
4130 N PARK Street
Buckeye, AZ 85396


About
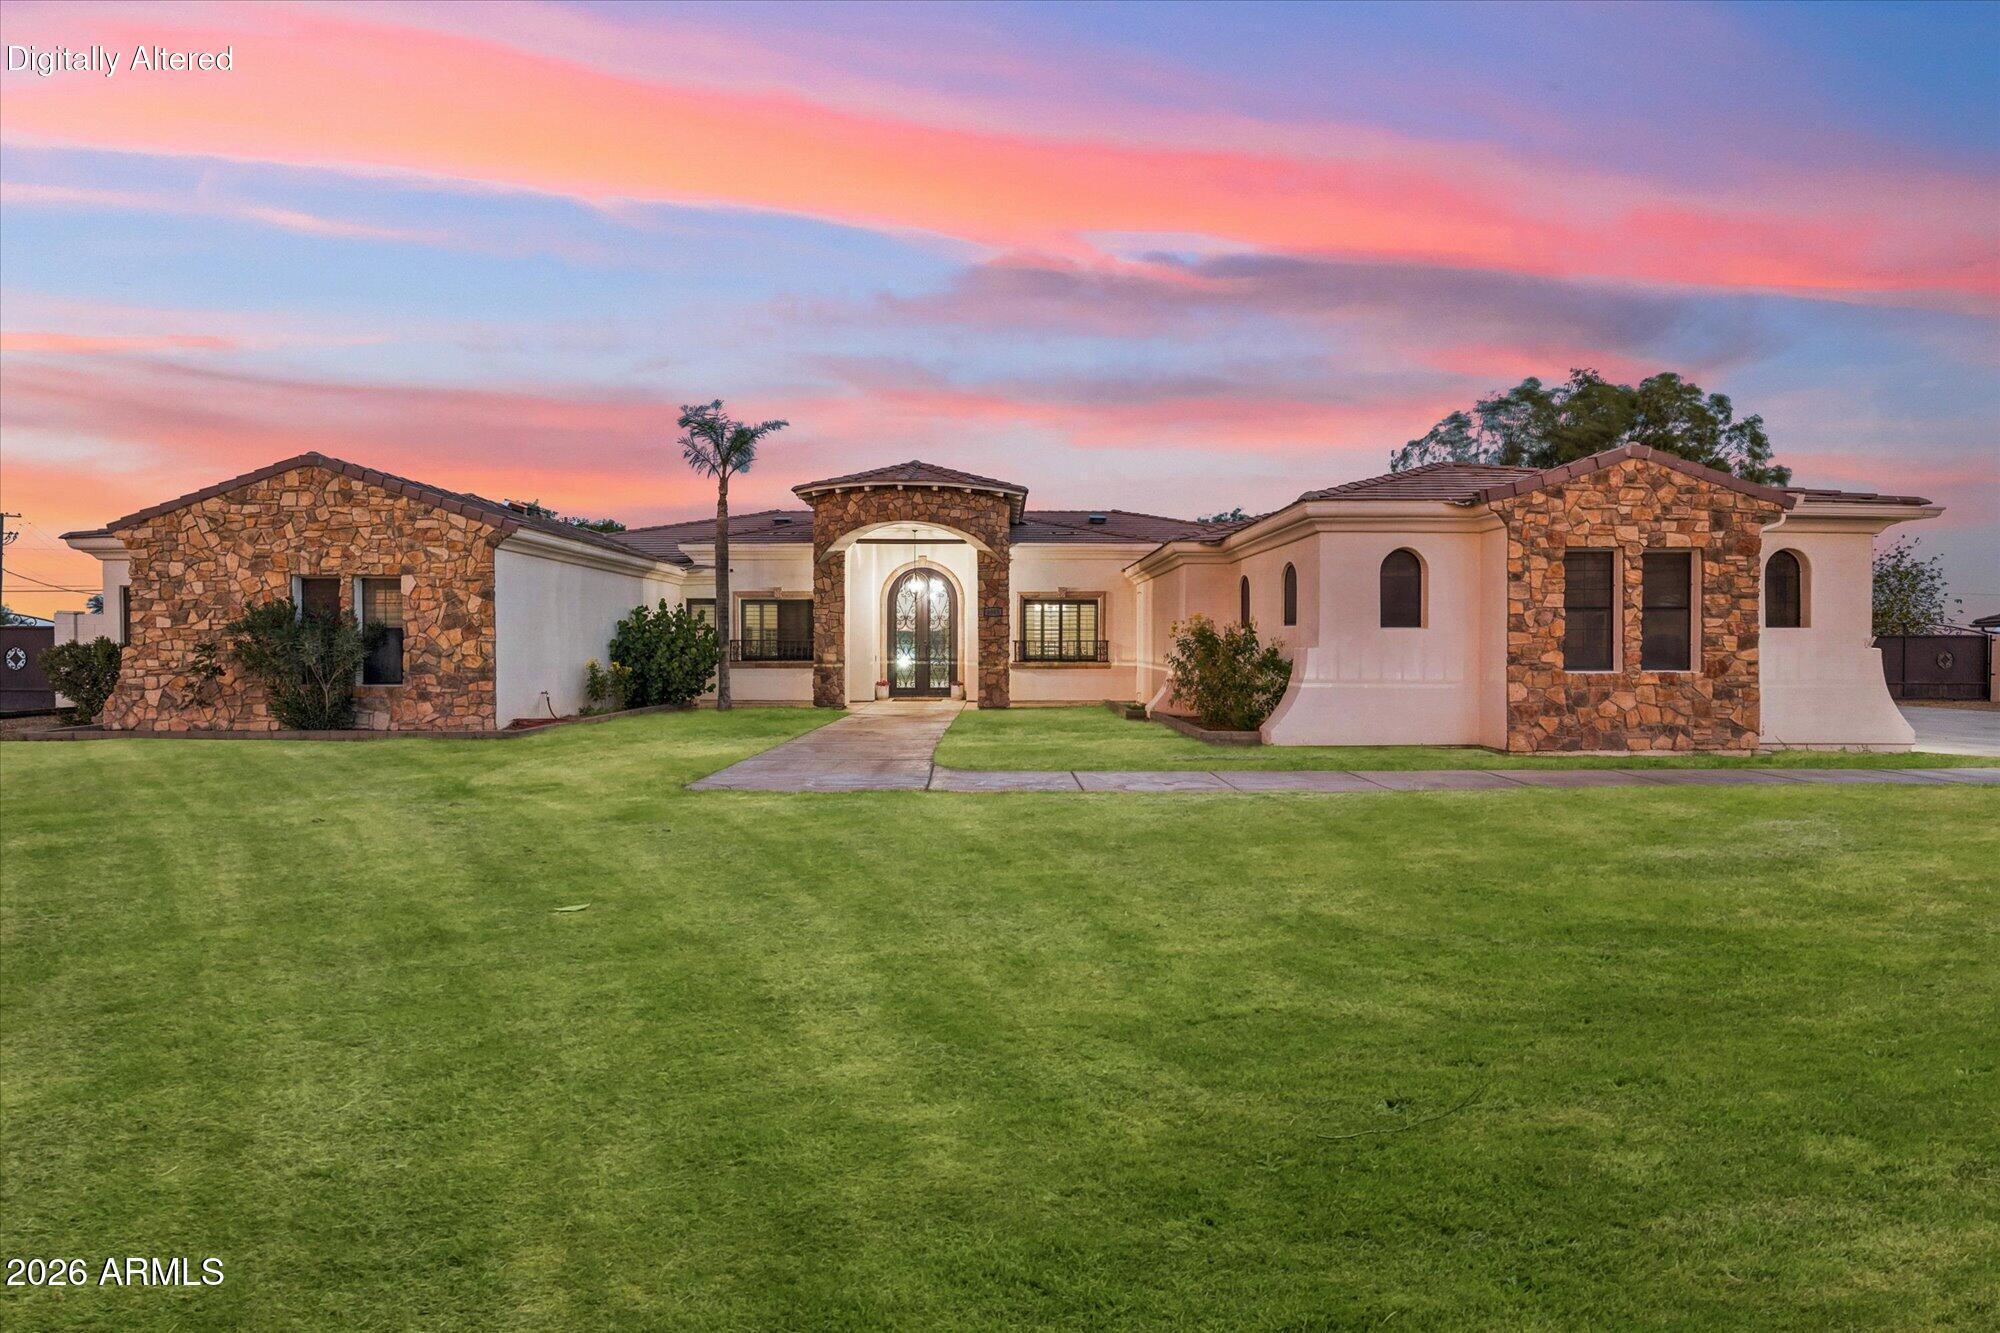
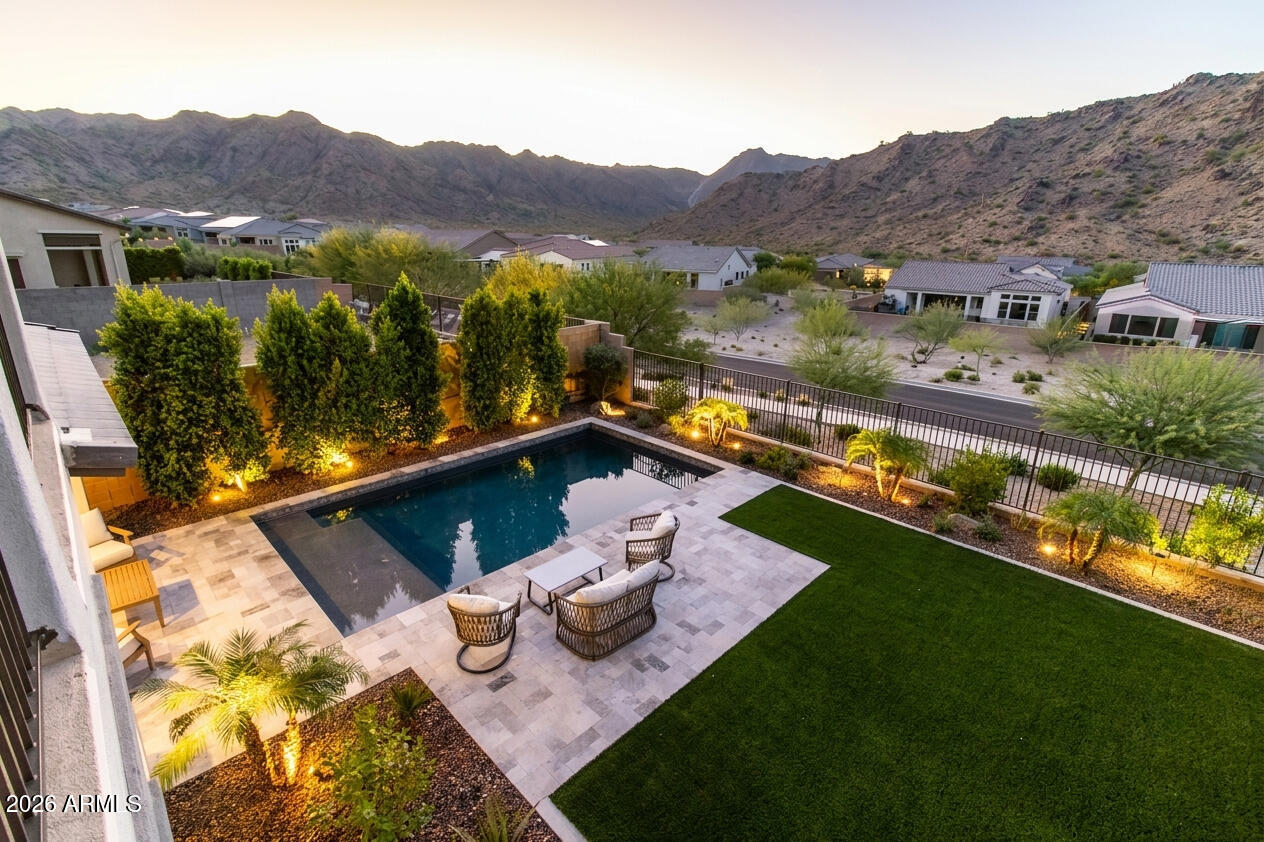
Welcome to one of Founders Circle's most distinctive courtyard-style residences in the prestigious Verrado community. Beyond the custom iron gate lies a beautifully landscaped private courtyard that creates a memorable arrival & serves as an inviting outdoor living space. Timeless architecture, a private attached casita, & resort-style outdoor living come together to create an exceptional place to ''call home''. The attached casita, accessed directly from the courtyard, offers exceptional flexibility as a private guest suite, home office, fitness studio, or space for multi-generational living. Inside, the thoughtfully designed floor plan is ideal for both elegant entertaining & everyday comfort. The gourmet kitchen showcases rich wood cabinetry, granite countertops, stainless steel appliances, a gas cooktop, an oversized island, abundant prep space, & opens seamlessly to the dining & living areas. Two bedrooms & full bath on the main level provide added convenience for family & guests. Upstairs, the spacious primary suite opens to a private covered balcony overlooking the sparkling pool, beautifully landscaped backyard, mountain views, & Arizona's breathtaking sunsets. Additional bedroom, a versatile loft, & an upstairs laundry room complete the second level. Designed to embrace Arizona's indoor-outdoor lifestyle, the backyard offers a sparkling pool with a Baja shelf, expansive travertine patios, covered outdoor living & dining spaces, mature landscaping, & multiple areas to relax, entertain, & enjoy the surrounding mountain views. Located just moments from Founders Park, Verrado Golf Club, scenic hiking and biking trails, neighborhood dining, shopping, schools, & the community's exceptional amenities, this exceptional home was designed to be experienced--where every space unfolds with purpose, every gathering feels effortless, & every day feels a little more like a retreat.
Property
Beds
5
Full Baths
4
1/2 Baths
1
Year Built
2006
Sq.Footage
4,423
Features
Features & Amenities
Interior
-
Other Interior Features
Double Vanity, Breakfast Bar, Pantry, Kitchen Island, Granite Counters, High Speed Internet, Other, See Remarks
-
Total Bedrooms
5
-
Bathrooms
4
-
1/2 Bathrooms
1
-
Basement YN
NO
-
Cooling YN
YES
-
Cooling
Ceiling Fan(s), Central Air
-
Fireplace YN
NO
-
Heating YN
YES
-
Heating
Natural Gas, Heat Pump
-
Pet friendly
N/A
Exterior
-
Garage
Yes
-
Garage spaces
2
-
Construction Materials
Stucco
-
Other Exterior Features
Balcony, Private Yard, Other
-
Parking
Garage Door Opener
-
Patio and Porch Features
Patio
-
Pool
Yes
-
Pool Features
Outdoor Pool, Lap, Heated, Fenced
-
View
Mountain(s)
Area & Lot
-
Lot Features
Corner Lot, Desert Front, Desert Back, Sprinklers In Front, Sprinklers In Rear
-
Lot Size(acres)
0.24
-
Lot Size(square feet)
10,337
-
Property Type
Residential
-
Property Sub Type
Single Family Residence
-
Architectural Style
Spanish, See Remarks
Price
-
Sales Price
$1,100,000
-
Tax Amount
$6,542
-
Sq. Footage
4,423
-
Price/SqFt
$248
HOA
-
Association
YES
-
Association Fee
$0.01
-
Association Fee Frequency
Monthly
-
Association Fee Includes
N/A
Property Resources
-
Horse Property
NO
School District
-
Elementary School
Litchfield Elementary District
-
Middle School
Verrado Heritage Elementary School
-
High School
Verrado High School
Property Features
-
Stories
2
-
Ownership
Fee Simple
-
Sewer
Public Sewer
-
Tax Lot
1432
-
Water Source
Public
Schedule
Schedule a Showing
Showing scheduled successfully.
Mortgage calculator
Estimate your monthly mortgage payment, including the principal and interest, property taxes, and HOA. Adjust the values to generate a more accurate rate.
Your payment
Principal and Interest:
$
Property taxes:
$
HOA fees:
$
Total loan payment:
$
Total interest amount:
$
Location
-
County
Maricopa
-
Elementary School
Litchfield Elementary District
-
Middle School
Verrado Heritage Elementary School
-
High School
Verrado High School

Listing Courtesy of DeAnn Fry, West USA Realty
RealHub Information is provided exclusively for consumers' personal, non-commercial use, and it may not be used for any purpose other than to identify prospective properties consumers may be interested in purchasing. All information deemed reliable but not guaranteed and should be independently verified. All properties are subject to prior sale, change or withdrawal. RealHub website owner shall not be responsible for any typographical errors, misinformation, misprints and shall be held totally harmless.

Terri Applegarth
Agent / Realtor®
Call Terri today to schedule a private showing.
Phone (303) 880-6439
Email Terri@MandyGoldTeam.com

* Listings on this website come from the FMLS IDX Compilation and may be held by brokerage firms other than the owner of this website. The listing brokerage is identified in any listing details. Information is deemed reliable but is not guaranteed. If you believe any FMLS listing contains material that infringes your copyrighted work please click here to review our DMCA policy and learn how to submit a takedown request.© 2024 FMLS.
Properties
Related properties

Buckeye
20663 W PASADENA Avenue
3 Beds
2 Baths
2,461 Sq.Ft.
$900,000
MLS#: 7084603

Buckeye
19936 W CAMBRIDGE Avenue
3 Beds
2 Baths
2,154 Sq.Ft.
$1,150,000
MLS#: 7081336

Buckeye
20447 W CRESCENT Drive
6 Beds
3 Baths
3,800 Sq.Ft.
$949,000
MLS#: 7076697

Buckeye
21851 W SOUTH MOUNTAIN Avenue
6 Beds
4 Baths
3,607 Sq.Ft.
$1,200,000
MLS#: 7080659

Buckeye
5527 S 225TH Avenue
4 Beds
2 Baths
2,566 Sq.Ft.
$1,299,000
MLS#: 7072535

Buckeye
22951 W La Mirada Drive
4 Beds
4 Baths
3,539 Sq.Ft.
$985,000
MLS#: 7076056

Buckeye
4858 N Grandview Drive
3 Beds
3 Baths
2,779 Sq.Ft.
$899,900
MLS#: 7057979
Buckeye
6905 S 219TH Drive
6 Beds
4 Baths
4,780 Sq.Ft.
$1,140,000
MLS#: 7055217
Buckeye
21396 W MEADOWBROOK Avenue
5 Beds
4 Baths
4,159 Sq.Ft.
$1,290,000
MLS#: 7041559
