
10603 E RISING SUN Drive
Scottsdale, AZ 85262
About
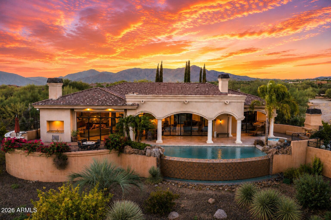
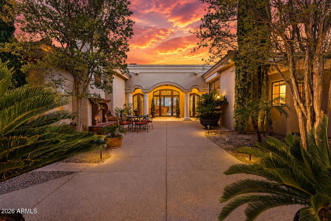
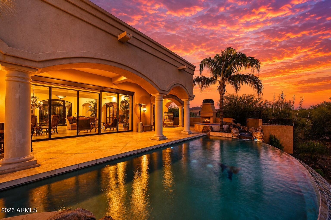
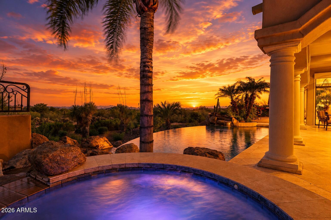
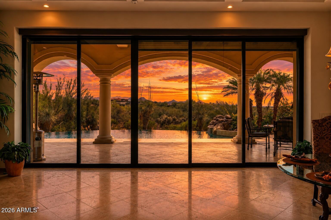
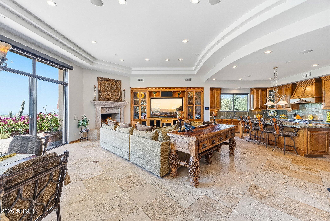
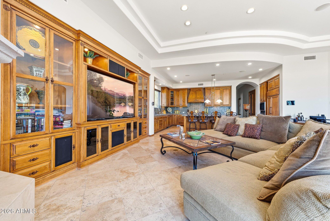
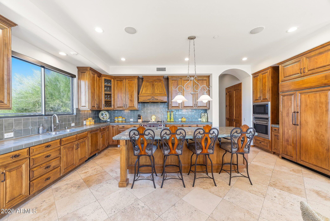
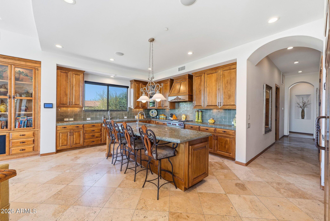
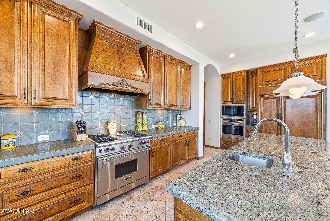
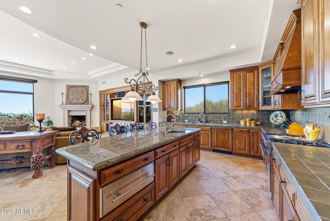
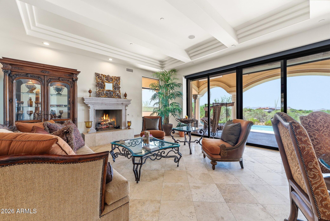
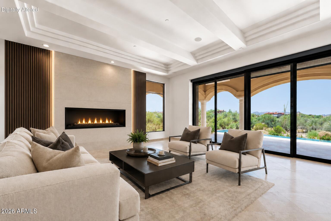
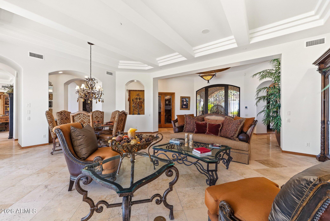
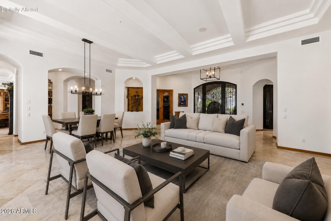
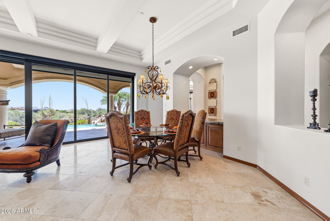
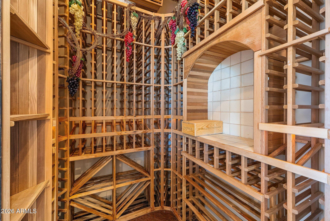
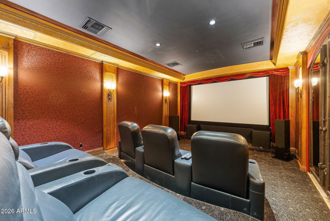
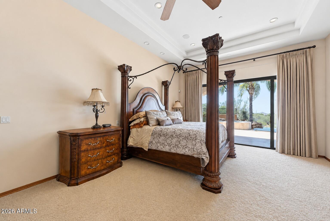
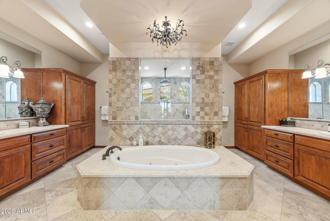
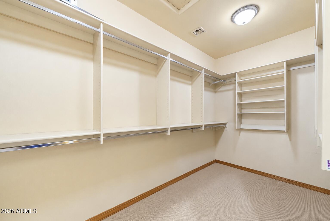
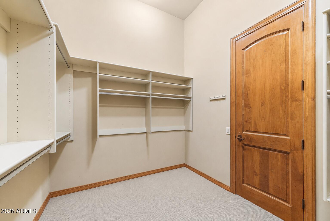
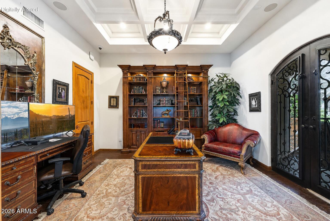
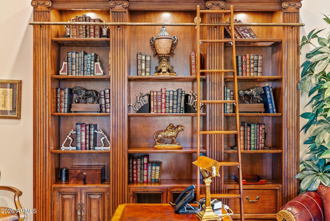
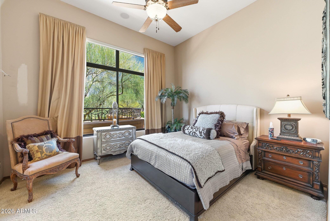
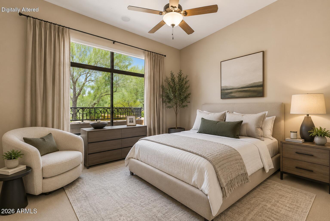
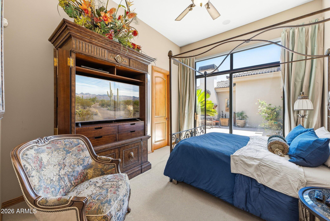
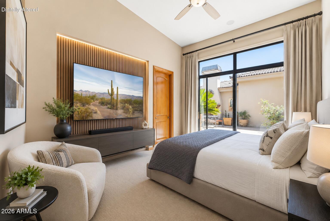
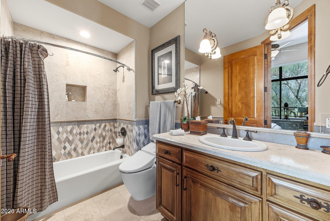
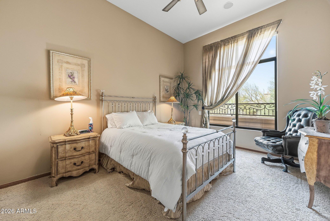
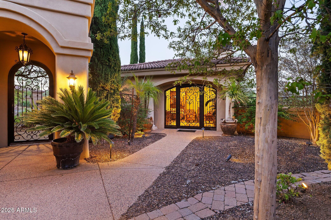
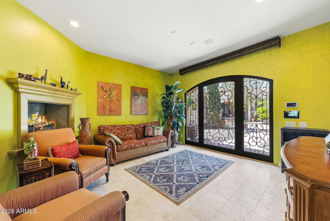
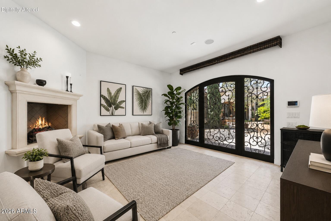
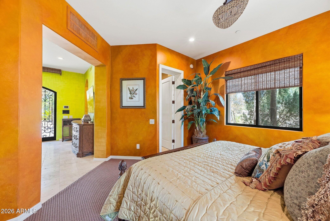
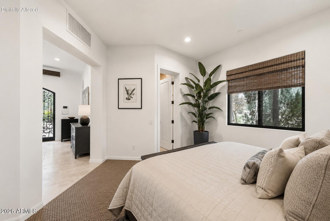
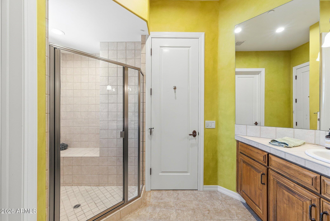
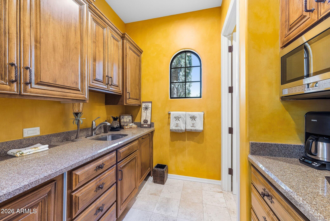
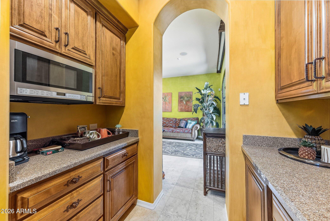
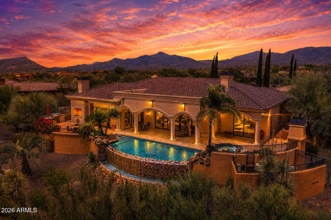
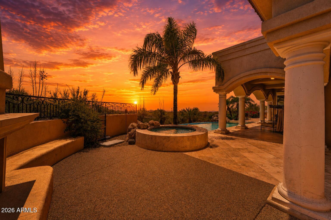
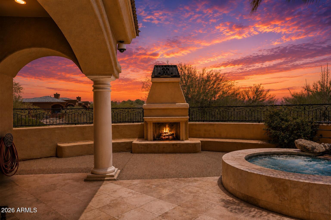
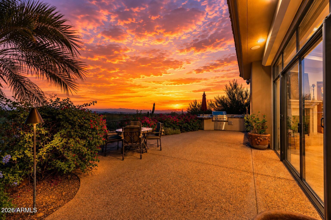
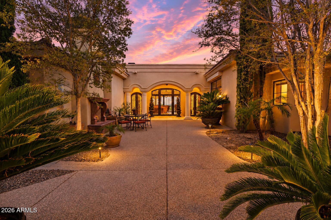
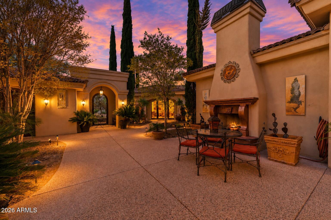
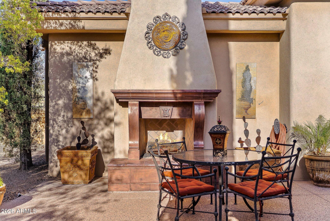
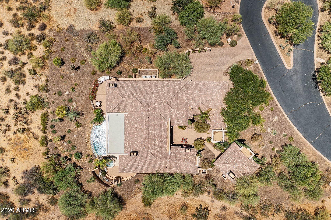
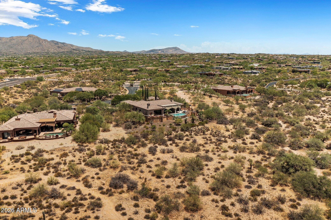
PRIME LOCATION I PRIVATE GATED ENCLAVE | GUEST HOUSE & THEATRE | Tucked inside an exclusive gated community of only four homes, this custom Tuscan estate was originally built as the developer's personal residence, offering a level of privacy and craftsmanship that is rarely available in North Scottsdale. A grand Mediterranean courtyard welcomes you into a stunning grand living room followed by five ensuite bedrooms, a split floor plan, and separate formal and casual entertaining spaces designed for everyday living and large gatherings alike. The chef's kitchen features granite countertops, a large center island, a private wine cellar, and flows seamlessly to multiple outdoor living areas. The primary suite is a private retreat with a double-sided gas fireplace, coffee and wine bar, dual walk-in closets, a soaking whirlpool tub, and an oversized walk-in shower. A detached guest house, dedicated theatre, private office with custom built-in bookcases, and three-car garage provide flexibility for guests, work, and recreation. Outdoors, the resort-style negative edge pool and spa with boulder waterfall, outdoor kitchen, multiple gas fireplaces, and sweeping mountain, desert, and city light views create an exceptional setting for entertaining year-round. The home is fully automated with HVAC controls, lighting, interior and exterior sunscreens, central vacuum, Control 4 wiring, security system, on-demand hot water, water softener, and premium theatre surround sound. Located minutes from Bartlett Lake, some of the most renowned golf courses, plus, El Encanto, Mastro's Steakhouse, The Italian Daughter for fine dining. This is a RARE opportunity to own one of the area's most distinctive private estates.
Property
Beds
5
Full Baths
5
1/2 Baths
1
Year Built
2005
Sq.Footage
5,805
Features
Features & Amenities
Interior
-
Other Interior Features
Double Vanity, Bidet, Eat-in Kitchen, Breakfast Bar, Pantry, Kitchen Island, Granite Counters, High Speed Internet, Smart Home, Vaulted Ceiling(s), Central Vacuum, Wet Bar
-
Total Bedrooms
5
-
Bathrooms
5
-
1/2 Bathrooms
1
-
Basement YN
NO
-
Cooling YN
YES
-
Cooling
Central Air
-
Fireplace YN
YES
-
Heating YN
YES
-
Heating
Natural Gas
-
Pet friendly
N/A
Exterior
-
Garage
Yes
-
Garage spaces
3
-
Construction Materials
Stone, Stucco
-
Other Exterior Features
Barbecue, Private Yard, Built-in Barbecue
-
Parking
Garage Door Opener, Direct Access
-
Patio and Porch Features
Patio
-
Pool
Yes
-
Pool Features
Heated
-
View
City, City Lights, Mountain(s), Desert
Area & Lot
-
Lot Features
Desert Front, Desert Back
-
Lot Size(acres)
0.82
-
Lot Size(square feet)
35,599
-
Property Type
Residential
-
Property Sub Type
Single Family Residence
-
Architectural Style
Contemporary, Santa Barbara/Tuscan
Price
-
Sales Price
$2,995,000
-
Tax Amount
$5,775
-
Sq. Footage
5,805
-
Price/SqFt
$515
HOA
-
Association
YES
-
Association Fee
$328.75
-
Association Fee Frequency
Quarterly
-
Association Fee Includes
N/A
Property Resources
-
Horse Property
NO
School District
-
Elementary School
Cave Creek Unified District
-
Middle School
Sonoran Trails Middle School
-
High School
Cactus Shadows High School
Property Features
-
Stories
1
-
Accessibility Features
Therapeutic Whirlpool
-
Foundation Details
Slab
-
Ownership
Fee Simple
-
Sewer
Public Sewer
-
Tax Lot
4
-
Water Source
Public
Schedule
Schedule a Showing
Showing scheduled successfully.
Mortgage calculator
Estimate your monthly mortgage payment, including the principal and interest, property taxes, and HOA. Adjust the values to generate a more accurate rate.
Your payment
Principal and Interest:
$
Property taxes:
$
HOA fees:
$
Total loan payment:
$
Total interest amount:
$
Location
-
County
Maricopa
-
Elementary School
Cave Creek Unified District
-
Middle School
Sonoran Trails Middle School
-
High School
Cactus Shadows High School

Listing Courtesy of Kelly M Bridges, eXp Realty
RealHub Information is provided exclusively for consumers' personal, non-commercial use, and it may not be used for any purpose other than to identify prospective properties consumers may be interested in purchasing. All information deemed reliable but not guaranteed and should be independently verified. All properties are subject to prior sale, change or withdrawal. RealHub website owner shall not be responsible for any typographical errors, misinformation, misprints and shall be held totally harmless.

Terri Applegarth
Agent / Realtor®
Call Terri today to schedule a private showing.
Phone (303) 880-6439
Email Terri@MandyGoldTeam.com

* Listings on this website come from the FMLS IDX Compilation and may be held by brokerage firms other than the owner of this website. The listing brokerage is identified in any listing details. Information is deemed reliable but is not guaranteed. If you believe any FMLS listing contains material that infringes your copyrighted work please click here to review our DMCA policy and learn how to submit a takedown request.© 2024 FMLS.
Properties
Related properties

Scottsdale
37911 N BOULDER VIEW Drive
4 Beds
5 Baths
6,029 Sq.Ft.
$3,000,000
MLS#: 7080276

Scottsdale
10757 E YEARLING Drive
4 Beds
3 Baths
3,685 Sq.Ft.
$2,600,000
MLS#: 7084290

Scottsdale
10040 E HAPPY VALLEY Road 1009
3 Beds
3 Baths
3,449 Sq.Ft.
$2,890,000
MLS#: 7085552

Scottsdale
6152 E CALLE CAMELIA --
4 Beds
3 Baths
3,226 Sq.Ft.
$3,250,000
MLS#: 7083510

Scottsdale
9290 E THOMPSON PEAK Parkway 421
4 Beds
3 Baths
4,827 Sq.Ft.
$3,499,000
MLS#: 7081883

Scottsdale
30600 N PIMA Road 80
3 Beds
3 Baths
4,080 Sq.Ft.
$2,750,000
MLS#: 7085296

Scottsdale
8357 E ARROYO SECO Road
6 Beds
4 Baths
5,236 Sq.Ft.
$3,200,000
MLS#: 7078390

Scottsdale
8366 E OLD PAINT Trail
4 Beds
4 Baths
3,338 Sq.Ft.
$2,995,000
MLS#: 7085301

Scottsdale
41547 N 111TH Place
3 Beds
3 Baths
3,557 Sq.Ft.
$2,500,000
MLS#: 7082028

Scottsdale
10905 E OBERLIN Way
3 Beds
3 Baths
2,951 Sq.Ft.
$3,150,000
MLS#: 7085078
