4020 N Brigadier Drive

Florence, AZ 85132

Spanish

Florence, AZ 85132

4020 N Brigadier Drive

$567,700

MLS#: 7054175

Status: Active

Listing provided by: HomeSmart

Listing agent phone: None

Last update: 2 days ago

On site: 28 days ago

ANTHEM MERRILL RANCH - UNIT 36 - Residential

About

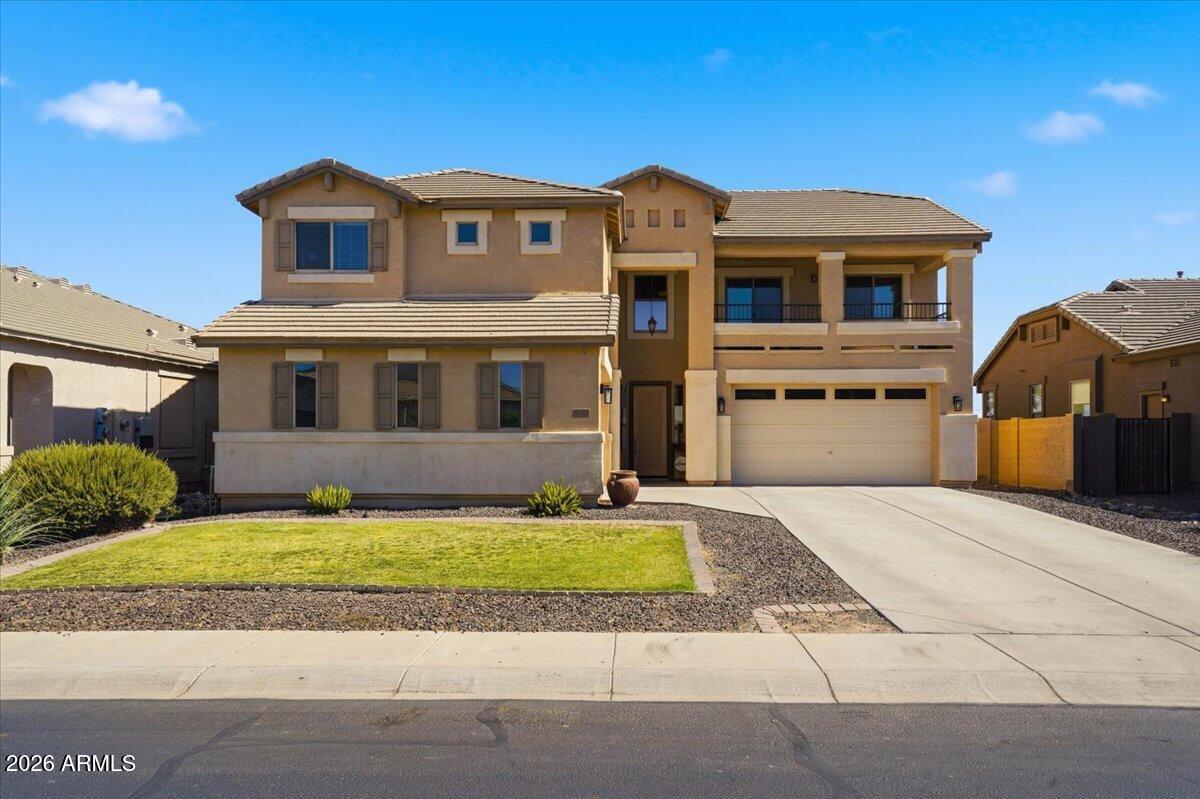
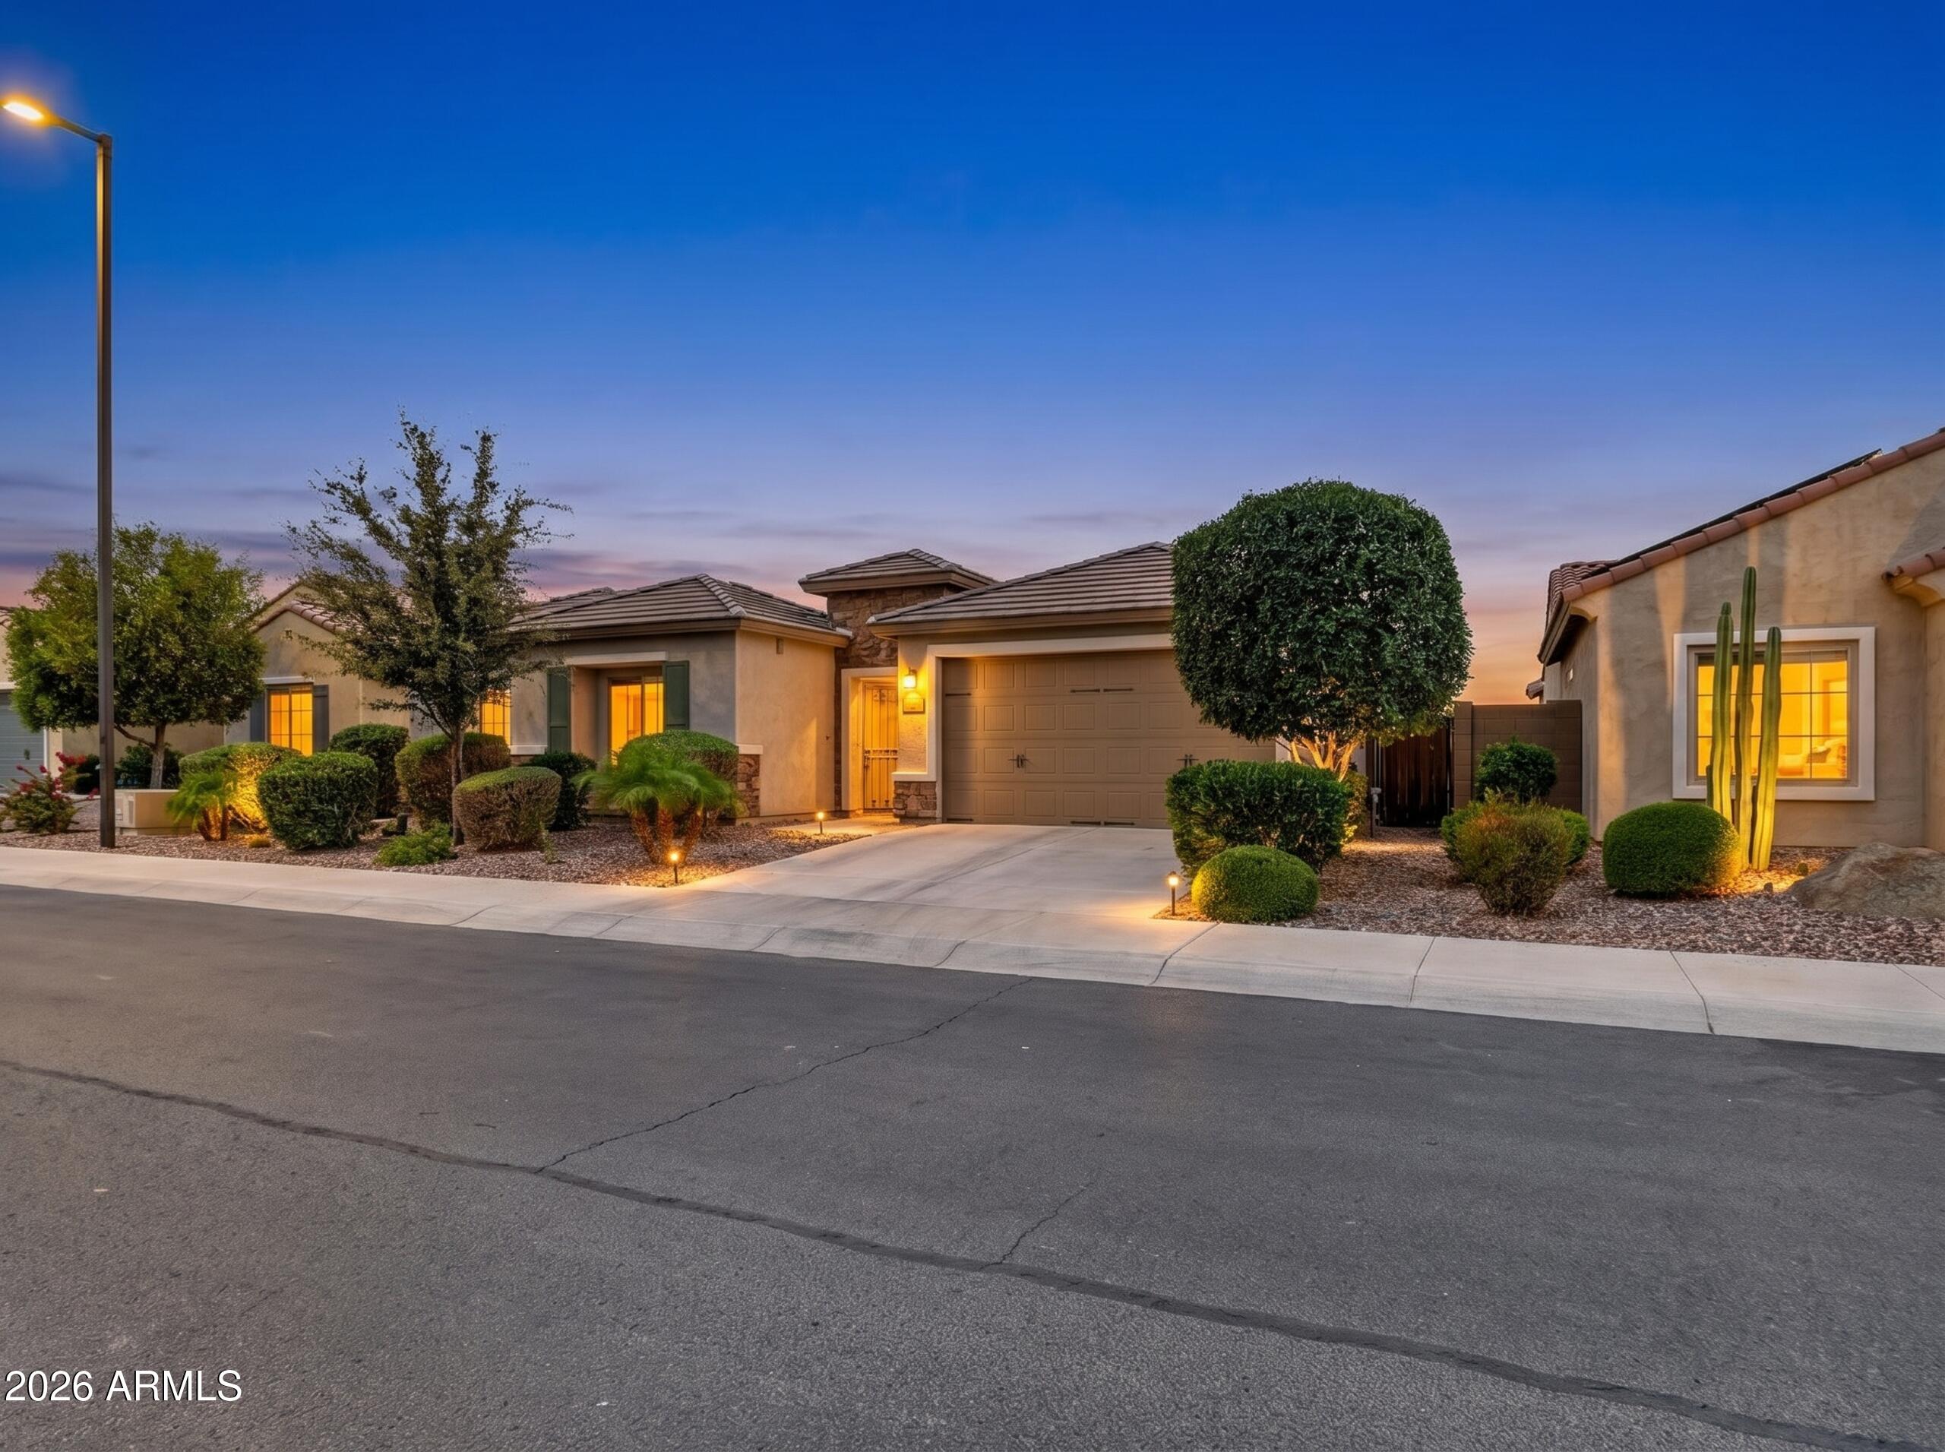
AMAZING RESORT LIVING w OPEN WASH VIEWS! ASSUMABLE LOW % VA loan! Welcome to this beautiful JOURNEY situated on a cul-de-sac & loaded w/ upgrades. This lovely home feature 10' ceilings, elegant arches & plantation shutters thru-out. The Chef Lux kitchen offers granite counters & backsplash, gas cooktop, pendant lighting, butler's pantry & walk in pantry. Primary suite features luxurious tiled shower w/ granite dbl vanity & makeup vanity. The Great Room showcases a built in entertainment center, Surround Sound & double sliding glass doors that lead you to the outdoor oasis. Enjoy outdoor living w/ ext. paver patio, fireplace, built in grill, 1/4 Acre lot fully fenced w/ scenic views & walking trail. 2 CAR w/ 2' ext. + CART GARAGE w/ shelving for extra storage. Enjoy energy $avings w/ solar! Sun City Anthem at Merrill Ranch offers a 48,000 SF recreation center w/ craft rooms for quilting, pottery, glass works, jewelry & crafts, spacious ballroom w/ stage for dancing, theatrical productions, concerts & more. PLUS full gym, work out rooms, indoor lap pool & spa, walking track, cafe area, card rooms, poker tables, pool table, ping pong table, business center, class room for interesting seminars! Troon Poston Butte Golf Course is one of the nicest in the area. Sun City offers Pickleball, Tennis, Bocce Ball, Horseshoes, Shuffleboard, clubs for all activities.......LIVE WHERE THE SURROUNDINGS DELIGHT, INSPIRE & CHALLENGE YOU!

Property

Beds

2

Full Baths

2

1/2 Baths

1

Year Built

2017

Sq.Footage

2,524

Features

Features & Amenities

Interior

  • Other Interior Features

    High Speed Internet, Granite Counters, Double Vanity, Breakfast Bar, Kitchen Island, High Ceilings

  • Total Bedrooms

    2

  • Bathrooms

    2

  • 1/2 Bathrooms

    1

  • Basement YN

    NO

  • Cooling YN

    YES

  • Cooling

    Central Air, Ceiling Fan(s)

  • Fireplace YN

    YES

  • Heating YN

    YES

  • Heating

    Forced Air, Natural Gas

  • Pet friendly

    N/A

Exterior

  • Garage

    Yes

  • Garage spaces

    2.5

  • Construction Materials

    Stucco, Frame

  • Other Exterior Features

    Barbecue, Rain Gutters, Private Yard, Built-in Barbecue

  • Parking

    Garage Door Opener, Direct Access, Golf Cart Garage

  • Patio and Porch Features

    Patio

  • Pool

    No

Area & Lot

  • Lot Features

    Sprinklers In Rear, Sprinklers In Front, Desert Back, Desert Front, Cul-De-Sac

  • Lot Size(acres)

    0.25

  • Lot Size(square feet)

    10,806

  • Property Type

    Residential

  • Property Sub Type

    Single Family Residence

  • Architectural Style

    Spanish

Price

  • Sales Price

    $567,700

  • Tax Amount

    $3,771

  • Financing Options

    Cash, Conventional, FHA, VA

  • Sq. Footage

    2,524

  • Price/SqFt

    $224

HOA

  • Association

    YES

  • Association Fee 2

    $135

  • Association Fee

    $510

  • Association Fee Frequency

    Quarterly

  • Association Fee 2 Frequency

    Quarterly

  • Association Fee Includes

    N/A

Property Resources

  • Horse Property

    NO

School District

  • Elementary School

    Adult

  • Middle School

    Adult

  • High School

    Adult

Property Features

  • Stories

    1

  • Accessibility Features

    Accessible Entrance, Accessible Hallway(s)

  • Foundation Details

    Slab

  • Ownership

    Fee Simple

  • Senior Community YN

    YES

  • Sewer

    Private Sewer

  • Tax Lot

    15

Schedule

Schedule a Showing

Showing scheduled successfully.

What is 3 + 4 ?


Change time

Mortgage calculator

Estimate your monthly mortgage payment, including the principal and interest, property taxes, and HOA. Adjust the values to generate a more accurate rate.

Your payment

Principal and Interest:

$

Property taxes:

$

HOA fees:

$

Total loan payment:

$

Total interest amount:

$

Location

  • County

    Pinal

  • Elementary School

    Adult

  • Middle School

    Adult

  • High School

    Adult

Listing Courtesy of Carla J Henderson , HomeSmart

RealHub Information is provided exclusively for consumers' personal, non-commercial use, and it may not be used for any purpose other than to identify prospective properties consumers may be interested in purchasing. All information deemed reliable but not guaranteed and should be independently verified. All properties are subject to prior sale, change or withdrawal. RealHub website owner shall not be responsible for any typographical errors, misinformation, misprints and shall be held totally harmless.

Agent Terri Applegarth

Terri Applegarth

Agent / RealtorĀ®

Call Terri today to schedule a private showing.


* Listings on this website come from the FMLS IDX Compilation and may be held by brokerage firms other than the owner of this website. The listing brokerage is identified in any listing details. Information is deemed reliable but is not guaranteed. If you believe any FMLS listing contains material that infringes your copyrighted work please click here to review our DMCA policy and learn how to submit a takedown request.Ā© 2024 FMLS.

Properties

Related properties

Welcome to this beautifully maintained original owner home in Crestfield Manor at Arizona Farms Village, offering 2,216 square feet of thoughtfully designed single level living. Built by Richmond American in 2020 and never before offered for sale, this move in ready home showcases continuous wood plank tile flooring throughout with no carpet, 9 foot ceilings, 8 foot doors, plantation shutters, and a spacious open concept layout filled with natural light. The gourmet kitchen features granite countertops, a large island, stainless steel appliances, crown molded cabinetry, a butler's pantry, and an oversized walk in pantry. A flexible front living space is perfect for a home office, game room, or additional lounge. The oversized 3.5 car garage with epoxy floors provides room...click more... for full size trucks, hobbies, and storage. Step outside to a professionally designed backyard featuring a pebble tech pool, extensive herringbone travertine, covered patio with outdoor TV, artificial turf, landscape lighting, and mature landscaping that creates the ultimate Arizona outdoor living experience. Conveniently located near shopping, dining, outdoor recreation, and Poston Butte Golf Club, this home is truly move in ready and shows exceptional pride of ownership.
#7057747

Florence

24087 N WHEAT Road

3 Beds

2 Baths

2,217 Sq.Ft.

$485,000

MLS#: 7057747
Step inside from the Summer sun to find fresh interior paint and updated wood and laminate flooring throughout. NO CARPET-creating a clean, modern feel that's both stylish and low-maintenance. Built in 2007, situated on an upgraded lot, with no backyard neighbors. This home offers a functional and inviting layout with multiple living and entertaining spaces. The kitchen offers ample cabinetry, generous counter space, and a layout that flows seamlessly into the family room, ideal for gathering with friends and family. Heading upstairs, you can see the grand banister that opens up the entire space. Walk-in closets in every room, plus a versatile loft space ideal for a game room, home office, or additional living area. The primary suite offers a comfortable oversized retreat, with a garden tu and separate shower. A place to unwind from your weekly grind. Enjoy Arizona living in the backyard with space to create your own outdoor oasis, complete with mature fruit trees and a water-plummed garden bed. Additional highlights include TWO double-car garages for extra parking and/or storage space. This home combines comfort, convenience, and room to grow. Turnkey you won't want to miss!
#7027388

Florence

5545 E DIONYSUS Drive

4 Beds

2 Baths

3,605 Sq.Ft.

$474,990

MLS#: 7027388
Wow! Incredible value on this LARGE & HIGHLY upgraded ranch style home! Ideally located next to a beautiful park w/ view fence & no neighbors behind. Gated crtyrd w/ impressive rotunda entryway. Huge Kitchen & great room w/ plenty of room for all your guests. Kitchen features BIG island w/ breakfast bar, 36'W gas cooktop w/wall micro-oven combo, staggered cabinetry w/ sft cls doors & drwrs, HUGE walk-in pantry, & pendant lights. Master suite of your dreams w/ split floor plan, GIGANTIC walk-in shower , & built -in ''classy closets''. Porcelain tile throughout w/ no carpet anywhere! Highly upgraded guest bathroom w/ contemporary tile design and raised height vanities T/O. Incredible amenities nearby including water park, tennis & pickleball courts! Truly 2much2list!
#7021692

Florence

3864 N HUNTINGTON Drive

4 Beds

2 Baths

2,626 Sq.Ft.

$465,000

MLS#: 7021692

Price reduced
Lovingly maintained by long-term owners since 2009, this impressive 4,110-square-foot home showcases true pride of ownership with thoughtful updates throughout. Features include engineered wood flooring, updated kitchen appliances, a remodeled downstairs bathroom with walk-in shower, water softener, reverse osmosis system, upgraded PVC irrigation, surround sound wiring, and abundant garage storage. The flexible floor plan offers five bedrooms, a downstairs guest room, spacious loft, oversized pantry, and a 3-car garage. Outside, enjoy an extended paver patio, mature fruit trees, storage shed with electricity, and beautifully maintained landscaping--all within the sought-after Anthem at Merrill Ranch community.
#7050796

Florence

2631 N PRESIDENTIAL Drive

5 Beds

4 Baths

4,111 Sq.Ft.

$499,900

MLS#: 7050796

None
#7066263

Florence

6420 W SARATOGA Way

2 Beds

2 Baths

2,324 Sq.Ft.

$480,000

MLS#: 7066263

New on site 4 days ago
Discover a thoughtfully designed two-story home that combines open-concept living with versatile spaces to suit a variety of lifestyles. The Summersville offers a balanced layout that prioritizes comfort, flexibility, and everyday functionality- ideal for modern Arizona living
#7066785

Florence

27481 N TINAJAS Road

5 Beds

3 Baths

2,935 Sq.Ft.

$471,380

MLS#: 7066785

New on site 4 days ago
Discover a thoughtfully designed two-story home that combines open-concept living with versatile spaces to suit a variety of lifestyles. The Summersville offers a balanced layout that prioritizes comfort, flexibility, and everyday functionality- ideal for modern Arizona living
#7066775

Florence

7507 E AGUA CALIENTE Trail

5 Beds

3 Baths

2,935 Sq.Ft.

$478,780

MLS#: 7066775

Up to 3% of Base Price or total purchase price, whichever is less, is available through preferred lender.''

Lifestyle is around every corner of this community. Enjoy all the amenities that you have come to expect in 55+ living.
#7057833

Florence

4230 N COTTONWOOD Drive

3 Beds

3 Baths

2,559 Sq.Ft.

$524,990

MLS#: 7057833

Your private desert oasis lifestyle awaits in sought-after Anthem at Merrill Ranch! This immaculate 4-bed, 3-bath home sits on a premium 13,000+ sq. ft. lot w/ no neighbors behind, offering breathtaking mountain views, unforgettable Arizona sunsets, & exceptional privacy. Enjoy your resort-style pool year-round-it can be cooled for summer and heated for winter! The open-concept floor plan is perfect for entertaining, featuring soaring 10-foot ceilings, a massive kitchen island, custom cabinetry, a walk-in pantry, beverage station with drink fridge & a spectacular 3-panel sliding glass door with Wi-Fi blinds that seamlessly connects indoor and outdoor living.The thoughtfully designed primary suite includes convenient access to the laundry room through the walk-in closet. Additional updates: include three independently controlled A/C and heating zones, overhead garage storage, abundant storage throughout, and a custom winter pool cover. Living in Anthem at Merrill Ranch means enjoying an incredible lifestyle with a championship golf course, pickleball courts, fitness center, resort-style pools, fishing lakes, parks, walking trails, basketball courts, sand volleyball, tennis and more! Plus year-round community events. Whether entertaining guests, relaxing by the pool, or taking in the mountain views, this exceptional home truly has it all! You must see this one in person!
#7064294

Florence

8570 W RUSHMORE Way

4 Beds

3 Baths

2,308 Sq.Ft.

$549,000

MLS#: 7064294

AMAZING RESORT LIVING w OPEN WASH VIEWS! ASSUMABLE LOW % VA loan! Welcome to this beautiful JOURNEY situated on a cul-de-sac & loaded w/ upgrades. This lovely home feature 10' ceilings, elegant arches & plantation shutters thru-out. The Chef Lux kitchen offers granite counters & backsplash, gas cooktop, pendant lighting, butler's pantry & walk in pantry. Primary suite features luxurious tiled shower w/ granite dbl vanity & makeup vanity. The Great Room showcases a built in entertainment center, Surround Sound & double sliding glass doors that lead you to the outdoor oasis. Enjoy outdoor living w/ ext. paver patio, fireplace, built in grill, 1/4 Acre lot fully fenced w/ scenic views & walking trail. 2 CAR w/ 2' ext. + CART GARAGE w/ shelving for extra storage. Enjoy energy $avings w/ solar! Sun City Anthem at Merrill Ranch offers a 48,000 SF recreation center w/ craft rooms for quilting, pottery, glass works, jewelry & crafts, spacious ballroom w/ stage for dancing, theatrical productions, concerts & more. PLUS full gym, work out rooms, indoor lap pool & spa, walking track, cafe area, card rooms, poker tables, pool table, ping pong table, business center, class room for interesting seminars! Troon Poston Butte Golf Course is one of the nicest in the area. Sun City offers Pickleball, Tennis, Bocce Ball, Horseshoes, Shuffleboard, clubs for all activities.......LIVE WHERE THE SURROUNDINGS DELIGHT, INSPIRE & CHALLENGE YOU!

4020 N Brigadier Drive

Message successfully sent.

I agree to receive email communication and understand I can unsubscribe at any time.

I agree to be contacted by The Mandy Gold Team | Haymore Real Estate LLC via call, email, and text for real estate services. To opt out, you can reply 'stop' at any time or reply 'help' for assistance. You can also click the unsubscribe link in the emails. Message and data rates may apply. Message frequency may vary. Privacy Policy

 - property

Send a message

Message successfully sent.

Reason for contacting?

I agree to receive email communication and understand I can unsubscribe at any time.

I agree to be contacted by The Mandy Gold Team | Haymore Real Estate LLC via call, email, and text for real estate services. To opt out, you can reply 'stop' at any time or reply 'help' for assistance. You can also click the unsubscribe link in the emails. Message and data rates may apply. Message frequency may vary. Privacy Policy

Sign In Sign Out

Virtual Assistant

Would you like to take the next step with this property? We can help you schedule a showing or virtual tour, or send you more details.

Yes, I would like more information.

Thank You for Your Reply, One of Our Agents will contact you as soon as possible

No, maybe later.

Thank you, you can always contact me via email, phone number or through the contact form.

Realhub AI

Lucy - Your AI-Powered Realtor

Update Your Temporary Password

Personalize your search

Enter your email and we'll notify you immediately when new listings match what you're looking for.

or enter email address

Already have an account ? Login here

Continue your home search

I agree to receive communications and understand I can unsubscribe at any time.

I agree to be contacted by The Mandy Gold Team | Haymore Real Estate LLC via call, email, and text for real estate services. To opt out, you can reply 'stop' at any time or reply 'help' for assistance. You can also click the unsubscribe link in the emails. Message and data rates may apply. Message frequency may vary. Privacy Policy

Already have an account ? Login here

We use cookies

We use cookies primarily for analytics to enhance your experience. By accepting, you agree to our use of these cookies. You can manage your preferences or learn more about our cookies policy.

