
5034 S 11TH Place
Phoenix, AZ 85040
About
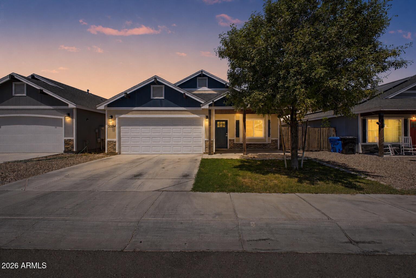
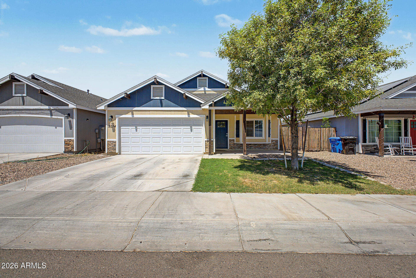
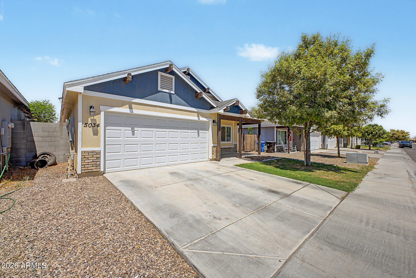
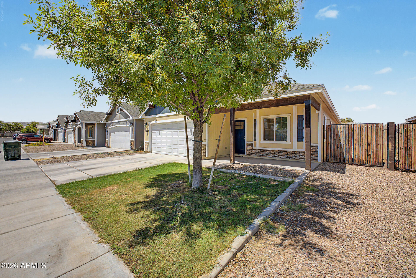
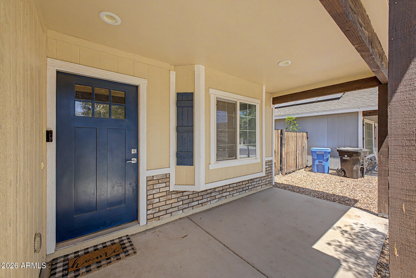
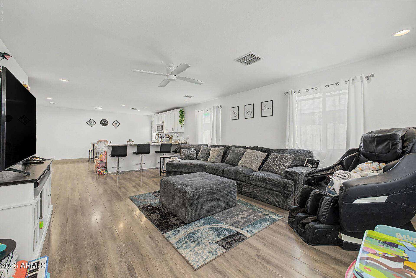
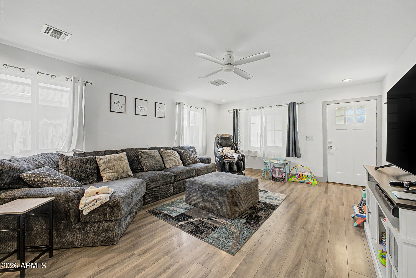
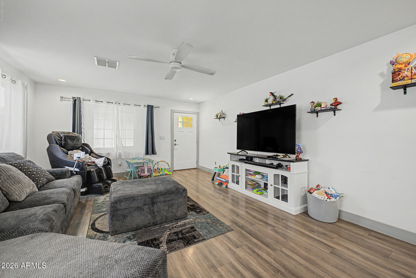
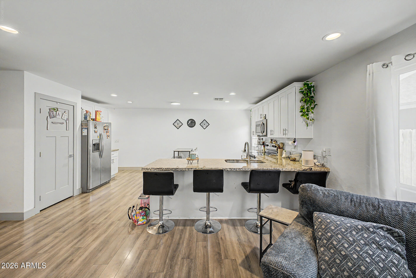
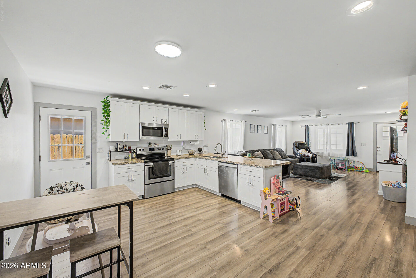
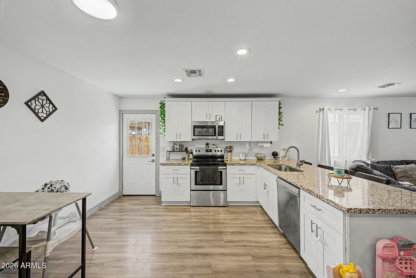
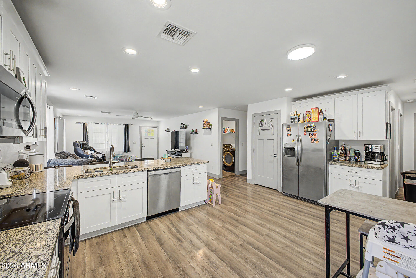
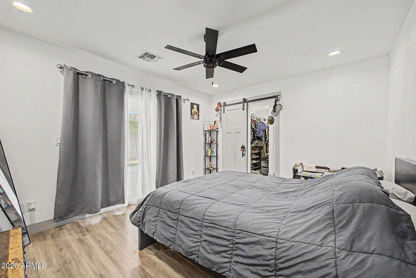
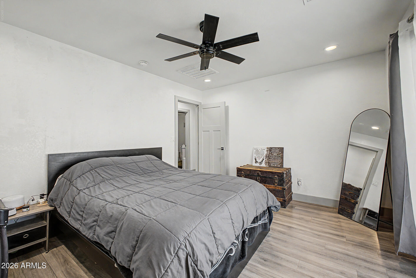
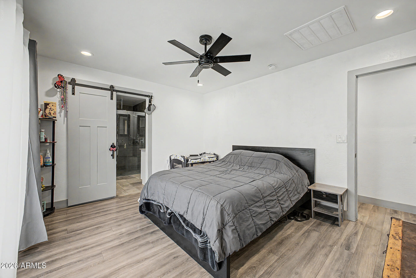
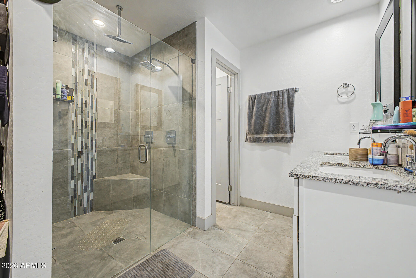
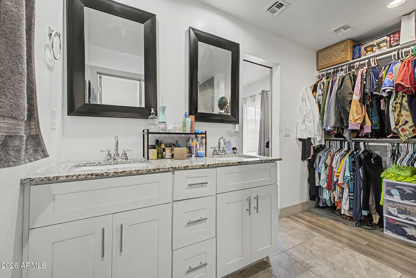
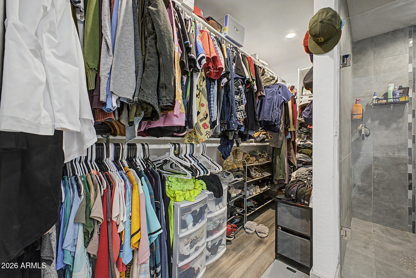
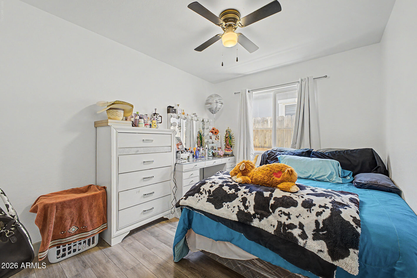
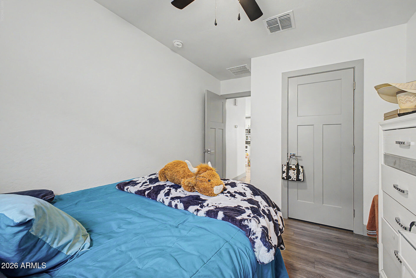
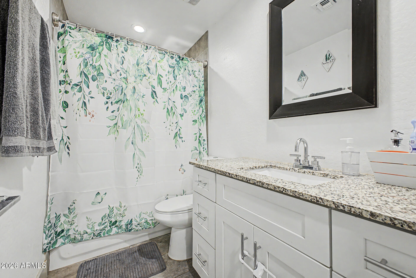
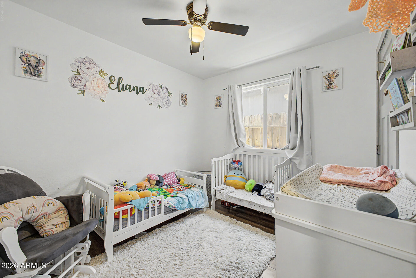
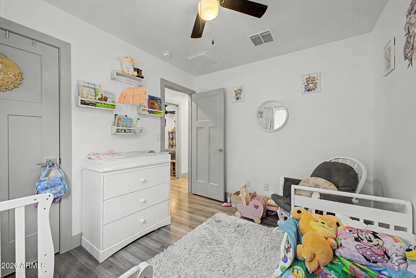
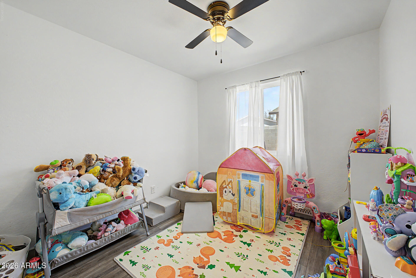
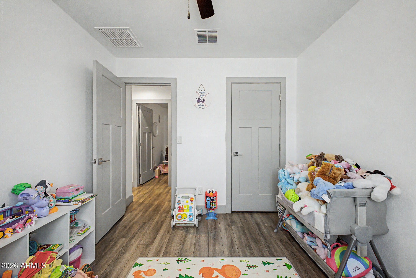
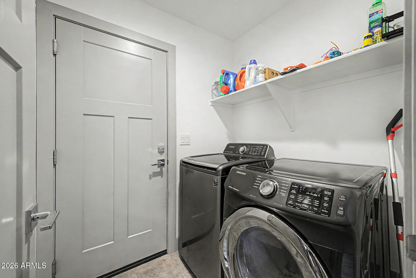
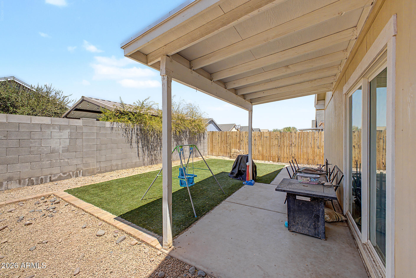
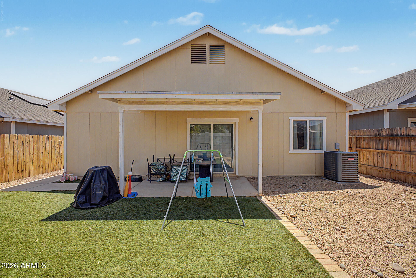
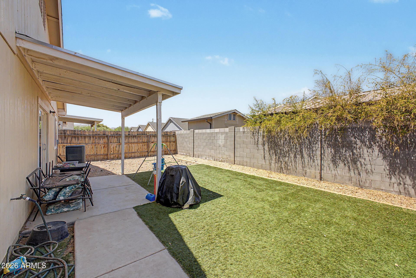
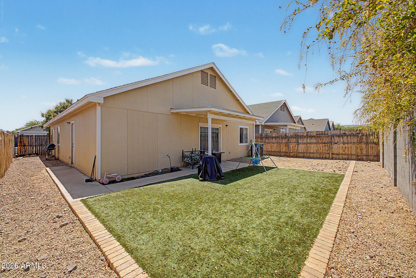
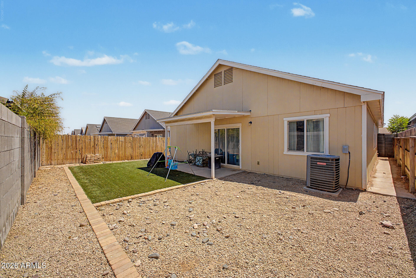
SELLER OFFERING UP TO $15,000 IN BUYER INCENTIVES! Use it toward closing costs, buying down your interest rate for a lower monthly payment, or paying off the home's solar balance--the choice is yours. Beautifully maintained and priced below its recent pre-listing appraisal, this move-in ready 4-bedroom, 2-bath home in the gated Romley Estates community offers exceptional value in today's market. Built in 2019, the thoughtfully designed 1,373 sq. ft. open floor plan features a bright eat-in kitchen with white shaker cabinetry, granite countertops, stainless steel appliances, a breakfast bar, and an inviting great room that's perfect for everyday living and entertaining. The spacious primary suite includes dual sinks, a private toilet room, and a walk-in closet. Additional features include wood-look flooring throughout, high ceilings, a covered front porch, covered back patio, low-maintenance synthetic turf, and a two-car garage. One of this home's additional advantages is its 3.6kW rooftop solar system, financed at an exceptionally low 2.99% interest rate with an approximate payment of just $84.80 per month. Recent SRP summer electric bills were approximately $114-$181 during peak cooling months, helping keep energy costs manageable. Buyers may assume the existing low-interest solar financing or apply the seller's concession toward paying off the remaining solar balance. Whether you're looking to reduce your upfront cash needed to close, secure a lower monthly mortgage payment through an interest-rate buy-down, or eliminate the solar loan altogether, this flexible $15,000 seller contribution gives you options that are increasingly valuable in today's market. Located in a gated community with a low HOA and priced below its recent pre-listing appraisal, this home combines modern finishes, financial flexibility, and outstanding value.
Property
Beds
4
Full Baths
2
1/2 Baths
None
Year Built
2019
Sq.Footage
1,373
Features
Features & Amenities
Interior
-
Other Interior Features
Granite Counters, Double Vanity, Eat-in Kitchen
-
Total Bedrooms
4
-
Bathrooms
2
-
Basement YN
NO
-
Cooling YN
YES
-
Cooling
Central Air
-
Fireplace YN
NO
-
Heating YN
YES
-
Heating
Electric
-
Pet friendly
N/A
Exterior
-
Garage
Yes
-
Garage spaces
2
-
Construction Materials
Vinyl Siding, Frame
-
Pool
No
Area & Lot
-
Lot Size(acres)
0.1
-
Lot Size(square feet)
4,500
-
Property Type
Residential
-
Property Sub Type
Single Family Residence
Price
-
Sales Price
$394,000
-
Tax Amount
$2,300.26
-
Financing Options
Cash, Conventional, FHA, VA
-
Sq. Footage
1,373
-
Price/SqFt
$286
HOA
-
Association
YES
-
Association Fee
$104
-
Association Fee Frequency
Monthly
-
Association Fee Includes
N/A
Property Resources
-
Horse Property
NO
School District
-
Elementary School
Roosevelt Elementary District
-
Middle School
Irene Lopez School
-
High School
South Mountain High School
Property Features
-
Stories
1
-
Ownership
Fee Simple
-
Sewer
Public Sewer
-
Tax Lot
31
-
Water Source
Public
Schedule
Schedule a Showing
Showing scheduled successfully.
Mortgage calculator
Estimate your monthly mortgage payment, including the principal and interest, property taxes, and HOA. Adjust the values to generate a more accurate rate.
Your payment
Principal and Interest:
$
Property taxes:
$
HOA fees:
$
Total loan payment:
$
Total interest amount:
$
Location
-
County
Maricopa
-
Elementary School
Roosevelt Elementary District
-
Middle School
Irene Lopez School
-
High School
South Mountain High School

Listing Courtesy of Mark Michaud , HomeSmart
RealHub Information is provided exclusively for consumers' personal, non-commercial use, and it may not be used for any purpose other than to identify prospective properties consumers may be interested in purchasing. All information deemed reliable but not guaranteed and should be independently verified. All properties are subject to prior sale, change or withdrawal. RealHub website owner shall not be responsible for any typographical errors, misinformation, misprints and shall be held totally harmless.

Terri Applegarth
Agent / Realtor®
Call Terri today to schedule a private showing.
Phone (303) 880-6439
Email Terri@MandyGoldTeam.com

* Listings on this website come from the FMLS IDX Compilation and may be held by brokerage firms other than the owner of this website. The listing brokerage is identified in any listing details. Information is deemed reliable but is not guaranteed. If you believe any FMLS listing contains material that infringes your copyrighted work please click here to review our DMCA policy and learn how to submit a takedown request.© 2024 FMLS.
Properties
Related properties
Phoenix
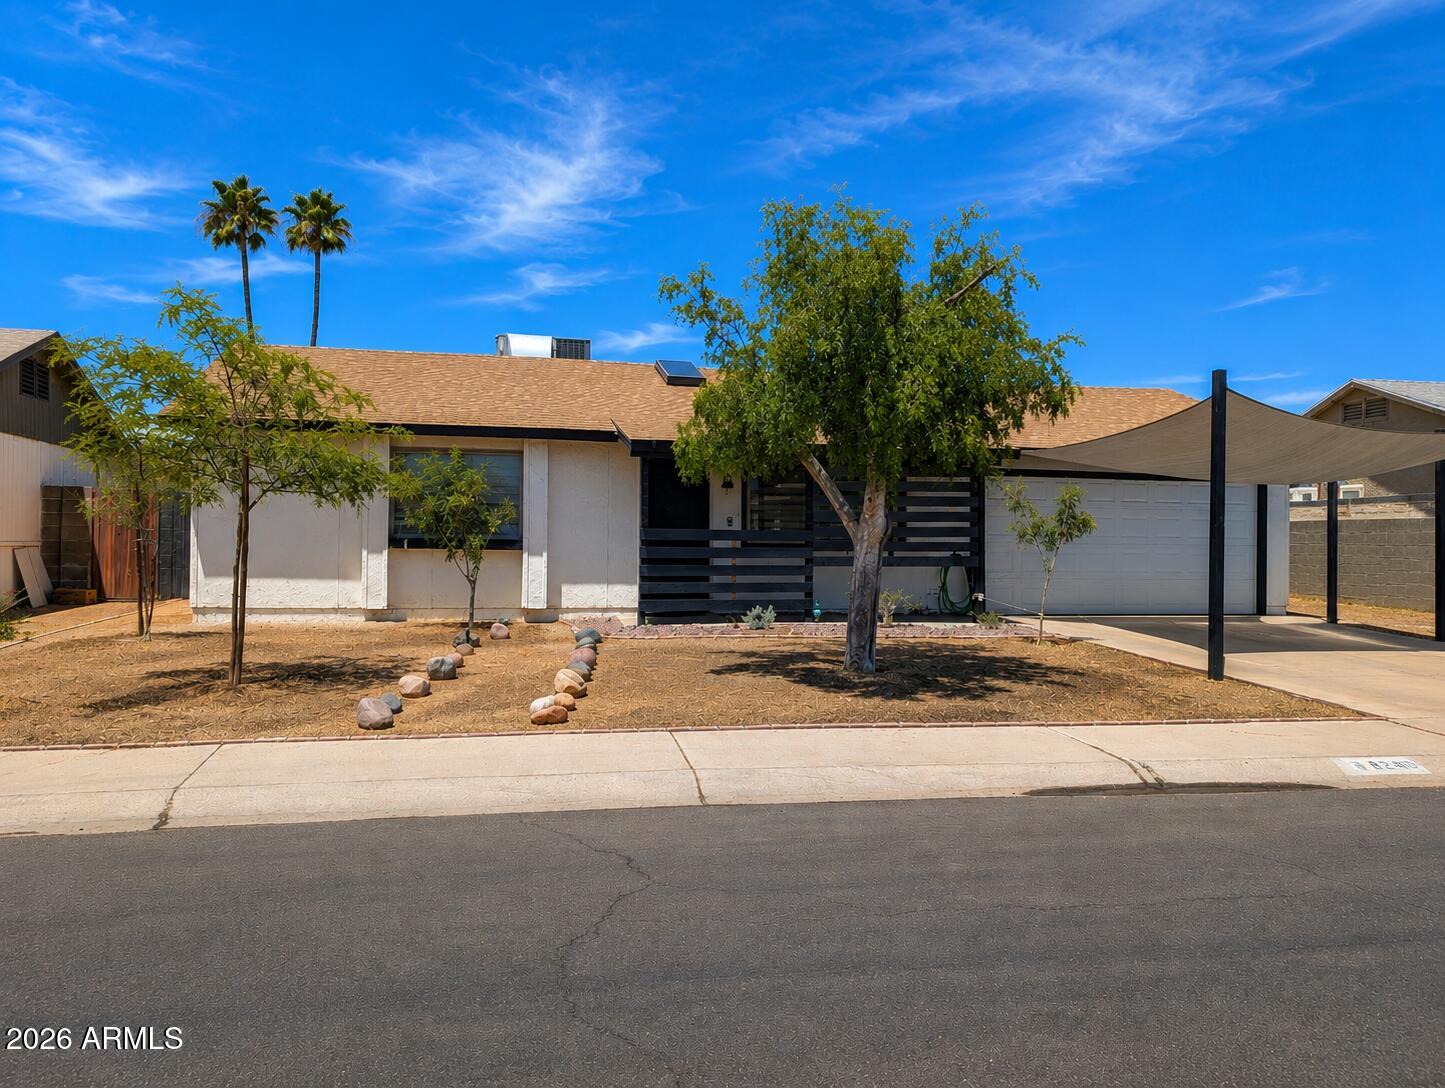
2926 W KOWALSKY Lane
4 Beds
2 Baths
1,918 Sq.Ft.
$395,990
MLS#: 7044412
Phoenix
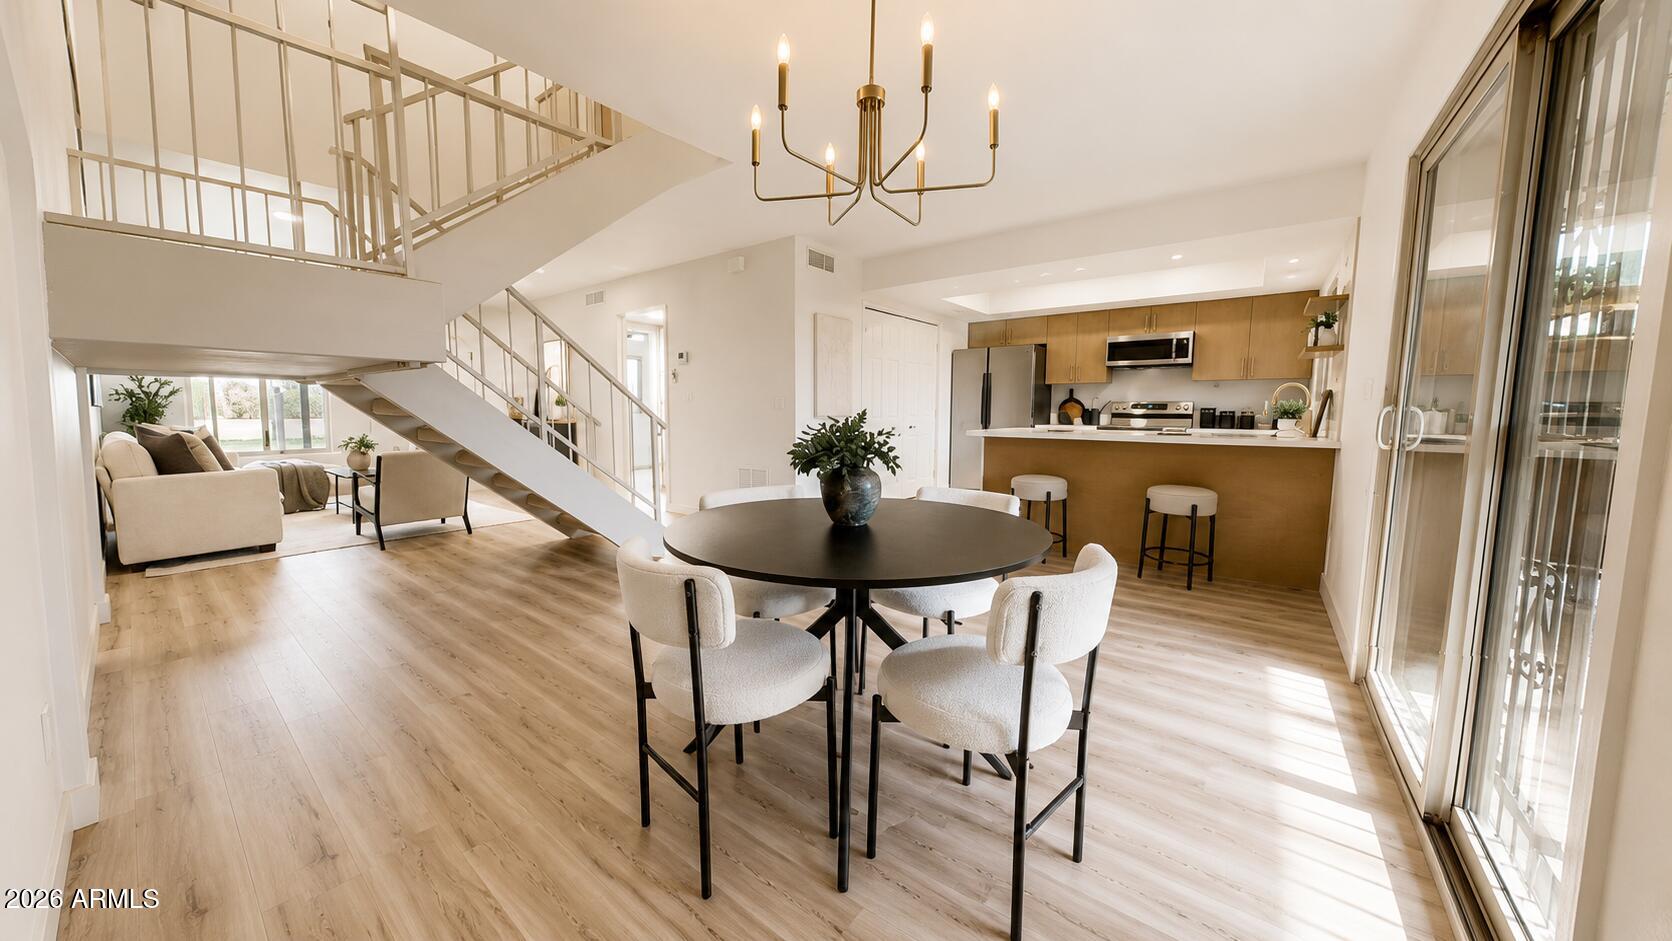
18240 N 32ND Lane
2 Beds
1 Baths
936 Sq.Ft.
$325,000
MLS#: 7050238
Phoenix
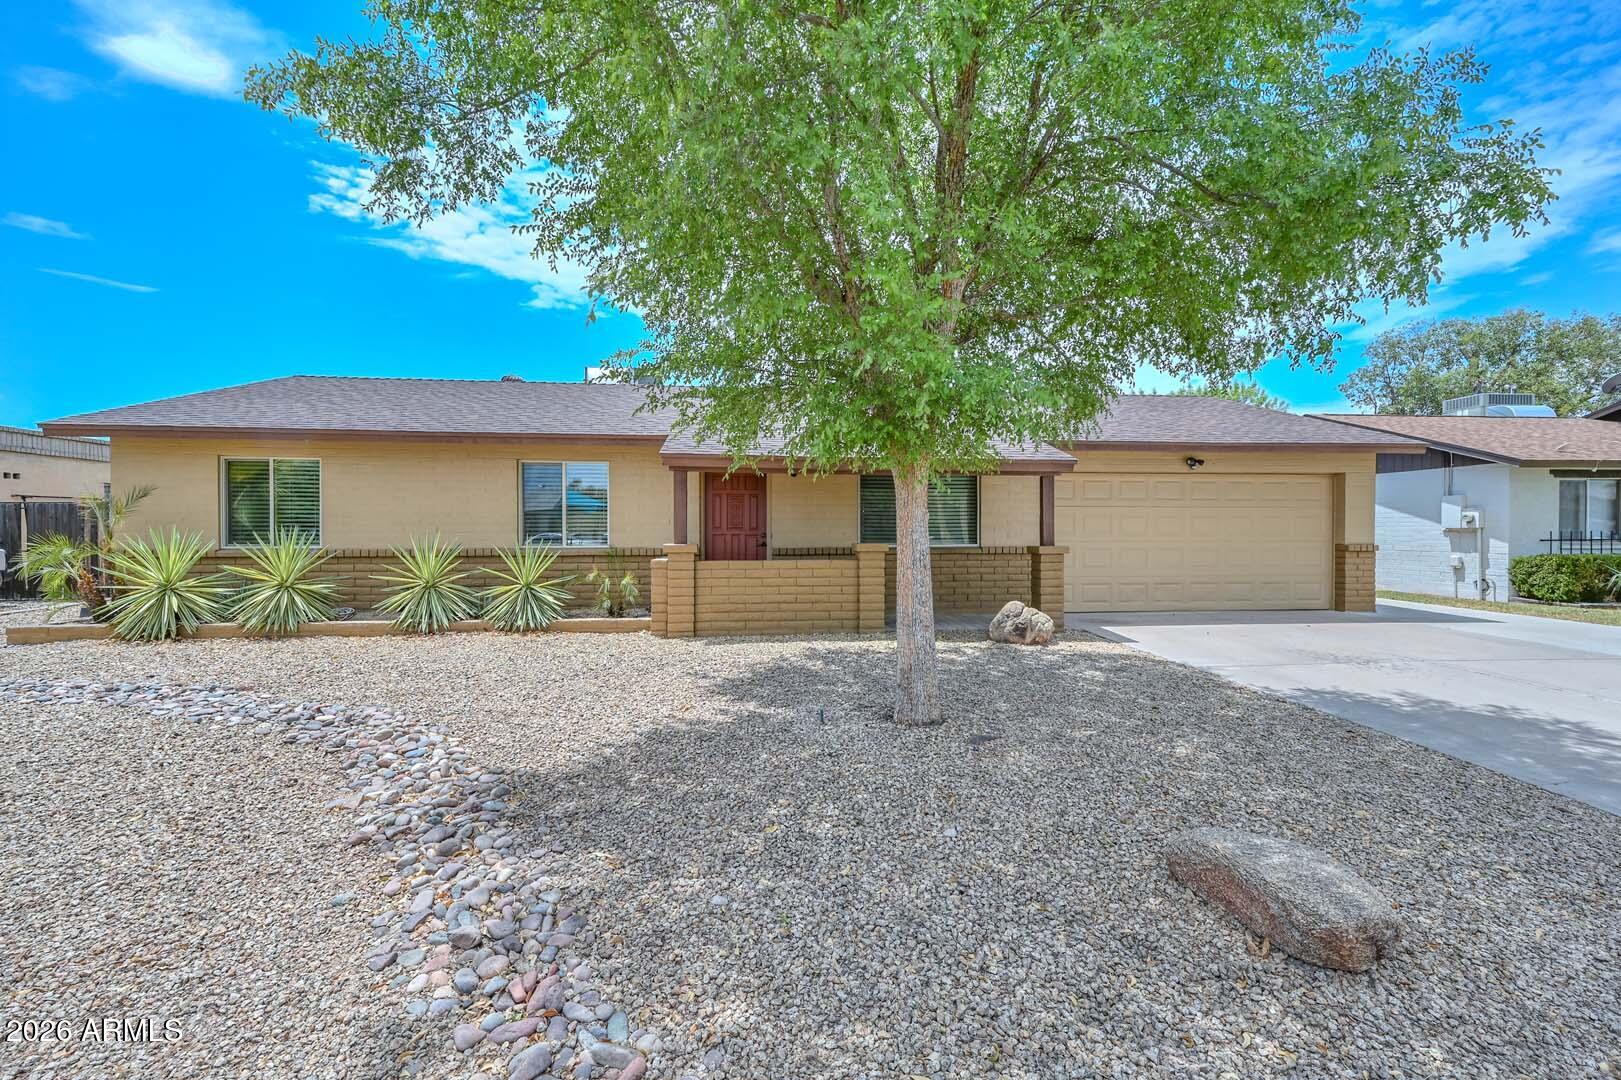
2868 E CLARENDON Avenue
4 Beds
3 Baths
1,632 Sq.Ft.
$419,000
MLS#: 7053110
Phoenix
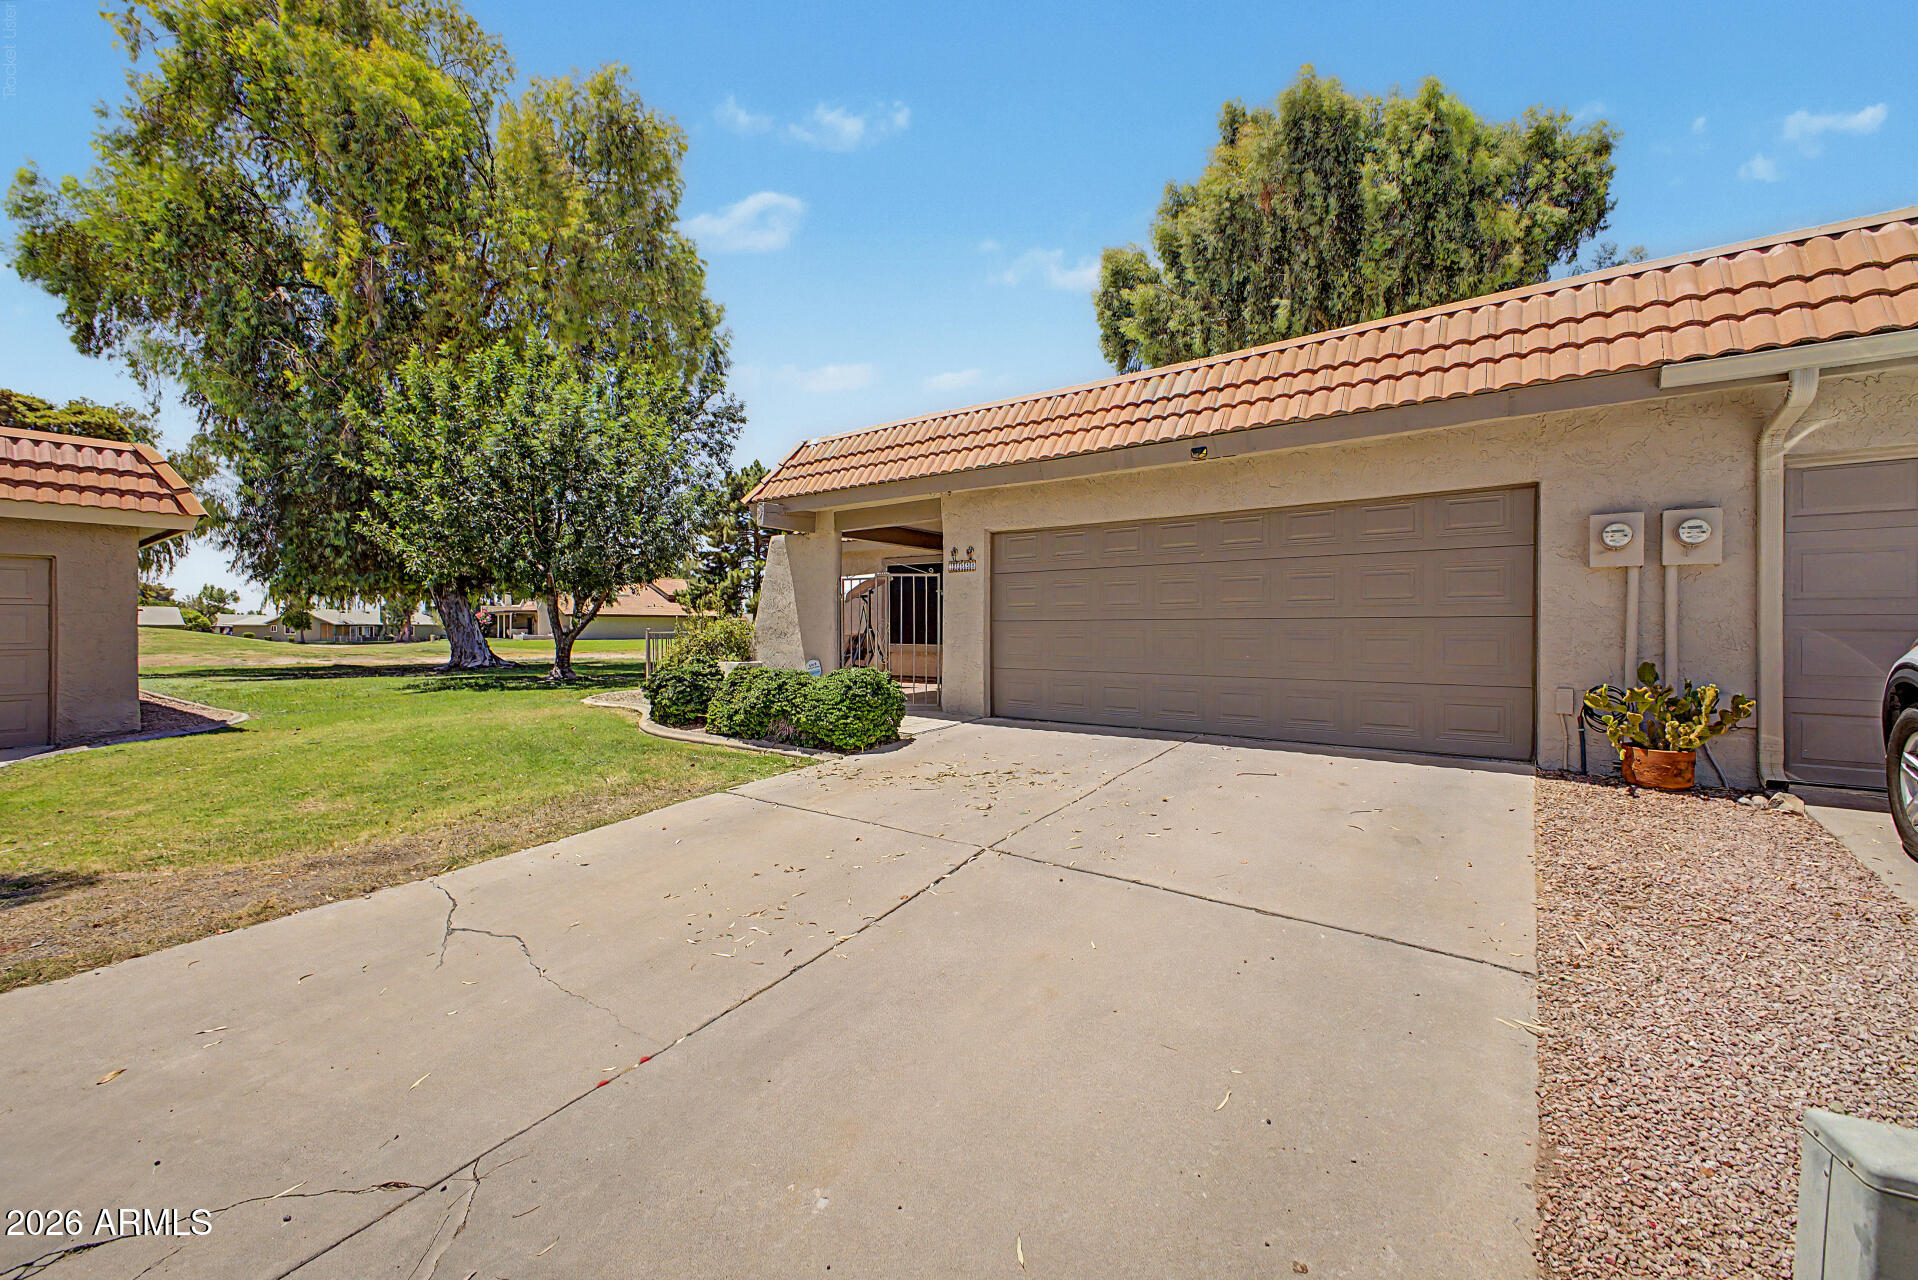
3957 W DESERT HILLS Drive
3 Beds
2 Baths
1,120 Sq.Ft.
$360,000
MLS#: 7052472
Phoenix
11222 S TALAVI Lane
2 Beds
2 Baths
1,460 Sq.Ft.
$320,000
MLS#: 7053311
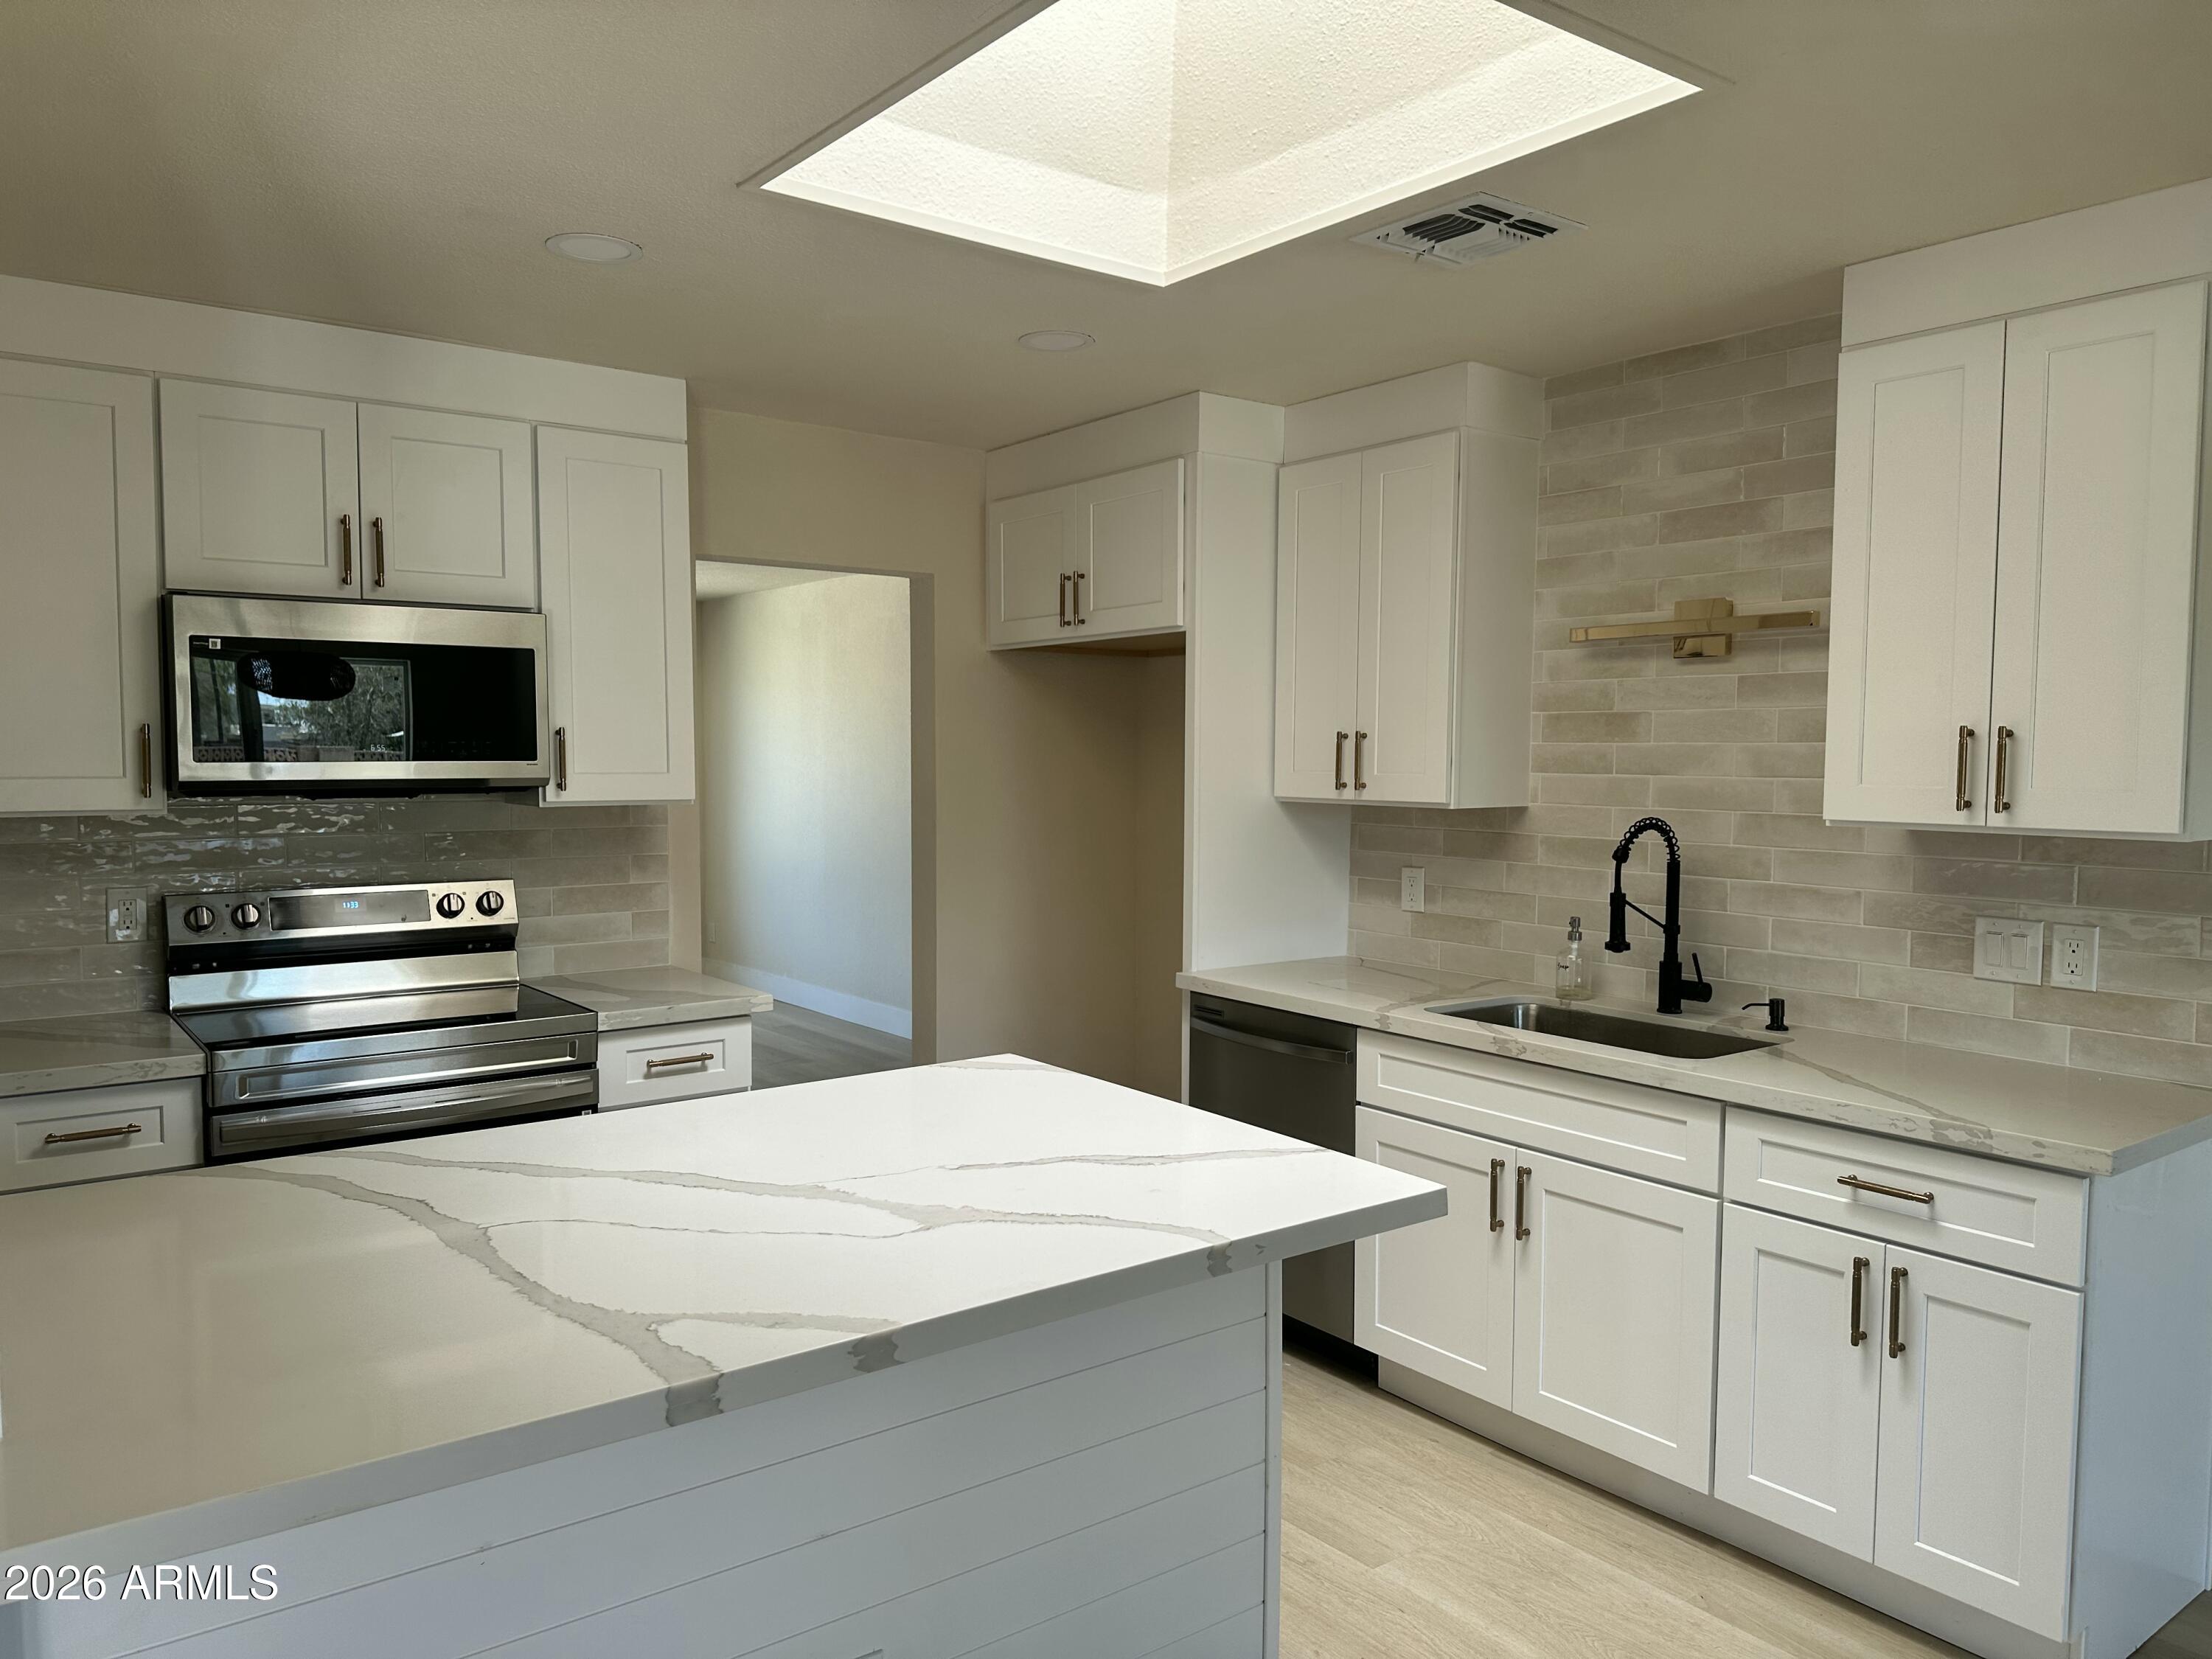
Phoenix
2617 W LAWRENCE Road
3 Beds
2 Baths
2,064 Sq.Ft.
$439,000
MLS#: 7049326
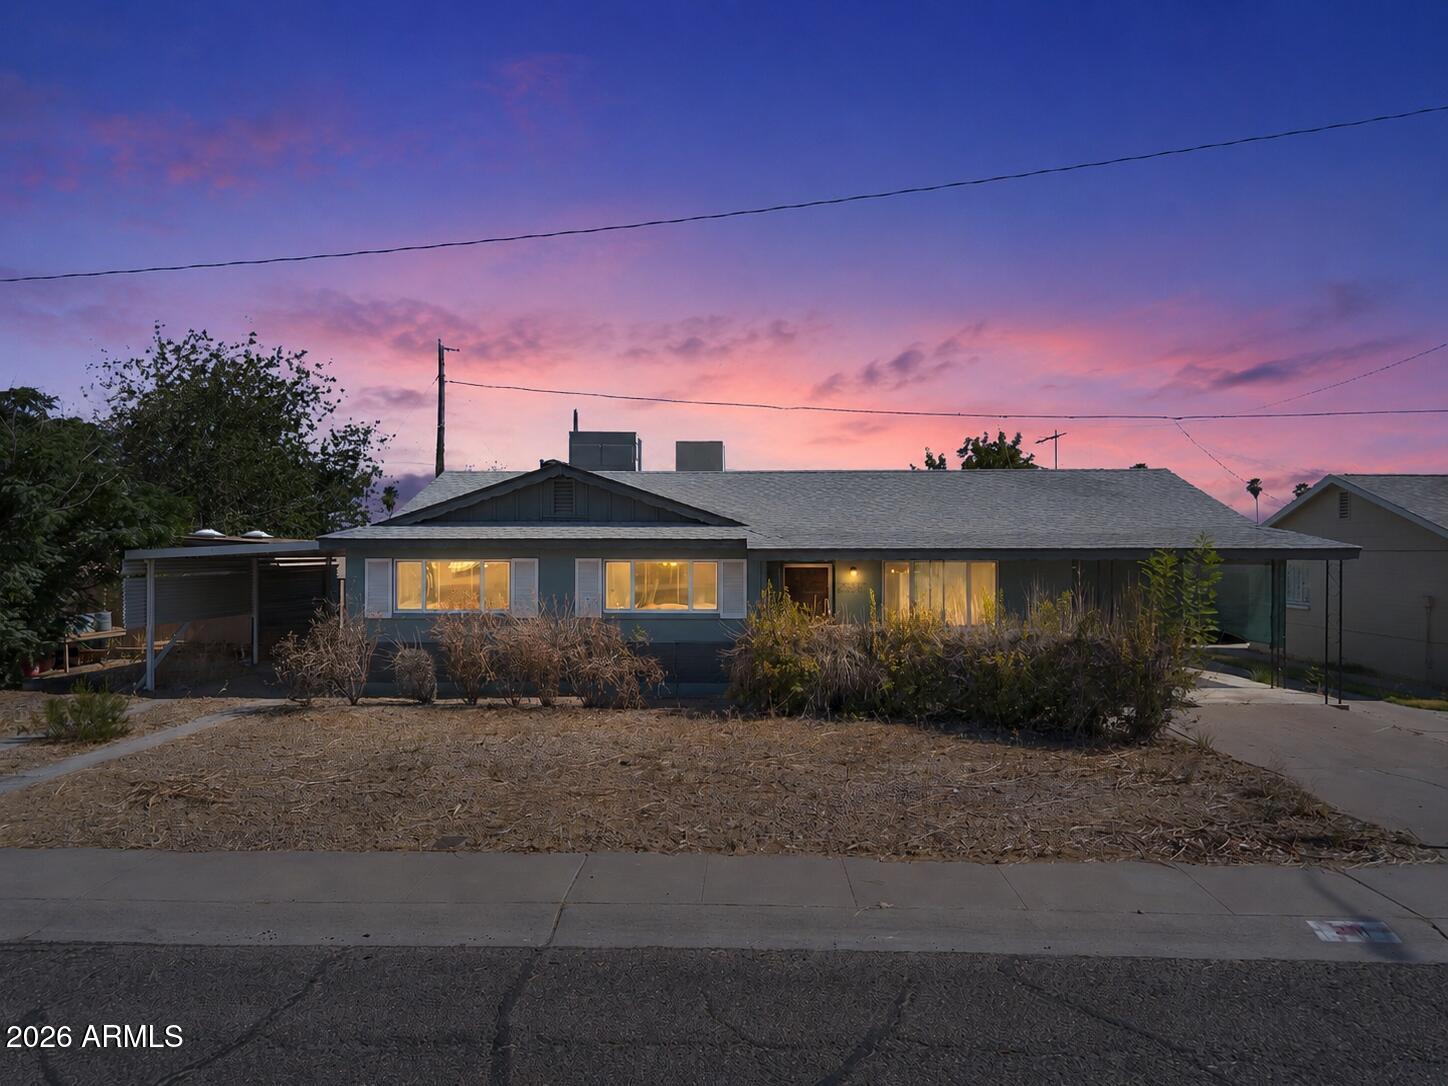
Phoenix
3311 W PARADISE Drive
4 Beds
2 Baths
1,886 Sq.Ft.
$320,000
MLS#: 7051293
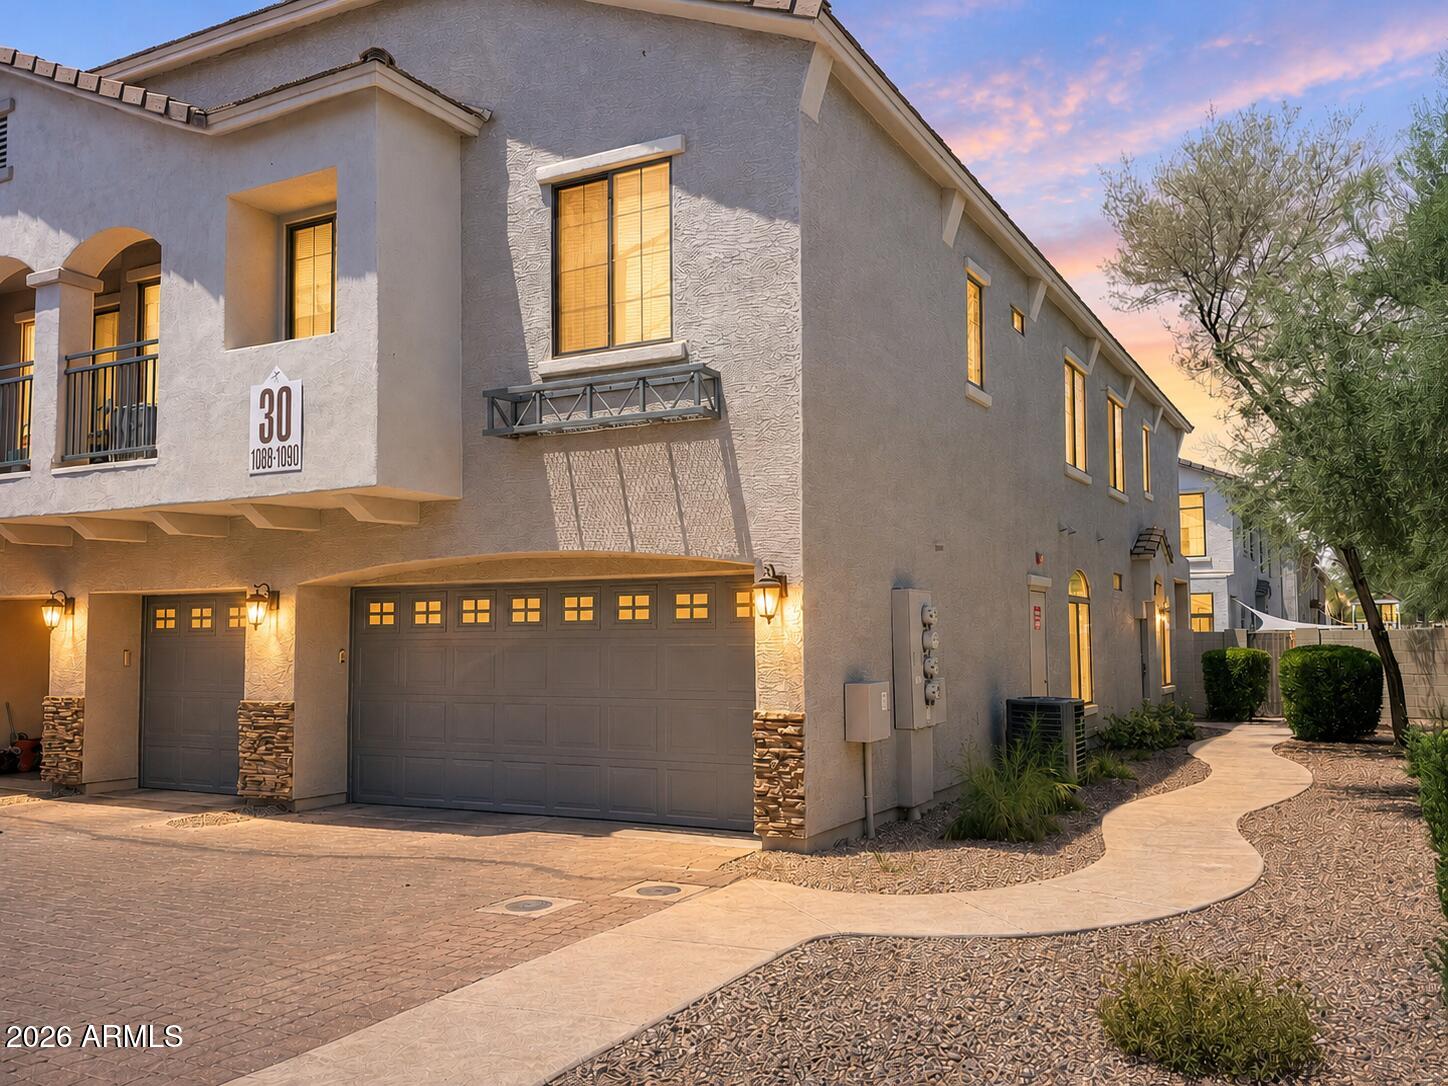
Phoenix
2150 E BELL Road 1090
3 Beds
2 Baths
1,468 Sq.Ft.
$365,000
MLS#: 7052265
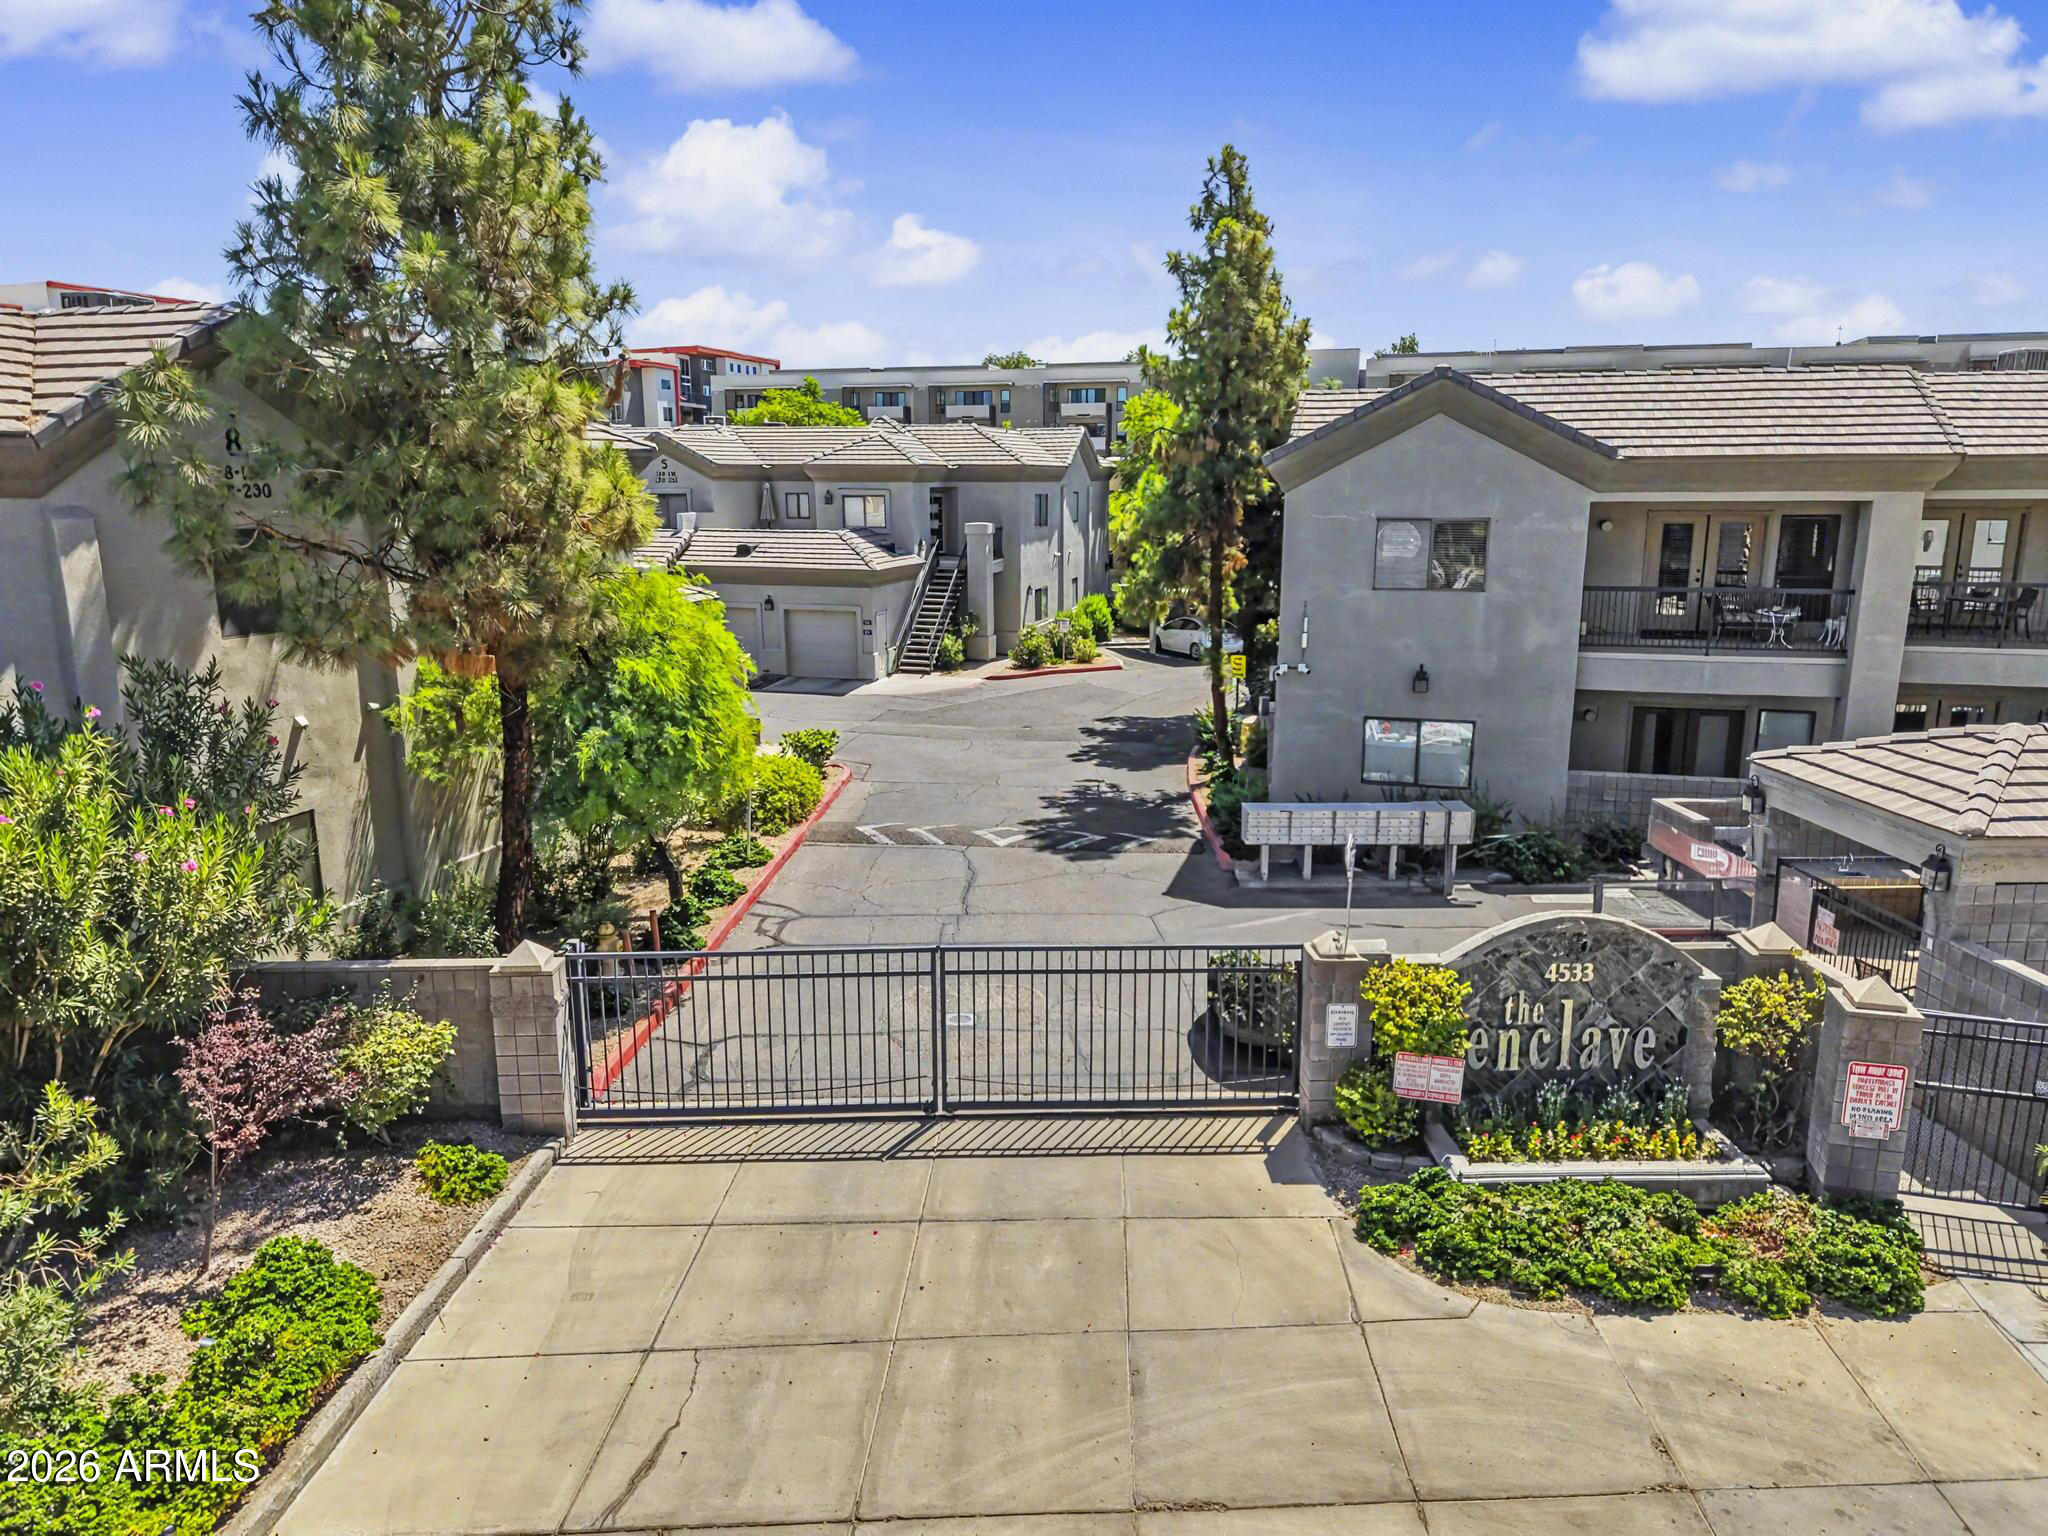
Phoenix
4533 N 22ND Street 108
2 Beds
2 Baths
1,133 Sq.Ft.
$339,900
MLS#: 7048125
