
8918 N 80TH Place
Scottsdale, AZ 85258
About
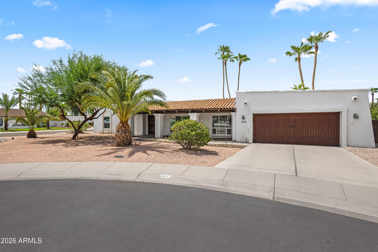
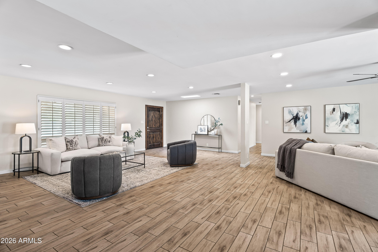
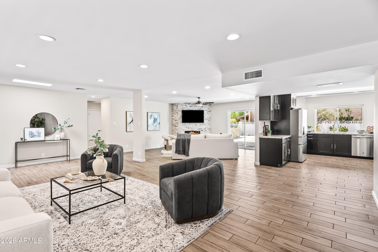
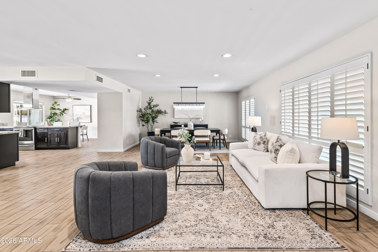
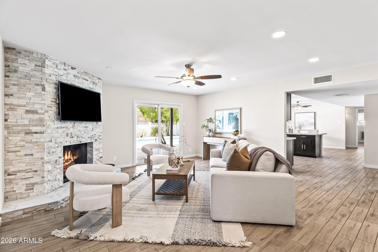
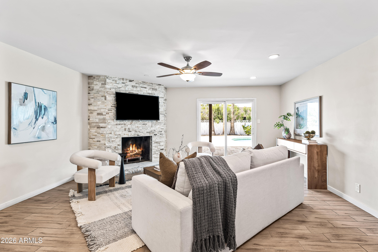
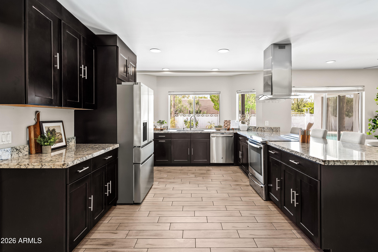
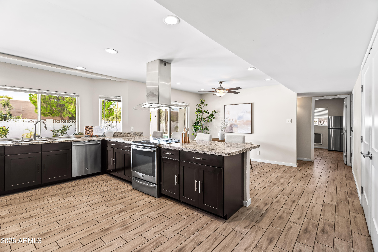
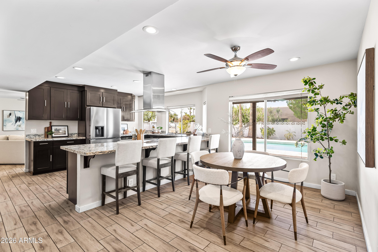
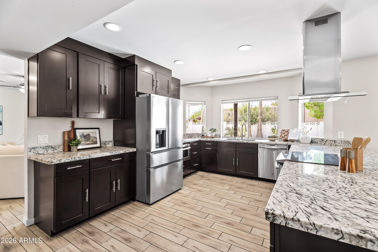
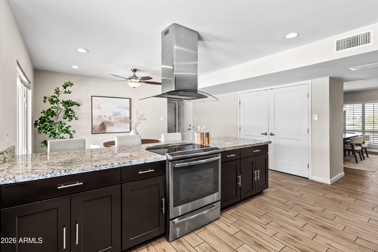
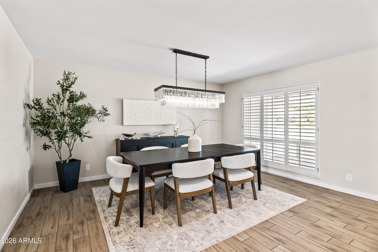
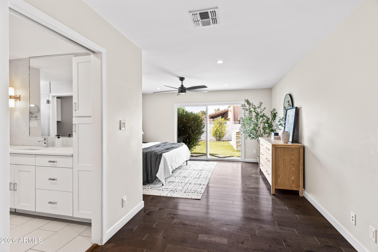
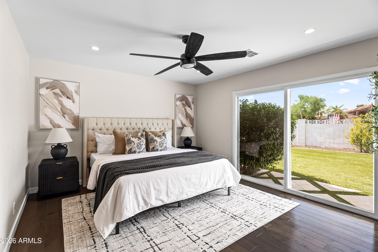
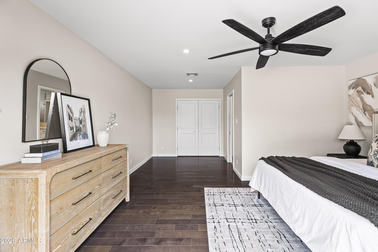
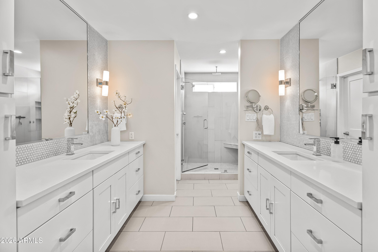
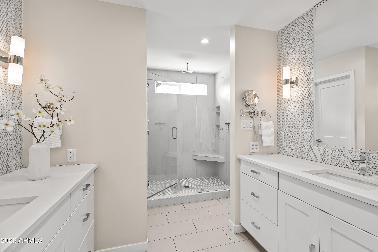
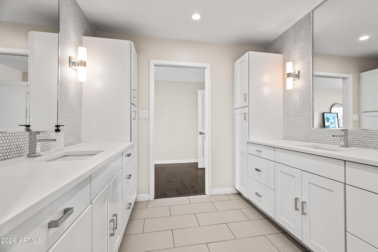
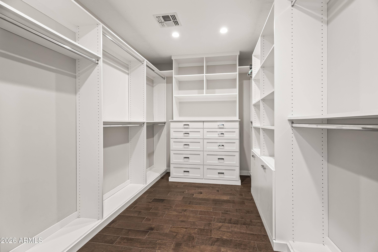
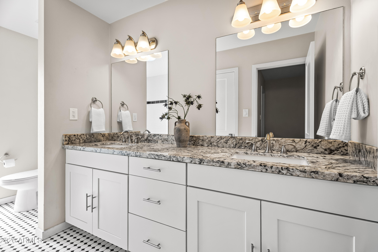
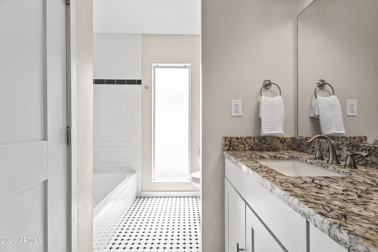
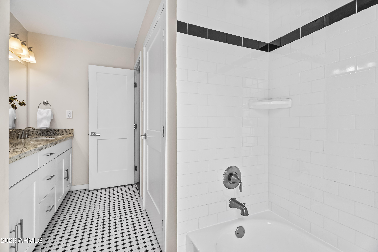
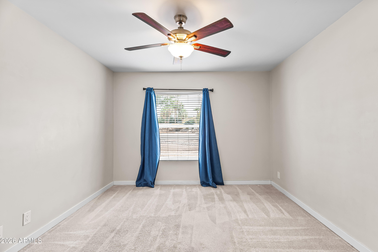
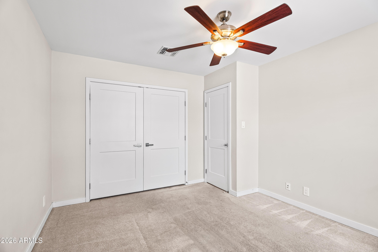
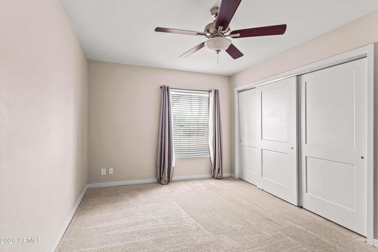
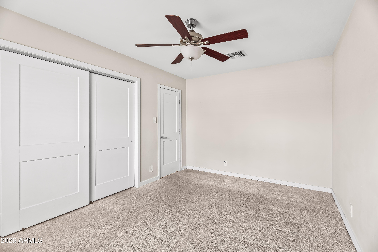
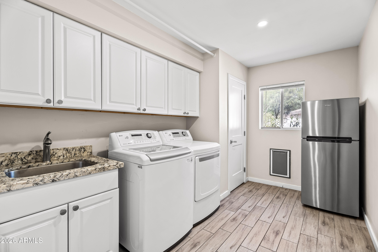
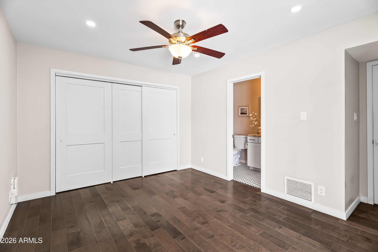
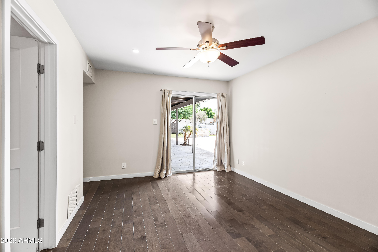
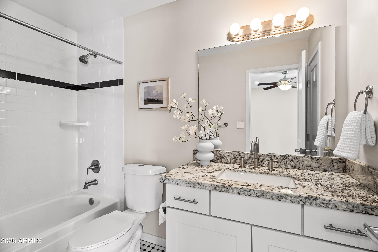
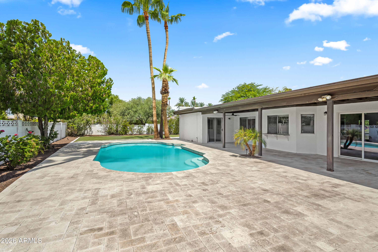
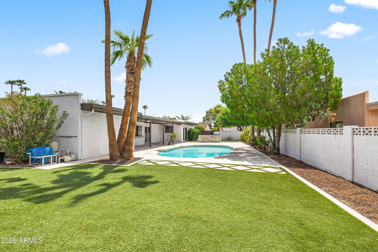
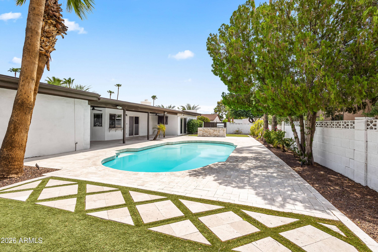
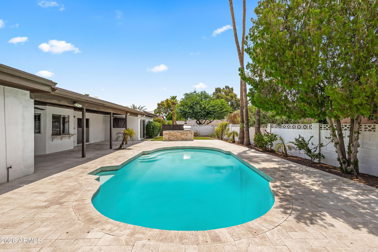
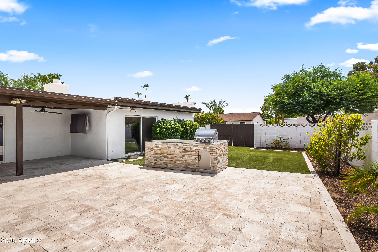
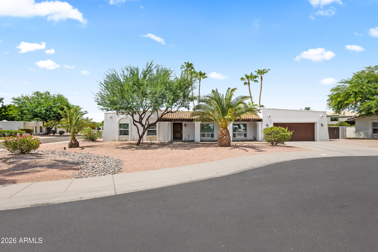
Nestled on an expansive north/south-facing cul-de-sac lot in the heart of highly sought-after McCormick Ranch, this spacious 4-bedroom, 3-bathroom home offers the perfect blend of comfort, functionality, and Arizona outdoor living. A welcoming curb appeal and thoughtfully designed floor plan provide multiple living and entertaining spaces, including a bright living room, inviting family room, and an open kitchen complete with granite countertops, stainless steel appliances, an oversized pantry, and a casual dining area. The generously sized primary suite serves as a private retreat with direct access to the backyard, a spacious ensuite bath with dual sinks, and a custom walk-in closet. A separate guest suite features its own bathroom and backyard access, offering added privacy for visitor or multigenerational living. Step outside to the true showstopper--an extensively redesigned backyard built for enjoying Arizona's year-round sunshine. New travertine hardscaping, custom inlaid synthetic turf, lush low-maintenance landscaping, and a sparkling diving pool create a resort-inspired setting that's equally suited for entertaining or relaxing. A covered patio, built-in BBQ, and expansive outdoor living spaces make this backyard an extension of the home. Situated in one of Scottsdale's most desirable master-planned communities, enjoy miles of walking and biking paths, lakes, golf courses, parks, top-rated dining, shopping, and easy access to everything McCormick Ranch has to offer. This is an exceptional opportunity to own in one of Scottsdale's most iconic neighborhoods.
Property
Beds
4
Full Baths
3
1/2 Baths
None
Year Built
1979
Sq.Footage
2,903
Features
Features & Amenities
Interior
-
Other Interior Features
High Speed Internet, Granite Counters, Double Vanity, Eat-in Kitchen, Breakfast Bar, Pantry
-
Total Bedrooms
4
-
Bathrooms
3
-
Basement YN
NO
-
Cooling YN
YES
-
Cooling
Central Air, Ceiling Fan(s)
-
Fireplace YN
YES
-
Heating YN
YES
-
Heating
Electric
-
Pet friendly
N/A
Exterior
-
Garage
Yes
-
Garage spaces
2
-
Construction Materials
Stucco, Block
-
Other Exterior Features
Barbecue, Built-in Barbecue
-
Parking
Garage Door Opener
-
Patio and Porch Features
Patio
-
Pool
No
Area & Lot
-
Lot Features
Sprinklers In Rear, Sprinklers In Front, Corner Lot, Desert Front, Cul-De-Sac
-
Lot Size(acres)
0.33
-
Lot Size(square feet)
14,183
-
Property Type
Residential
-
Property Sub Type
Single Family Residence
-
Architectural Style
Ranch
Price
-
Sales Price
$1,650,000
-
Tax Amount
$4,025
-
Financing Options
Cash, Conventional, VA
-
Sq. Footage
2,903
-
Price/SqFt
$568
HOA
-
Association
YES
-
Association Fee
$265
-
Association Fee Frequency
Annually
-
Association Fee Includes
N/A
Property Resources
-
Horse Property
NO
School District
-
Elementary School
Scottsdale Unified District
-
Middle School
Cocopah Middle School
-
High School
Chaparral High School
Property Features
-
Stories
1
-
Accessibility Features
Therapeutic Whirlpool
-
Ownership
Fee Simple
-
Sewer
Public Sewer
-
Tax Lot
31
-
Water Source
Public
Schedule
Schedule a Showing
Showing scheduled successfully.
Mortgage calculator
Estimate your monthly mortgage payment, including the principal and interest, property taxes, and HOA. Adjust the values to generate a more accurate rate.
Your payment
Principal and Interest:
$
Property taxes:
$
HOA fees:
$
Total loan payment:
$
Total interest amount:
$
Location
-
County
Maricopa
-
Elementary School
Scottsdale Unified District
-
Middle School
Cocopah Middle School
-
High School
Chaparral High School

Listing Courtesy of Emily Wertz , Local Luxury Christie's International Real Estate
RealHub Information is provided exclusively for consumers' personal, non-commercial use, and it may not be used for any purpose other than to identify prospective properties consumers may be interested in purchasing. All information deemed reliable but not guaranteed and should be independently verified. All properties are subject to prior sale, change or withdrawal. RealHub website owner shall not be responsible for any typographical errors, misinformation, misprints and shall be held totally harmless.

Terri Applegarth
Agent / Realtor®
Call Terri today to schedule a private showing.
Phone (303) 880-6439
Email Terri@MandyGoldTeam.com

* Listings on this website come from the FMLS IDX Compilation and may be held by brokerage firms other than the owner of this website. The listing brokerage is identified in any listing details. Information is deemed reliable but is not guaranteed. If you believe any FMLS listing contains material that infringes your copyrighted work please click here to review our DMCA policy and learn how to submit a takedown request.© 2024 FMLS.
Properties
Related properties
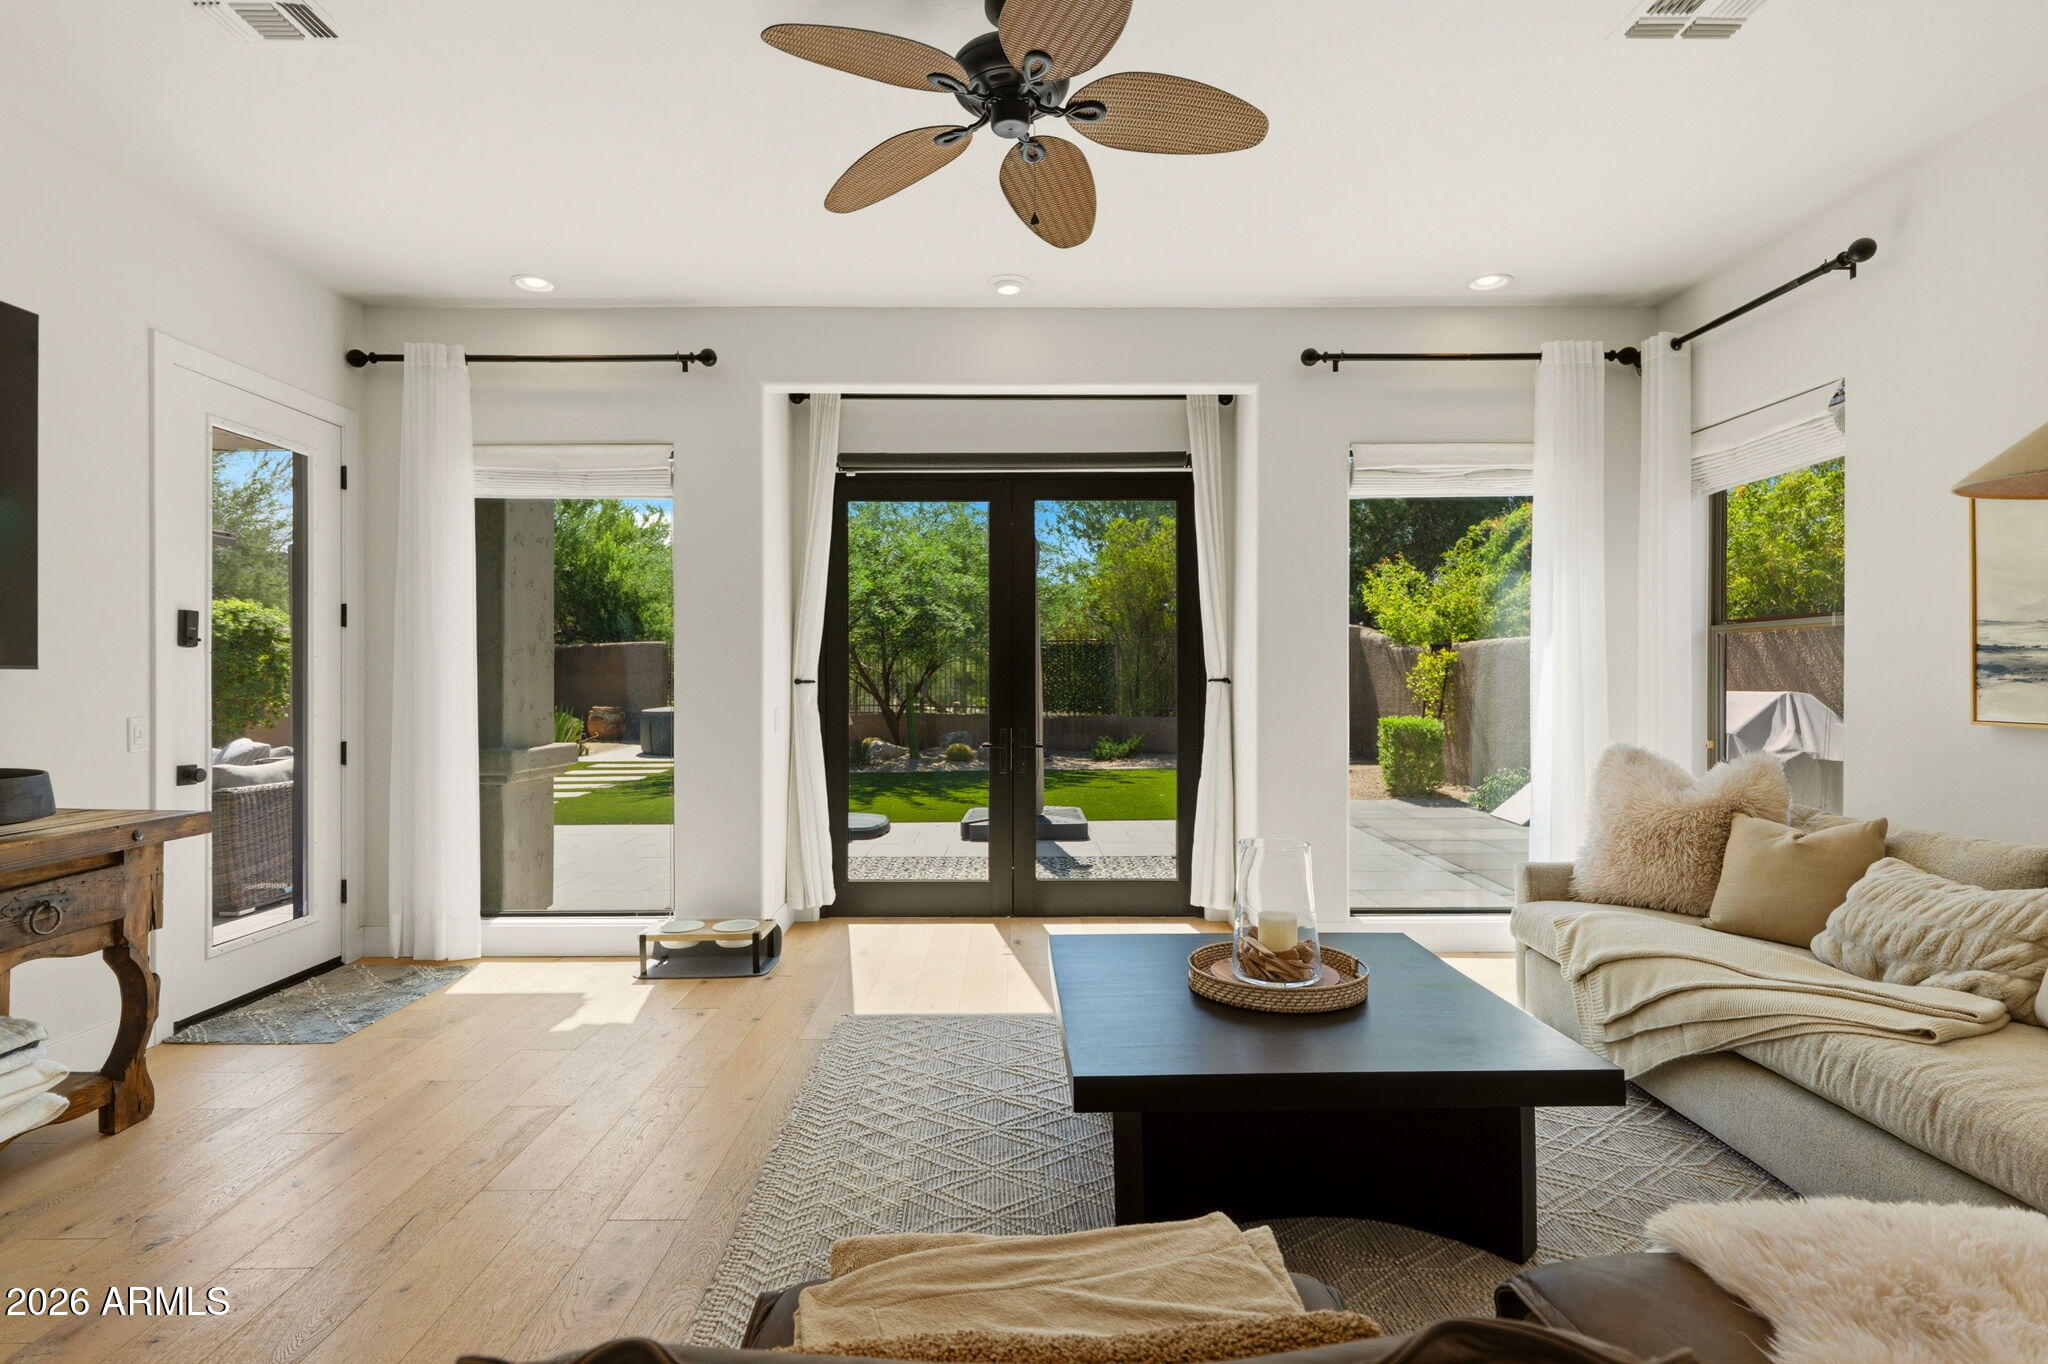
Scottsdale
9155 E RUSTY SPUR Place
4 Beds
2 Baths
2,501 Sq.Ft.
$1,550,000
MLS#: 7056667
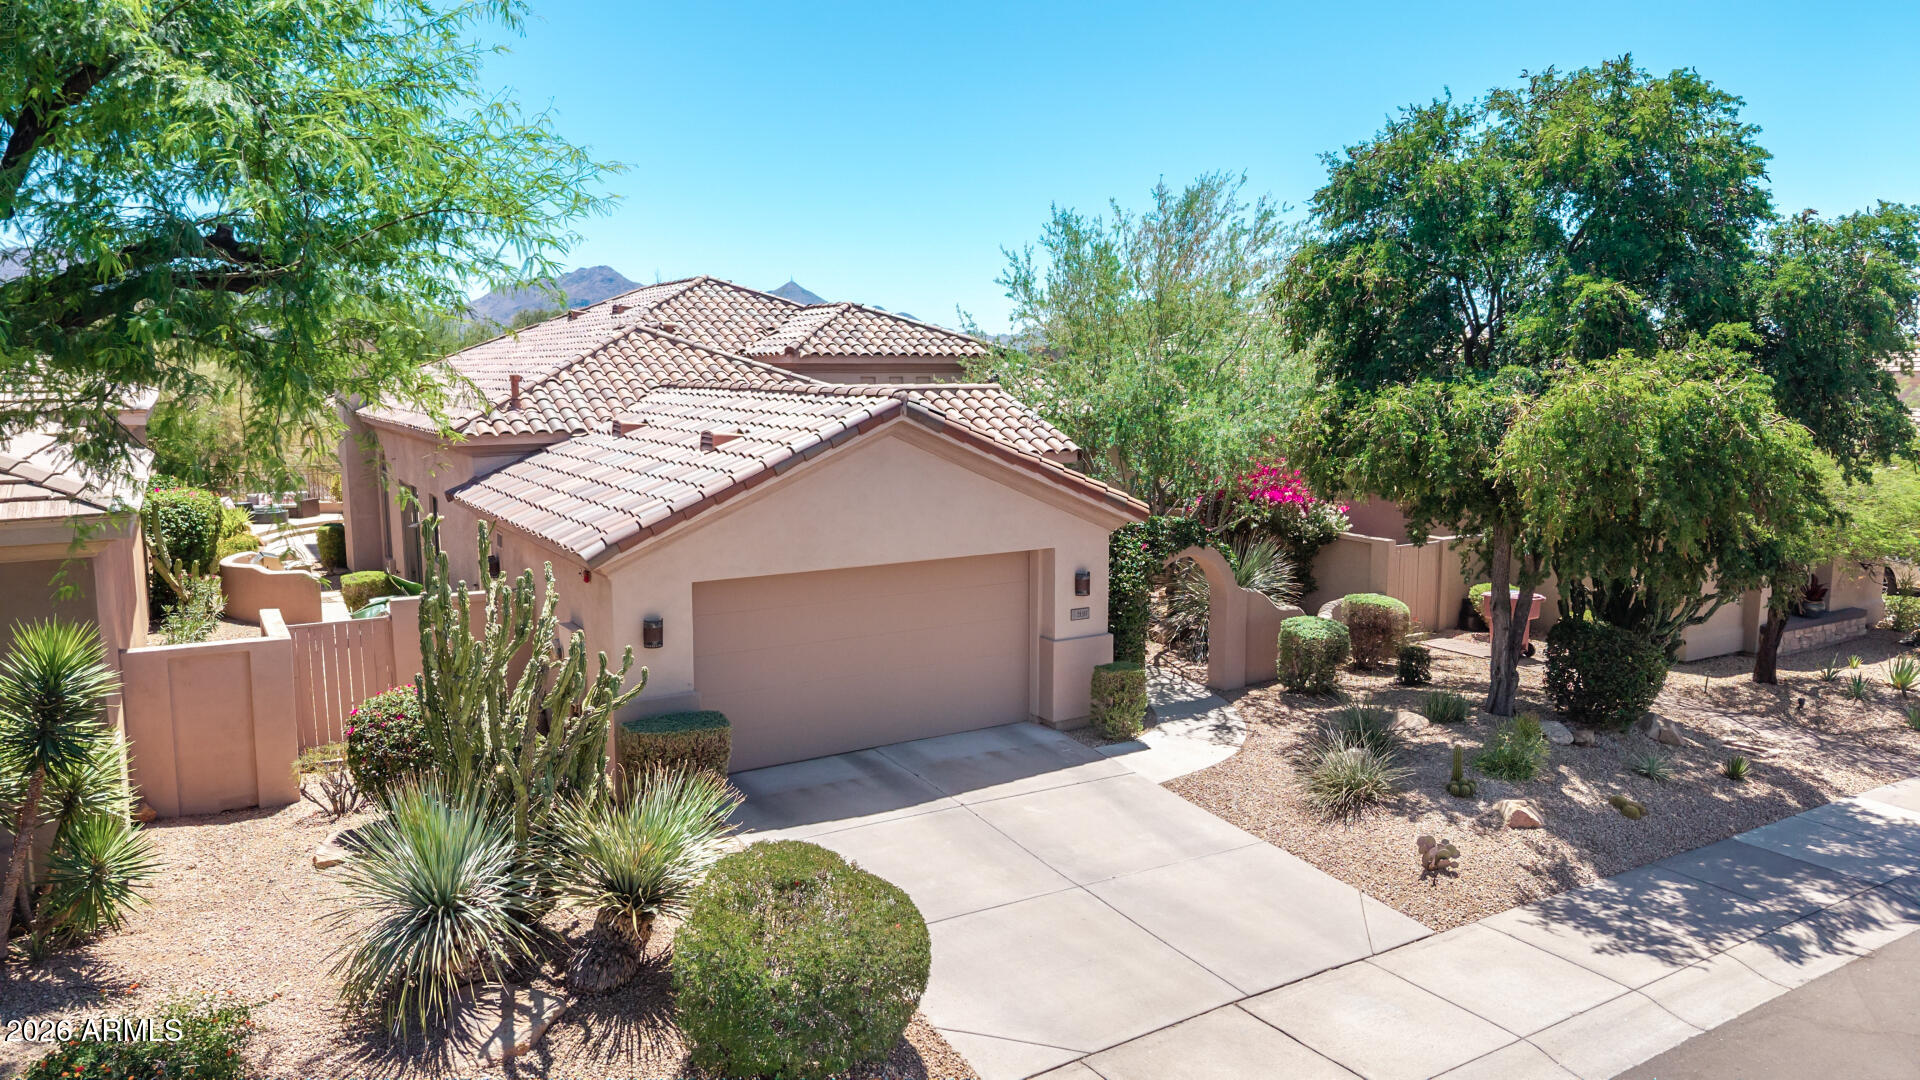
Scottsdale
21517 N 77TH Place
3 Beds
2 Baths
2,304 Sq.Ft.
$1,475,000
MLS#: 7056452
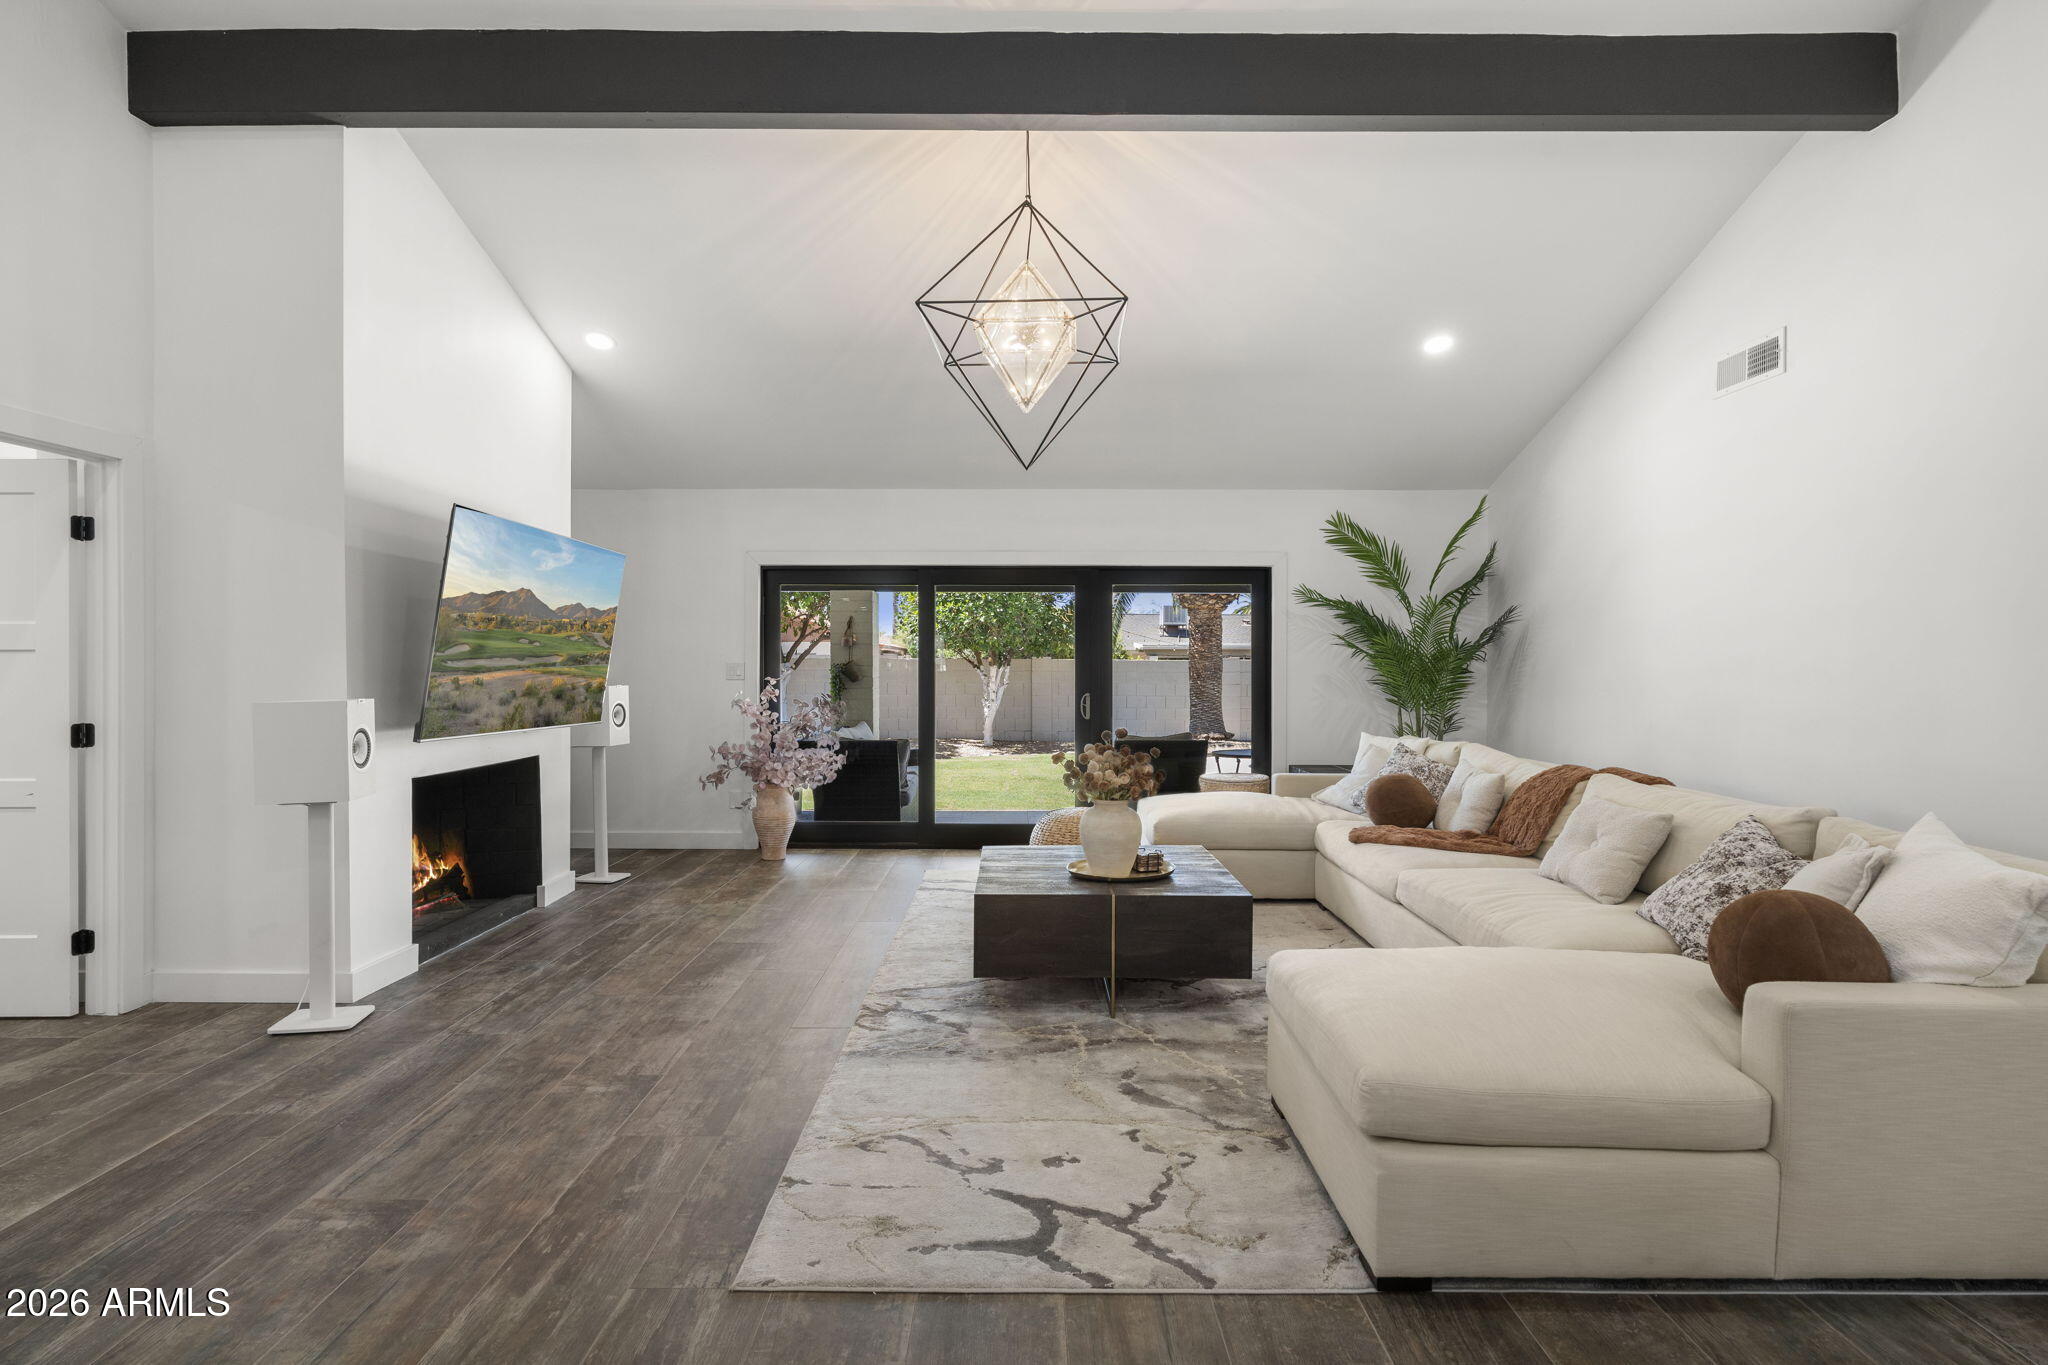
Scottsdale
8437 E VIA DE ENCANTO --
3 Beds
3 Baths
2,159 Sq.Ft.
$1,350,000
MLS#: 7054151
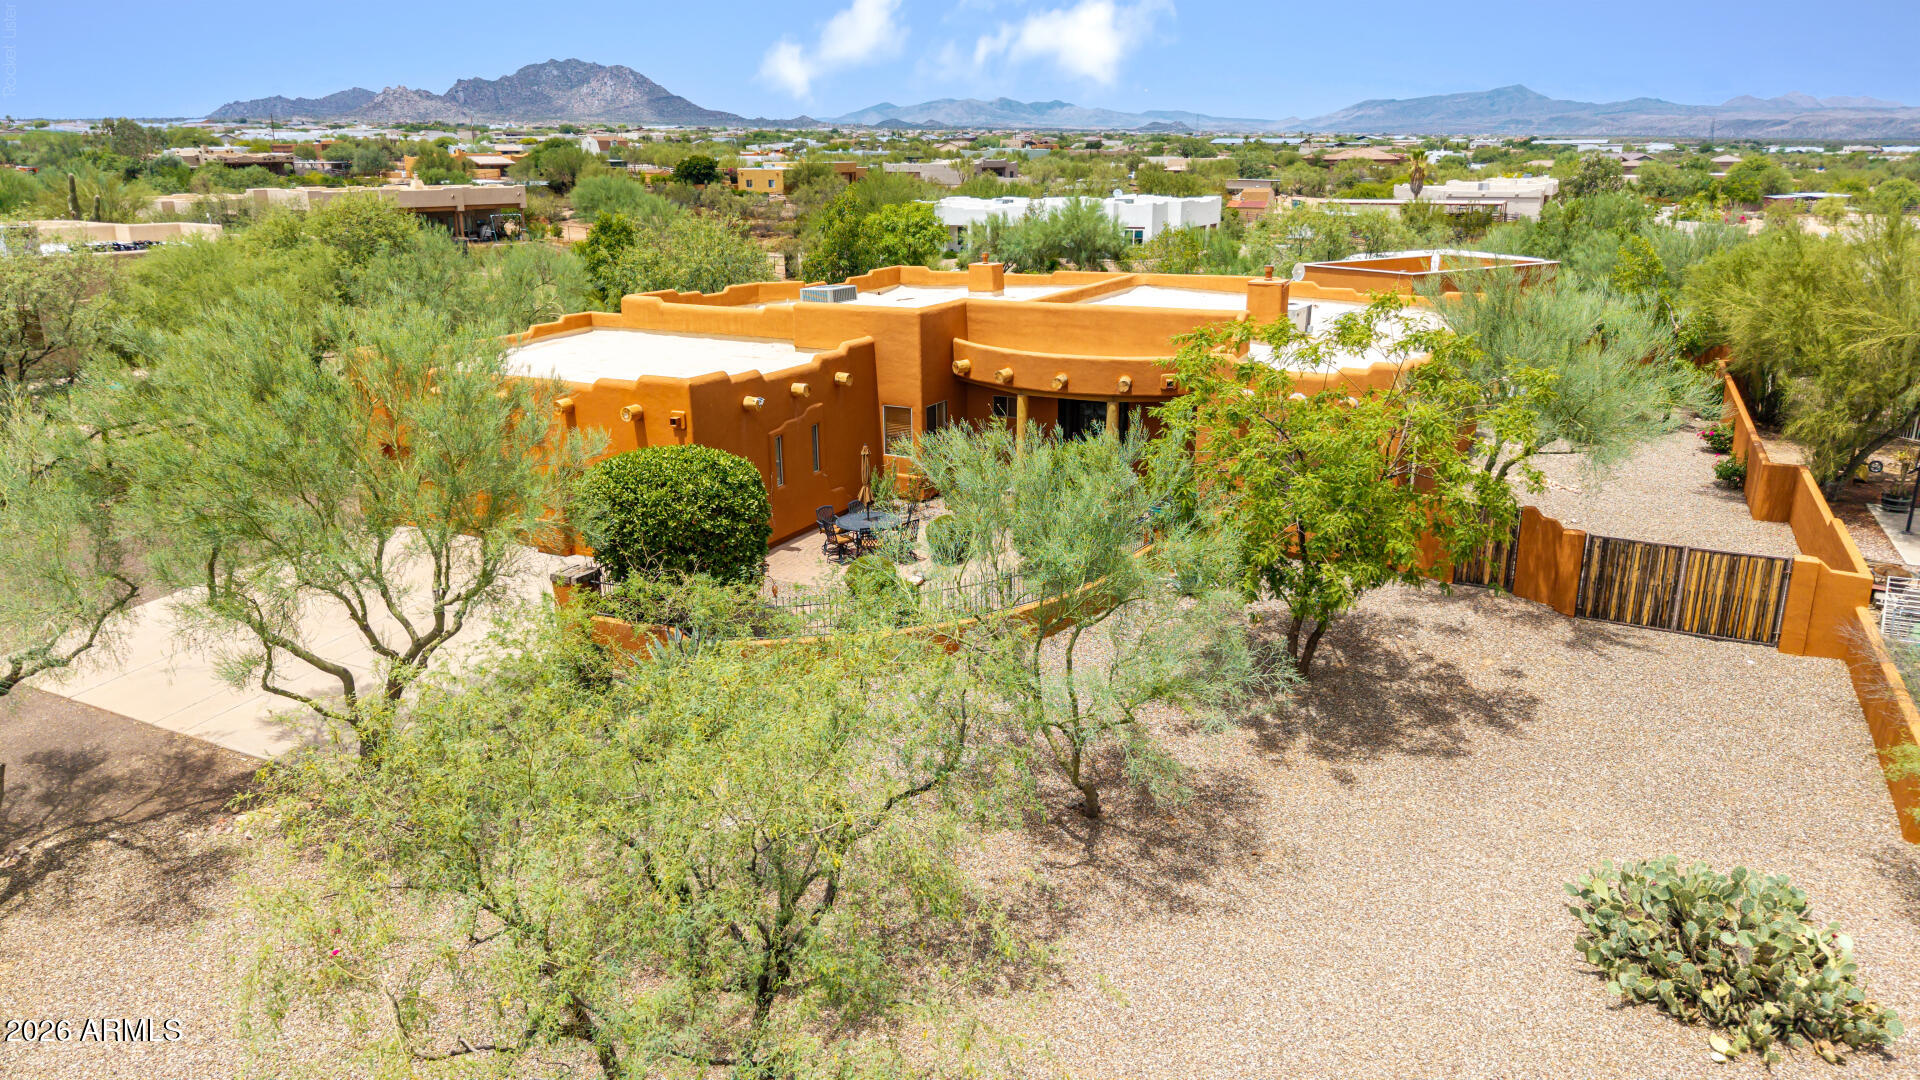
Scottsdale
14530 E PEAK VIEW Road
5 Beds
3 Baths
3,088 Sq.Ft.
$1,320,000
MLS#: 7052660
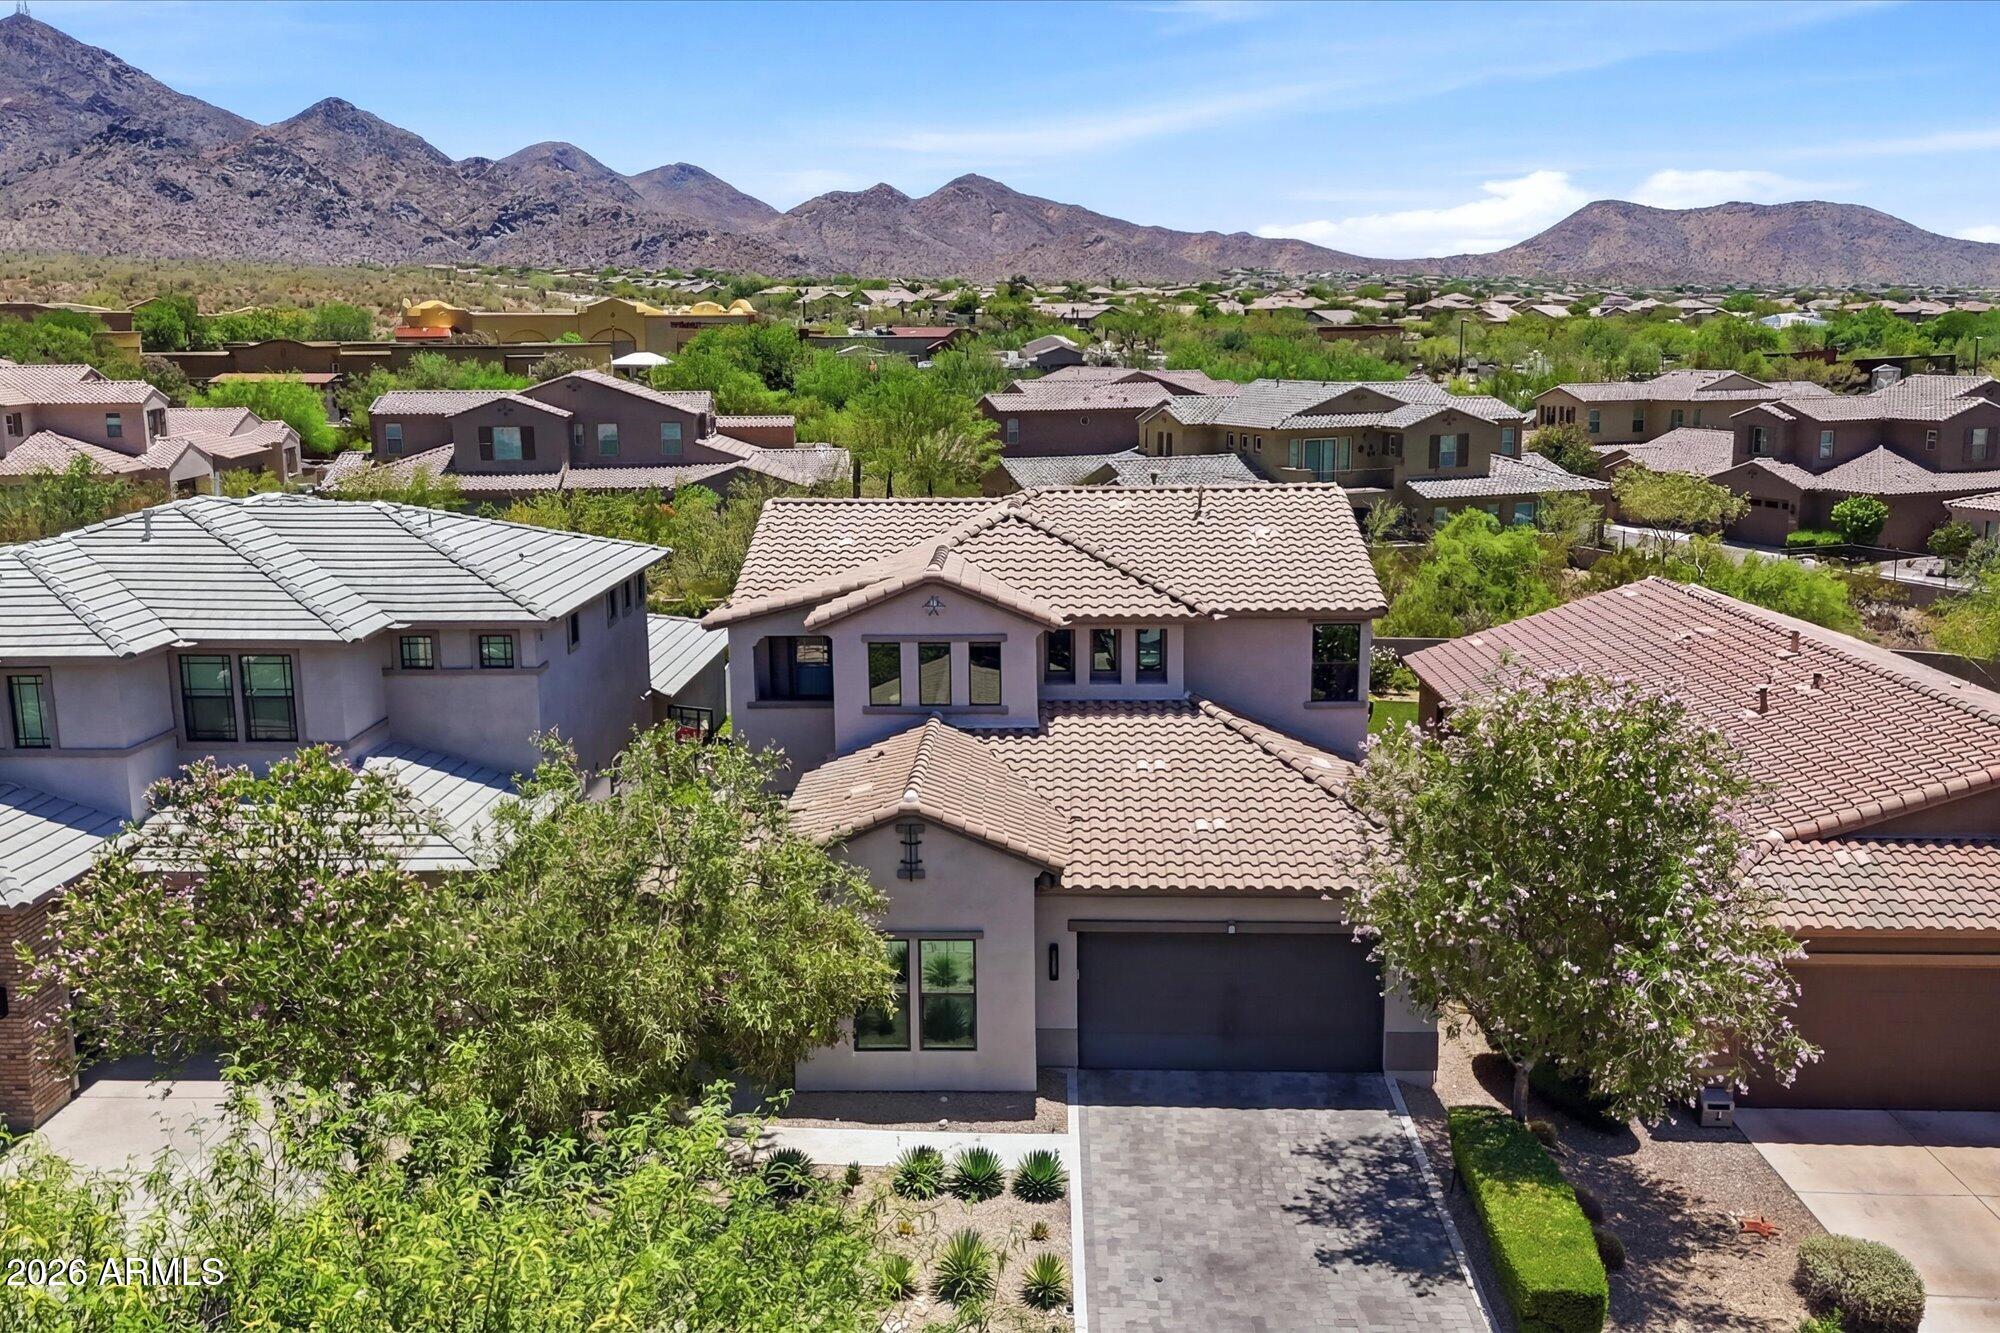
Scottsdale
10019 E Hillside Drive E
5 Beds
4 Baths
3,473 Sq.Ft.
$1,789,950
MLS#: 7051198
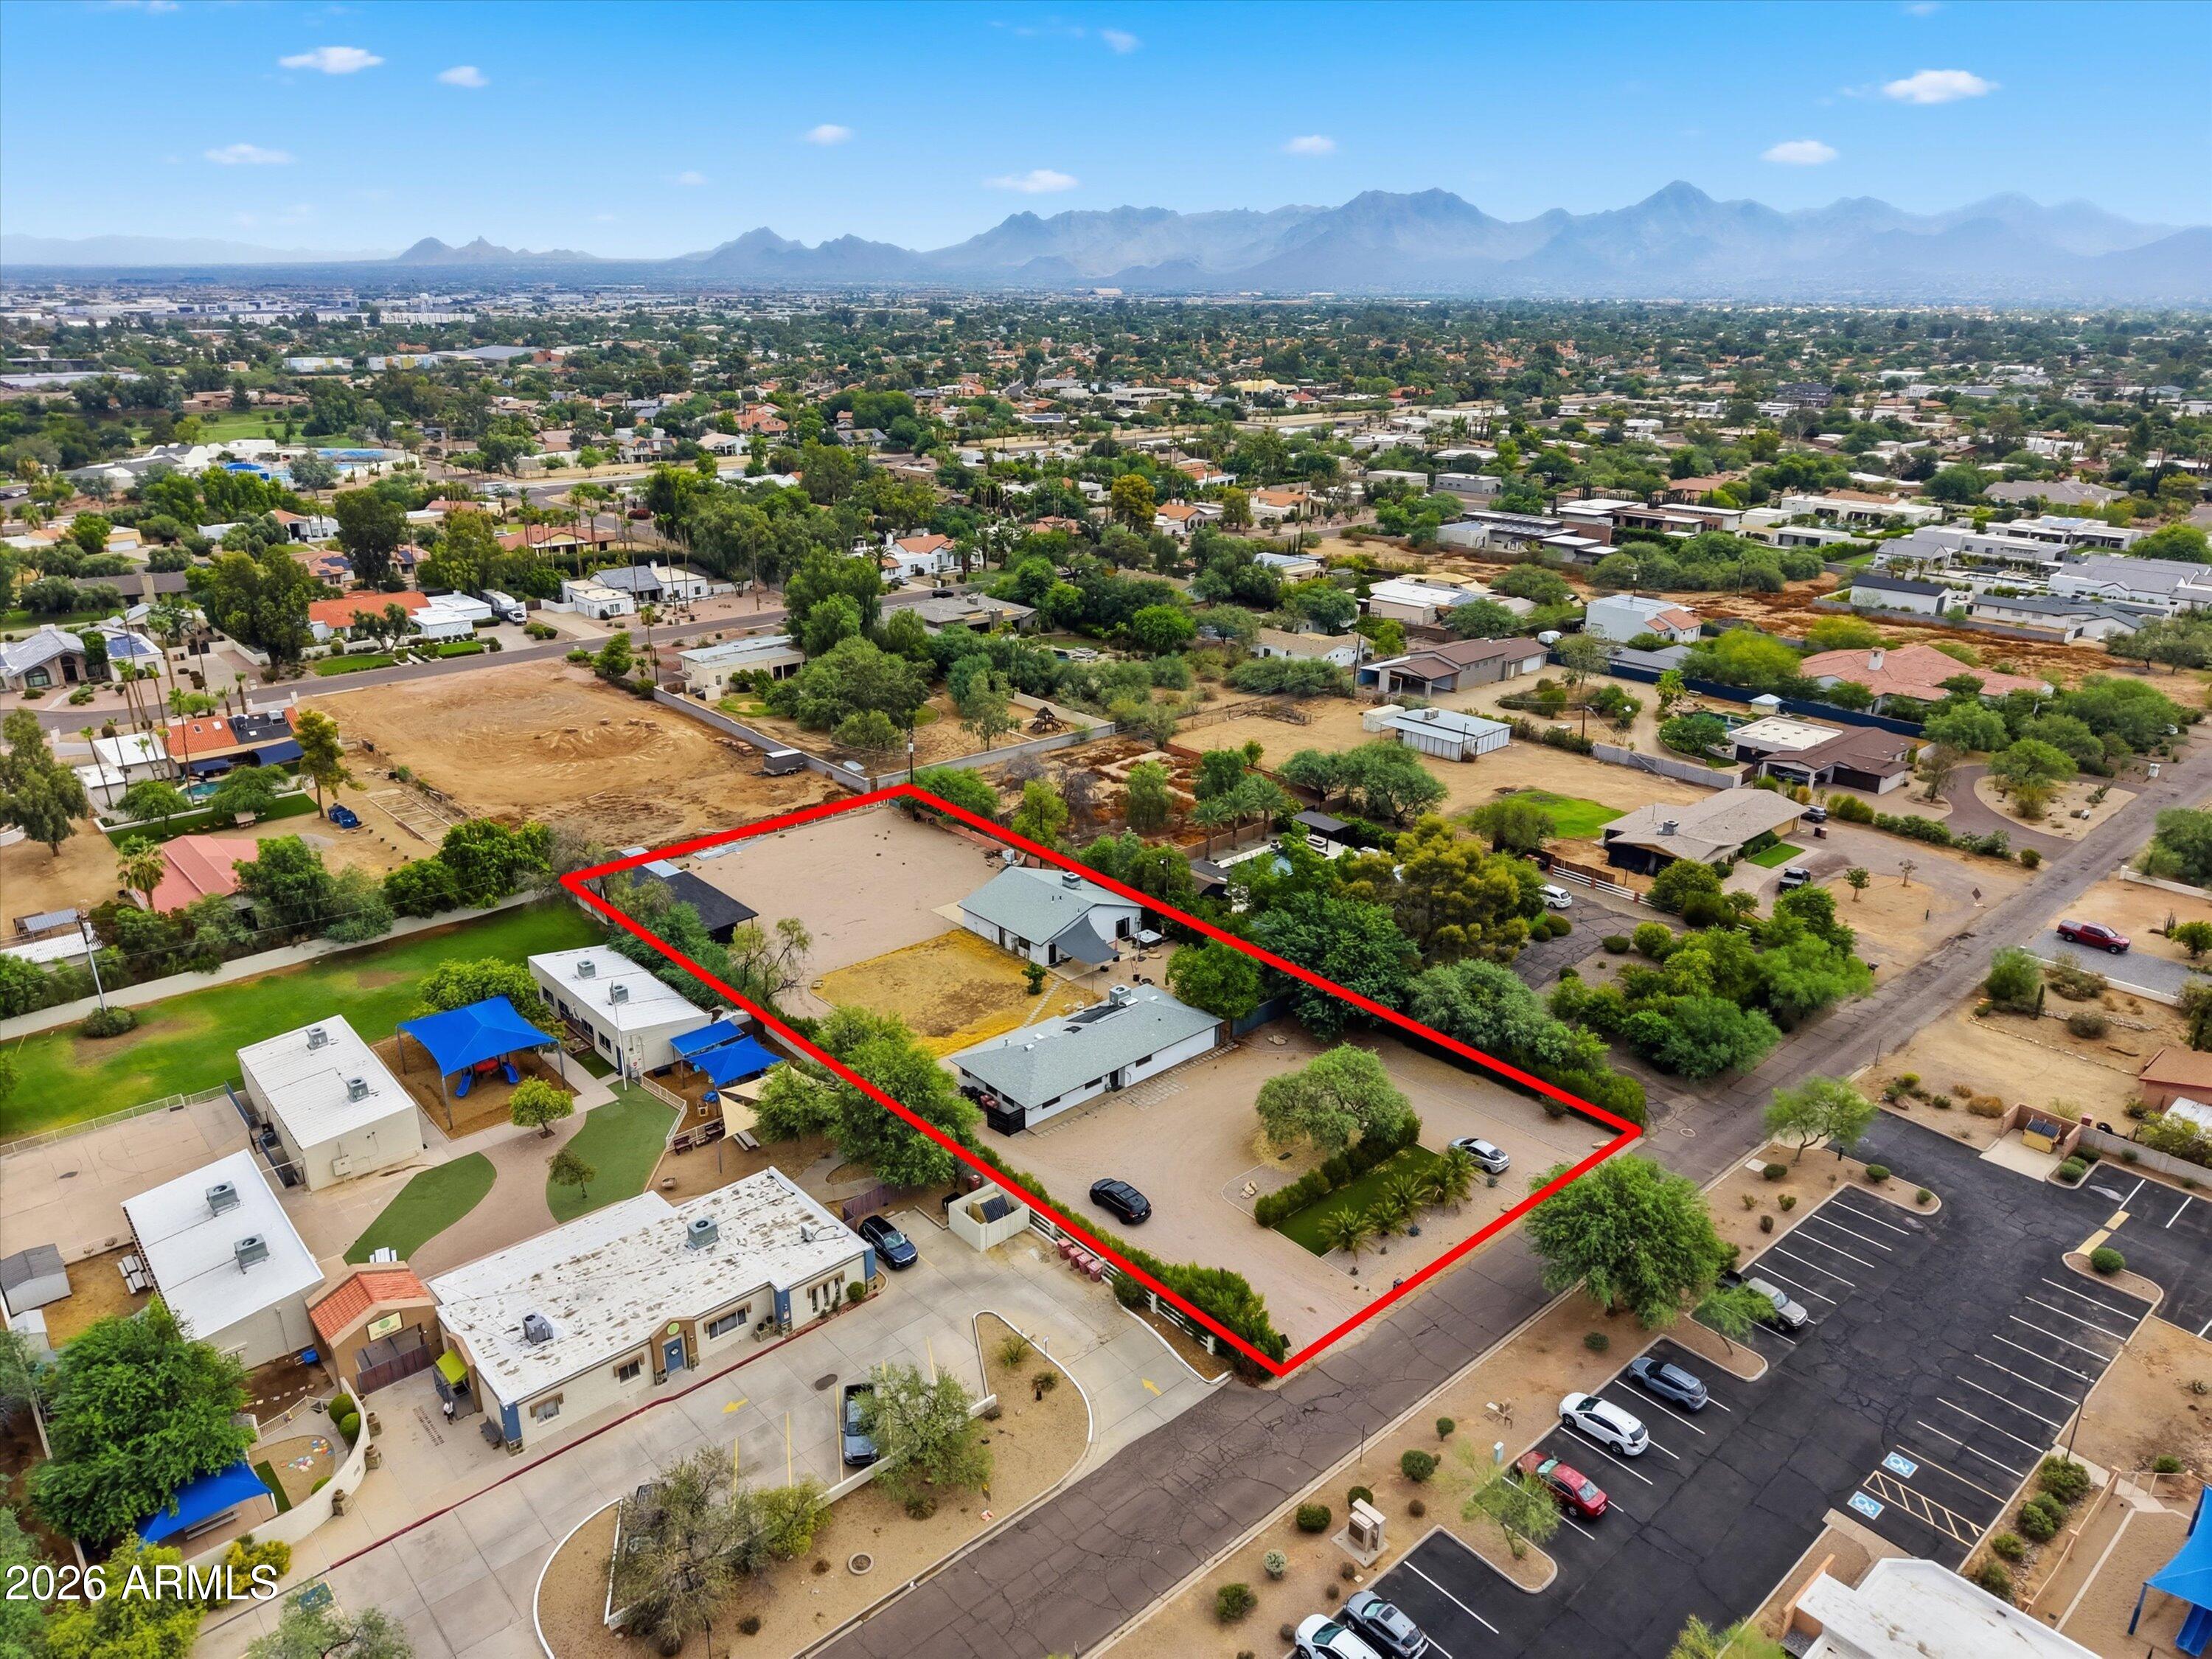
Scottsdale
7224 E JENAN Drive
6 Beds
4 Baths
3,633 Sq.Ft.
$1,650,000
MLS#: 7055290
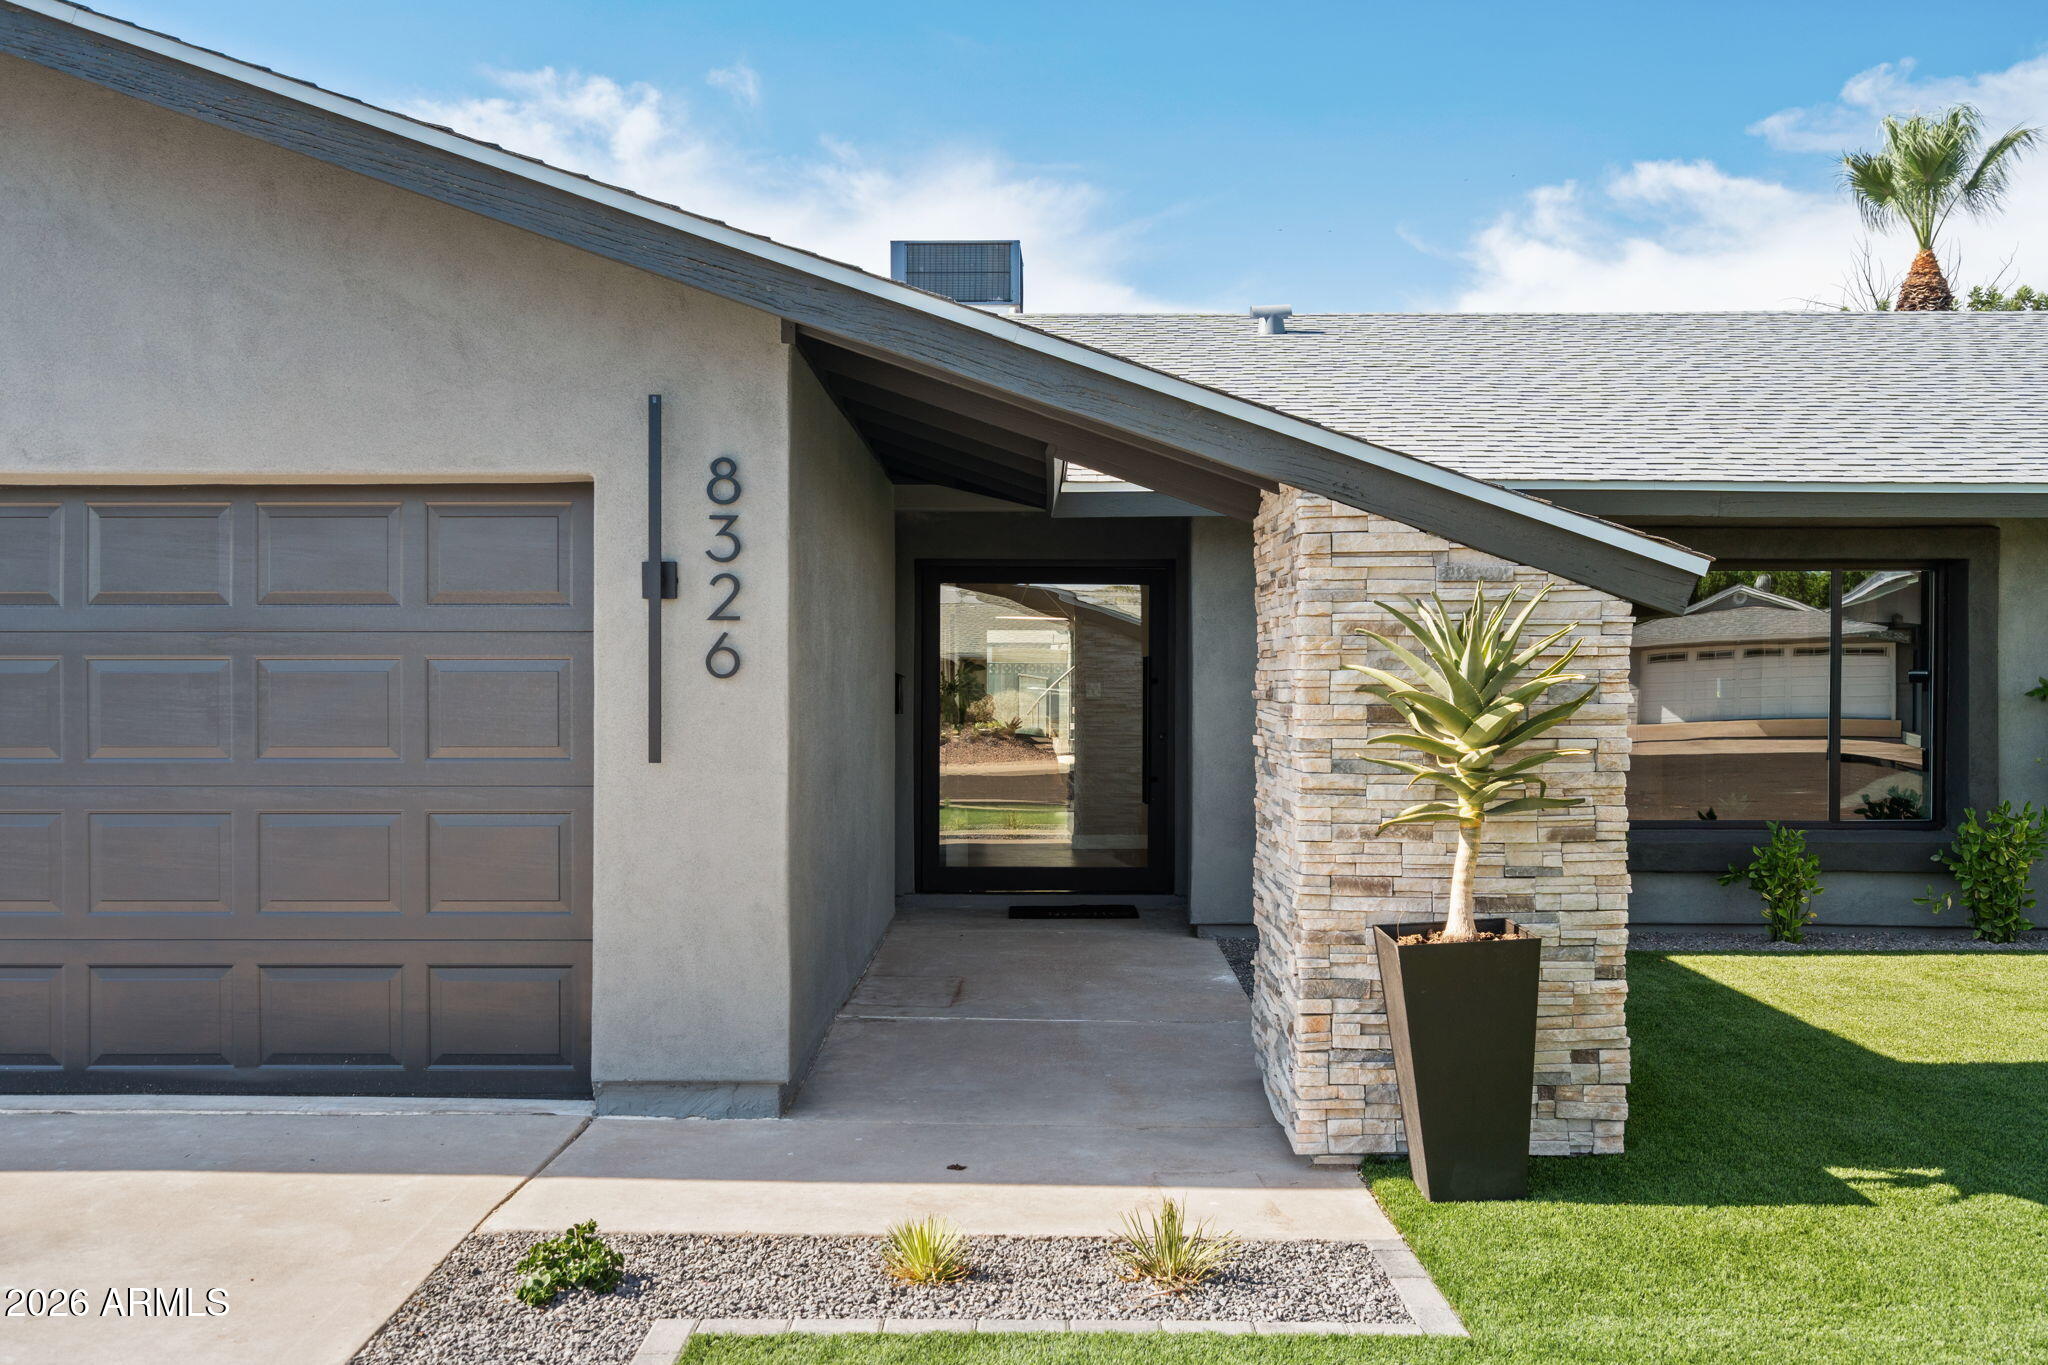
Scottsdale
8326 E VALLEY VIEW Road
4 Beds
3 Baths
1,858 Sq.Ft.
$1,325,000
MLS#: 7052062
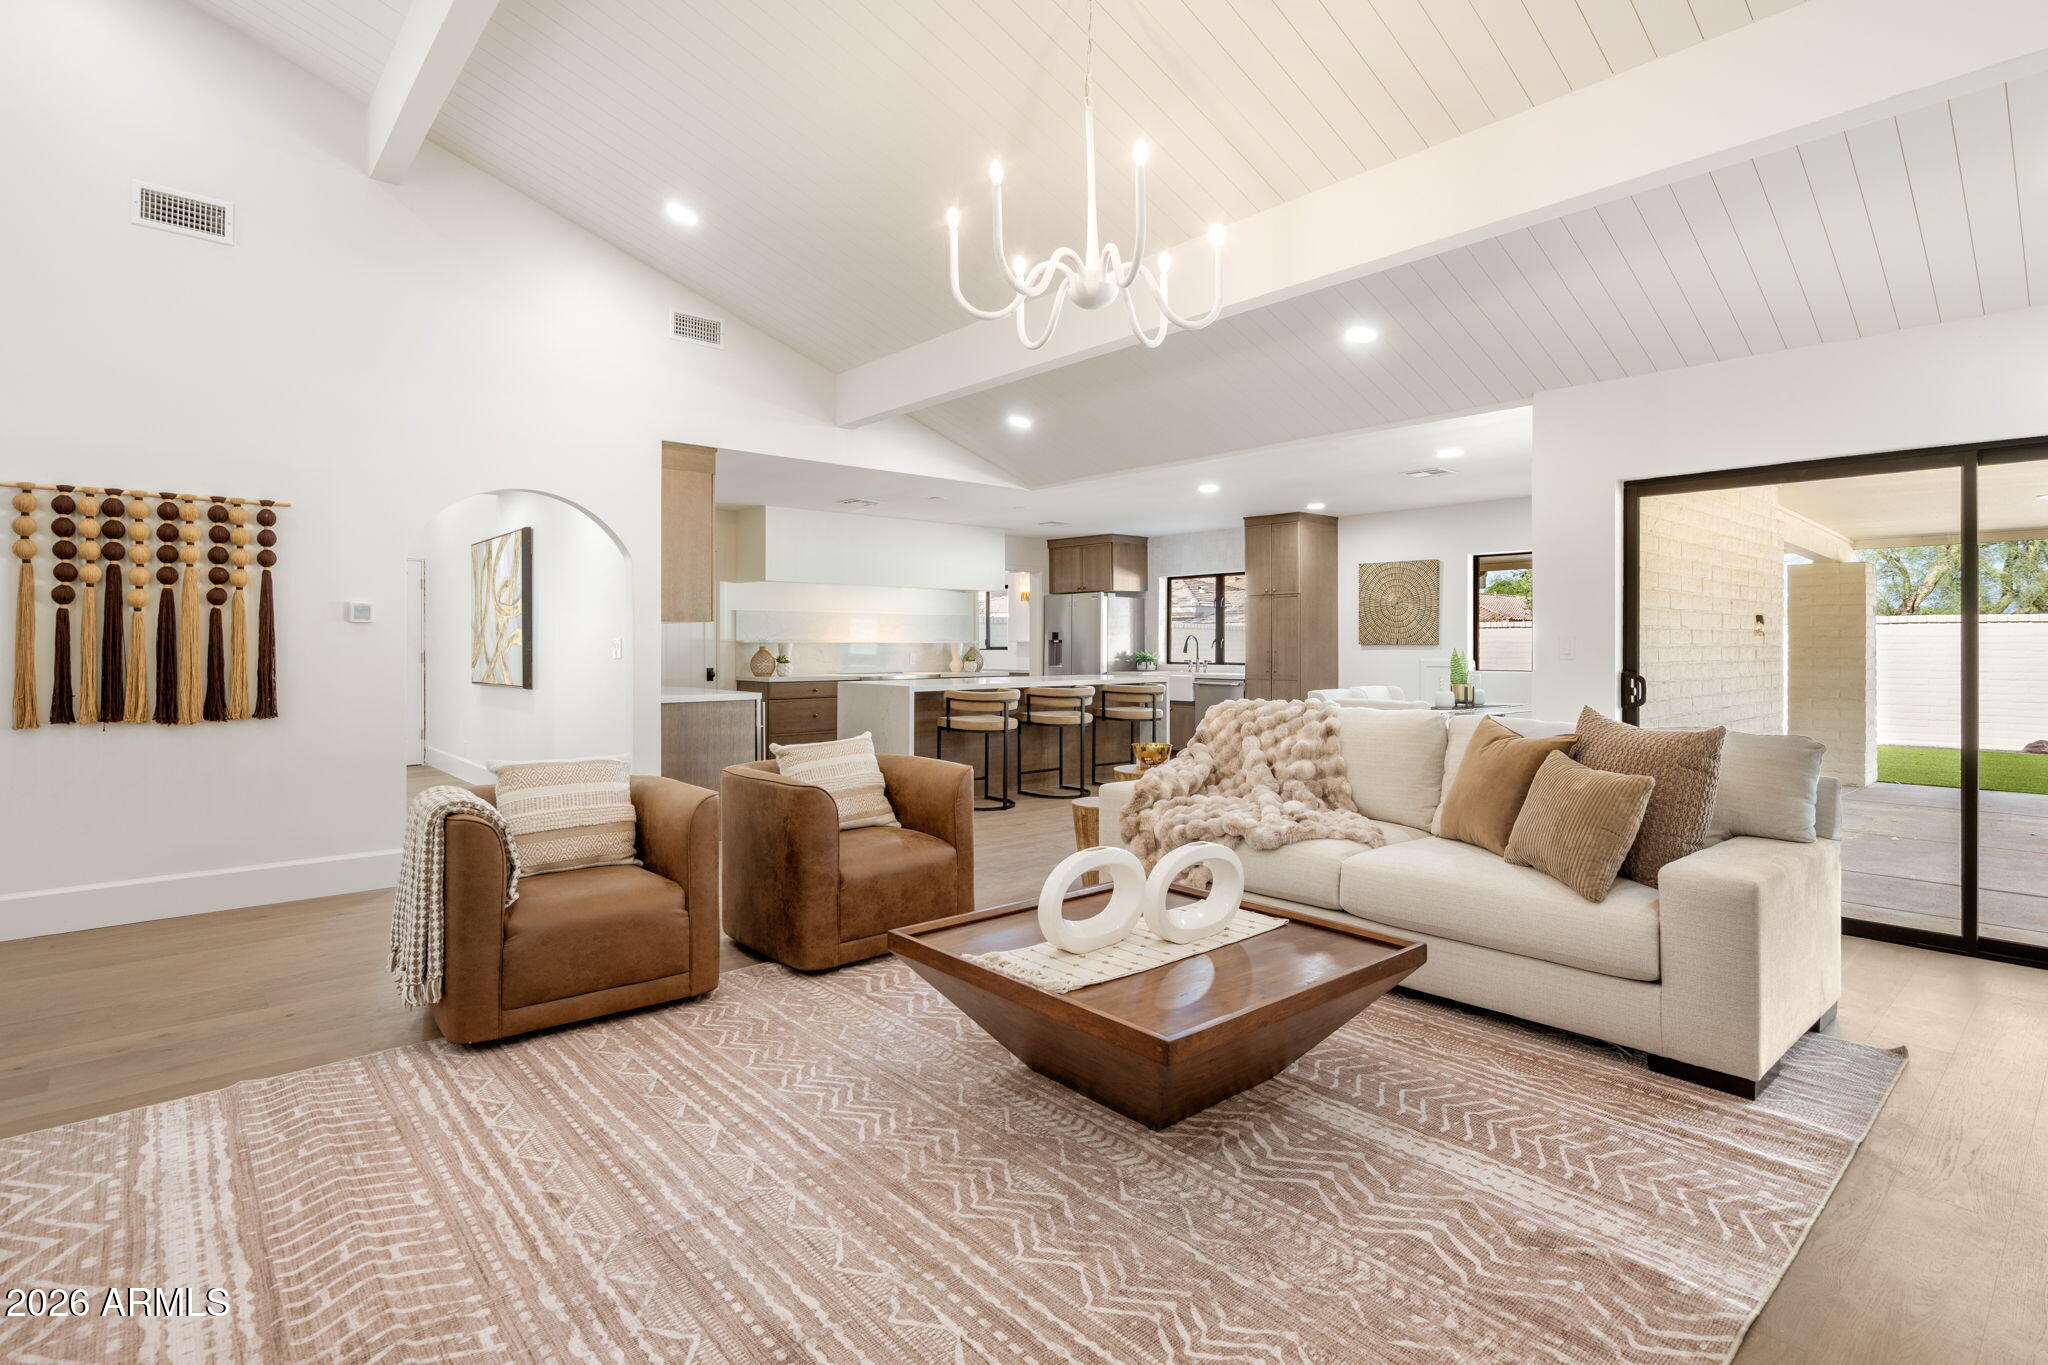
Scottsdale
7369 E MCLELLAN Boulevard
3 Beds
3 Baths
3,162 Sq.Ft.
$1,875,000
MLS#: 7052769
Scottsdale
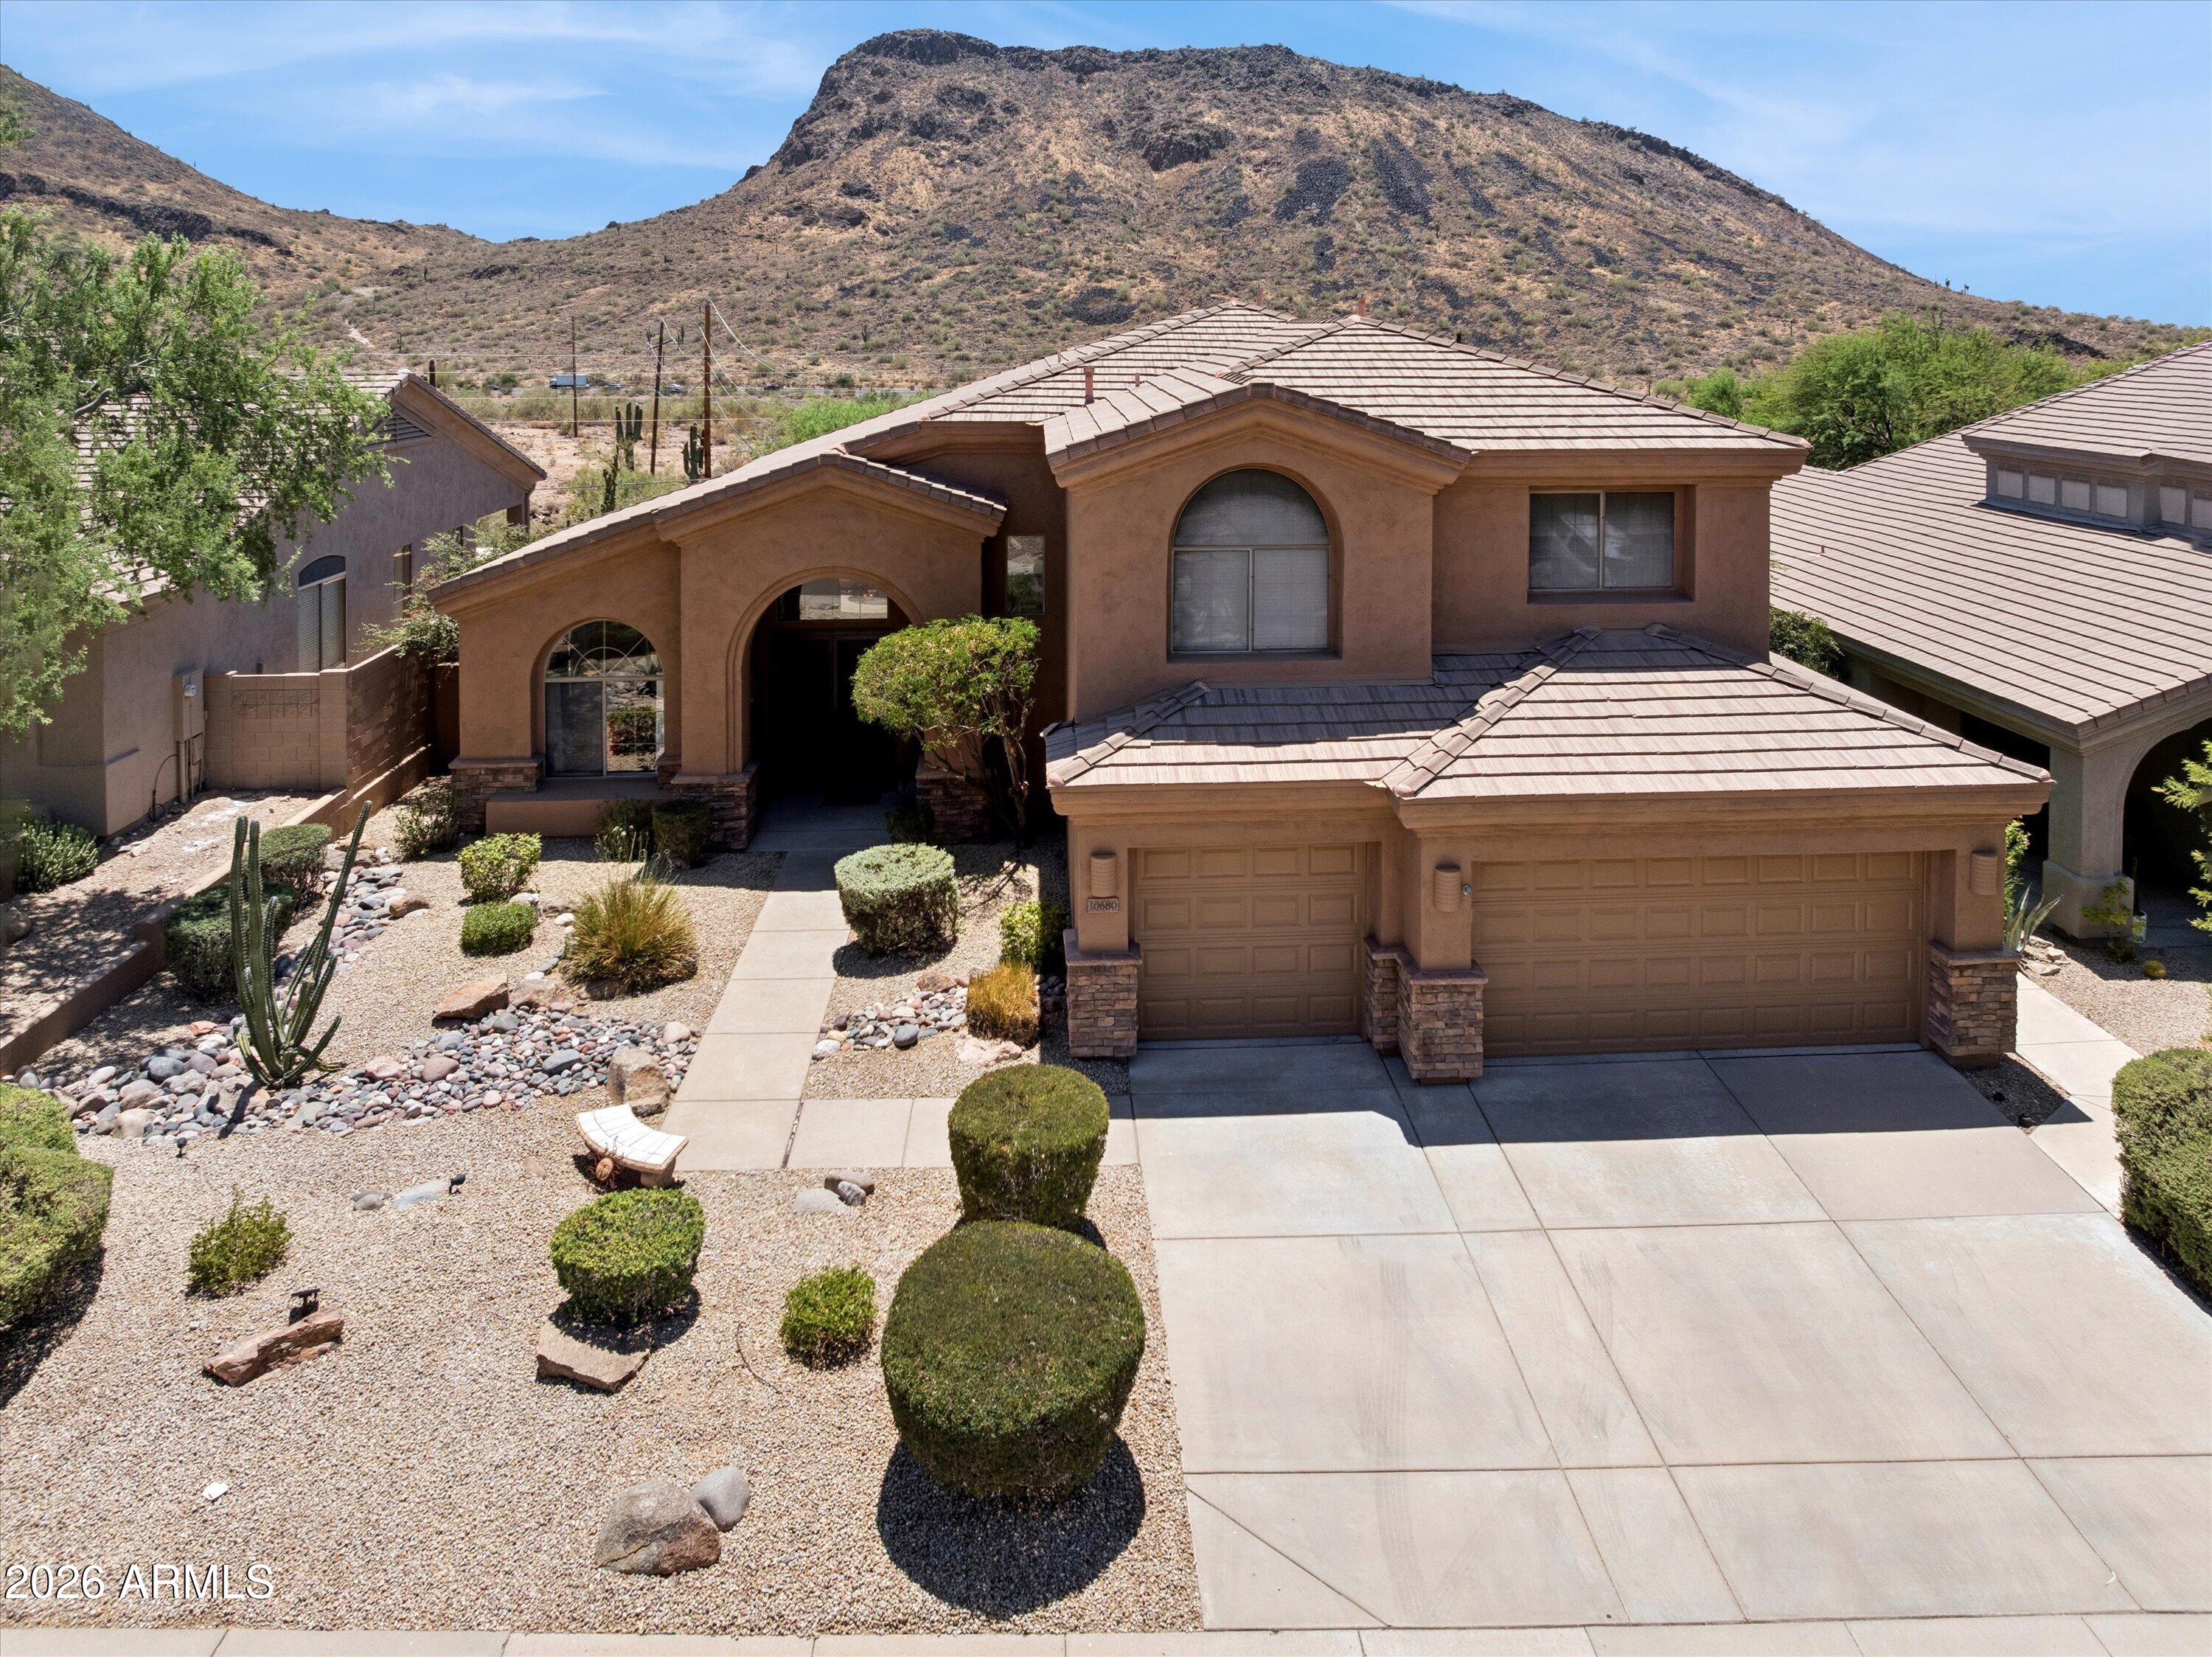
10680 N 140TH Way
5 Beds
3 Baths
3,331 Sq.Ft.
$1,490,000
MLS#: 7053183
