375 E LESLIE Avenue

San Tan Valley, AZ 85140
San Tan Valley, AZ 85140

375 E LESLIE Avenue

$325,000

MLS#: 7055975

Status: Active

Listing provided by: Citiea

Listing agent phone: None

Last update: 7 hours ago

New on site 1 day ago

PECAN CREEK SOUTH UNIT 1 - Residential

About

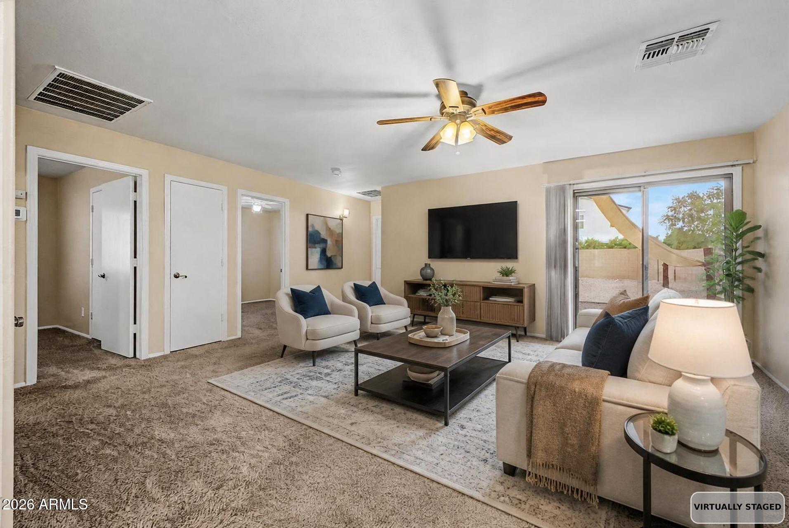
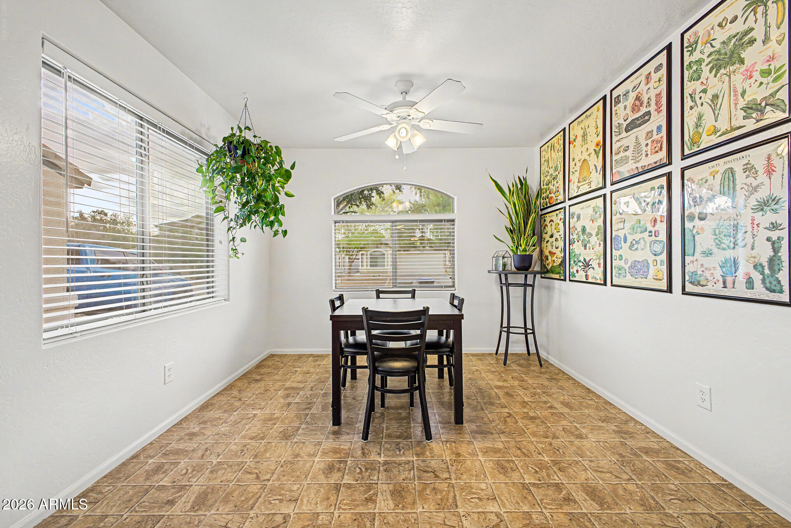
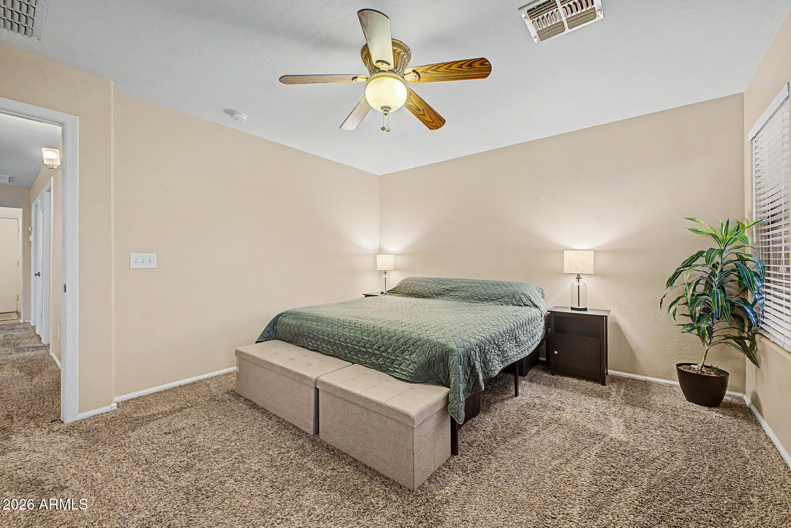
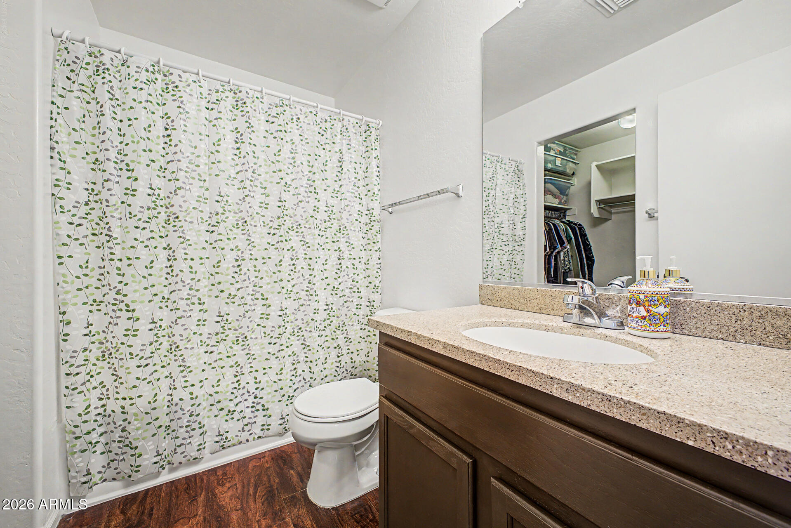
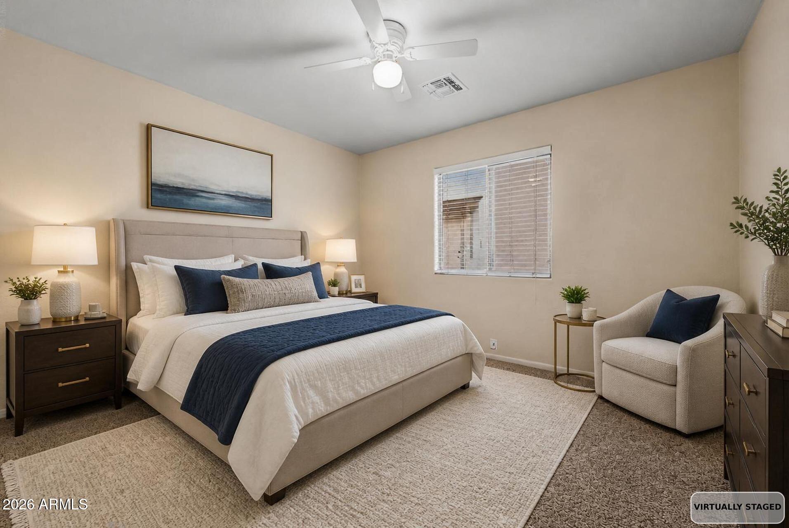
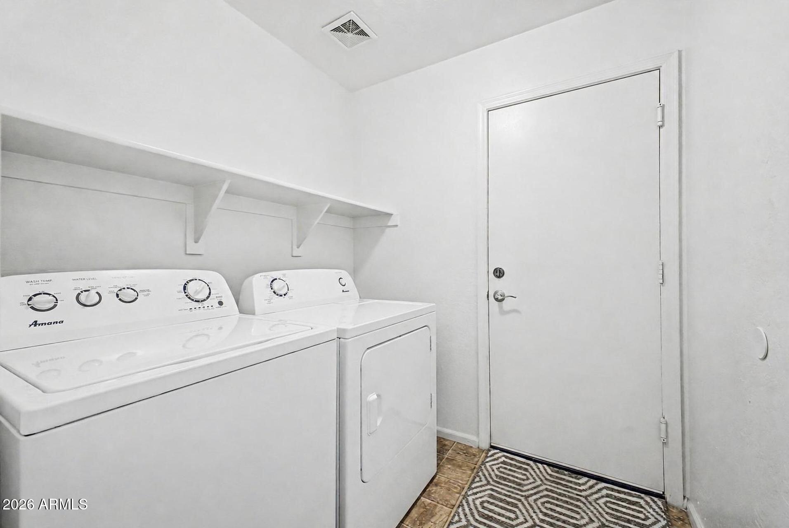
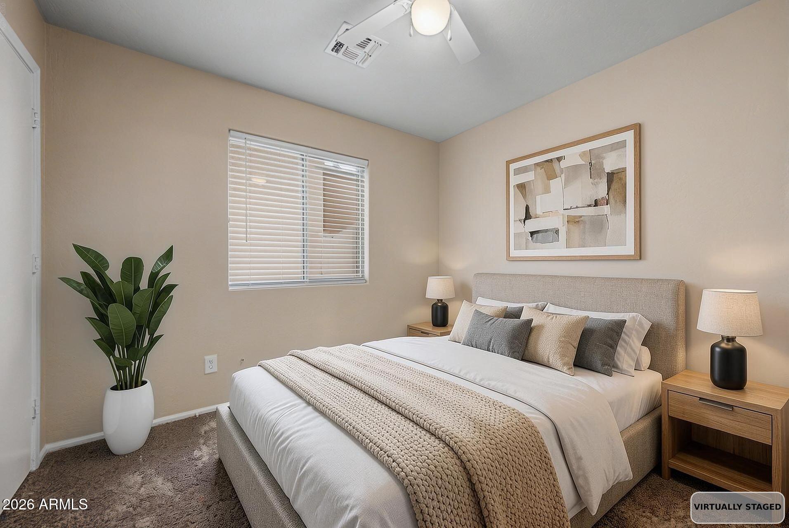
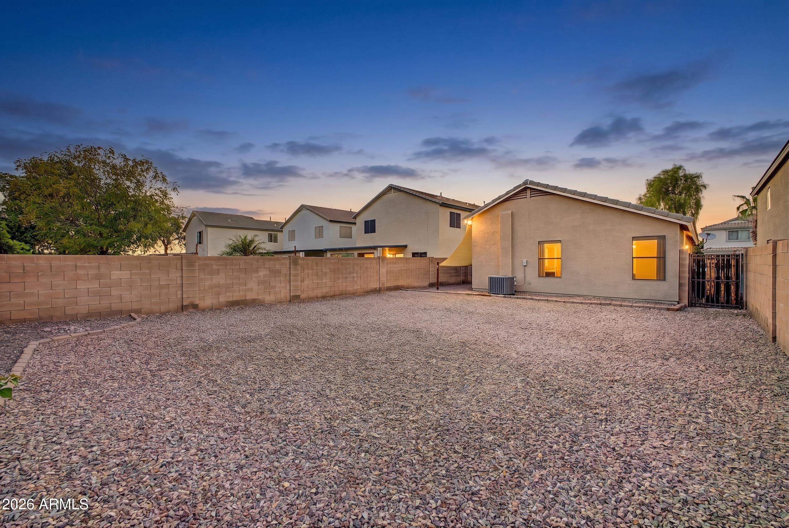
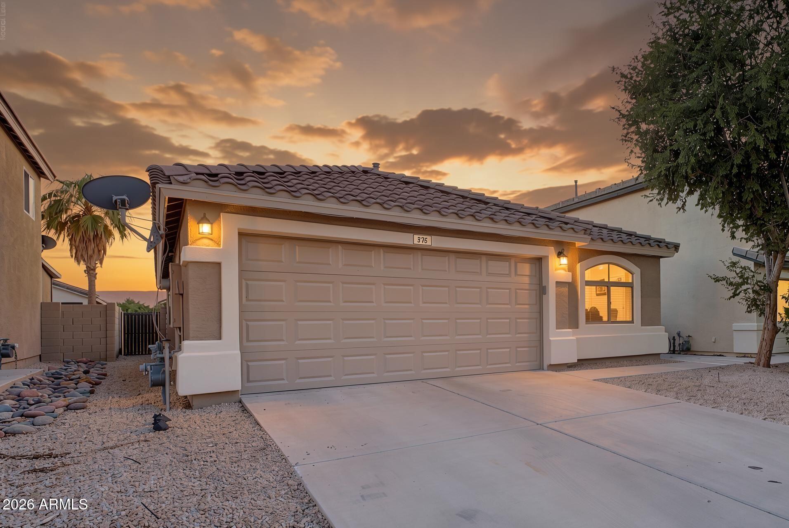
A backyard like this changes everything--expansive, open, and full of possibility, it invites you to create your own private retreat under Arizona's endless skies. Whether it's entertaining, relaxing, or designing something truly special, the generous lot offers space that's hard to find and even harder to forget. Inside, a comfortable, easy-flow layout supports everyday living, while the overall feel of the property sparks ideas for what it could become. Set in a convenient Maricopa location near shopping, dining, and commuter routes, this home delivers the kind of space and potential that captures attention from the moment you arrive.

Property

Beds

3

Full Baths

2

1/2 Baths

None

Year Built

2006

Sq.Footage

1,255

Features

Features & Amenities

Interior

  • Other Interior Features

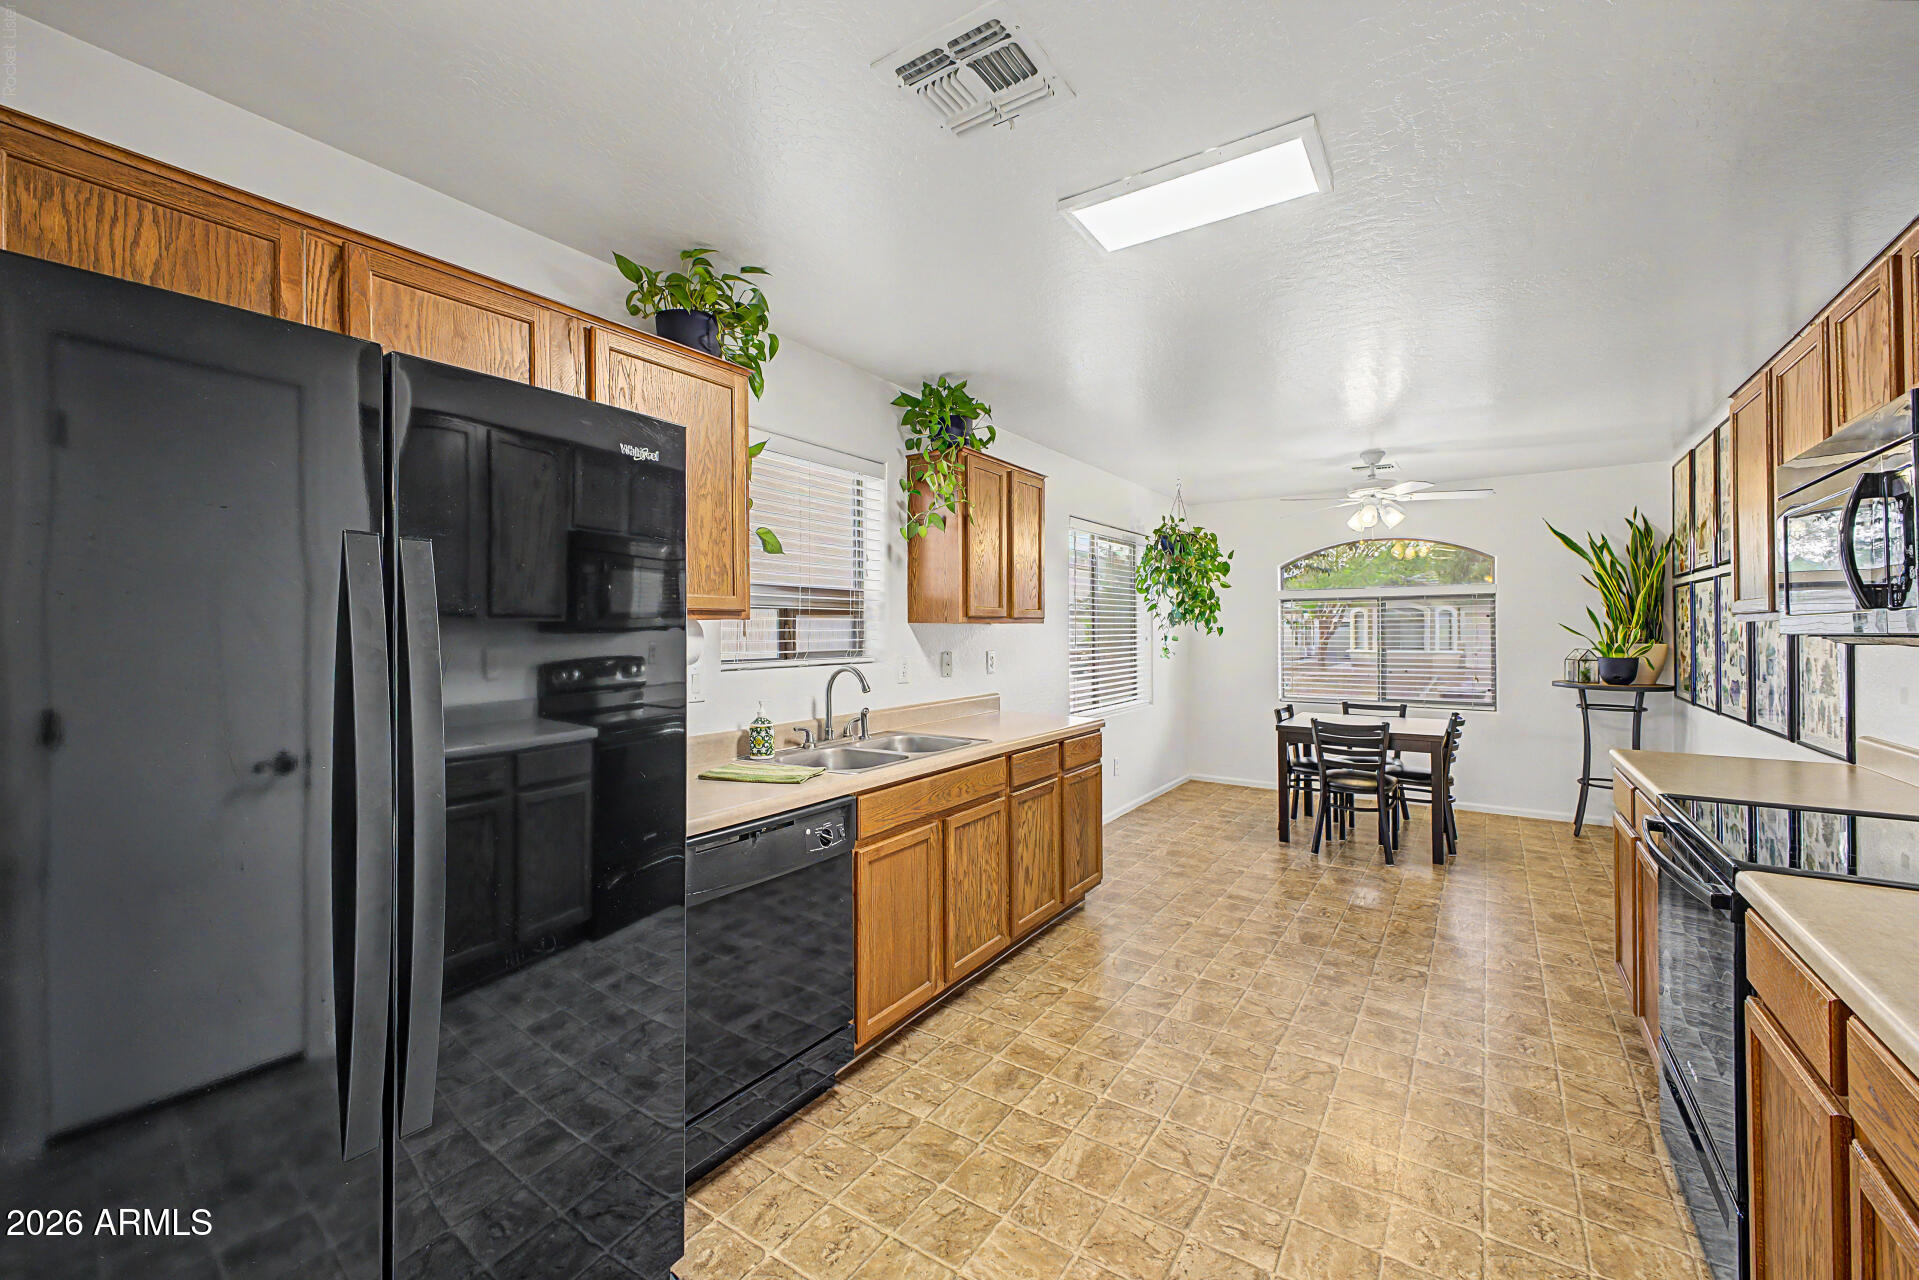
    Eat-in Kitchen, Pantry

  • Total Bedrooms

    3

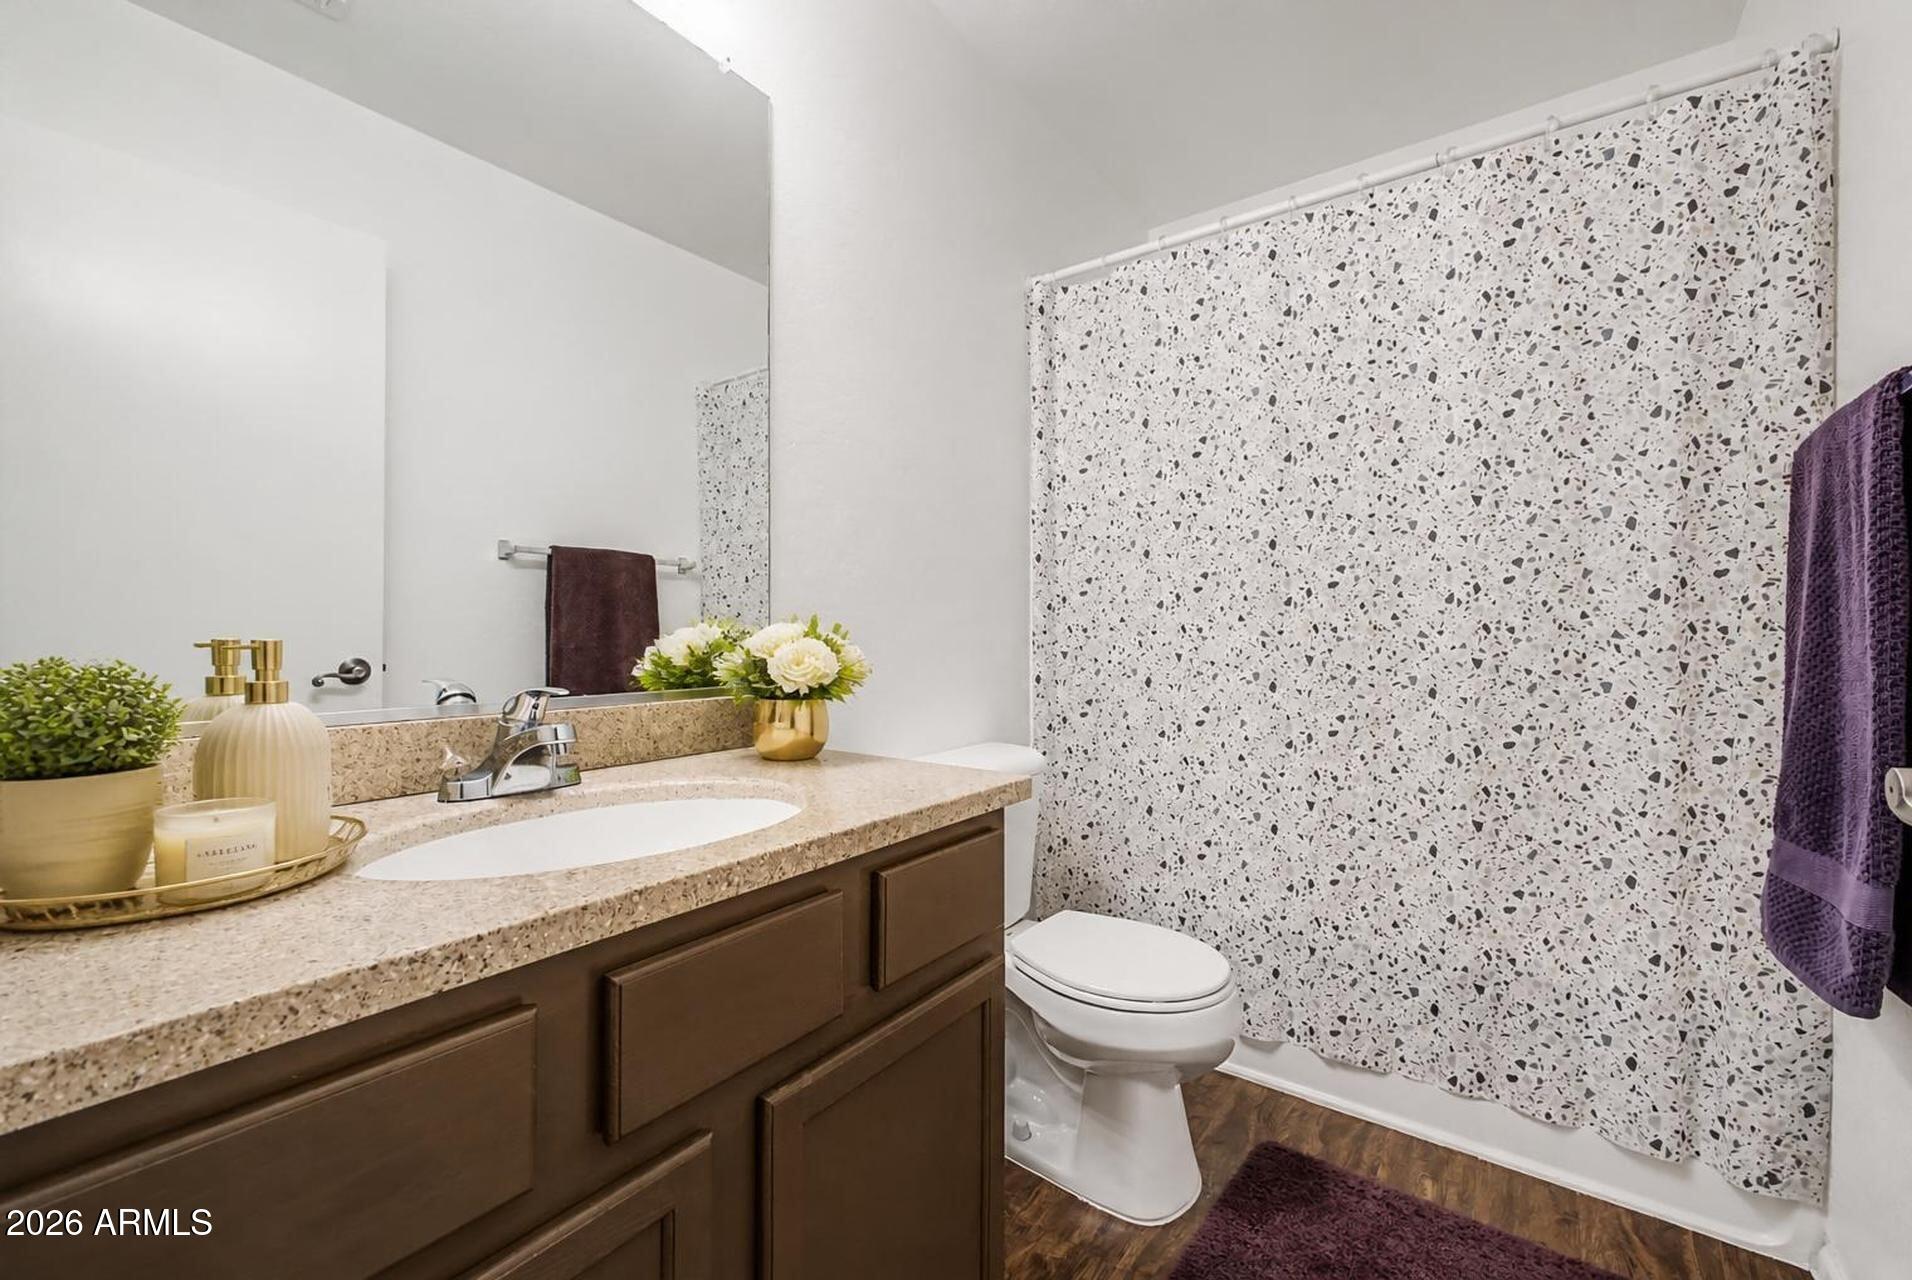
  • Bathrooms

    2

  • Basement YN

    NO

  • Cooling YN

    YES

  • Cooling

    Central Air, Ceiling Fan(s)

  • Fireplace YN

    NO

  • Heating YN

    YES

  • Heating

    Natural Gas

  • Pet friendly

    N/A

Exterior

  • Garage

    Yes

  • Garage spaces

    2

  • Construction Materials

    Stucco, Frame

  • Parking

    Garage Door Opener

  • Pool

    No

Area & Lot

  • Lot Features

    Desert Back, Desert Front

  • Lot Size(acres)

    0.12

  • Lot Size(square feet)

    5,066

  • Property Type

    Residential

  • Property Sub Type

    Single Family Residence

Price

  • Sales Price

    $325,000

  • Tax Amount

    $1,037

  • Financing Options

    Cash, Conventional

  • Sq. Footage

    1,255

  • Price/SqFt

    $258

HOA

  • Association

    YES

  • Association Fee

    $219

  • Association Fee Frequency

    Quarterly

  • Association Fee Includes

    N/A

Property Resources

  • Horse Property

    NO

School District

  • Elementary School

    J O Combs Unified School District

  • Middle School

    J. O. Combs Middle School

  • High School

    Combs High School

Property Features

  • Stories

    1

  • New Construction

    NO

  • Ownership

    Fee Simple

  • Sewer

    Private Sewer

  • Tax Lot

    141

  • Water Source

    Public

Schedule

Schedule a Showing

Showing scheduled successfully.

What is 3 + 4 ?


Change time

Mortgage calculator

Estimate your monthly mortgage payment, including the principal and interest, property taxes, and HOA. Adjust the values to generate a more accurate rate.

Your payment

Principal and Interest:

$

Property taxes:

$

HOA fees:

$

Total loan payment:

$

Total interest amount:

$

Location

  • County

    Pinal

  • Elementary School

    J O Combs Unified School District

  • Middle School

    J. O. Combs Middle School

  • High School

    Combs High School

Listing Courtesy of Christine M Bierman , Citiea

RealHub Information is provided exclusively for consumers' personal, non-commercial use, and it may not be used for any purpose other than to identify prospective properties consumers may be interested in purchasing. All information deemed reliable but not guaranteed and should be independently verified. All properties are subject to prior sale, change or withdrawal. RealHub website owner shall not be responsible for any typographical errors, misinformation, misprints and shall be held totally harmless.

Agent Terri Applegarth

Terri Applegarth

Agent / RealtorĀ®

Call Terri today to schedule a private showing.


* Listings on this website come from the FMLS IDX Compilation and may be held by brokerage firms other than the owner of this website. The listing brokerage is identified in any listing details. Information is deemed reliable but is not guaranteed. If you believe any FMLS listing contains material that infringes your copyrighted work please click here to review our DMCA policy and learn how to submit a takedown request.Ā© 2024 FMLS.

Properties

Related properties
New on site 1 day ago
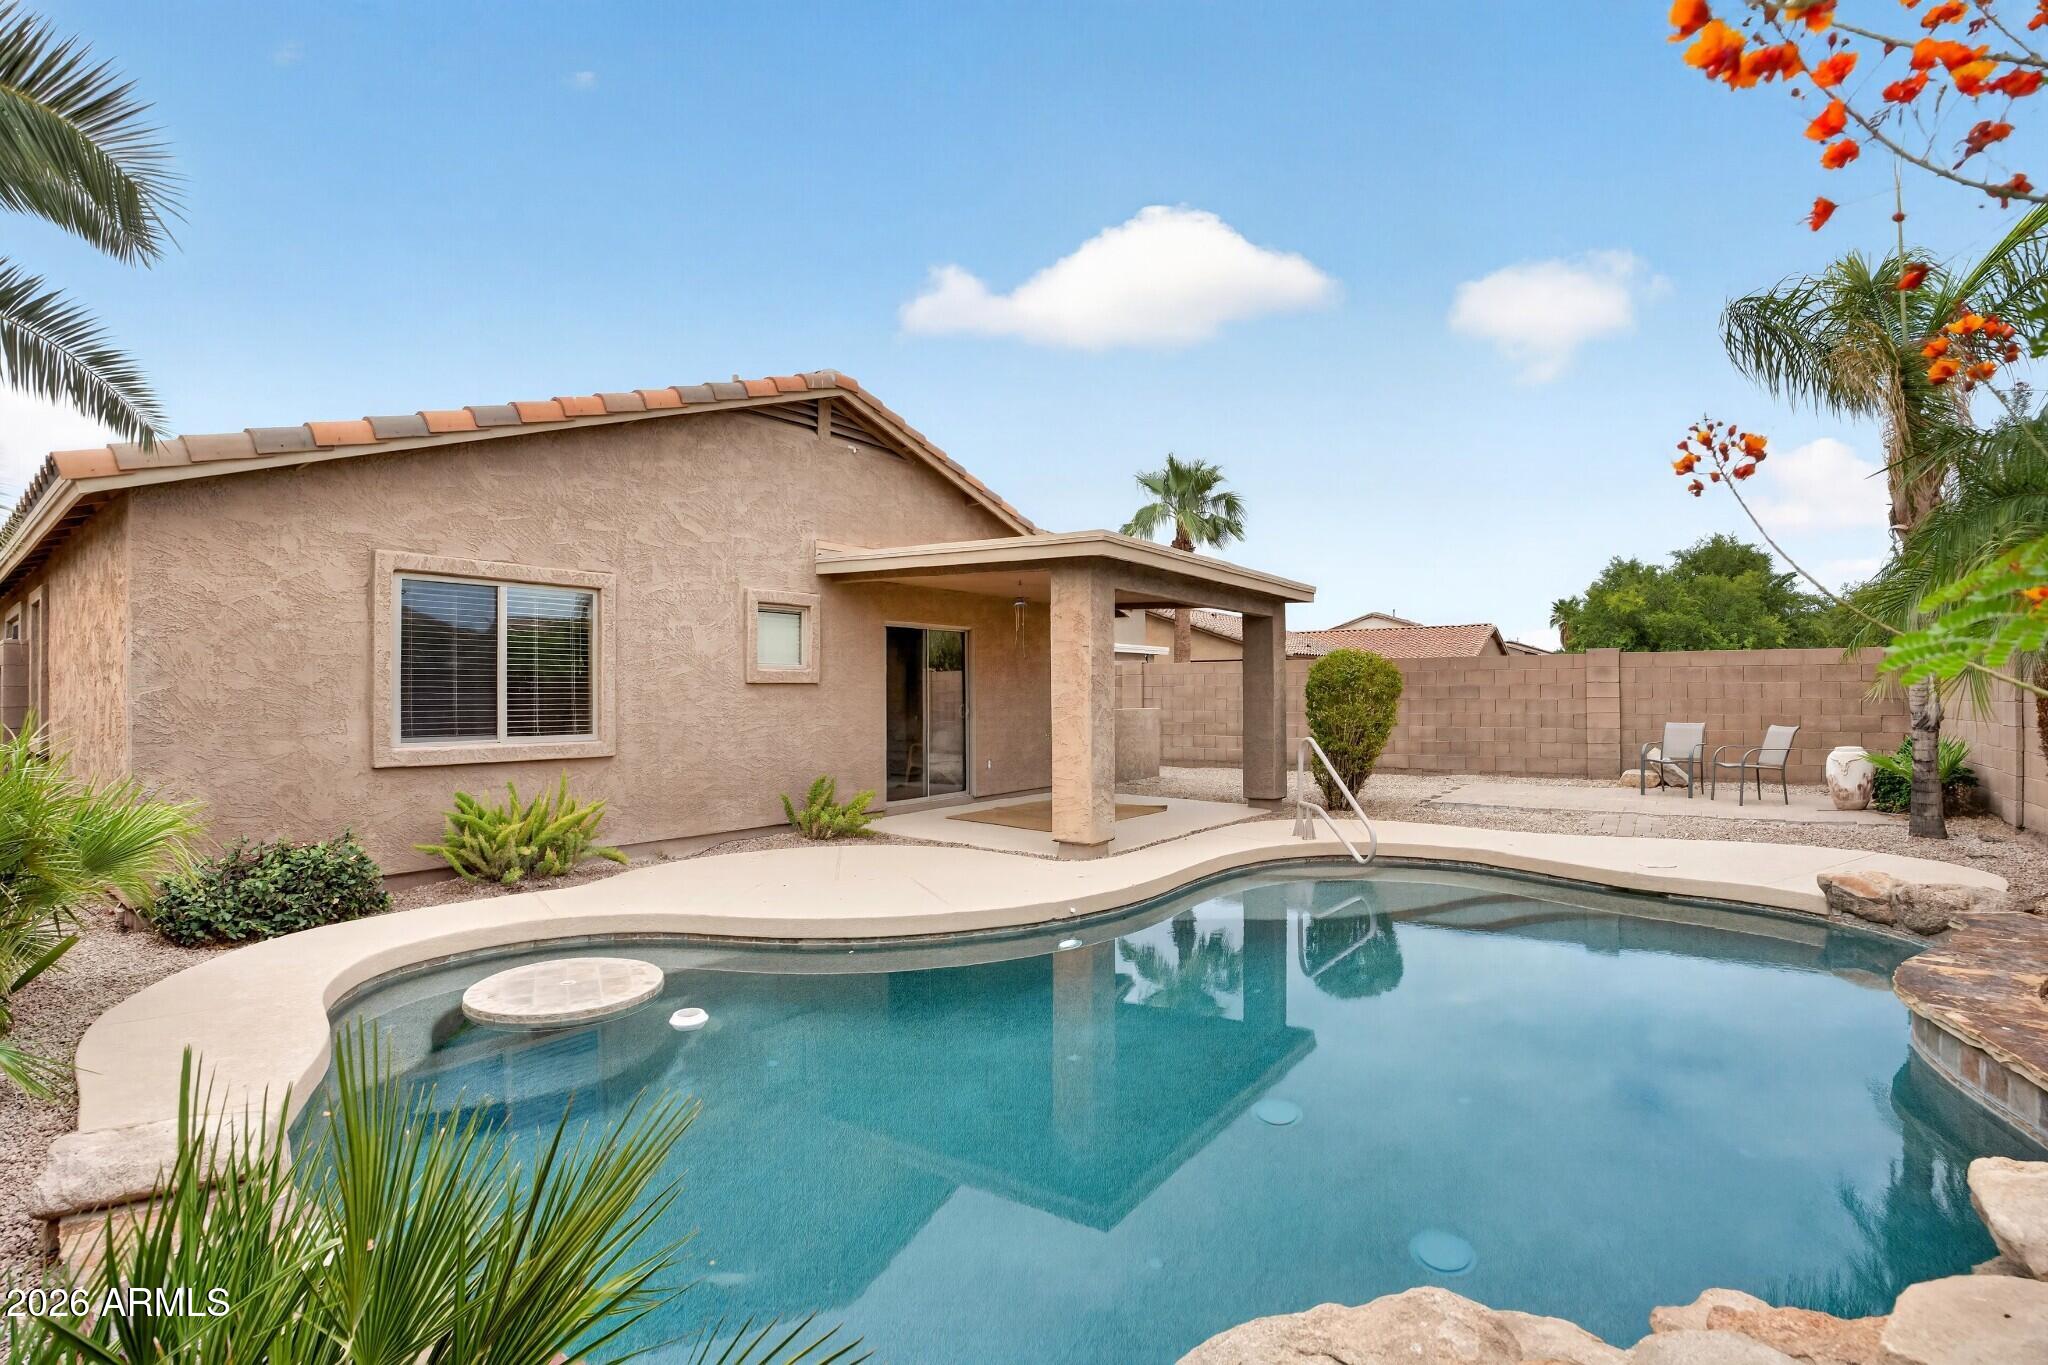
PRIVATE POOL + Mountain VIEWS in San Tan Heights! Split-plan 3BD/2BA w/ vaulted ceilings in great room, primary & den. Self-cleaning Pebble Tec pool w/ rock waterfall, Baja shelf, built-in table/bench, in-floor cleaners & NEW pool light. Surround sound pre-wired thru home + covered patio. Tile flooring w/ NEW carpet in all bedrooms. Bedroom 3 has built-in desk/shelving in closet. Garage w/ epoxy floors + attached cabinets. Exterior recently painted, professional landscaping front & back and beautiful pavers in the backyard. North/South exposure. Enjoy the newer community pool w/ a clubhouse, gym & parks.
#7055057

San Tan Valley

2766 W MIRA Drive

3 Beds

2 Baths

1,651 Sq.Ft.

$380,000

MLS#: 7055057
New on site 1 day ago
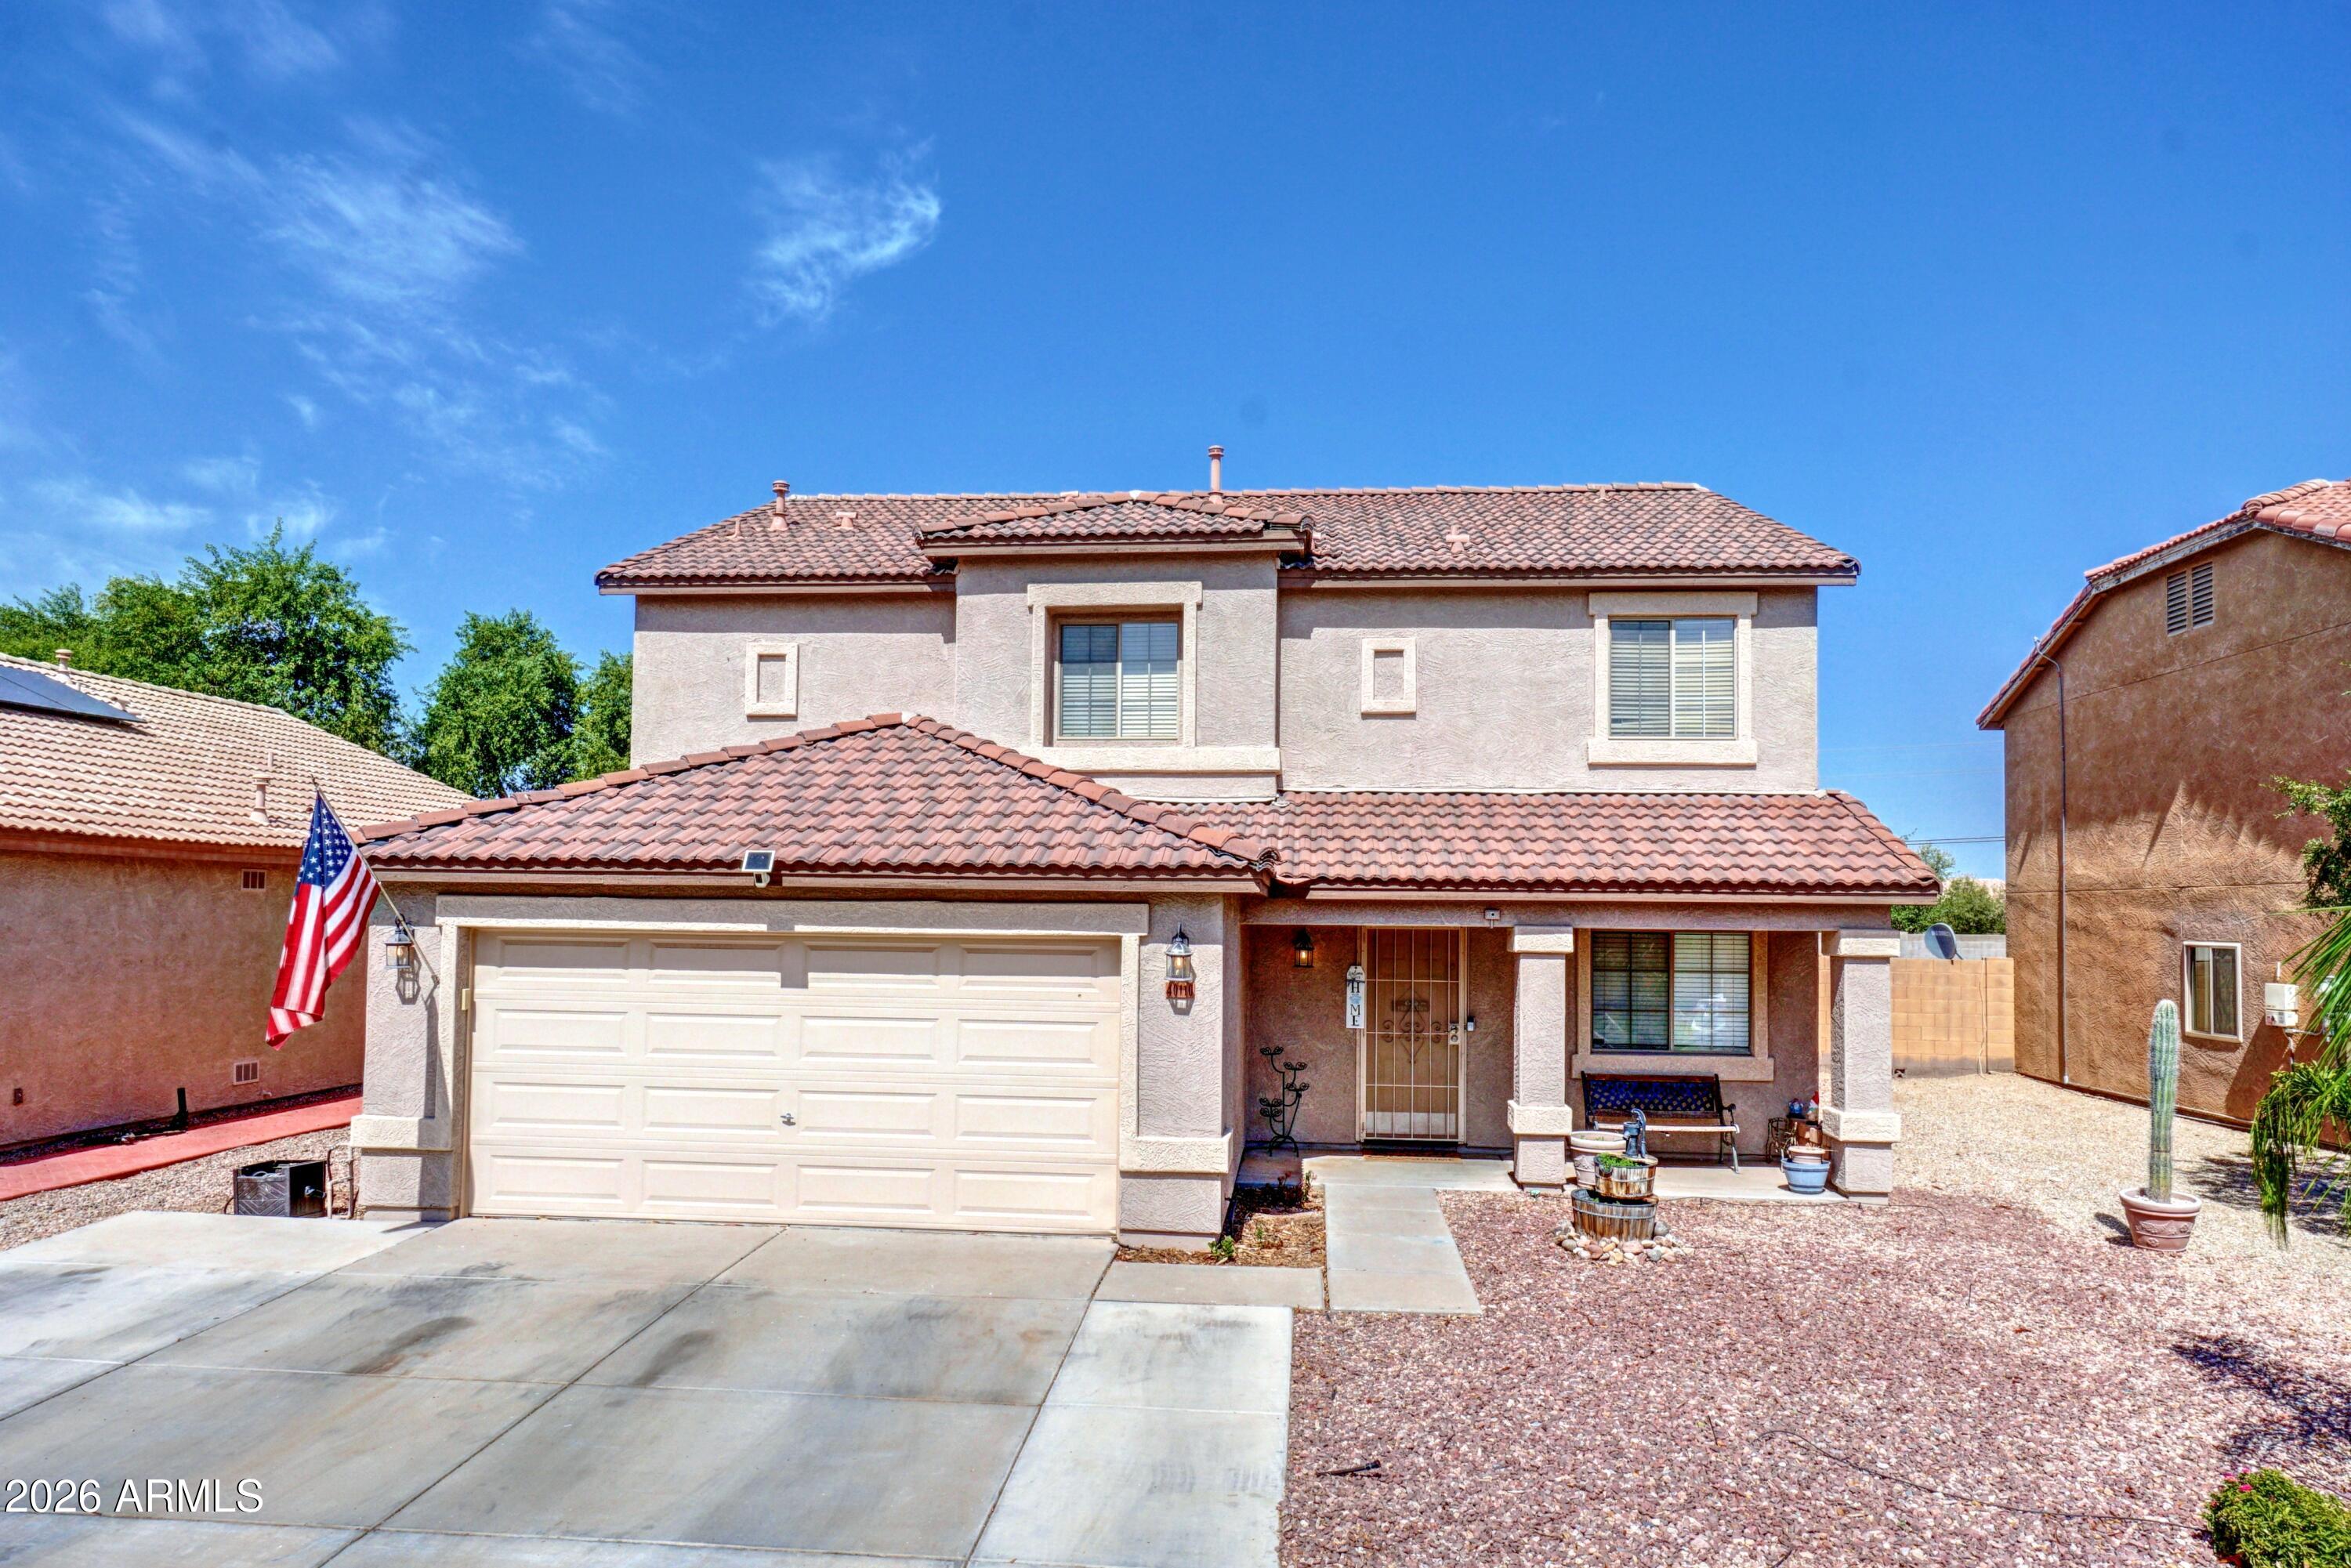
UPDATED & MOVE-IN-READY 2-Story 5-Bed/3-Bath with Loft, One Bedroom with FULL Bath downstairs! Luxury vinyl wood-grain-look flooring, carpeting 2 yrs old. NEW ceiling fans thru-out.  NEW sink faucets & NEW low-flow no-clog Toilets in all Bathrooms. Recent Paint inside/out. HVAC system 7 years young! Kitchen oak cabinets, Frigidaire Gallery Series stainless appliances, newer Dishwasher. BIG Primary Bedroom upstairs. Large under stairs storage area. Laundry conveniently located upstairs! Garage has storage racks, upgraded lighting. Extra concrete driveway slab for additional parking. Big Grassy backyard with curbed edging, big TUFF SHED garden shed on concrete pad, raised-bed garden. 2 HUGE Parks with Sport Courts nearby!  Low HOA fee includes trash, monthly bulk pickup. No neighbors behind!
#7052677

San Tan Valley

40110 N THOROUGHBRED Way

5 Beds

3 Baths

2,369 Sq.Ft.

$385,000

MLS#: 7052677
New on site 4 days ago
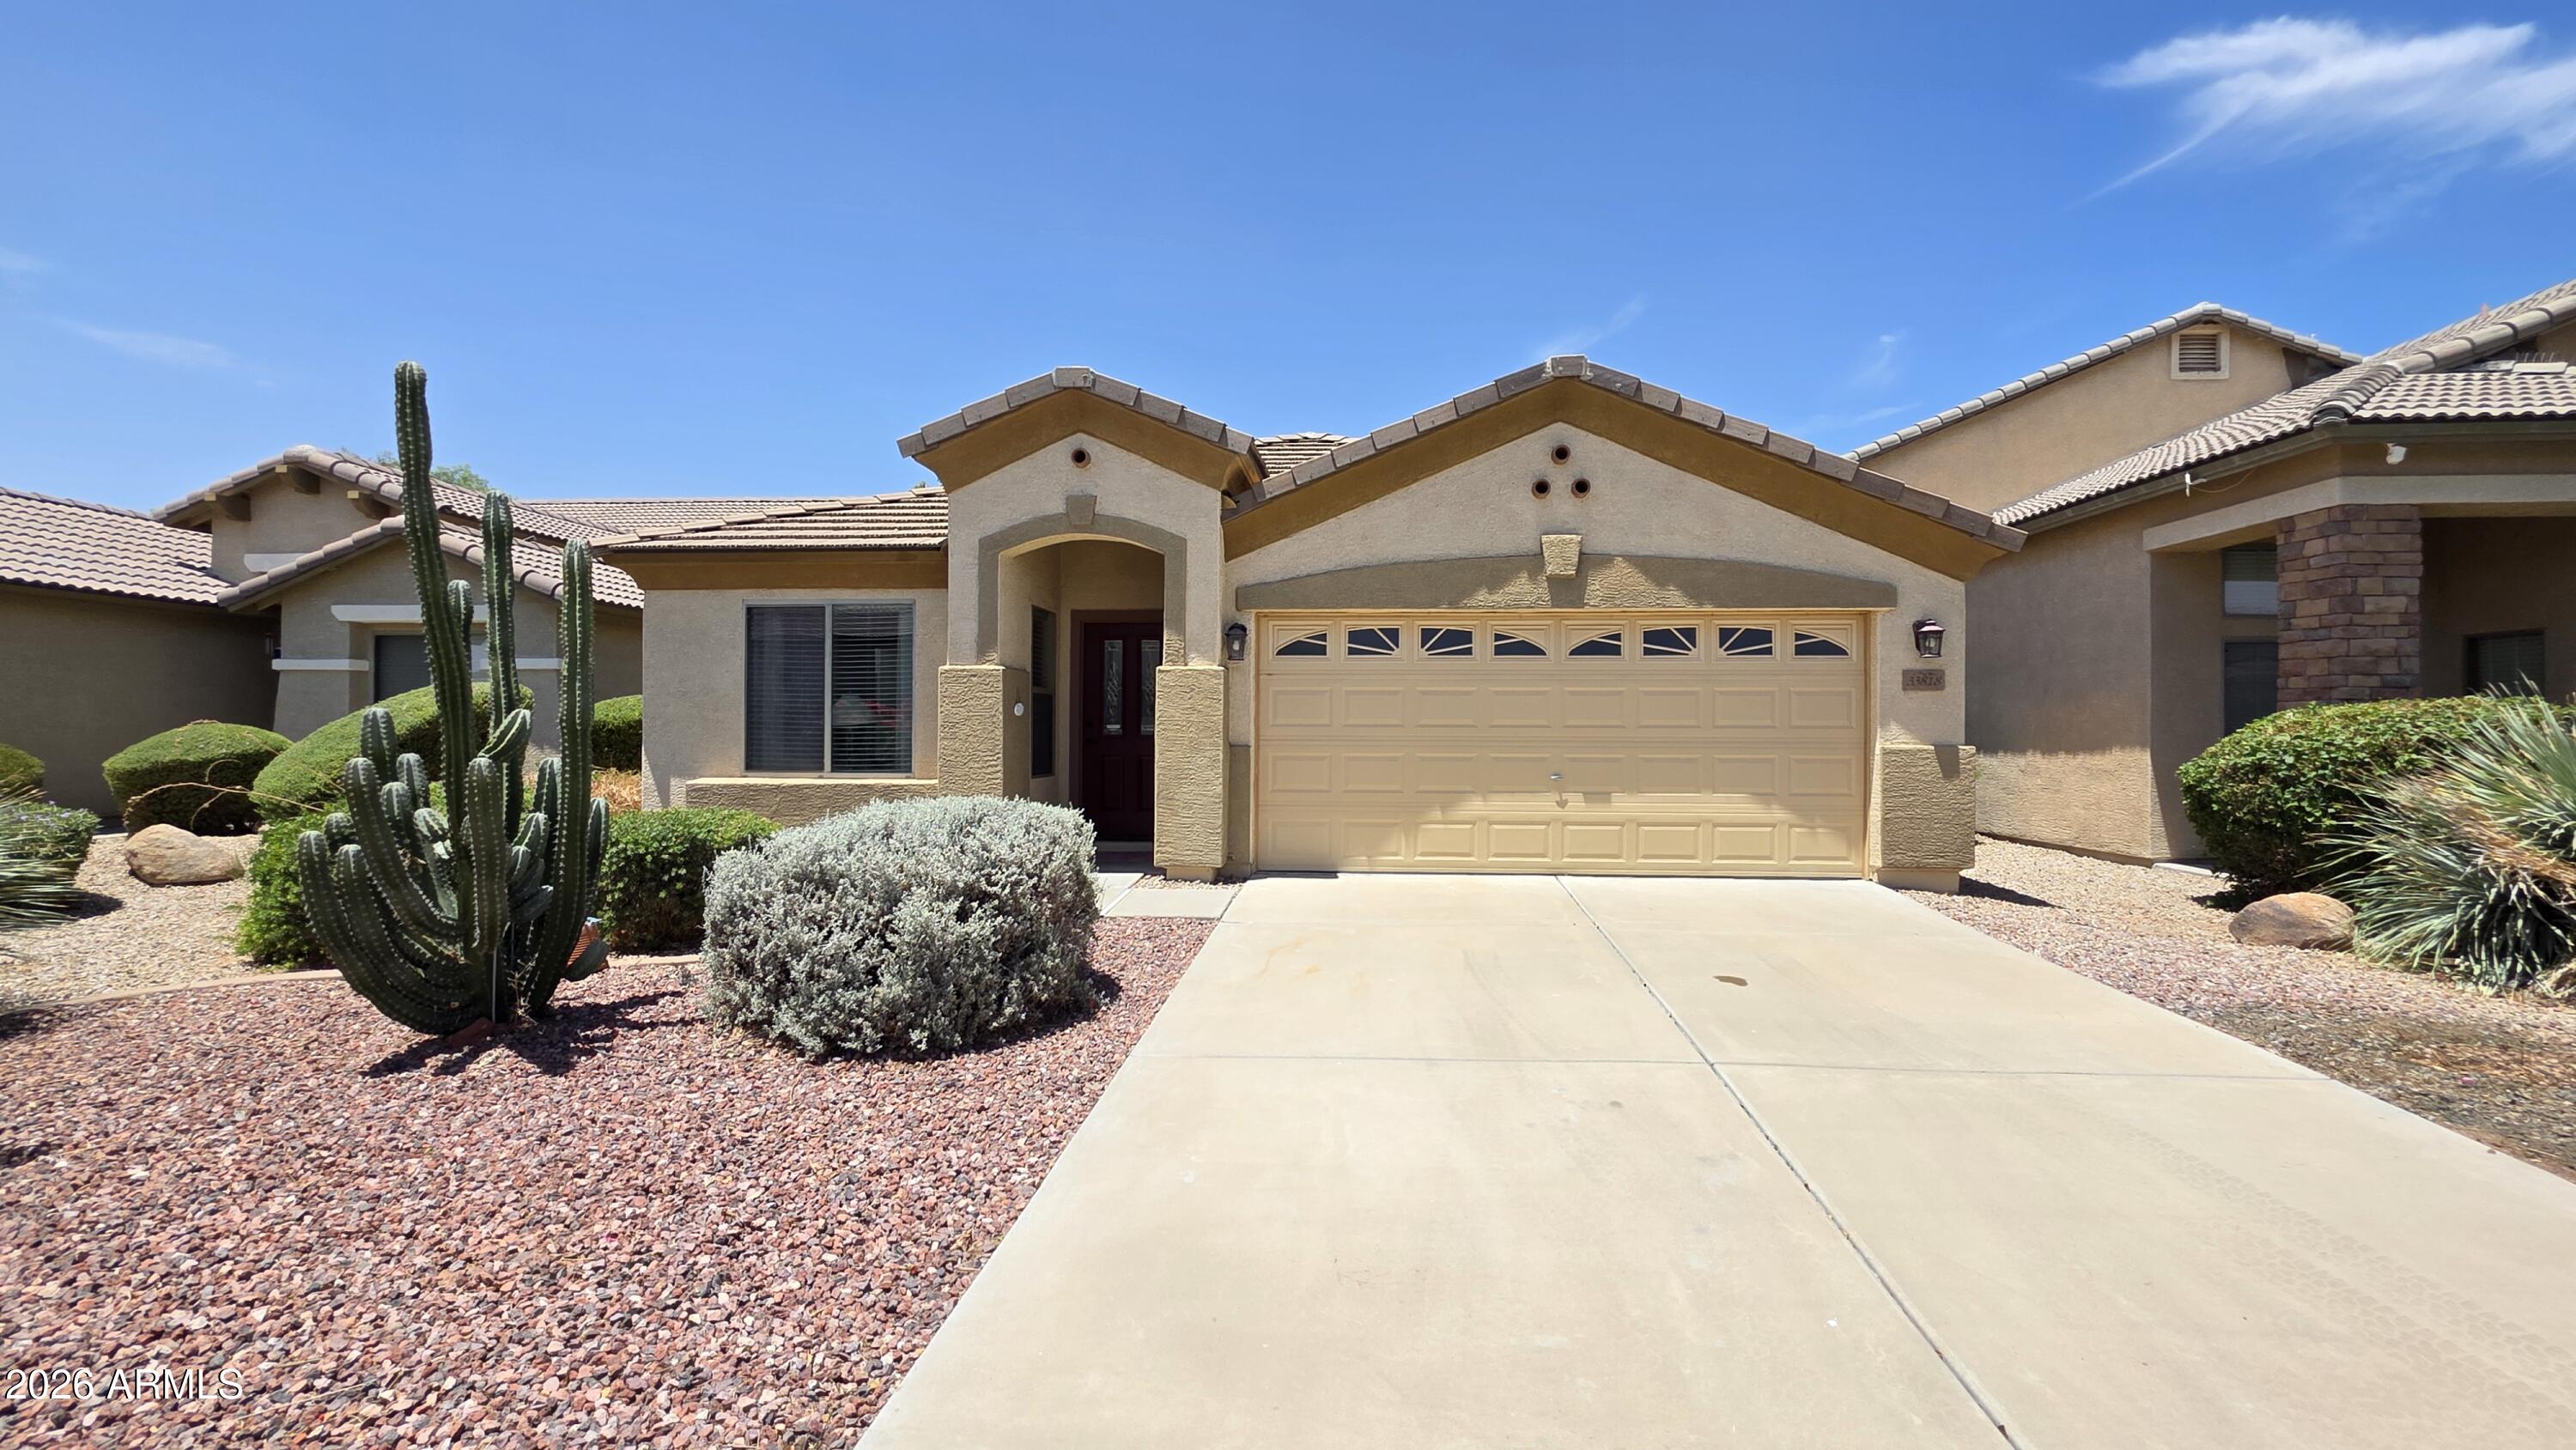
Former model home loaded with upgrades you won't find in the typical Skyline Ranch home! This beautifully maintained single-level home offers 1,879 sq. ft., 4 bedrooms, and 2 bathrooms with an open, functional floor plan designed for comfortable living and entertaining. The upgraded kitchen features newer appliances, an induction range, updated backsplash, and overlooks the spacious great room. Enjoy upgraded finishes throughout, a split floor plan, water softener, and a premium lot with no neighbors behind for added privacy. Relax or entertain in the low-maintenance backyard featuring an extended paver patio, built-in BBQ, and covered patio. Move-in ready and close to parks, schools, shopping, dining, and commuter routes.
#7054075

San Tan Valley

33818 N WINDMILL Run

4 Beds

2 Baths

1,880 Sq.Ft.

$385,000

MLS#: 7054075
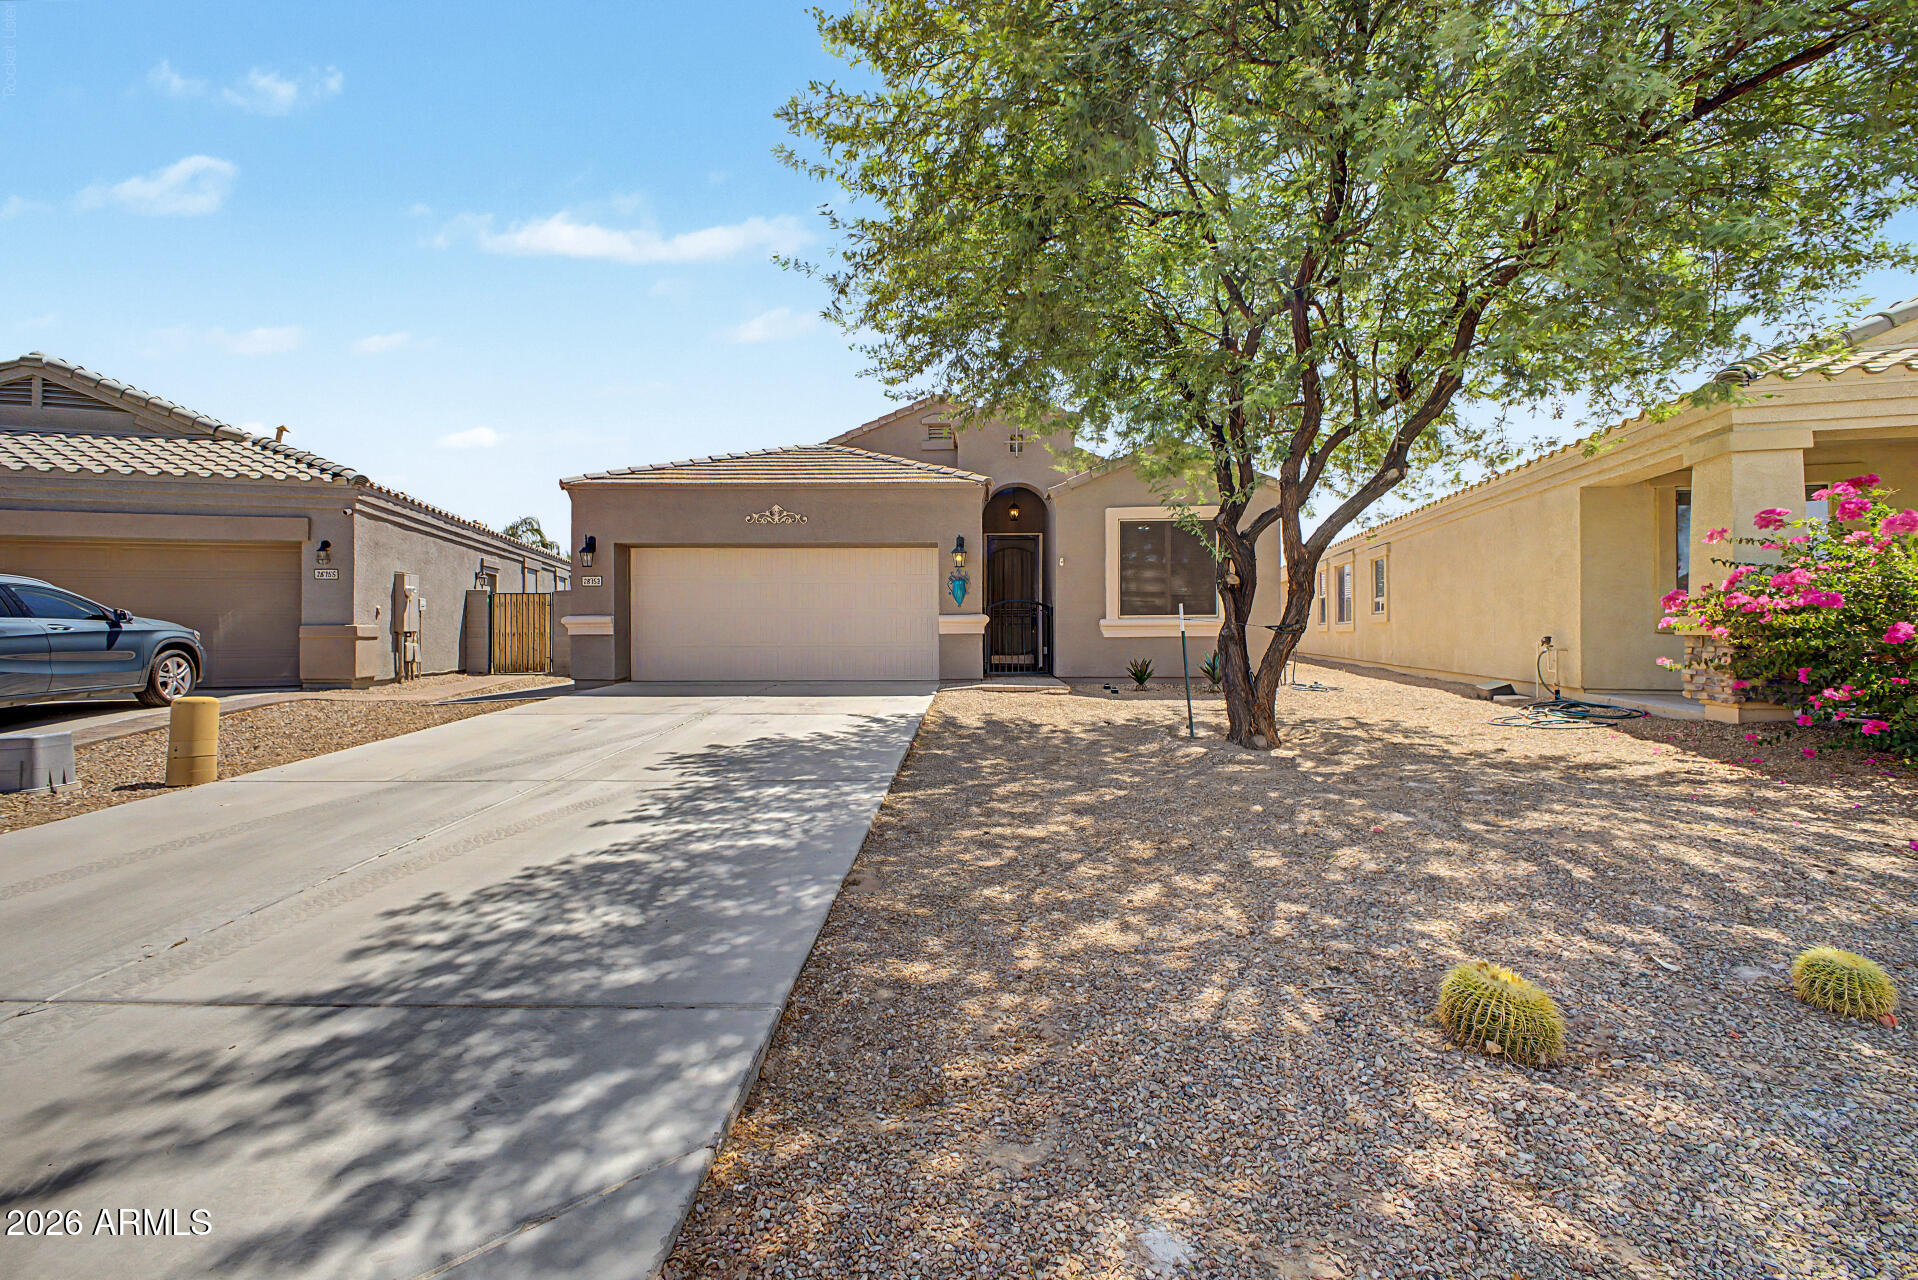
This Charming Home in Copper Basin is Move-in-Ready with 1557 Sq Ft, 3 Beds, 2 Baths, easy-care Desert Landscape and 2-Car Garage w/Epoxy Flooring. The inviting interior offers tons of Natural Light, Tall Ceilings, and Tile Flooring w/Carpet in all the right places! Designed for everyday living & entertaining, you'll love the Spacious Great Room, and Impressive Kitchen w/SS Appliances, Pantry, Recessed Lighting, Tile Backsplash, Ample Cabinets w/Crown Molding, and Island w/Breakfast Bar. The open Den is the perfect space for a home office, game rm or study. Large Main Bedroom has an Ensuite with Shower Surround and Walk-in Closet. The sizable Backyard provides a Storage Shed, Paver-Covered Patio, & Lush Artificial Turf. A private Oasis for Relaxing & Entertaining! Make this one yours!
#7051203

San Tan Valley

28753 N ROSELITE Lane

3 Beds

2 Baths

1,557 Sq.Ft.

$330,000

MLS#: 7051203
Price reduced
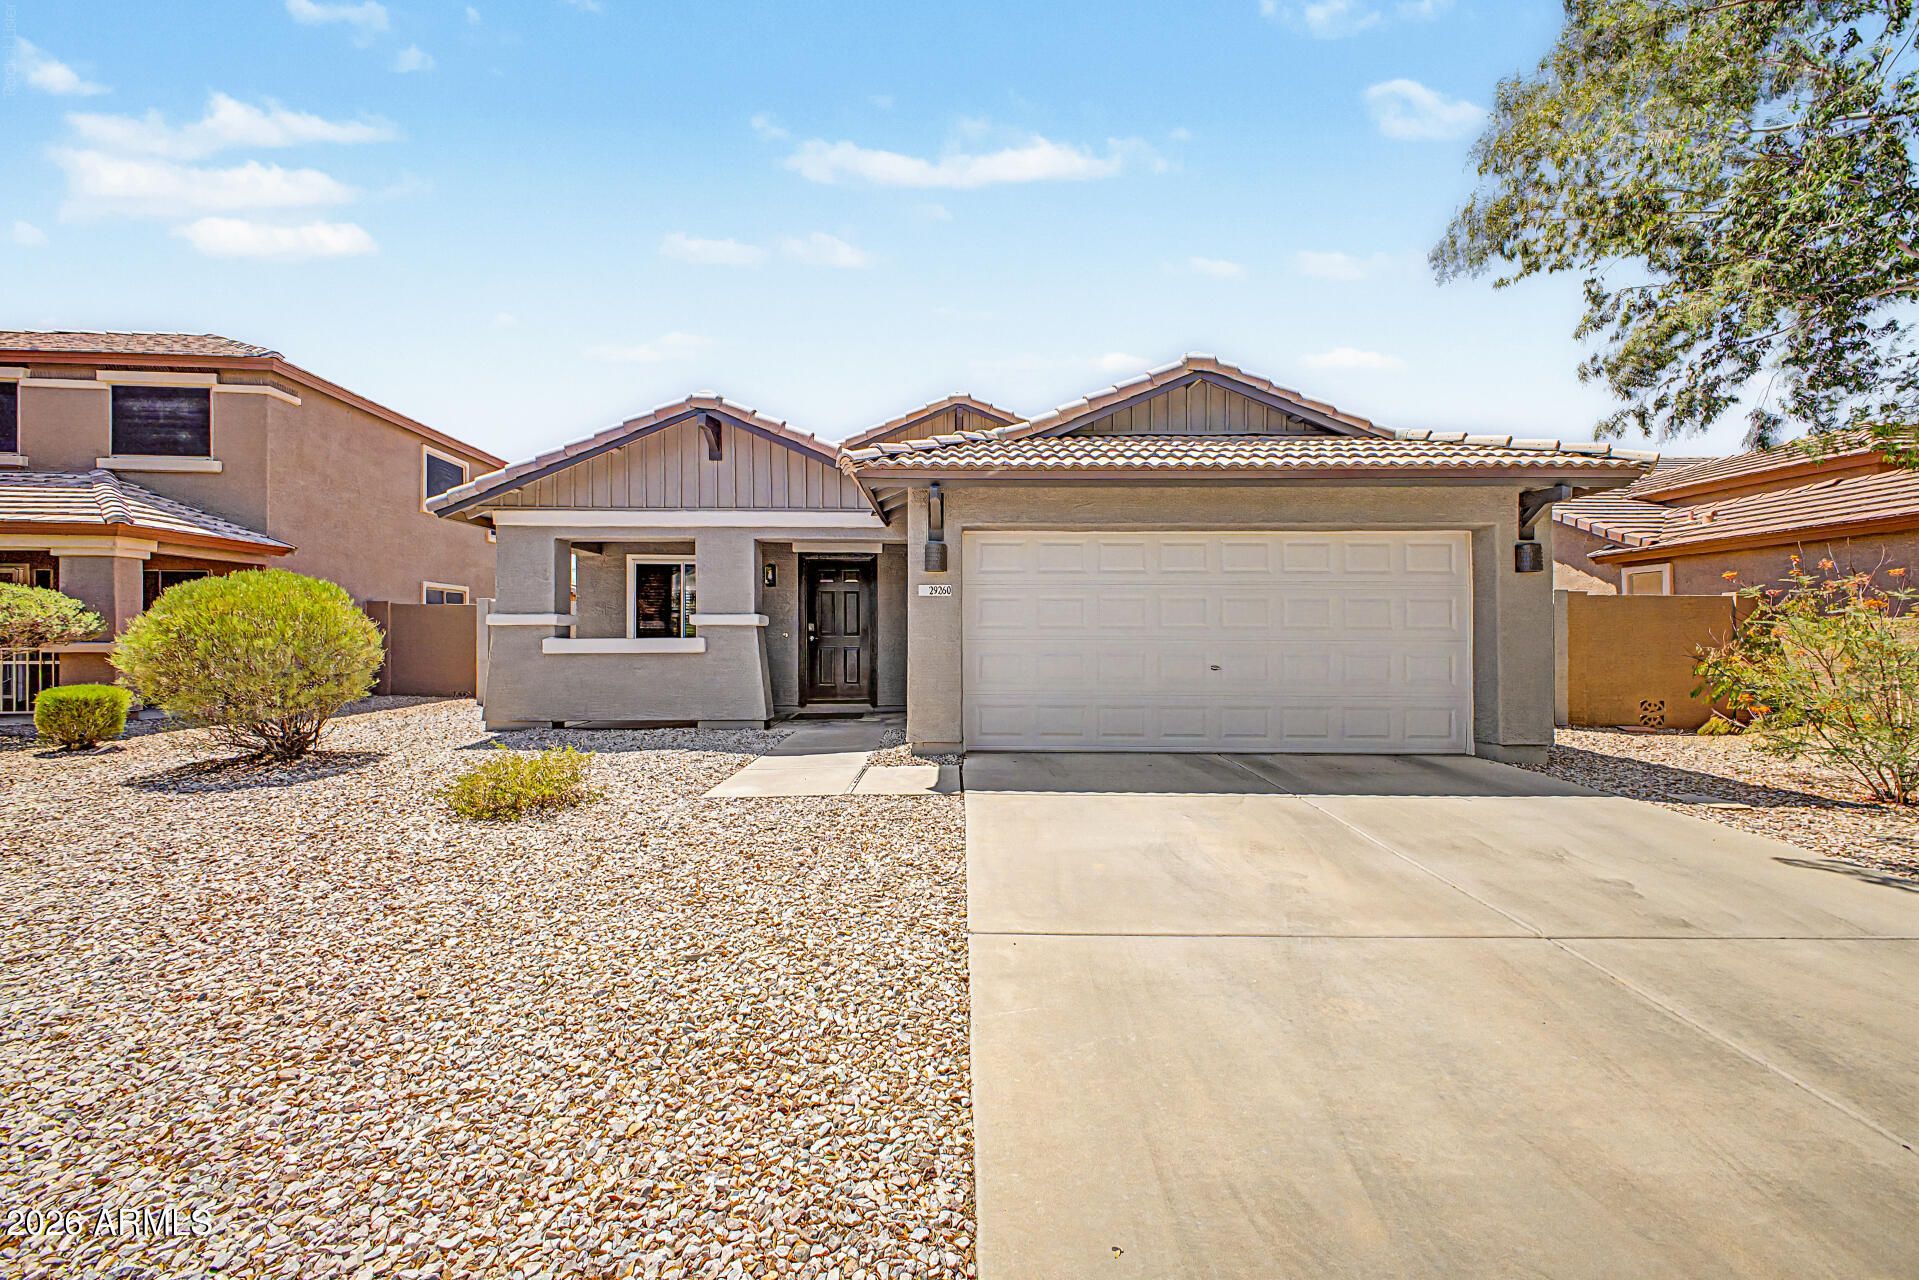
Move in with confidence knowing the major updates have already been completed! This beautifully maintained 3-bedroom, 2-bath home in Johnson Ranch features a new roof, new HVAC system, new water heater, new energy-efficient windows, updated flooring, reverse osmosis system, and whole-home water softener, offering lasting value and peace of mind. Inside, you'll find soaring ceilings, abundant natural light, an open living and dining area, and a spacious kitchen with granite countertops, ample cabinetry, built-in appliances, and a pantry. The private primary suite includes a walk-in closet and en suite bath. Relax under the covered patio overlooking the golf course with no neighbors directly behind, making this move-in ready home one you won't want to miss.
#7048182

San Tan Valley

29260 N RED FINCH Drive

3 Beds

2 Baths

1,270 Sq.Ft.

$314,999

MLS#: 7048182
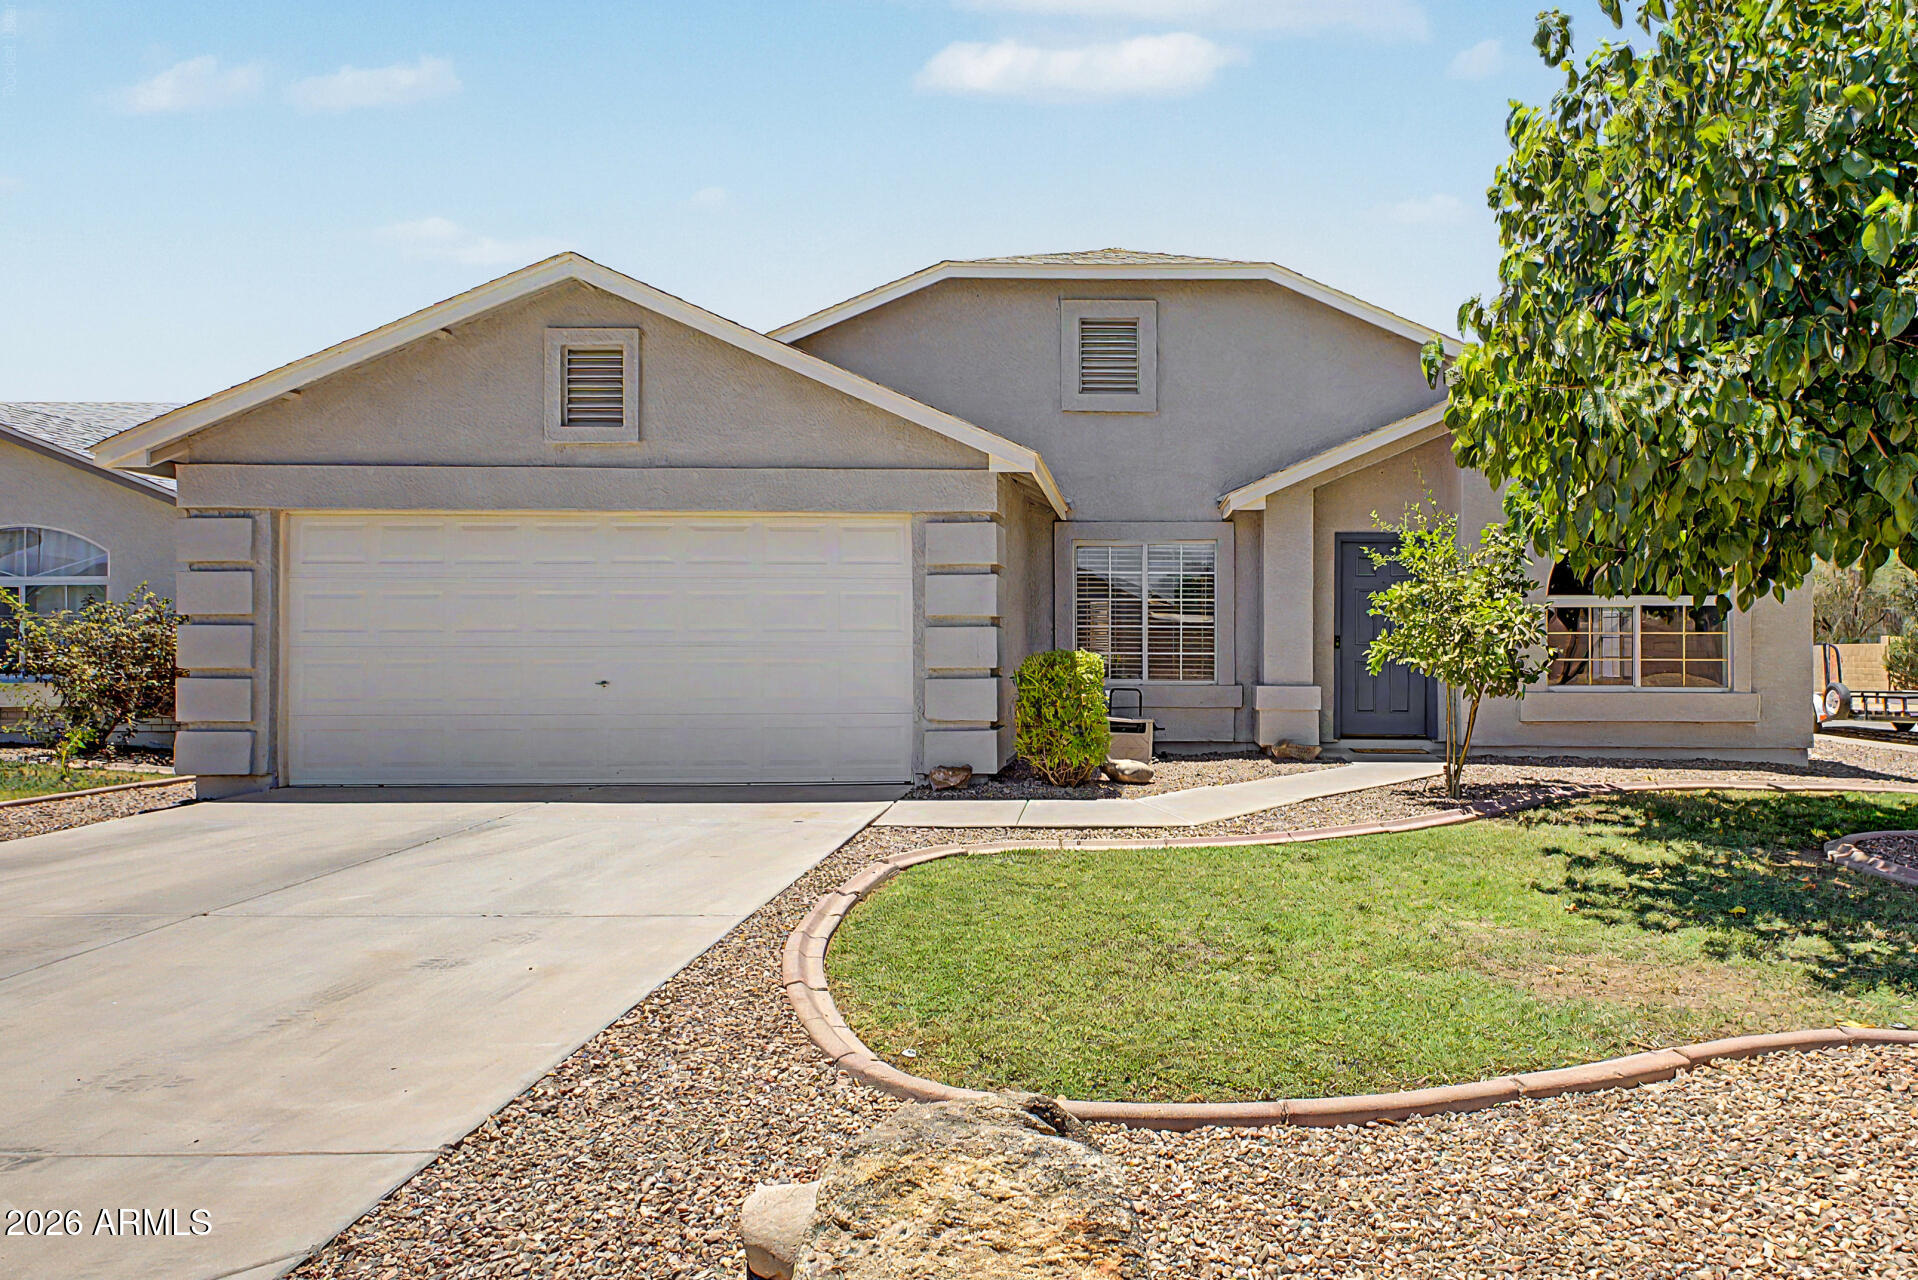
Located on a premium corner lot, nearby community playground, and the convenience of a mailbox within walking distance. Major updates have already been completed, including a new A/C system (2022), water heater (2023), exterior paint (2024), and fresh interior paint (2026), helping reduce future maintenance costs and providing peace of mind for years to come. Move-in ready and packed with value, this home is an exceptional opportunity in one of the area's most sought-after neighborhoods.
#7041399

San Tan Valley

40018 N LERWICK Drive

4 Beds

2 Baths

1,639 Sq.Ft.

$354,900

MLS#: 7041399
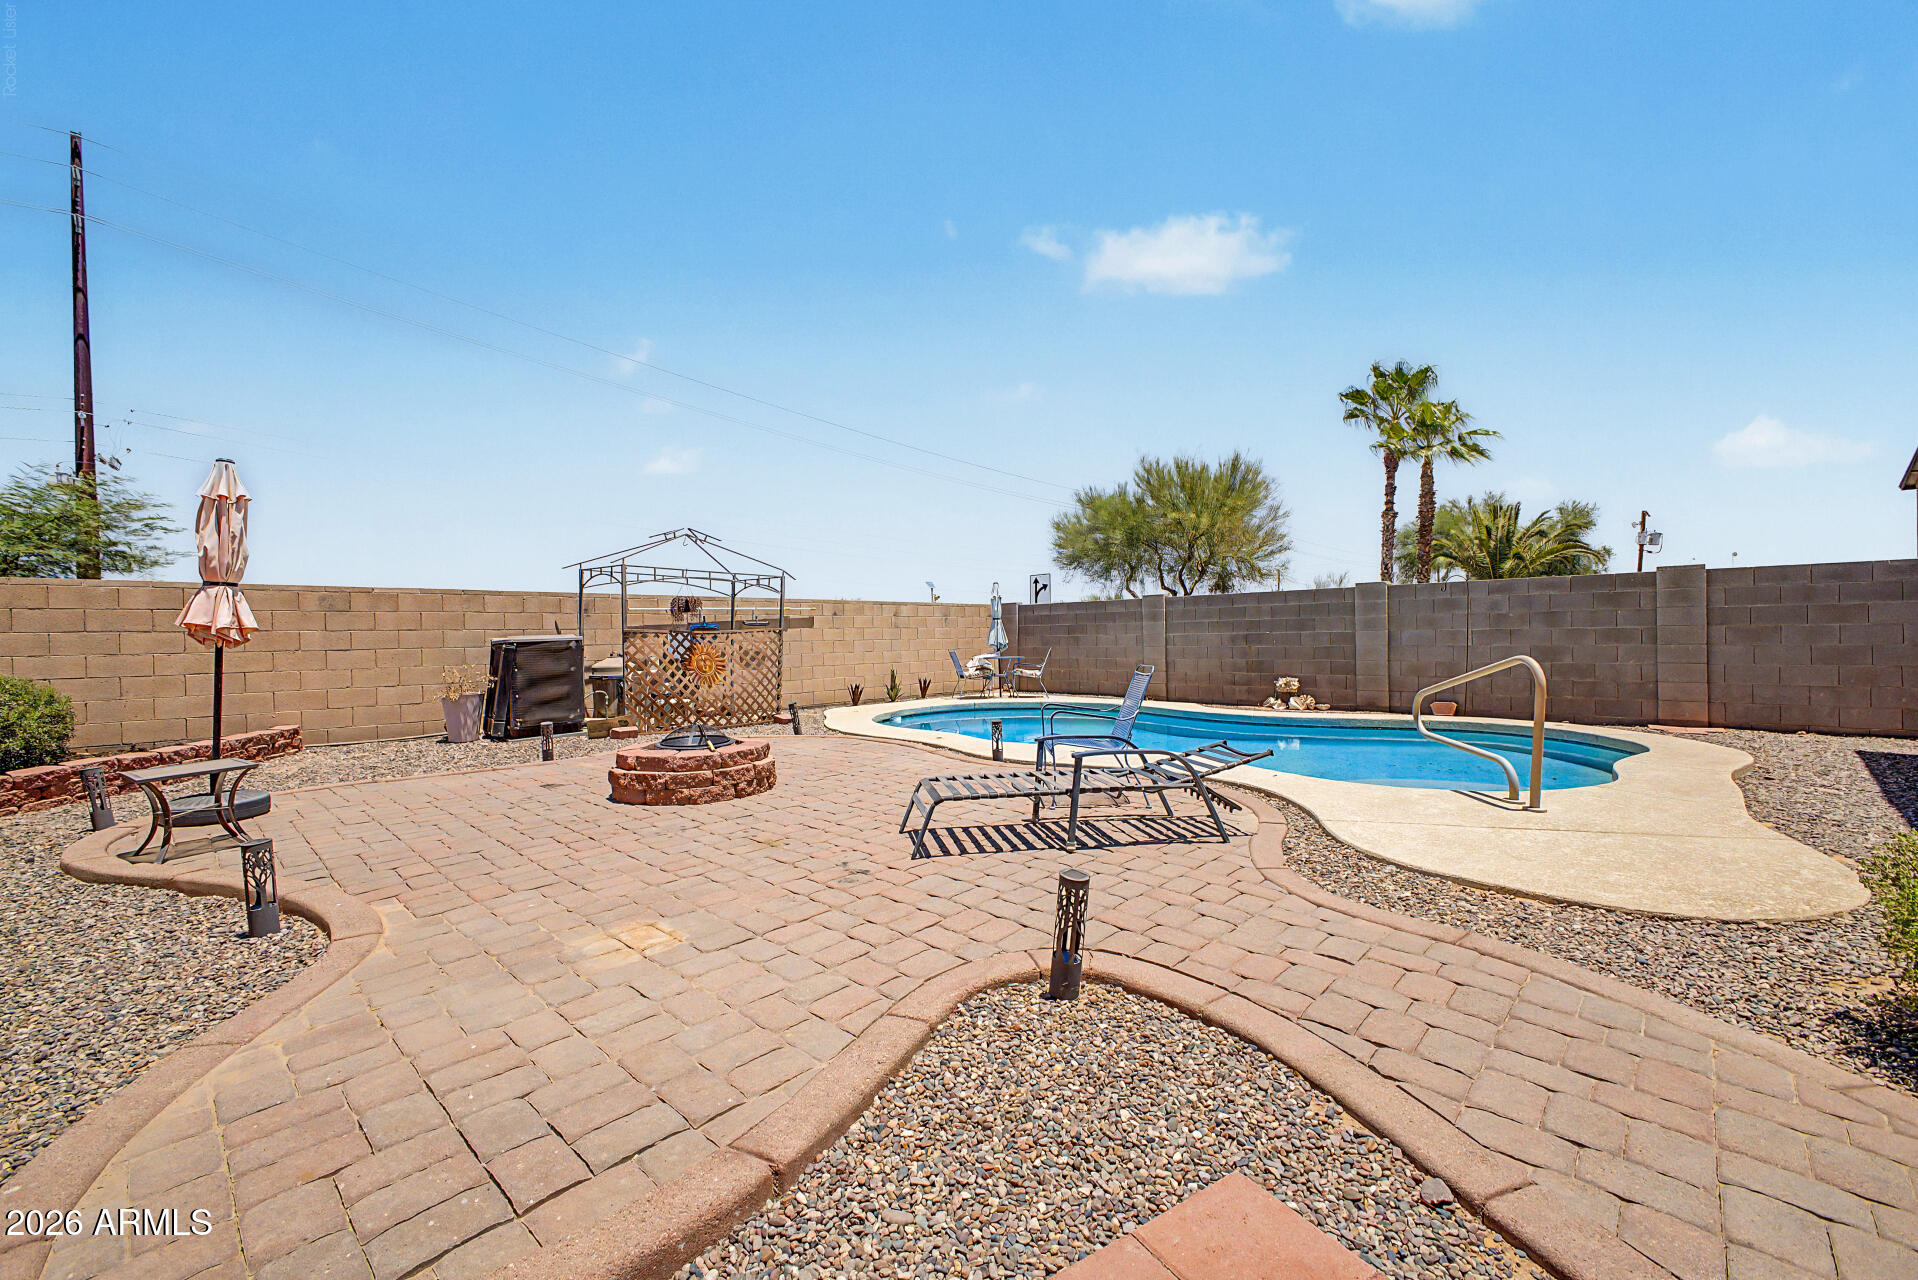
INCREDIBLY priced 3-bedroom, 1.75-bathroom home in the desirable community of Johnson Ranch with tons of amenities! Open floor plan with eat in kitchen overlooking the living room. Home complete with backyard oasis featuring a heated pool, pavers and a fire pit, all completed in 2021! Garage includes permanent floor-to-ceiling cabinets plus additional steel shelving for plenty of storage. Some patio furniture, umbrellas and pool supplies may convey to help you start enjoying the space right away. Newer HVAC just in time for summer. Growing location just minutes away from dining, shopping and the new San Tan Valley Target.
#7032263

San Tan Valley

1946 E SILVERSMITH Trail

3 Beds

2 Baths

1,266 Sq.Ft.

$300,000

MLS#: 7032263
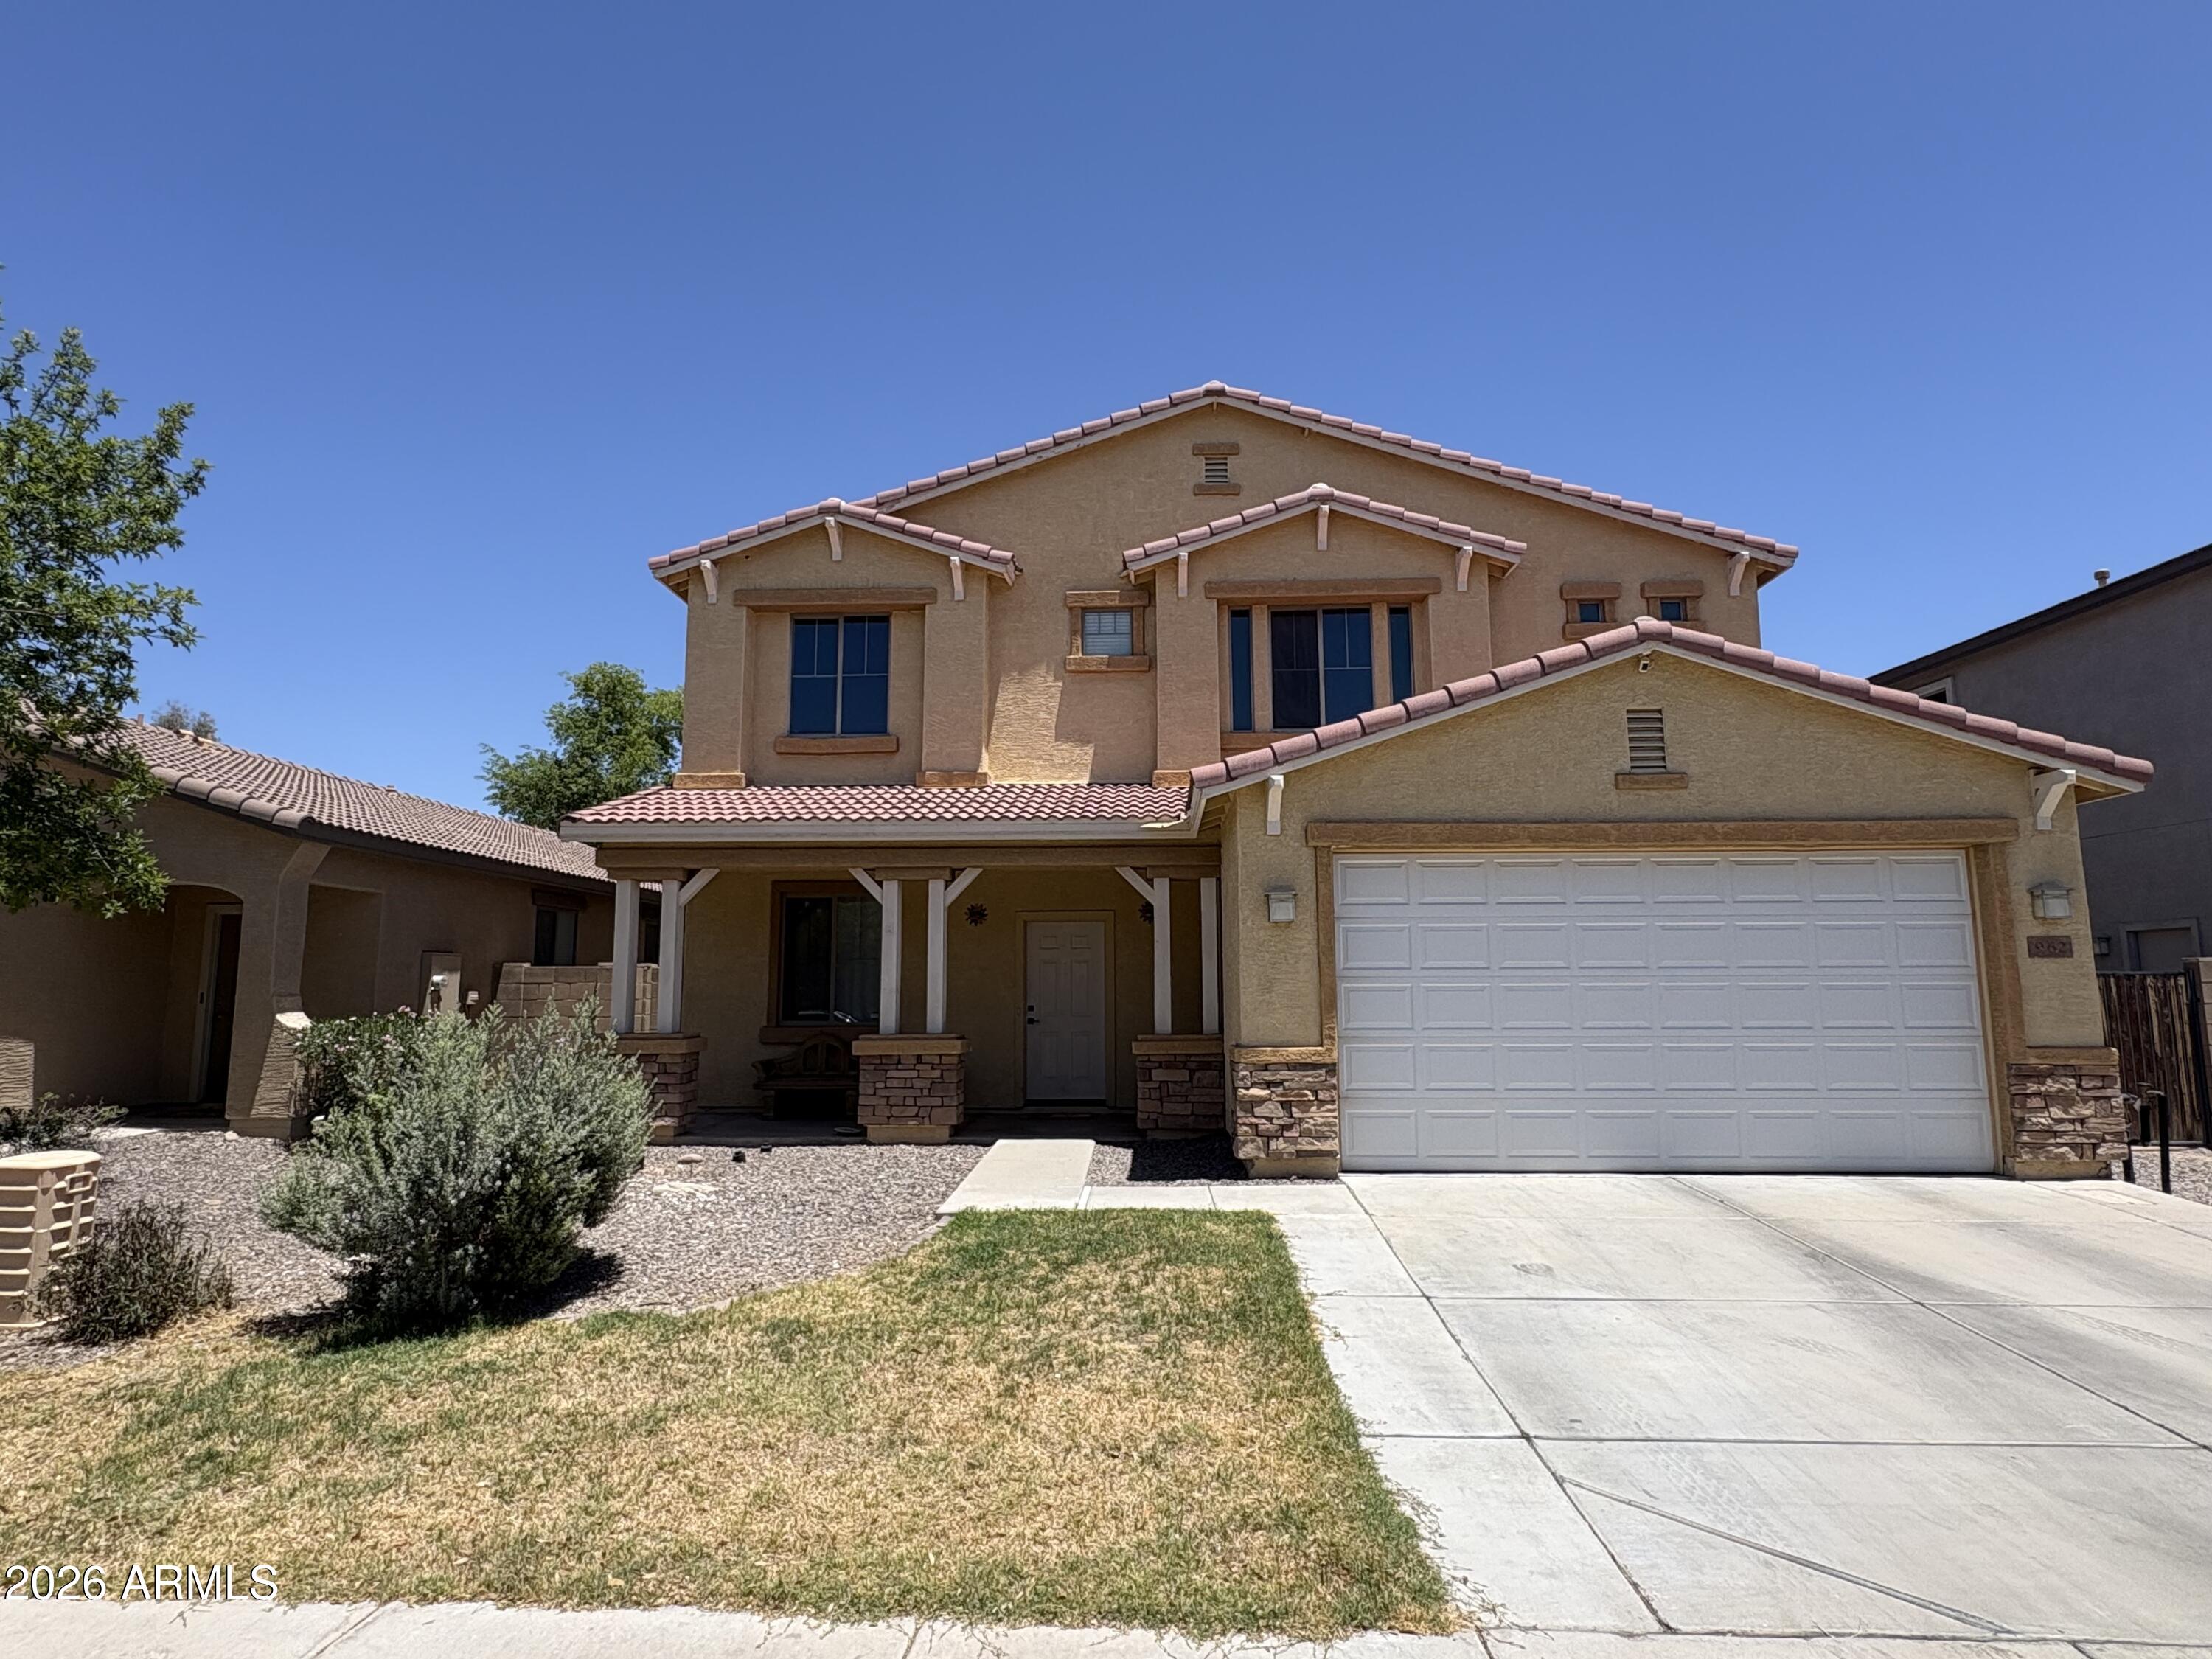
Enjoy stunning desert living with a private in-ground pool. Welcome to this beautifully maintained home in the sought-after Johnson Ranch community, where comfort, space, and lifestyle come together. Enjoy a bright, functional floor plan, spacious bedrooms, and a backyard built for entertaining. This home has been well cared for and offers an incredible opportunity to add your personal style with only minor cosmetic updates, such as fresh interior paint. Whether you're a first-time buyer, looking for more space, or searching for a great investment, this home checks all the boxes. Conveniently located near parks, golf, schools, shopping, dining, and community amenities, this is the opportunity you've been waiting for.
#7036609

San Tan Valley

962 E SADDLEBACK Place

4 Beds

3 Baths

2,481 Sq.Ft.

$379,000

MLS#: 7036609
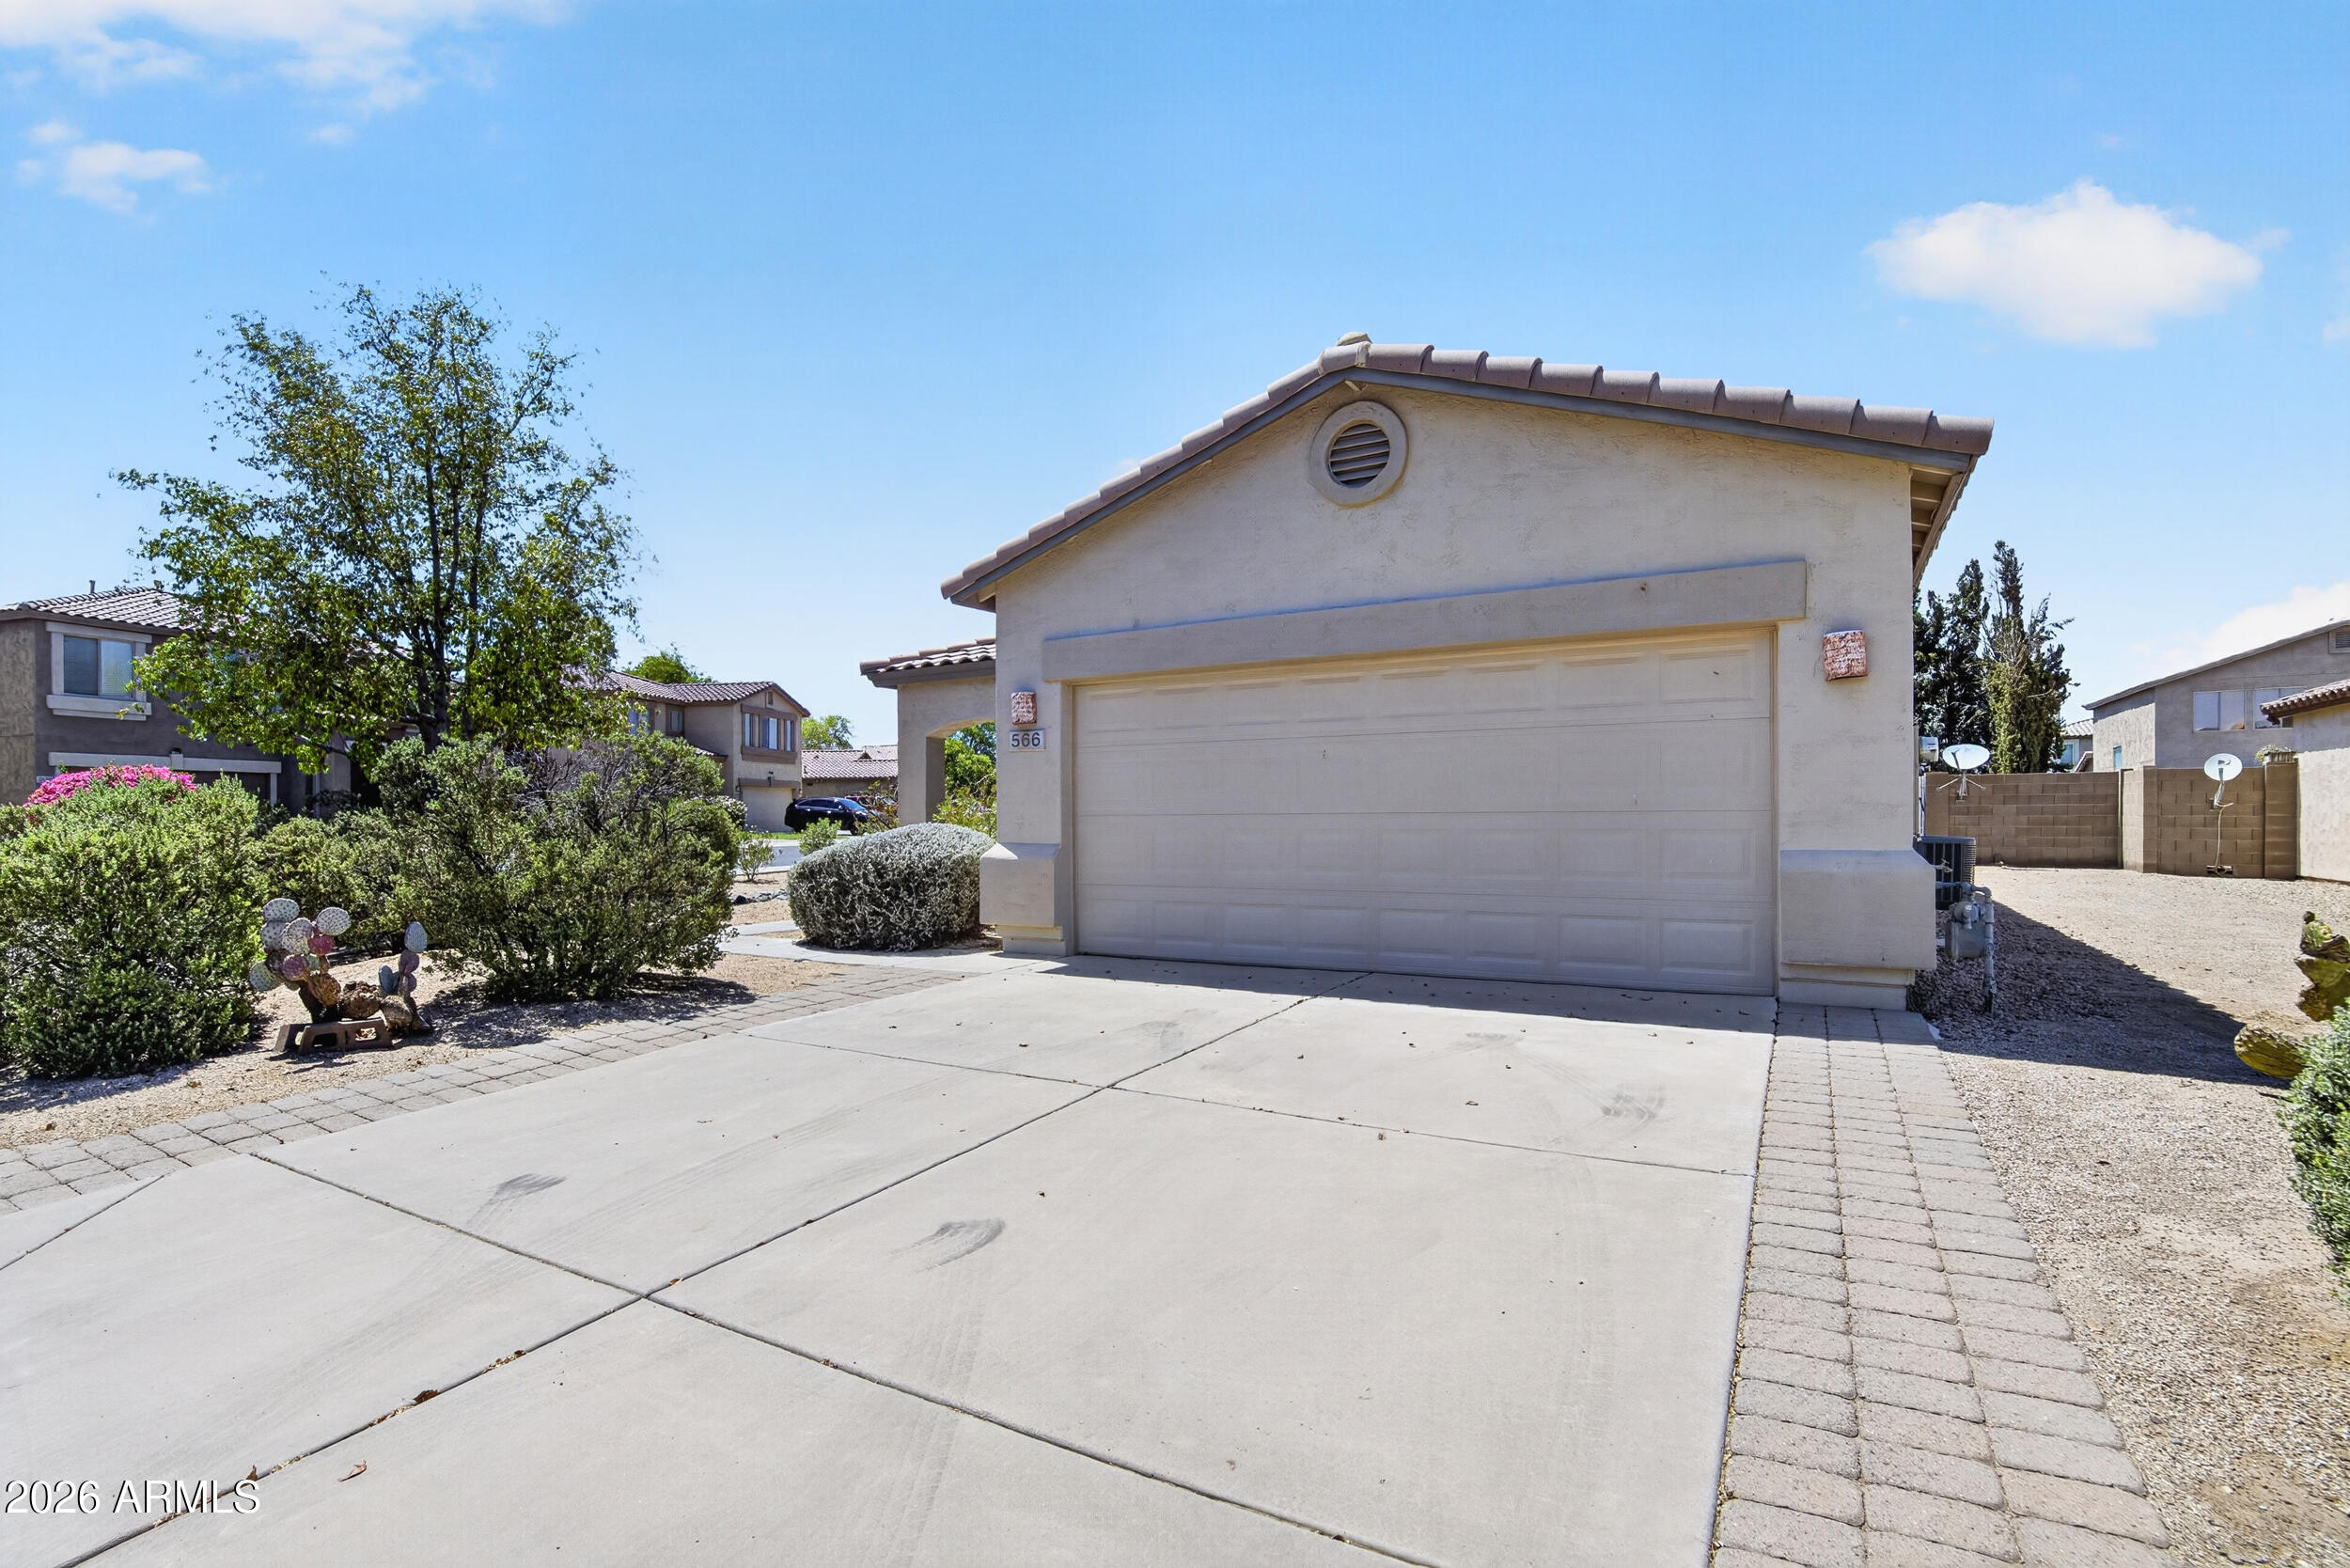
Corner lot living at its finest! This single level 3 bedroom, 2 bathroom home checks all the boxes: private pebble tec pool, hot tub, brand new 2024 AC, and a spacious great room floor plan that lives large. Tile flooring runs throughout the entire home with zero carpet. The split master suite features a generous walk-in closet and double vanity, while the kitchen features stainless appliances.  Step outside to a backyard built for Arizona living with a covered patio, pavers, firepit, hot tub, and fruit trees. Johnson Ranch residents enjoy a golf course, heated community pools, spa, tennis courts, basketball, volleyball, playgrounds, biking and walking paths, all just minutes from Hunt Highway shopping, dining, Queen Creek Marketplace, and San Tan Valley's fastest growing retail corridor.
#7042794

San Tan Valley

566 E RENEGADE Place

3 Beds

2 Baths

1,612 Sq.Ft.

$374,900

MLS#: 7042794

A backyard like this changes everything--expansive, open, and full of possibility, it invites you to create your own private retreat under Arizona's endless skies. Whether it's entertaining, relaxing, or designing something truly special, the generous lot offers space that's hard to find and even harder to forget. Inside, a comfortable, easy-flow layout supports everyday living, while the overall feel of the property sparks ideas for what it could become. Set in a convenient Maricopa location near shopping, dining, and commuter routes, this home delivers the kind of space and potential that captures attention from the moment you arrive.

375 E LESLIE Avenue

Message successfully sent.

I agree to receive email communication and understand I can unsubscribe at any time.

I agree to be contacted by The Mandy Gold Team | Haymore Real Estate LLC via call, email, and text for real estate services. To opt out, you can reply 'stop' at any time or reply 'help' for assistance. You can also click the unsubscribe link in the emails. Message and data rates may apply. Message frequency may vary. Privacy Policy

 - property

Send a message

Message successfully sent.

Reason for contacting?

I agree to receive email communication and understand I can unsubscribe at any time.

I agree to be contacted by The Mandy Gold Team | Haymore Real Estate LLC via call, email, and text for real estate services. To opt out, you can reply 'stop' at any time or reply 'help' for assistance. You can also click the unsubscribe link in the emails. Message and data rates may apply. Message frequency may vary. Privacy Policy

Sign In Sign Out

Virtual Assistant

Would you like to take the next step with this property? We can help you schedule a showing or virtual tour, or send you more details.

Yes, I would like more information.

Thank You for Your Reply, One of Our Agents will contact you as soon as possible

No, maybe later.

Thank you, you can always contact me via email, phone number or through the contact form.

Realhub AI

Lucy - Your AI-Powered Realtor

Update Your Temporary Password

Personalize your search

Enter your email and we'll notify you immediately when new listings match what you're looking for.

or enter email address

Already have an account ? Login here

Continue your home search

I agree to receive communications and understand I can unsubscribe at any time.

I agree to be contacted by The Mandy Gold Team | Haymore Real Estate LLC via call, email, and text for real estate services. To opt out, you can reply 'stop' at any time or reply 'help' for assistance. You can also click the unsubscribe link in the emails. Message and data rates may apply. Message frequency may vary. Privacy Policy

Already have an account ? Login here

We use cookies

We use cookies primarily for analytics to enhance your experience. By accepting, you agree to our use of these cookies. You can manage your preferences or learn more about our cookies policy.