5737 E Hedgehog Place

Scottsdale, AZ 85266
Mid-Century Modern, Contemporary, Ranch

Scottsdale, AZ 85266
5737 E Hedgehog Place

$2,400,000

MLS#: 7056301

Status: Active

Listing provided by: HomeSmart

Listing agent phone: None

Last update: a day ago

New on site 1 day ago

The Preserve - Residential

About

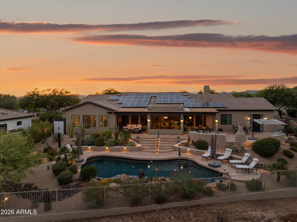
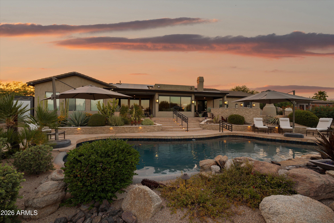
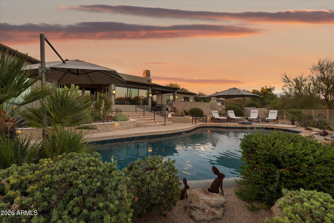
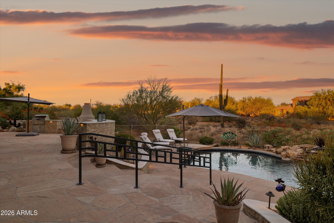
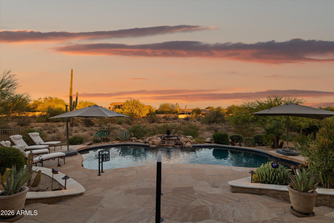
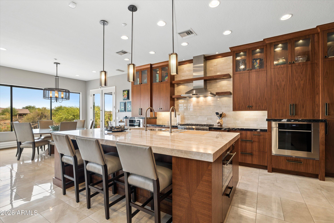
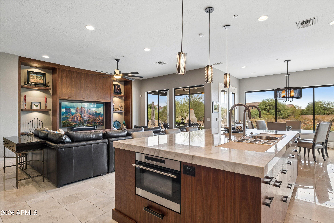
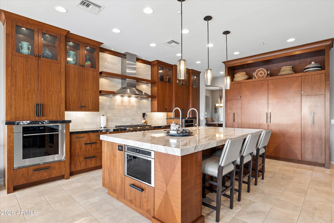
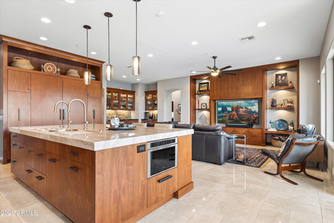
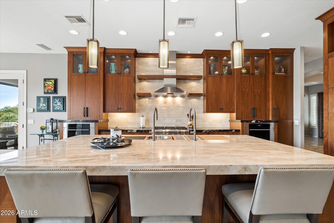
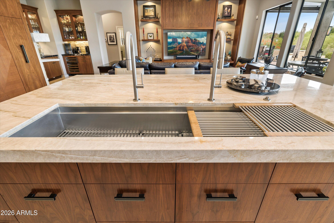
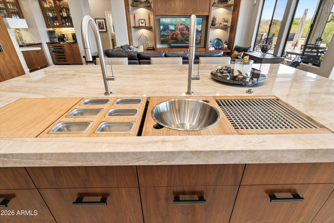
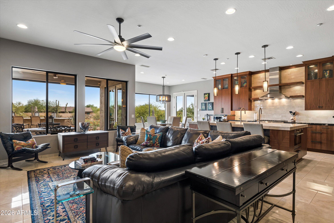
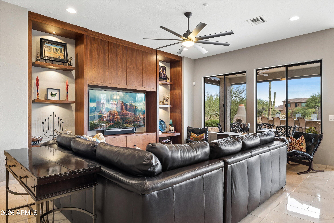
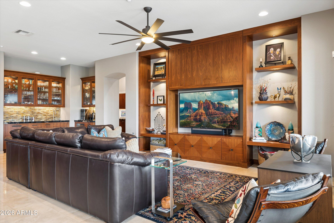
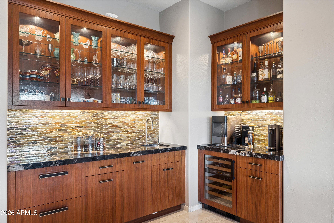
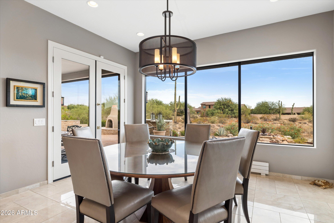
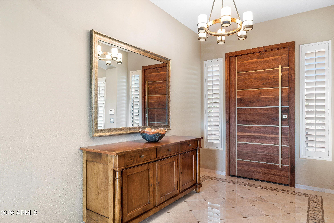
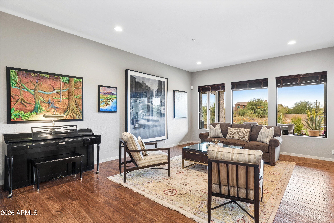
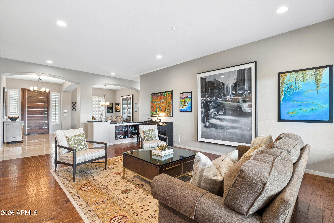
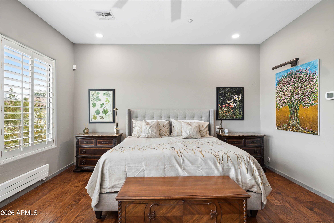
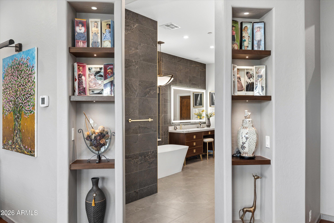
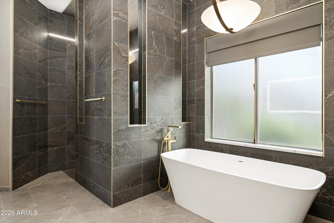
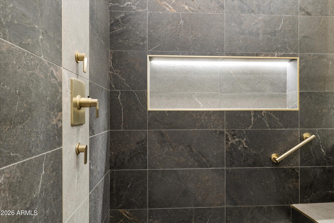
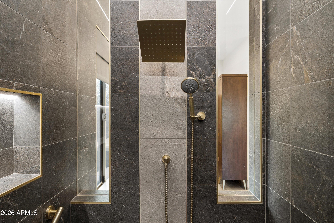
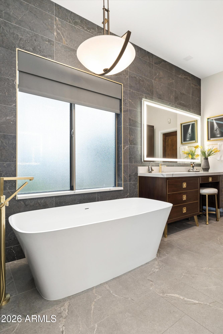
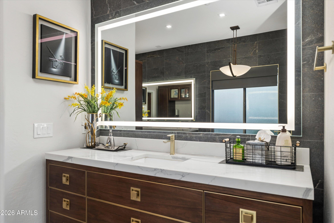
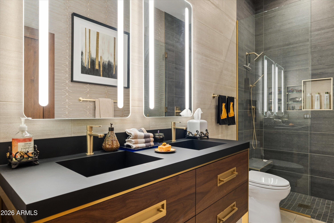
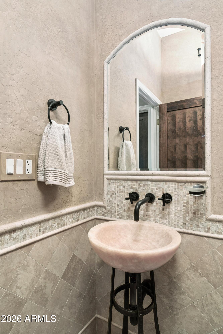
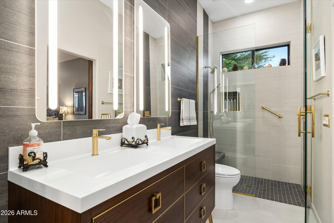
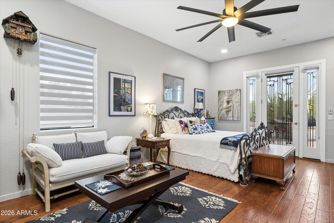
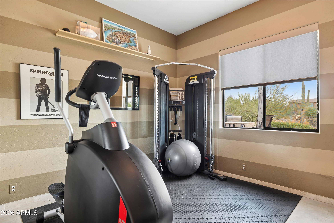
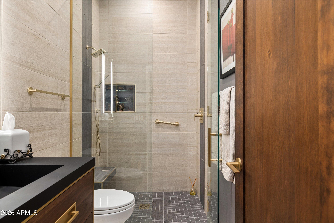
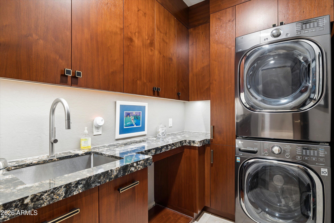
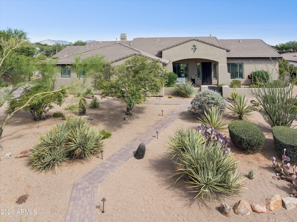
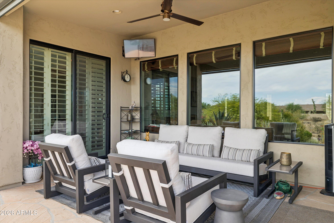
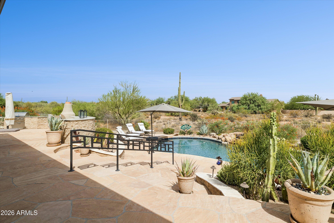
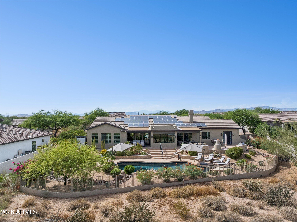
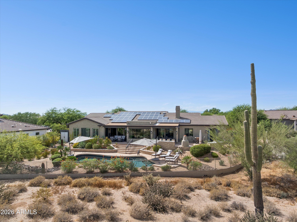
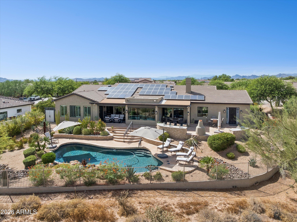
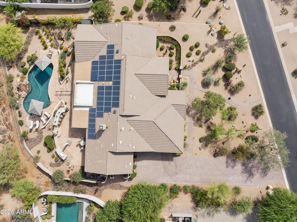
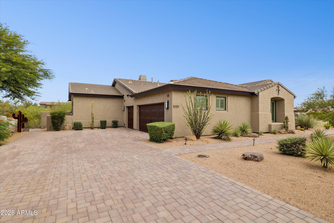
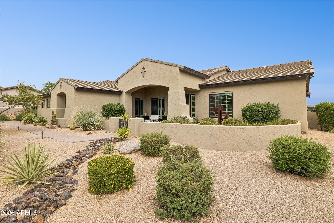
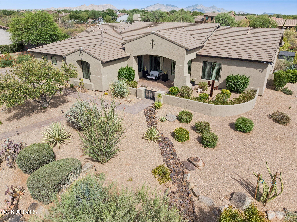
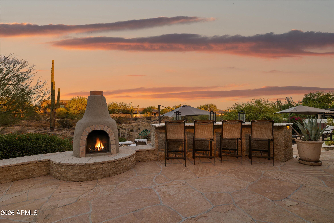
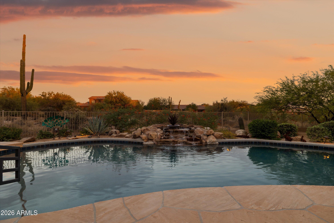
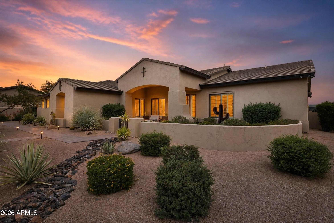
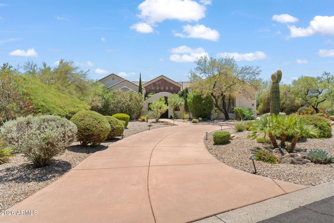
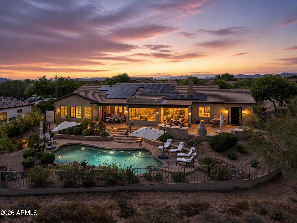
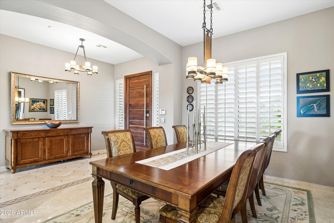
Everything Has Been Elegantly Remodeled for You. Imagine a house meticulously remodeled with an uncompromising commitment to details and quality. Appreciate the stunning chef's kitchen, beautifully appointed spa-like bathrooms, premium finishes throughout and a resort-style backyard featuring a gorgeous pool. Perfect for those who appreciate quality throughout. Upgrades include custom walnut cabinetry, premium Wolf and Thermador appliances, Toto fixtures and an extensive list of mechanical improvements. This is resort living at its finest.

Property

Beds

5

Full Baths

4

1/2 Baths

1

Year Built

1999

Sq.Footage

4,100

Features

Features & Amenities

Interior

  • Other Interior Features

    Granite Counters, Double Vanity, Eat-in Kitchen, Breakfast Bar, Wet Bar, Kitchen Island, Pantry, Bidet, High Ceilings

  • Total Bedrooms

    5

  • Bathrooms

    4

  • 1/2 Bathrooms

    1

  • Basement YN

    NO

  • Cooling YN

    YES

  • Cooling

    Gas, Central Air, Ceiling Fan(s), ENERGY STAR Qualified Equipment

  • Fireplace YN

    NO

  • Heating YN

    YES

  • Heating

    Active Solar, Solar, Forced Air, ENERGY STAR Qualified Equipment, Natural Gas

  • Pet friendly

    N/A

Exterior

  • Garage

    Yes

  • Garage spaces

    3

  • Construction Materials

    Stone, Stucco, Ducts Professionally Air-Sealed, Frame

  • Other Exterior Features

    Barbecue, Storage, Built-in Barbecue

  • Parking

    Garage Door Opener, Electric Vehicle Charging Station(s)

  • Patio and Porch Features

    Patio, Screened

  • Pool

    Yes

  • Pool Features

    Heated, Outdoor Pool

  • View

    Desert

Area & Lot

  • Lot Features

    Desert Back, Desert Front

  • Lot Size(acres)

    0.78

  • Lot Size(square feet)

    33,970

  • Property Type

    Residential

  • Property Sub Type

    Single Family Residence

  • Architectural Style

    Mid-Century Modern, Contemporary, Ranch

Price

  • Sales Price

    $2,400,000

  • Tax Amount

    $3,631

  • Financing Options

    Cash, Conventional

  • Sq. Footage

    4,100

  • Price/SqFt

    $585

HOA

  • Association

    YES

  • Association Fee

    $360

  • Association Fee Frequency

    Quarterly

  • Association Fee Includes

    N/A

Property Resources

  • Horse Property

    NO

School District

  • Elementary School

    Cave Creek Unified District

  • Middle School

    Sonoran Trails Middle School

  • High School

    Cactus Shadows High School

Property Features

  • Stories

    1

  • Accessibility Features

    Accessible Entrance, Accessible Full Bath, Accessible Hallway(s)

  • Foundation Details

    Slab

  • Ownership

    Fee Simple

  • Sewer

    Public Sewer

  • Tax Lot

    54

  • Water Source

    Public

Schedule

Schedule a Showing

Showing scheduled successfully.

What is 3 + 4 ?


Change time

Mortgage calculator

Estimate your monthly mortgage payment, including the principal and interest, property taxes, and HOA. Adjust the values to generate a more accurate rate.

Your payment

Principal and Interest:

$

Property taxes:

$

HOA fees:

$

Total loan payment:

$

Total interest amount:

$

Location

  • County

    Maricopa

  • Elementary School

    Cave Creek Unified District

  • Middle School

    Sonoran Trails Middle School

  • High School

    Cactus Shadows High School

Listing Courtesy of Jayden Bahoura , HomeSmart

RealHub Information is provided exclusively for consumers' personal, non-commercial use, and it may not be used for any purpose other than to identify prospective properties consumers may be interested in purchasing. All information deemed reliable but not guaranteed and should be independently verified. All properties are subject to prior sale, change or withdrawal. RealHub website owner shall not be responsible for any typographical errors, misinformation, misprints and shall be held totally harmless.

Agent Terri Applegarth

Terri Applegarth

Agent / RealtorĀ®

Call Terri today to schedule a private showing.


* Listings on this website come from the FMLS IDX Compilation and may be held by brokerage firms other than the owner of this website. The listing brokerage is identified in any listing details. Information is deemed reliable but is not guaranteed. If you believe any FMLS listing contains material that infringes your copyrighted work please click here to review our DMCA policy and learn how to submit a takedown request.Ā© 2024 FMLS.

Properties

Related properties

New on site today
Discover desert living in this exceptional North Scottsdale estate, situated on a private corner acre lot on a quiet street shared by only 7 homes, with no HOA. Circular driveway and inviting courtyard, create a warm welcome. Designed for both elegant entertaining and everyday comfort, this 4-bedroom, 3-bath residence showcases a beautifully upgraded chef's kitchen featuring a dramatic waterfall-edge island, premium high-end appliances, custom finishes, and generous workspace. The expansive primary suite is a true retreat, offering a spa-inspired bath and abundant closet space. Step outside to your own private backyard sanctuary, where a sparkling pool is surrounded by mature landscaping, creating the perfect setting for relaxing, entertaining, or enjoying Arizona's year-round sunshine.
#7054551

Scottsdale

7999 E LA JUNTA Road

4 Beds

3 Baths

3,658 Sq.Ft.

$2,095,000

MLS#: 7054551

New on site 2 days ago
Welcome in. 

Set within the highly sought-after gated community of Stonegate, this turnkey, beautifully remodeled single-level home has been thoughtfully curated for comfort, design, and everyday luxury. The 5-bedroom split floorplan offers exceptional privacy and flexibility while being steps away from private tennis, outdoor spa, walking trails, and countless other amenities offered within the gated enclave.

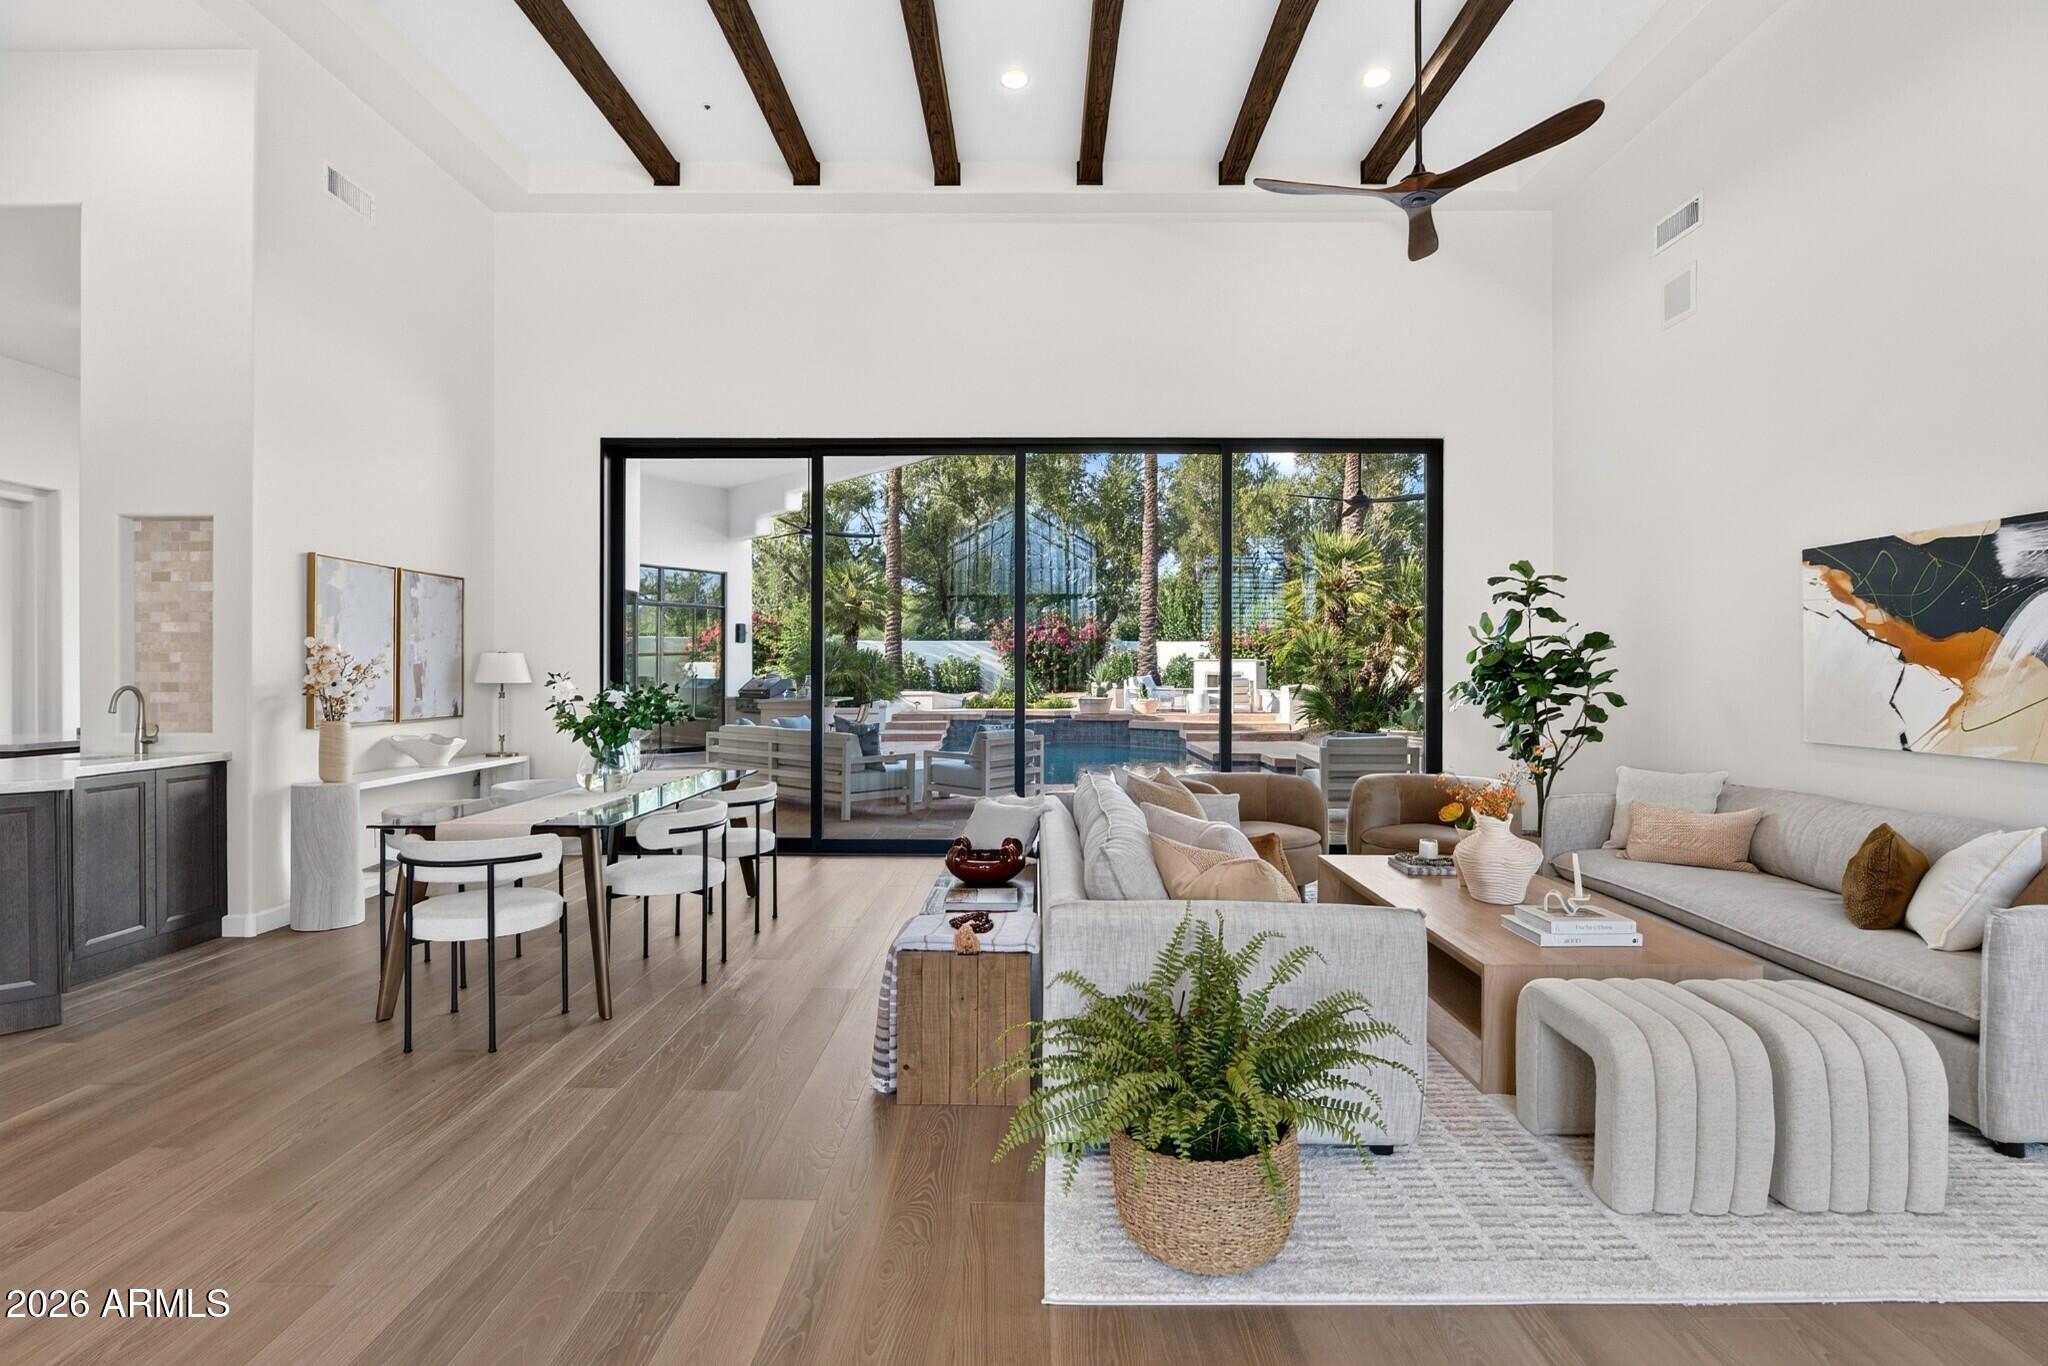
Bring the outside in. The custom, 20-foot sliding glass wall, provides seamless flow between the private backyard oasis and gorgeous interior living space. The resort-style pool, outdoor fireplace, turfed lounging, outdoor speakers, beautiful date palms, and Al Fresco dining await; perfect for the spring gathering or intimate fall night. Throughout the home, elevated finishes create a warm and refined feel. From the high vaulted ceilings to the premium wood and stone flooring, every detail is intentionally crafted. The kitchen serves as the heart of the home, balancing function and sophistication with Taj Mahal counters, custom cabinetry, and high-end stainless appliances. Stock the oversized wine cooler and wet bar, and welcome friends and family to your new home.

We invite you to experience this rare lifestyle opportunity in one of Scottsdale's most desirable gated communities.

Please see the document tab for the full list of updates and features.
#7049404

Scottsdale

9372 N 114TH Street

5 Beds

4 Baths

3,603 Sq.Ft.

$2,395,000

MLS#: 7049404

This penthouse condo is Scottsdale urban living at its finest. Located in one of the most prestigious high rises in Old Town, and in the
epicenter of the best dining and shopping Scottsdale has to offer, the lifestyle is unparalleled. The home has a fantastic modern
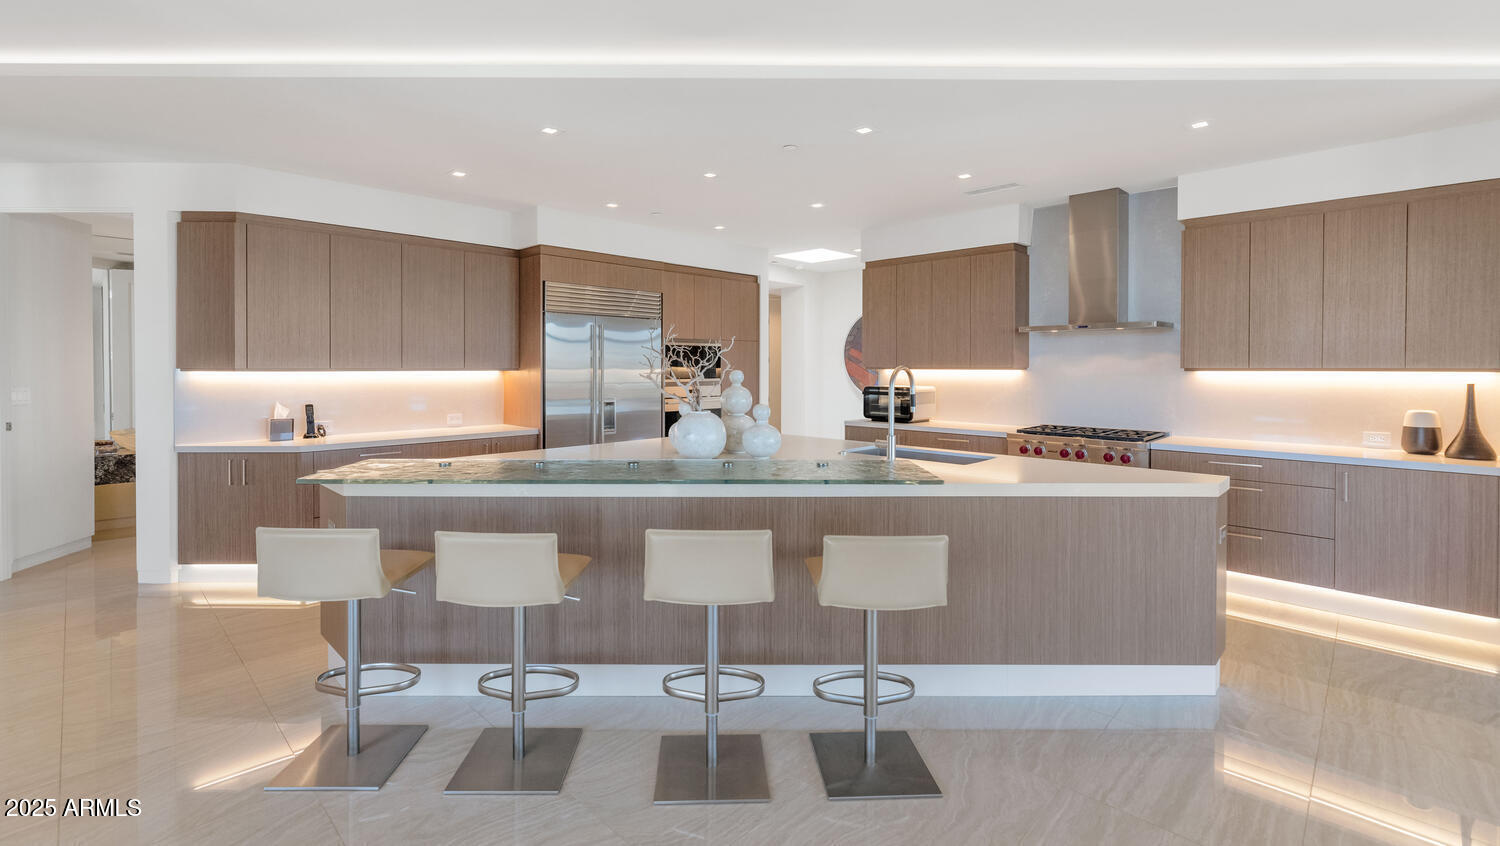
vibe with floor to ceiling picture windows framing fabulous city and mountain views. The kitchen is exquisite with a high/low triangular island and top of the line appliances, the living spaces have a chic contemporary vibe, the primary suite has large his and hers closets and an exquisite spa-like bath, and the custom office is a fantastic space to work from home. The sun filled floor plan, impressive design and luxurious finishes create bold statements in every room, and the common areas of this high-end building...
#7054002

Scottsdale

3801 N Goldwater Boulevard 400

2 Beds

2 Baths

3,443 Sq.Ft.

$2,250,000

MLS#: 7054002

New Builder's model home, never lived-in, highly upgraded with Detached Guest House, showcasing contemporary luxury on 1.75 acres. This beautiful home is an open-concept design, complemented by a resort-style pool and spa with fire and water, travertine hardscape, turf, fire pit, and view fencing for seamless indoor-outdoor enjoyment. The island kitchen offers a Wolf/Sub-Zero appliance package, quartz waterfall countertop and splash, Metropolis Fawn cabinetry, and designer lighting. Main residence includes 4 bedrooms plus office, 3.5 baths, 12' ceilings in great room, 8' interior doors, 90/10 smooth wall finish, and a refined owner's suite with freestanding tub, oversized shower, floating cabinets, and walk-in closet with built-ins. Two-car garage plus RV garage and RV gate included.
#7054054

Scottsdale

7195 E RANCHO DEL ORO Drive

4 Beds

3 Baths

4,032 Sq.Ft.

$2,595,000

MLS#: 7054054

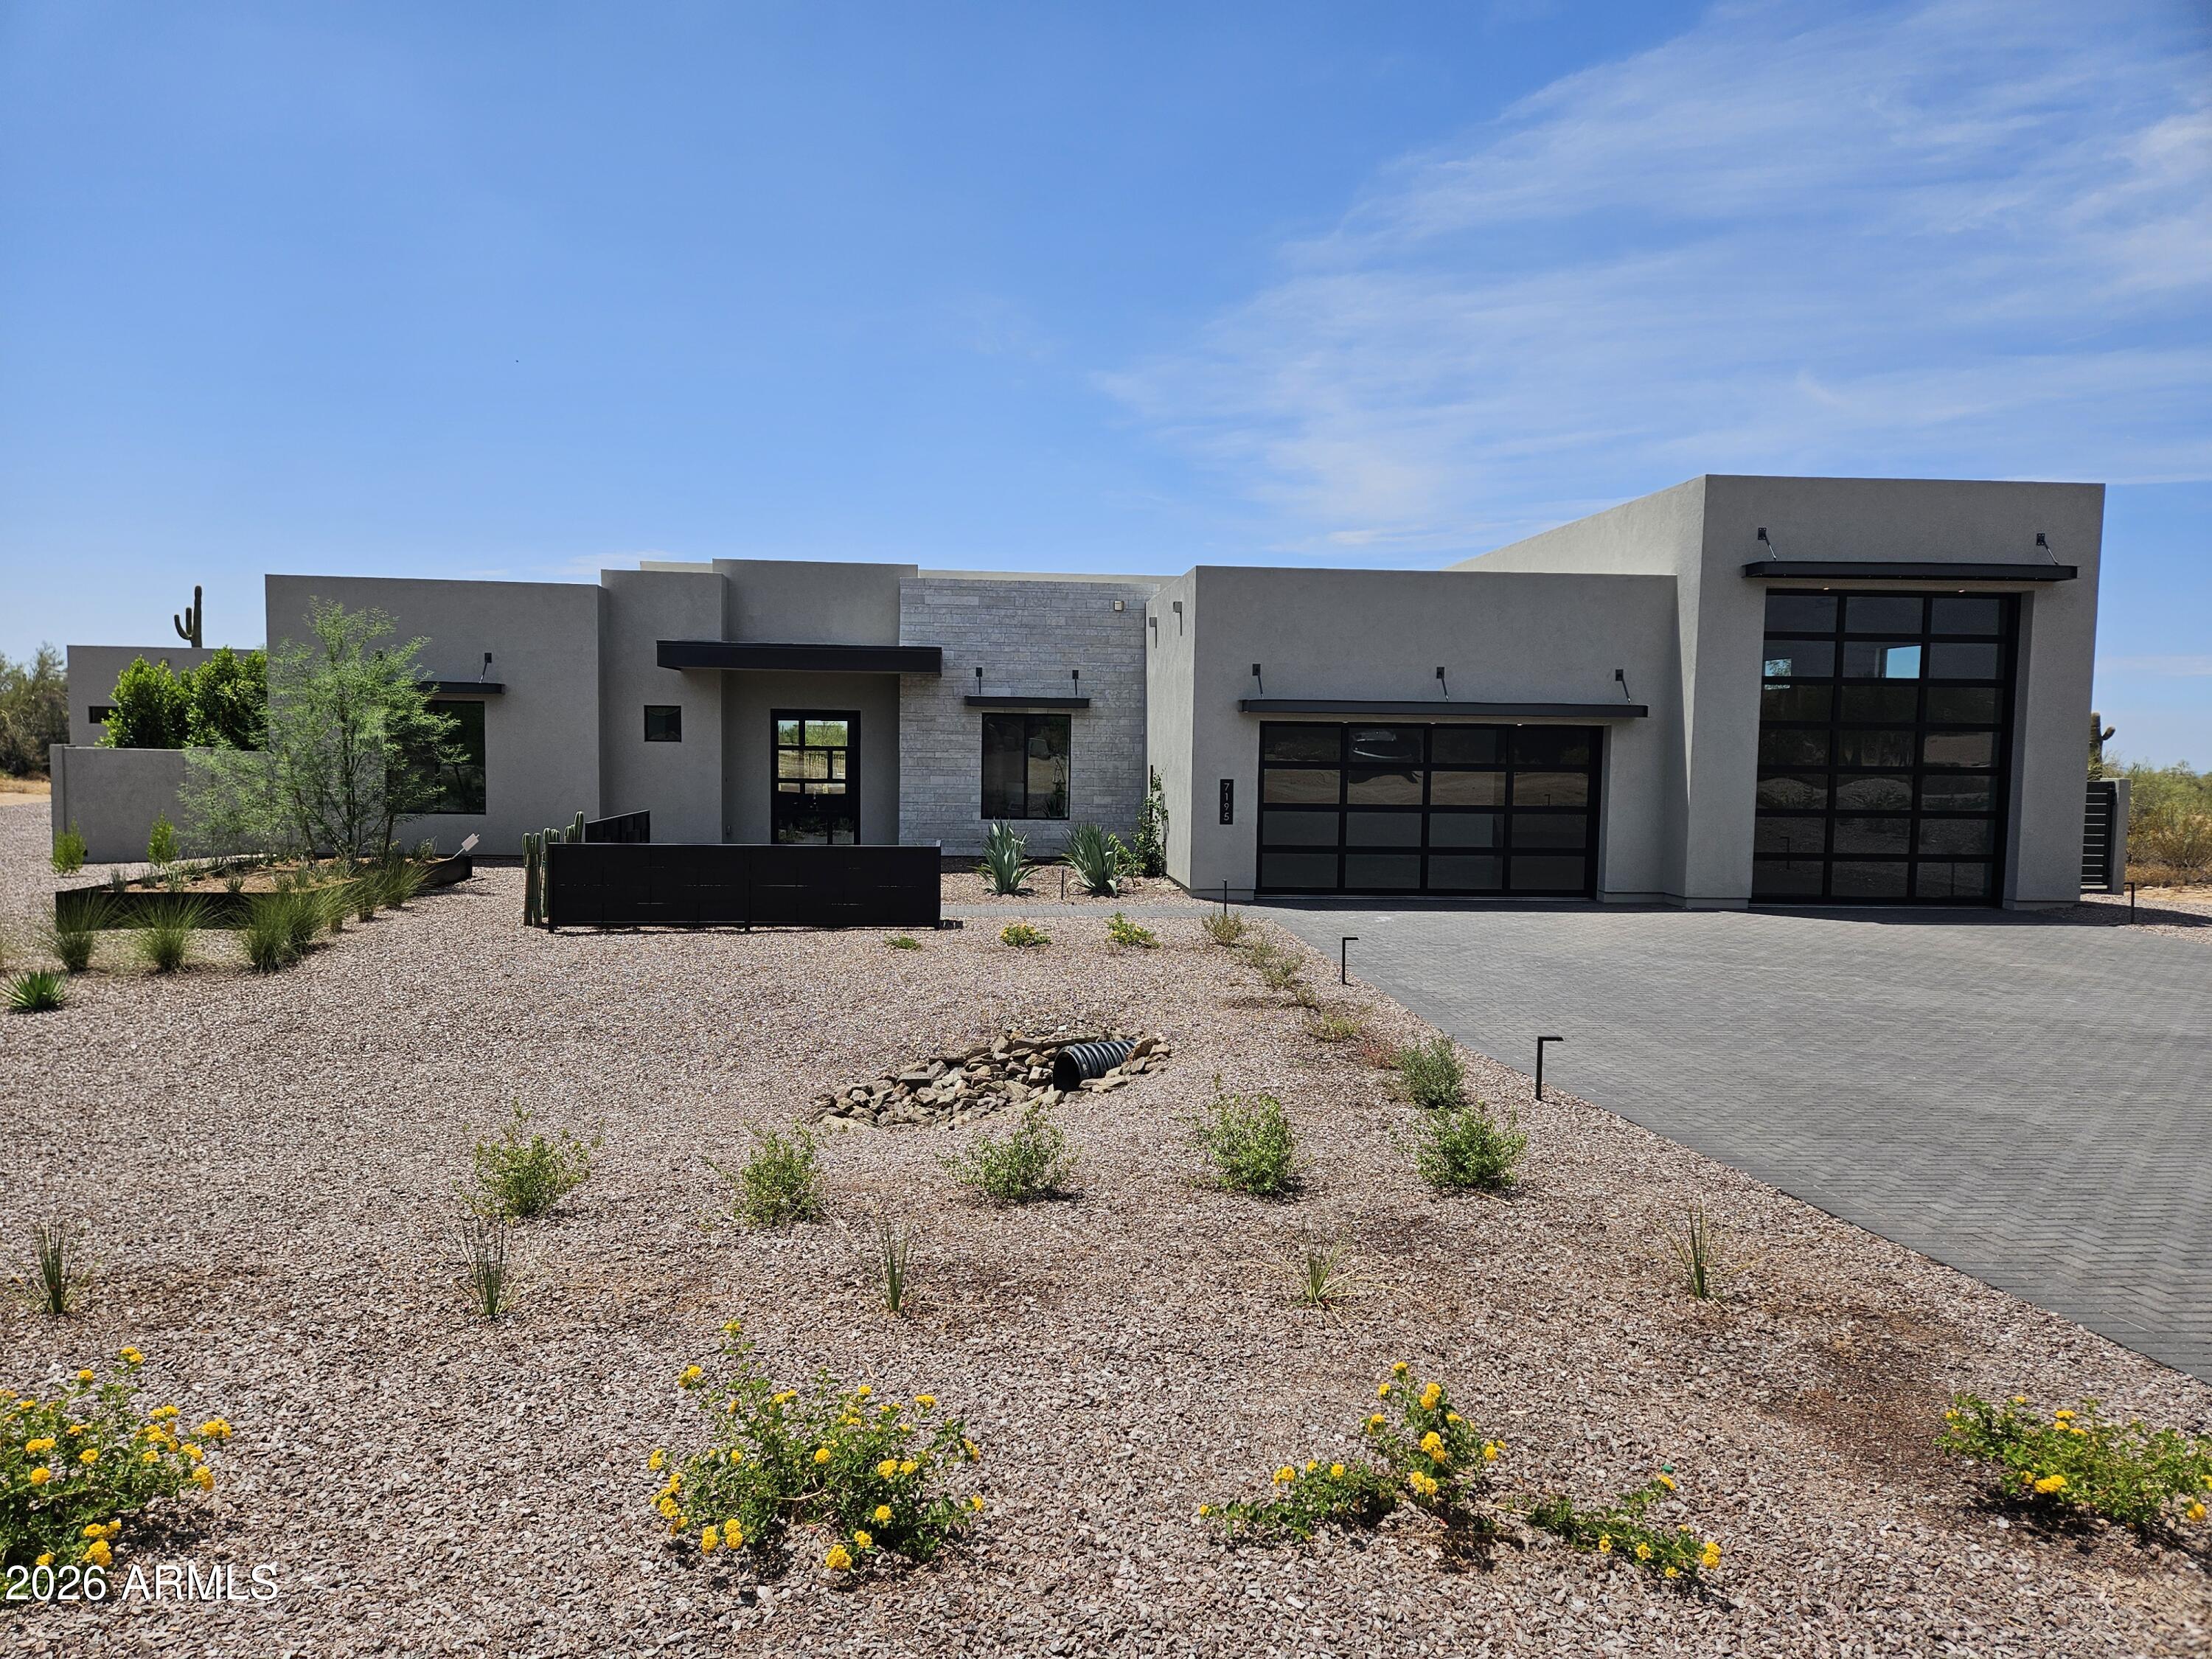
Rare opportunity in guard-gated Scottsdale Country Club, one of Scottsdale's most sought after communities. This FULLY RENOVATED 4BD/3.5BA offers a golf course & waterfront view. NO rear neighbors. All furnishings to convey. Rebuilt from the studs up with NEW electrical, NEW plumbing, two AC units, and new windows. Custom cabinetry, real hardwood floors, quartzite counters, and designer lighting, Sub-Zero and Wolf appliances, remote controlled window coverings. Backyard features a heated pool with waterfall, outdoor shower, spa, & built-in BBQ with refrigerator, set against unobstructed golf course and water views. Garage includes a mini split for year round comfort. Amenities include Guard Gated Services, Tennis/Pickleball courts, weekly front yard landscape maintenance. 3 C's Schools!
#7052089

Scottsdale

8262 E CORTEZ Drive

4 Beds

3 Baths

2,126 Sq.Ft.
$1,999,000

MLS#: 7052089
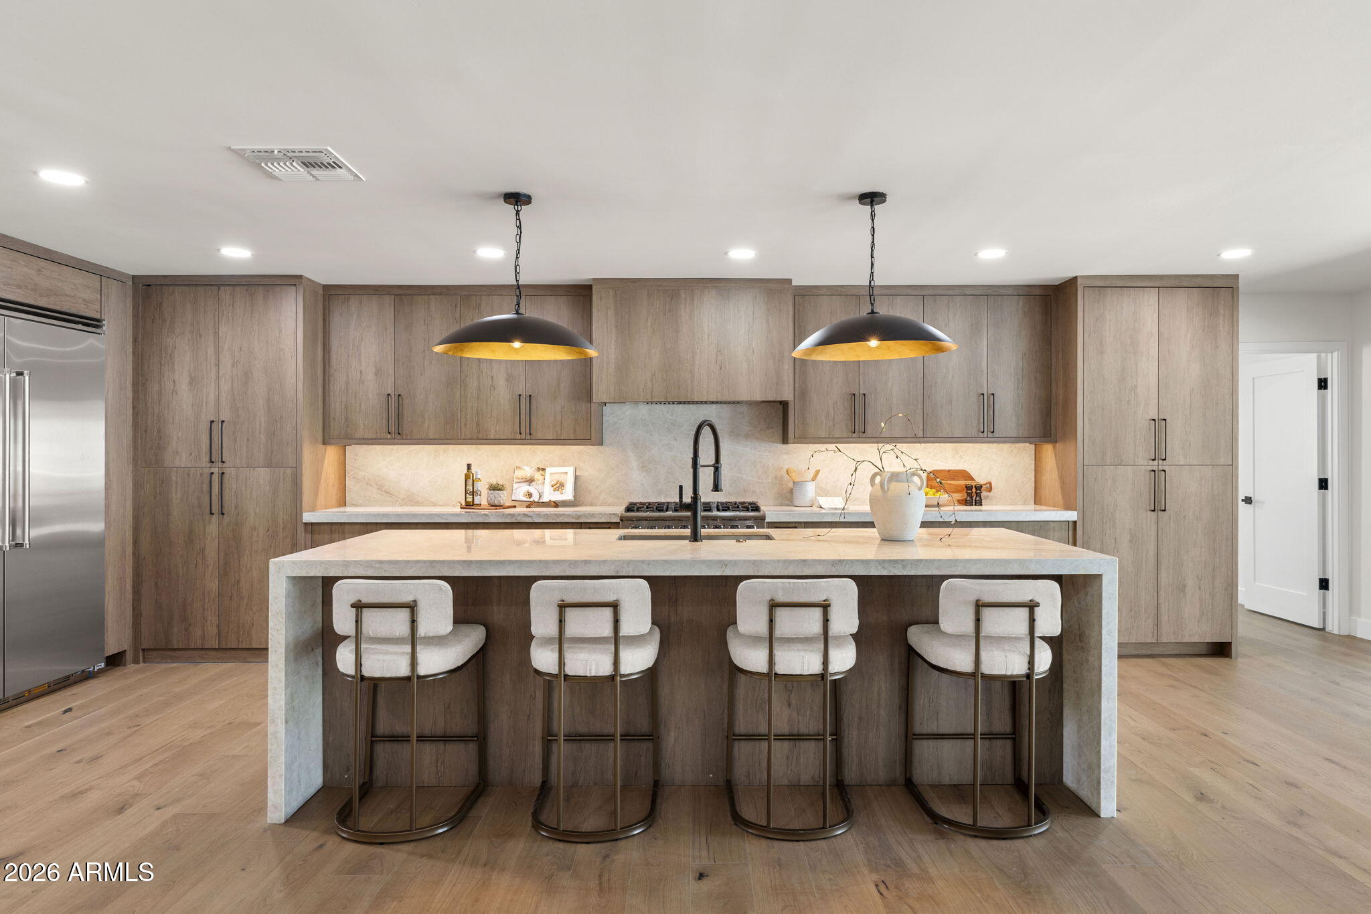
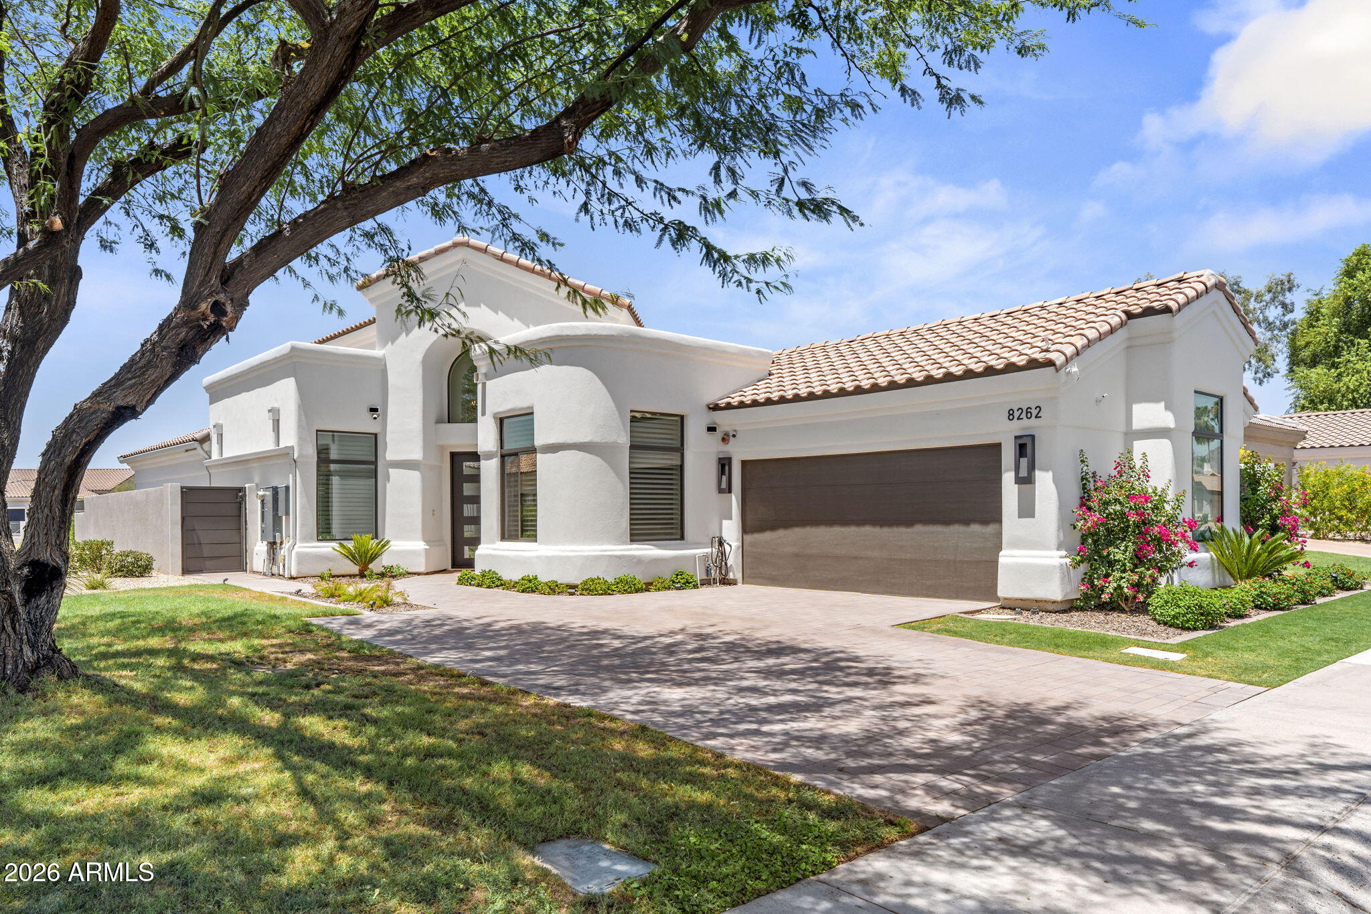
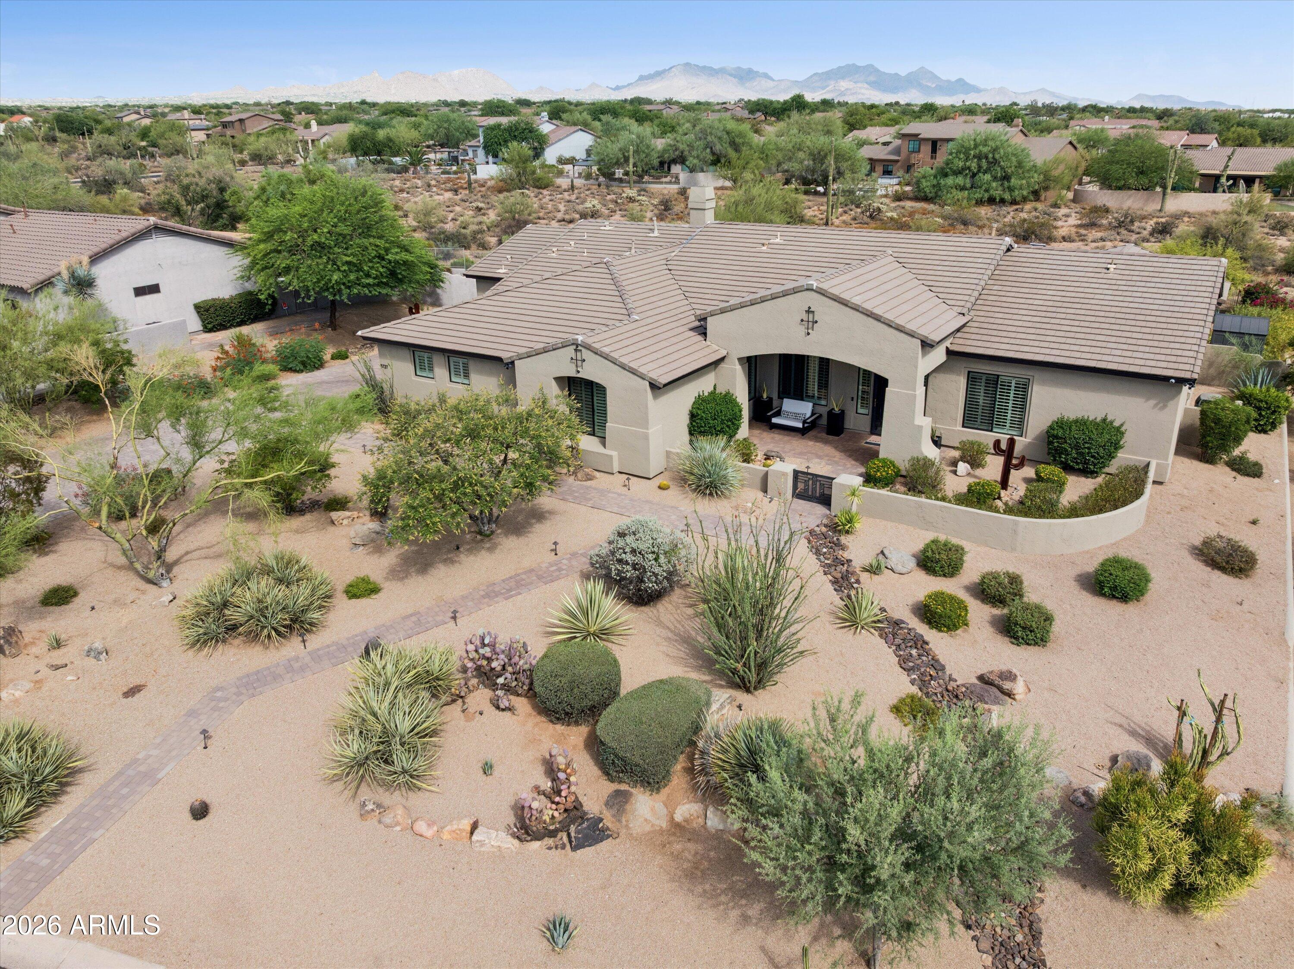
Fully renovated single-story home on a quiet cul-de-sac in McCormick Ranch. 4 beds, 3.5 baths, 2,661 sq ft. Primary suite offers a true retreat with double vanity, quartzite countertops, plus a secondary full en-suite guest bedroom ideal for visitors. Open living and kitchen space features custom cabinetry, quartzite countertops, Viking appliances, Gas Stove and a HUGE BUTLER PANTRY for extra storage and prep space. Two 10 ft sliding doors for great indoor/outdoor living. 2-car garage plus extra slab parking and RV Gate. Private pool and spa framed by mature shade trees, perfect for Arizona evenings.  Spanish-style architecture with arched accents, stucco exterior, and tile roofline.  Amazing location near green belt, fine dining and shopping.
#7053978

Scottsdale

8402 E SHETLAND Trail

4 Beds

3 Baths

2,661 Sq.Ft.

$2,100,000

MLS#: 7053978
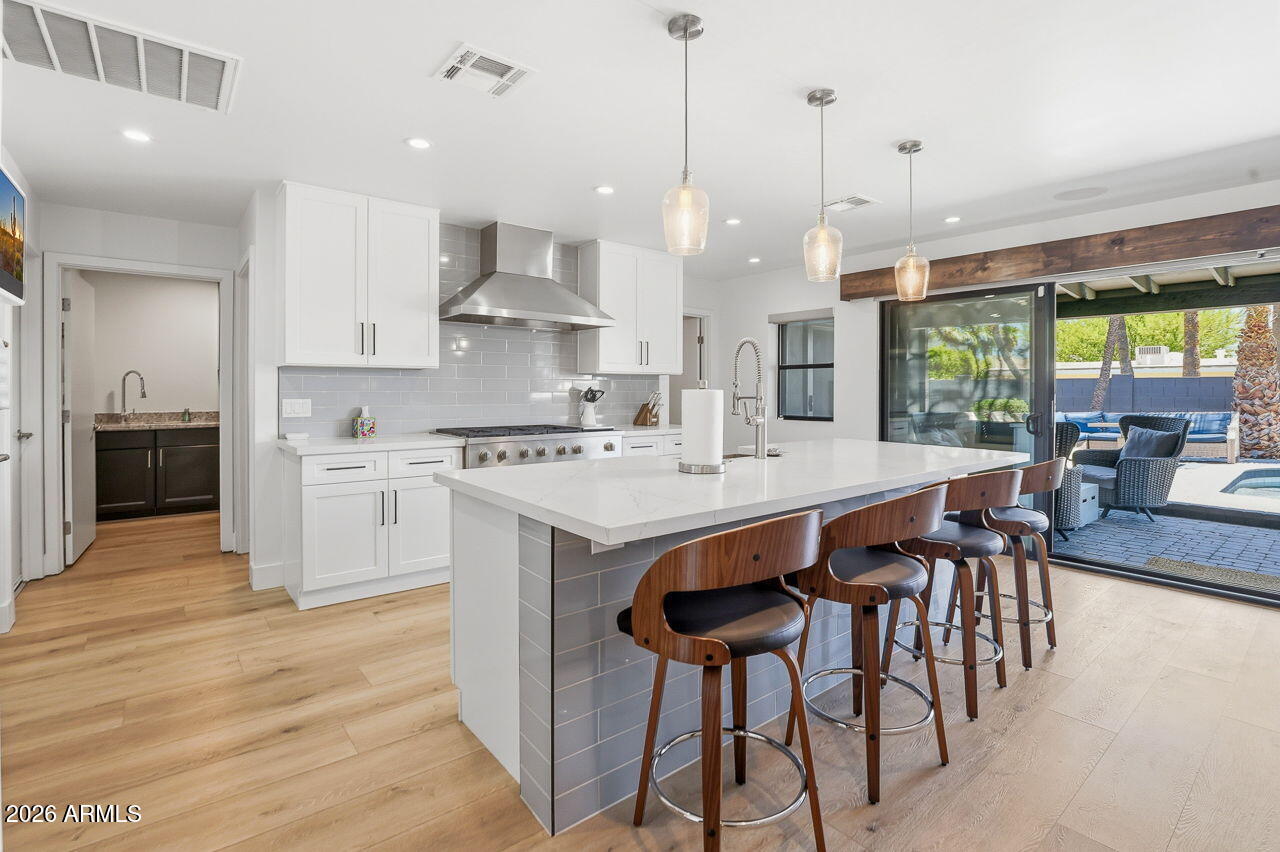
Distinctive features, unparalleled charm in a prime location. A 2024-26 reno. 
DID NOT SACRIFICE QUALITY Award-Winning Custom Entry to your own private fortress.
Made for conversations, entertaining and enjoying Arizona . Striking curb appeal you are tempted to sit down on the pergola covered front patio.  Rustic elements like barn doors, beams and warm accents coupled with clean modern lines and crisp white kitchen. Gourmet appliances, open living yet privacy for all bedrooms. Master suite features stand alone tub and separate shower, dual vanities and generous closet space. Outdoors is an oasis with salt water pool, spa, BBQ, turf and privacy. your family home or great income with no HOA. 2 car garage.
#7050490

Scottsdale

6729 E JEAN Drive

4 Beds

3 Baths

3,082 Sq.Ft.

$1,980,999

MLS#: 7050490
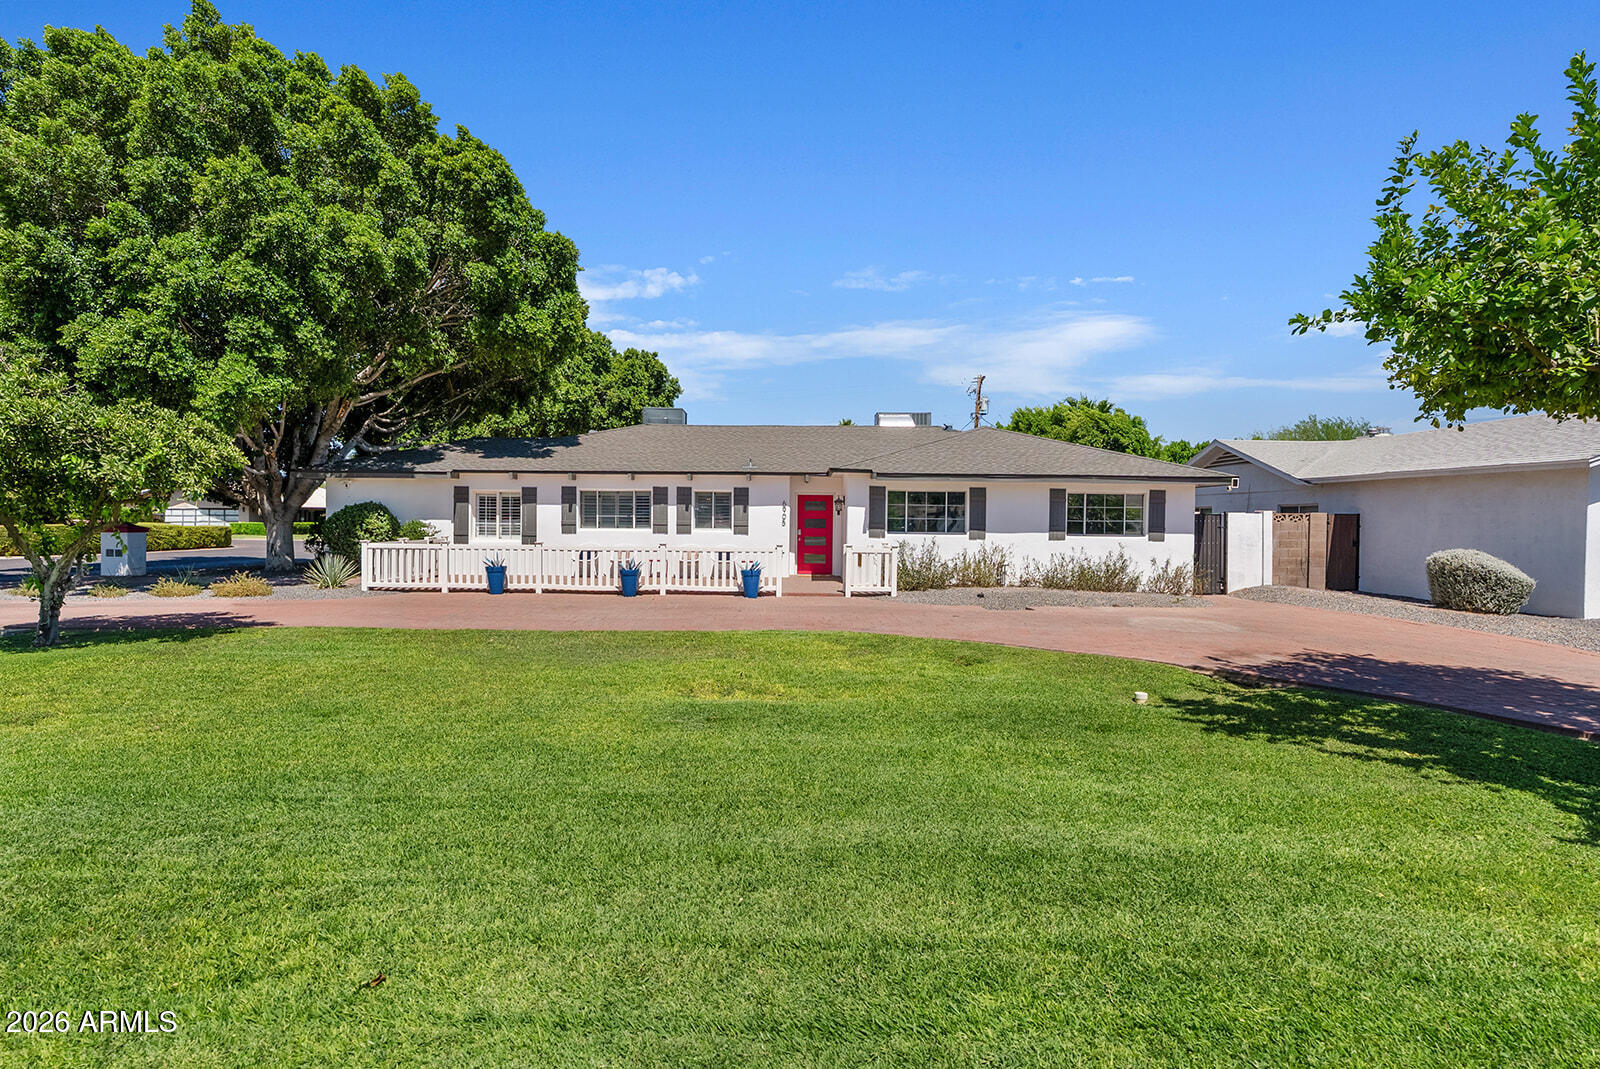
Nestled in one of Scottsdale's most coveted neighborhoods on the border of Paradise Valley, this beautifully updated Rancho Vista residence offers the perfect blend of luxury, comfort, and unbeatable location. Situated on a generous homesite, this property boasts a 4-bedroom, 3 bath main home along with an attached casita complete with a kitchenette and full bath--ideal for guests, a home office, multigenerational living, or income-producing opportunities. The home spans over 3,200 square feet with an open, light-filled floor plan designed for effortless indoor-outdoor living. Located just minutes from Old Town Scottsdale, Scottsdale Fashion Square, world-class dining, premier golf courses, luxury resorts, and some of Arizona's best hiking, including Camelback Mountain, this exceptional home delivers the lifestyle buyers dream about. With no HOA, low property taxes, and a location that places everything Scottsdale has to offer within easy reach, this home is a rare opportunity to own a timeless desert retreat in the heart of Scottsdale at a great price in a neighborhood with multiple $2.5-3m+ properties. This home is currently a second home/short term rental, so there is not a yard sign. Please do not disturb guests. Furniture is negotiable via separate bill of sale.
#7050703

Scottsdale

6905 E MARIPOSA Drive

5 Beds

4 Baths

3,212 Sq.Ft.

$1,990,000

MLS#: 7050703
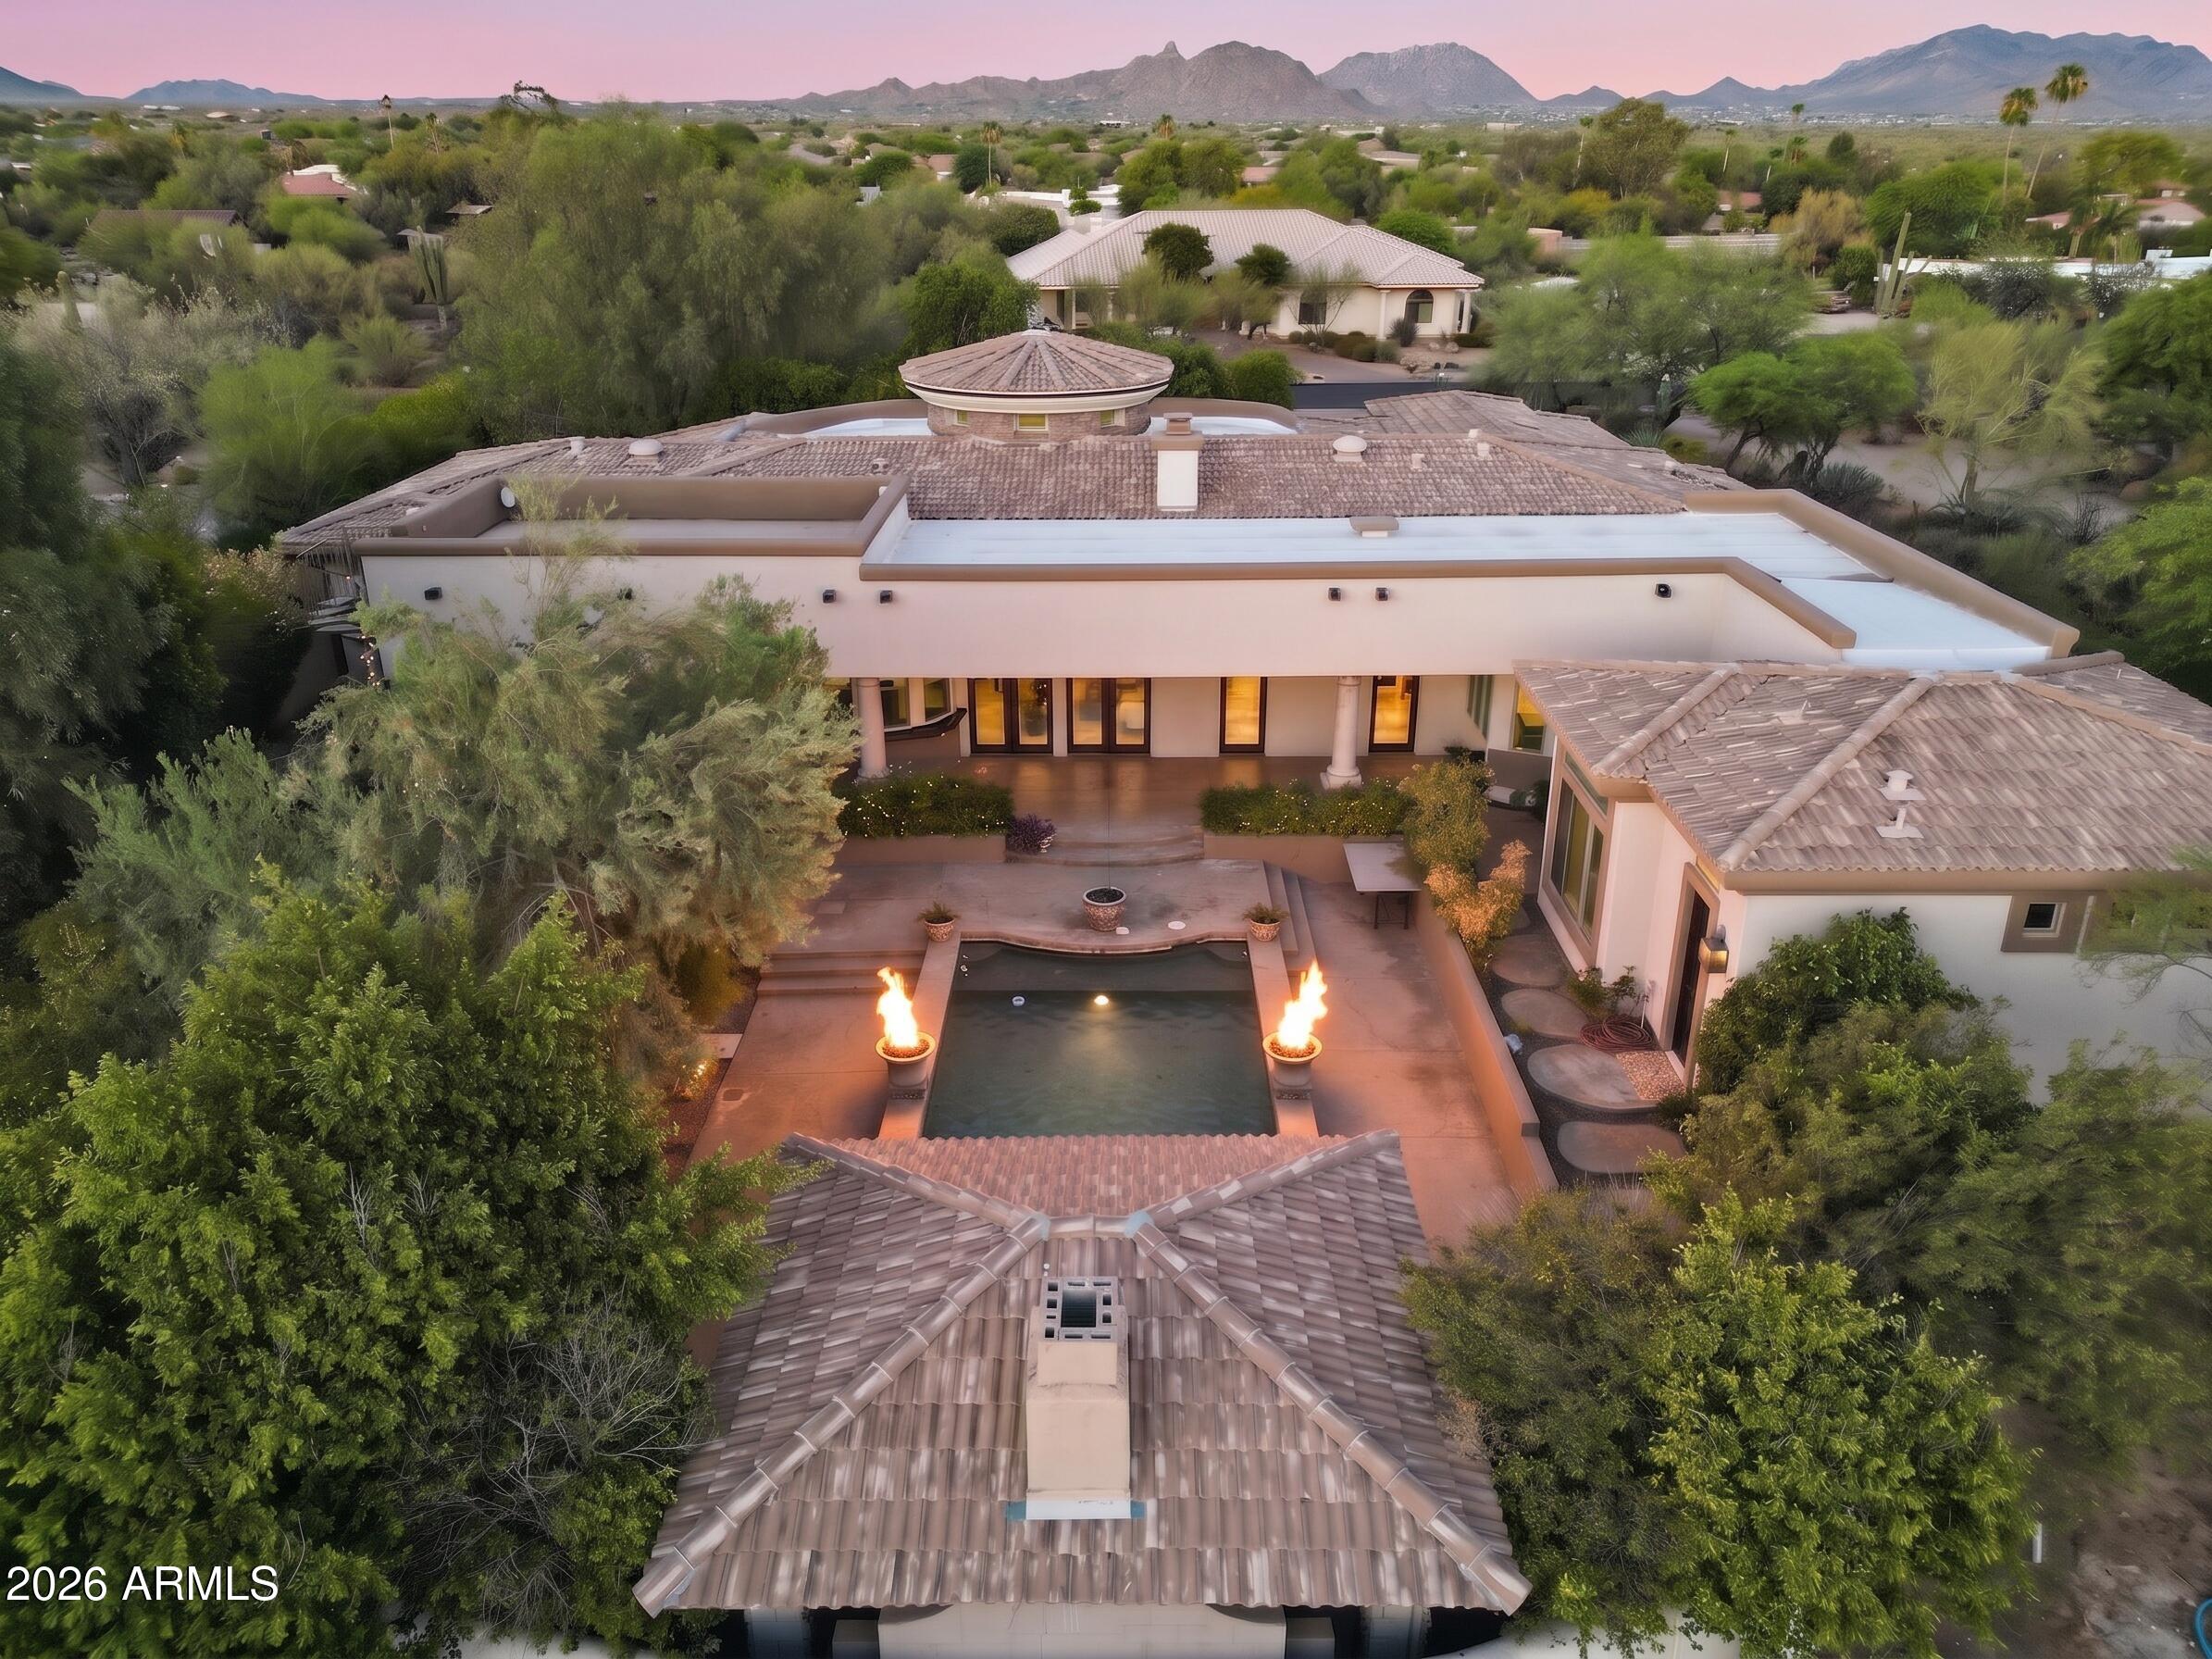
Spectacular custom one of a kind, incredibly located no HOA Scottsdale estate with full casita where timeless craftsmanship, artisan details, and breathtaking scenery come together. Arrive to a circular driveway surrounded by mature Sonoran desert landscaping leading to a lush courtyard with a tranquil fountain and ample seating space. Enter into dramatic formal living room showcasing 22-foot coffered ceilings, hand carved fireplace, private office, wet bar with grand architectural radius windows that frame incredible mountain views while filling the home with natural light. Main home features 3 bedrooms with full ensuite bathrooms- split floor plan including large bonus room on primary wing with outdoor access, primary bedroom has dual fireplace, serene seating area with incredible views. The private 485-square-foot guest house is connected by a breezeway and features its own iron door entrance from side yard. Casita offers large living space, kitchenette, full bath, separate HVAC system, water heater, creating endless flexibility for guests, multigenerational living, or a private retreat.

Thoughtfully selected finishes throughout both homes include Bavarian Cherry hardwood floors, Turkish travertine, solid alder doors, custom alder cabinetry, solid cedar exterior doors, and custom glasswork by award-winning Southwest artist Bob Berg. Oversized 3 car garage with built in cabinetry and plenty of room to spare, plus ample paved parking on side yard. 

Designed to embrace Arizona's indoor-outdoor lifestyle, the backyard features a resort-style pool with water and fire features, separate spa, outdoor kitchen, and expansive sunken pergola with a wood-burning fireplace. A custom spiral staircase leads to a reinforced view deck capturing spectacular 360-degree views, unforgettable sunsets, and the surrounding mountain landscape.

Tucked into the scenic beauty of North Scottsdale, this estate offers exceptional privacy, no neighbors behind, premium custom details throughout, and a level of character, craftsmanship, and charm rarely found. Conveniently located just minutes from world-class golf at Troon, expansive hiking trails, Boulders and Four Seasons Resort & Spa, and easy loop 101 access.
#7050543

Scottsdale

26804 N 70TH Place

3 Beds

3 Baths

4,150 Sq.Ft.

$2,685,000

MLS#: 7050543

Everything Has Been Elegantly Remodeled for You.

Imagine a house meticulously remodeled with an uncompromising commitment to details and quality.  Appreciate the stunning chef's kitchen, beautifully appointed spa-like bathrooms, premium finishes throughout and a resort-style backyard featuring a gorgeous pool.  

Perfect for those who appreciate quality throughout.  Upgrades include custom walnut cabinetry, premium Wolf and Thermador appliances, Toto fixtures and an extensive list of mechanical improvements.  This is resort living at its finest.

5737 E Hedgehog Place

Message successfully sent.

I agree to receive email communication and understand I can unsubscribe at any time.

I agree to be contacted by The Mandy Gold Team | Haymore Real Estate LLC via call, email, and text for real estate services. To opt out, you can reply 'stop' at any time or reply 'help' for assistance. You can also click the unsubscribe link in the emails. Message and data rates may apply. Message frequency may vary. Privacy Policy

 - property

Send a message

Message successfully sent.

Reason for contacting?

I agree to receive email communication and understand I can unsubscribe at any time.

I agree to be contacted by The Mandy Gold Team | Haymore Real Estate LLC via call, email, and text for real estate services. To opt out, you can reply 'stop' at any time or reply 'help' for assistance. You can also click the unsubscribe link in the emails. Message and data rates may apply. Message frequency may vary. Privacy Policy

Sign In Sign Out

Virtual Assistant

Would you like to take the next step with this property? We can help you schedule a showing or virtual tour, or send you more details.

Yes, I would like more information.

Thank You for Your Reply, One of Our Agents will contact you as soon as possible

No, maybe later.

Thank you, you can always contact me via email, phone number or through the contact form.

Realhub AI

Lucy - Your AI-Powered Realtor

Update Your Temporary Password

Personalize your search

Enter your email and we'll notify you immediately when new listings match what you're looking for.

or enter email address

Already have an account ? Login here

Continue your home search

I agree to receive communications and understand I can unsubscribe at any time.

I agree to be contacted by The Mandy Gold Team | Haymore Real Estate LLC via call, email, and text for real estate services. To opt out, you can reply 'stop' at any time or reply 'help' for assistance. You can also click the unsubscribe link in the emails. Message and data rates may apply. Message frequency may vary. Privacy Policy

Already have an account ? Login here

We use cookies

We use cookies primarily for analytics to enhance your experience. By accepting, you agree to our use of these cookies. You can manage your preferences or learn more about our cookies policy.