
5911 W HEDGEHOG Place
Phoenix, AZ 85083


About
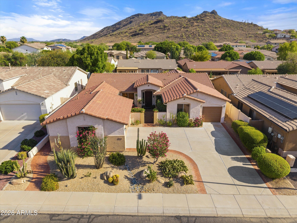
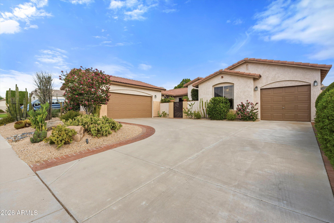
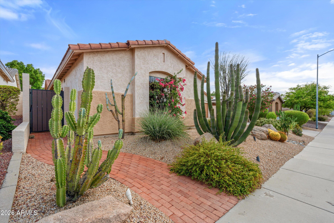
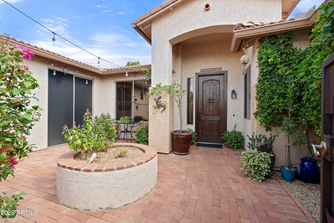
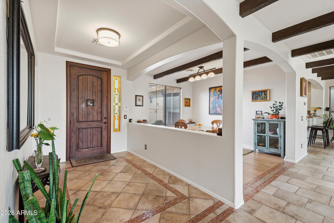
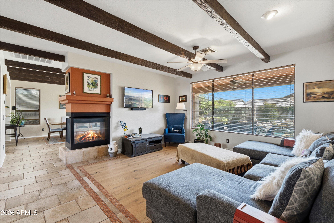
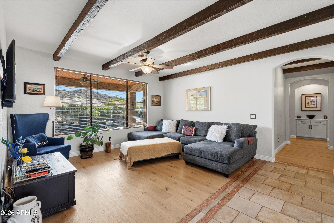
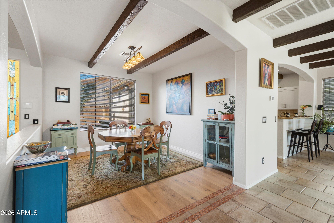
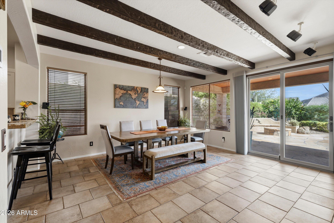
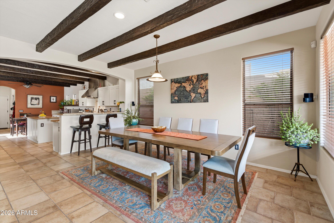
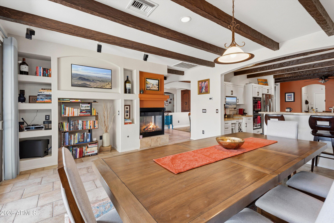
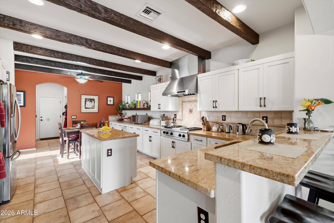
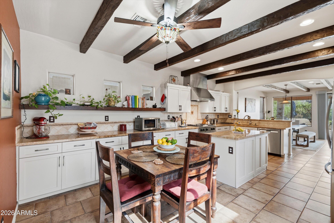
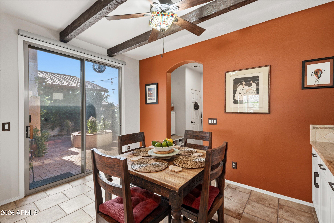
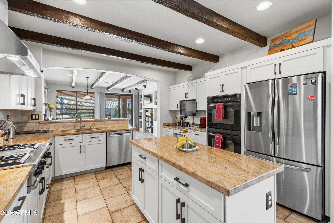
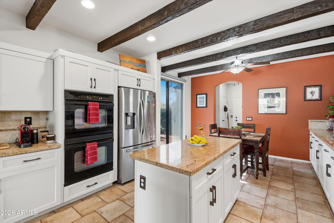
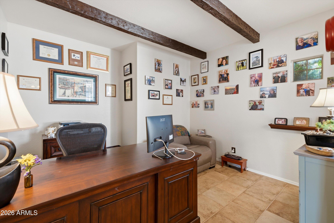
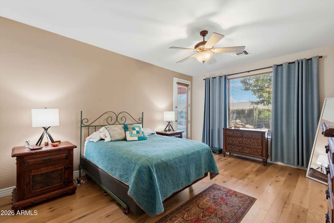
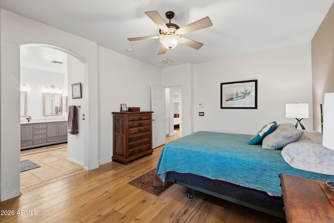
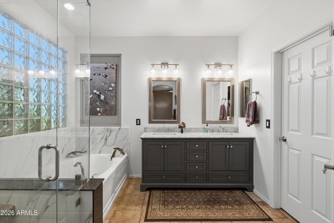
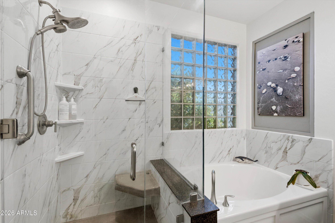
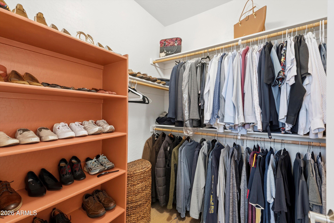
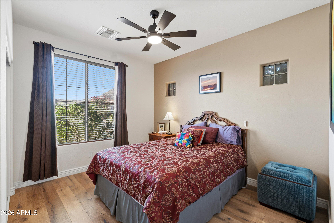
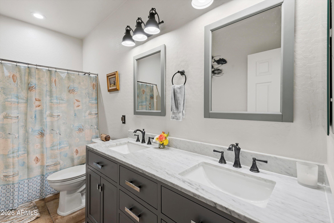
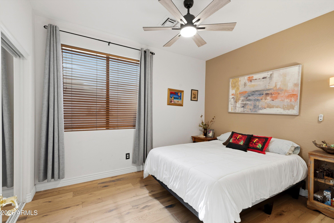
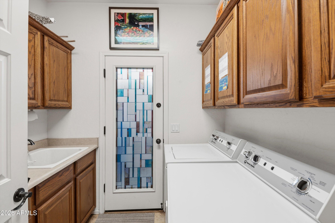
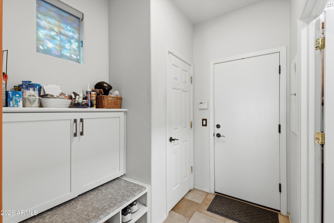
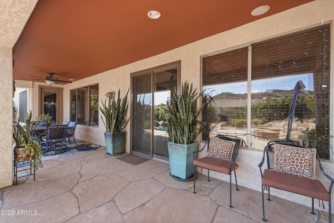
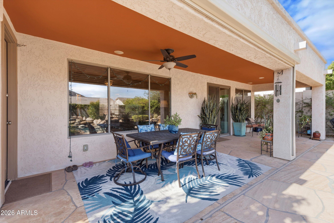
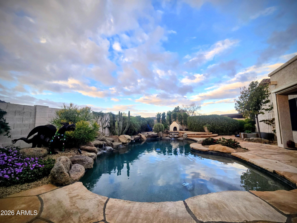
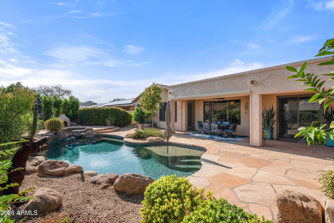
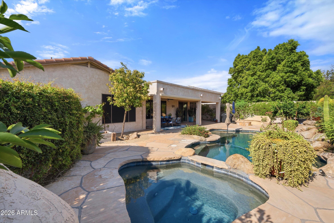
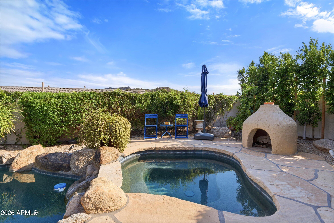
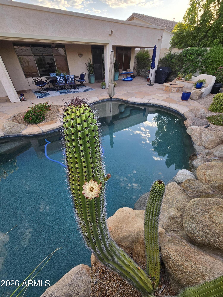
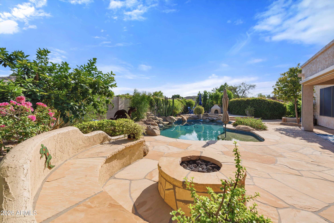
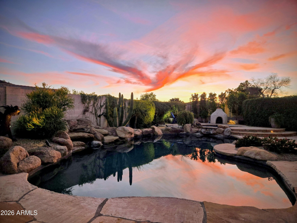
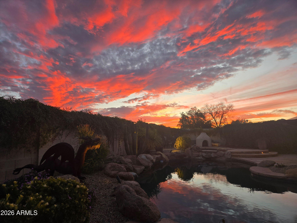
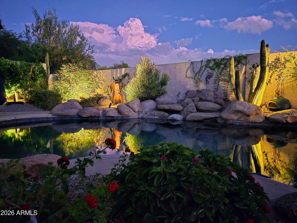
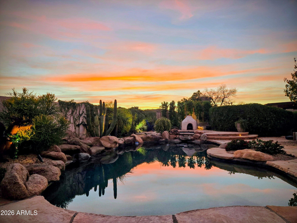
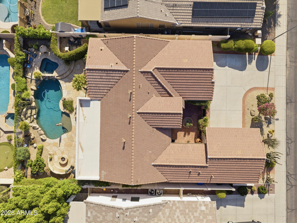
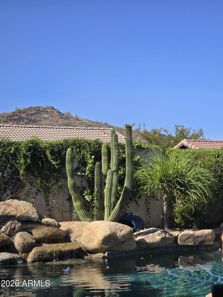
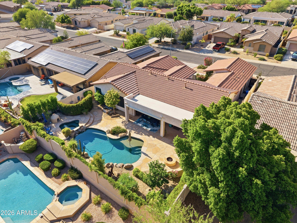
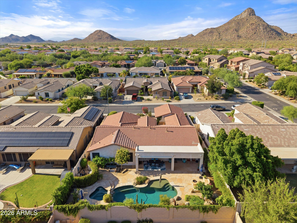
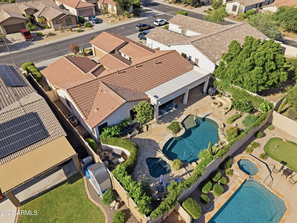
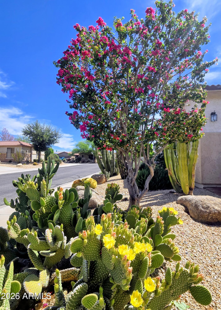
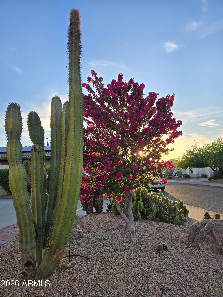
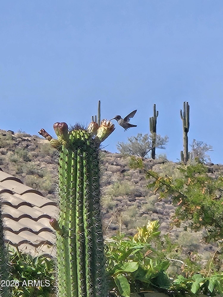
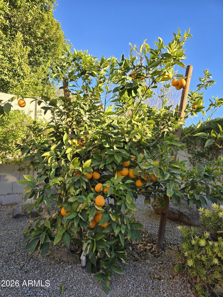
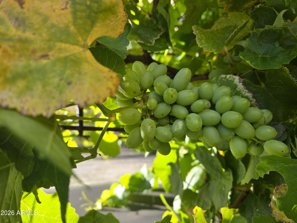
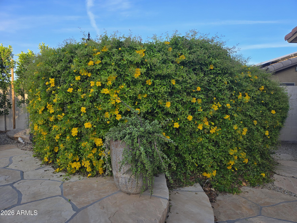
SPECTACULARLY UPDATED HOME WITH HIGH-END UPGRADES THROUGHOUT! This beautifully maintained home welcomes you with an inviting custom courtyard featuring extensive pavers, a cozy outdoor fireplace, and a one-of-a-kind custom front door and custom courtyard gate. Offering 3 spacious bedrooms plus a den and a desirable split 3-car garage, this home blends luxury, comfort, and thoughtful design. Inside, you'll find newer engineered wood flooring throughout, custom wood beams, and a stunning two-way gas fireplace that creates a warm and elegant atmosphere. The remodeled gourmet kitchen features granite countertops, a professional gas cooktop, double stacked convection ovens, upgraded cabinetry, and a convenient mudroom addition just off the kitchen. Both bathrooms have also been updated. Extensive recent improvements include a new roof (2024), new A/C units and furnaces (2021) with all new ductwork, new electrical upgrades, tankless water heater, water softener, upgraded garage doors and opener motors, new outdoor drip irrigation system, upgraded exterior lighting, Hunter Douglas blinds on the patio doors, and a new spa heater. Step outside to an entertainer's dream backyard, where the seller has invested extensively in creating a private resort-style oasis. Enjoy the PebbleTec pool with a stunning waterfall, new tile at the pool waterline, relaxing spa with tranquil fountain, expansive flagstone patio, two custom fire pits with seating areas, gas stub for BBQ, and beautiful mountain views. Stay comfortable year-round with motorized Polar Shades of Arizona pool shades. The lush backyard also offers an incredible collection of mature fruit trees and gardens, including a papaya tree, blood orange tree, Meyer lemon tree, three varieties of grape vines, and raised herb gardens featuring rosemary and basil--bringing beauty, fragrance, and fresh harvests right outside your door. This exceptional property showcases quality craftsmanship, thoughtful upgrades, and resort-style outdoor living in one incredible package. Homes of this caliber rarely become available--schedule your private showing today!
Property
Beds
3
Full Baths
2
1/2 Baths
None
Year Built
2002
Sq.Footage
2,384
Features
Features & Amenities
Interior
-
Other Interior Features
High Speed Internet, Granite Counters, Double Vanity, Eat-in Kitchen, Kitchen Island, High Ceilings
-
Total Bedrooms
3
-
Bathrooms
2
-
Basement YN
NO
-
Cooling YN
YES
-
Cooling
Central Air
-
Fireplace YN
YES
-
Heating YN
YES
-
Heating
Natural Gas
-
Pet friendly
N/A
Exterior
-
Garage
Yes
-
Garage spaces
3
-
Construction Materials
Stucco, Frame
-
Parking
Garage Door Opener
-
Patio and Porch Features
Patio
-
Pool
Yes
-
Pool Features
Heated
-
View
Mountain(s)
Area & Lot
-
Lot Features
Sprinklers In Rear, Sprinklers In Front, Desert Back, Desert Front
-
Lot Size(acres)
0.19
-
Lot Size(square feet)
8,400
-
Property Type
Residential
-
Property Sub Type
Single Family Residence
Price
-
Sales Price
$650,000
-
Tax Amount
$2,989
-
Financing Options
Cash, Conventional, VA
-
Sq. Footage
2,384
-
Price/SqFt
$272
HOA
-
Association
YES
-
Association Fee
$190
-
Association Fee Frequency
Quarterly
-
Association Fee Includes
N/A
Property Resources
-
Horse Property
NO
School District
-
Elementary School
Deer Valley Unified District
-
Middle School
Stetson Hills School
-
High School
Sandra Day O'Connor High School
Property Features
-
Stories
1
-
Ownership
Fee Simple
-
Sewer
Public Sewer
-
Tax Lot
61
-
Water Source
Public
Schedule
Schedule a Showing
Showing scheduled successfully.
Mortgage calculator
Estimate your monthly mortgage payment, including the principal and interest, property taxes, and HOA. Adjust the values to generate a more accurate rate.
Your payment
Principal and Interest:
$
Property taxes:
$
HOA fees:
$
Total loan payment:
$
Total interest amount:
$
Location
-
County
Maricopa
-
Elementary School
Deer Valley Unified District
-
Middle School
Stetson Hills School
-
High School
Sandra Day O'Connor High School

Listing Courtesy of Patty LaBenske , HomeSmart
RealHub Information is provided exclusively for consumers' personal, non-commercial use, and it may not be used for any purpose other than to identify prospective properties consumers may be interested in purchasing. All information deemed reliable but not guaranteed and should be independently verified. All properties are subject to prior sale, change or withdrawal. RealHub website owner shall not be responsible for any typographical errors, misinformation, misprints and shall be held totally harmless.

Terri Applegarth
Agent / Realtor®
Call Terri today to schedule a private showing.
Phone (303) 880-6439
Email Terri@MandyGoldTeam.com

* Listings on this website come from the FMLS IDX Compilation and may be held by brokerage firms other than the owner of this website. The listing brokerage is identified in any listing details. Information is deemed reliable but is not guaranteed. If you believe any FMLS listing contains material that infringes your copyrighted work please click here to review our DMCA policy and learn how to submit a takedown request.© 2024 FMLS.
Properties
Related properties
Phoenix
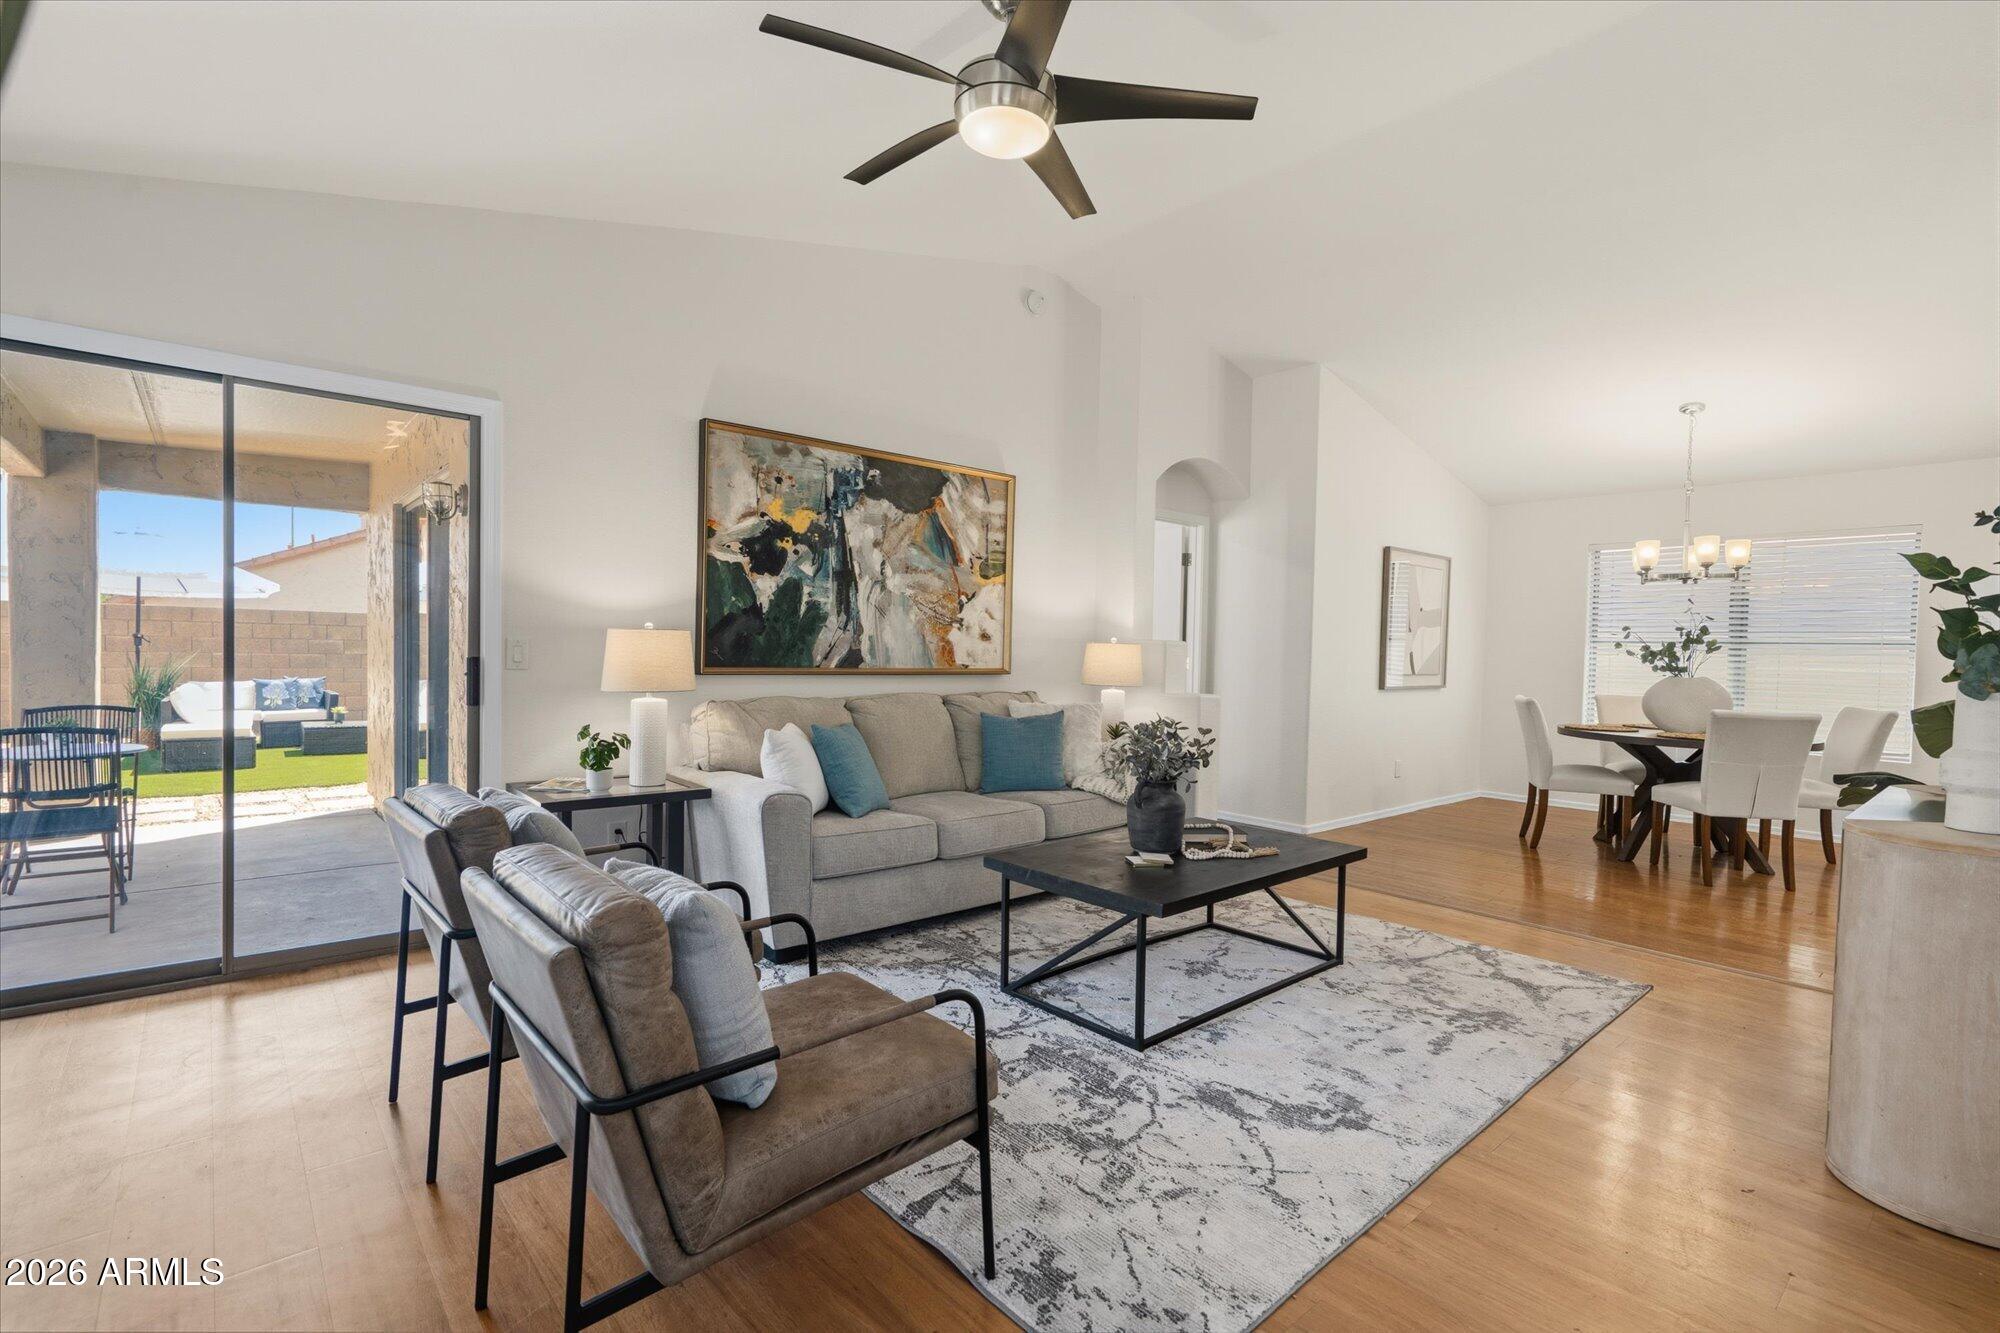
4611 E ABRAHAM Lane
4 Beds
2 Baths
1,540 Sq.Ft.
$619,900
MLS#: 7056881
Phoenix
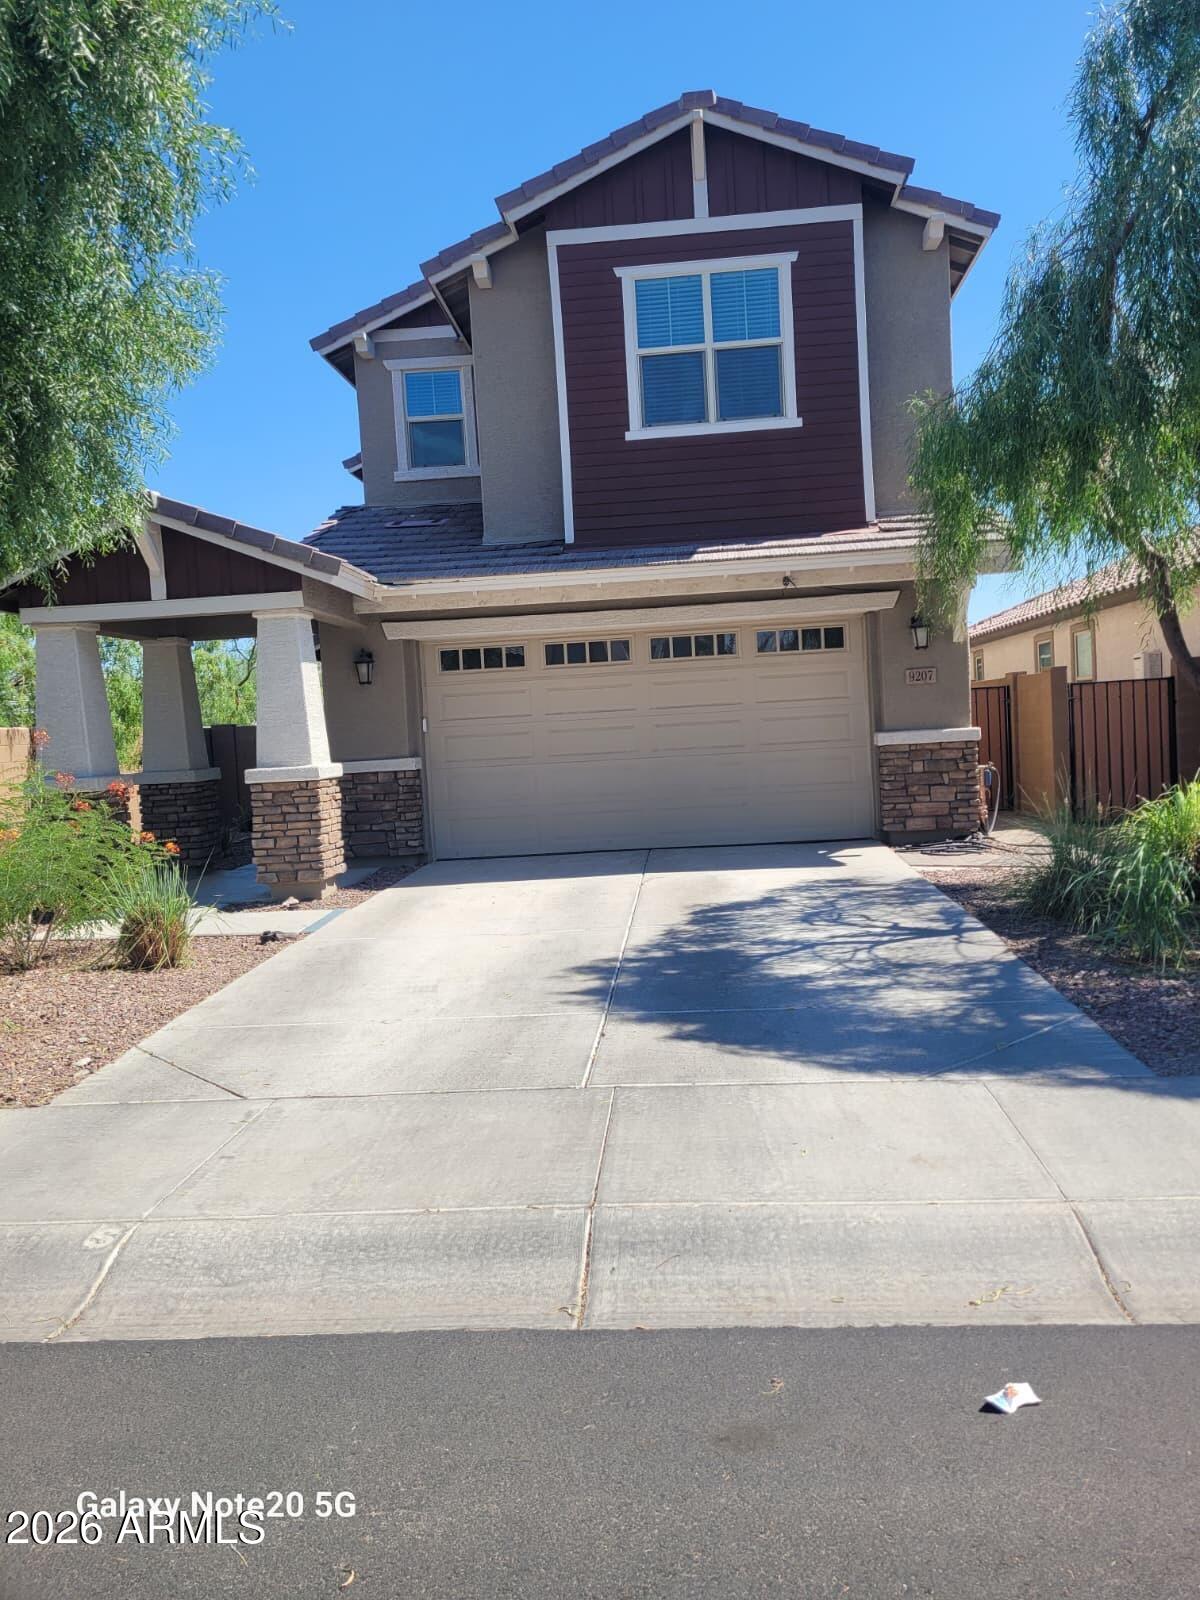
9207 W SELLS Drive
4 Beds
2 Baths
2,579 Sq.Ft.
$535,000
MLS#: 7056549
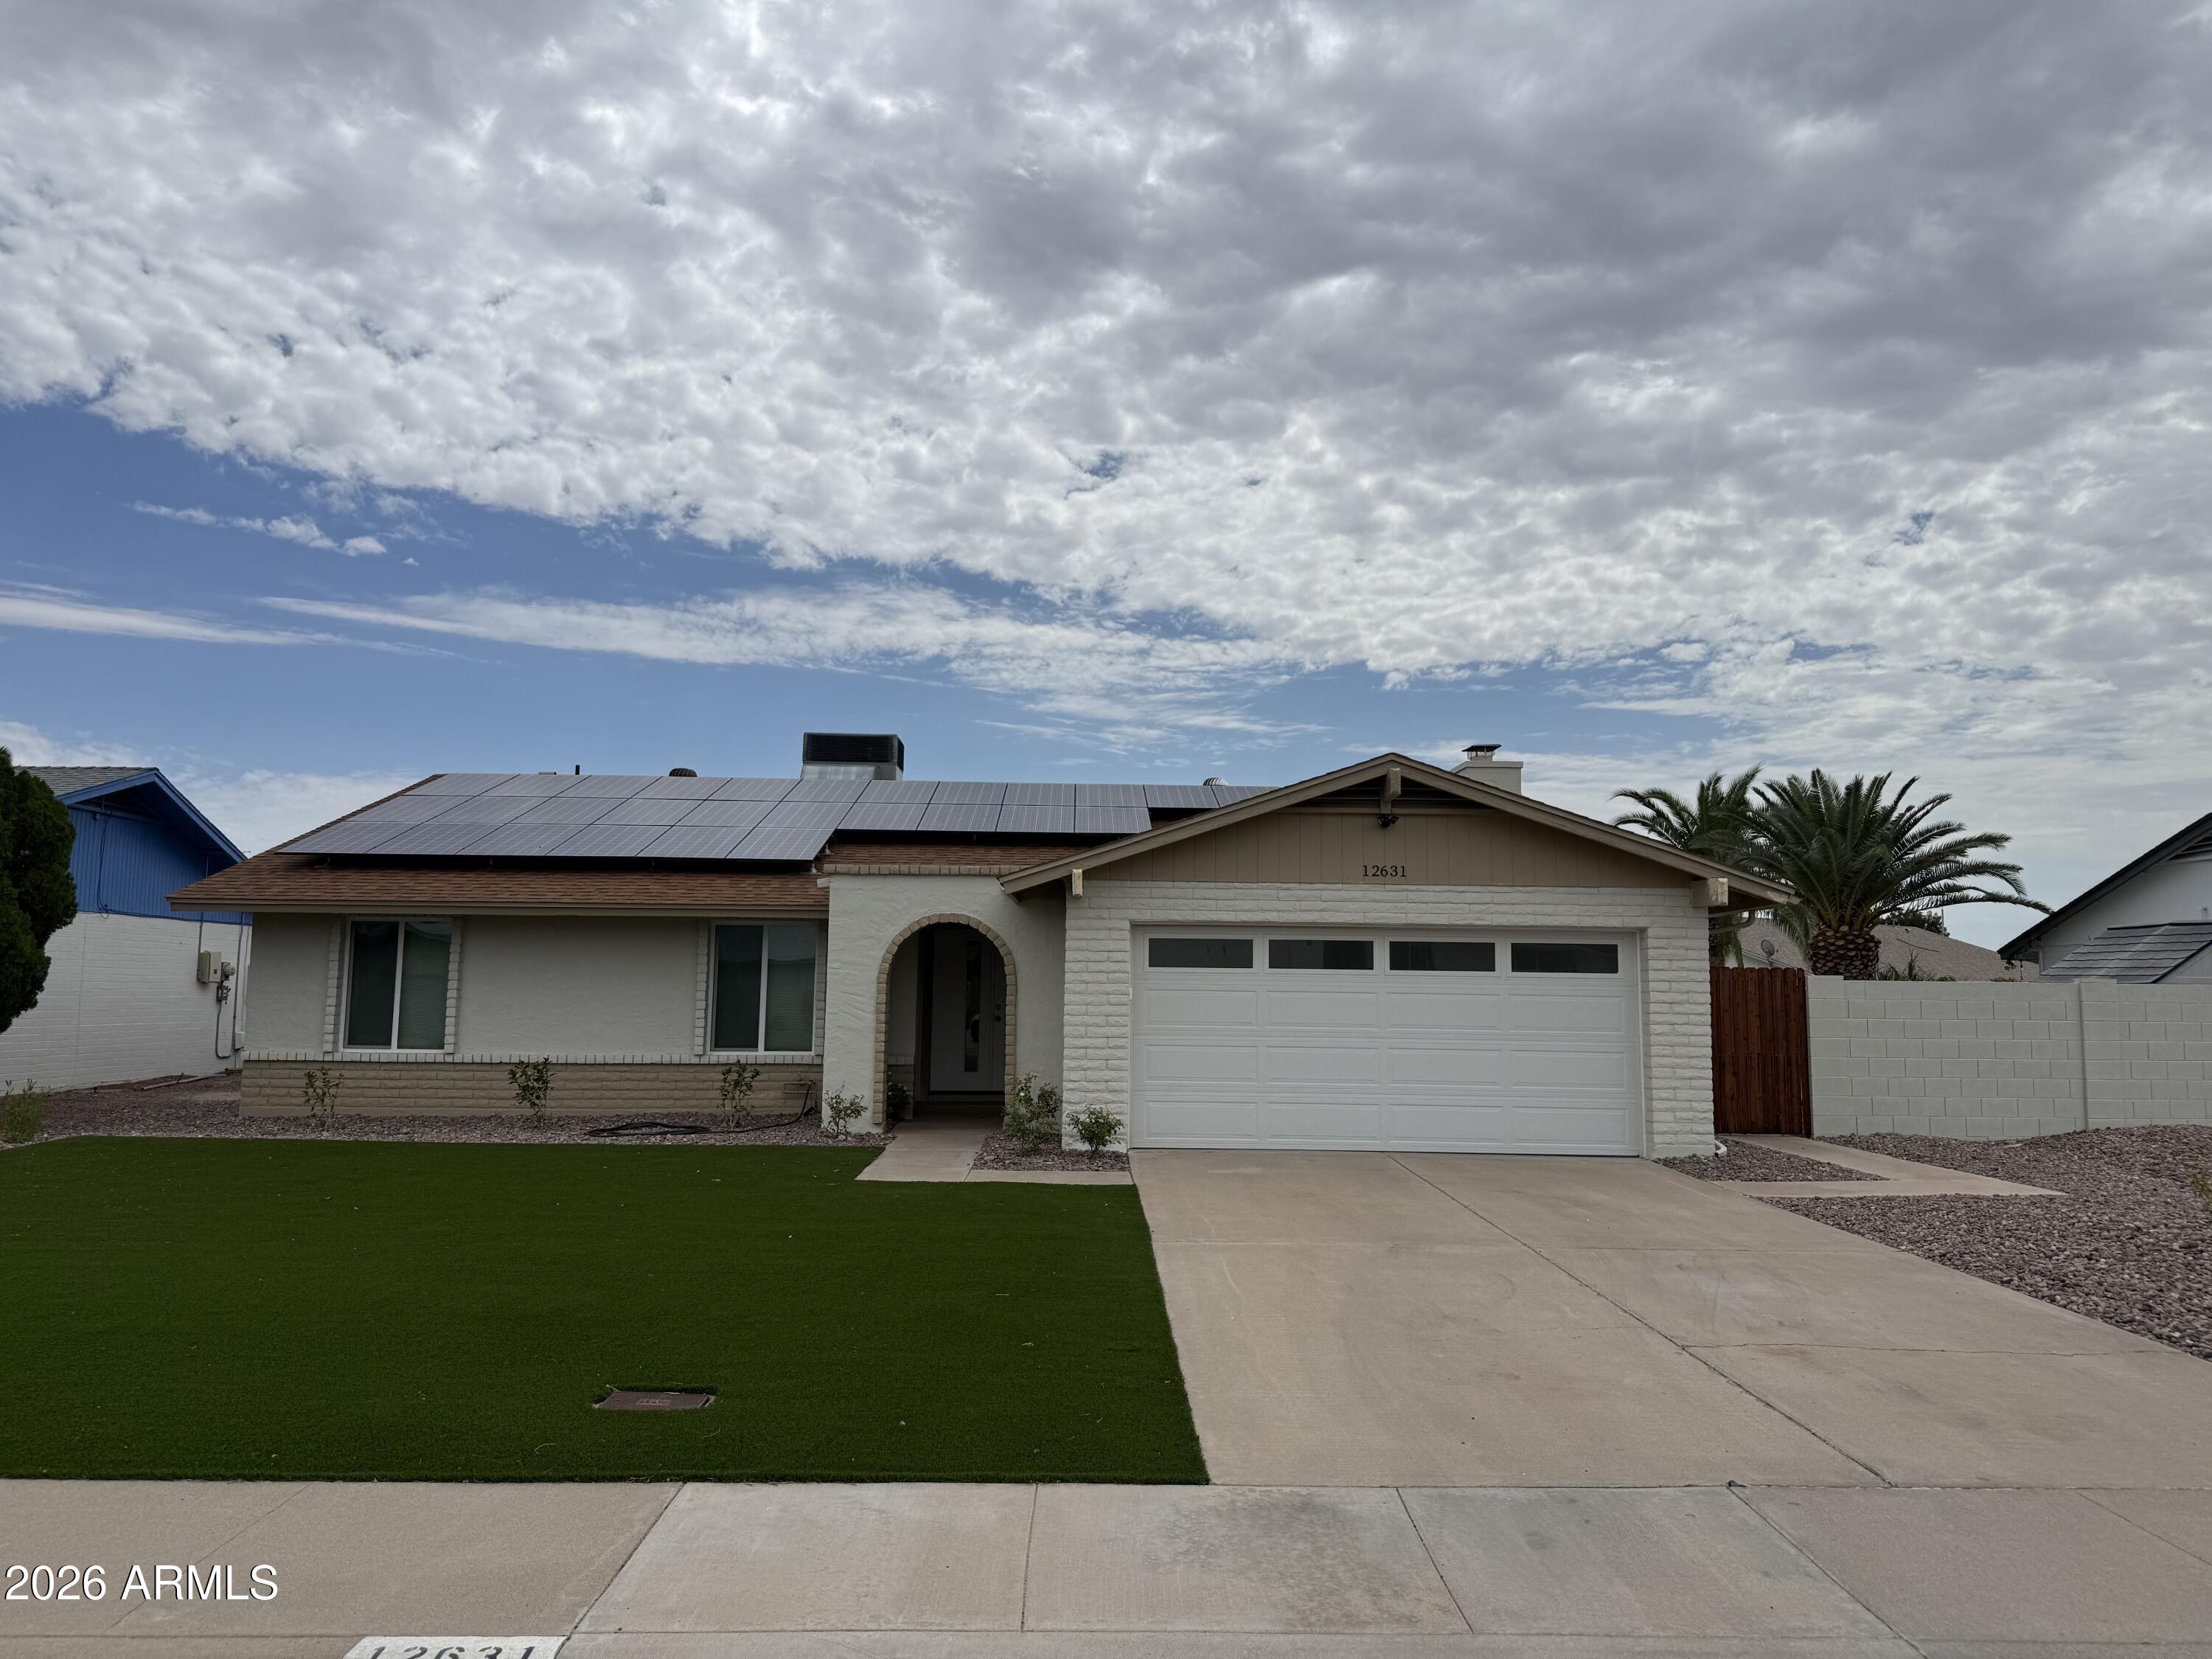
Phoenix
12631 N 34TH Place
3 Beds
2 Baths
1,757 Sq.Ft.
$600,000
MLS#: 7055885
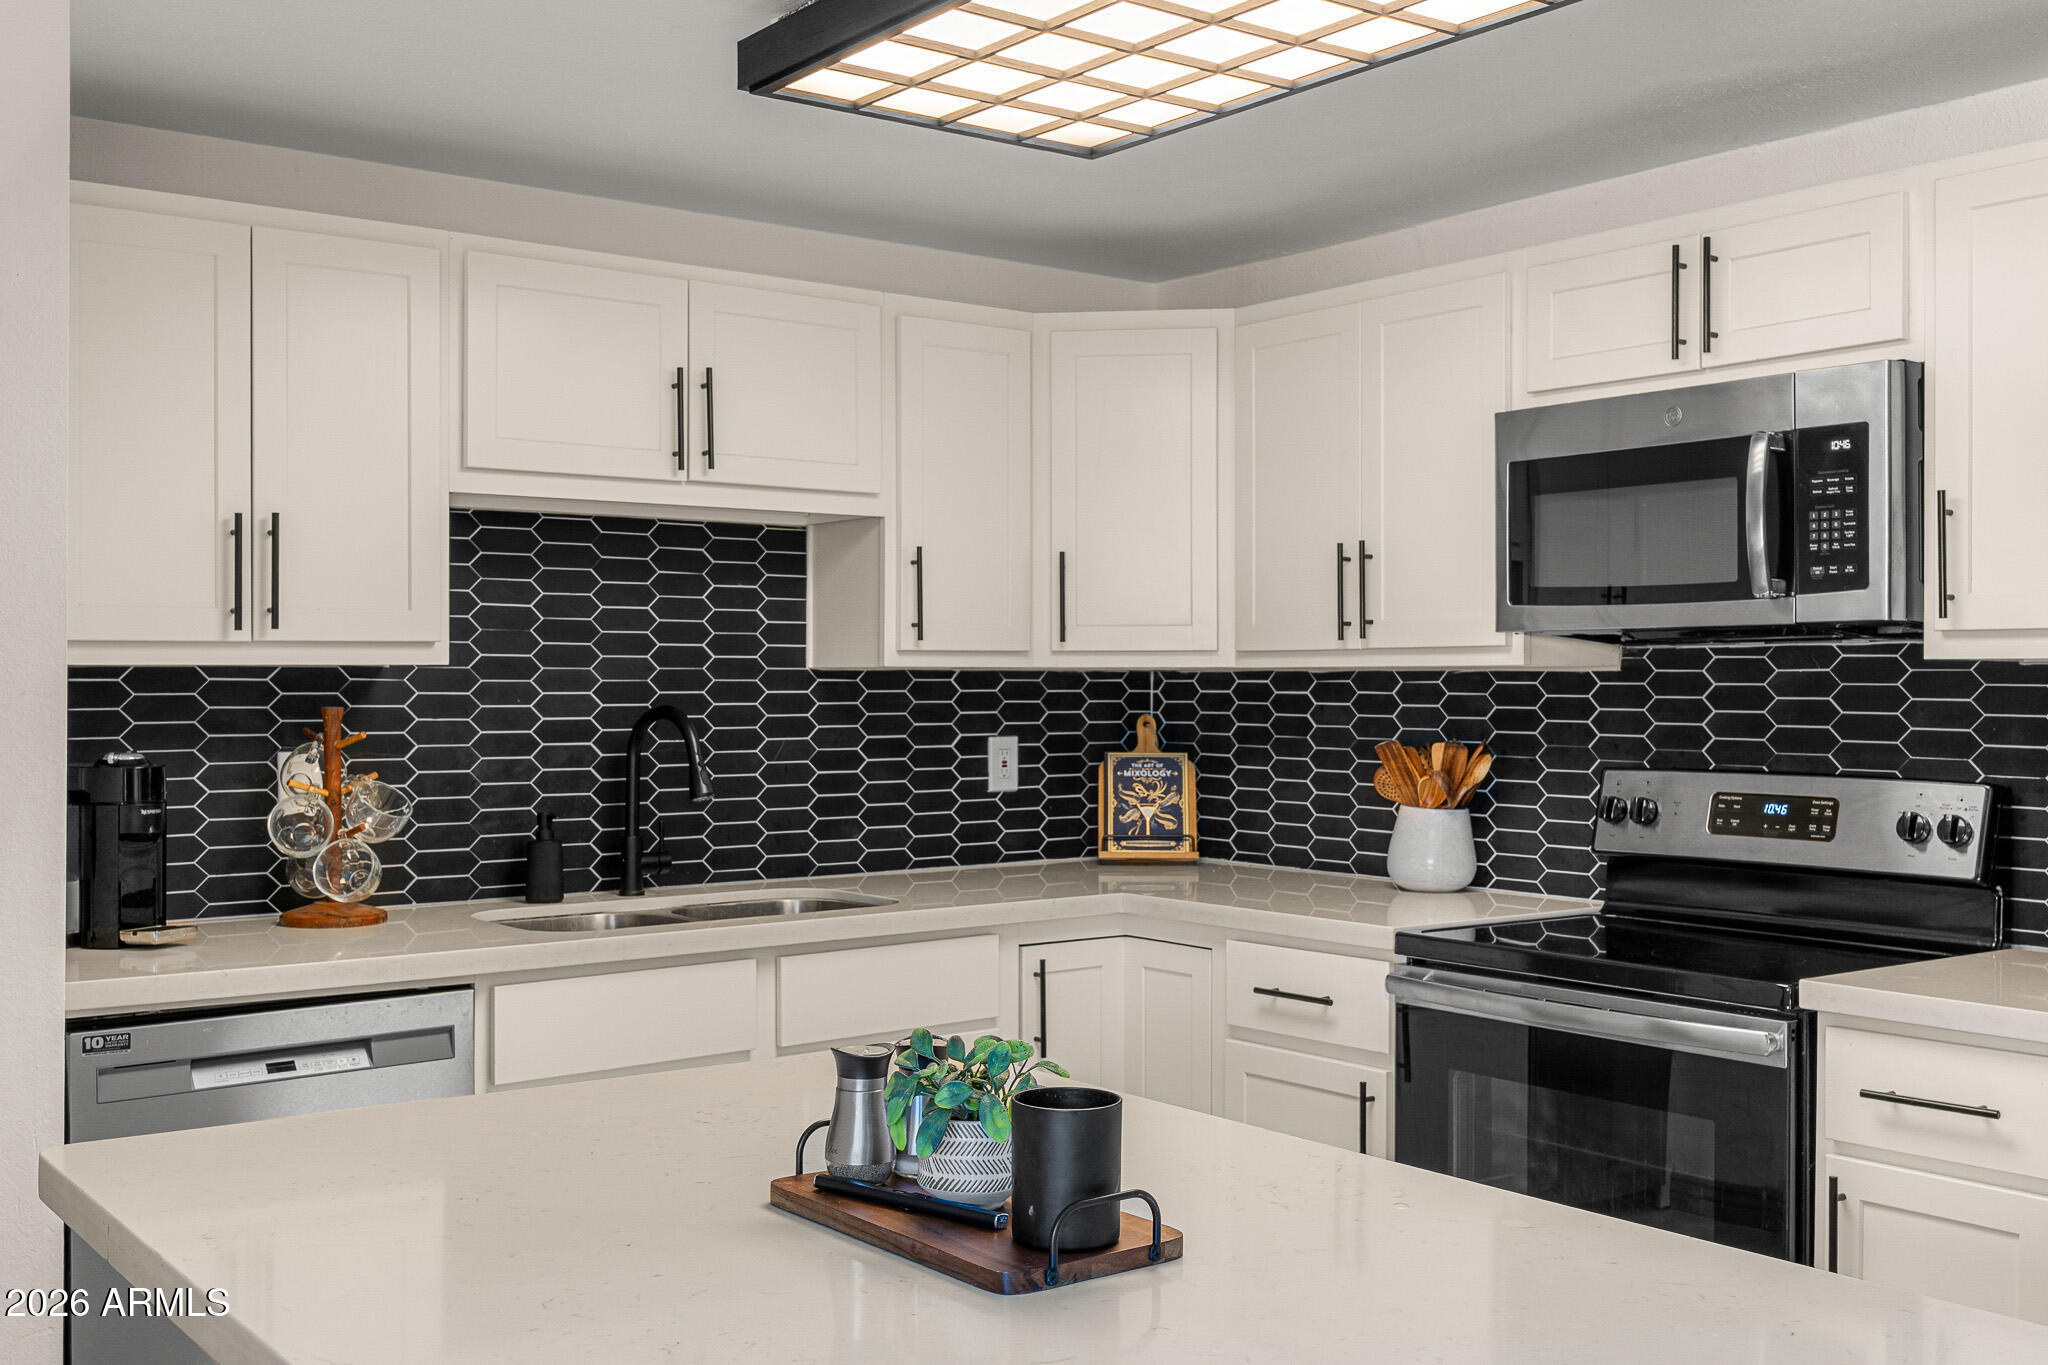
Phoenix
13828 N 41ST Place
4 Beds
2 Baths
1,830 Sq.Ft.
$665,000
MLS#: 7053536
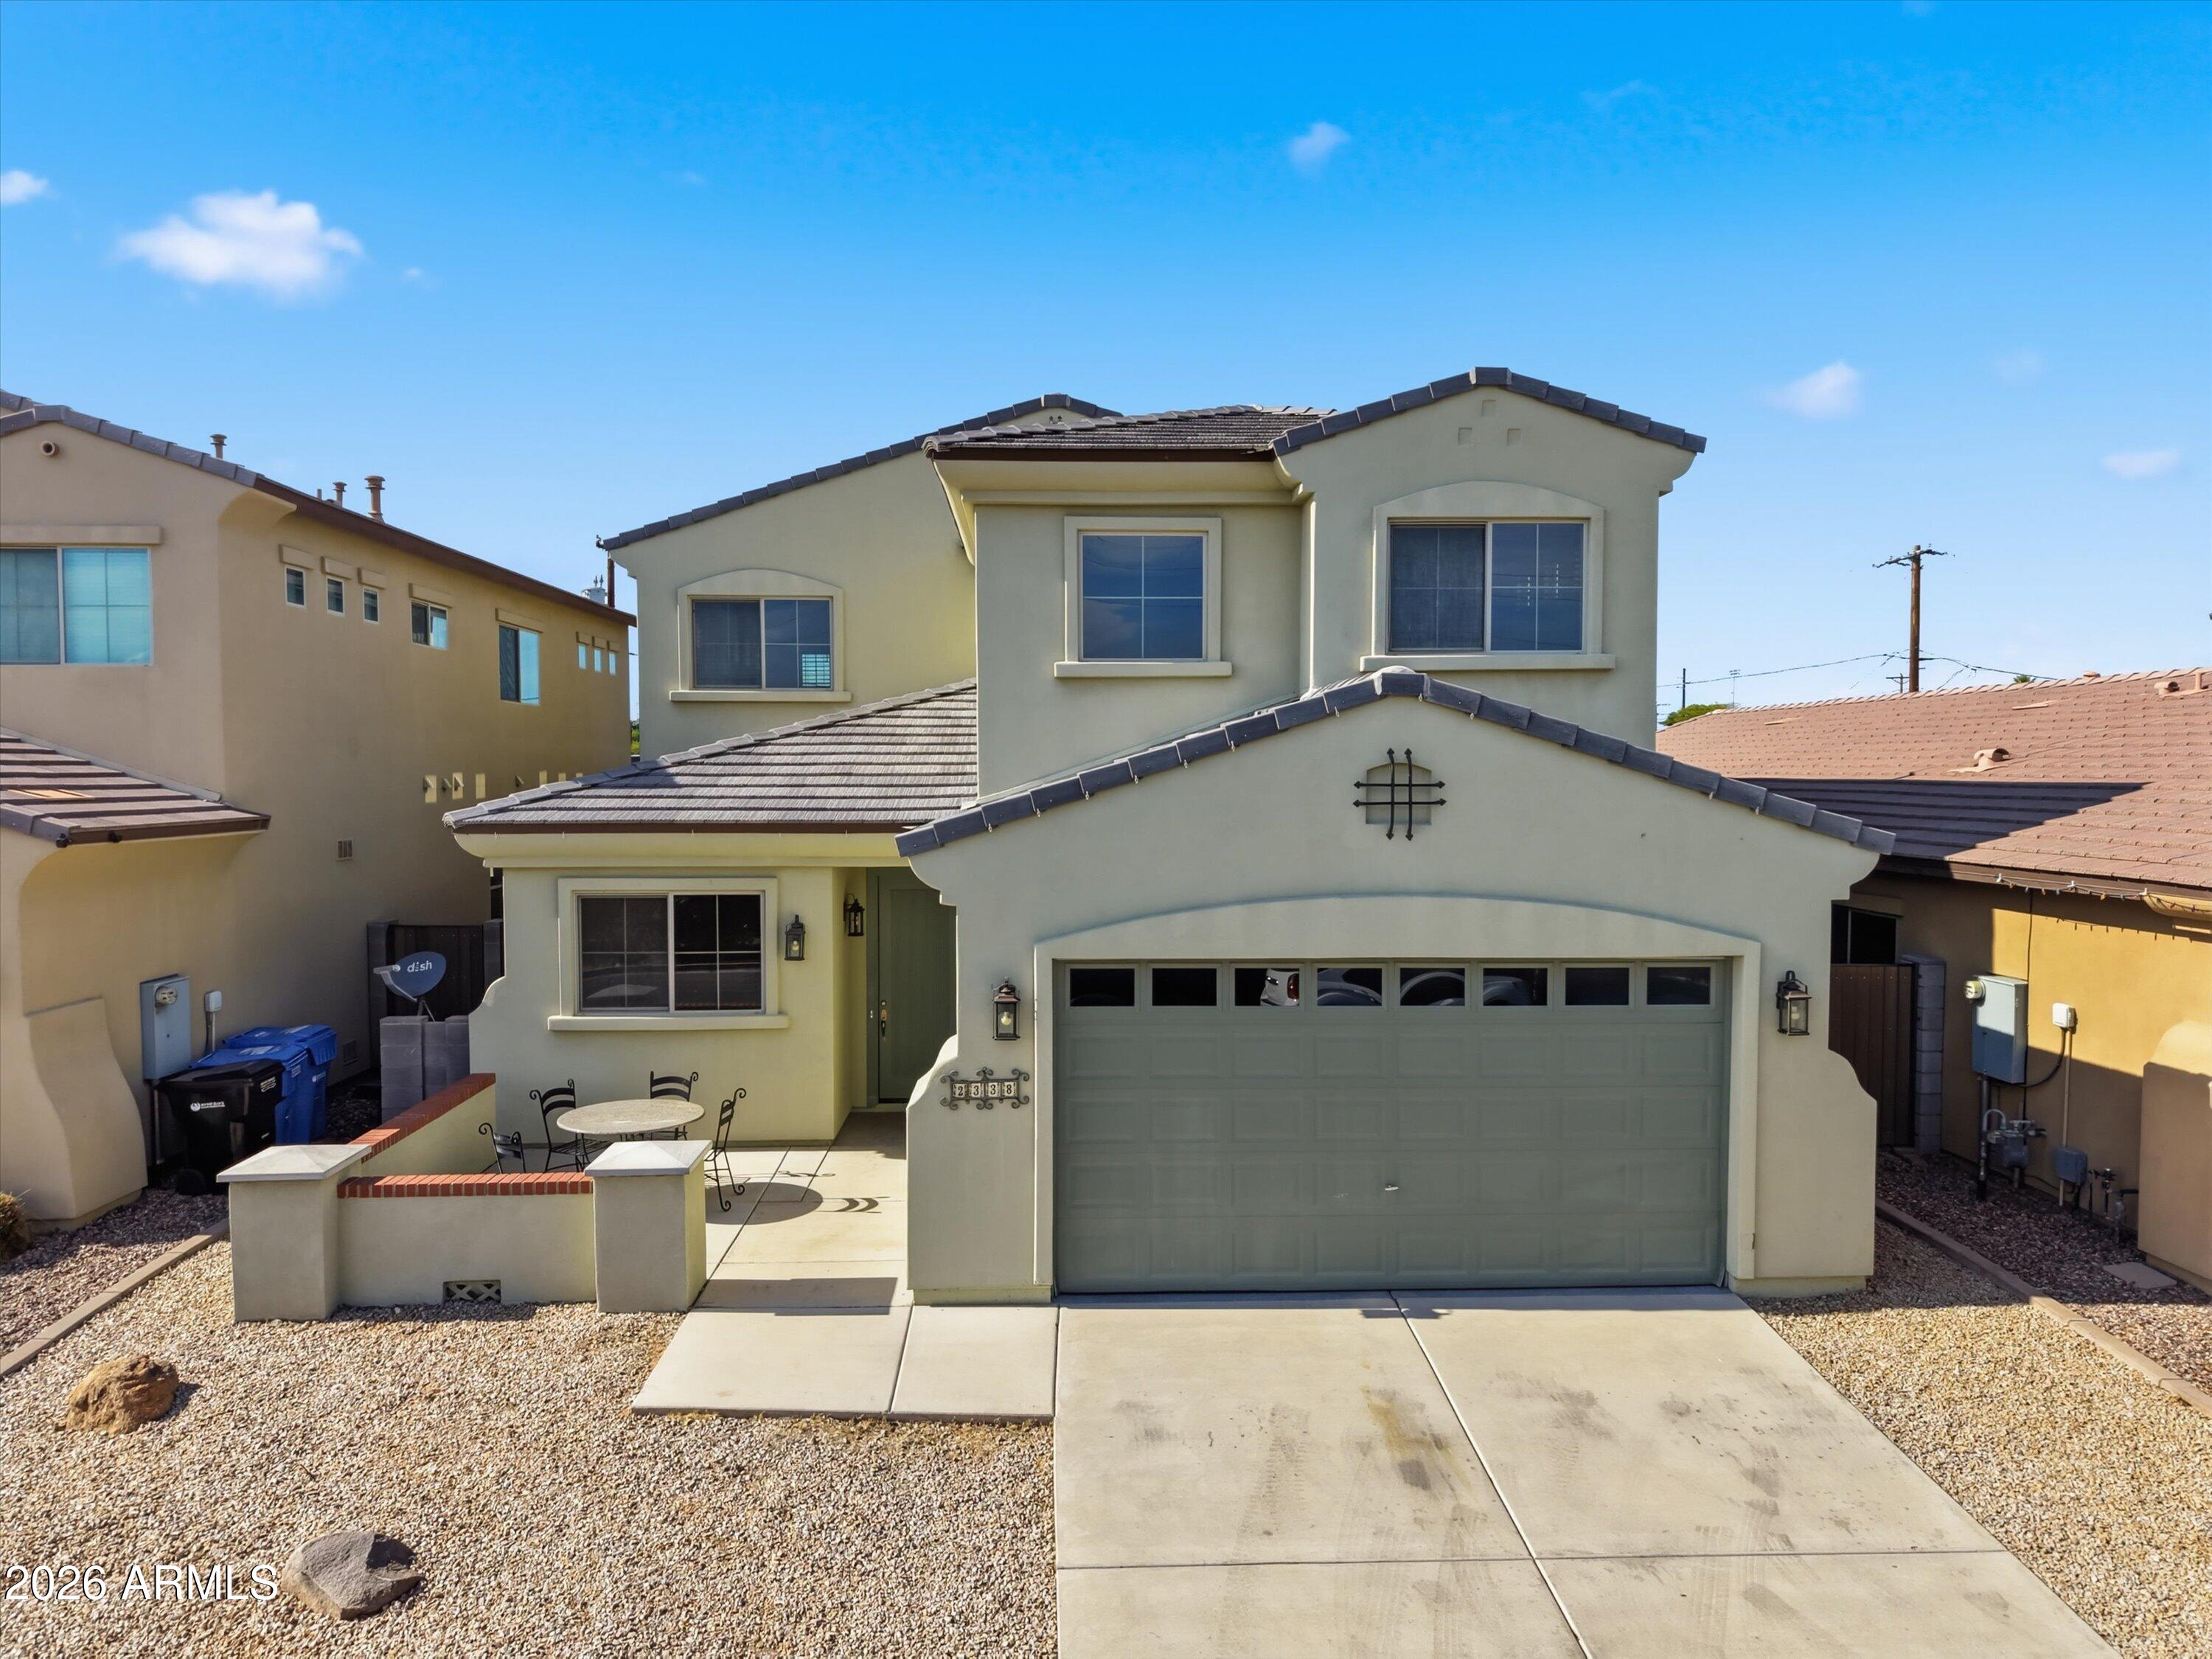
Phoenix
2338 W SIERRA VISTA Drive
4 Beds
2 Baths
2,769 Sq.Ft.
$550,000
MLS#: 7056150
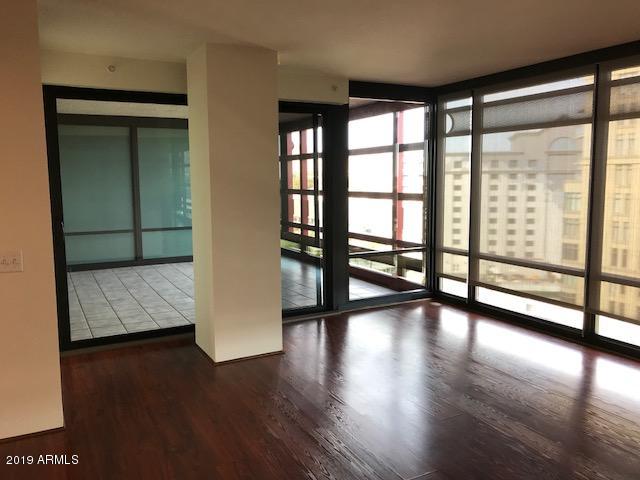
Phoenix
4808 N 24TH Street 1103
2 Beds
2 Baths
1,356 Sq.Ft.
$725,000
MLS#: 7049116
Phoenix
4542 N 50th Drive
7 Beds
3 Baths
2,189 Sq.Ft.
$579,000
MLS#: 7053573
Phoenix
1238 E ALMERIA Road
4 Beds
3 Baths
1,547 Sq.Ft.
$725,000
MLS#: 7055810
Phoenix
6036 N 8TH Street
3 Beds
2 Baths
1,648 Sq.Ft.
$675,000
MLS#: 7055983
