
3530 E CABALLERO Street
Mesa, AZ 85213

















About
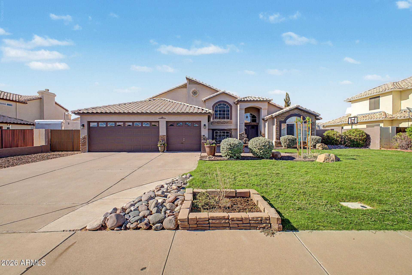
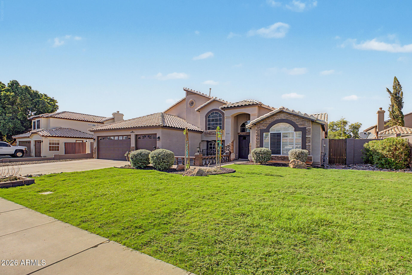
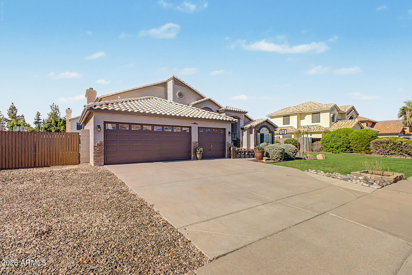
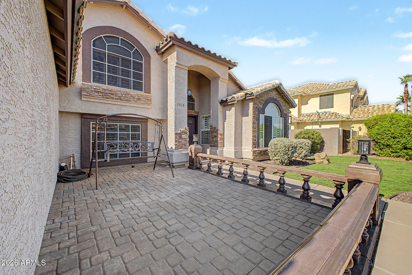
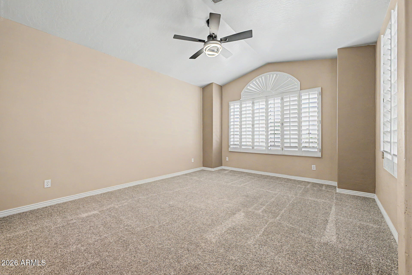
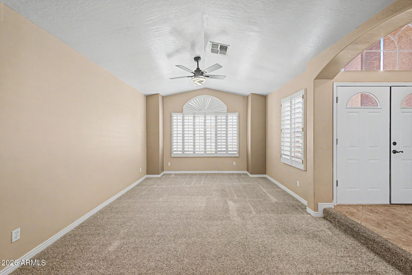
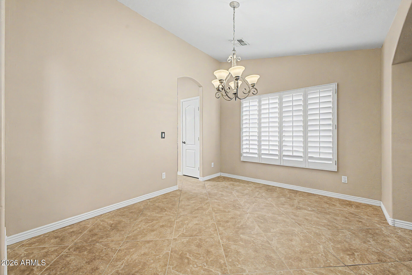
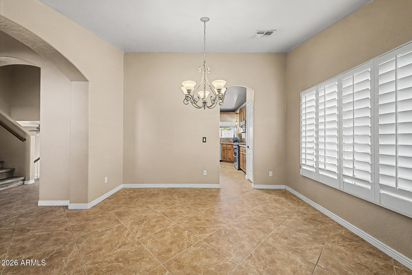
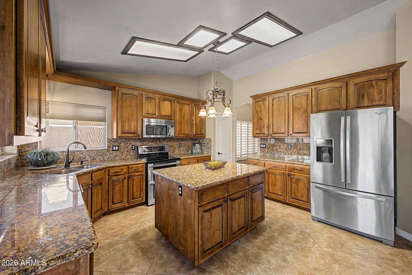
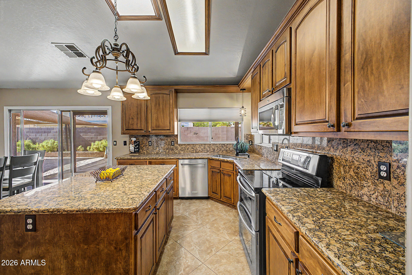
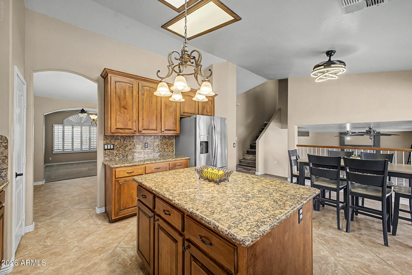
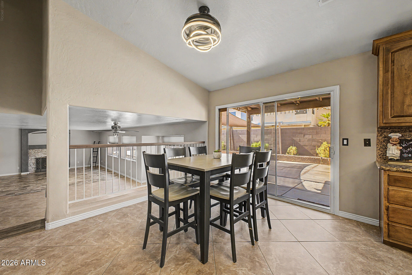
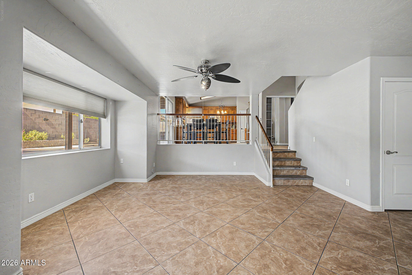
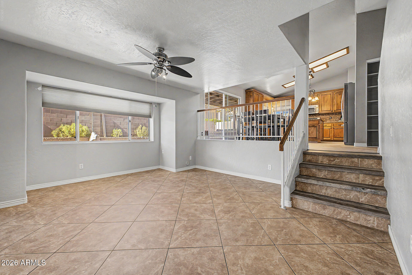
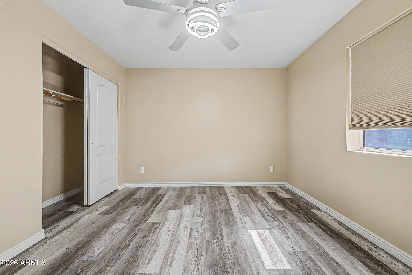
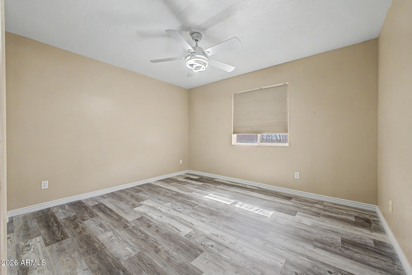
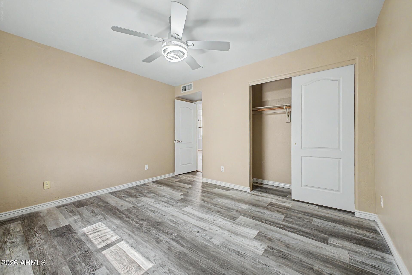
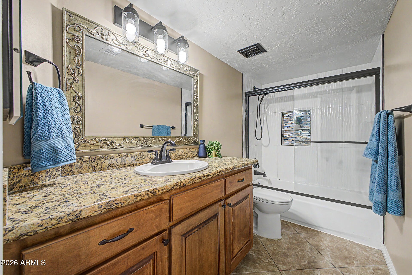
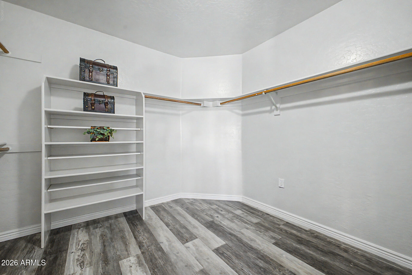
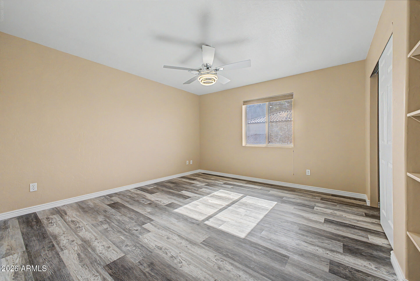
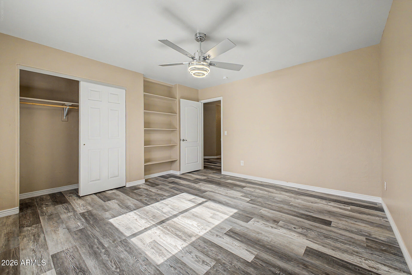
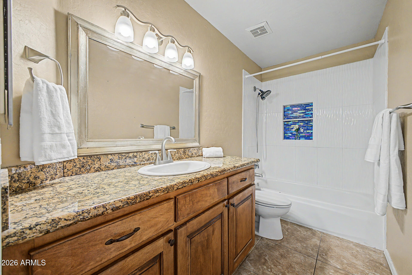
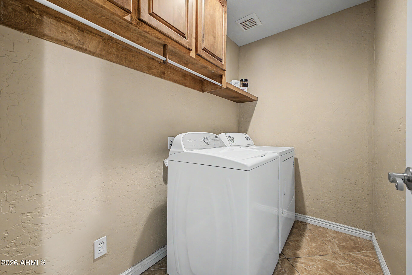
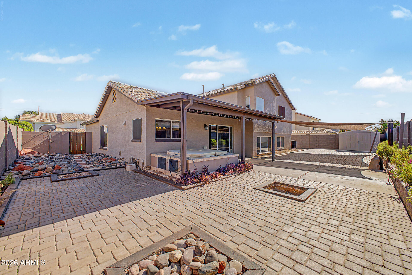
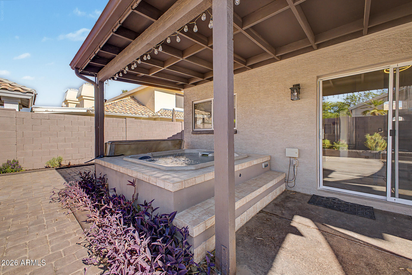
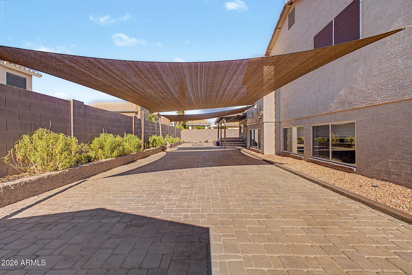
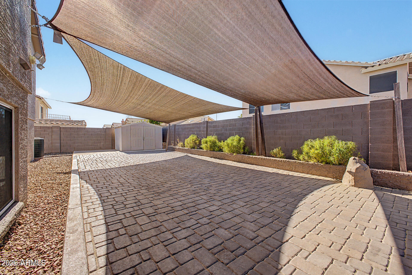
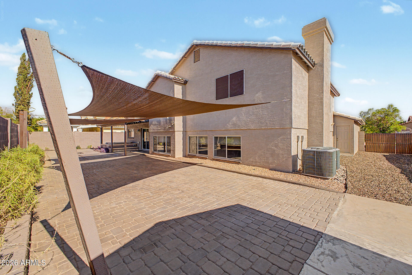
Welcome to your dream home! Beautifully updated with over $80k in thoughtfully selected improvements since purchase--including HVAC system and Roof. This exceptional split-level (with sub ground feature) residence offers 5 bedrooms, 3 full baths, NO HOA, an RV gate, mature landscaping, and a 3-car garage with an extended driveway. Charming stone accents and a welcoming paver front patio create exceptional curb appeal from the moment you arrive. Step inside to soaring vaulted ceilings, plantation shutters, abundant natural light, designer finishes, a timeless color palette, a blend of carpet, tile, and wood-look flooring. The spacious living room flows effortlessly into the formal dining room, creating an inviting setting for everyday living and entertaining. The beautifully updated kitchen is the heart of the home, featuring stainless steel appliances, granite countertops with a coordinating backsplash, a center island, pantry, breakfast area, and rich wood cabinetry with crown molding. Just beyond, the inviting lower-level great room offers a warm fireplace and the perfect place to gather. This level also includes two generously sized bedrooms--one ideal as a home office, guest room, or flex space--and a full bathroom. Upstairs, retreat to the spacious double-door primary suite with dual vanities, a soaking tub, separate shower, and a walk-in closet. Two additional bedrooms and another full bathroom provide comfortable accommodations for family and guests. Designed for year-round Arizona living, the backyard is a private retreat featuring a covered patio, custom shade sail, hot tub, paver entertaining areas, fire pit, and storage shed. Whether hosting friends or enjoying a quiet evening under the stars, this outdoor space is sure to impress. Offering thoughtful updates, exceptional living spaces, and an unbeatable combination of comfort, style, and functionality, this is more than a house--it's a place you'll be proud to make it your home.
Property
Beds
5
Full Baths
3
1/2 Baths
None
Year Built
1993
Sq.Footage
3,251
Features
Features & Amenities
Interior
-
Other Interior Features
High Speed Internet, Granite Counters, Double Vanity, Eat-in Kitchen, Kitchen Island, Pantry
-
Total Bedrooms
5
-
Bathrooms
3
-
Basement YN
NO
-
Cooling YN
YES
-
Cooling
Central Air, Ceiling Fan(s)
-
Fireplace YN
YES
-
Heating YN
YES
-
Heating
Electric
-
Pet friendly
N/A
Exterior
-
Garage
Yes
-
Garage spaces
3
-
Construction Materials
Stucco, Frame
-
Other Exterior Features
Private Yard, Storage
-
Parking
RV Access/Parking, Garage Door Opener, Direct Access
-
Patio and Porch Features
Patio
-
Pool
No
Area & Lot
-
Lot Features
Desert Back
-
Lot Size(acres)
0.21
-
Lot Size(square feet)
9,074
-
Property Type
Residential
-
Property Sub Type
Single Family Residence
Price
-
Sales Price
$750,000
-
Tax Amount
$2,981
-
Financing Options
Cash, Conventional, FHA, VA
-
Sq. Footage
3,251
-
Price/SqFt
$230
HOA
-
Association
No
Property Resources
-
Horse Property
NO
School District
-
Elementary School
Mesa Unified District
-
Middle School
Poston Junior High School
-
High School
Mountain View High School
Property Features
-
Stories
2
-
Ownership
Fee Simple
-
Sewer
Public Sewer
-
Tax Lot
82
-
Water Source
Public
Schedule
Schedule a Showing
Showing scheduled successfully.
Mortgage calculator
Estimate your monthly mortgage payment, including the principal and interest, property taxes, and HOA. Adjust the values to generate a more accurate rate.
Your payment
Principal and Interest:
$
Property taxes:
$
HOA fees:
$
Total loan payment:
$
Total interest amount:
$
Location
-
County
Maricopa
-
Elementary School
Mesa Unified District
-
Middle School
Poston Junior High School
-
High School
Mountain View High School

Listing Courtesy of Shelly Tchida , Superlative Realty
RealHub Information is provided exclusively for consumers' personal, non-commercial use, and it may not be used for any purpose other than to identify prospective properties consumers may be interested in purchasing. All information deemed reliable but not guaranteed and should be independently verified. All properties are subject to prior sale, change or withdrawal. RealHub website owner shall not be responsible for any typographical errors, misinformation, misprints and shall be held totally harmless.

Terri Applegarth
Agent / Realtor®
Call Terri today to schedule a private showing.
Phone (303) 880-6439
Email Terri@MandyGoldTeam.com

* Listings on this website come from the FMLS IDX Compilation and may be held by brokerage firms other than the owner of this website. The listing brokerage is identified in any listing details. Information is deemed reliable but is not guaranteed. If you believe any FMLS listing contains material that infringes your copyrighted work please click here to review our DMCA policy and learn how to submit a takedown request.© 2024 FMLS.
Properties
Related properties

Mesa
7239 E NATHAN Street
4 Beds
4 Baths
3,007 Sq.Ft.
$645,000
MLS#: 7065518

Mesa
4743 S ORBIT --
6 Beds
4 Baths
4,150 Sq.Ft.
$834,000
MLS#: 7067768

Mesa
8120 E KRAMER Street
4 Beds
3 Baths
4,057 Sq.Ft.
$899,900
MLS#: 7066128

Mesa
1732 N 30TH Street
6 Beds
3 Baths
2,596 Sq.Ft.
$850,000
MLS#: 7067059

Mesa
8513 E INDIGO Street
3 Beds
2 Baths
1,753 Sq.Ft.
$625,000
MLS#: 7055466

Mesa
4248 S EMERY --
5 Beds
2 Baths
2,402 Sq.Ft.
$620,000
MLS#: 7058661

Mesa
10535 E THUNDERBOLT Avenue
3 Beds
2 Baths
2,072 Sq.Ft.
$700,000
MLS#: 7064330

Mesa
5519 S COYOTE Canyon
3 Beds
2 Baths
2,061 Sq.Ft.
$630,000
MLS#: 7060963

Mesa
10455 E MEDINA Avenue
4 Beds
2 Baths
2,281 Sq.Ft.
$675,000
MLS#: 7062896

Mesa
2653 N FONTANA Circle
4 Beds
2 Baths
2,732 Sq.Ft.
$710,000
MLS#: 7064268
