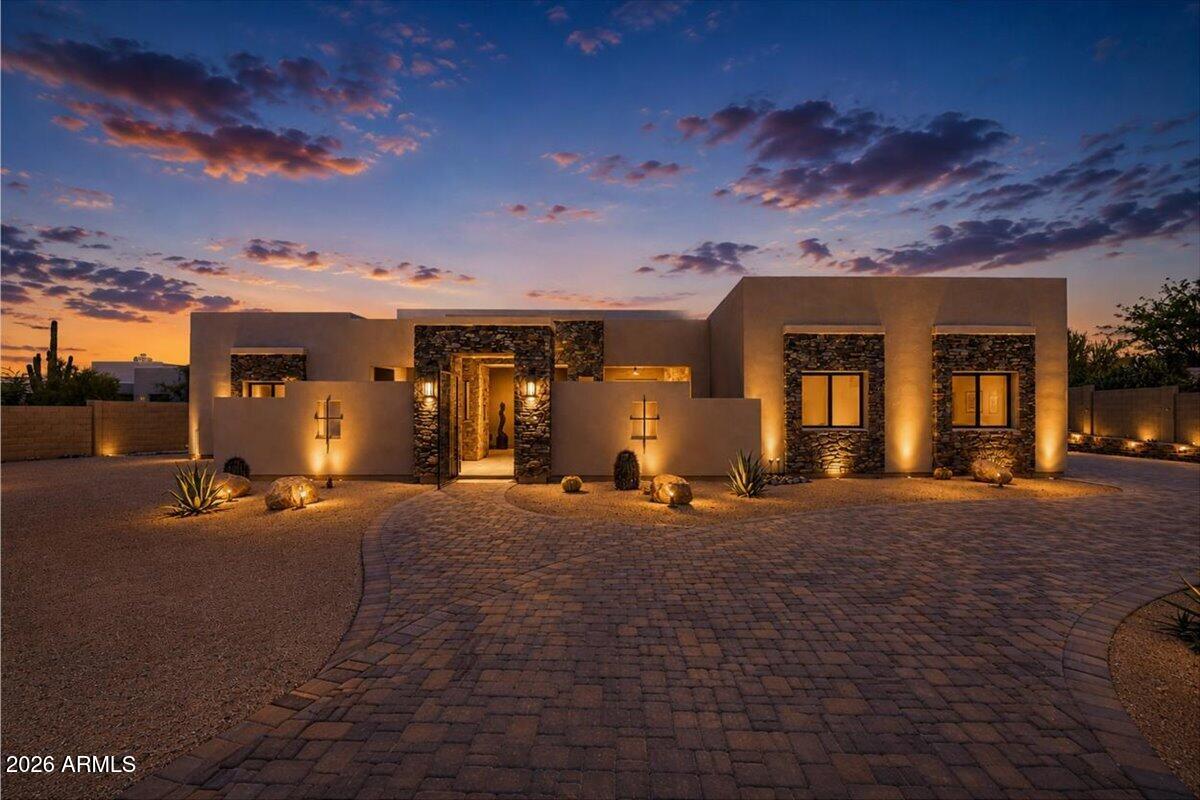
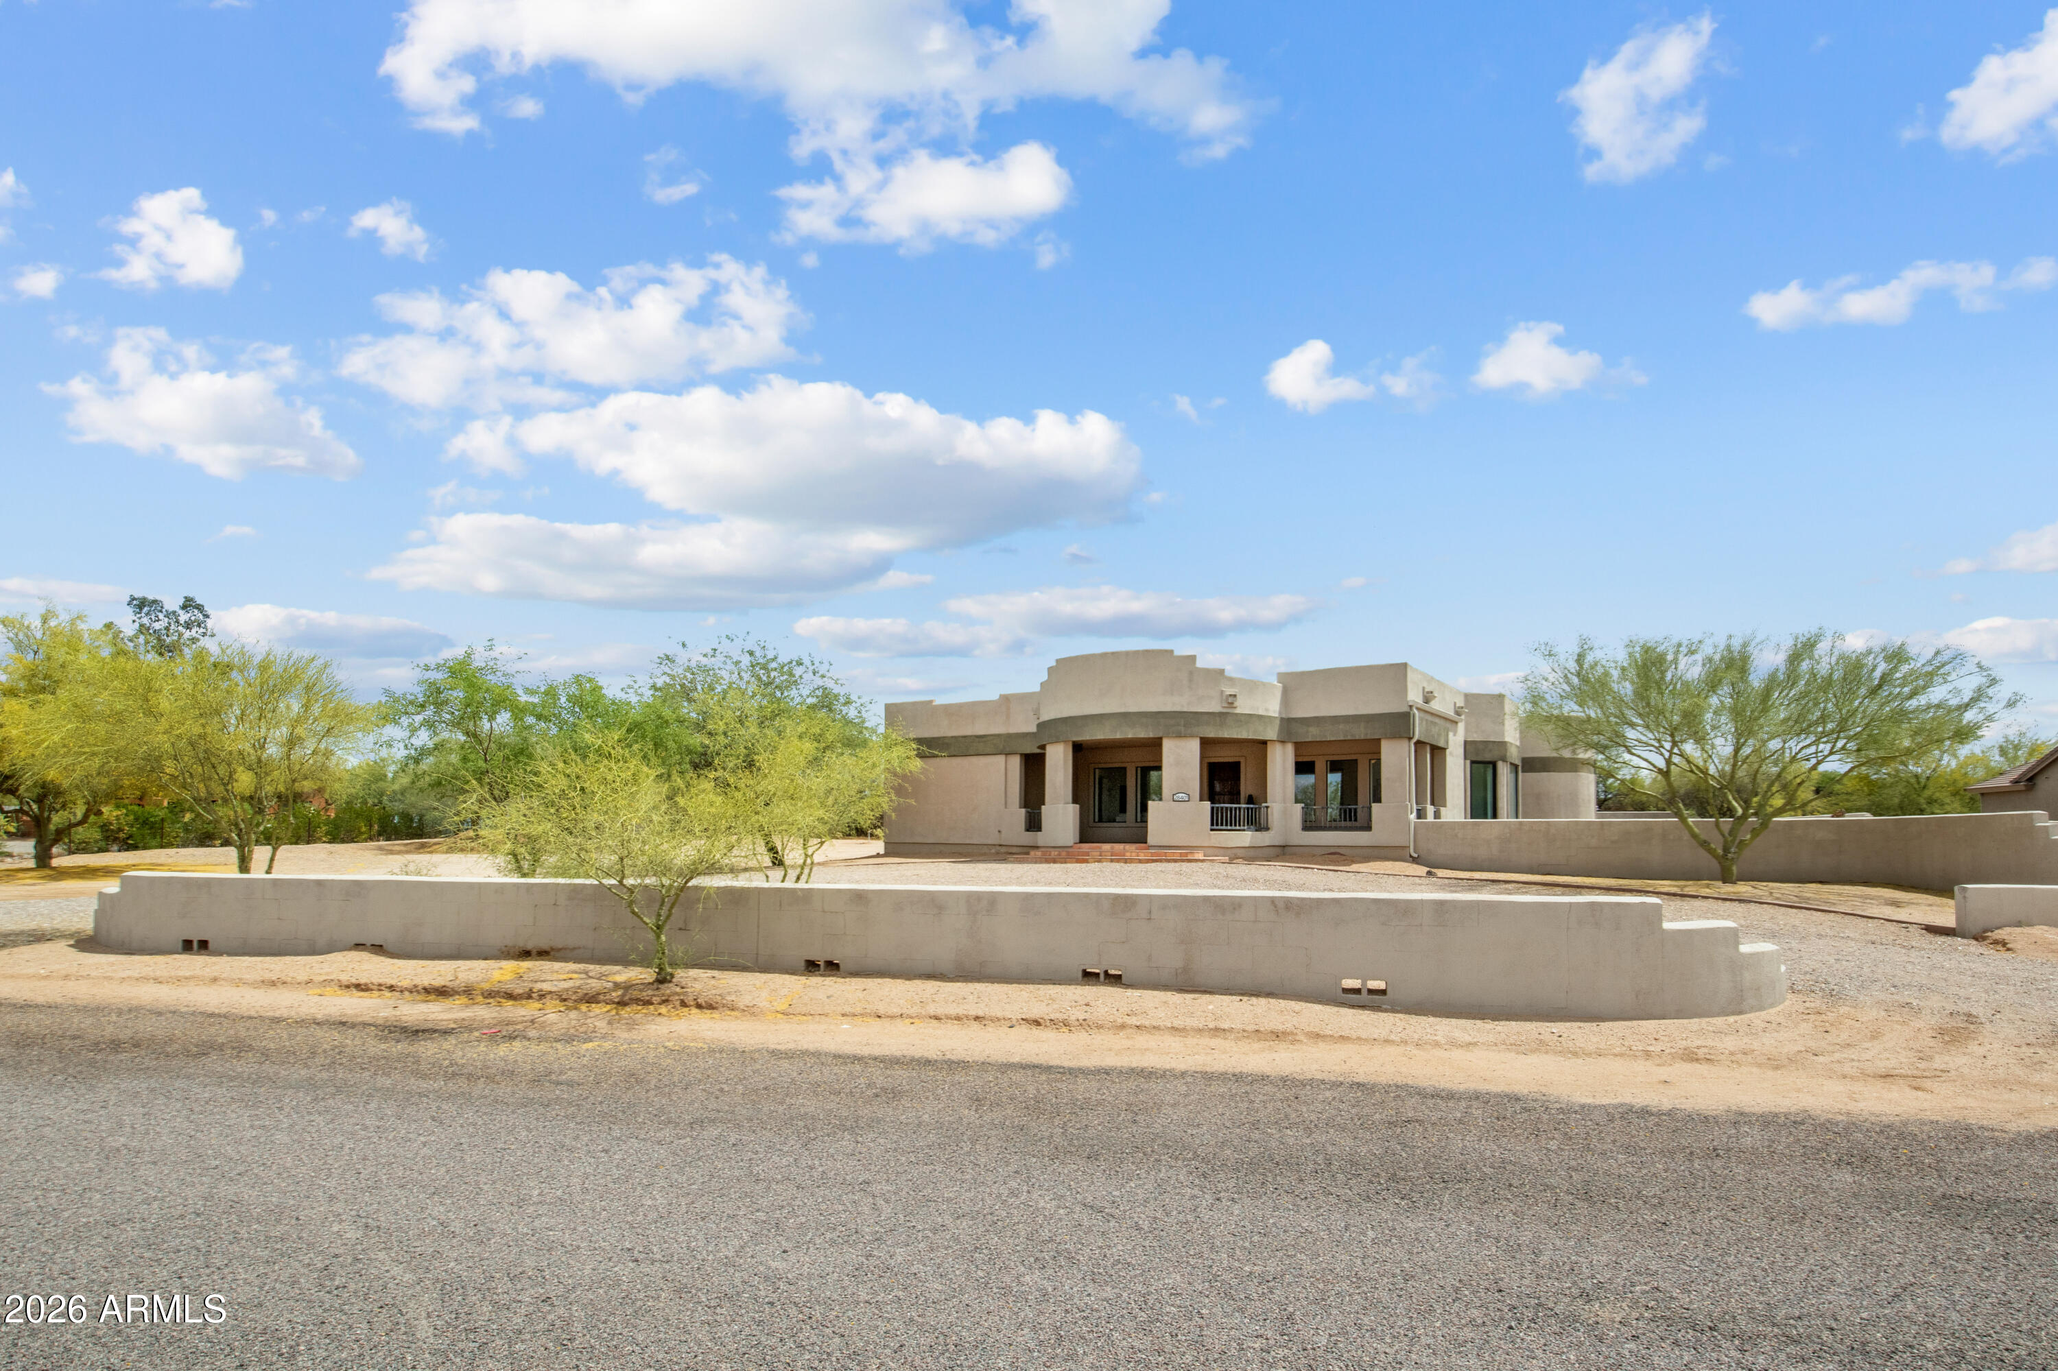
5315 E ROCKAWAY HILLS Drive

Cave Creek, AZ 85331

Ranch

Cave Creek, AZ 85331

5315 E ROCKAWAY HILLS Drive

$2,800,000

MLS#: 7058360

Status: Active

Listing provided by: Laurie M Gosney Real Estate

Listing agent phone: None

Last update: 3 days ago

On site: 2 months ago

CAHAVA RANCH - Residential

About

Now this is a Spectacular horse facility !! The 13.28 acres are nestled in the mountains of north Cave Creek. Access to endless trails, with 24 Stalls in the big barn and 14 stalls in the mare motel plenty of room to enjoy your equestrian business and lifestyle. Will feature 2 full size arenas (1 lighted) 2 Large tack rooms multiple wash racks (1 with hot water) all with cross ties, round pen and several turnouts. The office/studio overlooks the lighted arena. With a full bath and laundry. Property has an updated 4 bedroom 3 bath Modular home and 2 container homes+a full RV plug. All within a few minutes to the town of Cave Creek for shopping, golf and multiple restaurant options. Sale to convey 2 parcels APN 211-59-060P & APN 211-59-060Q

Property

Beds

4

Full Baths

3

1/2 Baths

1

Year Built

1985

Sq.Footage

1,100

Features

Features & Amenities

Interior

  • Other Interior Features

    Eat-in Kitchen, Kitchen Island, Granite Counters

  • Total Bedrooms

    4

  • Bathrooms

    3

  • 1/2 Bathrooms

    1

  • Basement YN

    NO

  • Cooling YN

    YES

  • Cooling

    Ceiling Fan(s), Central Air, Ductless

  • Fireplace YN

    NO

  • Heating YN

    YES

  • Heating

    Electric, Forced Air

  • Pet friendly

    N/A

Exterior

  • Garage

    No

  • Construction Materials

    Other, Wood Siding

  • Other Exterior Features

    RV Hookup

  • Parking

    RV Access/Parking, Circular Driveway, Gated

  • Pool

    No

  • View

    Mountain(s), City, Desert, Panoramic

Area & Lot

  • Lot Size(acres)

    13.28

  • Lot Size(square feet)

    578,477

  • Property Type

    Residential

  • Property Sub Type

    Manufactured Home

  • Architectural Style

    Ranch

Price

  • Sales Price

    $2,800,000

  • Tax Amount

    $3,464

  • Sq. Footage

    1,100

  • Price/SqFt

    $2,545

HOA

  • Association

    No

Property Resources

  • Horse Property

    YES

School District

  • Elementary School

    Cave Creek Unified District

  • Middle School

    Sonoran Trails Middle School

  • High School

    Cactus Shadows High School

Property Features

  • Stories

    1

  • Foundation Details

    Concrete Perimeter

  • Ownership

    Fee Simple

  • Sewer

    Septic Tank

  • Tax Lot

    0

  • Water Source

    Private

Schedule

Schedule a Showing

Showing scheduled successfully.

What is 3 + 4 ?


Change time

Mortgage calculator

Estimate your monthly mortgage payment, including the principal and interest, property taxes, and HOA. Adjust the values to generate a more accurate rate.

Your payment

Principal and Interest:

$

Property taxes:

$

HOA fees:

$

Total loan payment:

$

Total interest amount:

$

Location

  • County

    Maricopa

  • Elementary School

    Cave Creek Unified District

  • Middle School

    Sonoran Trails Middle School

  • High School

    Cactus Shadows High School

Listing Courtesy of Laurie Gosney, Laurie M Gosney Real Estate

RealHub Information is provided exclusively for consumers' personal, non-commercial use, and it may not be used for any purpose other than to identify prospective properties consumers may be interested in purchasing. All information deemed reliable but not guaranteed and should be independently verified. All properties are subject to prior sale, change or withdrawal. RealHub website owner shall not be responsible for any typographical errors, misinformation, misprints and shall be held totally harmless.

Agent Terri Applegarth

Terri Applegarth

Agent / RealtorĀ®

Call Terri today to schedule a private showing.


* Listings on this website come from the FMLS IDX Compilation and may be held by brokerage firms other than the owner of this website. The listing brokerage is identified in any listing details. Information is deemed reliable but is not guaranteed. If you believe any FMLS listing contains material that infringes your copyrighted work please click here to review our DMCA policy and learn how to submit a takedown request.Ā© 2024 FMLS.

Properties

Related properties

The perfect blend of AZ  living and premier equestrian facilities. The inviting main residence features four bedrooms, two and a half bathrooms a great room and owned solar. A guest house/clubhouse with kitchen bath and great room. Outside a sparkling swimming pool and artificial grass play area. The horse facilities include a 26-stall barn, an additional 12-stall barn, four grooming stalls, a six-horse Euro walker, a covered round pen and an impressive 175-by-120-foot riding arena and large hay barn/ Designed for both private or professional equestrian use, this outstanding Cave Creek property offers the space, functionality and amenities needed for a first-class horse operation--all while enjoying the beauty of the Arizona Equestrian lifestyle. Move in READY City Water!! Paved Roads!!
#7076463

Cave Creek

28437 N 58TH Street

4 Beds

2 Baths

2,966 Sq.Ft.

$2,300,000

MLS#: 7076463

NEW BUILD MIXED-USE OPPORTUNITY IN CAVE CREEK | FEE-SIMPLE OWNERSHIP. A rare to-be-built property combining residential living, workspace and an oversized private garage under one roof. Designed with approx. 1,500 SF of ground-level office/flex space, 1,500 SF garage and 1,028 SF of upstairs living space, with the option to expand the upper level to approx. 1,500 SF by building out the mechanical roof/open garage roof area. Modern desert architecture, high-volume garage space and flexible design create an ideal setup for vehicle collectors, entrepreneurs, recreational equipment or anyone needing more than a traditional home can offer. Own the building and land, not just a storage condo. Multiple configurations and finish options available. Plans and specifications subject to change. The Collective at Black Mountain - Customizable Commercial Compounds

A rare opportunity to own a private, fully improved lot within Cave Creek's Commercial district. Each parcel is part of a limited, design-forward development offering mixed-use flexibility, high-end construction, and panoramic views at the base of Black Mountain.

Highlights:

Allowable Use - Office, residential, gallery, studio, and other commercial uses.

Fully Improved - Water, sewer, and electric installed to the lots

Site Plan Approved - 4,500+ sq ft base design with commercial office, garage/flex space, with upstairs residential suite

Garage Space Approved for 5 Bays - Lift-ready, high-clearance design for workshops, creative workspaces, or private collection display

Customizable Design - Start from a Builder Spec plan and tailor to your business and lifestyle

Private Land Ownership - You own the building, no association, no condo structure

Build your own version of the flagship concept combine executive-grade workspace, gallery-style garage, and optional living quarters into one elevated compound.

Available Lots:
From ~13,900 to 25,000 sq ft
Offered with design-build consultation and construction options.
#7077713

Cave Creek

37202 N CAVE CREEK Road

3 Beds

1 Baths

4,500 Sq.Ft.

$2,499,000

MLS#: 7077713

Price reduced
Welcome to an extraordinary contemporary custom residence in Sentinel Rock Estates, spectacularly positioned on the hillside of Black Mountain with uninterrupted mountain, valley, and city-light views. A grand foyer with elevator access introduces an expansive, thoughtfully designed open floor plan filled with natural light and exceptional architectural detail. The gourmet kitchen is a chef's dream, featuring premium Miele appliances, an enormous island, and a dedicated bar/beverage area complete with an ice maker. The beautifully appointed family room showcases soaring ceilings and an impressive 16-foot bi-fold NanaWall, creating a seamless transition between indoor and outdoor living. Every bedroom has a walk-in closet and private ensuite bathroom. Step outside to an entertainer's dream with a built-in outdoor kitchen, heated infinity-edge pool and spa, and expansive deck spaces designed to capture the breathtaking surroundings. The lower level offers remarkable flexibility to accommodate your lifestyle; create a spacious recreation room with wet bar, private guest quarters, or a luxurious second primary suite complete with a secret room. Additional highlights include an oversized three-car garage with powder room, professionally designed landscaping, and sophisticated smart-home technology throughout. From the dramatic architecture and refined finishes to the spectacular setting and resort-style outdoor living, this exceptional Cave Creek residence truly has it all.
#7065696

Cave Creek

6135 Stagecoach Pass --

4 Beds

4 Baths

3,884 Sq.Ft.

$2,650,000

MLS#: 7065696

This stunning custom home, completed in 2024, sits on a private 1.1-acre lot with **No HOA**--a true oasis for enjoying Sonoran Desert living. Designed with both elegance and comfort in mind, the 4-bedroom, 3.5-bath layout includes a dedicated office and a thoughtful split floorplan that enhances privacy and flow.
The spacious Great Room features a fireplace and opens seamlessly to an exceptional kitchen equipped with top-tier stainless steel appliances and slab-quartz countertops. The luxurious Primary Suite offers plenty of room to relax, along with a spa-inspired bathroom featuring a walk-in shower/tub wet room and an oversized walk-in closet. Expansive sliding glass doors create effortless indoor-outdoor living. Travertine pavers extend across the patios and entry courtyard, where two outdoor fireplaces set the scene for enjoying breathtaking sunsets and views of Black Mountain. 
The backyard overlooks a sparkling pool, perfect for desert evenings.
A long, gated private drive with a circular turnaround ensures peace and seclusion. Additional highlights include a 4-car garage with ample storage.  
**Furniture available under a separate Bill of Sale. **
#7035445

Cave Creek

6027 E WILDCAT Drive

4 Beds

3 Baths

4,100 Sq.Ft.

$2,295,000

MLS#: 7035445

Luxury desert retreat on over an acre in Cave Creek with stunning mountain views. This custom home features a split floor plan with 4 ensuite bedrooms, spacious living areas, and high-end finishes throughout. Gourmet kitchen opens to great room, perfect for entertaining. Automated retractable glass wall creates seamless indoor/outdoor living to an oversized covered patio. Resort-style backyard includes heated pool, spa, outdoor kitchen, and multiple seating areas. Primary suite offers spa-like bath with soaking tub and dual walk-in closets. Additional highlights include smart home system, private theater, travertine flooring, custom cabinetry, and 3-car climate-controlled garage. Premium homesite offering privacy and breathtaking Sonoran Desert surroundings. This is the perfect spot for an AirB&B which it has been used for the past 3 years and is very successful. Home was originally built for a Microsoft exec, so the home has GI panels controlling the lighting, shades, climate, media & security. You will fall in love with the 20ft. Livingroom window wall door opening up to your backyard sanctuary to include an outdoor kitchen! So much more-You don't want to miss this one!
#7014671

Cave Creek

5438 E PRICKLEY PEAR Road

4 Beds

4 Baths

3,998 Sq.Ft.

$2,499,999

MLS#: 7014671

An extraordinary desert estate tucked away in Cave Creek, where timeless Southwest architecture meets expansive living and unmatched versatility. Set on a sprawling homesite, this one-of-a-kind residence offers 2 ensuite bedrooms and 7 bathrooms, complemented by several additional bonus spaces that provide limitless potential for a private office, wellness retreat, art studio - you name it! 

From the moment you enter, the home's character is undeniable--rich Saltillo tile floors flow throughout, grounding the space in warmth and authenticity, while the unique floorplan creates a blend of intimate living and grand-scale entertaining. The outdoor experience is nothing short of exceptional. An expansive covered patio invites year-round enjoyment, overlooking a resort-style pool and vast desert landscape that captures the quiet beauty and privacy that define Cave Creek living. With open skies, natural desert vegetation, and room to create your own vision, this property offers a rare sense of freedom and escape.

New interior paint, new roof and new windows in 2026! 

Designed for those who value space, character, and the ability to live beyond traditional boundaries, this estate is more than a home--it's a lifestyle.
#7014731

Cave Creek

28401 N 55TH Street

4 Beds

7 Baths

7,663 Sq.Ft.

$2,400,000

MLS#: 7014731

Custom pretty pueblo ideally seated on 3.5 acres for total privacy with multiple outdoor lounge/dining areas and spectacular vistas/views of Four Peaks, Weaver's Needle with Tonto National Forest surrounding. Three en-suite bedrooms, dedicated office with new wood flooring, new HVAC's, new appliances and new custom interior and exterior lighting. Botanical secret gardens curated for the enjoyment of all in residence enchant year round. The pool patios are totally private with covered dining multi lounge areas that capture the Sonoran skies at their most beautiful. Remodeled primary suite and guest suite with hand painted tile in both. This offering includes 2 parcels.
#6962894

Cave Creek

42421 N Deer Trail Road

3 Beds

3 Baths

3,400 Sq.Ft.

$2,600,000

MLS#: 6962894

Escape the pace of the city and experience the privacy and beauty of true Cave Creek living. Situated on 5 private acres with elevated desert and mountain views, this 4,215-square-foot custom estate offers something increasingly rare: space to breathe and a lifestyle that feels worlds away--yet is just minutes from the restaurants, shops and character of Old Town Cave Creek. The single-level custom residence features 4 bedrooms plus a dedicated office, 3.5 bathrooms and a 3-car garage, and was carefully designed to embrace the views with the private resort-style backyard featuring a heated pool and spa with waterfall, outdoor grill and bar, fire pit & expansive patio. A separate climate-controlled RV garage with an additional full bathroom and hydraulic lift offers exceptional flexibility for an RV, collector cars, recreational vehicles, storage or workspace.
Custom craftsmanship and distinctive architectural character define the home, beginning with a turret-style entry, stacked-stone detailing and formal dining room. Handcrafted wrought-iron arched French doors open from the living areas to the patio, creating a seamless connection to Arizona's outdoor lifestyle.
The Old World Southwestern-inspired kitchen combines custom wood cabinetry with pull-out shelving, carved corbels, decorative tile, granite island and generous counter space with a suite of stainless appliances, including a multi-burner range, double ovens, warming drawer and walk-in pantry. The kitchen opens to the great room, where a stacked-brick gas fireplace and sit-at bar with wine refrigerator and ice maker create an inviting setting for entertaining.
The private primary suite features a fireplace, dual vanities, walk-through shower, Jacuzzi tub and separate his-and-hers walk-in closets with custom built-in shelving. A private backyard entrance provides direct access to the outdoor living spaces. Two guest bedrooms share a Jack-and-Jill bath, while a fourth bedroom offers its own private bath and separate exterior entry. A dedicated office completes the flexible floor plan.
Additional features include travertine flooring, custom wood shutters and blinds, newly painted interior and exterior, newer roof and AC units, whole house water filtration system, outdoor misters, private well and septic, ranch/horse privileges per city parameters, and effortless single-level living.
This is not simply a home with acreage...It is a true Cave Creek estate.
#7073851

Cave Creek

40190 N 50TH Street

4 Beds

4 Baths

4,215 Sq.Ft.

$2,299,000

MLS#: 7073851

This modern masterpiece sits on over an acre and features 4 bedrooms, 4.5 baths, and a 3-car garage + a 42'/800 sqft Luxury RV Garage w/ a circular drive and beautiful curb appeal. Built w/ exceptional quality-2x6 construction, upgraded insulation, Energy Star Low-E windows, and high-efficiency HVAC-this home delivers both luxury and performance. Exquisite floor plan (see document tabs) includes a spacious great room, wing of ensuite guest bedrooms, office, dining, spacious butler's pantry and laundry, mud room + dog wash. Enjoy luxury tile and wood flooring, solid-core doors, custom entry, dog wash, full pre-wiring for surround sound, whole-home audio, and Cat 6 network, sliding wall pocket doors to open fenced backyard - SEE RENDERINGS for optional packages for pool/spa/landscaping/guest The gourmet kitchen offers hardwood cabinetry, Sub-Zero & Wolf appliances, gas range, double ovens, built-in fridge, ice maker, kitchen island, custom countertops, walk-in pantry, and dining nook plus a separate dining room, mud room with lockers, and a dog wash station.
All guest bedrooms are en-suite, Primary bedroom with it's own exit and dual custom closets, two vanities with lighted mirrors, separate shower and free standing tub.
Outdoor living features generous covered patios, Belgard paver walkways, and space for an outdoor kitchen with stunning mountain views. Oversized lot has no NAOS restrictions and offers optional packages for backyard landscaping, pool/spa and a guest house. Please see attached renderings. 500 gallon buried propane tank.
A rare blend of modern architecture, premium craftsmanship, and resort-style possibilities this Signature Homes luxury home truly has it all.
#7082109

Cave Creek

6615 E DOVE VALLEY Road

4 Beds

4 Baths

4,348 Sq.Ft.

$2,595,000

MLS#: 7082109
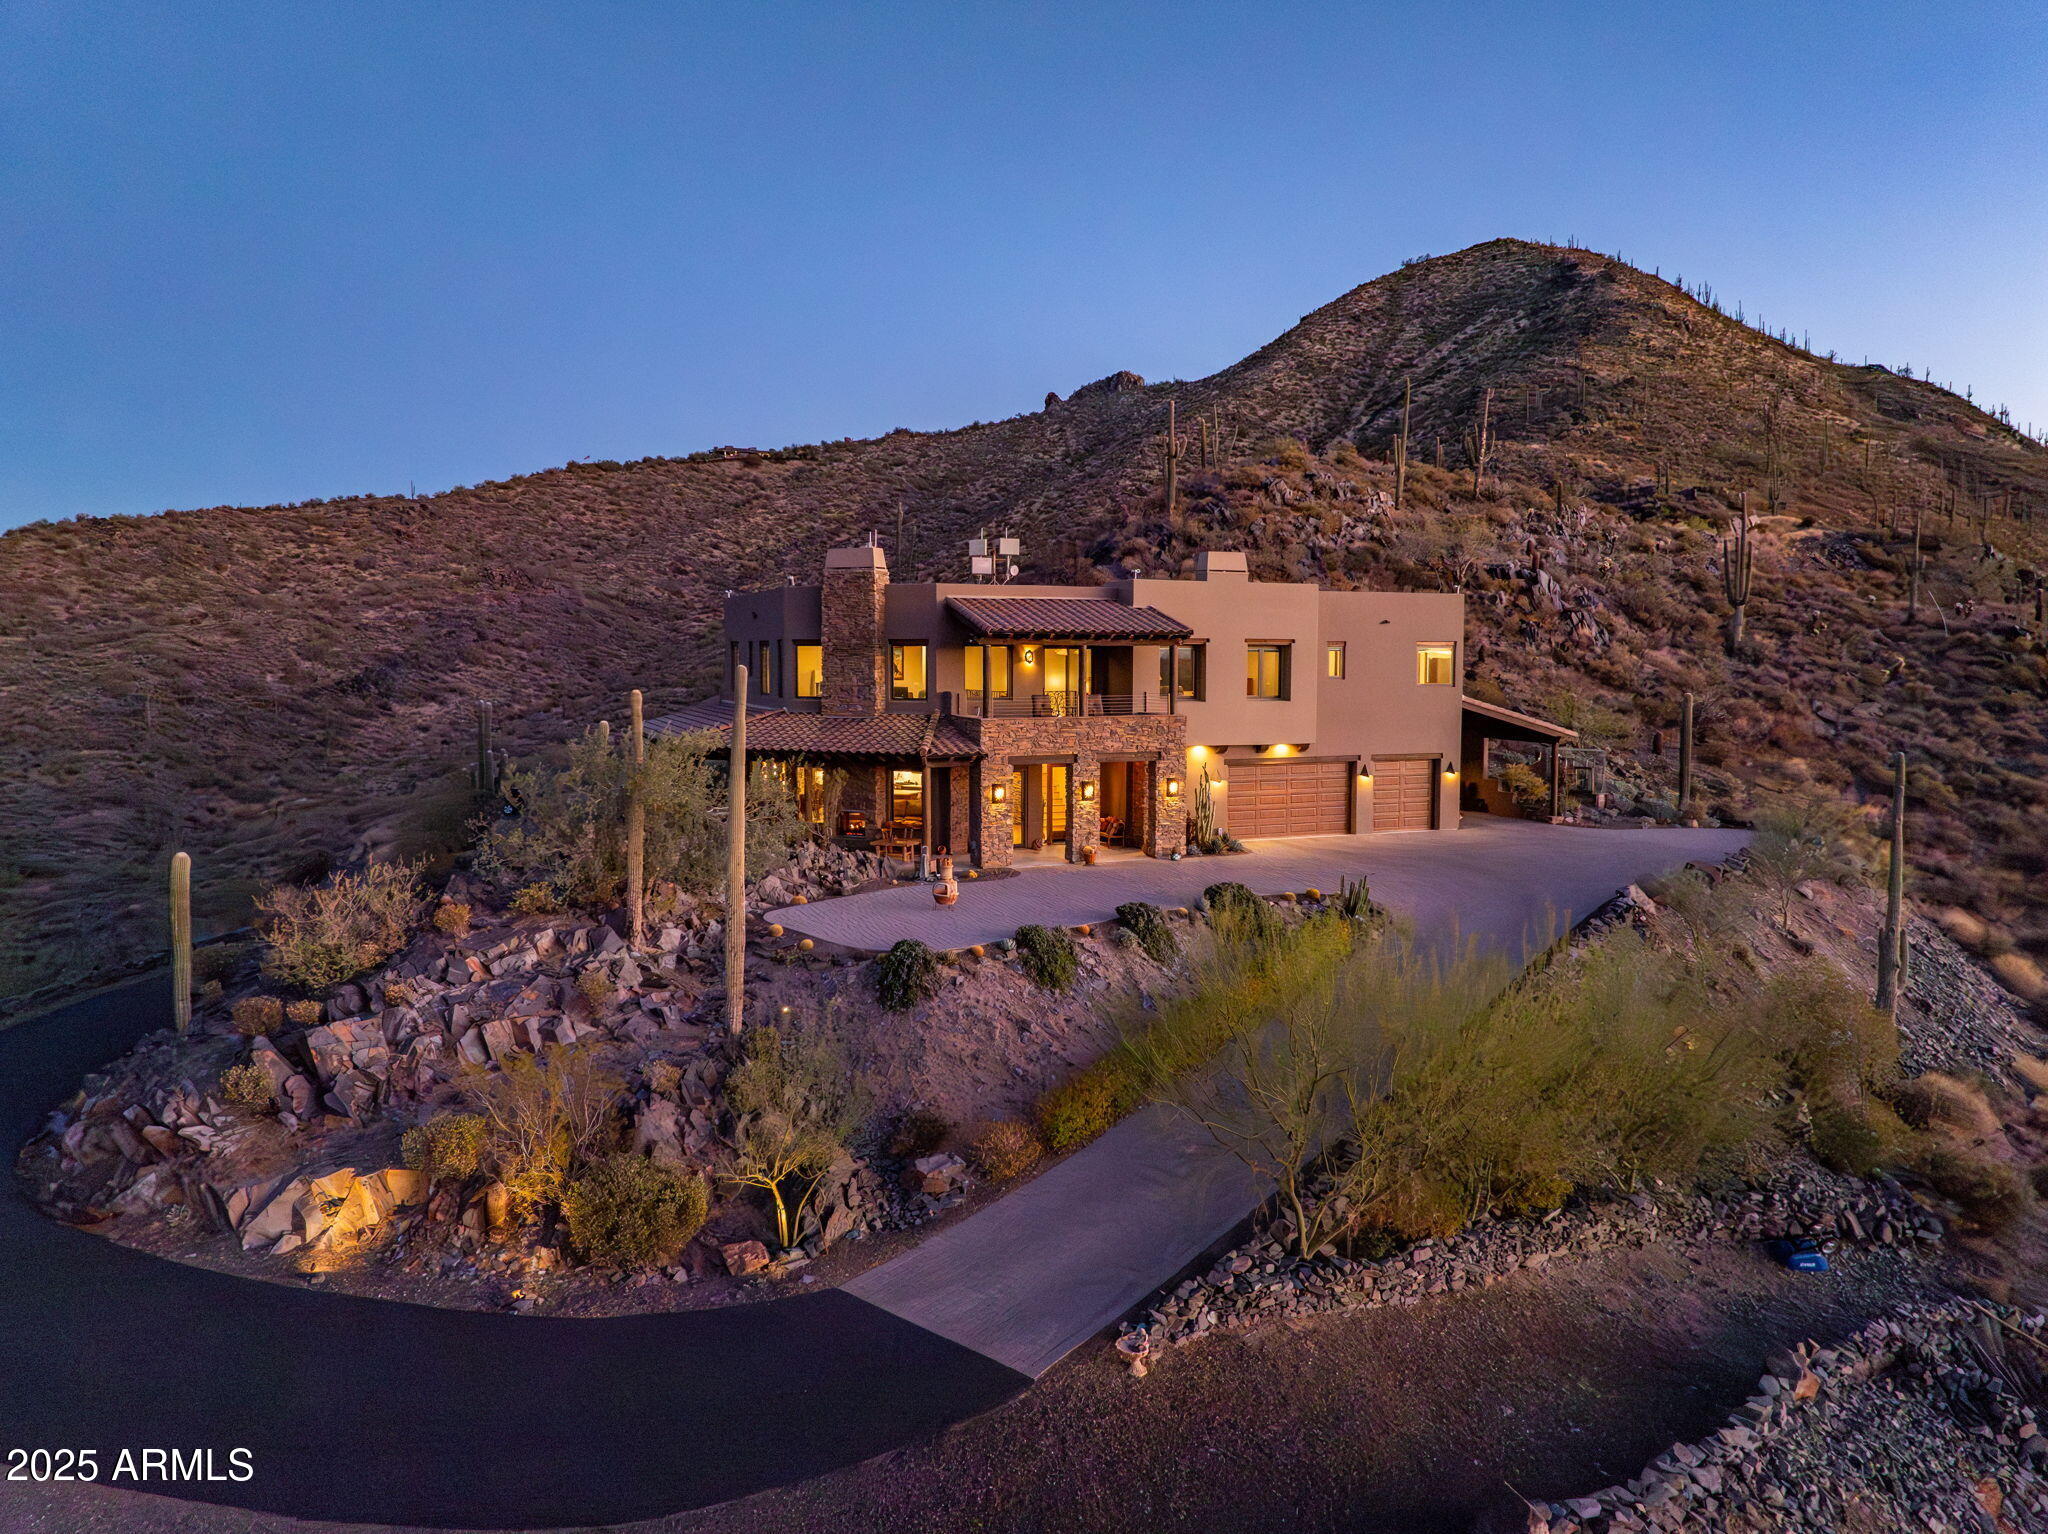
Hillside enclave in the heart of Cave Creek. The private gated drive winds you to your own paradise. Traversing the hillside on a beautifully paved road you can clearly see the artful design of the entire property. The level of quality in all the details is very apparent everywhere you look. The chefs kitchen, the Pella windows and doors and counter surfaces that adorn the custom cabinets show the effort the owners took to create this masterpiece. The living space and kitchen area greet you as you enter the front door. All 3 of the generous bedrooms are situated on the second level to capture the views. This is a must see if you want to be close to all that Cave Creek offers and still feel like you are on your own private retreat. Please take time to watch the video. Pool concept in photo
#6807811

Cave Creek

37300 N SCHOOL HOUSE Road

3 Beds

3 Baths

3,701 Sq.Ft.

$2,795,000

MLS#: 6807811

Now this is a Spectacular horse facility !! The 13.28 acres are nestled in the mountains of north Cave Creek. Access to endless trails, with 24 Stalls in the big barn  and 14 stalls in the mare motel plenty of room to enjoy your equestrian business and lifestyle. Will feature 2 full size arenas (1 lighted) 2 Large tack rooms multiple wash racks (1 with hot water) all with cross ties, round pen and several turnouts. The office/studio overlooks the lighted arena. With a full bath and laundry. Property has an updated 4 bedroom 3 bath Modular home and 2 container homes+a full RV plug. All within a few minutes to the town of Cave Creek for shopping, golf and multiple restaurant options. Sale to convey 2 parcels APN 211-59-060P & APN 211-59-060Q

5315 E ROCKAWAY HILLS Drive

Message successfully sent.

I agree to receive email communication and understand I can unsubscribe at any time.

I agree to be contacted by The Mandy Gold Team | Haymore Real Estate LLC via call, email, and text for real estate services. To opt out, you can reply 'stop' at any time or reply 'help' for assistance. You can also click the unsubscribe link in the emails. Message and data rates may apply. Message frequency may vary. Privacy Policy

Send a message

Message successfully sent.

Reason for contacting?

I agree to receive email communication and understand I can unsubscribe at any time.

I agree to be contacted by The Mandy Gold Team | Haymore Real Estate LLC via call, email, and text for real estate services. To opt out, you can reply 'stop' at any time or reply 'help' for assistance. You can also click the unsubscribe link in the emails. Message and data rates may apply. Message frequency may vary. Privacy Policy

Sign In Sign Out

Virtual Assistant

Would you like to take the next step with this property? We can help you schedule a showing or virtual tour, or send you more details.

Yes, I would like more information.

Thank You for Your Reply, One of Our Agents will contact you as soon as possible

No, maybe later.

Thank you, you can always contact me via email, phone number or through the contact form.

Realhub AI

Lucy - Your AI-Powered Realtor

Update Your Temporary Password

Personalize your search

Enter your email and we'll notify you immediately when new listings match what you're looking for.

or enter email address

Already have an account ? Login here

Continue your home search

I agree to receive communications and understand I can unsubscribe at any time.

I agree to be contacted by The Mandy Gold Team | Haymore Real Estate LLC via call, email, and text for real estate services. To opt out, you can reply 'stop' at any time or reply 'help' for assistance. You can also click the unsubscribe link in the emails. Message and data rates may apply. Message frequency may vary. Privacy Policy

Already have an account ? Login here

We use cookies

We use cookies primarily for analytics to enhance your experience. By accepting, you agree to our use of these cookies. You can manage your preferences or learn more about our cookies policy.