
4579 N STAGE WAY Lane
Prescott Valley, AZ 86314


About
Welcome home to this beautifully maintained home in the heart of Prescott Valley, situated on a spacious lot with ample room for your RV, fifth wheel, boat, or other recreational toys. Enjoy the benefits of a very affordable solar lease that helps keep monthly power bills exceptionally low. The roof is new as of 2024, and the water heater is new as of 2025 and the HVAC Brand new 2026. Inside, you'll find an inviting open floor plan with vaulted ceilings and a spacious great room centered around a cozy wood-burning fireplace. The well-appointed kitchen offers abundant cabinet space, generous countertops, and flows seamlessly into the separate dining area featuring charming built-in bench seating--perfect for everyday meals or entertaining. The spacious primary suite overlooks the peaceful backyard and includes a walk-in closet and a functional en-suite bathroom. Two additional generously sized bedrooms, a full guest bathroom, and an indoor laundry area provide comfort and convenience for family and guests alike. Step outside to enjoy the expansive backyard complete with natural grass, fruit trees and grape vines, a dog run, a covered patio for relaxing or entertaining, a nice size storage shed, and a side yard with even more parking possibilities. Whether you need space for hobbies, outdoor equipment, or additional vehicles, this property has you covered. Conveniently located just minutes from Prescott Valley's Entertainment District, shopping, dining, medical facilities, parks, and more, this home offers the perfect combination of comfort, functionality, and location. Don't miss your opportunity to make this exceptional property your next home.
Property
Beds
3
Full Baths
2
1/2 Baths
None
Year Built
2001
Sq.Footage
1,418
Features
Features & Amenities
Interior
-
Other Interior Features
Breakfast Bar, High Ceilings
-
Total Bedrooms
3
-
Bathrooms
2
-
Basement YN
NO
-
Cooling YN
YES
-
Cooling
Central Air, Ceiling Fan(s)
-
Fireplace YN
NO
-
Heating YN
YES
-
Heating
Forced Air
-
Pet friendly
N/A
Exterior
-
Garage
Yes
-
Garage spaces
2
-
Construction Materials
Stucco, Frame
-
Parking
RV Access/Parking, Garage Door Opener
-
Patio and Porch Features
Patio
-
Pool
No
Area & Lot
-
Lot Features
Desert Back, Desert Front
-
Lot Size(acres)
0.25
-
Lot Size(square feet)
11,002
-
Property Type
Residential
-
Property Sub Type
Single Family Residence
-
Architectural Style
Contemporary
Price
-
Sales Price
$445,000
-
Tax Amount
$1,640
-
Financing Options
Cash, Conventional, FHA, VA
-
Sq. Footage
1,418
-
Price/SqFt
$313
HOA
-
Association
No
Property Resources
-
Horse Property
NO
School District
-
Elementary School
Humboldt Unified District
-
Middle School
Glassford Hill Middle School
-
High School
Bradshaw Mountain High School
Property Features
-
Stories
1
-
Ownership
Fee Simple
-
Sewer
Public Sewer
-
Tax Lot
8397
-
Water Source
Public
Schedule
Schedule a Showing
Showing scheduled successfully.
Mortgage calculator
Estimate your monthly mortgage payment, including the principal and interest, property taxes, and HOA. Adjust the values to generate a more accurate rate.
Your payment
Principal and Interest:
$
Property taxes:
$
HOA fees:
$
Total loan payment:
$
Total interest amount:
$
Location
-
County
Yavapai
-
Elementary School
Humboldt Unified District
-
Middle School
Glassford Hill Middle School
-
High School
Bradshaw Mountain High School

Listing Courtesy of Ronald Debenedetta , Realty Executives Arizona Territory
RealHub Information is provided exclusively for consumers' personal, non-commercial use, and it may not be used for any purpose other than to identify prospective properties consumers may be interested in purchasing. All information deemed reliable but not guaranteed and should be independently verified. All properties are subject to prior sale, change or withdrawal. RealHub website owner shall not be responsible for any typographical errors, misinformation, misprints and shall be held totally harmless.

Terri Applegarth
Agent / Realtor®
Call Terri today to schedule a private showing.
Phone (303) 880-6439
Email Terri@MandyGoldTeam.com

* Listings on this website come from the FMLS IDX Compilation and may be held by brokerage firms other than the owner of this website. The listing brokerage is identified in any listing details. Information is deemed reliable but is not guaranteed. If you believe any FMLS listing contains material that infringes your copyrighted work please click here to review our DMCA policy and learn how to submit a takedown request.© 2024 FMLS.
Properties
Related properties

Prescott Valley
5450 N RANGER Road
3 Beds
2 Baths
1,640 Sq.Ft.
$419,000
MLS#: 7064703

Prescott Valley
7314 N SUNRISE Vista
3 Beds
2 Baths
1,520 Sq.Ft.
$435,000
MLS#: 7056314

Prescott Valley
8000 EAGLES NEST Lane
3 Beds
2 Baths
1,541 Sq.Ft.
$465,900
MLS#: 7056285

Prescott Valley
5626 N BRINSON Lane
3 Beds
2 Baths
1,451 Sq.Ft.
$406,500
MLS#: 7014173
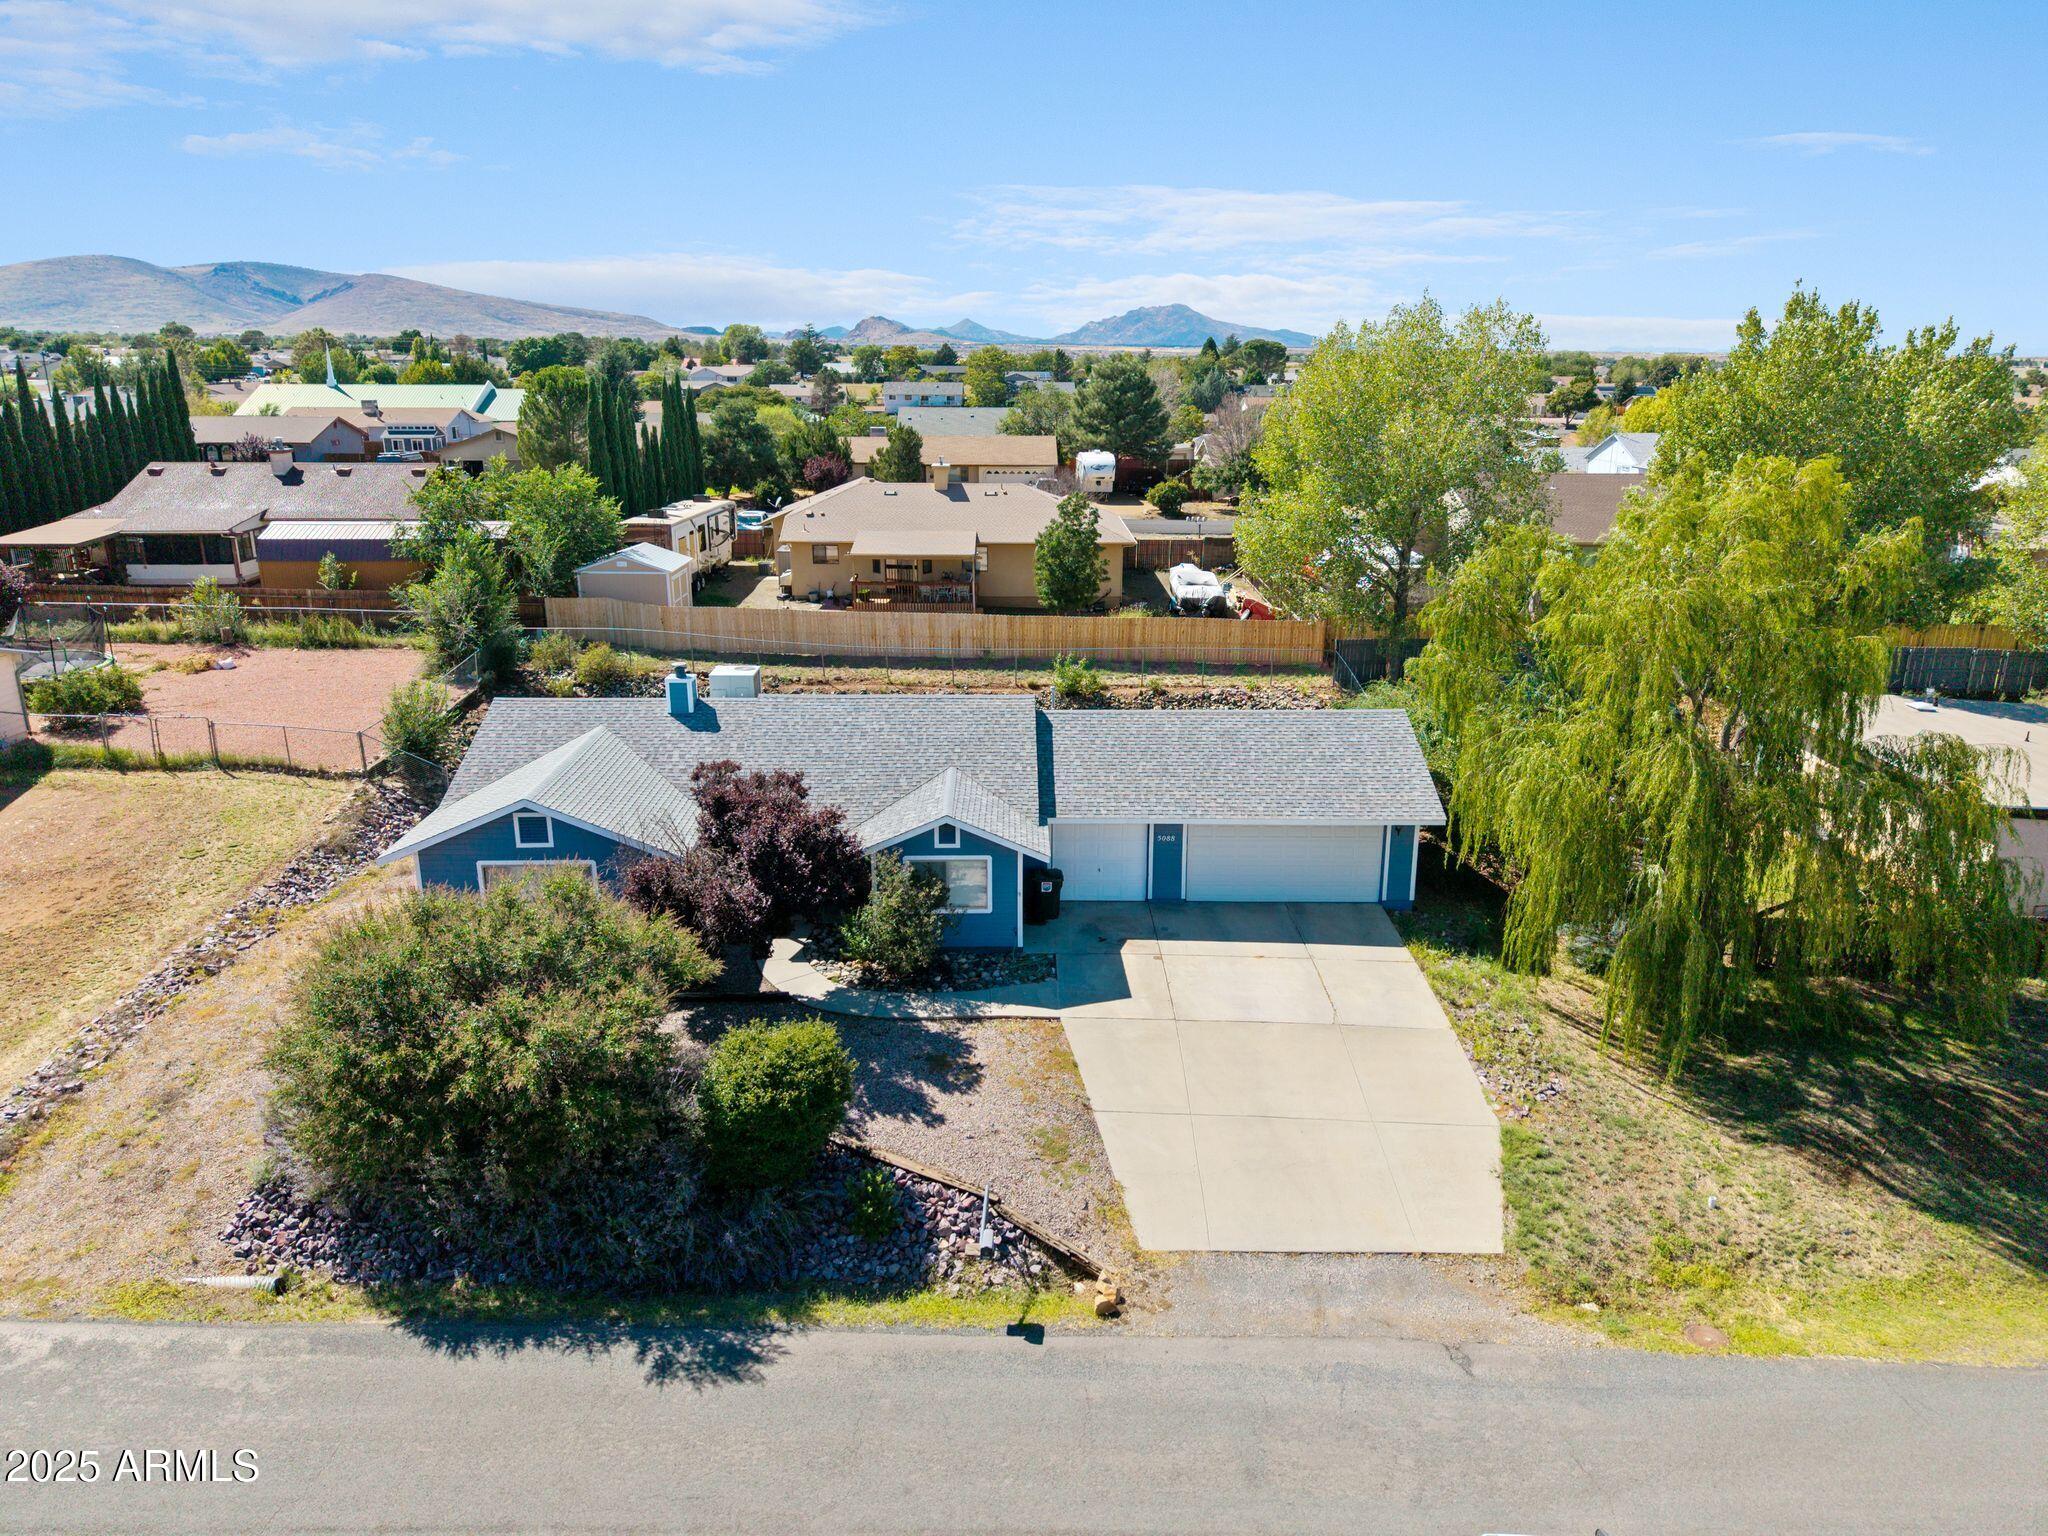
Prescott Valley
5088 N DESERT Lane
3 Beds
2 Baths
1,388 Sq.Ft.
$425,500
MLS#: 6923938

Prescott Valley
4341 N MAGMA Circle
3 Beds
2 Baths
1,638 Sq.Ft.
$489,000
MLS#: 7067148
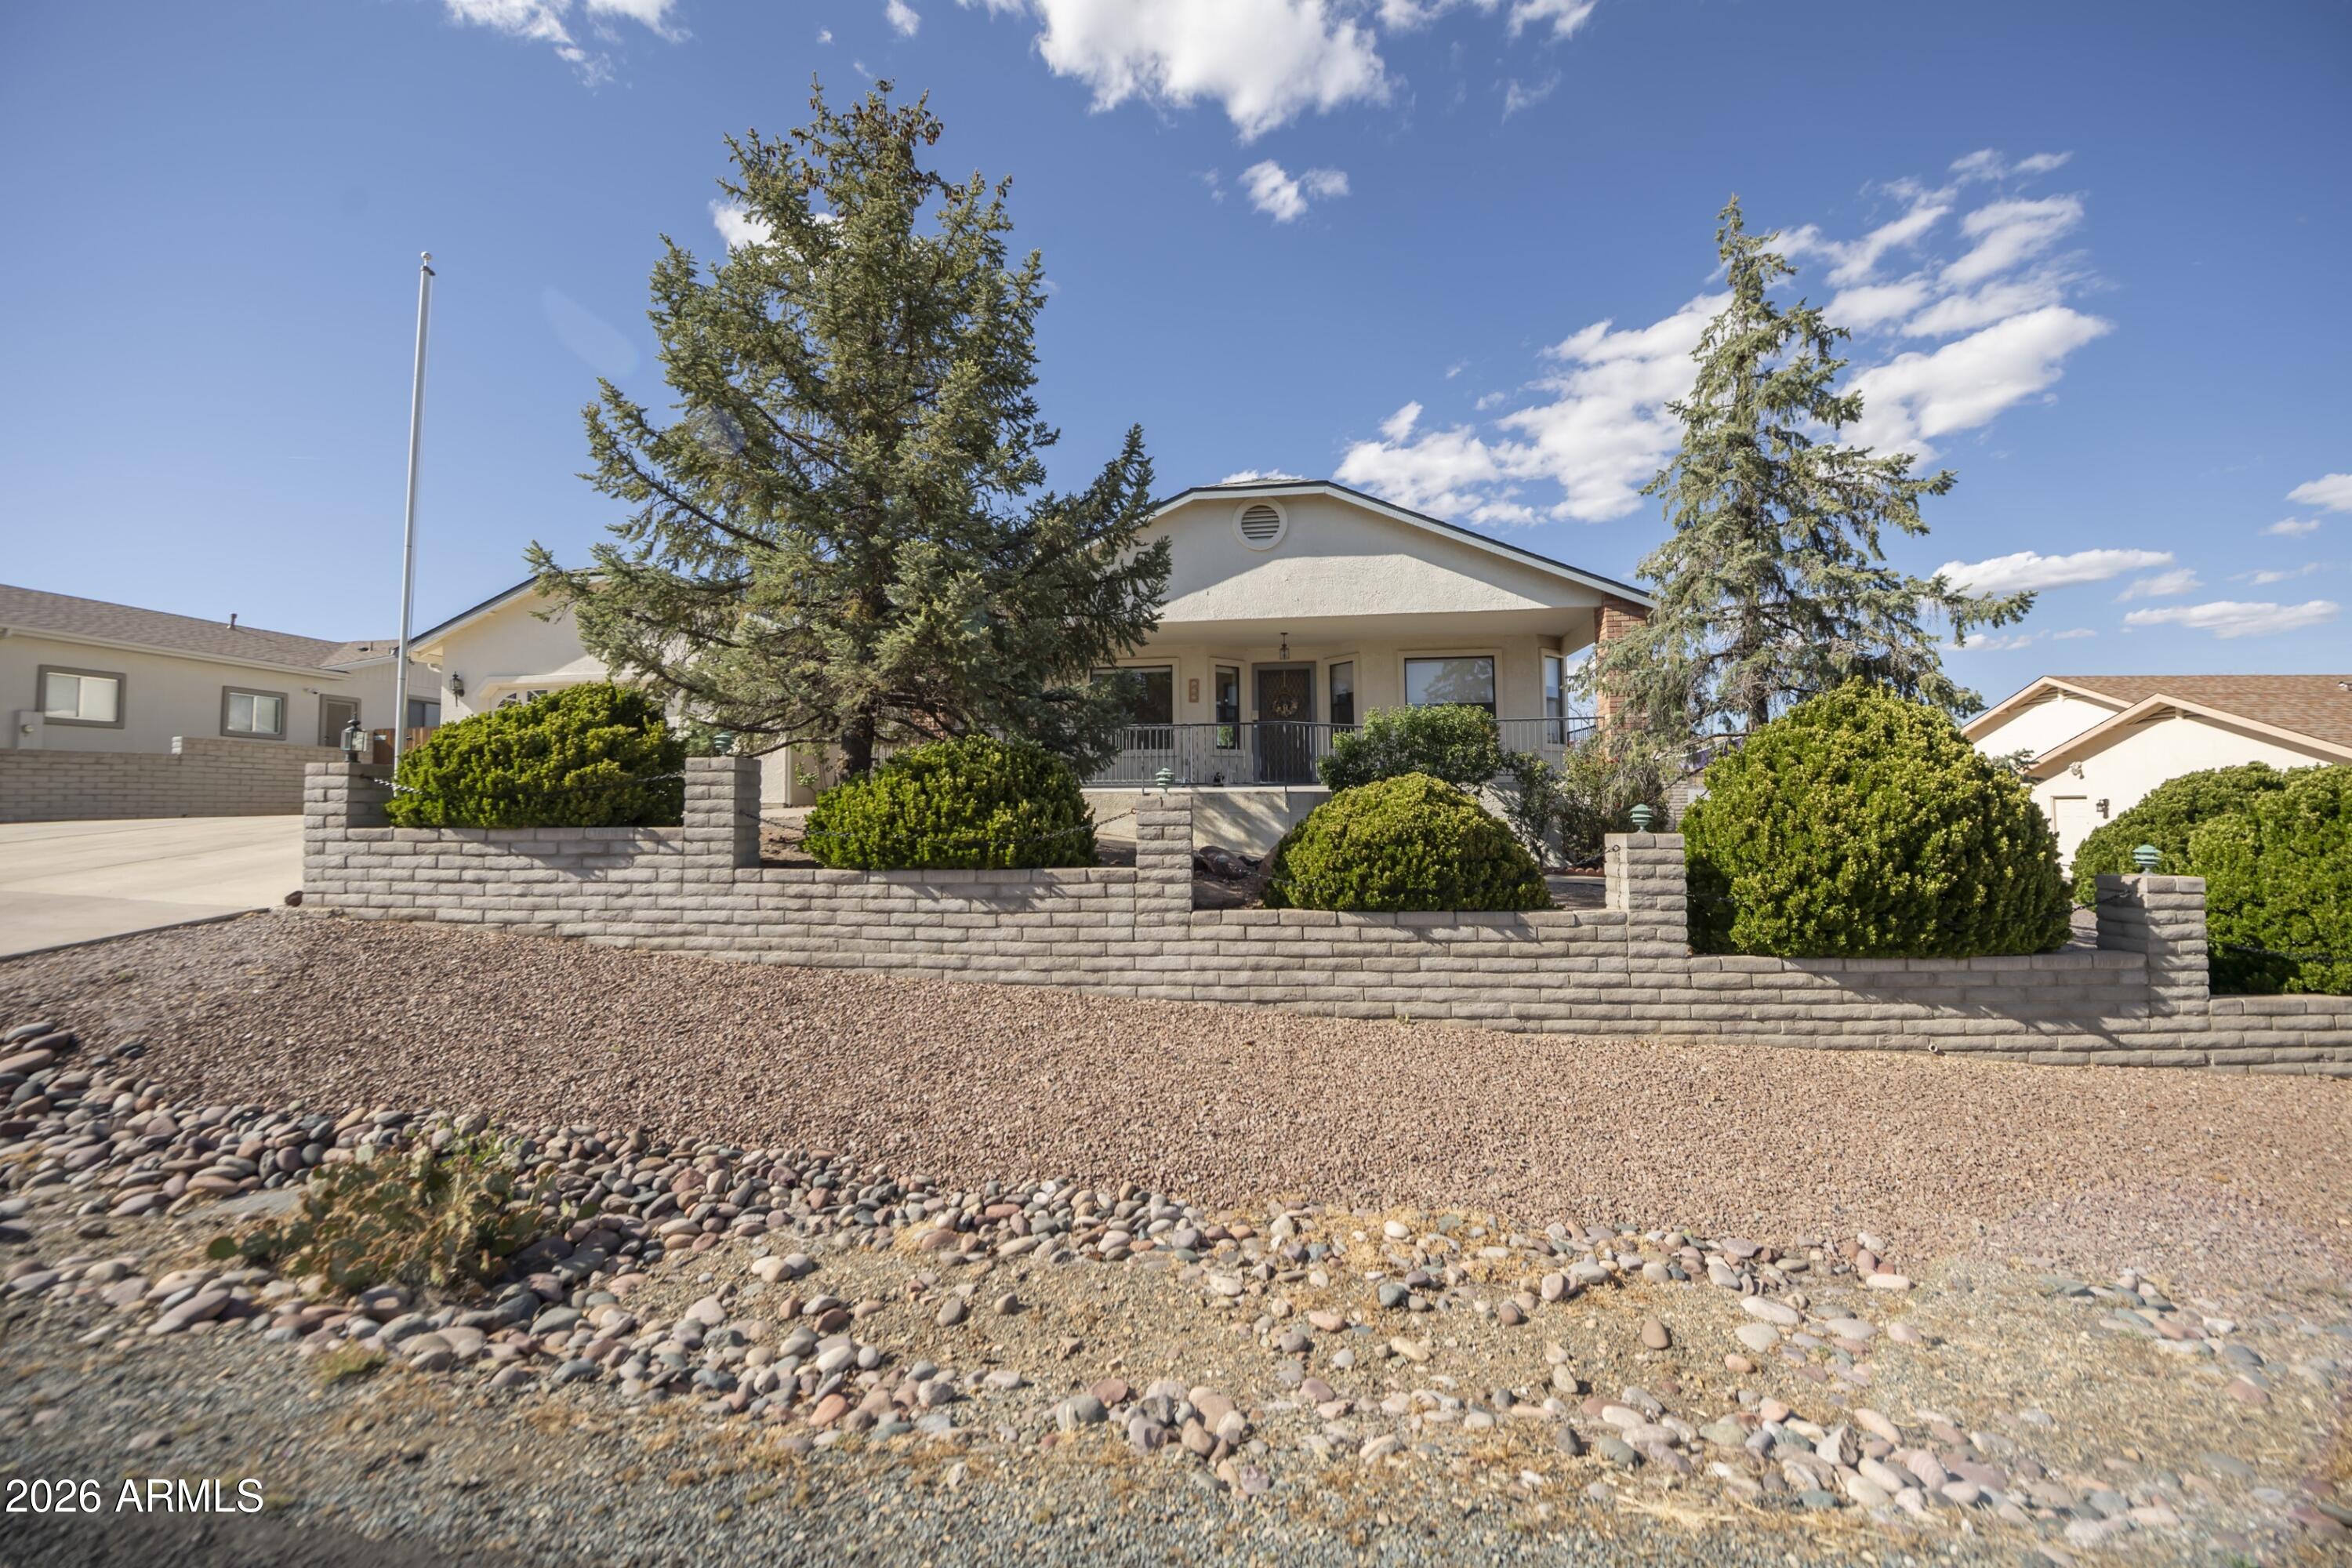
Prescott Valley
4212 N CYPRESS Circle
3 Beds
2 Baths
2,067 Sq.Ft.
$500,000
MLS#: 7015675
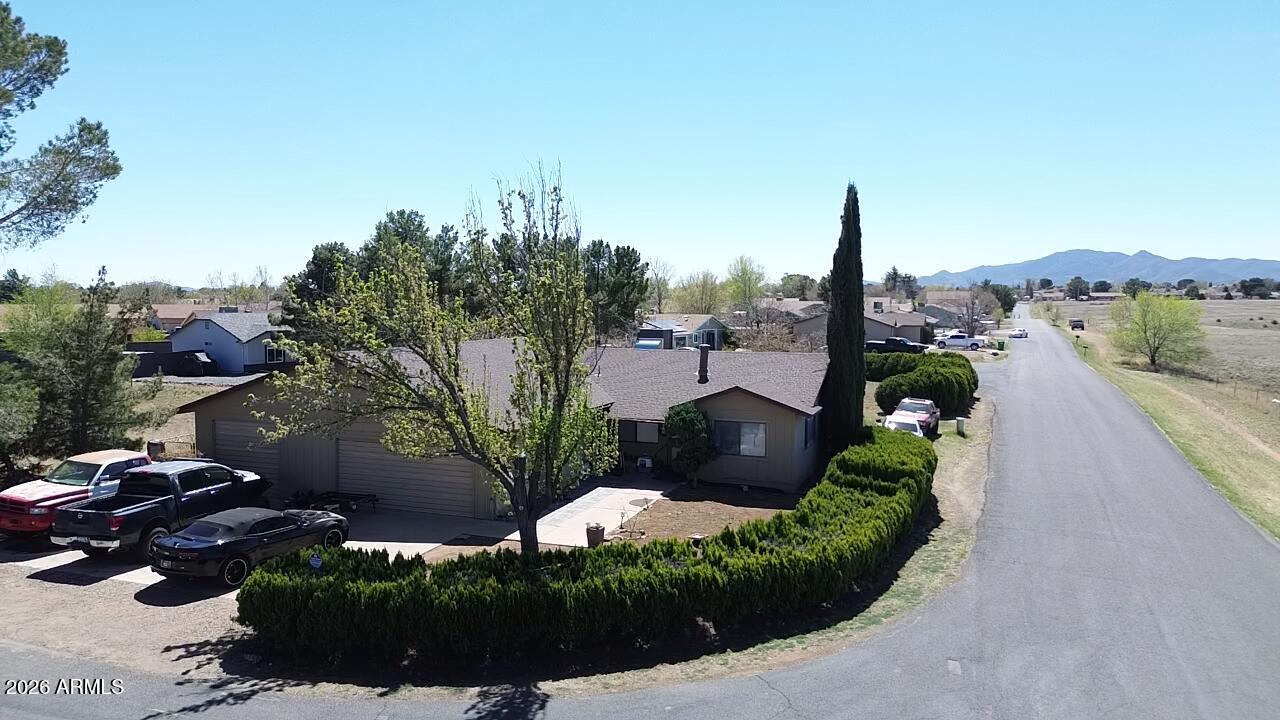
Prescott Valley
5351 N WICKIUP Road
3 Beds
2 Baths
1,392 Sq.Ft.
$425,000
MLS#: 7002559
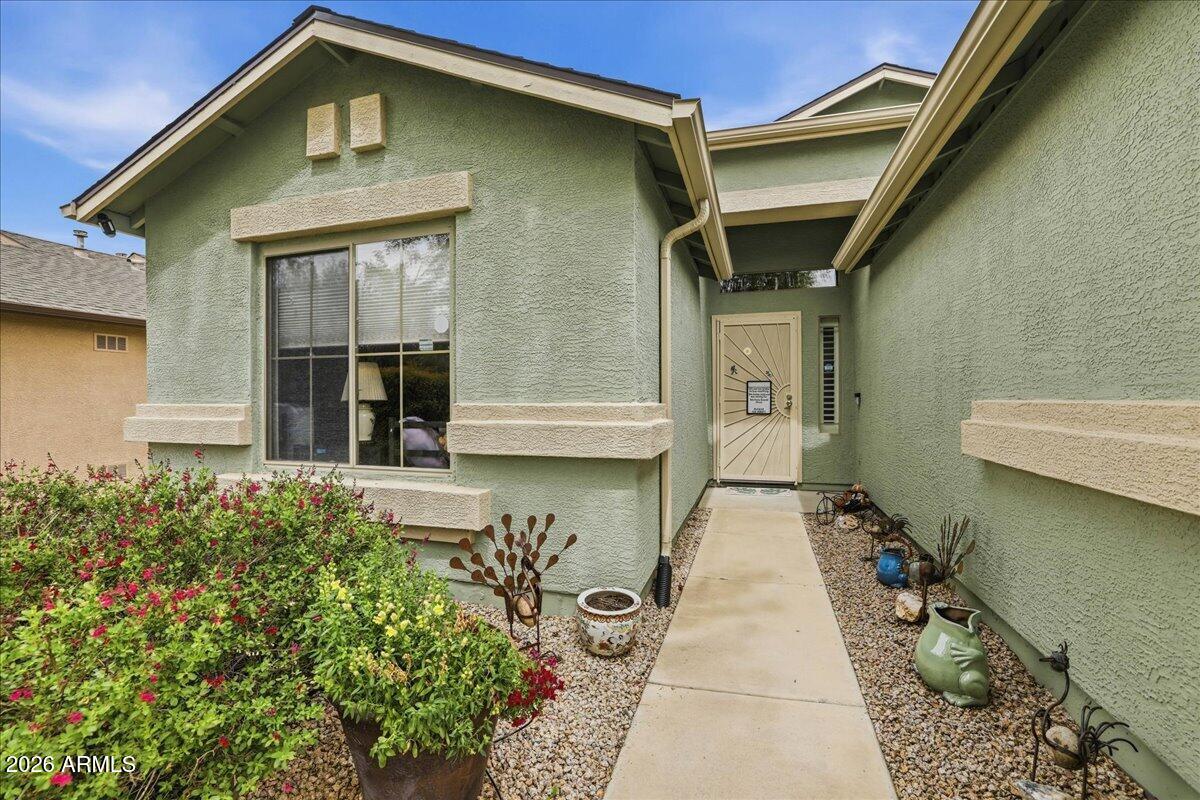
Prescott Valley
7454 E SHEPHERD HILL Lane
4 Beds
3 Baths
1,840 Sq.Ft.
$503,000
MLS#: 7009259
