3828 S Big Sky Trail

Flagstaff, AZ 86005

Flagstaff, AZ 86005

3828 S Big Sky Trail

$1,000,000

MLS#: 7059992

Status: Active

Listing provided by: My Home Group Real Estate

Listing agent phone: None

Last update: a month ago

On site: a month ago

PONDEROSA TRAILS UNIT 2 - Residential

About

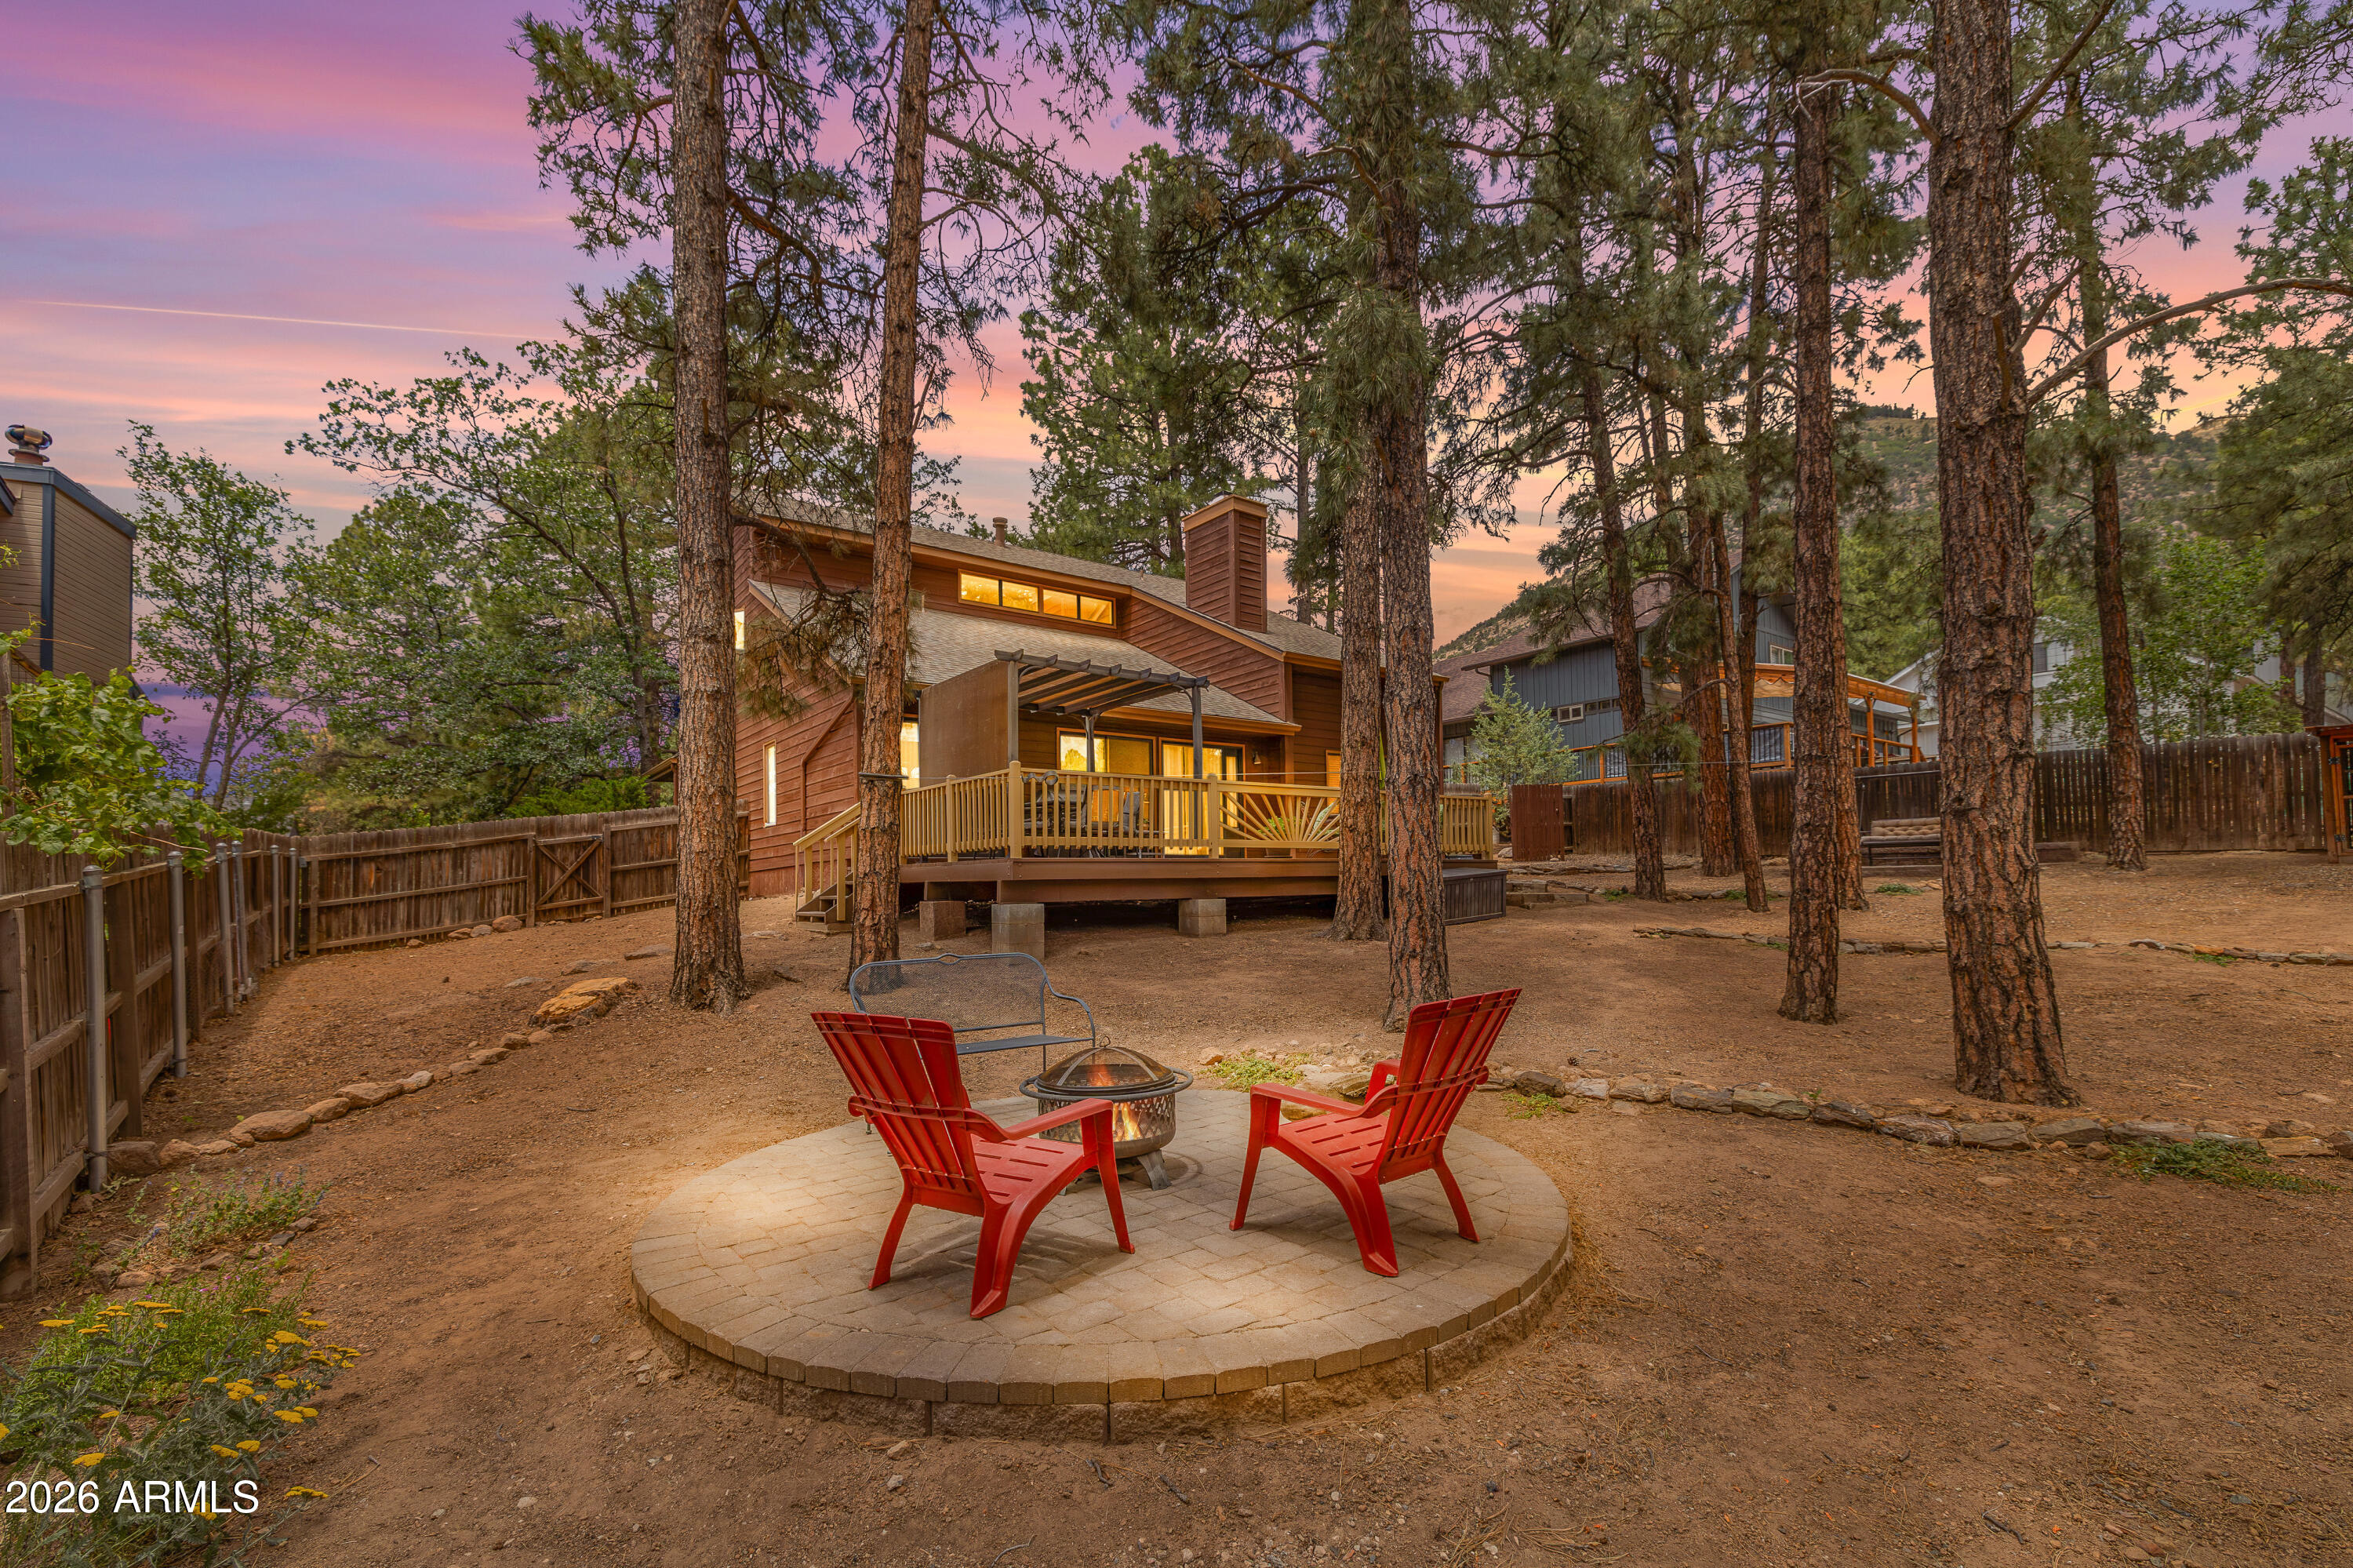
Tucked among the towering pines in one of Flagstaff's most coveted neighborhoods, this exceptional Ponderosa Trails home blends timeless mountain architecture with thoughtfully curated modern design.The dramatic great room is the heart of the home, where soaring cathedral ceilings, a floor-to-ceiling stone fireplace, and expansive windows frame the surrounding landscape while filling the space with natural light. Master is on the first floor. Designed for gathering, the open-concept layout flows seamlessly into a stunning chef's kitchen featuring a new remodel with white quartz countertops, an oversized island with seating, a gas range, updated stainless steel appliances, a designer vent hood, custom backsplash, and even a dedicated wine refrigerator. The flexible floor plan offers exceptional livability, with the primary suite conveniently located on the main level alongside a secondary bedroom with its own private full bath--ideal for guests or multigenerational living. Upstairs, a spacious enclosed loft provides endless possibilities as a media room, home office, guest retreat, or additional bedroom. Extensive renovations throughout the home include luxury waterproof laminate flooring, beautifully updated cabinetry with custom shelving, and carefully selected finishes that create a cohesive, designer-inspired aesthetic from top to bottom. Step outside and experience your own private mountain sanctuary. The expansive backyard offers peaceful treetop views, professionally maintained landscaping, a generous patio for outdoor dining and entertaining, and a fire pit that's perfect for gathering beneath Flagstaff's star-filled skies.

Property

Beds

5

Full Baths

3

1/2 Baths

None

Year Built

2002

Sq.Footage

2,767

Features

Features & Amenities

Interior

  • Other Interior Features

    Double Vanity, Breakfast Bar, Pantry, Granite Counters, Master Downstairs, Vaulted Ceiling(s)

  • Total Bedrooms

    5

  • Bathrooms

    3

  • Basement YN

    NO

  • Cooling YN

    YES

  • Cooling

    Ceiling Fan(s)

  • Fireplace YN

    YES

  • Heating YN

    YES

  • Heating

    Natural Gas

  • Pet friendly

    N/A

Exterior

  • Garage

    Yes

  • Garage spaces

    2

  • Construction Materials

    Lap Siding

  • Parking

    Garage Door Opener

  • Pool

    No

Area & Lot

  • Lot Features

    Cul-De-Sac, Corner Lot, Desert Front, Desert Back

  • Lot Size(acres)

    0.18

  • Lot Size(square feet)

    7,747

  • Property Type

    Residential

  • Property Sub Type

    Single Family Residence

Price

  • Sales Price

    $1,000,000

  • Tax Amount

    $4,327

  • Sq. Footage

    2,767

  • Price/SqFt

    $361

HOA

  • Association

    YES

  • Association Fee

    $218

  • Association Fee Frequency

    Annually

  • Association Fee Includes

    N/A

Property Resources

  • Horse Property

    NO

School District

  • Elementary School

    Flagstaff Unified District

  • Middle School

    Mount Elden Middle School

  • High School

    Flagstaff High School

Property Features

  • Stories

    2

  • Ownership

    Fee Simple

  • Sewer

    Public Sewer

  • Tax Lot

    176

  • Water Source

    Public

Schedule

Schedule a Showing

Showing scheduled successfully.

What is 3 + 4 ?


Change time

Mortgage calculator

Estimate your monthly mortgage payment, including the principal and interest, property taxes, and HOA. Adjust the values to generate a more accurate rate.

Your payment

Principal and Interest:

$

Property taxes:

$

HOA fees:

$

Total loan payment:

$

Total interest amount:

$

Location

  • County

    Coconino

  • Elementary School

    Flagstaff Unified District

  • Middle School

    Mount Elden Middle School

  • High School

    Flagstaff High School

Listing Courtesy of Kristy N DeWitz, My Home Group Real Estate

RealHub Information is provided exclusively for consumers' personal, non-commercial use, and it may not be used for any purpose other than to identify prospective properties consumers may be interested in purchasing. All information deemed reliable but not guaranteed and should be independently verified. All properties are subject to prior sale, change or withdrawal. RealHub website owner shall not be responsible for any typographical errors, misinformation, misprints and shall be held totally harmless.

Agent Terri Applegarth

Terri Applegarth

Agent / RealtorĀ®

Call Terri today to schedule a private showing.


* Listings on this website come from the FMLS IDX Compilation and may be held by brokerage firms other than the owner of this website. The listing brokerage is identified in any listing details. Information is deemed reliable but is not guaranteed. If you believe any FMLS listing contains material that infringes your copyrighted work please click here to review our DMCA policy and learn how to submit a takedown request.Ā© 2024 FMLS.

Properties

Related properties

New on site 1 day ago
On a Cul-de-Sac Backing Greenbelt, a Home Made for Hosting and Slow Mornings

Picture a Friday night in Ponderosa Trails: dinner going on the Wolf range, friends drifting out onto the decks, and the greenbelt right behind the yard. This Keepsake Homes Craftsman sits on a quiet cul-de-sac with five bedrooms, three baths, and 2,485 square feet, including a main-level bedroom with its own full bath.

That main-level bedroom is a rare find in Ponderosa Trails. Guests can settle in on their own floor with their own bathroom, no stairs required.

The kitchen is made for a crowd. A Sub-Zero refrigerator, KitchenAid dishwasher, and Kohler sink with a pro faucet back up that Wolf range and hood. The multi-level decks give everyone room to spread out, with Mount Elden in view from the back dec Upstairs, the primary suite has its own private deck for coffee the next morning.

When snow falls, mix up some hot cocoa and warm up around one of two luxurious fireplaces - one in the living room and one in the family room. A gas insert and a log lighter makes getting fires going easy.

The primary bathroom was designed like a Japanese spa. After a day at Arizona Snowbowl, warm up in the built-in sauna, cool off under the shower's bucket filler, then sink into the clear Alaskan yellow cedar soaking tub, filled to the rim so it spills over the way a Japanese soak should. Radiant floors, a heated bench, and a heated towel rack take the edge off cold mornings, and the remodeled upstairs secondary bathroom has radiant floors too.

The office has a built-in floating desk for workdays at home. A Rinnai tankless water heater keeps the hot water coming, whole-house filtration covers every tap, and after the summer monsoons, the 1,100-gallon rainwater catchment system can water your garden.

The cul-de-sac backs to the greenbelt, so the neighborhood trails are right there for morning dog walks, and Ponderosa Trails Park is in view from the deck. The 600 sf unfinished walk-out lower level is reached from the yard and has a concrete slab. It isn't counted in the square footage, and its outside door makes it easy to roll bikes and skis in and out. Two-car garage.

The HOA is just 218 dollars/year, and short-term rentals are allowed in this section of the neighborhood, so renting it out while you travel is an option.

Schedule a private tour of 3919 S Marble Canyon Trail, Flagstaff, AZ 86005.
#7088885

Flagstaff

3919 S MARBLE CANYON Trail

5 Beds

3 Baths

2,485 Sq.Ft.

$975,000

MLS#: 7088885

Price reduced
Welcome to 2374 S Polaris Way, featuring Capstone Homes' desirable Plan 2467 in Flagstaff's Timber Sky community. Built in 2022 and offered fully furnished with approximately $50,000 in furnishings included, this beautifully maintained single-level home offers approximately 2,467 sq. ft., 4 bedrooms and 3.5 baths, including a private attached casita.

The main residence features 3 bedrooms, 2 full baths and a powder bath, with an open-concept kitchen, dining and great room ideal for everyday living and entertaining. A stone-surround fireplace anchors the living area, while the kitchen features a large island with seating, abundant cabinetry, stainless steel appliances, generous counter space and a walk-in pantry. A dedicated laundry room adds cabinetry, counter space and a utility sink.
#7080261

Flagstaff

2374 S POLARIS Way

4 Beds

3 Baths

2,467 Sq.Ft.

$1,140,000

MLS#: 7080261

Luxury, fully furnished, and move-in ready, this impeccably maintained treetop condo has been used exclusively as a vacation home and shows like new. Nestled among towering aspens and pines in the prestigious Flagstaff Ranch gated community, this light-filled retreat offers exceptional privacy, stunning views, and quality finishes throughout. Enjoy the convenience of Flagstaff's four-season lifestyle and Northern Arizona's cool mountain climate, just minutes from downtown, hiking, skiing, shopping, and dining. Residents enjoy premier amenities including championship golf, clubhouse, fitness center, pool, pickleball, tennis, and miles of scenic trails. Come experience the unmatched beauty, tranquility, and luxury mountain lifestyle of Flagstaff Ranch for yourself.
Home is being sold fully- Home is being sold fully furnished, excluding a few personal items that will be removed by the seller prior to close of escrow. 
Pics. are coming soon.
#7059978

Flagstaff

3784 S Leather Vest --

3 Beds

2 Baths

2,848 Sq.Ft.

$850,000

MLS#: 7059978
Price reduced
Discover your dream home in sought-after Swiss Manor! Impeccably maintained, steps from National Forest trailheads for endless adventure. Unique secret rooms and hidden retreats add wonder for all ages. Recent 2024 upgrades include a new roof (with a warranty), appliances, & electrical. The spacious, irrigation-ready lot features a backyard oasis with a pergola deck--ideal for entertaining or relaxing. Blazing-fast fiber internet. The thoughtful floorplan includes a convenient main-level bedroom and full bath. The upstairs oversized Primary Ensuite invites calm. Step into this truly remarkable home with storage & where sunlight dances through an inviting floor plan & every corner radiates warmth. Embrace the charm of the area and savor Flagstaff's 4 Seasons, living your Best Life!
#7042264

Flagstaff

4020 N LUGANO Way

4 Beds

3 Baths

1,960 Sq.Ft.

$849,000

MLS#: 7042264
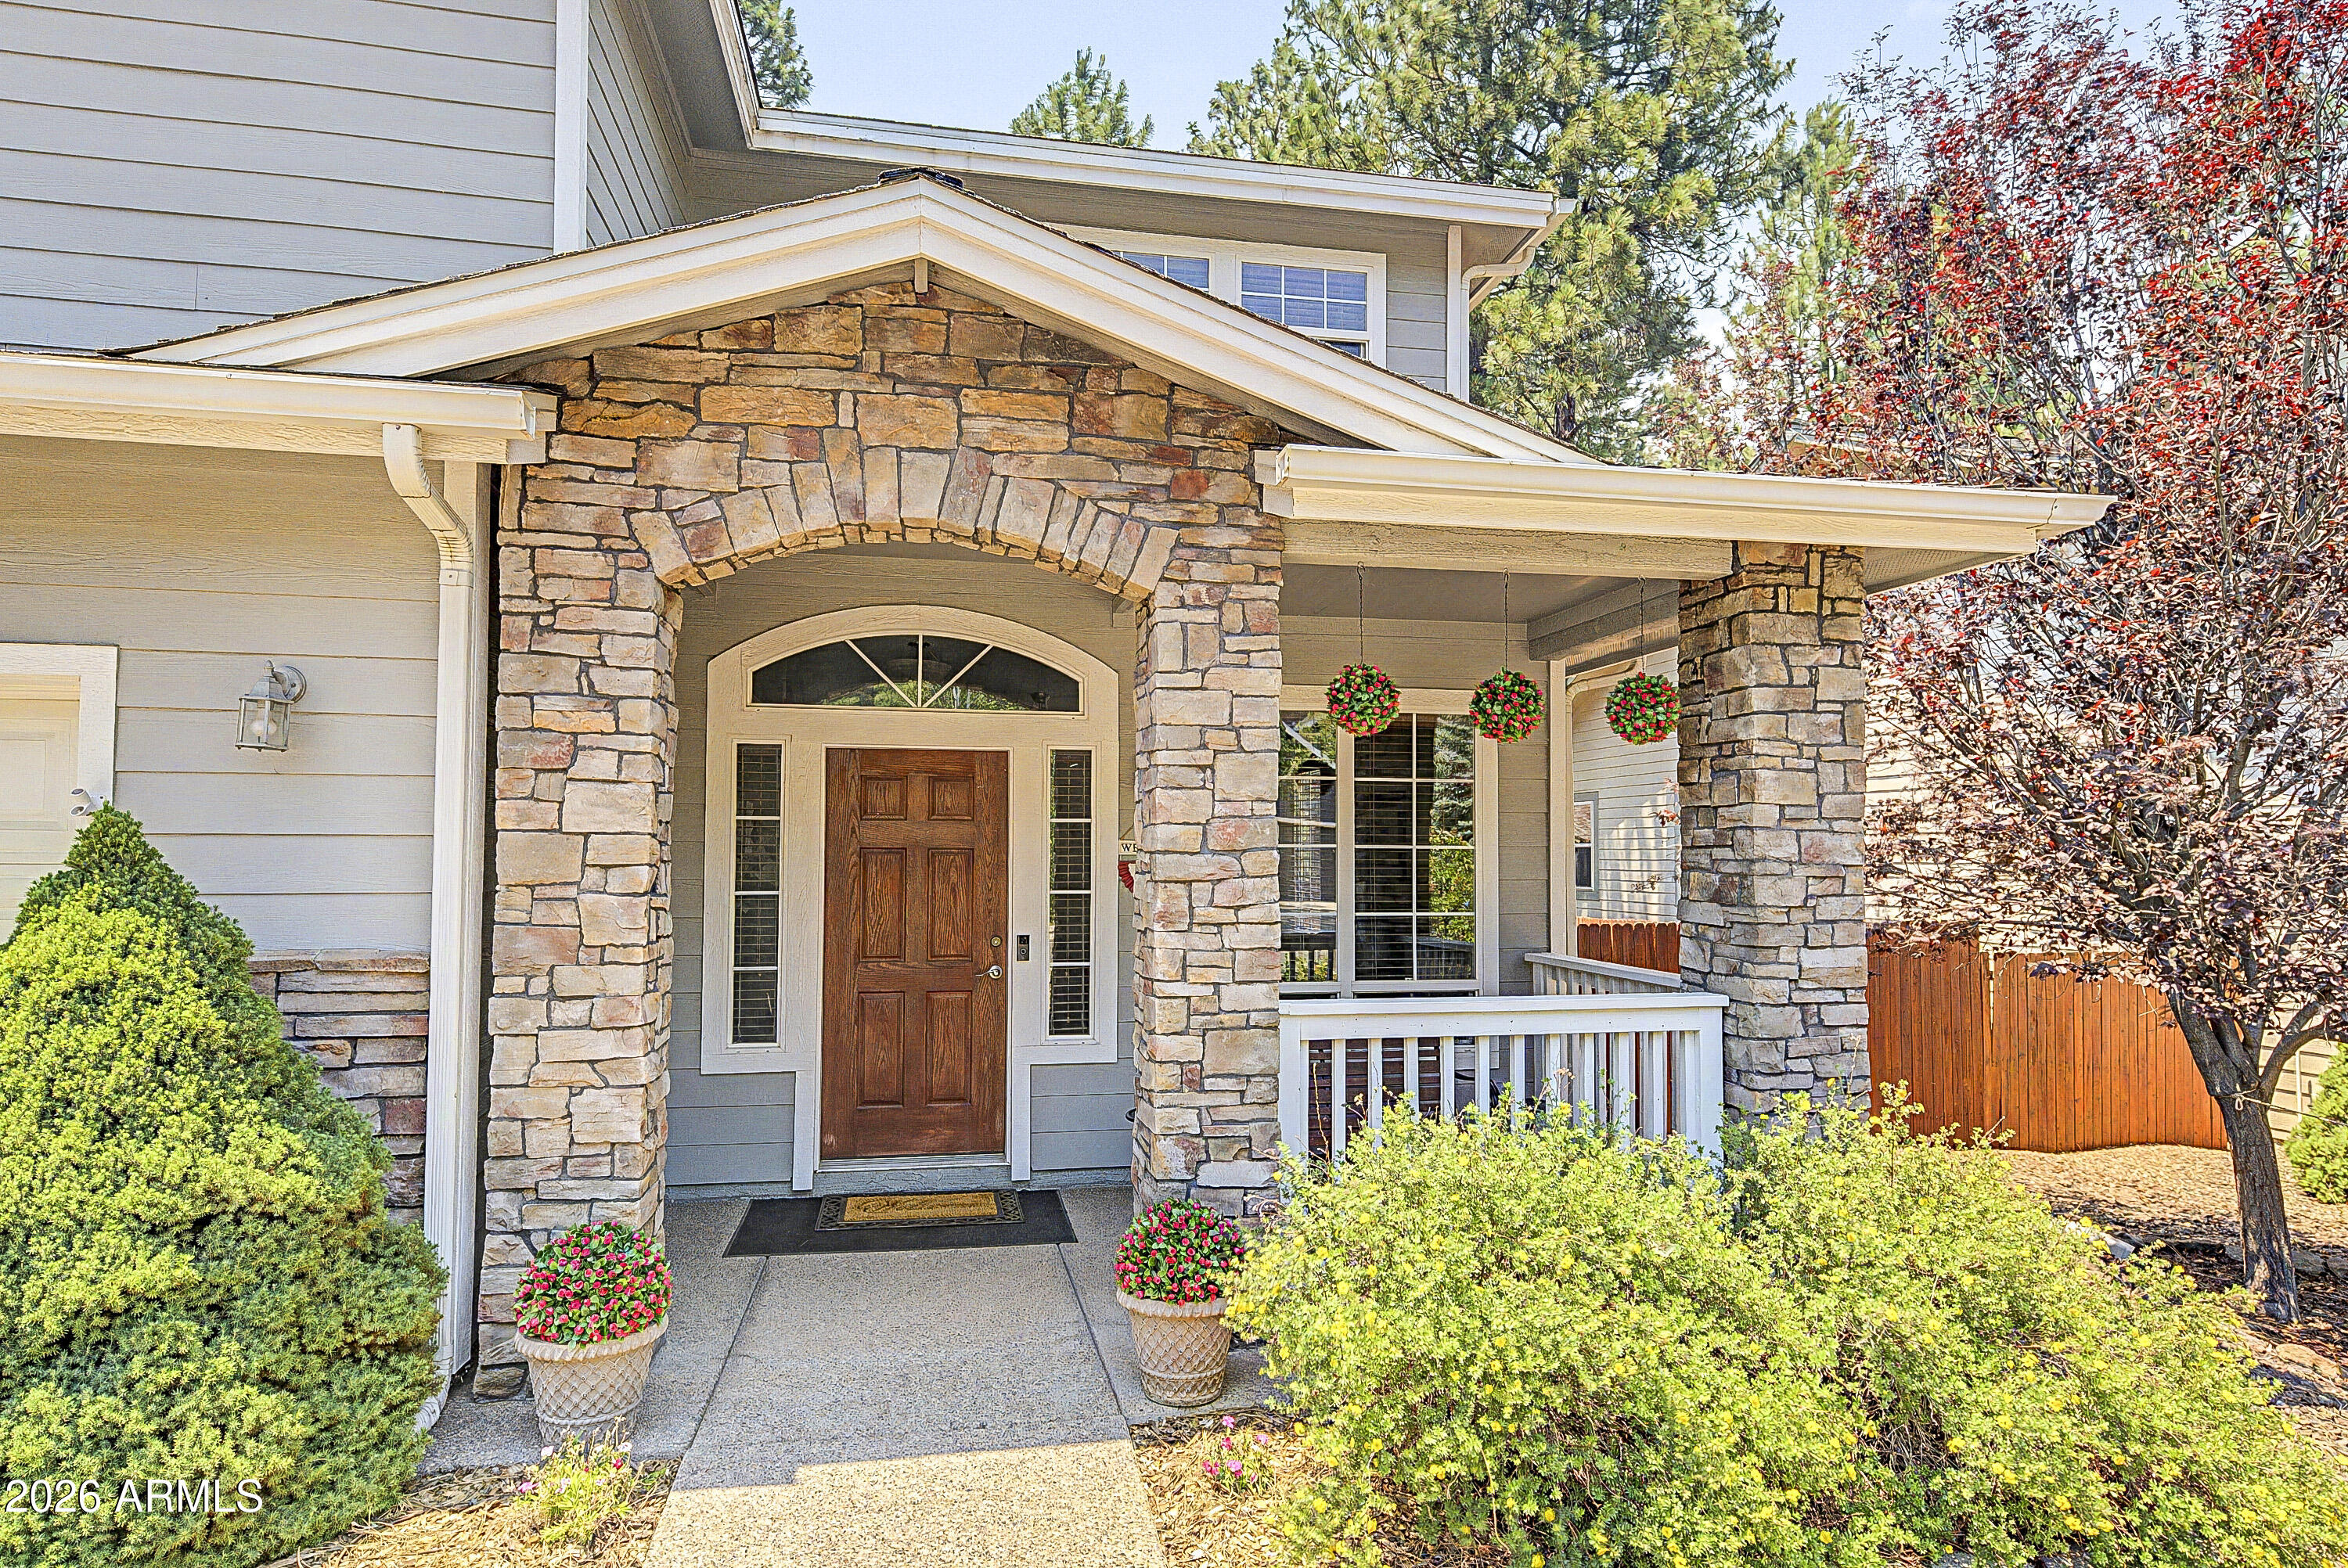
The seller is offering a buyer rate buy down. **Brand new AC unit with 5-year warranty*** Welcome to your premier Flagstaff home in the highly coveted Boulder Pointe neighborhood. Framed by 14 mature pine trees on a rare, oversized corner lot, this beautifully maintained 5-bedroom, 3-bathroom residence perfectly blends warm architectural character with modern flexibility and outdoor living. This home offers three distinct living areas that offer plenty of room for formal entertainment or casual lounging.  There is a large main floor bedroom, with an adjacent full bathroom. This bedroom has private Arcadia doors leading directly to the lower deck--ideal for a primary suite, multigenerational living or a guest suite.   This home's upper-level sanctuary has four oversized bedrooms, all complete with generous walk-in closets. The primary suite boasts a private upper deck and an ensuite bath with an oversized Jacuzzi tub. Attention to details is all throughout the house with crown molding in every room, paired with an open concept kitchen featuring unique, elegant rough edge granite countertops and a large walk-in corner pantry. A natural gas fireplace adds warmth and ambiance to the main living area. The crown jewel of this property is the outdoor oasis. Designed for entertaining or private quite moments, it boasts custom paver patios, three separate seating areas, built-in horseshoe pits, and plenty of room for a firepit to enjoy crisp Flagstaff evenings--all surrounded by beautiful, mature vegetation all on a watering system for easy, low maintenance landscaping. There is an oversized 3-car garage with custom built-in cabinetry for maximum storage.  This remarkable home sits just down the street from a neighborhood park and offers convenient, easy access to both vibrant downtown Flagstaff, Northern Arizona University and all of the amazing outdoor activities that Flagstaff has to offer.
#7047066

Flagstaff

2060 W FRESH AIRE Street

5 Beds

3 Baths

3,161 Sq.Ft.

$1,149,000

MLS#: 7047066
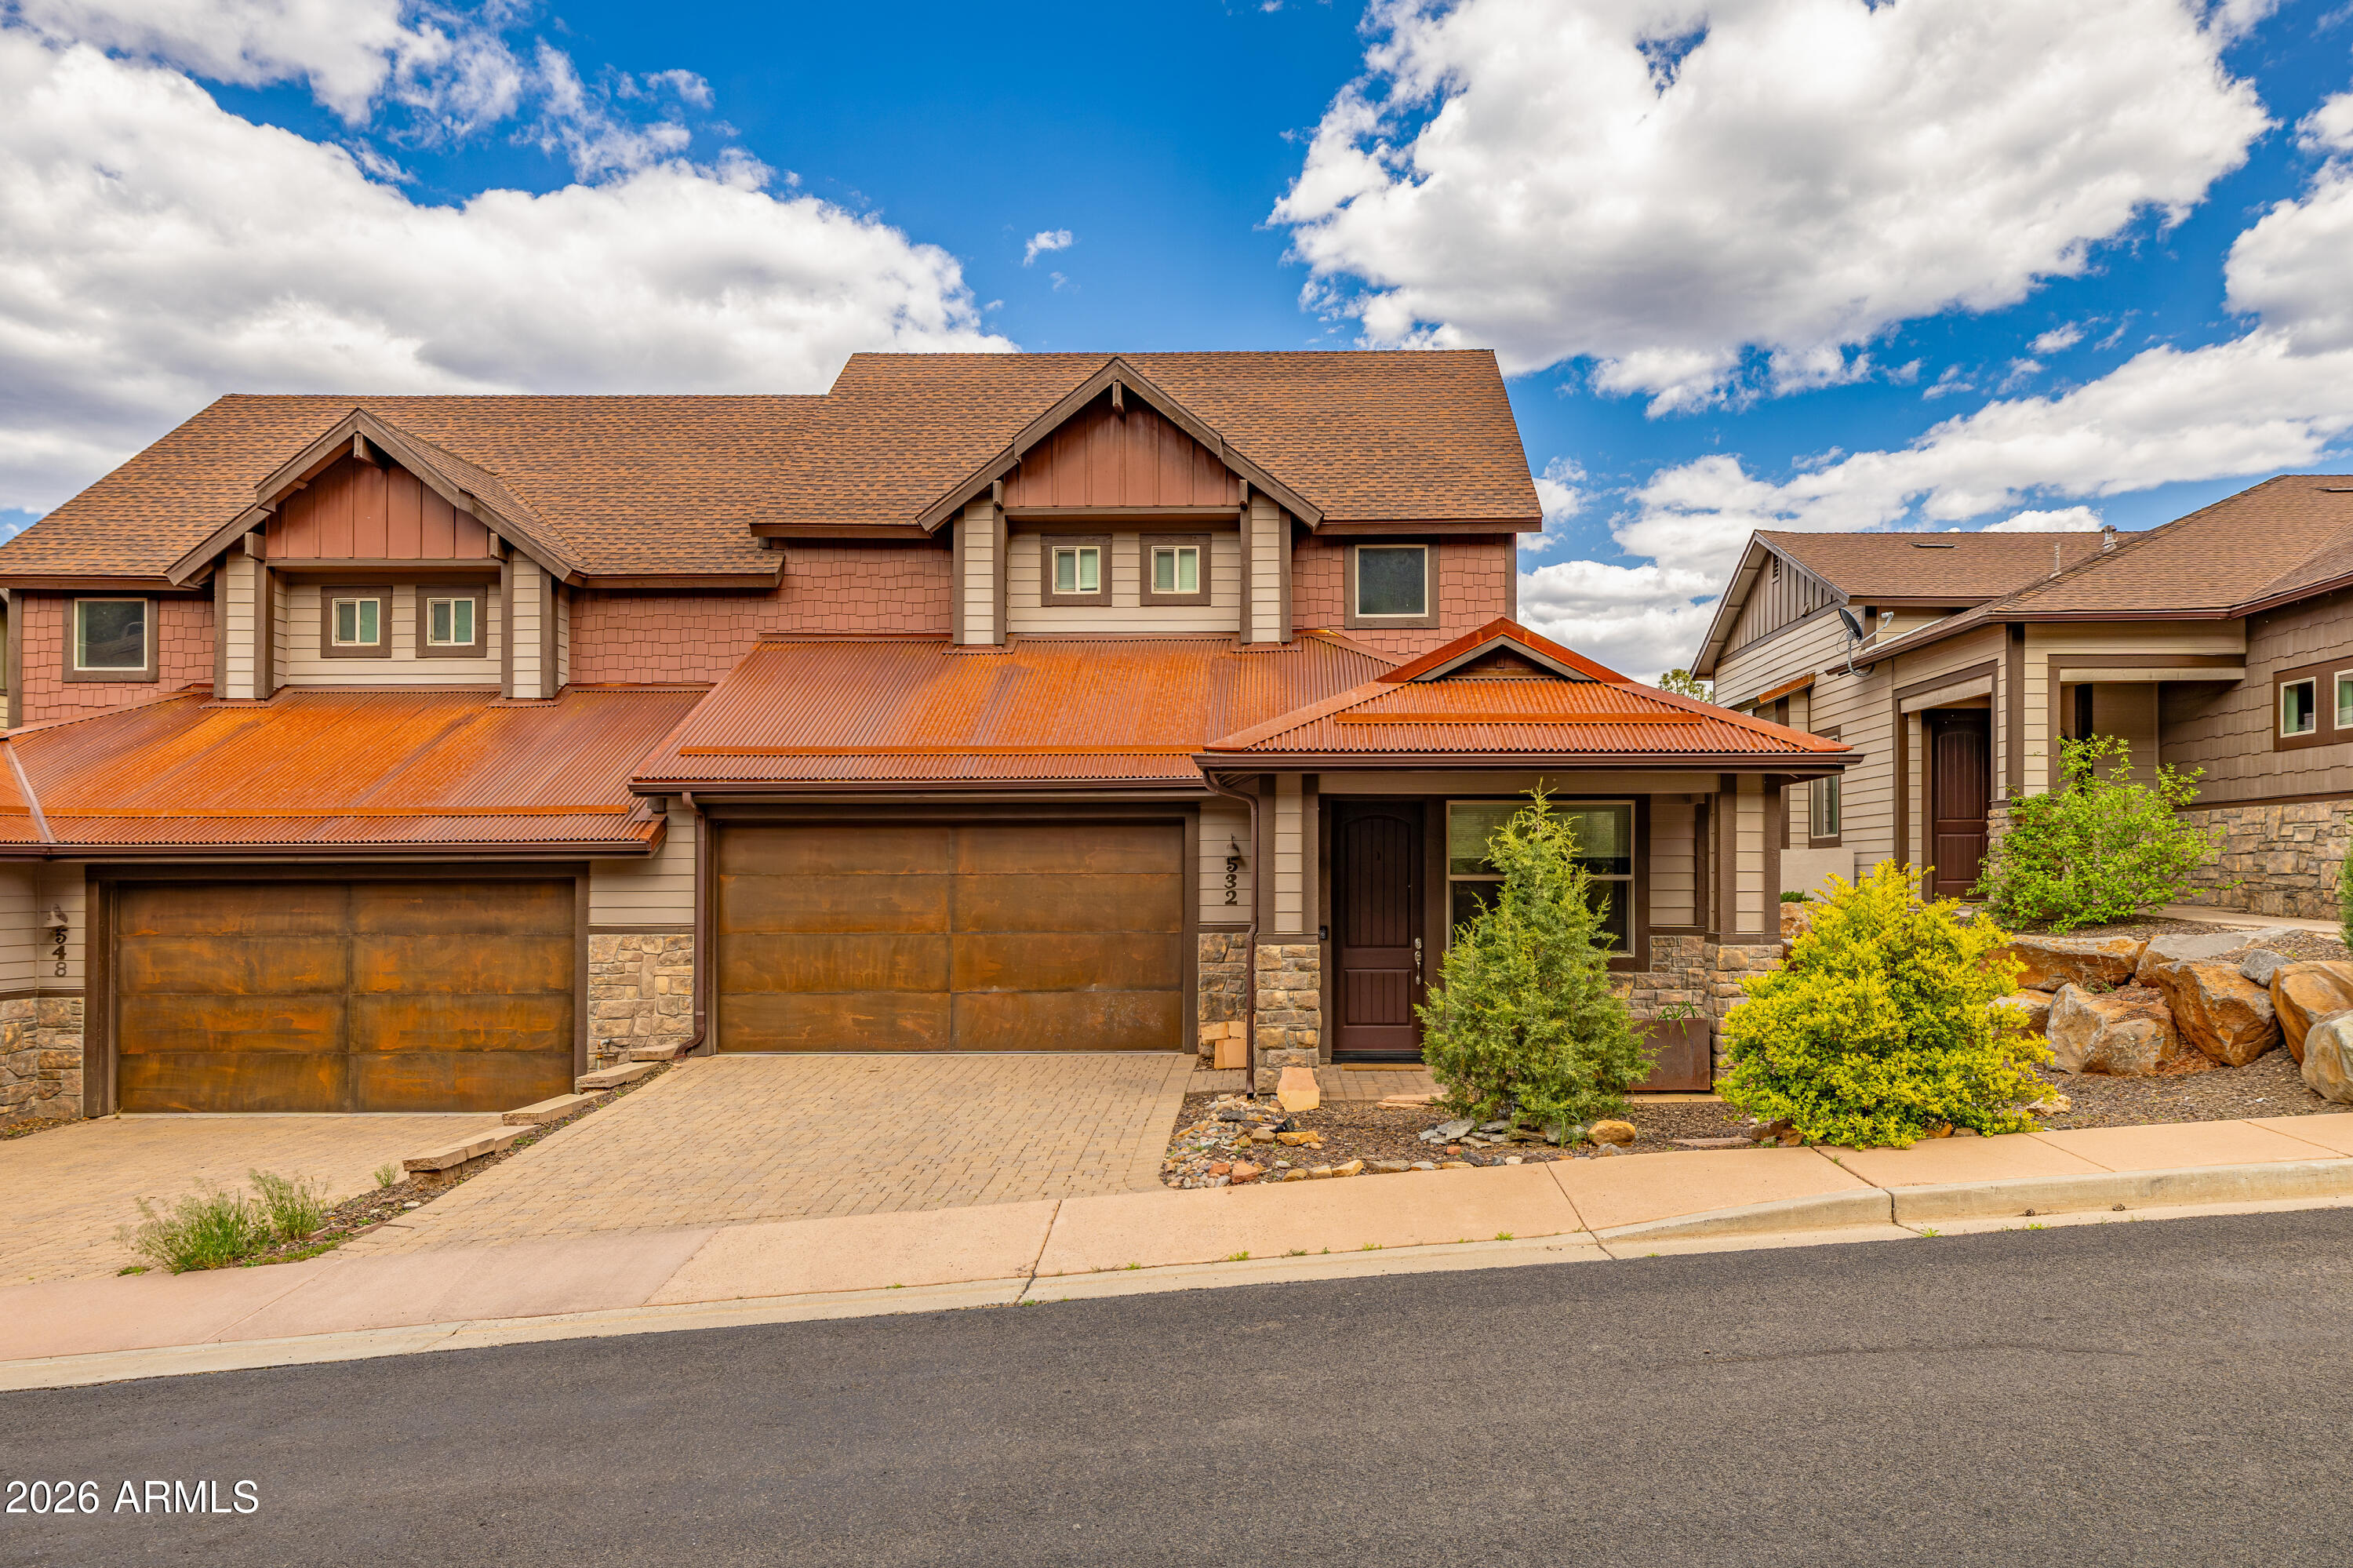
Switzer Canyon Village Townhome near downtown Flagstaff with 3 bedrooms and 2.5 baths.
This townhome has a great room concept.
Vaulted ceilings in the living room, large picture windows to enjoy the view and a gas fireplace to keep things warm and cozy.  The kitchen features a breakfast bar, gas range, granite countertops, stainless appliances and a walk in panty.  Primary is upstairs with private bath and walk in closet.  There is also a loft that is perfect for an office.  Downstairs there are 2 guest 
rooms, laundry and extra space for a reading nook or office area.  Decks with ceiling fans off of each level.
Small fenced yard perfect for a dog run. AC.
Excellent condition.  Some photos have been digitally enhanced.
#7028937

Flagstaff

532 N Otto Drive N 10

3 Beds

2 Baths

2,962 Sq.Ft.

$899,000

MLS#: 7028937

Renovated single-level living, a private detached guest house, a 200 sq. ft workshop and six garage spaces, all on 2.4 fully fenced acres with San Francisco Peaks views. This versatile Flagstaff compound offers room to host, create, and enjoy Northern Arizona, with separate spaces that make everyday living and extended visits comfortable. Thoughtfully remodeled in 2022, the main residence features 2 bedrooms and 2.5 bathrooms, an inviting living area with an updated fireplace, and a kitchen with custom cabinetry, stone countertops, and upgraded appliances. Beautifully updated bathrooms, custom closets, and built-in storage complement improvements to windows, exterior doors, insulation, heating, and cooling. Set apart from the main residence, the detached 1 bedroom, 1 bath guest house provides privacy for visitors and extended stays, complete with its own patio, laundry, and air conditioning.
The separate, approximately 200-square-foot workshop, offers flexible space to make your own--envision a quiet office, an inspiring art studio, or an additional bedroom or bunk room for visiting guests.
An oversized attached 2-car garage and detached 4-car garage offer generous space for vehicles, recreational equipment, and hobbies. RV parking and a dedicated RV dump add convenience for your next adventure.
Outside, mature trees, open skies, and concrete patios create welcoming places to gather or unwind. The level, horse-friendly acreage offers space to enjoy the outdoors and mountain views.
With 3 bedrooms across the main residence and guest house, plus a separate workshop, this property brings together renovated living spaces, private guest accommodations, and exceptional room for the things you love.
#7060329

Flagstaff

8150 N Masters Lane

4 Beds

3 Baths

3,873 Sq.Ft.

$1,195,000

MLS#: 7060329
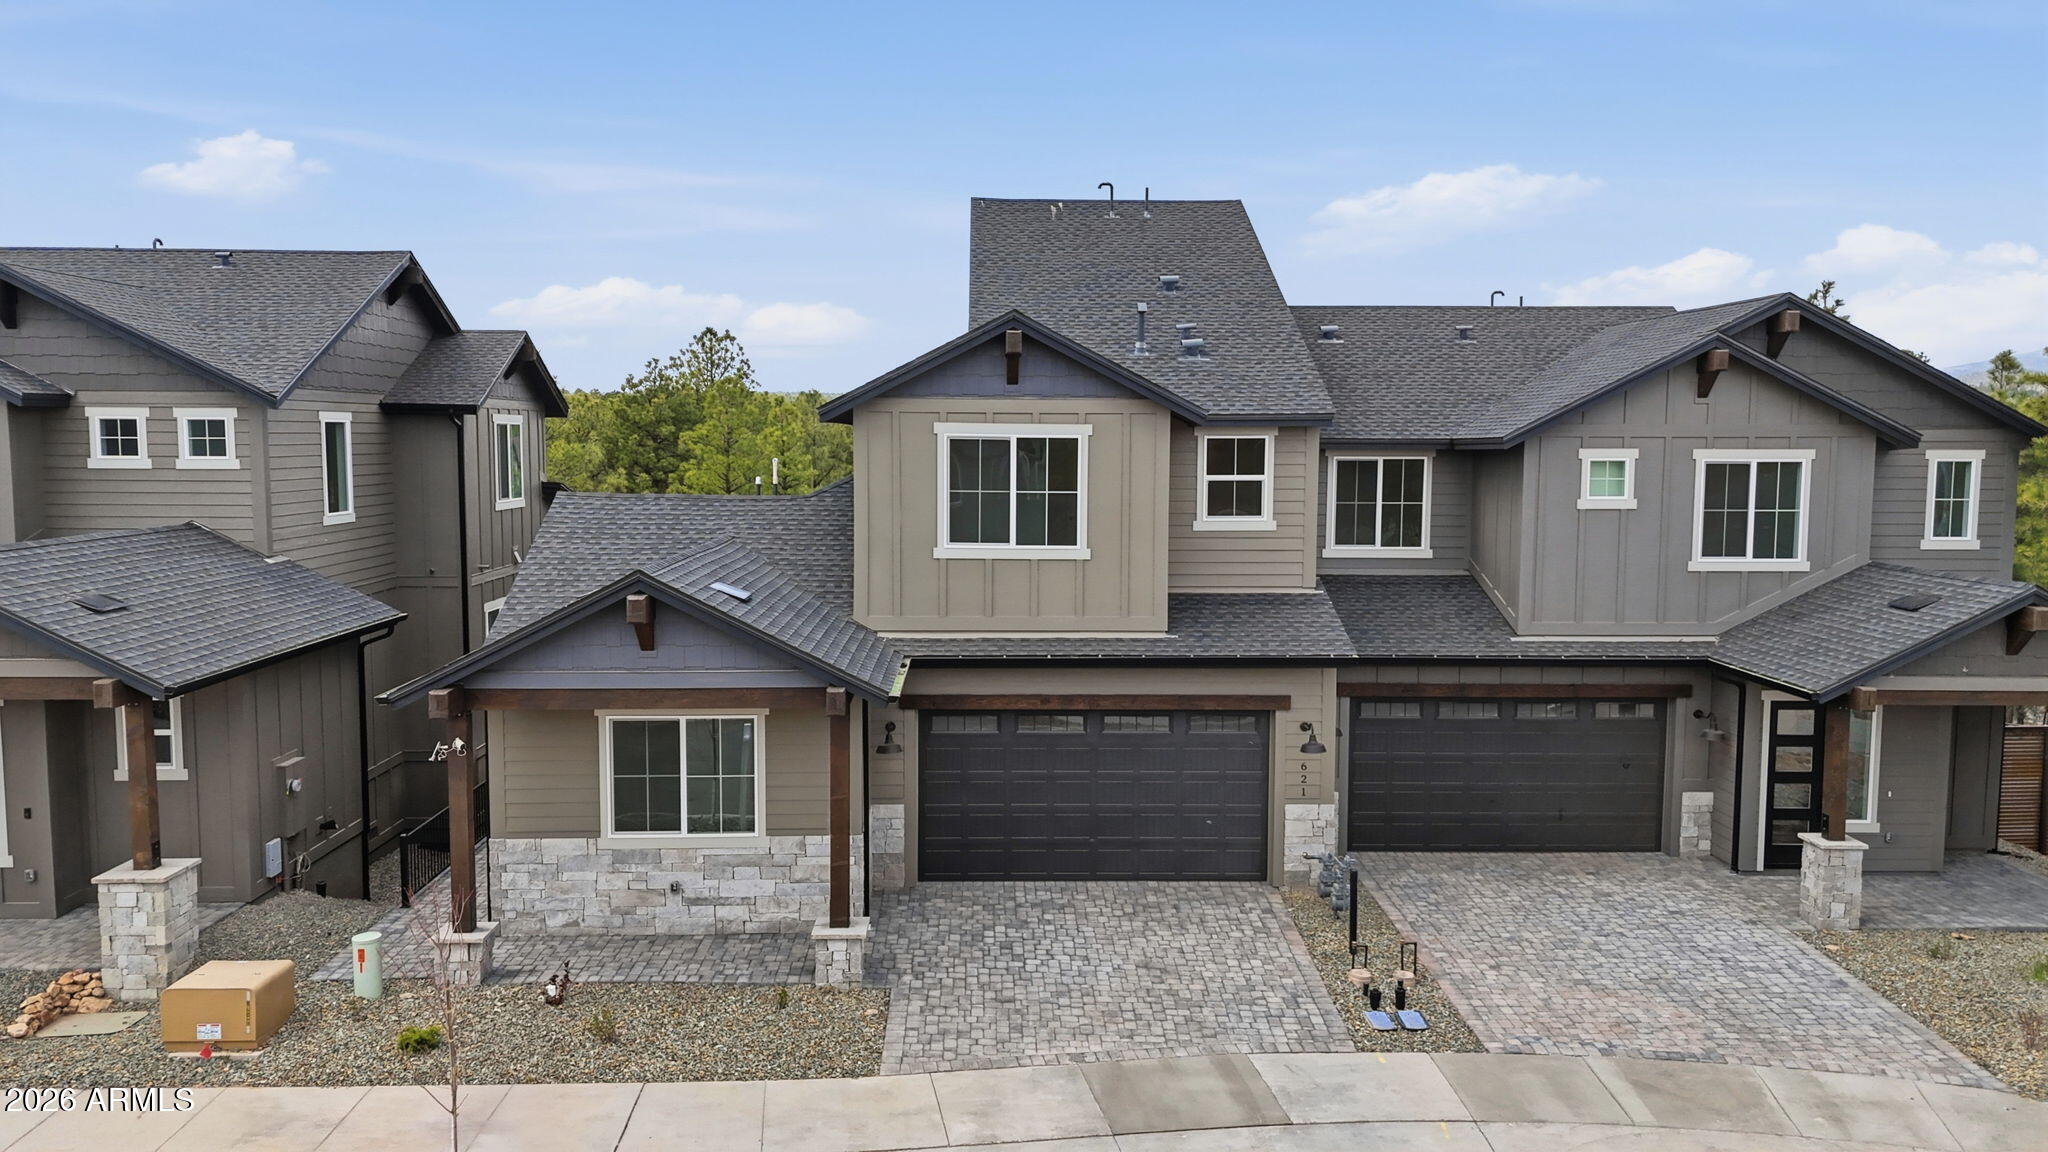
Welcome to The Point at Canyon Del Rio-- Flagstaff's newest premier community! Perfectly situated in the heart of Flagstaff, this newly completed Capstone Home offers the ideal blend of modern design, comfort, and energy efficiency, with convenient access to shopping, schools, golf, dining, and endless outdoor recreation. This thoughtfully designed 2,370-square-foot floor plan features 4 bedrooms, 4 bathrooms, and spacious living areas with soaring 10-foot ceilings on the main level and 9-foot ceilings upstairs. The great room is anchored by a beautiful fireplace with stone accents, creating a warm and inviting gathering space. The primary suite is conveniently located on the main level, with an additional mini-primary suite upstairs--perfect for guests or multi-generational living. Upstairs laundry adds everyday convenience and functionality.
Built with Capstone Homes' state-of-the-art energy-efficient features, including spray foam insulation, tankless water heater, gas appliances, and double Low-E windows, this home is designed for comfort, efficiency, and year-round mountain living. Don't miss the opportunity to own new construction in one of Flagstaff's most desirable master-planned communities!
#7026216

Flagstaff

621 N SNOWBERRY Circle lot 12

4 Beds

4 Baths

2,370 Sq.Ft.

$888,091

MLS#: 7026216

Lot 3 - Under construction spec home which includes the following upgrades, 4th bedroom in lieu of office/den, exterior elevation B, and fireplace tile surround.
The Ponderosa floorplan, offering 1,897 sq. ft. featuring an inviting open-concept layout. With 3 bedrooms and 2 bathrooms, the Ponderosa offers ample space for families, while the versatile den or optional 4th bedroom provides the freedom to customize your home to fit your lifestyle. 

Enjoy several premium features that come standard in the base price; a natural gas fireplace, no carpet on the first floor, and covered backyard patio.  

Constructed by Mark Hancock Development, a renowned homebuilder in Arizona. The Highlands at Tovar Springs, Flagstaff's newest luxury community where elevated living meets breathtaking natural beauty. Nestled within the world's largest stand of majestic Ponderosa Pines, this exclusive enclave offers a true mountain lifestyle without sacrificing modern convenience. Residents can enjoy the serenity of nature while staying seamlessly connected to everything they need. Perfect for outdoor enthusiasts, providing endless opportunities for hiking, exploring, and embracing Flagstaff's stunning landscapes. Discover the ideal blend of luxury, adventure, and tranquility at The Highlands at Tovar Springs.
#7022614

Flagstaff

2336 Shaded Spring Trail

4 Beds

2 Baths

1,897 Sq.Ft.

$820,000

MLS#: 7022614

Tucked among the towering pines in one of Flagstaff's most coveted neighborhoods, this exceptional Ponderosa Trails home blends timeless mountain architecture with thoughtfully curated modern design.The dramatic great room is the heart of the home, where soaring cathedral ceilings, a floor-to-ceiling stone fireplace, and expansive windows frame the surrounding landscape while filling the space with natural light. Master is on the first floor. Designed for gathering, the open-concept layout flows seamlessly into a stunning chef's kitchen featuring a new remodel with white quartz countertops, an oversized island with seating, a gas range, updated stainless steel appliances, a designer vent hood, custom backsplash, and even a dedicated wine refrigerator.

The flexible floor plan offers exceptional livability, with the primary suite conveniently located on the main level alongside a secondary bedroom with its own private full bath--ideal for guests or multigenerational living. Upstairs, a spacious enclosed loft provides endless possibilities as a media room, home office, guest retreat, or additional bedroom.

Extensive renovations throughout the home include luxury waterproof laminate flooring, beautifully updated cabinetry with custom shelving, and carefully selected finishes that create a cohesive, designer-inspired aesthetic from top to bottom.

Step outside and experience your own private mountain sanctuary. The expansive backyard offers peaceful treetop views, professionally maintained landscaping, a generous patio for outdoor dining and entertaining, and a fire pit that's perfect for gathering beneath Flagstaff's star-filled skies.

3828 S Big Sky Trail

Message successfully sent.

I agree to receive email communication and understand I can unsubscribe at any time.

I agree to be contacted by The Mandy Gold Team | Haymore Real Estate LLC via call, email, and text for real estate services. To opt out, you can reply 'stop' at any time or reply 'help' for assistance. You can also click the unsubscribe link in the emails. Message and data rates may apply. Message frequency may vary. Privacy Policy

Send a message

Message successfully sent.

Reason for contacting?

I agree to receive email communication and understand I can unsubscribe at any time.

I agree to be contacted by The Mandy Gold Team | Haymore Real Estate LLC via call, email, and text for real estate services. To opt out, you can reply 'stop' at any time or reply 'help' for assistance. You can also click the unsubscribe link in the emails. Message and data rates may apply. Message frequency may vary. Privacy Policy

Sign In Sign Out

Virtual Assistant

Would you like to take the next step with this property? We can help you schedule a showing or virtual tour, or send you more details.

Yes, I would like more information.

Thank You for Your Reply, One of Our Agents will contact you as soon as possible

No, maybe later.

Thank you, you can always contact me via email, phone number or through the contact form.

Realhub AI

Lucy - Your AI-Powered Realtor

Update Your Temporary Password

Personalize your search

Enter your email and we'll notify you immediately when new listings match what you're looking for.

or enter email address

Already have an account ? Login here

Continue your home search

I agree to receive communications and understand I can unsubscribe at any time.

I agree to be contacted by The Mandy Gold Team | Haymore Real Estate LLC via call, email, and text for real estate services. To opt out, you can reply 'stop' at any time or reply 'help' for assistance. You can also click the unsubscribe link in the emails. Message and data rates may apply. Message frequency may vary. Privacy Policy

Already have an account ? Login here

We use cookies

We use cookies primarily for analytics to enhance your experience. By accepting, you agree to our use of these cookies. You can manage your preferences or learn more about our cookies policy.

