
10339 E TOPAZ Avenue
Mesa, AZ 85212


About
Some homes check boxes. This one raises the bar. Nestled in the heart of one of Arizona's most celebrated master-planned communities, this stunning 3-bedroom, 2.5-bath residence offers 3,400 square feet of thoughtfully designed living space with the kind of flexibility modern families actually need. A den with its own private connecting patio, a versatile flex room, and a separate media/familyroom means everyone has their space, and every occasion has its room. The kitchen is the heart of this home and it shows. Silestone countertops, double-stacked white shaker cabinetry, a striking silver-gray island, and a designer tile backsplash set the stage. Add in Whirlpool stainless steel appliances, a built-in oven and microwave, a 36-inch five burner gas cooktop, and a Kohler cast-iron farmhouse sink, and you have a space that's as functional as it is beautiful. Ten foot ceilings, upgraded lighting throughout, and a multi-slide great room door create an effortless flow between indoor and outdoor living~ because in Arizona, your backyard isn't an afterthought. Unwind in your private spa after a long day, or take it a step further and enjoy exclusive Eastmark Estates resident amenities including a pool, fitness center, and clubhouse that feel more resort than neighborhood. Beyond your front door, Eastmark delivers a lifestyle that's genuinely hard to find. Farmers markets, year round community events, an active social calendar, and a neighborhood culture that people drive across the Valley to be part of. Top rated schools, the iconic Great Park, and convenient access to major East Valley employers including Apple's Mesa operations and Intel's Chandler campuses make this location as practical as it is desirable.
Property
Beds
3
Full Baths
2
1/2 Baths
1
Year Built
2019
Sq.Footage
3,392
Features
Features & Amenities
Interior
-
Other Interior Features
High Speed Internet, Double Vanity, Master Downstairs, Breakfast Bar, Kitchen Island, Pantry, High Ceilings
-
Total Bedrooms
3
-
Bathrooms
2
-
1/2 Bathrooms
1
-
Basement YN
NO
-
Cooling YN
YES
-
Cooling
Central Air
-
Fireplace YN
NO
-
Heating YN
YES
-
Heating
Natural Gas
-
Pet friendly
N/A
Exterior
-
Garage
Yes
-
Garage spaces
3
-
Construction Materials
Stucco, Frame
-
Parking
Garage Door Opener
-
Pool
No
Area & Lot
-
Lot Features
Sprinklers In Front
-
Lot Size(acres)
0.23
-
Lot Size(square feet)
9,800
-
Property Type
Residential
-
Property Sub Type
Single Family Residence
-
Architectural Style
Ranch
Price
-
Sales Price
$899,000
-
Tax Amount
$4,103
-
Financing Options
Cash, Conventional, FHA, VA
-
Sq. Footage
3,392
-
Price/SqFt
$265
HOA
-
Association
YES
-
Association Fee
$181.94
-
Association Fee Frequency
Monthly
-
Association Fee Includes
N/A
Property Resources
-
Horse Property
NO
School District
-
Elementary School
Queen Creek Unified District
-
Middle School
Gateway Polytechnic Academy
-
High School
Queen Creek High School
Property Features
-
Stories
1
-
Ownership
Fee Simple
-
Sewer
Public Sewer
-
Tax Lot
84
-
Water Source
Public
Schedule
Schedule a Showing
Showing scheduled successfully.
Mortgage calculator
Estimate your monthly mortgage payment, including the principal and interest, property taxes, and HOA. Adjust the values to generate a more accurate rate.
Your payment
Principal and Interest:
$
Property taxes:
$
HOA fees:
$
Total loan payment:
$
Total interest amount:
$
Location
-
County
Maricopa
-
Elementary School
Queen Creek Unified District
-
Middle School
Gateway Polytechnic Academy
-
High School
Queen Creek High School

Listing Courtesy of Ashley Walmsley , Real Broker
RealHub Information is provided exclusively for consumers' personal, non-commercial use, and it may not be used for any purpose other than to identify prospective properties consumers may be interested in purchasing. All information deemed reliable but not guaranteed and should be independently verified. All properties are subject to prior sale, change or withdrawal. RealHub website owner shall not be responsible for any typographical errors, misinformation, misprints and shall be held totally harmless.

Terri Applegarth
Agent / Realtor®
Call Terri today to schedule a private showing.
Phone (303) 880-6439
Email Terri@MandyGoldTeam.com

* Listings on this website come from the FMLS IDX Compilation and may be held by brokerage firms other than the owner of this website. The listing brokerage is identified in any listing details. Information is deemed reliable but is not guaranteed. If you believe any FMLS listing contains material that infringes your copyrighted work please click here to review our DMCA policy and learn how to submit a takedown request.© 2024 FMLS.
Properties
Related properties

Mesa
4743 S ORBIT --
6 Beds
4 Baths
4,150 Sq.Ft.
$834,000
MLS#: 7067768

Mesa
8120 E KRAMER Street
4 Beds
3 Baths
4,057 Sq.Ft.
$899,900
MLS#: 7066128

Mesa
1732 N 30TH Street
6 Beds
3 Baths
2,596 Sq.Ft.
$850,000
MLS#: 7067059

Mesa
8139 E JACARANDA Street
4 Beds
3 Baths
2,462 Sq.Ft.
$849,900
MLS#: 7065616

Mesa
3060 N RIDGECREST Street 136
5 Beds
3 Baths
2,968 Sq.Ft.
$725,000
MLS#: 7053116

Mesa
4706 E DES MOINES Street
5 Beds
3 Baths
4,080 Sq.Ft.
$859,000
MLS#: 7053172

Mesa
1304 N 86TH Place
5 Beds
3 Baths
4,001 Sq.Ft.
$749,000
MLS#: 7058670
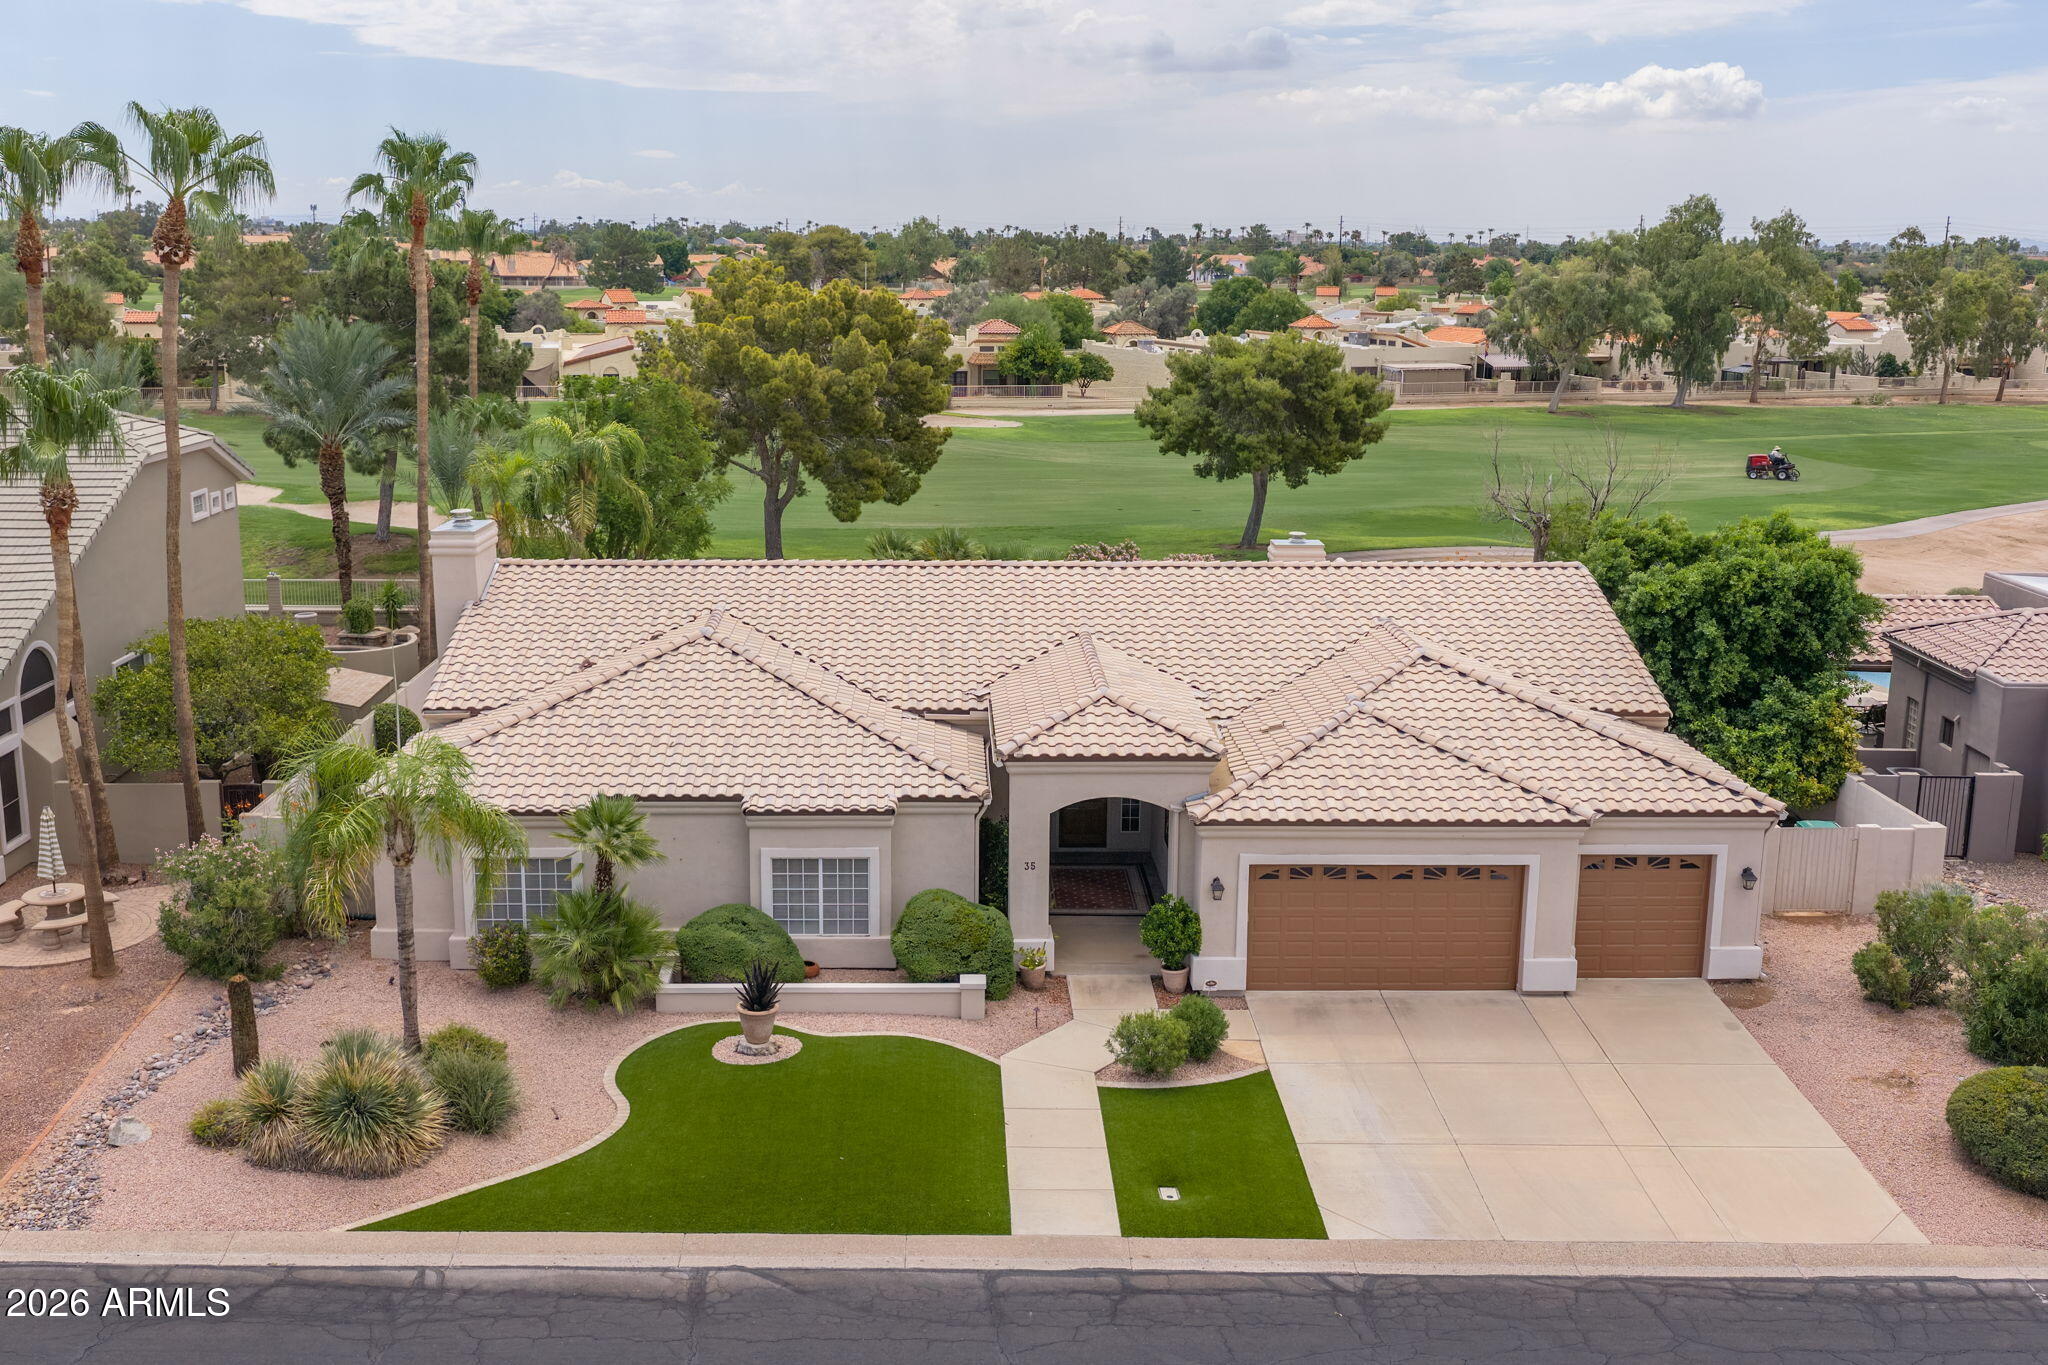
Mesa
5345 E MCLELLAN Road 35
3 Beds
2 Baths
3,642 Sq.Ft.
$1,050,000
MLS#: 7048355

Mesa
11539 E QUINTANA Avenue
7 Beds
3 Baths
3,942 Sq.Ft.
$725,000
MLS#: 7057211
