
20910 W CATTLE IRON Drive
Wickenburg, AZ 85390


About
Resort-style living meets Arizona luxury on this exceptional custom estate situated on over 4 acres. The backyard is the centerpiece, featuring a heated negative-edge pool and spa, expansive flagstone entertaining areas, a private orchard with a variety of fruit trees, and breathtaking mountain views. Ideally located just minutes from town with paved road access, this property offers the perfect blend of privacy, convenience, and endless possibilities. Inside, the thoughtfully designed 3-bedroom, 3-bath home combines contemporary style w/ a warm, inviting atmosphere. The spacious great room flows seamlessly into the dining area and kitchen, creating an open-concept layout perfect for entertaining. Large windows fill the home with natural light while capturing the surrounding scenery. The luxurious primary suite features a spa-inspired bathroom and an oversized custom walk-in closet with a center dressing island. Both guest bedrooms offer beautifully appointed en-suite bathrooms, while the oversized laundry room includes abundant storage and a convenient mudroom entrance. Additional improvements include wrought-iron fencing, separate his-and-hers storage sheds, and rear access for horse trailers, RVs, or other large equipment. With over four acres of usable land, there's plenty of room to add a custom horse setup, arena, barn, turnouts, or a large shop.A rare opportunity to own a luxury estate offering exceptional outdoor living, modern comfort, and room to create your dream Arizona lifestyle.
Property
Beds
3
Full Baths
3
1/2 Baths
None
Year Built
2005
Sq.Footage
3,057
Features
Features & Amenities
Interior
-
Other Interior Features
Double Vanity, Eat-in Kitchen, Breakfast Bar, Pantry, Kitchen Island, Granite Counters, High Speed Internet, High Ceilings
-
Total Bedrooms
3
-
Bathrooms
3
-
Basement YN
NO
-
Cooling YN
YES
-
Cooling
Ceiling Fan(s), Central Air
-
Fireplace YN
YES
-
Heating YN
YES
-
Heating
Propane
-
Pet friendly
N/A
Exterior
-
Garage
Yes
-
Garage spaces
3
-
Construction Materials
Stucco
-
Other Exterior Features
Barbecue, Built-in Barbecue, RV Hookup
-
Parking
RV Access/Parking, RV Gated, Garage Door Opener, Gated
-
Patio and Porch Features
Patio
-
Pool
Yes
-
Pool Features
Heated, Outdoor Pool
Area & Lot
-
Lot Features
Desert Front, Desert Back
-
Lot Size(acres)
4.16
-
Lot Size(square feet)
181,377
-
Property Type
Residential
-
Property Sub Type
Single Family Residence
-
Architectural Style
Territorial/Santa Fe
Price
-
Sales Price
$1,200,000
-
Tax Amount
$4,003
-
Sq. Footage
3,057
-
Price/SqFt
$392
HOA
-
Association
No
Property Resources
-
Horse Property
YES
School District
-
Elementary School
Wickenburg Unified District
-
Middle School
Vulture Peak Middle School
-
High School
Wickenburg High School
Property Features
-
Stories
1
-
Ownership
Fee Simple
-
Sewer
Septic Tank
-
Tax Lot
2
-
Water Source
Private, Shared Well
Schedule
Schedule a Showing
Showing scheduled successfully.
Mortgage calculator
Estimate your monthly mortgage payment, including the principal and interest, property taxes, and HOA. Adjust the values to generate a more accurate rate.
Your payment
Principal and Interest:
$
Property taxes:
$
HOA fees:
$
Total loan payment:
$
Total interest amount:
$
Location
-
County
Yavapai
-
Elementary School
Wickenburg Unified District
-
Middle School
Vulture Peak Middle School
-
High School
Wickenburg High School

Listing Courtesy of Nikkie Miller, HomeSmart
RealHub Information is provided exclusively for consumers' personal, non-commercial use, and it may not be used for any purpose other than to identify prospective properties consumers may be interested in purchasing. All information deemed reliable but not guaranteed and should be independently verified. All properties are subject to prior sale, change or withdrawal. RealHub website owner shall not be responsible for any typographical errors, misinformation, misprints and shall be held totally harmless.

Terri Applegarth
Agent / Realtor®
Call Terri today to schedule a private showing.
Phone (303) 880-6439
Email Terri@MandyGoldTeam.com

* Listings on this website come from the FMLS IDX Compilation and may be held by brokerage firms other than the owner of this website. The listing brokerage is identified in any listing details. Information is deemed reliable but is not guaranteed. If you believe any FMLS listing contains material that infringes your copyrighted work please click here to review our DMCA policy and learn how to submit a takedown request.© 2024 FMLS.
Properties
Related properties

Wickenburg
2500 Lupine Lane
4 Beds
3 Baths
4,205 Sq.Ft.
$1,350,000
MLS#: 7069814

Wickenburg
4185 FENCE POST Way
3 Beds
3 Baths
2,687 Sq.Ft.
$1,225,000
MLS#: 7074790
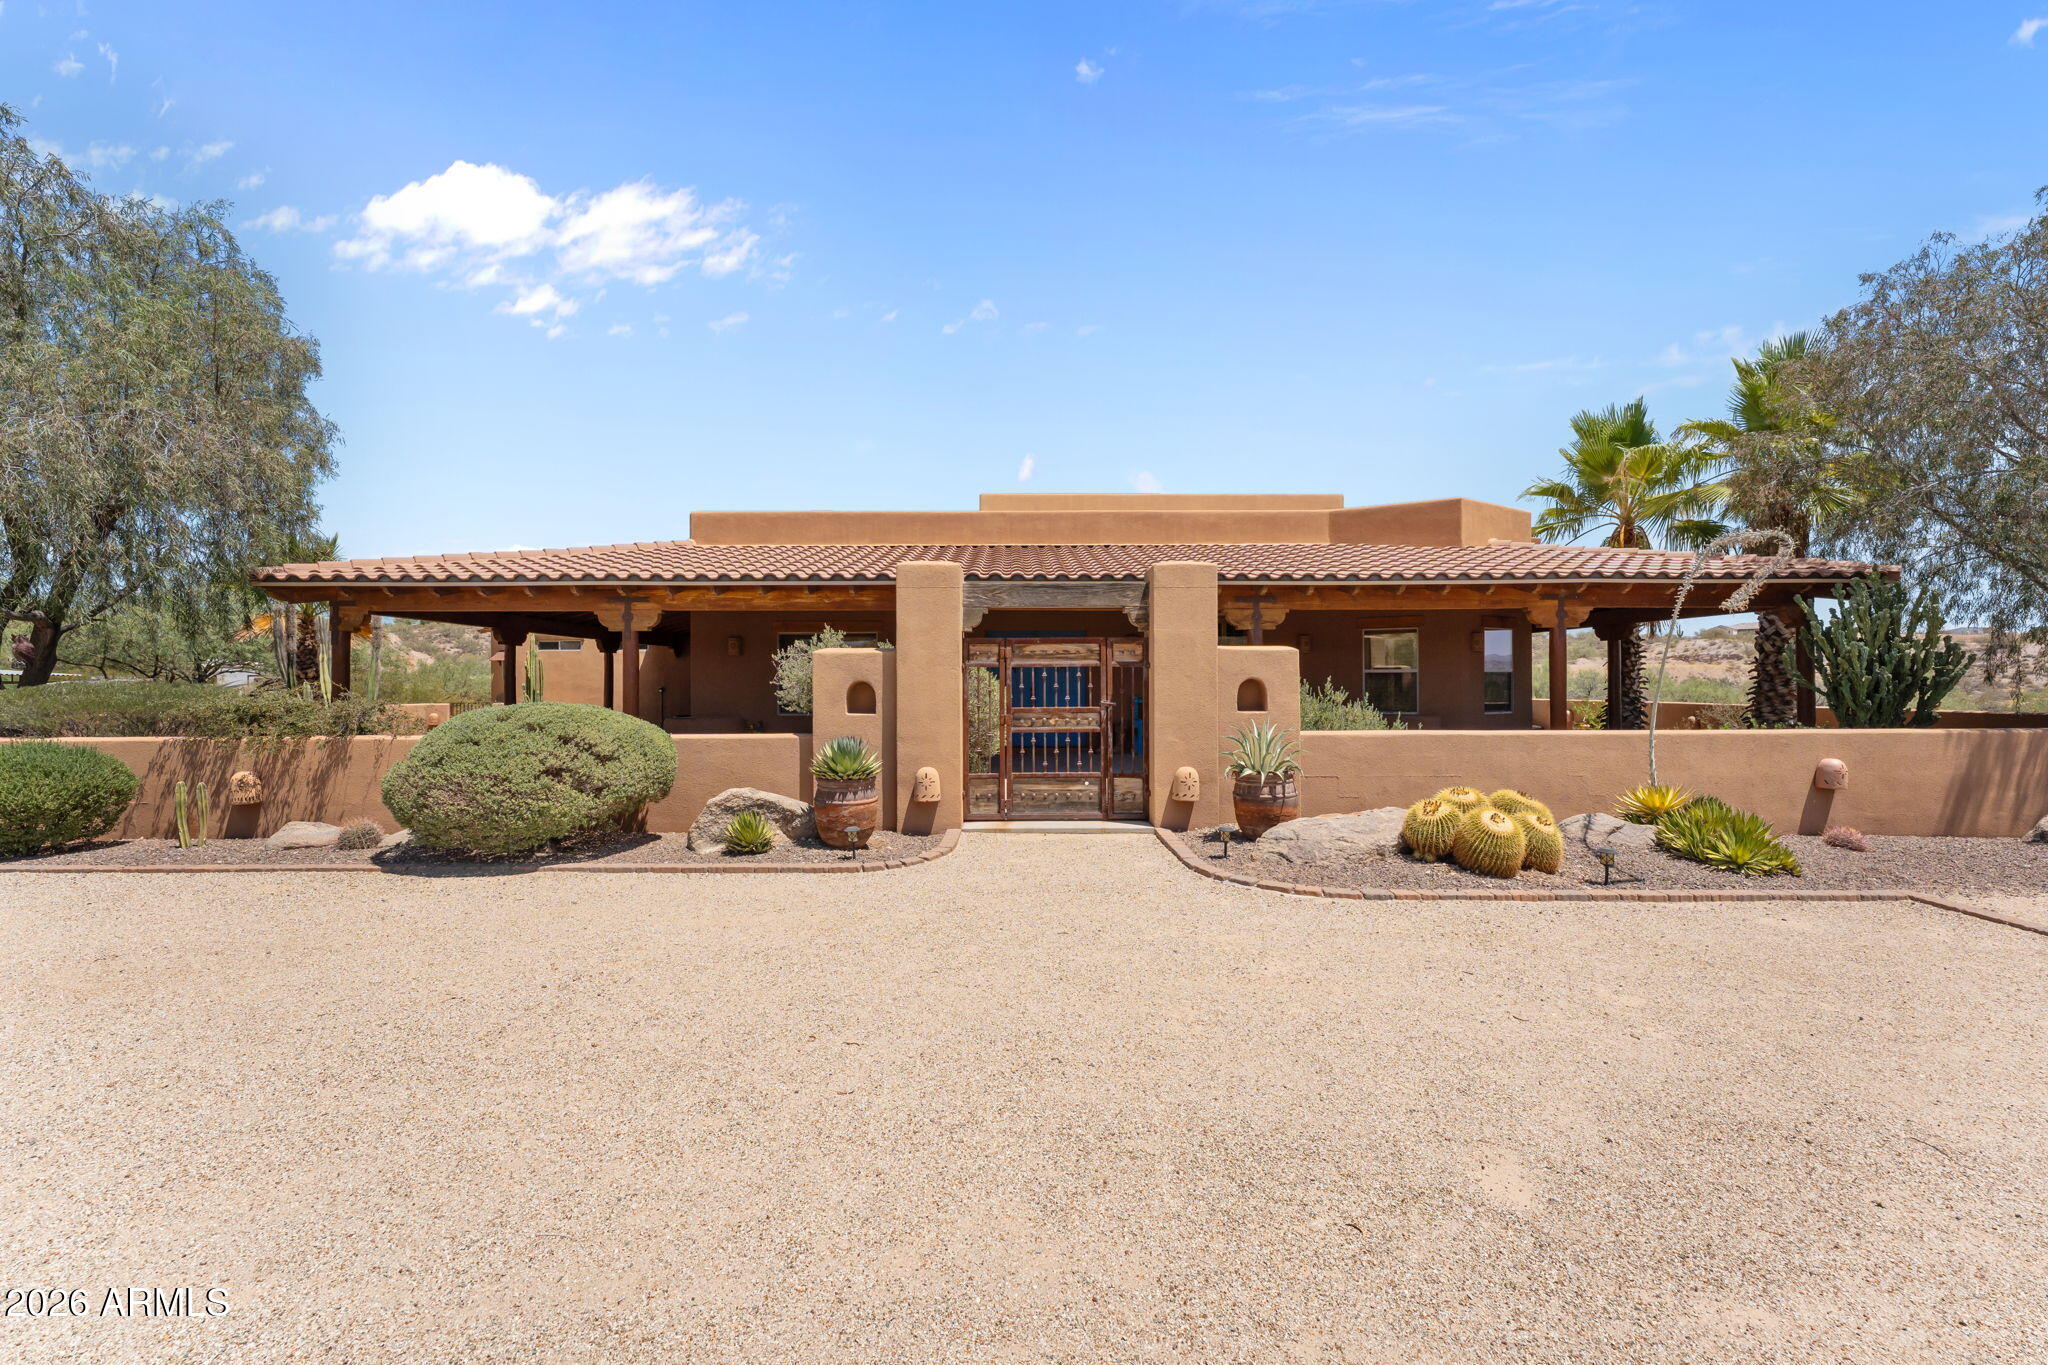
Wickenburg
1520 W CHEROKEE Lane
3 Beds
2 Baths
2,345 Sq.Ft.
$1,250,000
MLS#: 7049182

Wickenburg
51921 N 461 Avenue
3 Beds
2 Baths
1,586 Sq.Ft.
$1,200,000
MLS#: 7026753
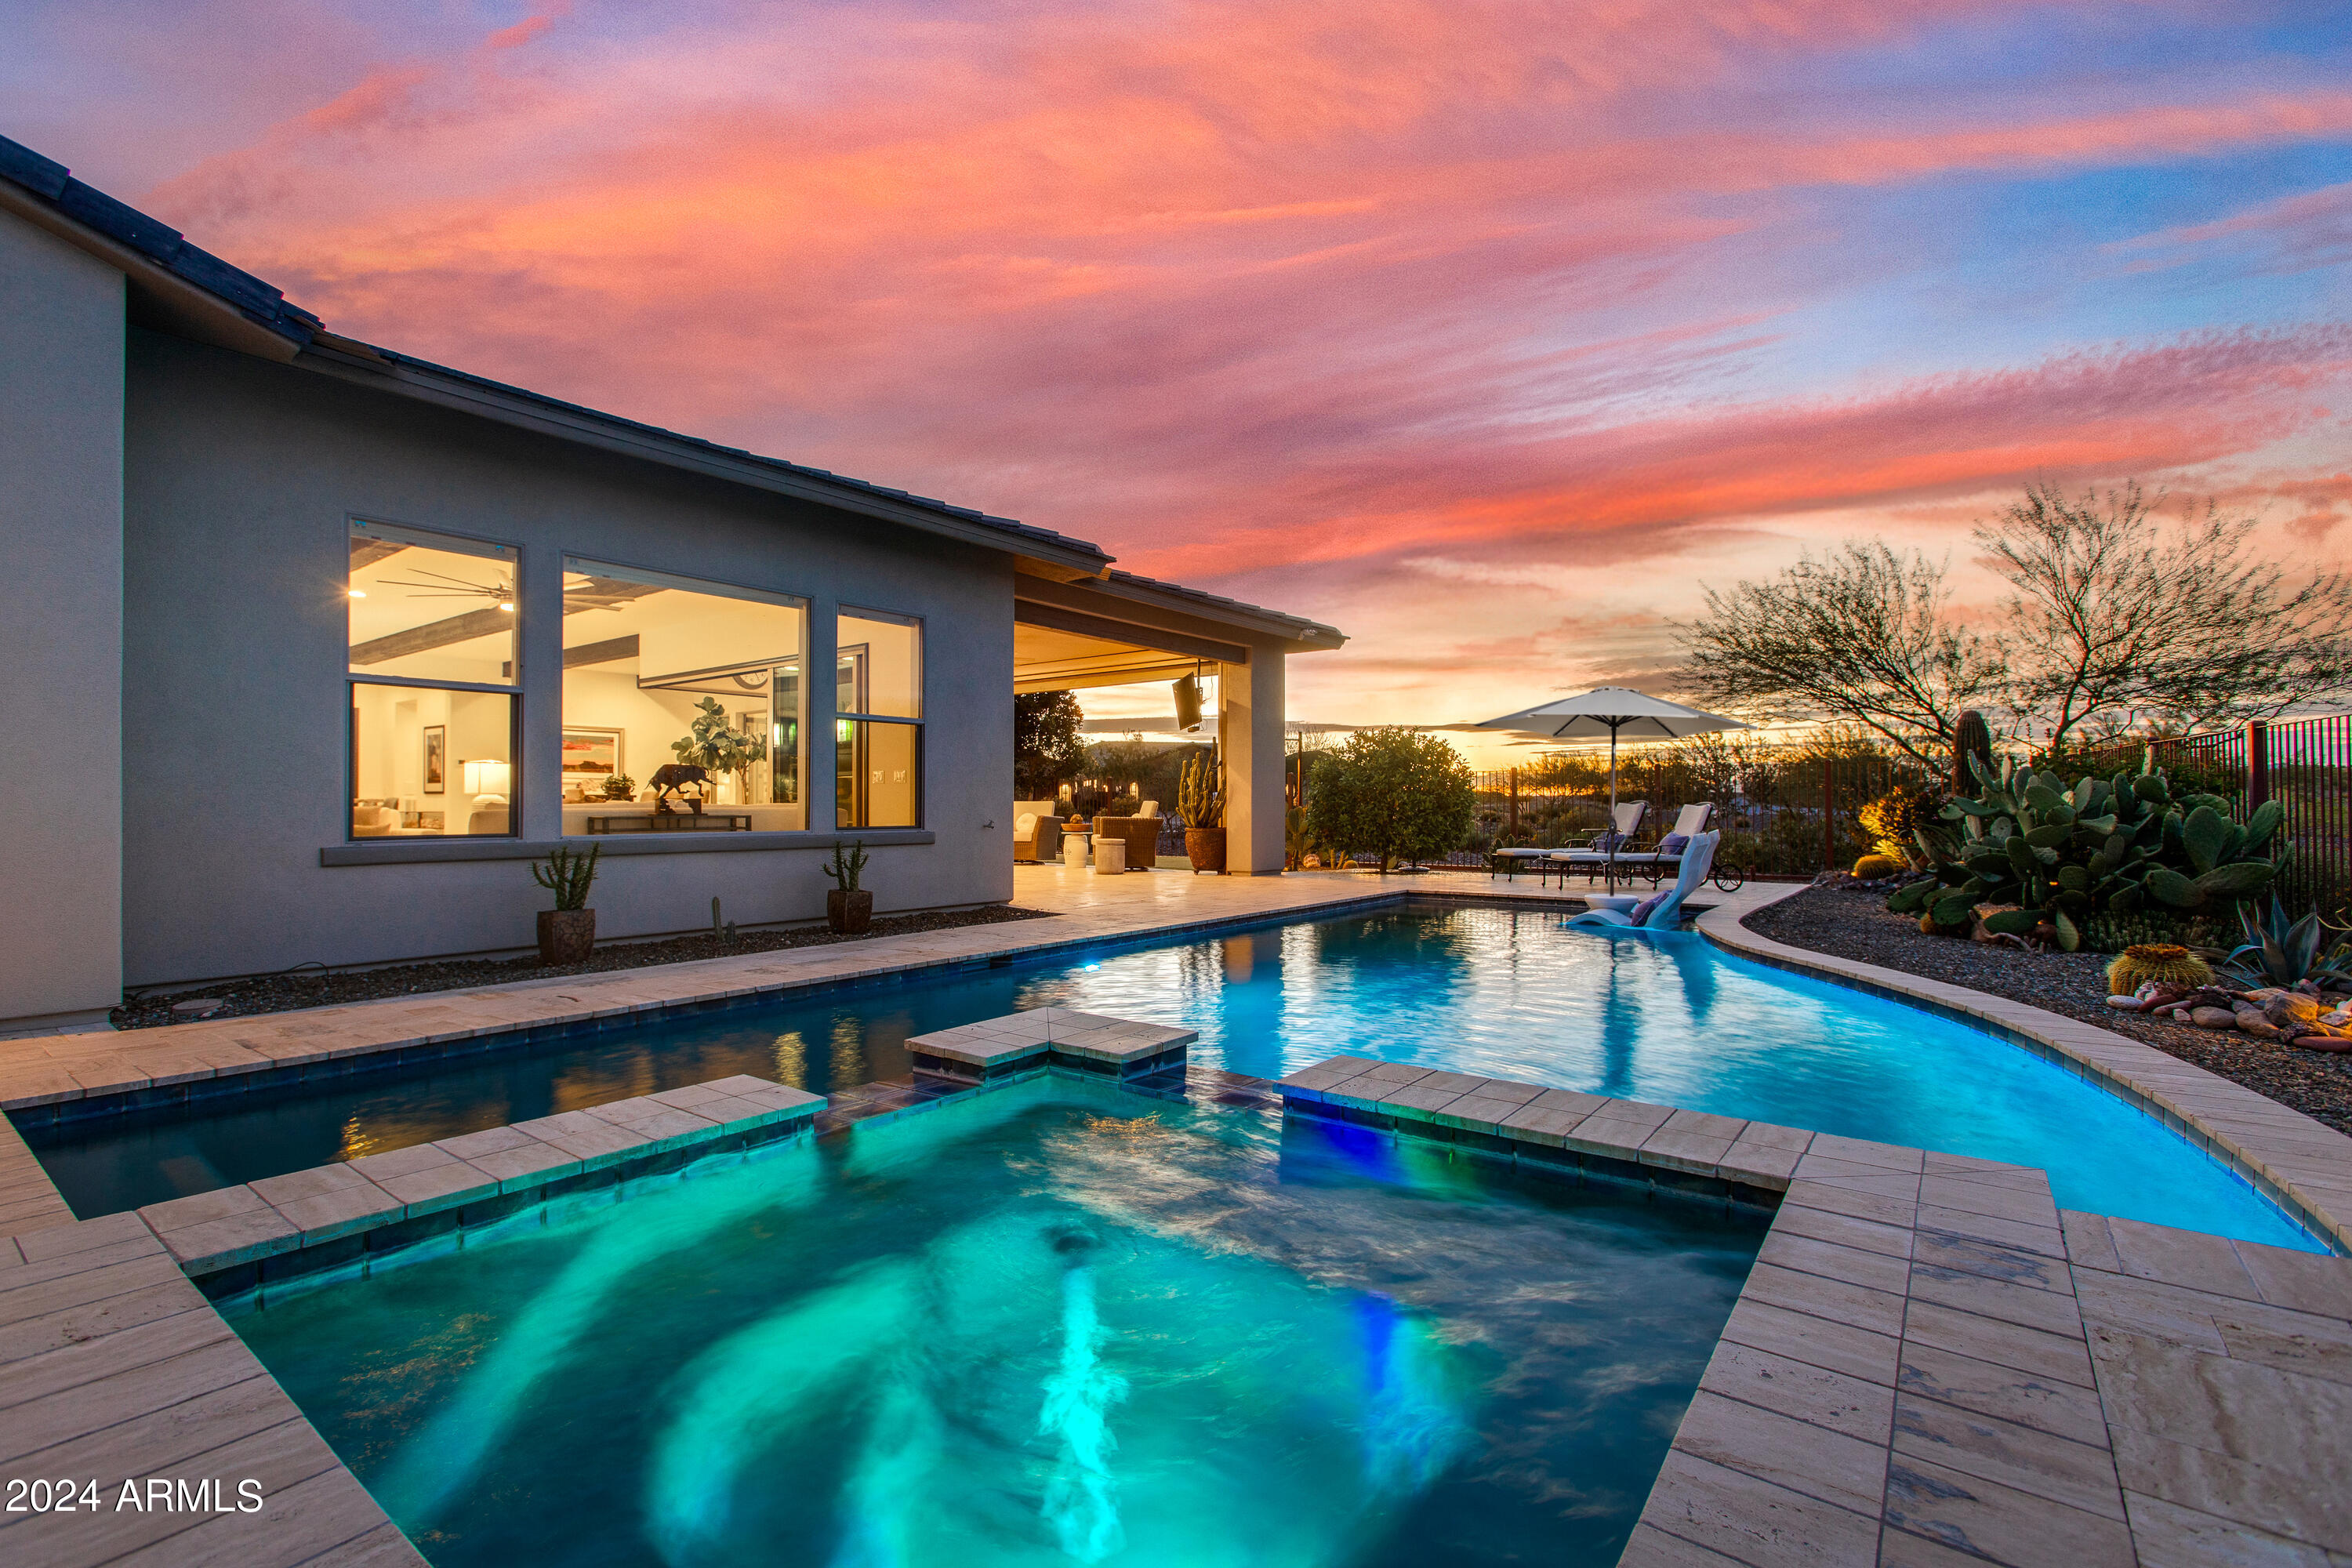
Wickenburg
4575 FLETCHER Court
3 Beds
3 Baths
2,769 Sq.Ft.
$1,285,000
MLS#: 7009150
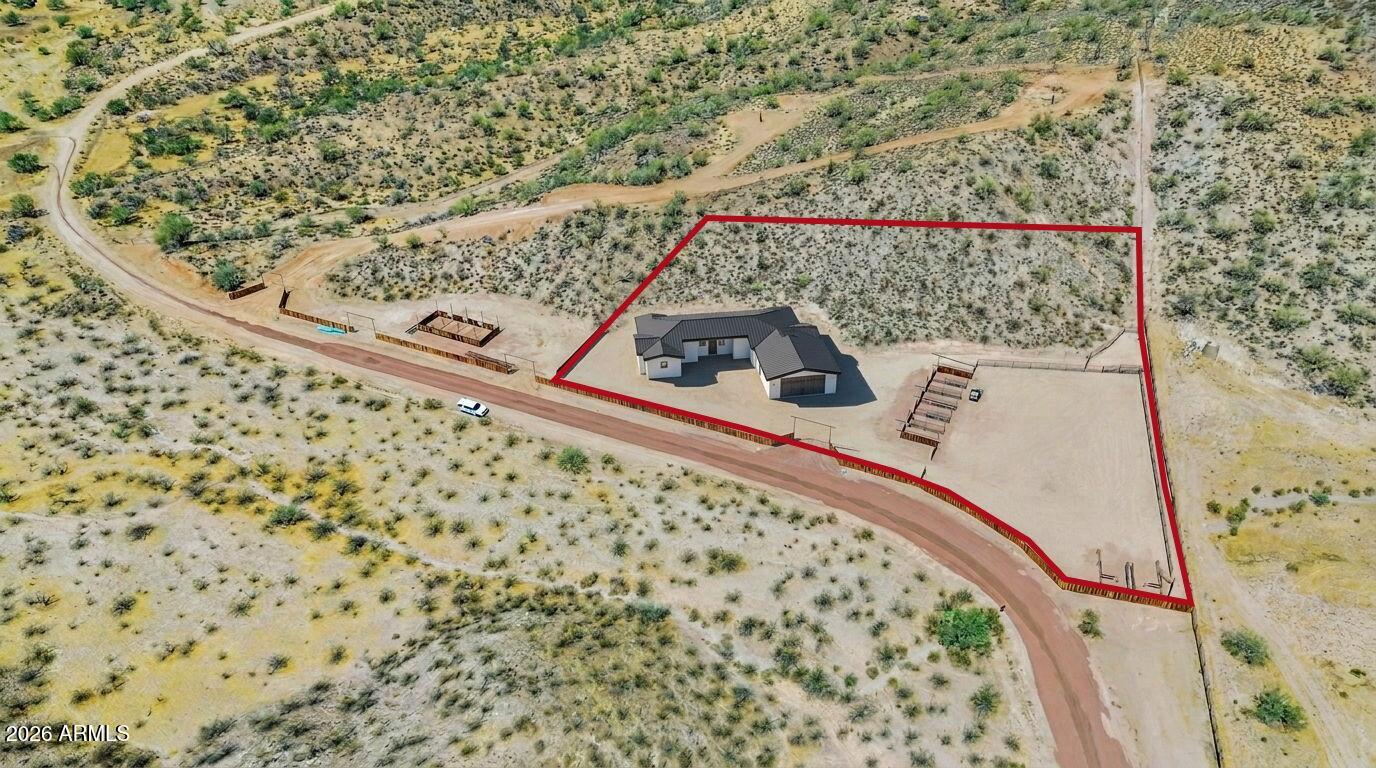
Wickenburg
18676 W Roper Road
3 Beds
2 Baths
3,000 Sq.Ft.
$1,195,000
MLS#: 7036315
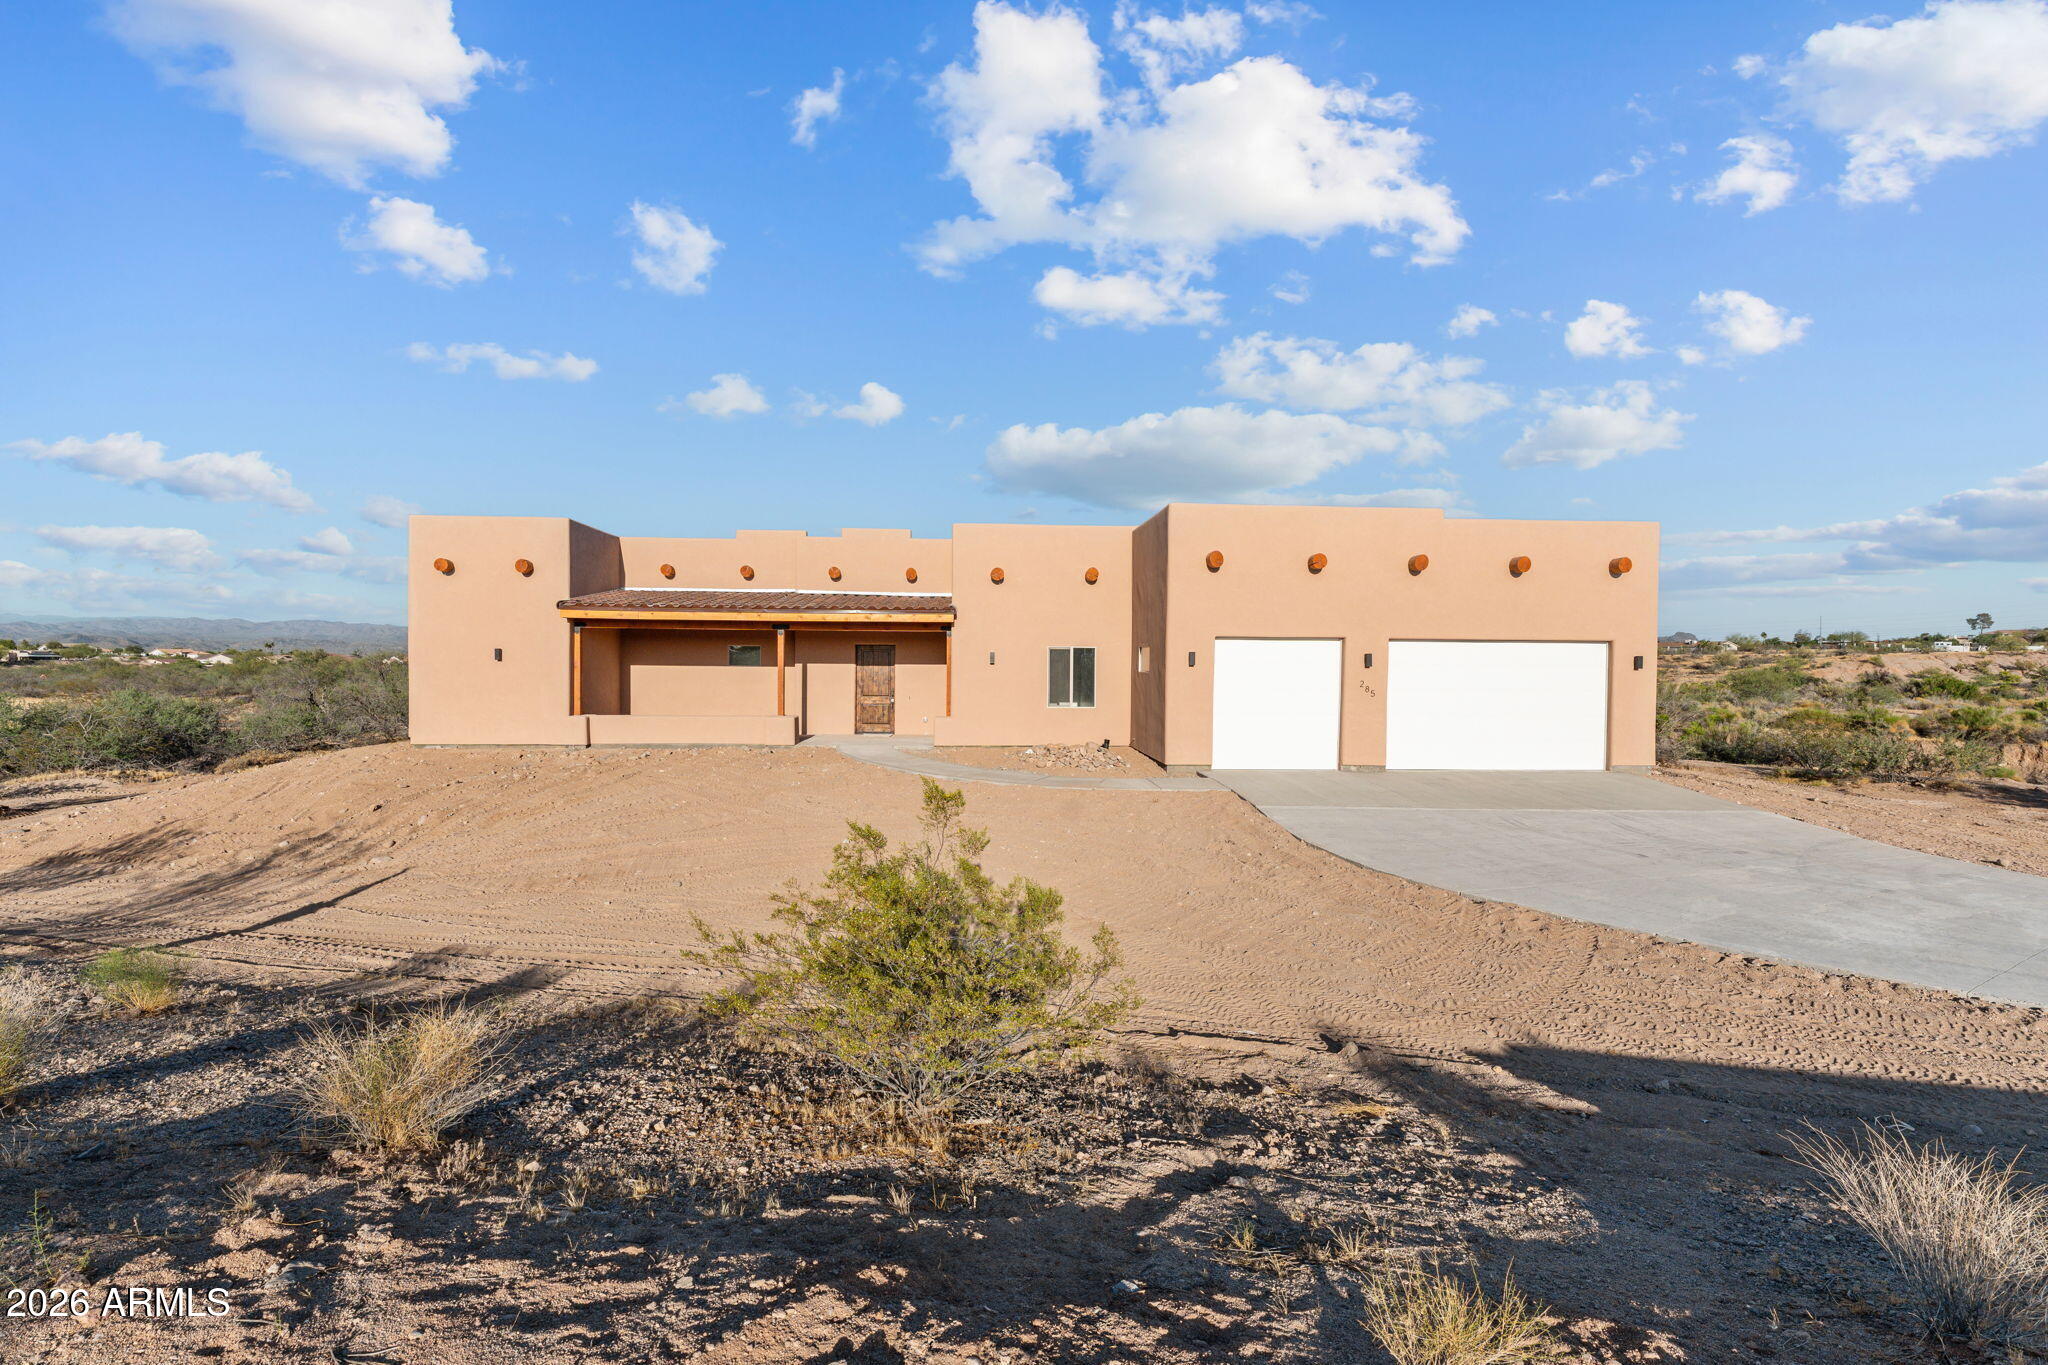
Wickenburg
285 Ironwood Place
4 Beds
2 Baths
2,403 Sq.Ft.
$974,990
MLS#: 7010115

Wickenburg
50812 N 453RD Avenue
3 Beds
1 Baths
1,783 Sq.Ft.
$1,199,000
MLS#: 7016596
Wickenburg
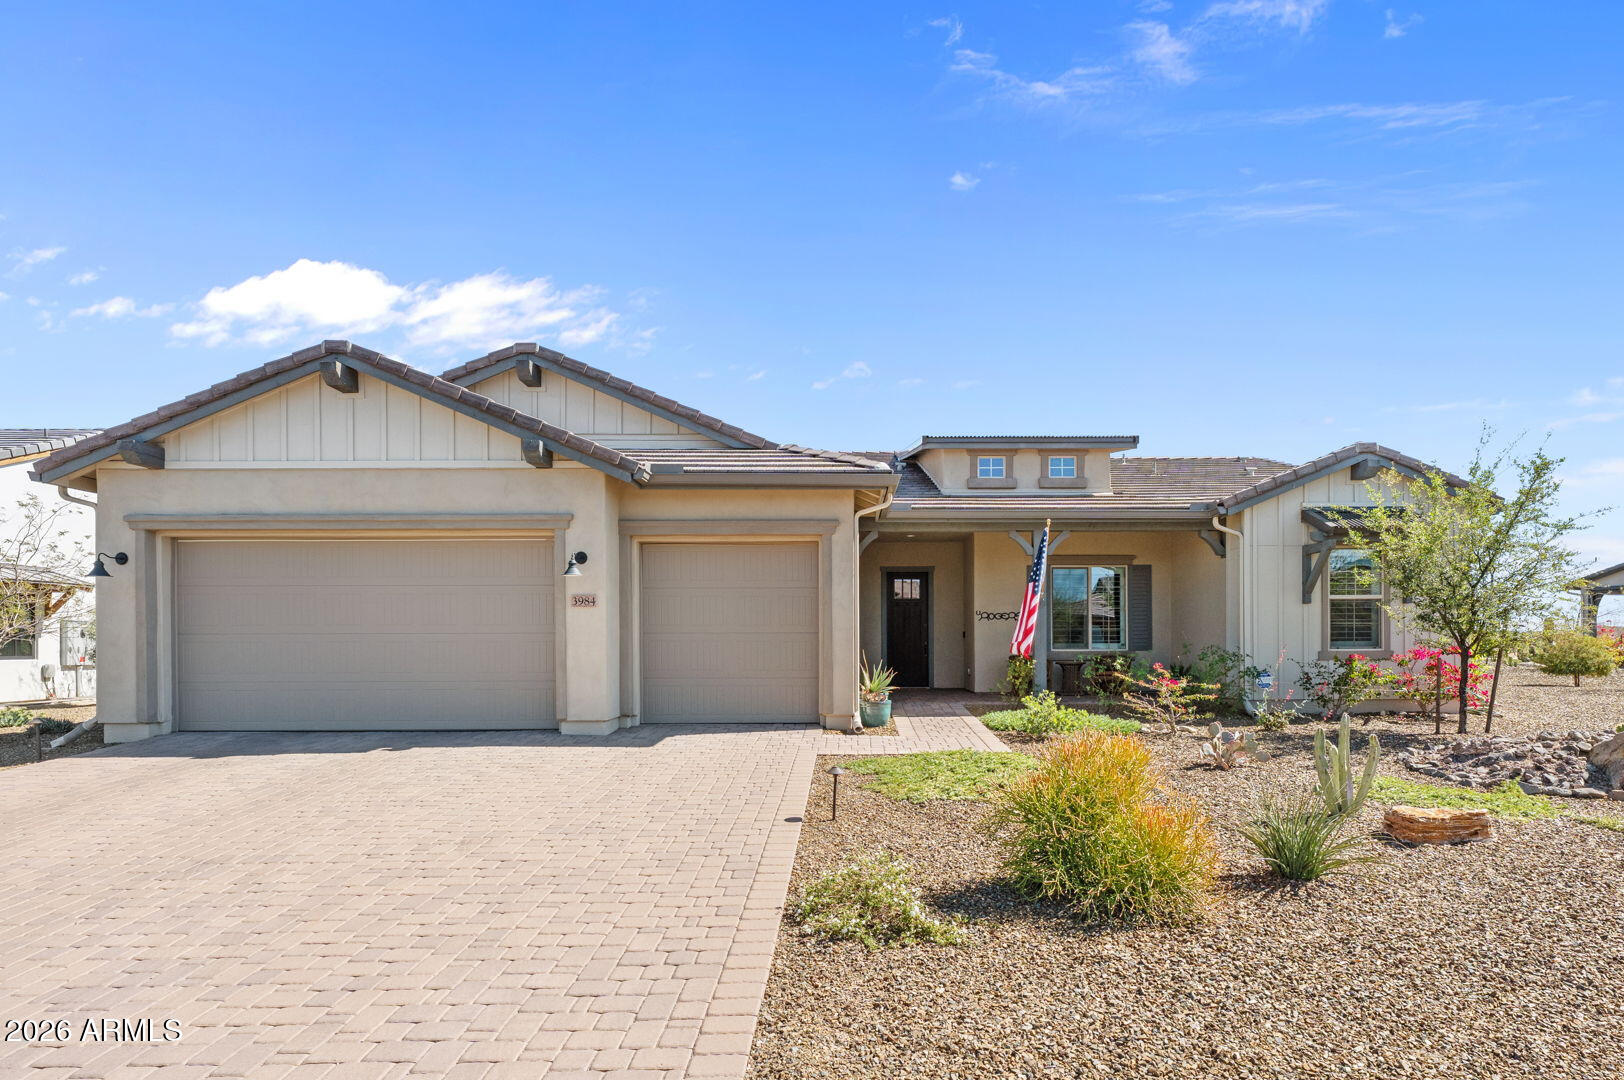
3984 ROLLING STOCK Way
3 Beds
2 Baths
2,368 Sq.Ft.
$995,000
MLS#: 7001252
