
186 E Flat Rock Ridge --
Flagstaff, AZ 86001


About
A rare offering in prestigious Lockett Ranches, this extraordinary custom estate embodies the very best of Flagstaff luxury living. Thoughtfully designed and masterfully crafted, every space reflects exceptional quality, timeless architecture and attention to detail. Soaring ceilings, dramatic natural materials and expansive living spaces create a home that is both impressive and inviting. Built for effortless four-season living with radiant in-floor heat, A/C and a beautifully designed low-maintenance exterior. Over 2,000 SF of patio space creates an exceptional setting for entertaining and enjoying the surrounding mountain beauty. From the luxurious primary retreat and private guest suites to the remarkable craftsmanship throughout, this is more than a home--it is a one-of-a-kind mountain estate created without compromise. Seller is a licensed AZ real estate agent.
Property
Beds
3
Full Baths
3
1/2 Baths
1
Year Built
2021
Sq.Footage
4,706
Features
Features & Amenities
Interior
-
Other Interior Features
Pantry, Kitchen Island
-
Total Bedrooms
3
-
Bathrooms
3
-
1/2 Bathrooms
1
-
Basement YN
NO
-
Cooling YN
YES
-
Cooling
Ceiling Fan(s), Central Air
-
Fireplace YN
YES
-
Heating YN
YES
-
Heating
Natural Gas, Radiant
-
Pet friendly
N/A
Exterior
-
Garage
Yes
-
Garage spaces
3
-
Construction Materials
Stone, Wood Siding
-
Pool
No
-
View
Mountain(s)
Area & Lot
-
Lot Features
Desert Back, Desert Front
-
Lot Size(acres)
3.5
-
Lot Size(square feet)
152,460
-
Property Type
Residential
-
Property Sub Type
Single Family Residence
Price
-
Sales Price
$3,200,000
-
Tax Amount
$7,498
-
Sq. Footage
4,706
-
Price/SqFt
$679
HOA
-
Association
YES
-
Association Fee
$285
-
Association Fee Frequency
Quarterly
-
Association Fee Includes
N/A
Property Resources
-
Horse Property
NO
School District
-
Elementary School
Flagstaff Unified District
-
Middle School
Mount Elden Middle School
-
High School
Flagstaff High School
Property Features
-
Stories
2
-
Ownership
Fee Simple
-
Tax Lot
NA
-
Water Source
Private, Shared Well
Schedule
Schedule a Showing
Showing scheduled successfully.
Mortgage calculator
Estimate your monthly mortgage payment, including the principal and interest, property taxes, and HOA. Adjust the values to generate a more accurate rate.
Your payment
Principal and Interest:
$
Property taxes:
$
HOA fees:
$
Total loan payment:
$
Total interest amount:
$
Location
-
County
Coconino
-
Elementary School
Flagstaff Unified District
-
Middle School
Mount Elden Middle School
-
High School
Flagstaff High School

Listing Courtesy of Daniel K Collins, RealtyONEGroup Mountain Desert
RealHub Information is provided exclusively for consumers' personal, non-commercial use, and it may not be used for any purpose other than to identify prospective properties consumers may be interested in purchasing. All information deemed reliable but not guaranteed and should be independently verified. All properties are subject to prior sale, change or withdrawal. RealHub website owner shall not be responsible for any typographical errors, misinformation, misprints and shall be held totally harmless.

Terri Applegarth
Agent / Realtor®
Call Terri today to schedule a private showing.
Phone (303) 880-6439
Email Terri@MandyGoldTeam.com

* Listings on this website come from the FMLS IDX Compilation and may be held by brokerage firms other than the owner of this website. The listing brokerage is identified in any listing details. Information is deemed reliable but is not guaranteed. If you believe any FMLS listing contains material that infringes your copyrighted work please click here to review our DMCA policy and learn how to submit a takedown request.© 2024 FMLS.
Properties
Related properties

Flagstaff
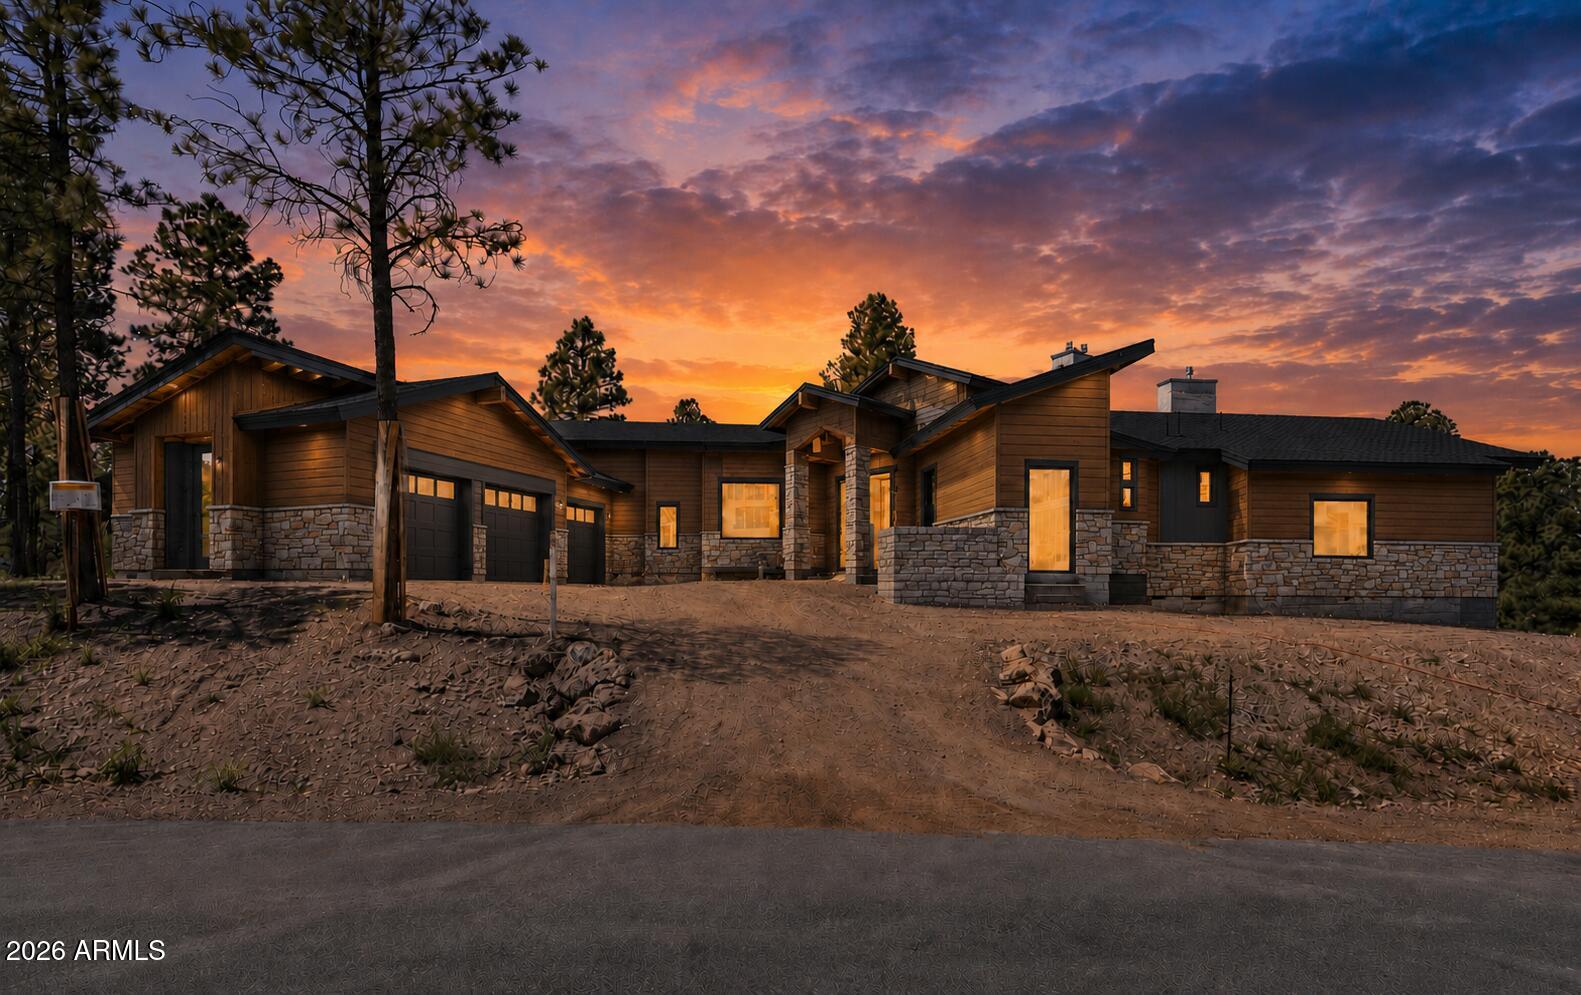
4219 Griffiths Spring
4 Beds
4 Baths
4,739 Sq.Ft.
$3,800,000
MLS#: 7086618
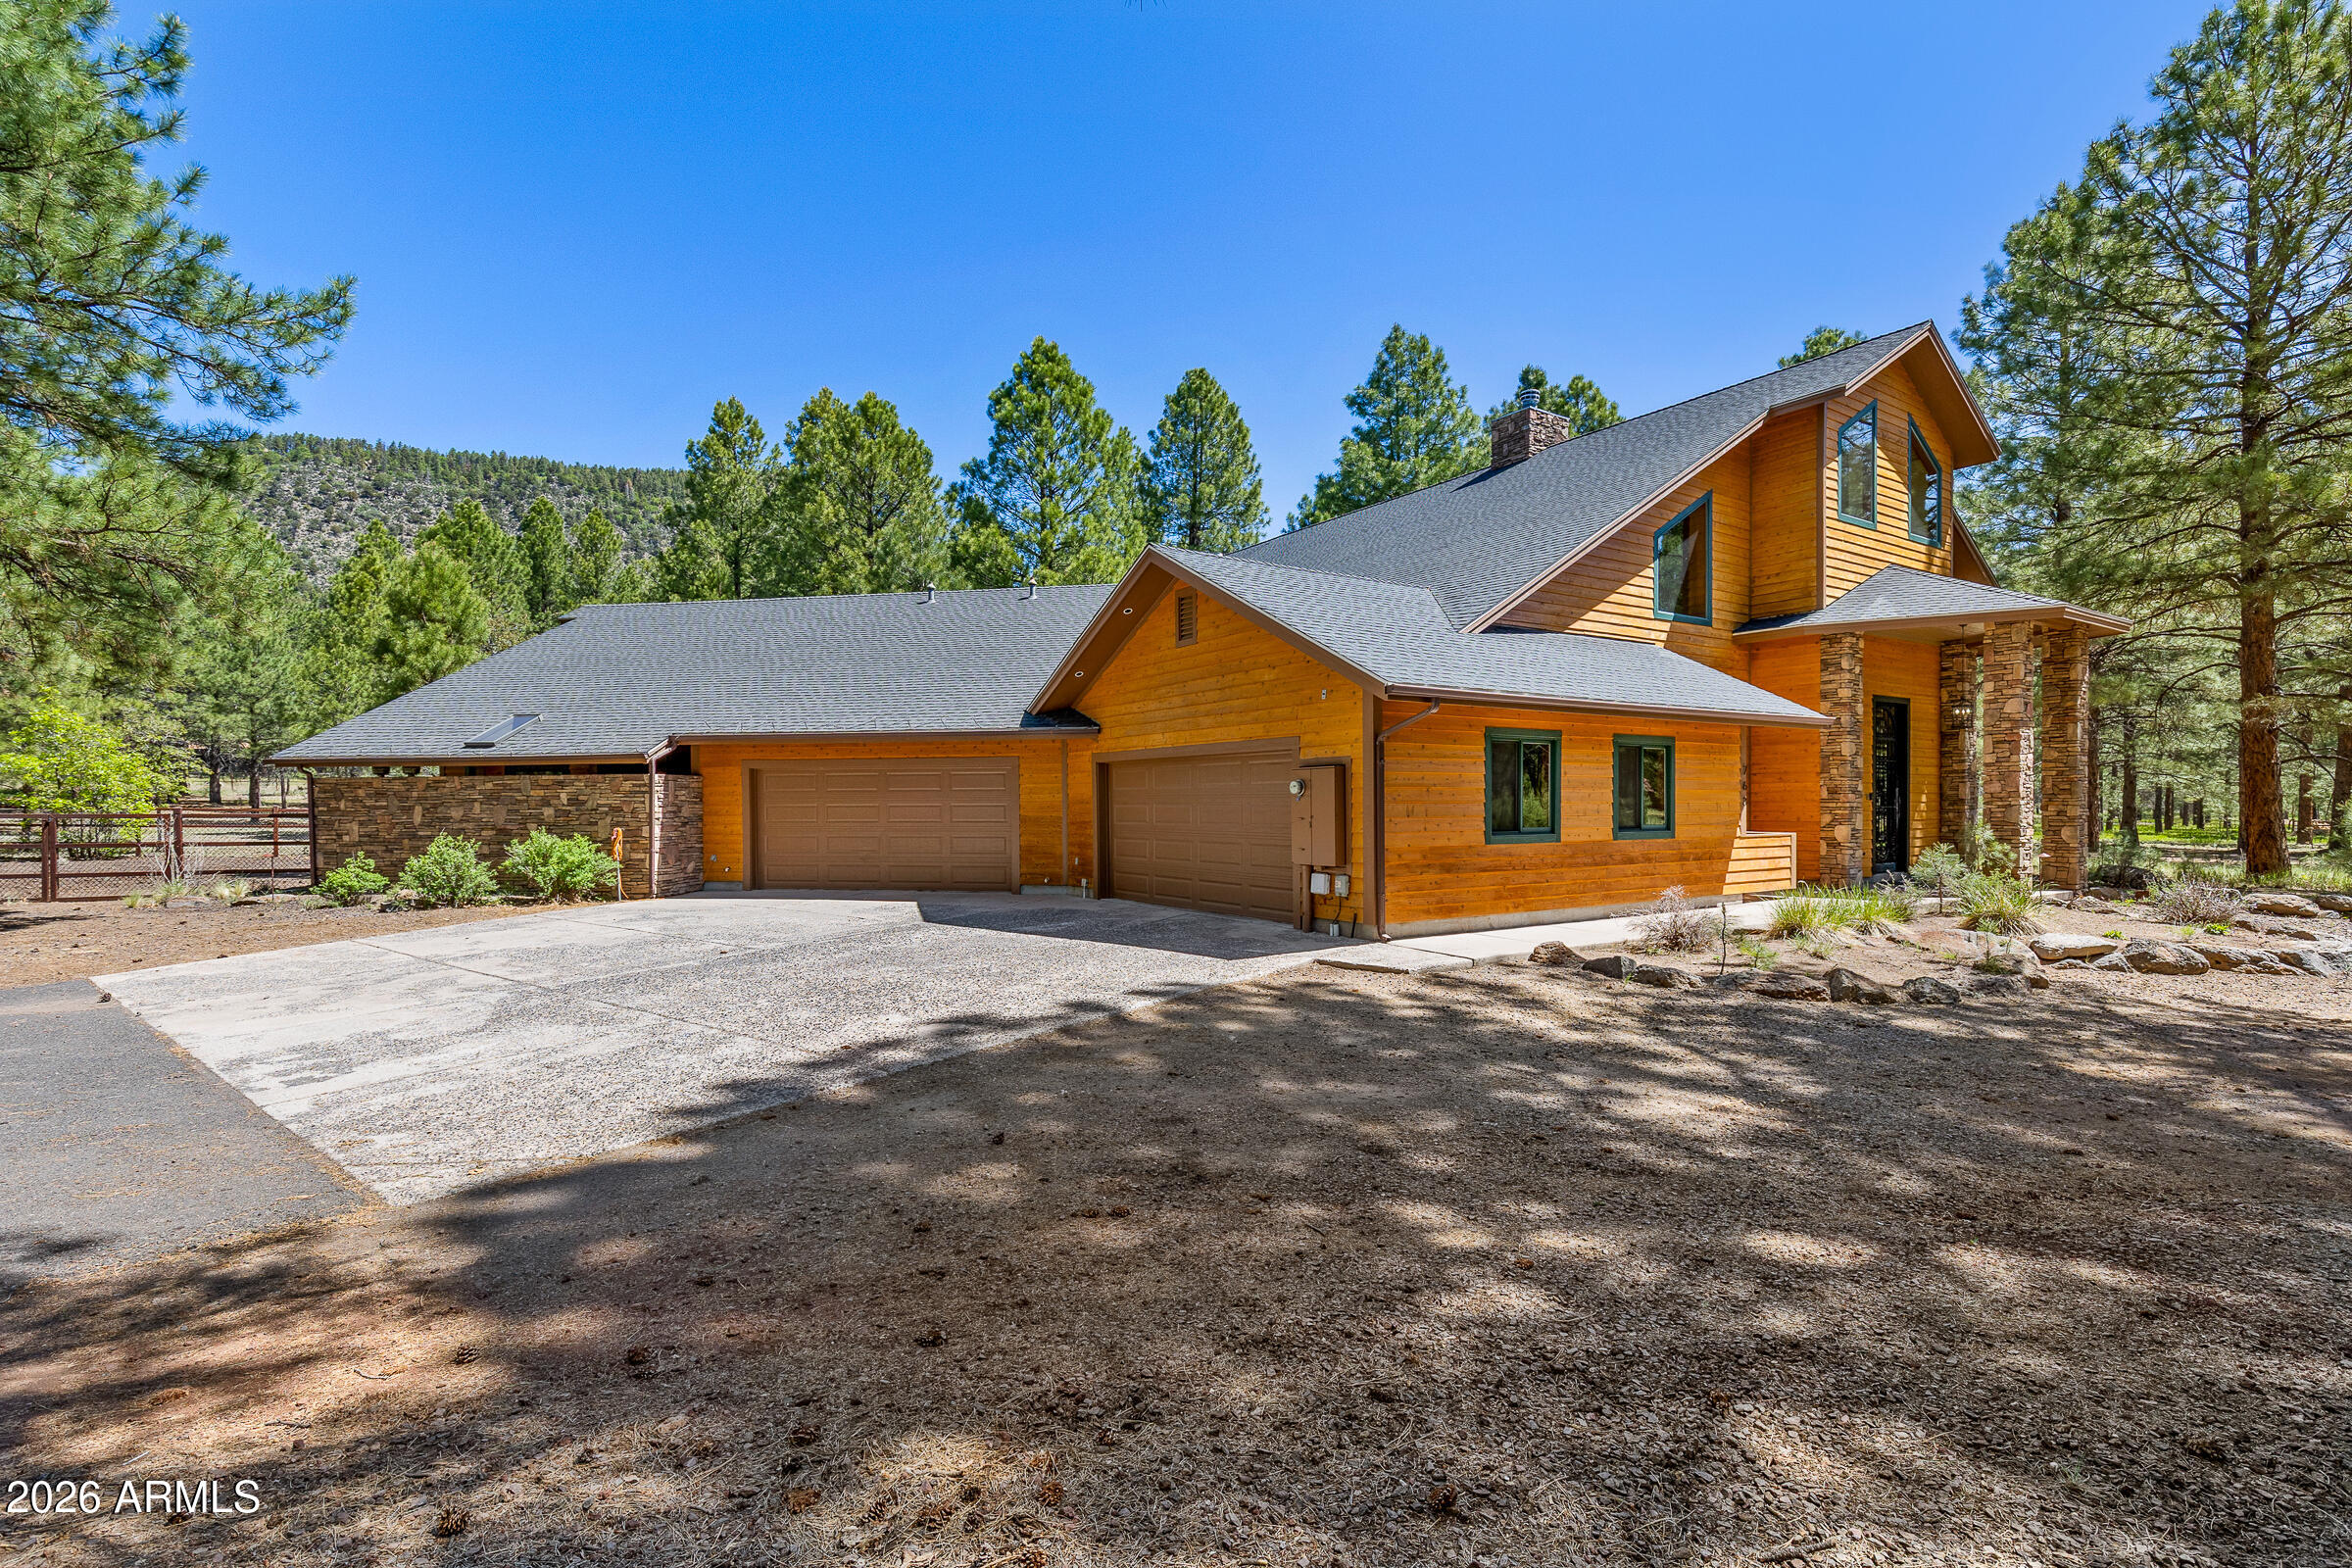
Flagstaff
763 E FLAT ROCK Ridge
4 Beds
3 Baths
5,009 Sq.Ft.
$2,850,000
MLS#: 7038642
Flagstaff
3563 S CLUBHOUSE Circle 122
3 Beds
3 Baths
4,200 Sq.Ft.
$3,490,000
MLS#: 7032660

Flagstaff
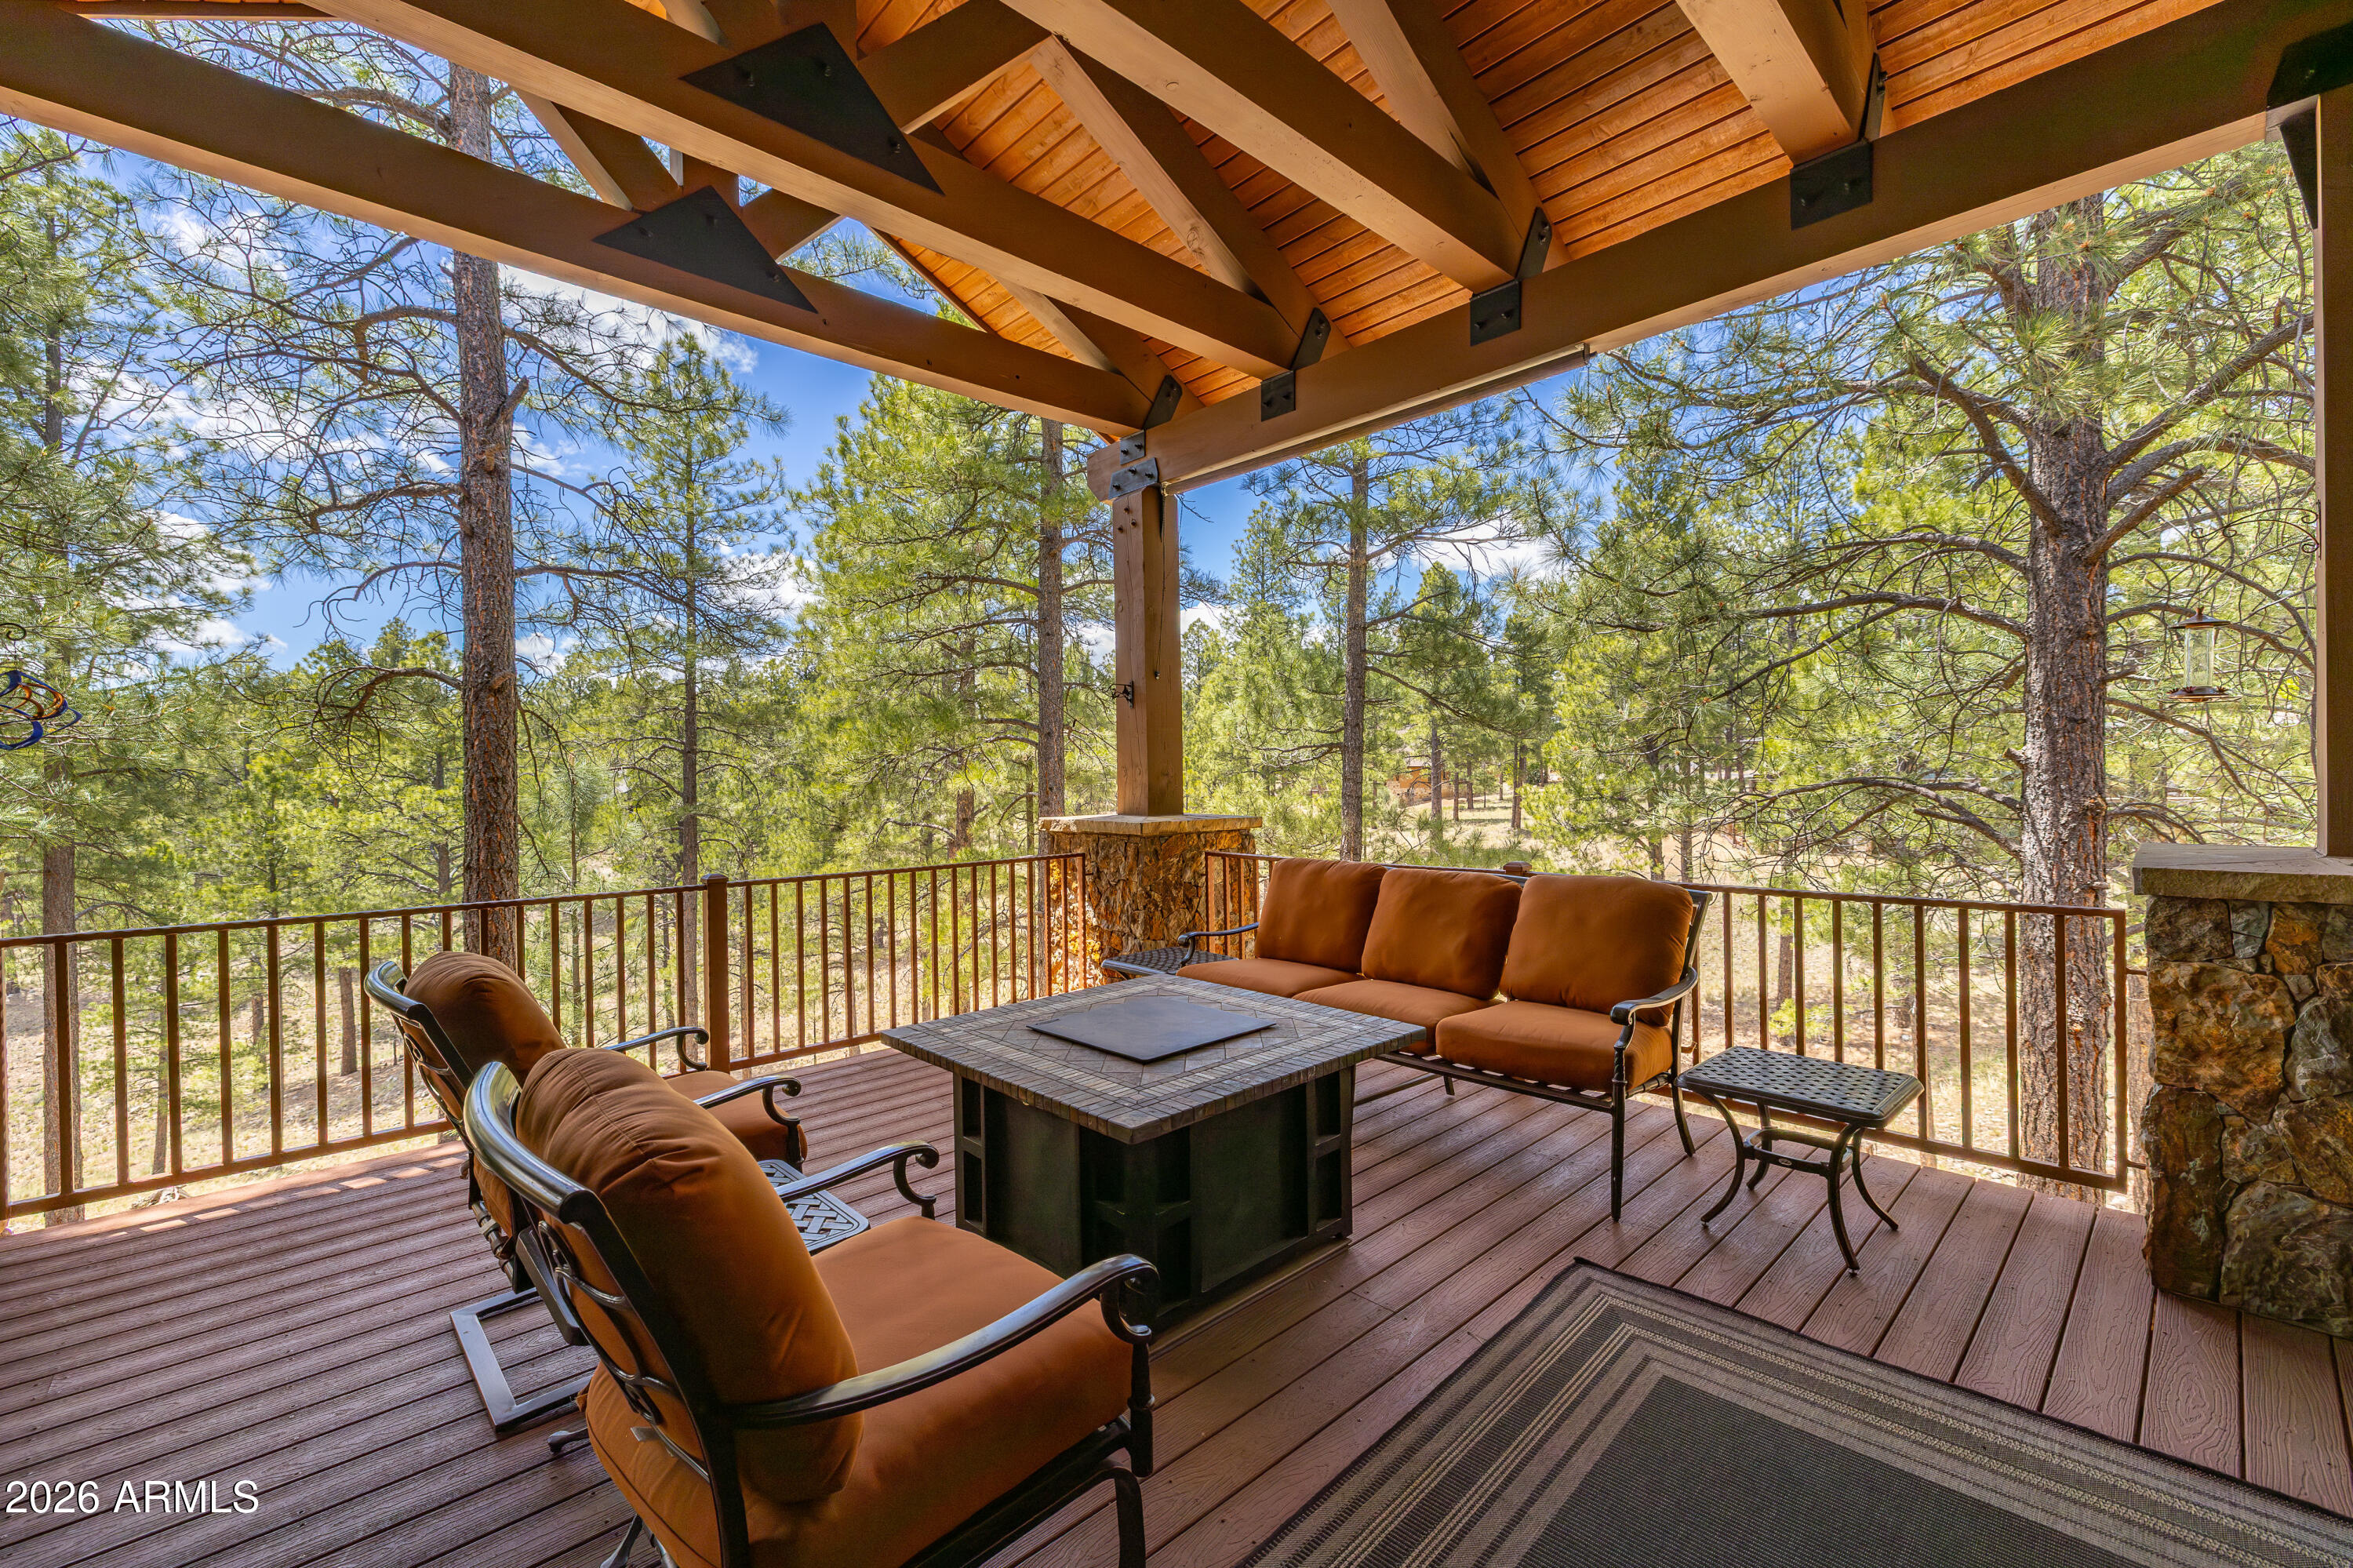
1874 E Myrtlewood Court
3 Beds
3 Baths
4,097 Sq.Ft.
$3,735,000
MLS#: 7025564
Flagstaff
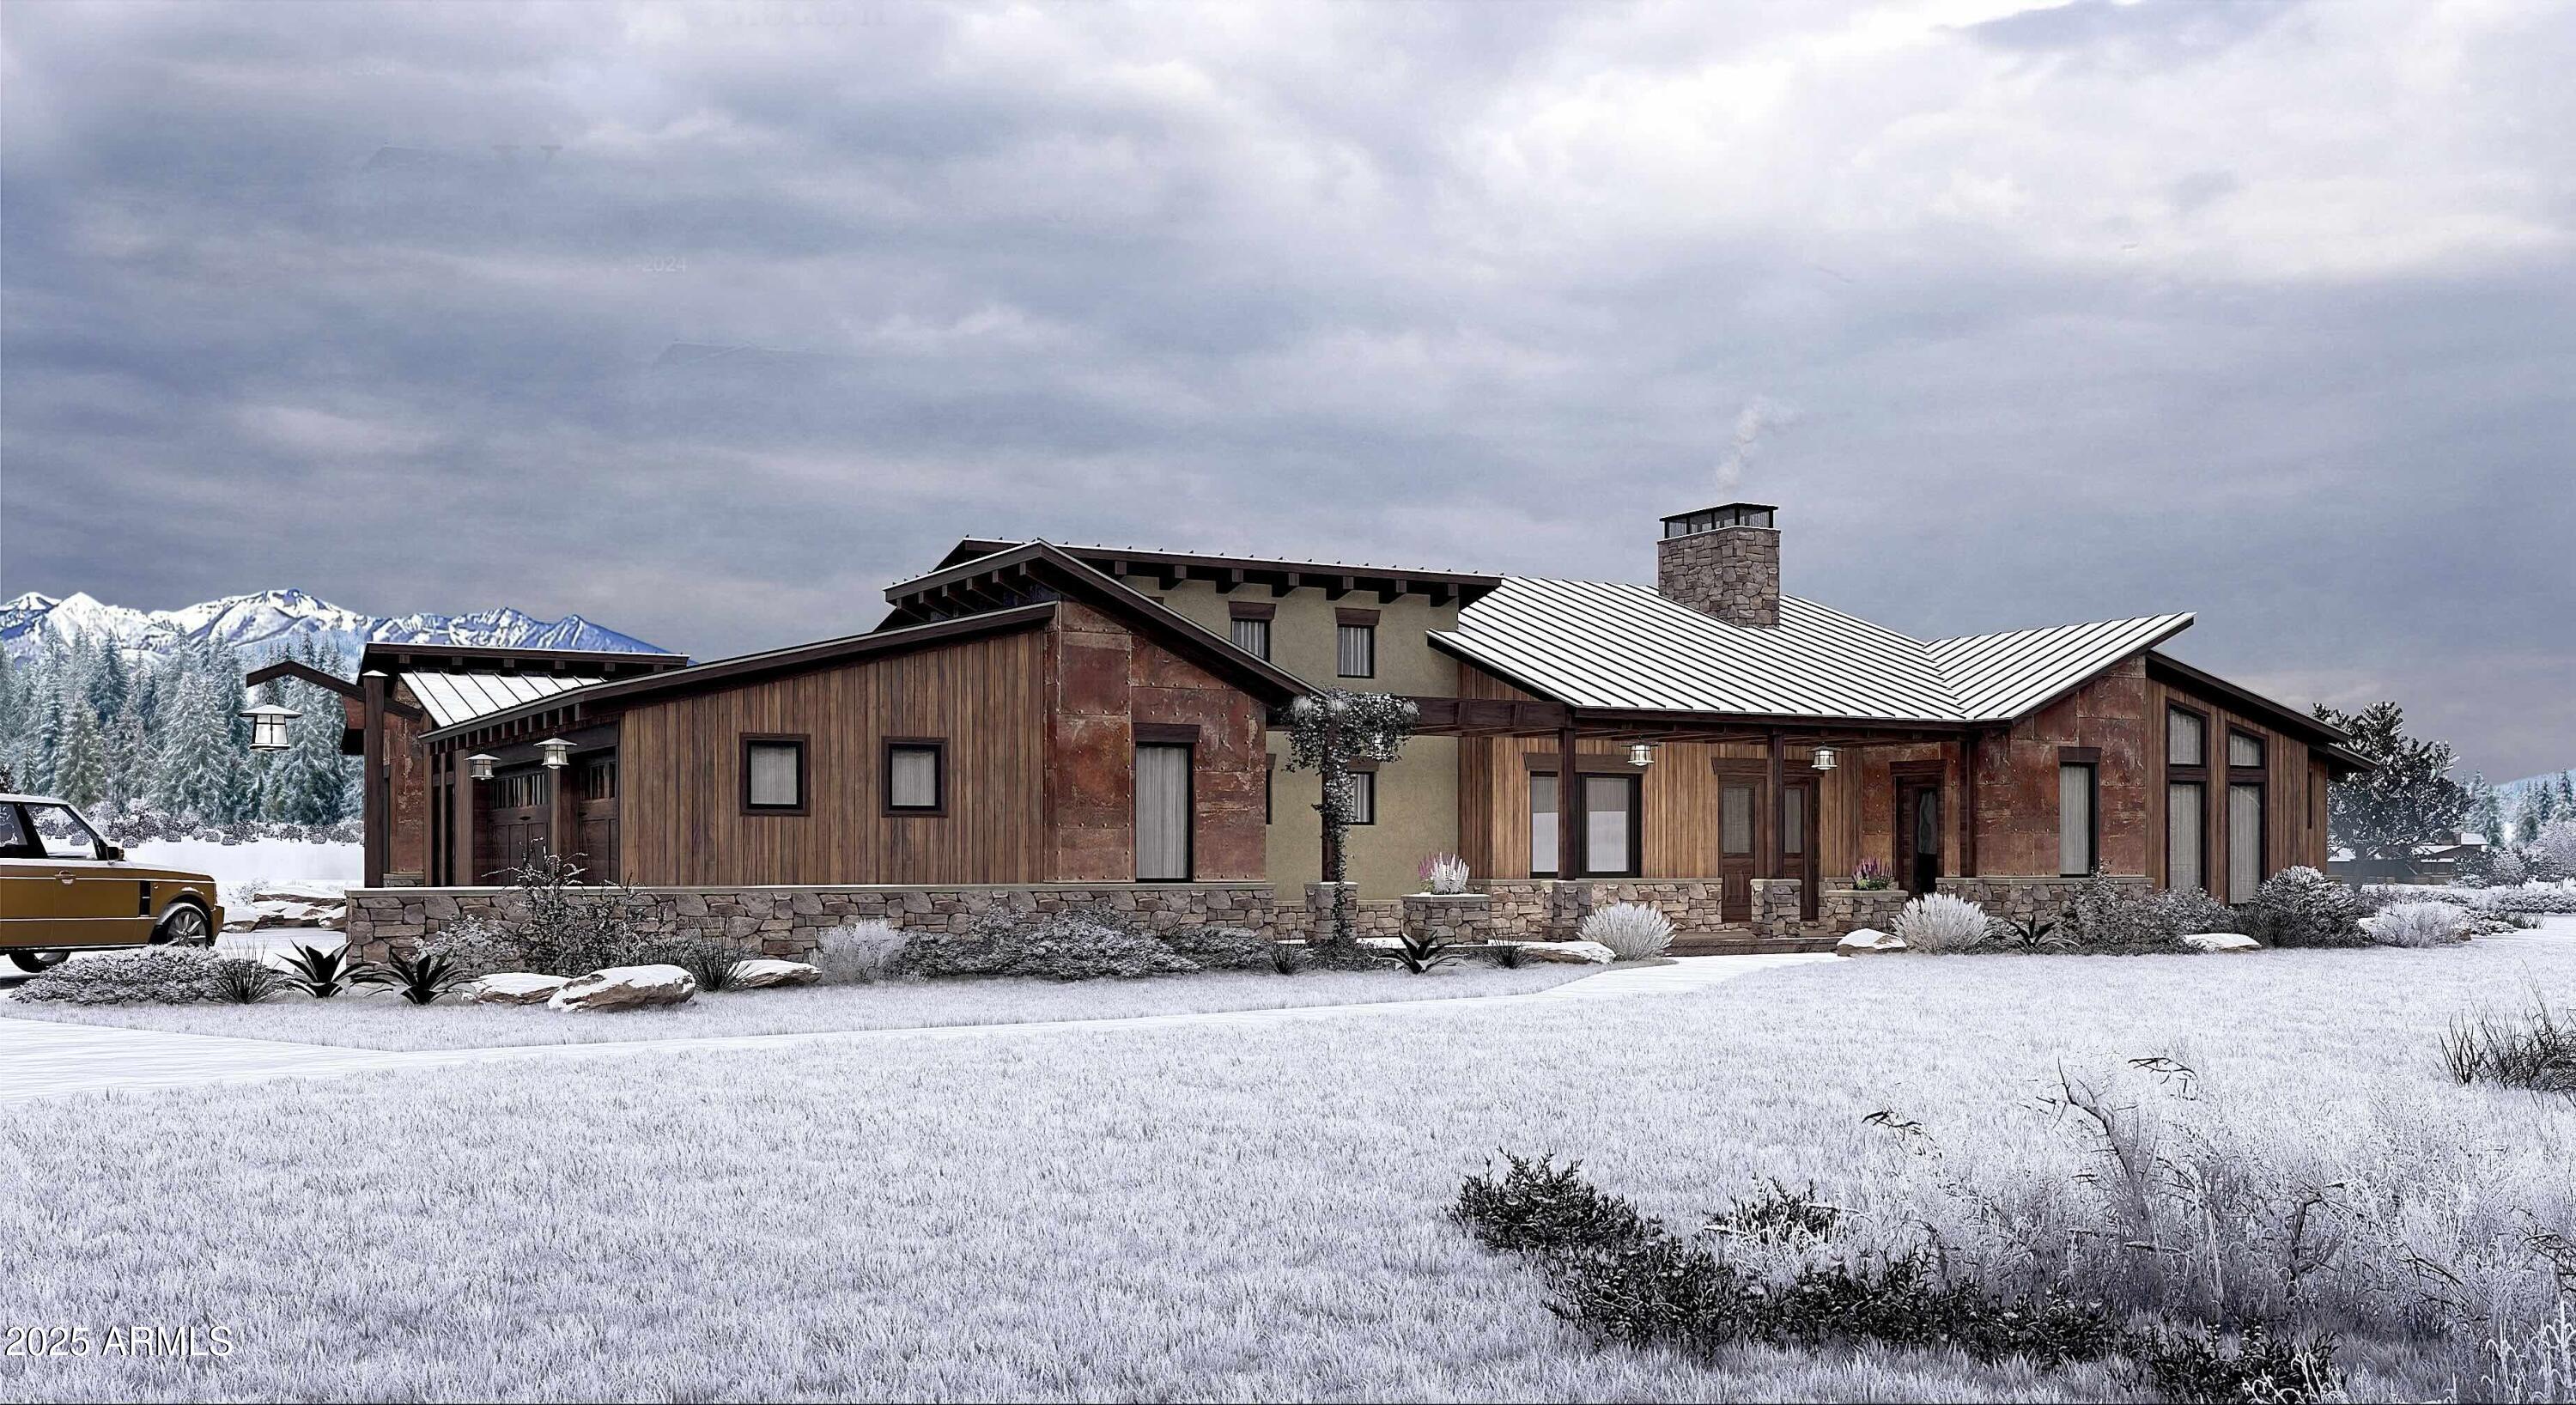
3460 S DEL AIRE Court
5 Beds
3 Baths
5,260 Sq.Ft.
$3,499,000
MLS#: 7032138
Flagstaff
6264 MEADOWS Lane
3 Beds
3 Baths
3,057 Sq.Ft.
$3,011,740
MLS#: 6970979
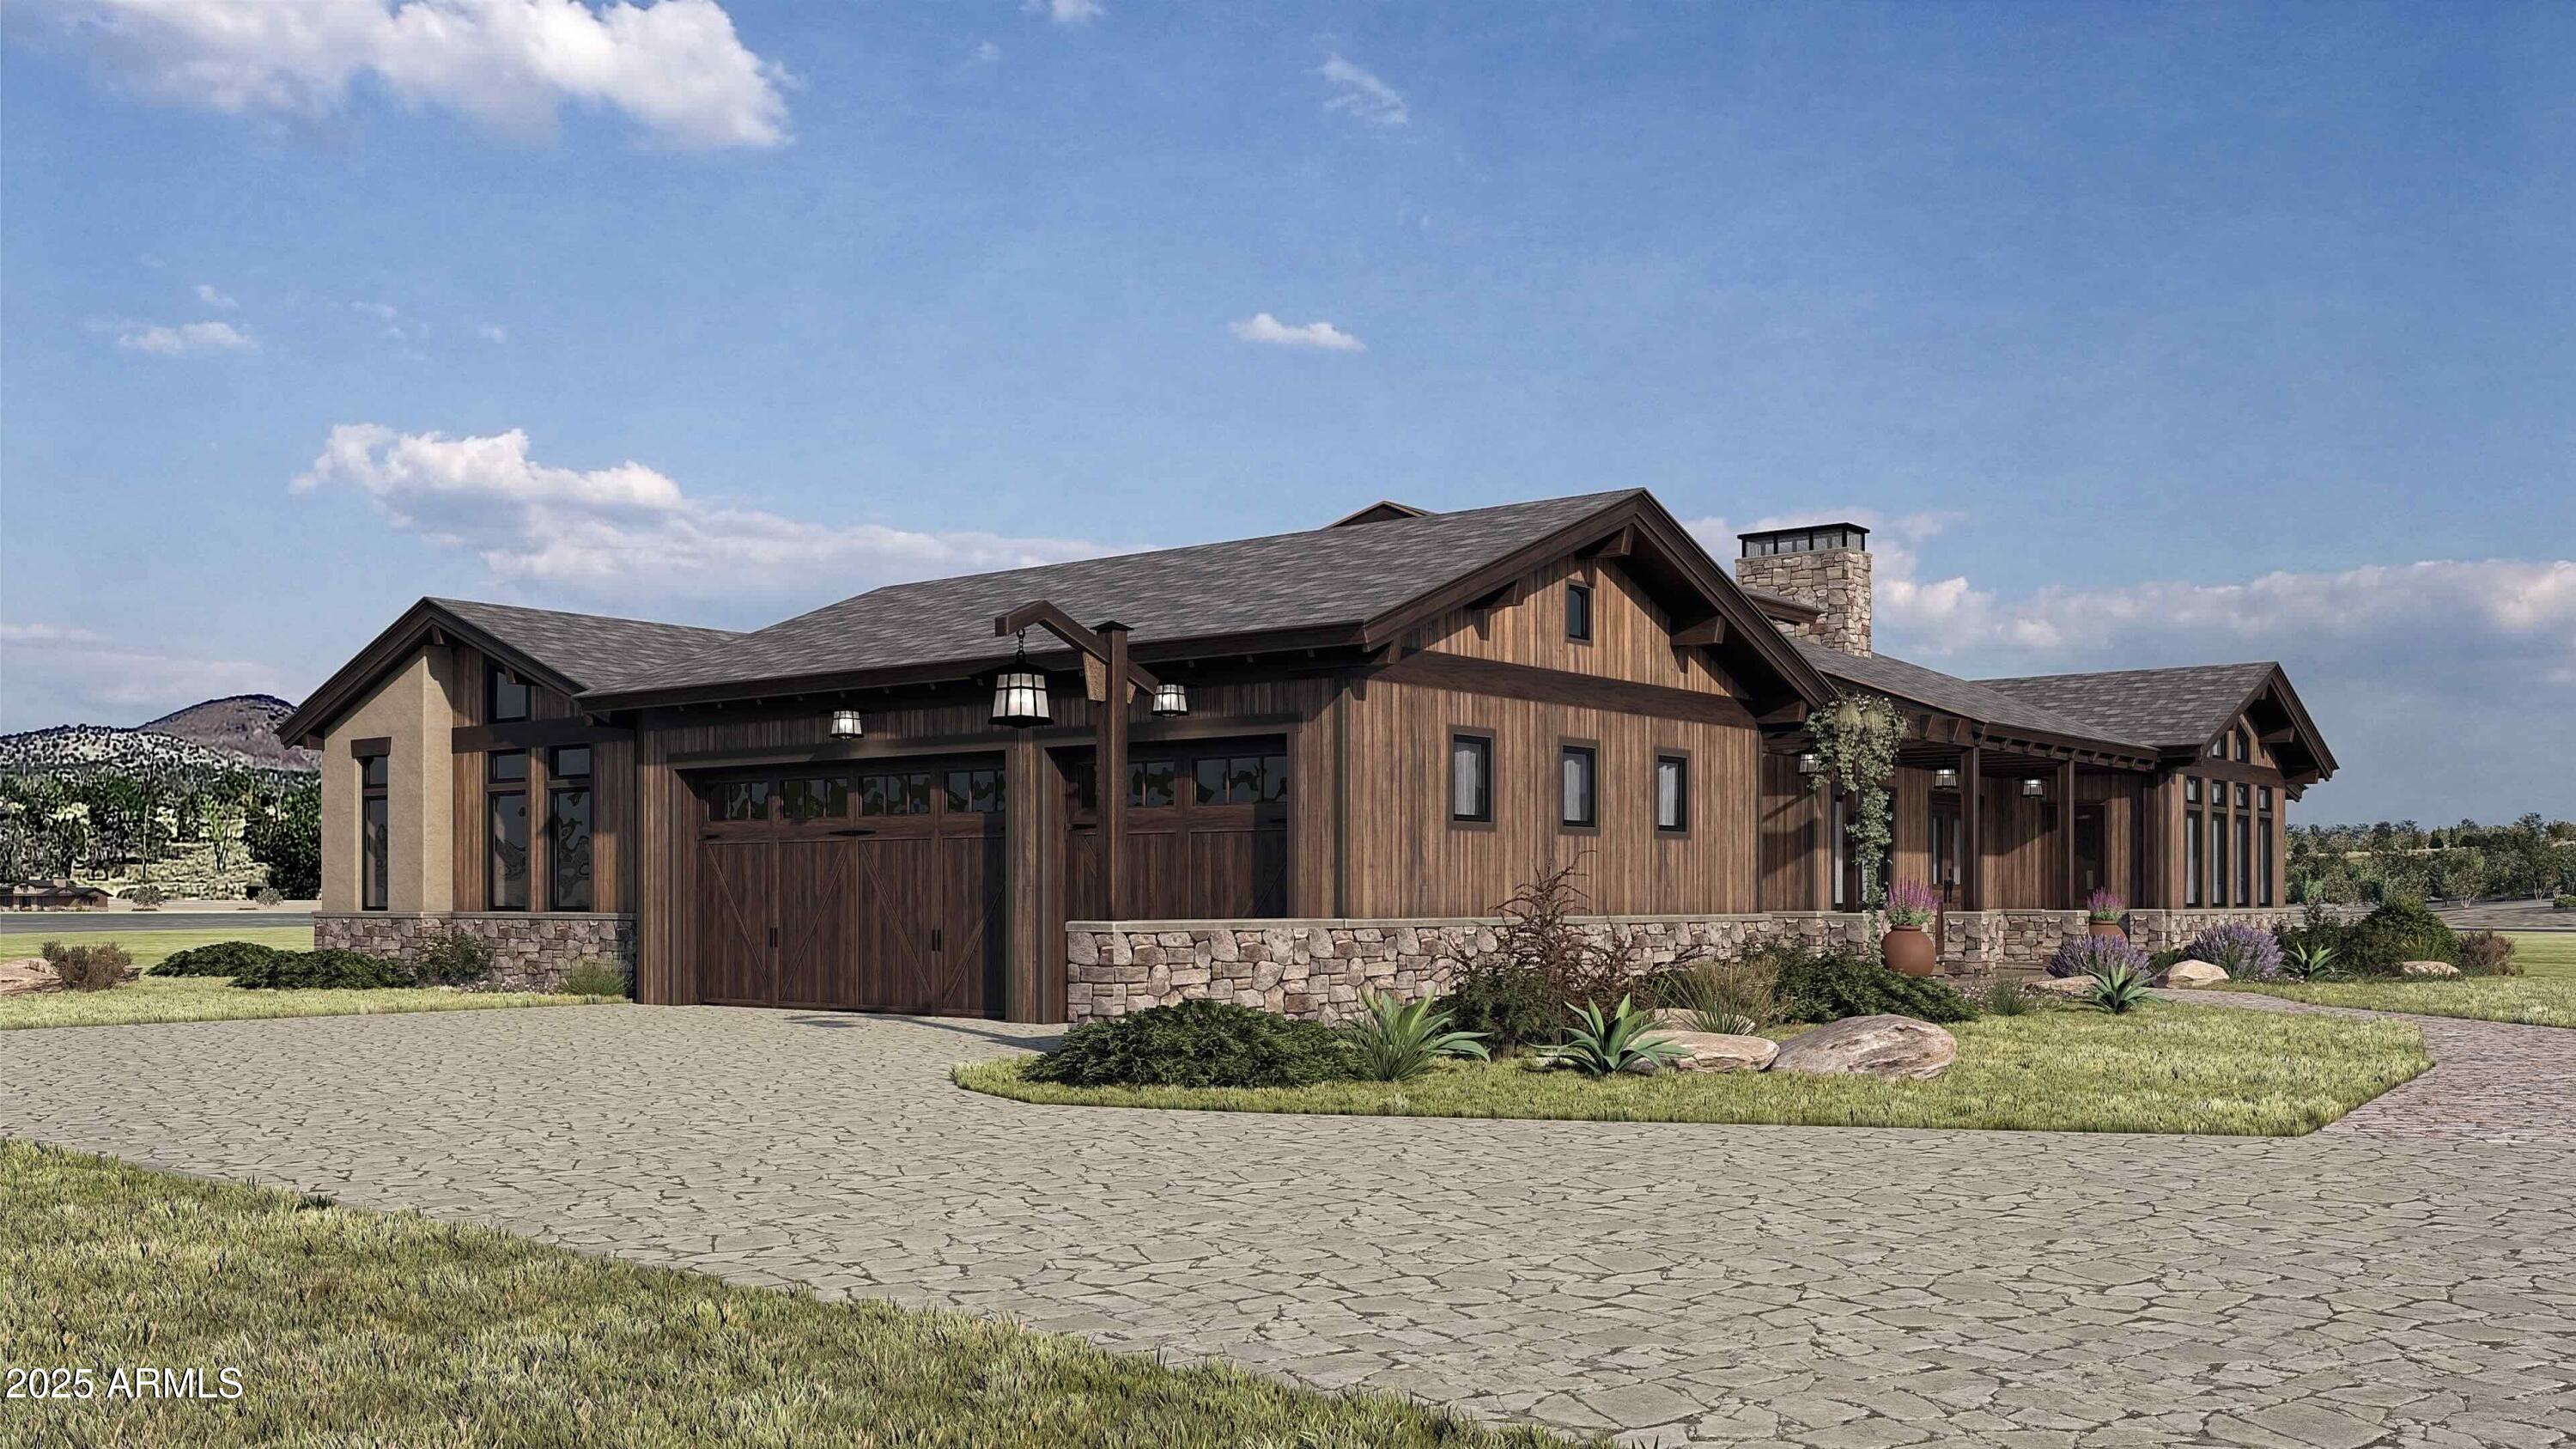
Flagstaff
6230 MEADOWS Lane
3 Beds
3 Baths
2,891 Sq.Ft.
$2,905,630
MLS#: 6970970
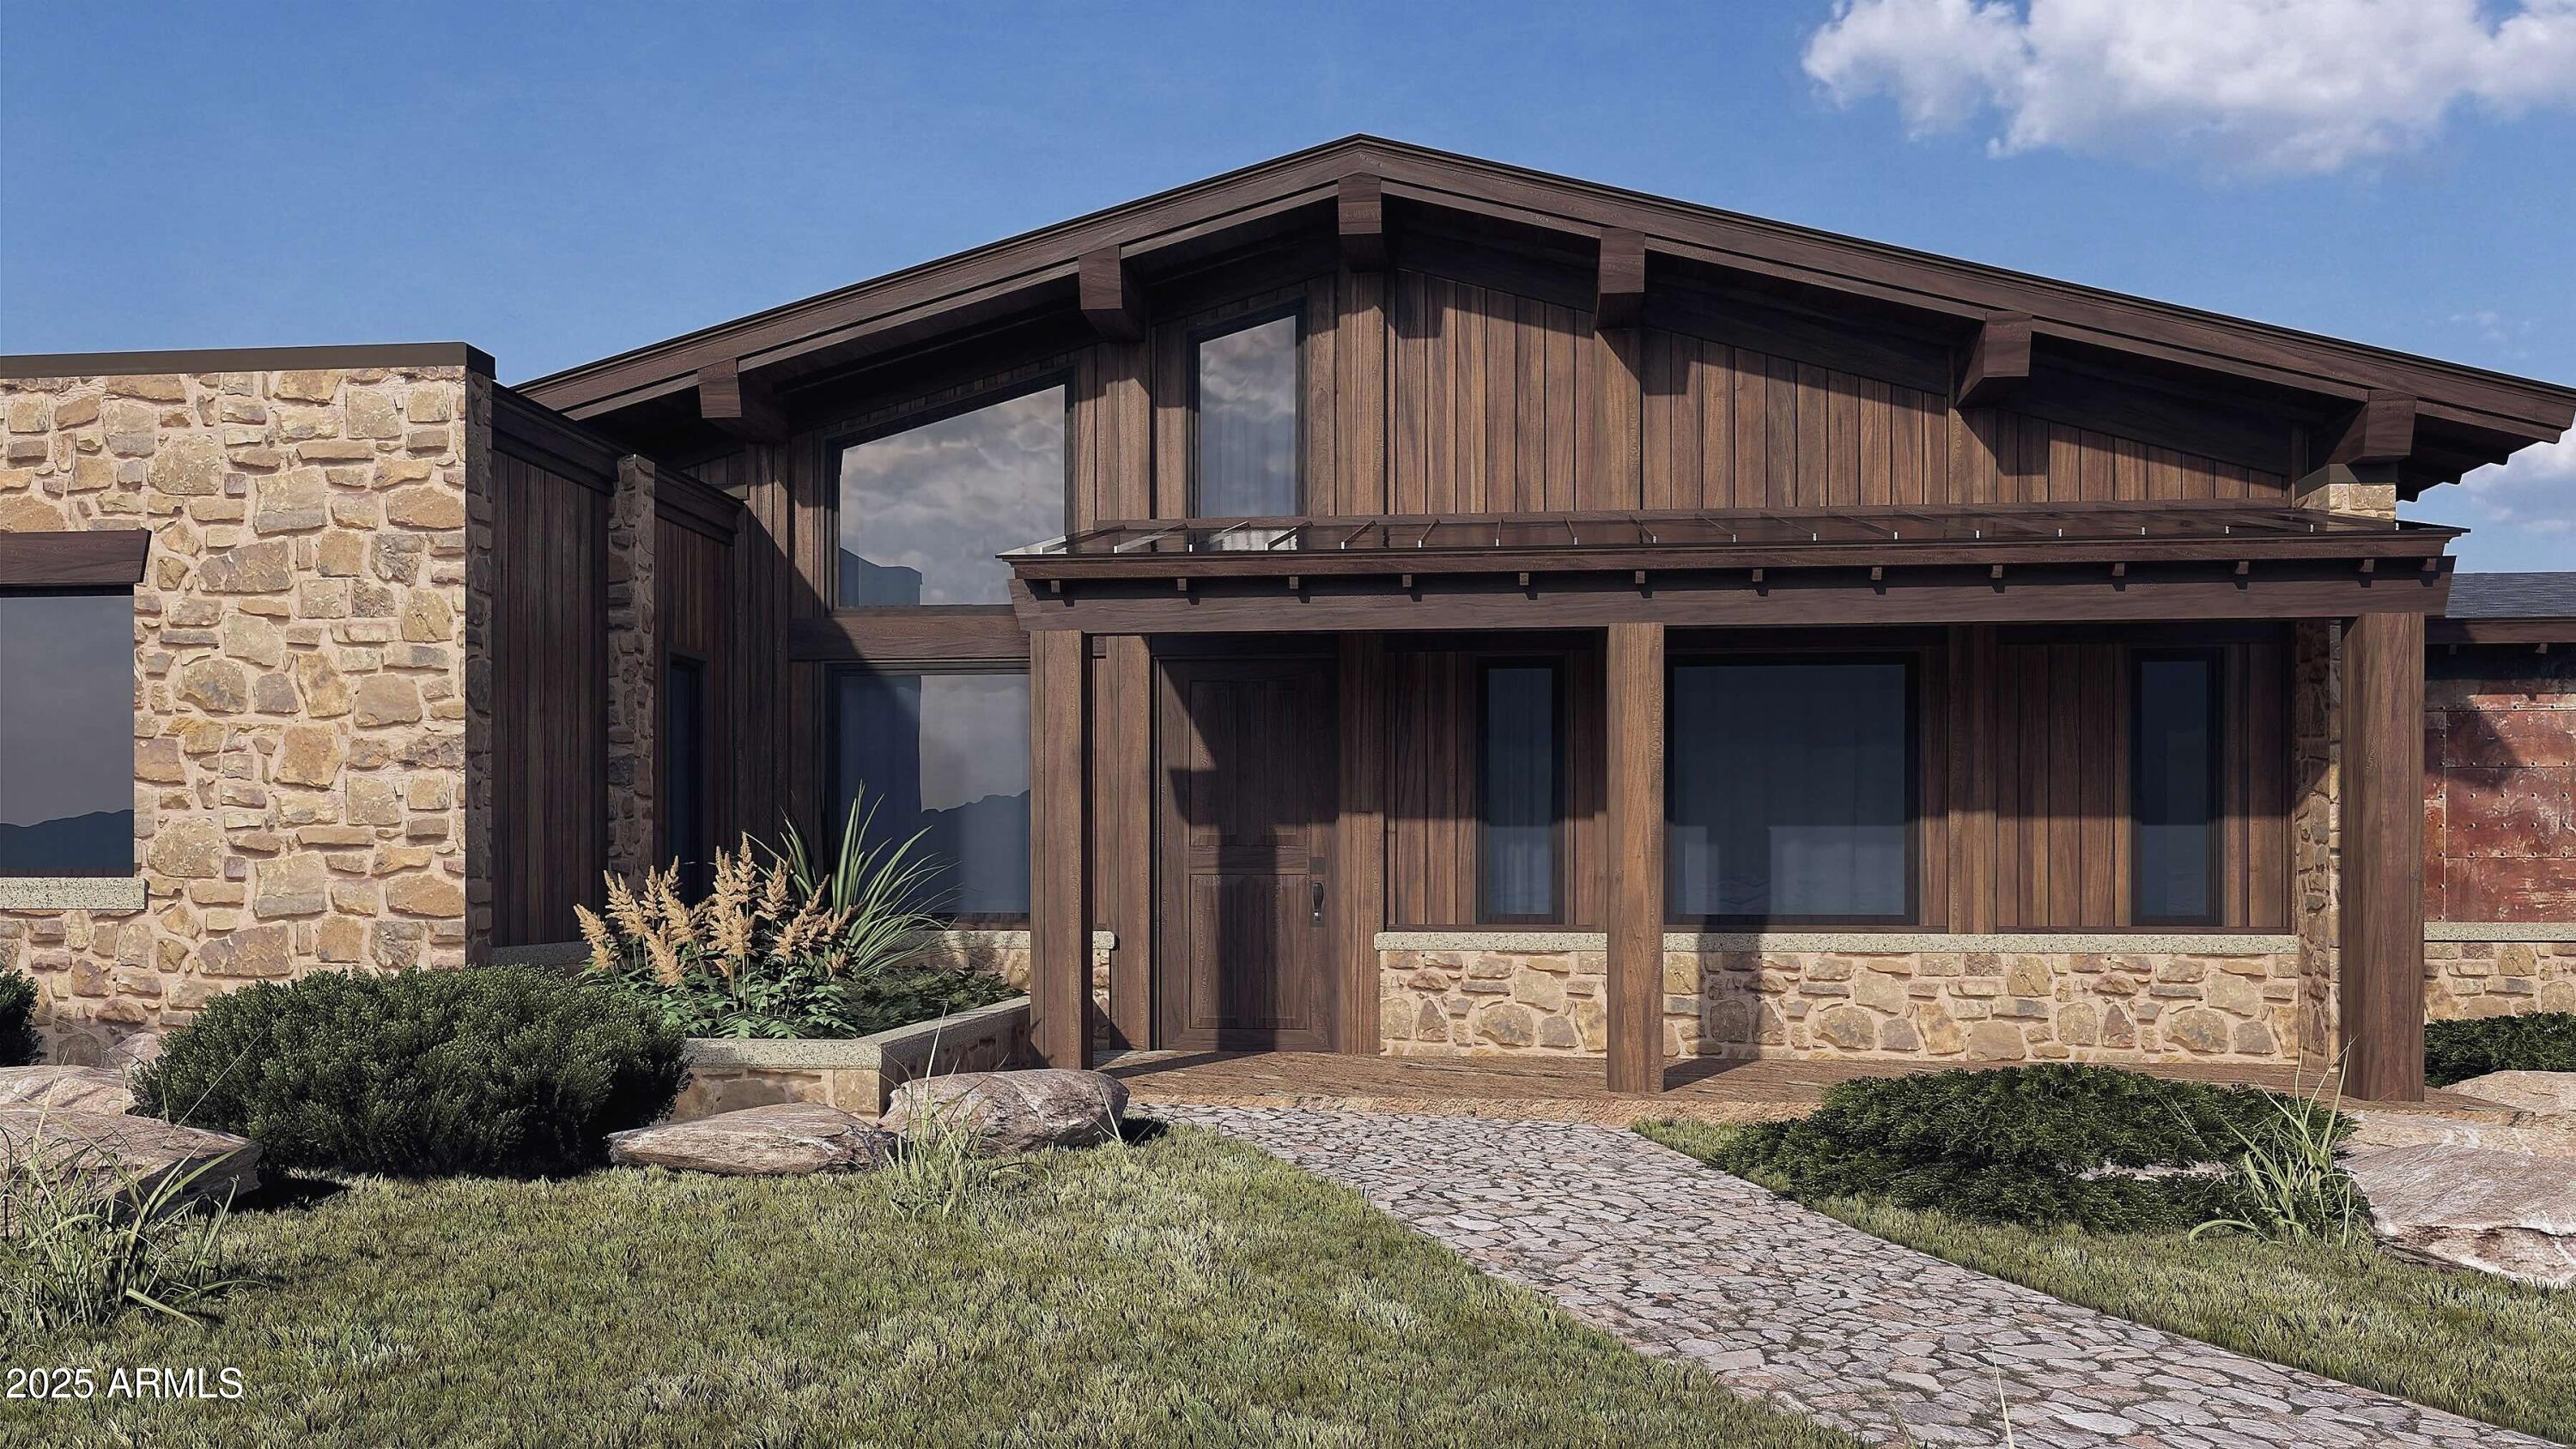
Flagstaff
6468 MEADOWS Lane
4 Beds
4 Baths
3,554 Sq.Ft.
$2,795,785
MLS#: 6960659

Flagstaff
8900 N SNOWBOWL RANCH Road
4 Beds
3 Baths
3,750 Sq.Ft.
$2,600,000
MLS#: 7067169
