5247 N 20TH Street

Phoenix, AZ 85016

Mid-Century Modern, Other, Contemporary

Phoenix, AZ 85016

5247 N 20TH Street

$6,500,000

MLS#: 7063616

Status: Closed

Listing provided by: My Home Group Real Estate

Listing agent phone: None

Last update: a month ago

On site: a month ago

WEST BARTLETT ESTATES LOT 9-24 - Residential

About

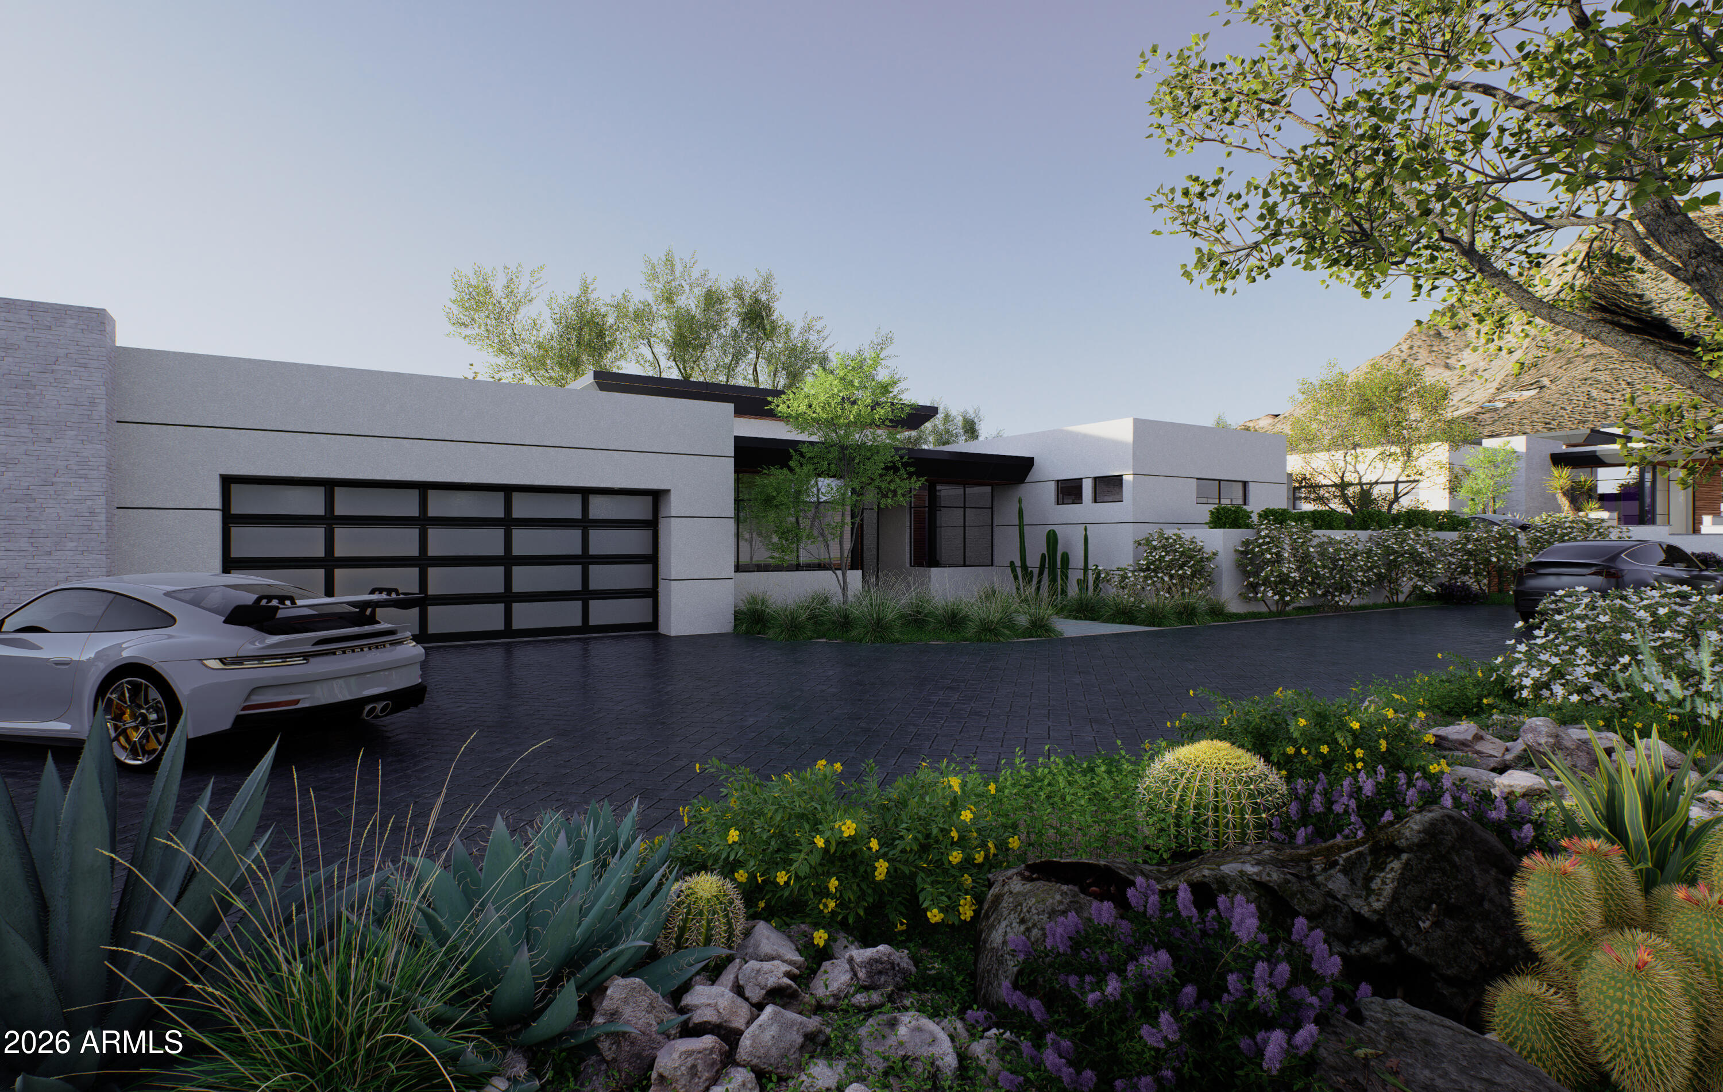
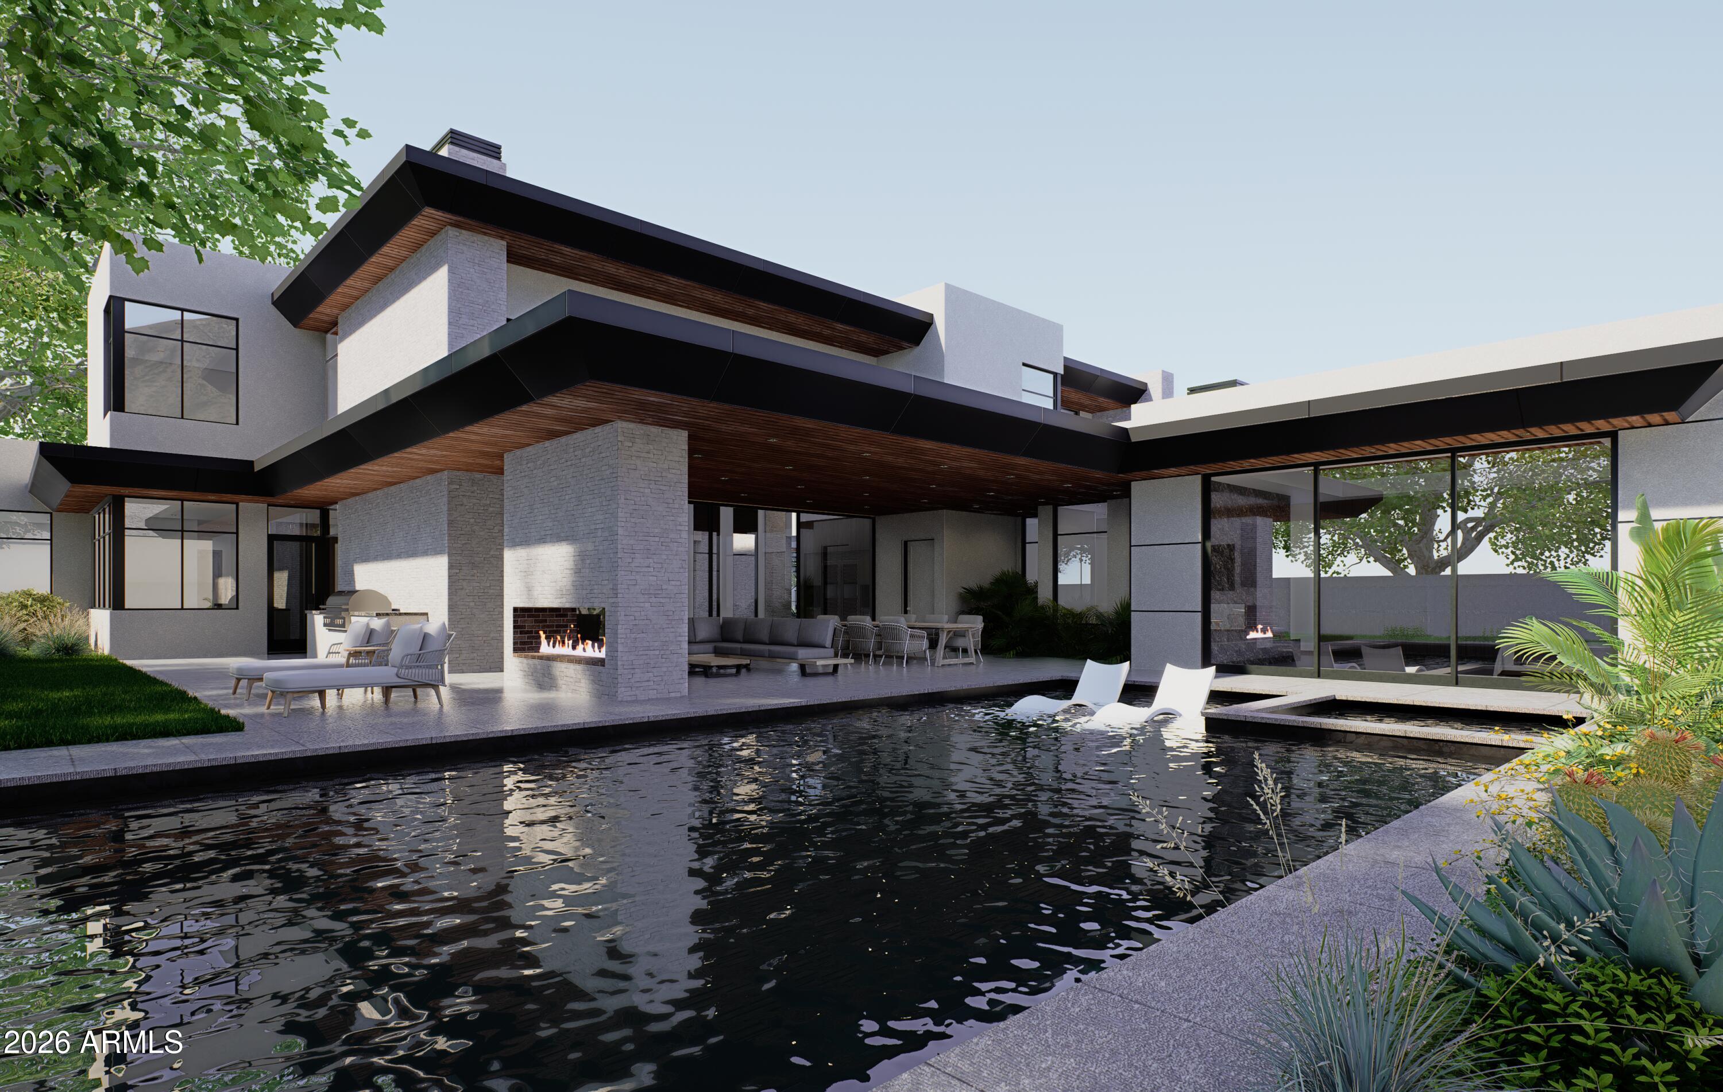
Coming Soon - The Willow House by Canal Homes.

Property

Beds

5

Full Baths

5

1/2 Baths

1

Year Built

2026

Sq.Footage

5,642

Features

Features & Amenities

Interior

  • Other Interior Features

    High Speed Internet, Smart Home, Double Vanity, Eat-in Kitchen, Vaulted Ceiling(s), Wet Bar, Kitchen Island

  • Total Bedrooms

    5

  • Bathrooms

    5

  • 1/2 Bathrooms

    1

  • Basement YN

    NO

  • Cooling YN

    YES

  • Cooling

    Heat Pump, Central Air, Ceiling Fan(s)

  • Fireplace YN

    YES

  • Heating YN

    YES

  • Heating

    Heat Pump, Electric

  • Pet friendly

    N/A

Exterior

  • Garage

    Yes

  • Garage spaces

    4

  • Construction Materials

    Spray Foam Insulation, Stucco, Stone, Frame

  • Other Exterior Features

    Barbecue, Private Yard, Built-in Barbecue

  • Parking

    RV Access/Parking, Gated, Garage Door Opener, Direct Access, Electric Vehicle Charging Station(s)

  • Patio and Porch Features

    Patio

  • Pool

    Yes

  • Pool Features

    Heated, Outdoor Pool

Area & Lot

  • Lot Features

    Sprinklers In Rear, Sprinklers In Front, Desert Back, Desert Front

  • Lot Size(acres)

    1.13

  • Lot Size(square feet)

    49,049

  • Property Type

    Residential

  • Property Sub Type

    Single Family Residence

  • Architectural Style

    Mid-Century Modern, Other, Contemporary

Price

  • Sales Price

    $6,500,000

  • Tax Amount

    $8,897

  • Financing Options

    Cash, Conventional

  • Sq. Footage

    5,642

  • Price/SqFt

    $1,152

HOA

  • Association

    No

Property Resources

  • Horse Property

    YES

School District

  • Elementary School

    Madison Elementary District

  • Middle School

    Madison #1 Elementary School

  • High School

    Camelback High School

Property Features

  • Stories

    1

  • Accessibility Features

    Accessible Entrance, Accessible Full Bath, Accessible Hallway(s)

  • Foundation Details

    Slab

  • Ownership

    Fee Simple

  • Sewer

    Public Sewer

  • Tax Lot

    13

  • Water Source

    Public

Schedule

Schedule a Showing

Showing scheduled successfully.

What is 3 + 4 ?


Change time

Mortgage calculator

Estimate your monthly mortgage payment, including the principal and interest, property taxes, and HOA. Adjust the values to generate a more accurate rate.

Your payment

Principal and Interest:

$

Property taxes:

$

HOA fees:

$

Total loan payment:

$

Total interest amount:

$

Location

  • County

    Maricopa

  • Elementary School

    Madison Elementary District

  • Middle School

    Madison #1 Elementary School

  • High School

    Camelback High School

Listing Courtesy of Brittany Celaya, My Home Group Real Estate

RealHub Information is provided exclusively for consumers' personal, non-commercial use, and it may not be used for any purpose other than to identify prospective properties consumers may be interested in purchasing. All information deemed reliable but not guaranteed and should be independently verified. All properties are subject to prior sale, change or withdrawal. RealHub website owner shall not be responsible for any typographical errors, misinformation, misprints and shall be held totally harmless.

Agent Terri Applegarth

Terri Applegarth

Agent / RealtorĀ®

Call Terri today to schedule a private showing.


* Listings on this website come from the FMLS IDX Compilation and may be held by brokerage firms other than the owner of this website. The listing brokerage is identified in any listing details. Information is deemed reliable but is not guaranteed. If you believe any FMLS listing contains material that infringes your copyrighted work please click here to review our DMCA policy and learn how to submit a takedown request.Ā© 2024 FMLS.

Properties

Related properties

Discover an exceptional contemporary residence where extraordinary views, sophisticated design, and remarkable privacy come together within the coveted 24-hour guard-gated community of Echo Canyon. A truly rare offering, this is the only privately gated residence within the community, providing an additional level of privacy and distinction. The home occupies an unusually generous and secluded site--approximately one and a half lots--with a beautifully appointed front yard, private gated guest parking for seven vehicles, an oversized two-plus-car garage, and abundant storage. Inside, nature becomes the artwork. Panoramic mountain views unfold from virtually every room, showcasing Camelback Mountain and its iconic Praying Monk, Paradise Valley and Mummy Mountain, the Phoenix Mountains, .... Piestewa Peak, Carefree's Black Mountain, and on exceptionally clear days, the distant White Tank Mountains. As evening falls, the views transform with the subtle glow of Paradise Valley lights in the distance.  

The backyard is a private resort unto itself. A heated pool with cascading waterfalls and glowing fire features creates a tranquil setting for relaxation, while an expanded outdoor living area elevates entertaining with a handsome fireplace, built-in BBQ, patio heaters, and integrated audio/visual technology. Framed by expansive mountain views and protected by adjoining NAOS preserve, the setting offers an extraordinary combination of beauty, serenity, and seclusion.

The residence was thoughtfully designed and rebuilt by BedBrock Development, with a Certificate of Occupancy issued in 2022. Following the purchase in 2023, the current owner continued the transformation, engaging BedBrock to add additional features and   enhanced livability. The property also qualifies for premium BedBrock Concierge Services, offering an exceptional level of ongoing expertise and support.

Echo Canyon itself is entering an exciting new chapter. A multi- million community enhancement project is well underway, including a new modern architectural clubhouse, professionally designed landscaping, and completely renovated and new pool and spa facilities - further elevating an already exceptional residential environment.  

For the discerning buyer, 5724 North Echo Canyon Drive offers something increasingly rare: architectural excellence within a truly private setting, surrounded by uninterrupted natural beauty and some of the most compelling views in the Valley.
#7070383

Phoenix

5724 N ECHO CANYON Drive

3 Beds

3 Baths

N/A

$5,300,000

MLS#: 7070383

This brand-new home is a remarkable custom residence where no detail was overlooked. Ideally situated among exquisite estates in the heart of Arcadia, this exceptional home showcases idyllic design, bold architecture, and the finest modern finishes. The stunning island kitchen is outfitted with top-of-the-line Wolf and Sub-Zero appliances, including a 150- bottle wine refrigerator, and a fantastic back kitchen perfect for catering and prep. Featuring 5 bedrooms, 6 baths, a dedicated office, large den, and 5,636 square feet of thoughtfully designed living space. The home seamlessly blends luxury, comfort, and functionality. The fully automated Control4 smart-home system provides effortless operations throughout, while the extended 4-car garage offers exceptional space and convenience. Every element of this extraordinary residence has been carefully curated to create a sophisticated yet inviting environment in one of Arcadia's most coveted settings, where the indoor living is beautifully complemented by impressive landscape and hardscape, a resort-style pool and spa, and breathtaking views of Camelback Mountain.
#7070285

Phoenix

5521 E LAFAYETTE Boulevard

4 Beds

5 Baths

N/A

$5,995,000

MLS#: 7070285

In Arcadia, there's a certain kind of street where the pace feels slower, the trees feel taller, and coming home actually feels like arriving. This new BINK Development residence was built for that feeling--clean, timeless architecture from the outside, and a warm, intentional sense of luxury once you step through the door. Inside, the home unfolds with purpose--spaces that feel distinct, yet effortlessly connected. The heart of the home is an open-concept kitchen and great room that invites long dinners, easy mornings, and gatherings that don't need a special occasion. Just off the entry, a private home office offers a quiet place to focus. The main level is anchored by a spacious primary suite with spa-like amenities, plus a walk-in closet with its own laundry. Two additional en-suite bedrooms and a three-car garage round out the floor plan with comfort and functionality. Downstairs, natural light pours in through a glass-encased staircase and oversized slider that opens to an additional patio--creating a lower level that feels bright, open, and truly livable. The basement includes a fourth bedroom and a generous game room with a full bar and seating for your closest friends. The perfect spot for entertaining, relaxing, or hosting guests. Step outside and the lifestyle becomes the headline: a fully landscaped property with a true backyard of dreams--a covered patio with a full outdoor kitchen, a resort-style pool and spa, and a sunken seating area with a fire pit that turns evenings into an experience. This is the kind of home where you host without trying, where quiet nights feel special, and where everyday routines start to feel like the dream you thought you had to travel for. A new build in Arcadia Proper with a backyard that delivers--rare, real, and ready.
#7067117

Phoenix

5935 E CALLE TUBERIA --

4 Beds

4 Baths

5,673 Sq.Ft.

$5,590,000

MLS#: 7067117

Located in the highly desirable Camelback Shadows neighborhood, this exceptional ranch-style residence is thoughtfully designed by Spatial Flow Studios in collaboration with Usonia Design Build to blend timeless architecture with refined modern living.

Set on a generous 0.39-acre lot, the home offers 5,454 sqft, 5 bedrooms, 6 full bathrooms, a separate powder room with a 4 car garage. Two guest suites feature private exterior entrances, creating an ideal setup for extended family, visiting guests, a private office, or flexible multigenerational living.

Expansive interiors flow seamlessly to a spacious backyard designed for both recreation and entertaining, with plenty of room to play, relax, and gather. A heated pool and spa complete the outdoor experience, creating a private resort- setting for year-round enjoyment.

The impressive four-car garage features 10 and 12-foot ceilings, providing exceptional flexibility for vehicle lifts, oversized vehicles, recreational equipment, or a private car collection.

With its sophisticated design, generous proportions, versatile guest accommodations, and premier Camelback Shadows location, this remarkable home offers a rare combination of luxury, comfort, and functionality.
#7061352

Phoenix

5041 N 34TH Street

5 Beds

6 Baths

5,454 Sq.Ft.

$5,250,000

MLS#: 7061352

Price reduced
Recently appraised for $8 mil.  Situated on one of the most desired streets in all of AZ.  This extraordinary Gated Arcadia Estate on Exeter Boulevard offers an unmatched blend of luxury, privacy, design, & Camelback Mountain views.  Perfectly positioned in the heart of Arcadia, this resort-style masterpiece captures the essence of elevated AZ living with incredible Camelback mtn views, exceptional entertaining spaces, and seamless indoor-outdoor design.  Featuring 6 spacious bedrooms, 6.5 bathrooms, versatile flex room, and a private guest casita, all privatized behind the Gated Estate fence. Soaring 15-foot ceilings and expansive open-concept with huge chef's kitchen along with butler's pantry.  Two massive 10 ft tall pocket door systems completely transform the entertaining experience, one opening the great room to the expansive covered back patio & another creating a true indoor/outdoor bar experience, perfect for hosting year-round.  The backyard is nothing short of spectacular, highlighted by a stunning 50 ft negative edge lap lane pool & oversized spa seating 12+ guests. Enjoy the absolute privacy and tranquility of massive ficus tree hedge walls privatizing the perimeter of the back & side yards.  Cozy fireplaces accentuate both the front and rear outdoor living areas.  *Room to build/add an additional 10% of lot coverage still available (approx 2,600 sq ft).  From the expansive front patio enjoy stunning Camelback Mountain views from behind the comfort of gated tree lined ultimate privacy.  The private primary retreat is truly in a class of its own. Designed as a secluded sanctuary, the expansive owner's suite features massive interior shower, spa like outdoor shower, oversized vanities, dual water closets, two secret doors, and luxurious finishes throughout creating a sense of intrigue rarely found in today's luxury homes. A secret passageway discreetly connects the suite to the great room, blending functionality with exceptional architectural detail.  Adding to the home's thoughtful design and privacy, another concealed hidden door leads to a secure safe room/panic room.  Car enthusiasts will appreciate the 4 car garage configuration, including a detached oversized garage with extra height designed to accommodate a car lift, allowing space for up to 5 vehicles.  A very rare opportunity to own one of Arcadia's most impressive properties on one of the finest sought-after streets in Arizona.  This is a true ultimate Arizona resort experience.
#7035179

Phoenix

4737 E EXETER Boulevard

6 Beds

6 Baths

N/A

$7,750,000

MLS#: 7035179

Price reduced
Privately Gated 1.18-acre Landmark estate on Camelback Mountain. Unmatched, unobstructed valley-wide VIEWS over Arcadia to city lights, downtown skyline + SUNSETS! Single-level w/ NO INTERIOR STEPS +15' high ceilings separate ensuite Casita NO HOA Solid contemporary construction w/ exceptional bones  

 PREPARED & DESIGNER-READY to apply your Personal tastes and coloring preferences or modern decor vision to this Luxury built home!  

Features , grand gourmet kitchen, ALL ensuite BRs (office/5th BR), theater & wine cellar. Resort-style desert grounds w/ deep shaded patios, COOL mist system, negative-edge bottle shaped pool, spa, putting green, micro-lawns for pets & circle driveway w/ room for a 2nd guest house or 2nd garage. Extraordinary opportunity for immediate equity!
#7072196

Phoenix

4836 E White Gates Drive

4 Beds

5 Baths

N/A

$5,400,000

MLS#: 7072196

Exceptional new-build spec offering prime proximity and elevated design. Walking distance to the Camelback Esplanade and Biltmore Fashion Square for luxury shopping and dining, approximately 10 minutes to Phoenix Sky Harbor Airport, and just 1.5 miles from the Arizona Biltmore Resort and golf course.

The main residence features 4 bedrooms and 5 bathrooms with a desirable split floor plan, expansive multi-slide doors for seamless indoor-outdoor living, rich wood flooring, and Emery Lane Homes' signature standards throughout. The thoughtfully designed layout includes a dirty kitchen, gym, office, and flex room, complemented by a resort-style pool with heated spa.

A private guest house offers 1 bedroom, full kitchen, laundry, separate entrance, and its own garage, ideal for guests or multigenerational living. Expected completion: 1st quarter 2027.
#7075199

Phoenix

5025 N 22ND Street

5 Beds

5 Baths

6,248 Sq.Ft.

$5,950,000

MLS#: 7075199
The private gated enclave of the all new Camelback Palms built by Sonora West Development is situated between the Phoenician and Royal Palms Resort & Spa and includes four custom contemporary homes on half-acre lots. This 5,572/sf single level home has a total of 4 bedrooms, office (with full bath) and 5.5 baths. The large Great room is open to the double island kitchen  kitchen with Wolf and Sub Zero appliances and wine coolers. The home includes a formal dining room and the large 4th bedroom can double as a flex/fitness room. The posh Primary suite has a morning station and a spa like bath. The large covered patio overlooks the outdoor fireplace, pool & spa, fire pit and finished landscaping with artificial turf. The oversized 4 car garage is a car lovers delight. Close by is.... Scottsdale's Fashion Square, multiple restaurants, a short drive to Sky Harbor Airport and downtown Phoenix.
#7056042

Phoenix

4510 N CAMINO ALLENADA --

4 Beds

5 Baths

5,572 Sq.Ft.

$6,795,000

MLS#: 7056042
The private gated enclave of the all new Camelback Palms built by Sonora West Development is situated between the Phoenician and Royal Palms Resort & Spa and includes four custom contemporary homes on half-acre lots. This 6,225/ home has a total of 4 bedrooms, Office/5th bedroom with 5 full and 2 half baths. The main level includes a huge Great room with dining with a tower 20 ft+ T&G ceiling, breakfast room, center island kitchen with Wolf and Sub Zero appliances, the lavish Primary suite with spa like bath, office and a guest suite. 2nd level included a large flex room opening to a large view deck, and 2 additional guest suites.  The Great room and Primary suite open to a large covered patio with pool, spa, fire features and BBQ . Included is a 4 car oversized garage and full landscaping This is exclusive living in the heart of Scottsdale/Phoenix close to Fashion Square, and a short drive to Sky Harbor airport and downtown Phoenix.
#7056037

Phoenix

4515 N CAMINO ALLENADA --

4 Beds

5 Baths

6,225 Sq.Ft.

$6,995,000

MLS#: 7056037

Coming Soon - The Willow House by Canal Homes.

5247 N 20TH Street

Message successfully sent.

I agree to receive email communication and understand I can unsubscribe at any time.

I agree to be contacted by The Mandy Gold Team | Haymore Real Estate LLC via call, email, and text for real estate services. To opt out, you can reply 'stop' at any time or reply 'help' for assistance. You can also click the unsubscribe link in the emails. Message and data rates may apply. Message frequency may vary. Privacy Policy

Send a message

Message successfully sent.

Reason for contacting?

I agree to receive email communication and understand I can unsubscribe at any time.

I agree to be contacted by The Mandy Gold Team | Haymore Real Estate LLC via call, email, and text for real estate services. To opt out, you can reply 'stop' at any time or reply 'help' for assistance. You can also click the unsubscribe link in the emails. Message and data rates may apply. Message frequency may vary. Privacy Policy

Sign In Sign Out

Virtual Assistant

Would you like to take the next step with this property? We can help you schedule a showing or virtual tour, or send you more details.

Yes, I would like more information.

Thank You for Your Reply, One of Our Agents will contact you as soon as possible

No, maybe later.

Thank you, you can always contact me via email, phone number or through the contact form.

Realhub AI

Lucy - Your AI-Powered Realtor

Update Your Temporary Password

Personalize your search

Enter your email and we'll notify you immediately when new listings match what you're looking for.

or enter email address

Already have an account ? Login here

Continue your home search

I agree to receive communications and understand I can unsubscribe at any time.

I agree to be contacted by The Mandy Gold Team | Haymore Real Estate LLC via call, email, and text for real estate services. To opt out, you can reply 'stop' at any time or reply 'help' for assistance. You can also click the unsubscribe link in the emails. Message and data rates may apply. Message frequency may vary. Privacy Policy

Already have an account ? Login here

We use cookies

We use cookies primarily for analytics to enhance your experience. By accepting, you agree to our use of these cookies. You can manage your preferences or learn more about our cookies policy.

