
813 N 110TH Street
Mesa, AZ 85207


About
A tropical oasis in the Arizona desert, this distinctive 1.35-acre property offers a unique opportunity to own an established, revenue-generating retreat and event facility created around wellness, connection and memorable experiences. Set against views of the Superstition Mountains, the property is thoughtfully arranged for yoga and wellness retreats, corporate gatherings, workshops, health and wellness events, weddings, reunions and private events, offering an inspiring setting for an owner looking to continue or expand a wellness, hospitality or event-focused concept. An exotic, Balinese-inspired ambiance carries throughout the property, where richly layered décor, intimate gathering spaces and lush surroundings create an unexpected sense of escape. At the heart of the retreat is a 50 x 33' fully finished and air-conditioned wellness studio with approximately 17-foot ceilings, currently transformed into a beautiful yoga space with an upper-level office. The studio offers generous room for classes, workshops and group programming while retaining the flexibility to be converted back to a fully air-conditioned RV garage if desired. Additional wellness features include a salt cave with halotherapy, red light sauna and cold plunge. Outside, the grounds unfold into a lush, resort-inspired environment with a waterfall pool and spa, expansive lawn, covered gathering areas, fireside patio and multiple spaces for relaxation and connection. The landscape blends an extraordinary variety of tropical plants and desert natives with more than 30 fruit-producing plants and trees. Papaya, banana, pineapple, guava, pomegranate, passionfruit, Meyer lemon, Valencia orange, navel orange, mandarin orange, Mexican lime, pomelo, ruby red grapefruit, dates and figs have all been harvested from the property. The property offers 5 bedrooms, 3 full baths and 1 half bath, including an updated main house that may serve as a private residence, office for the wellness center, or a combination of both. A separate approximately 1,000-square-foot guest house with its own bedroom, living area, full kitchen, laundry and bath provides additional flexibility for retreat guests, visiting facilitators, extended stays or family. Beyond its serene setting, the property offers exceptional functionality with extensive garage space and parking, a large workshop, a substantial attic above the casita and an additional oversized storage loft, providing abundant room for equipment, supplies, vehicles and operational needs. More than a traditional residential property, Oasis of Chi brings business, wellness, hospitality and lifestyle together in one thoughtfully established destination--a retreat and event facility first, with the added advantage of residential and guest accommodations on site. Continue the existing vision, expand its wellness offerings or create an entirely new concept within this remarkable Arizona setting.
Property
Beds
5
Full Baths
3
1/2 Baths
1
Year Built
1996
Sq.Footage
1,981
Features
Features & Amenities
Interior
-
Other Interior Features
Double Vanity, Eat-in Kitchen, Breakfast Bar, Pantry, Kitchen Island, Granite Counters, High Speed Internet, High Ceilings
-
Total Bedrooms
5
-
Bathrooms
3
-
1/2 Bathrooms
1
-
Basement YN
NO
-
Cooling YN
YES
-
Cooling
Ceiling Fan(s), Central Air
-
Fireplace YN
YES
-
Heating YN
YES
-
Heating
Electric
-
Pet friendly
N/A
Exterior
-
Garage
Yes
-
Garage spaces
12
-
Construction Materials
Spray Foam Insulation, Stucco
-
Other Exterior Features
Storage, Playground
-
Parking
RV Access/Parking, RV Gated, Tandem, Garage Door Opener, RV Garage, Garage Faces Side
-
Patio and Porch Features
Patio
-
Pool
No
-
View
Mountain(s)
Area & Lot
-
Lot Features
Sprinklers In Front, Sprinklers In Rear, Desert Back, Desert Front
-
Lot Size(acres)
1.35
-
Lot Size(square feet)
58,762
-
Property Type
Residential
-
Property Sub Type
Single Family Residence
-
Architectural Style
Ranch
Price
-
Sales Price
$2,400,000
-
Tax Amount
$2,689
-
Sq. Footage
1,981
-
Price/SqFt
$1,211
HOA
-
Association
No
Property Resources
-
Horse Property
YES
School District
-
Elementary School
Mesa Unified District
-
Middle School
Smith Junior High School
-
High School
Skyline High School
Property Features
-
Stories
1
-
Ownership
Fee Simple
-
Sewer
Septic Tank
-
Tax Lot
0
Schedule
Schedule a Showing
Showing scheduled successfully.
Mortgage calculator
Estimate your monthly mortgage payment, including the principal and interest, property taxes, and HOA. Adjust the values to generate a more accurate rate.
Your payment
Principal and Interest:
$
Property taxes:
$
HOA fees:
$
Total loan payment:
$
Total interest amount:
$
Location
-
County
Maricopa
-
Elementary School
Mesa Unified District
-
Middle School
Smith Junior High School
-
High School
Skyline High School

Listing Courtesy of Patricia Anne Gore, Coldwell Banker Realty
RealHub Information is provided exclusively for consumers' personal, non-commercial use, and it may not be used for any purpose other than to identify prospective properties consumers may be interested in purchasing. All information deemed reliable but not guaranteed and should be independently verified. All properties are subject to prior sale, change or withdrawal. RealHub website owner shall not be responsible for any typographical errors, misinformation, misprints and shall be held totally harmless.

Terri Applegarth
Agent / Realtor®
Call Terri today to schedule a private showing.
Phone (303) 880-6439
Email Terri@MandyGoldTeam.com

* Listings on this website come from the FMLS IDX Compilation and may be held by brokerage firms other than the owner of this website. The listing brokerage is identified in any listing details. Information is deemed reliable but is not guaranteed. If you believe any FMLS listing contains material that infringes your copyrighted work please click here to review our DMCA policy and learn how to submit a takedown request.© 2024 FMLS.
Properties
Related properties

Mesa
8125 E REDBERRY --
5 Beds
5 Baths
4,402 Sq.Ft.
$2,750,000
MLS#: 7080607

Mesa
4222 E BROWN Road 7
6 Beds
4 Baths
7,029 Sq.Ft.
$2,100,000
MLS#: 7055247
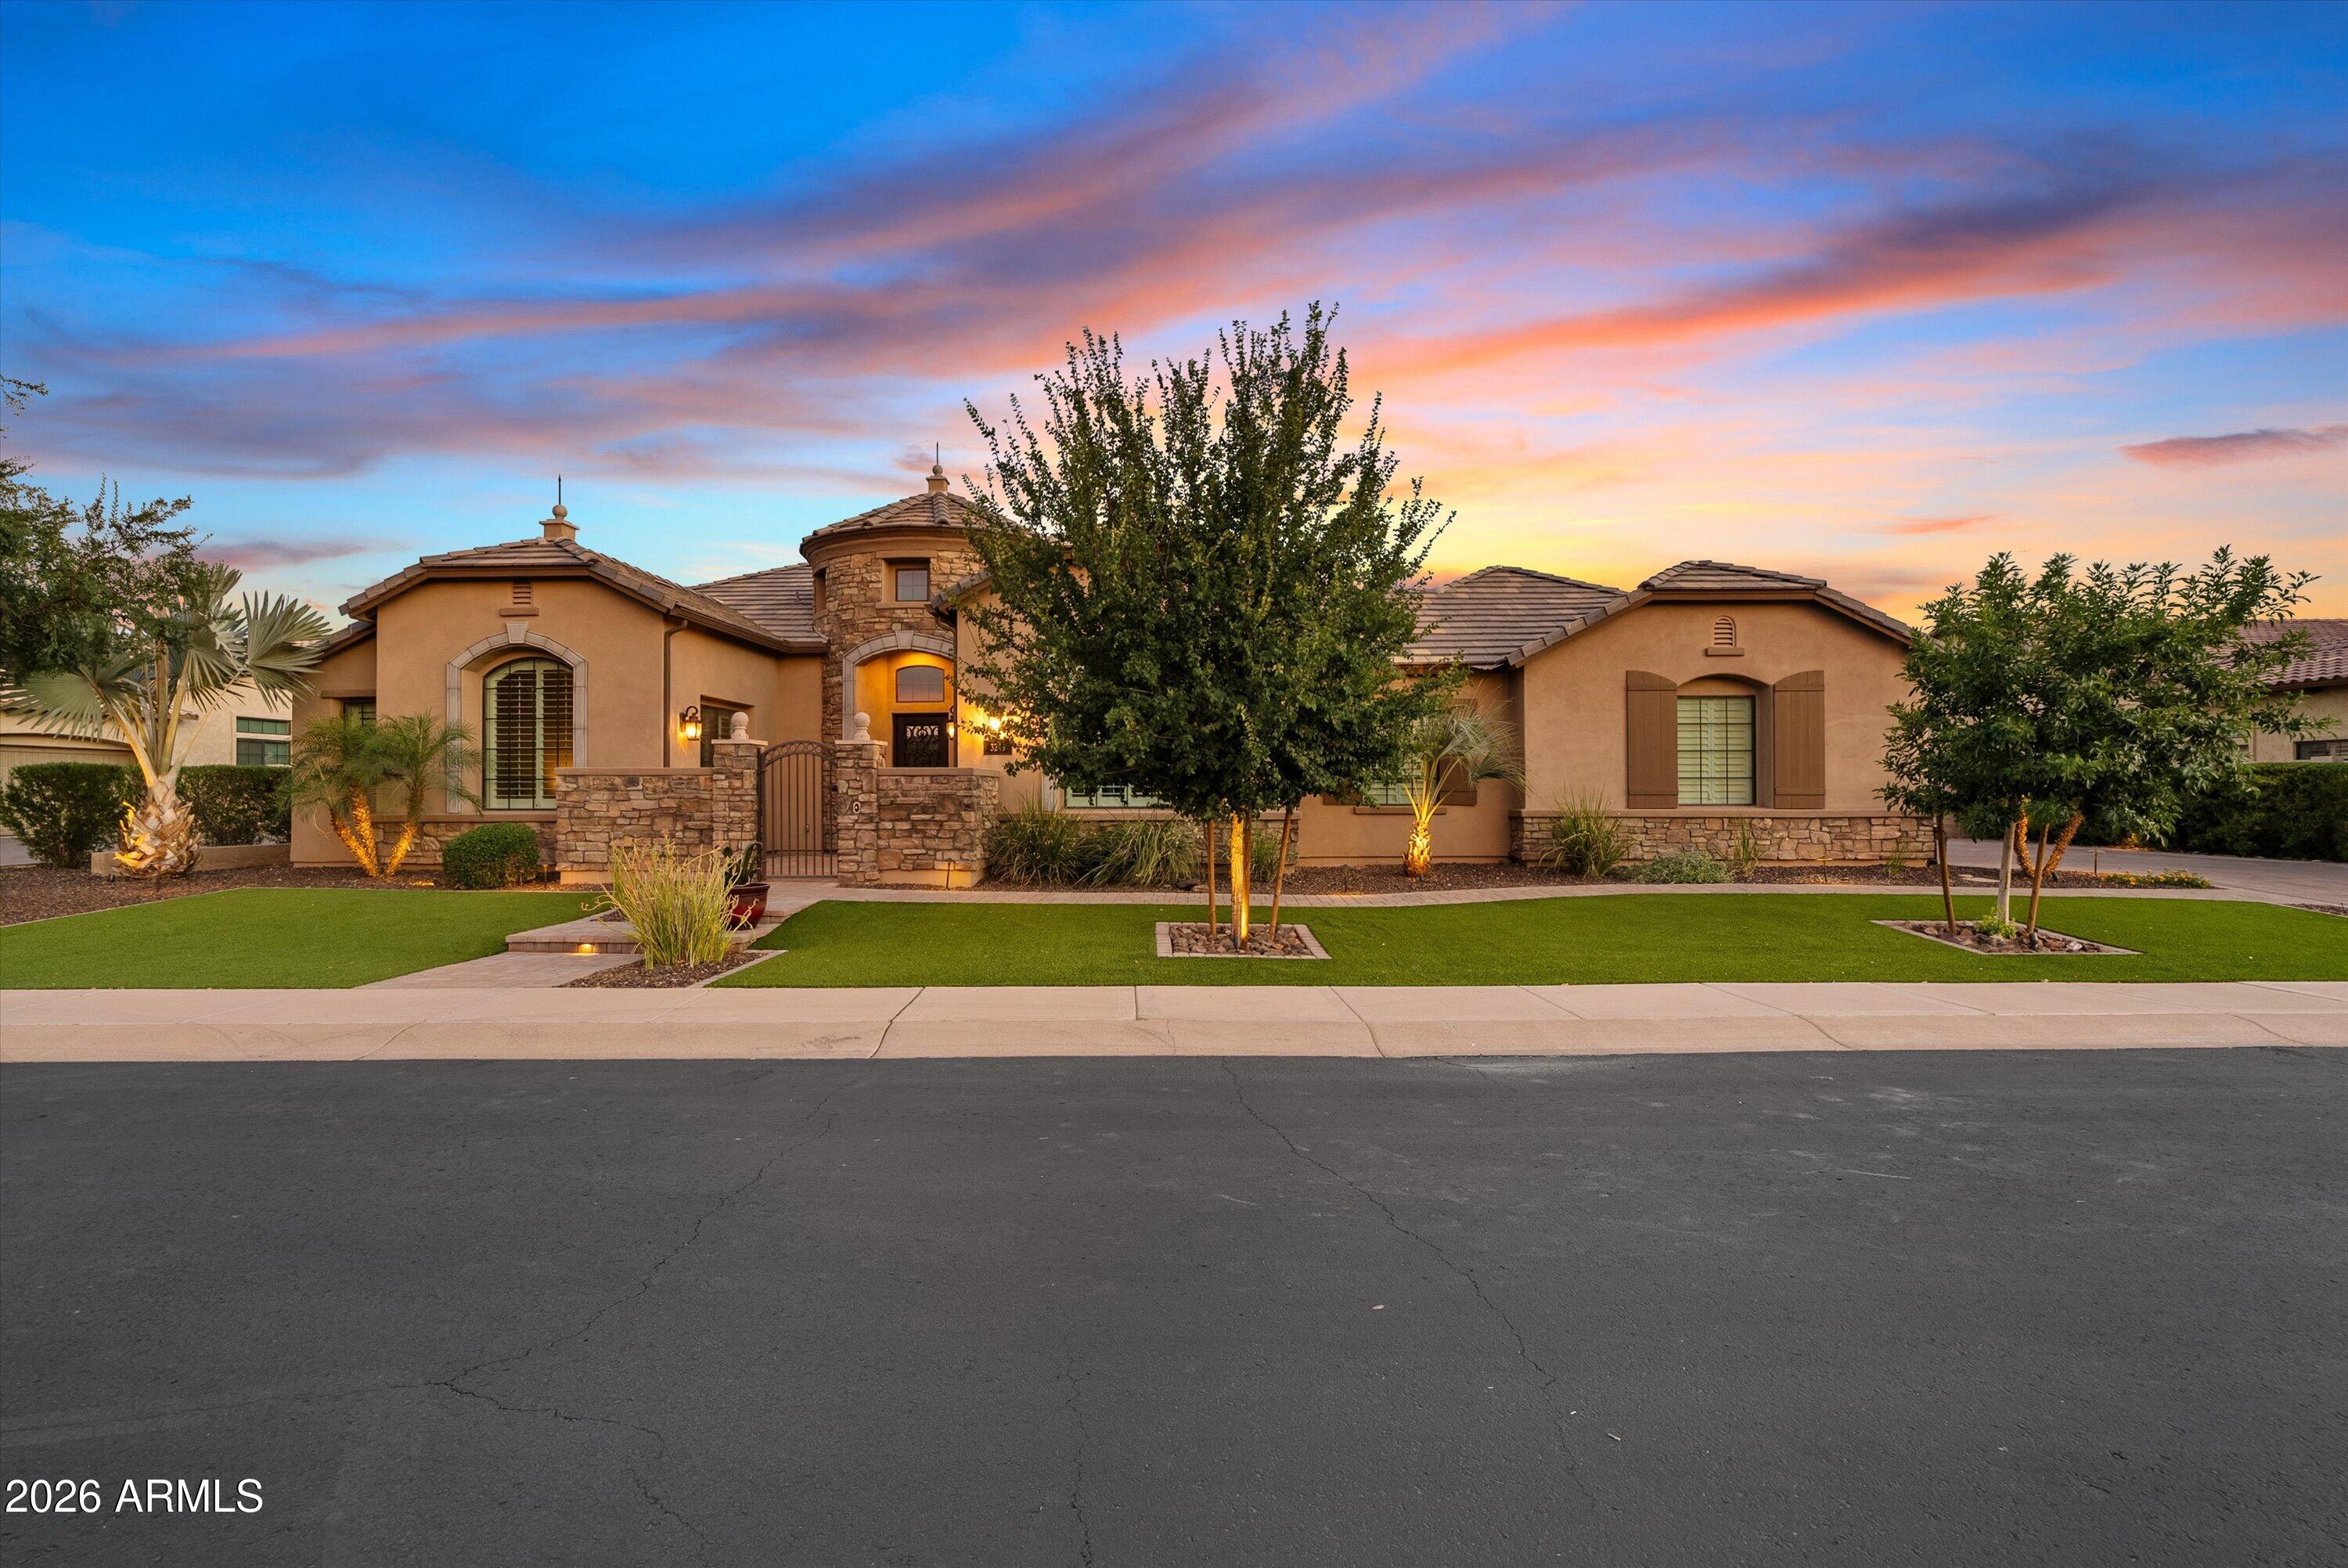
Mesa
3245 E KNOLL Circle
4 Beds
5 Baths
4,654 Sq.Ft.
$2,200,000
MLS#: 7042499
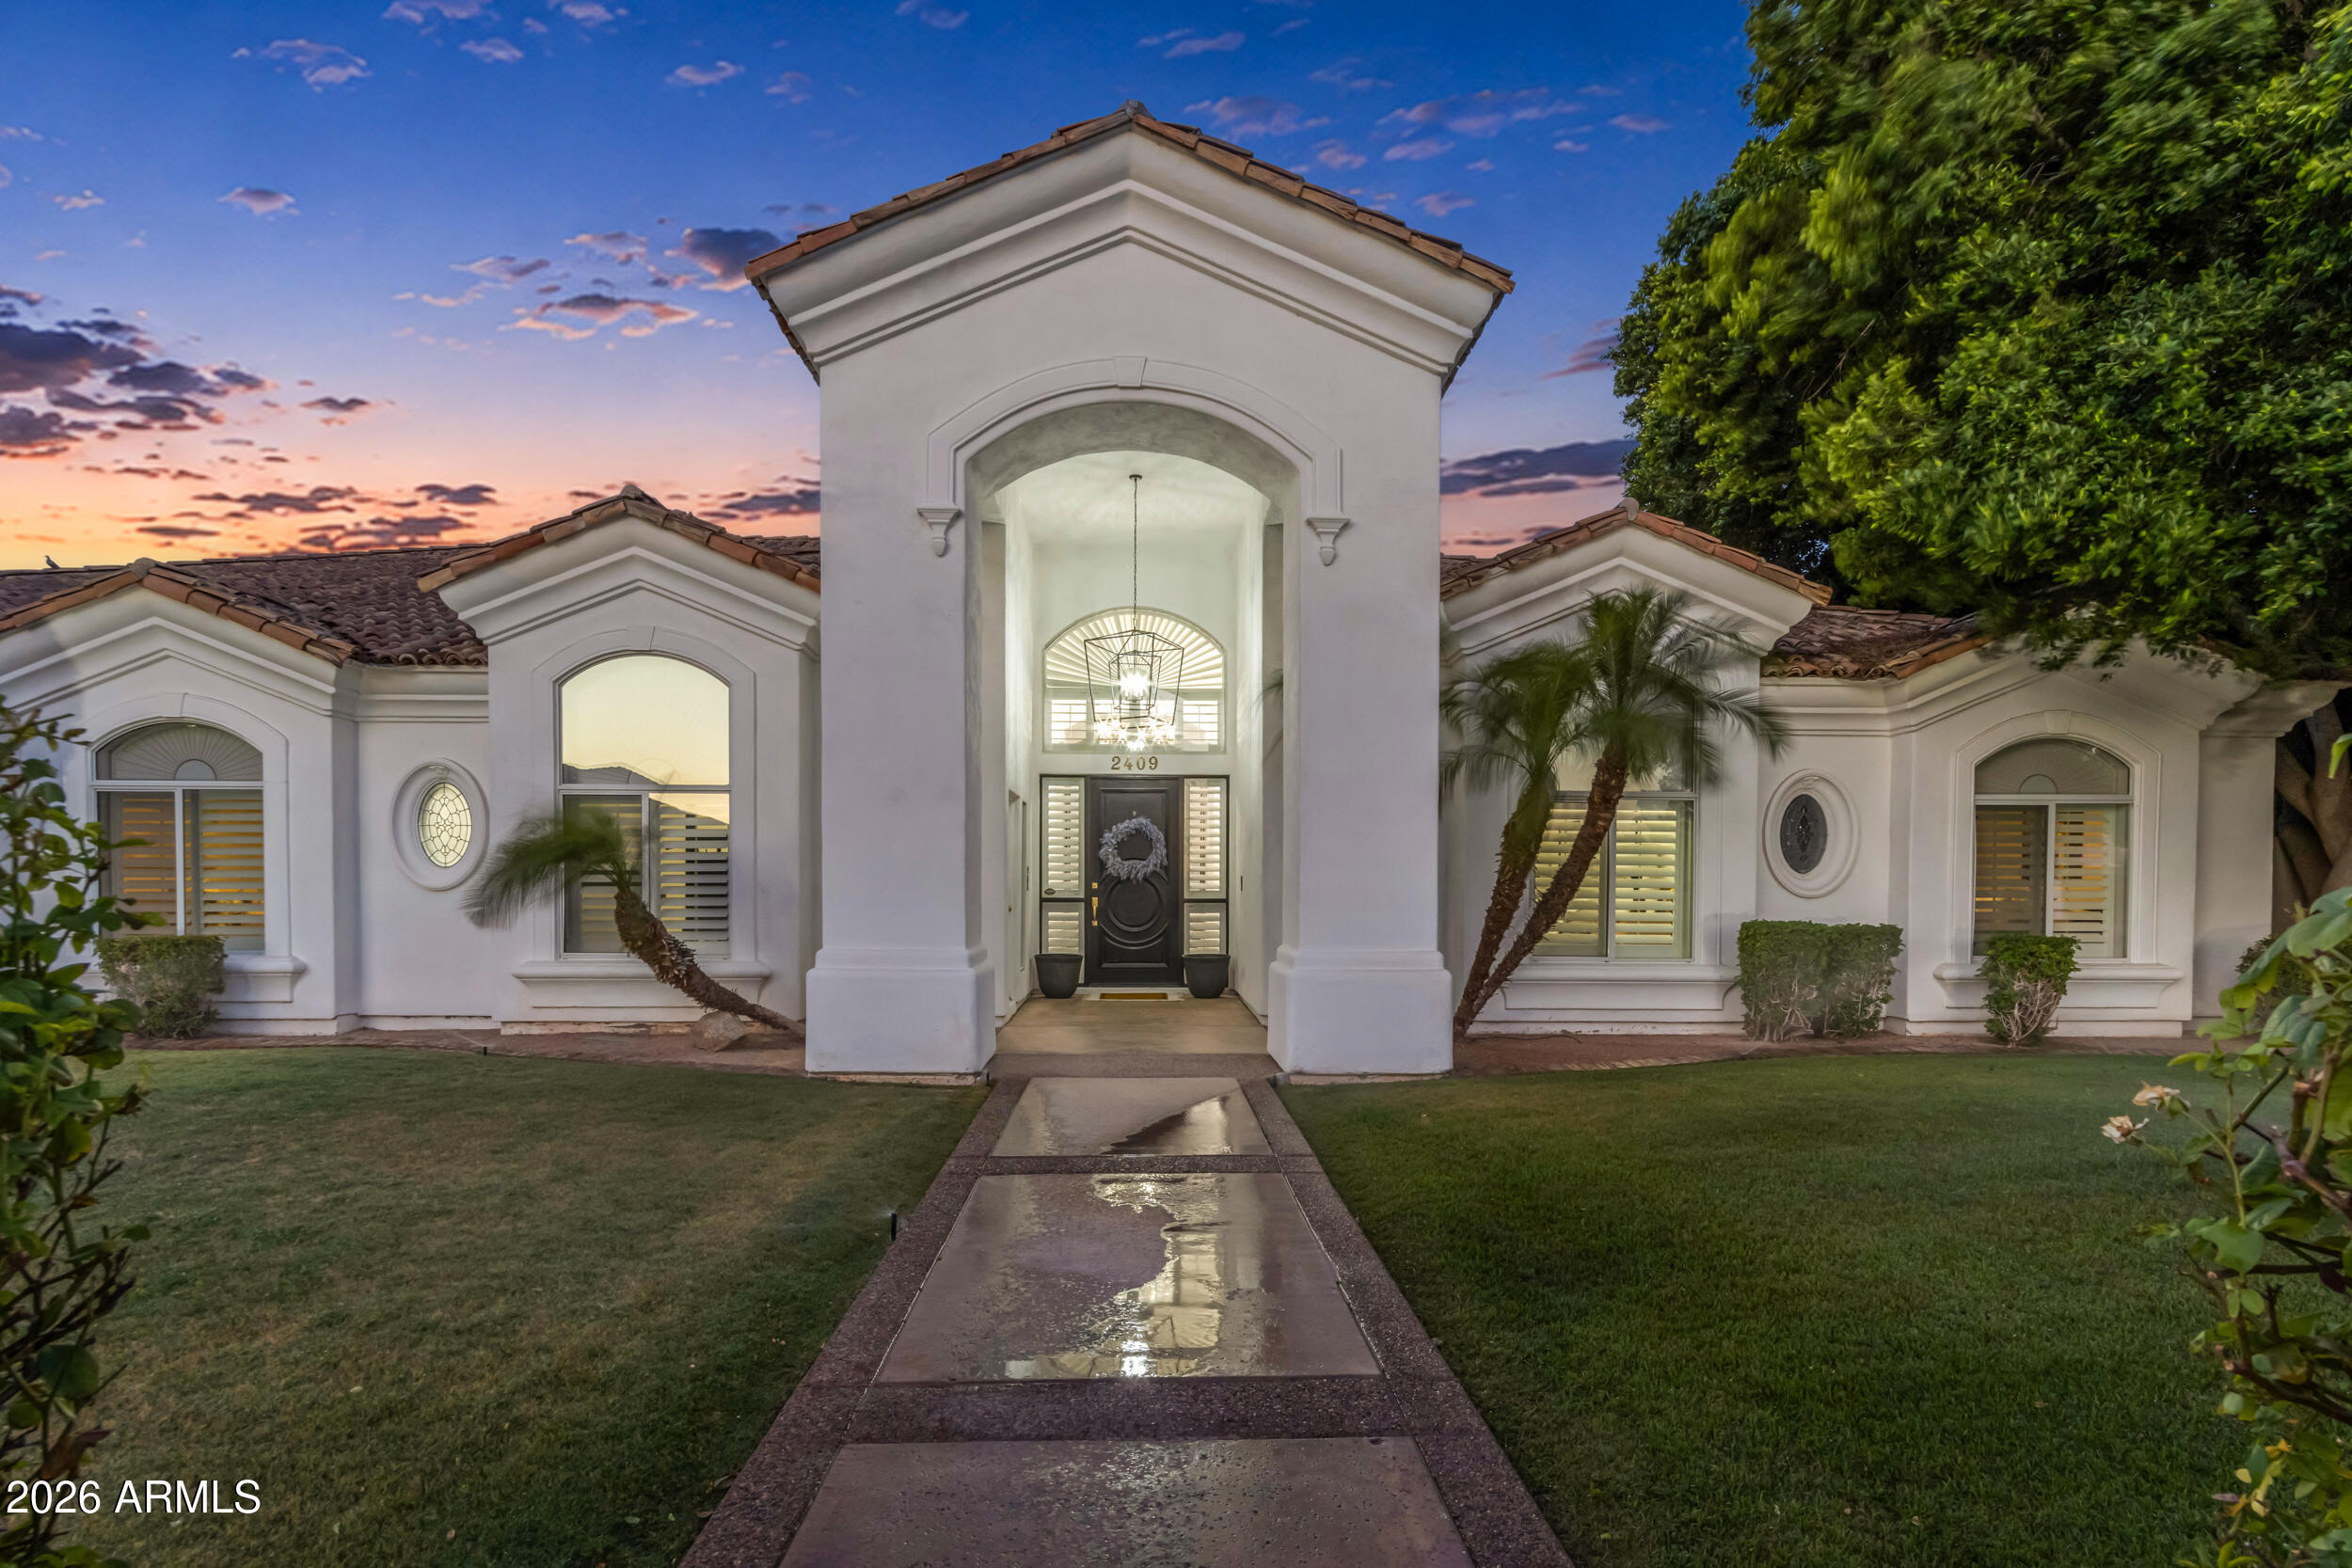
Mesa
2409 N ACACIA --
5 Beds
3 Baths
4,003 Sq.Ft.
$1,950,000
MLS#: 7038728
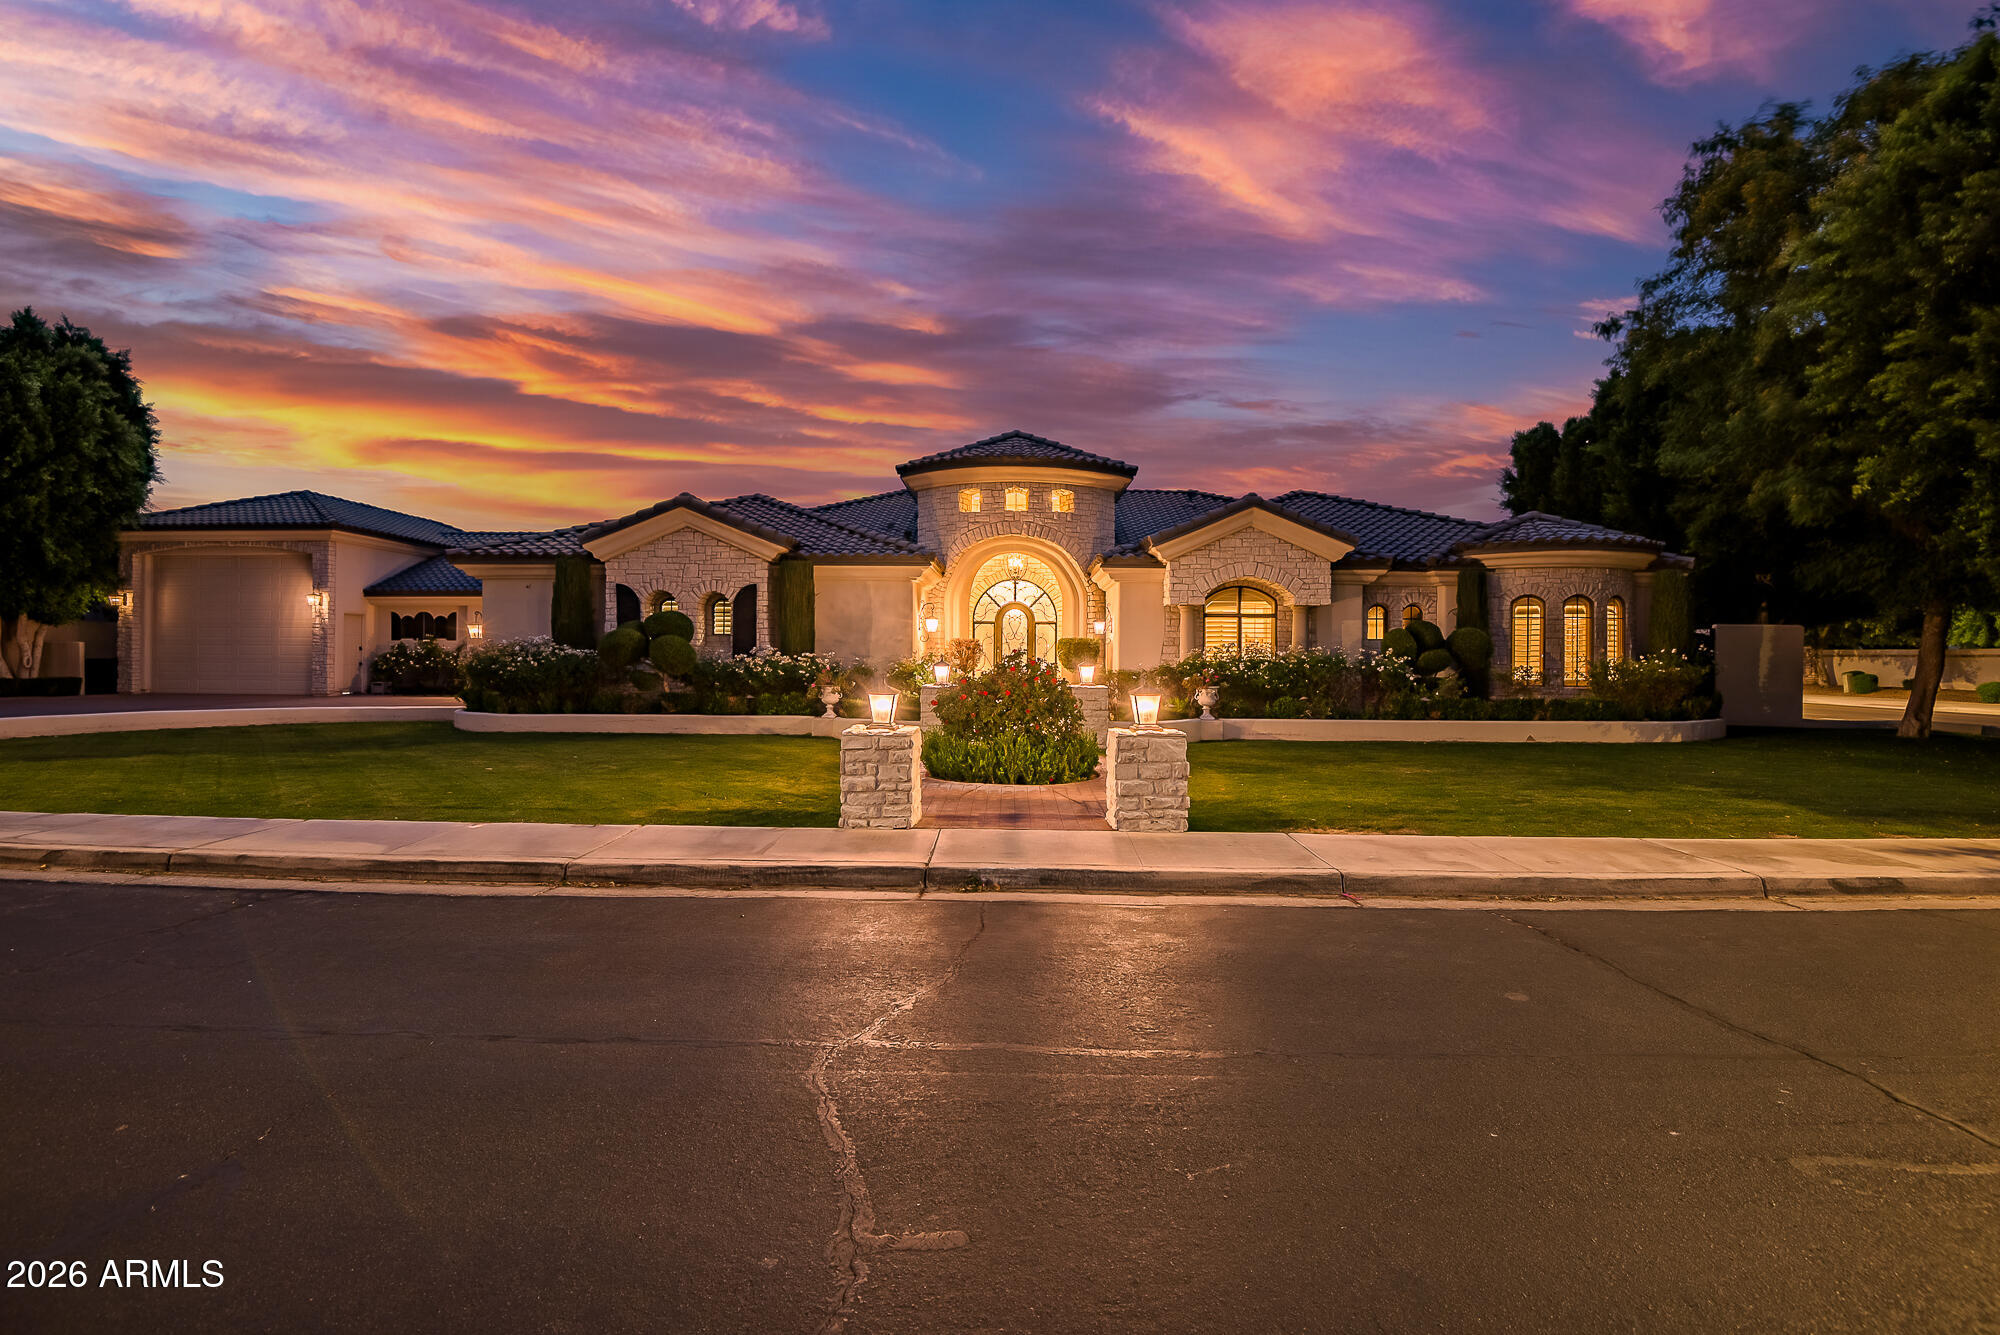
Mesa
2354 E MINTON Street
4 Beds
3 Baths
5,078 Sq.Ft.
$1,950,000
MLS#: 7025453

Mesa
1550 N 40TH Street 12
5 Beds
4 Baths
6,107 Sq.Ft.
$2,395,000
MLS#: 7019622
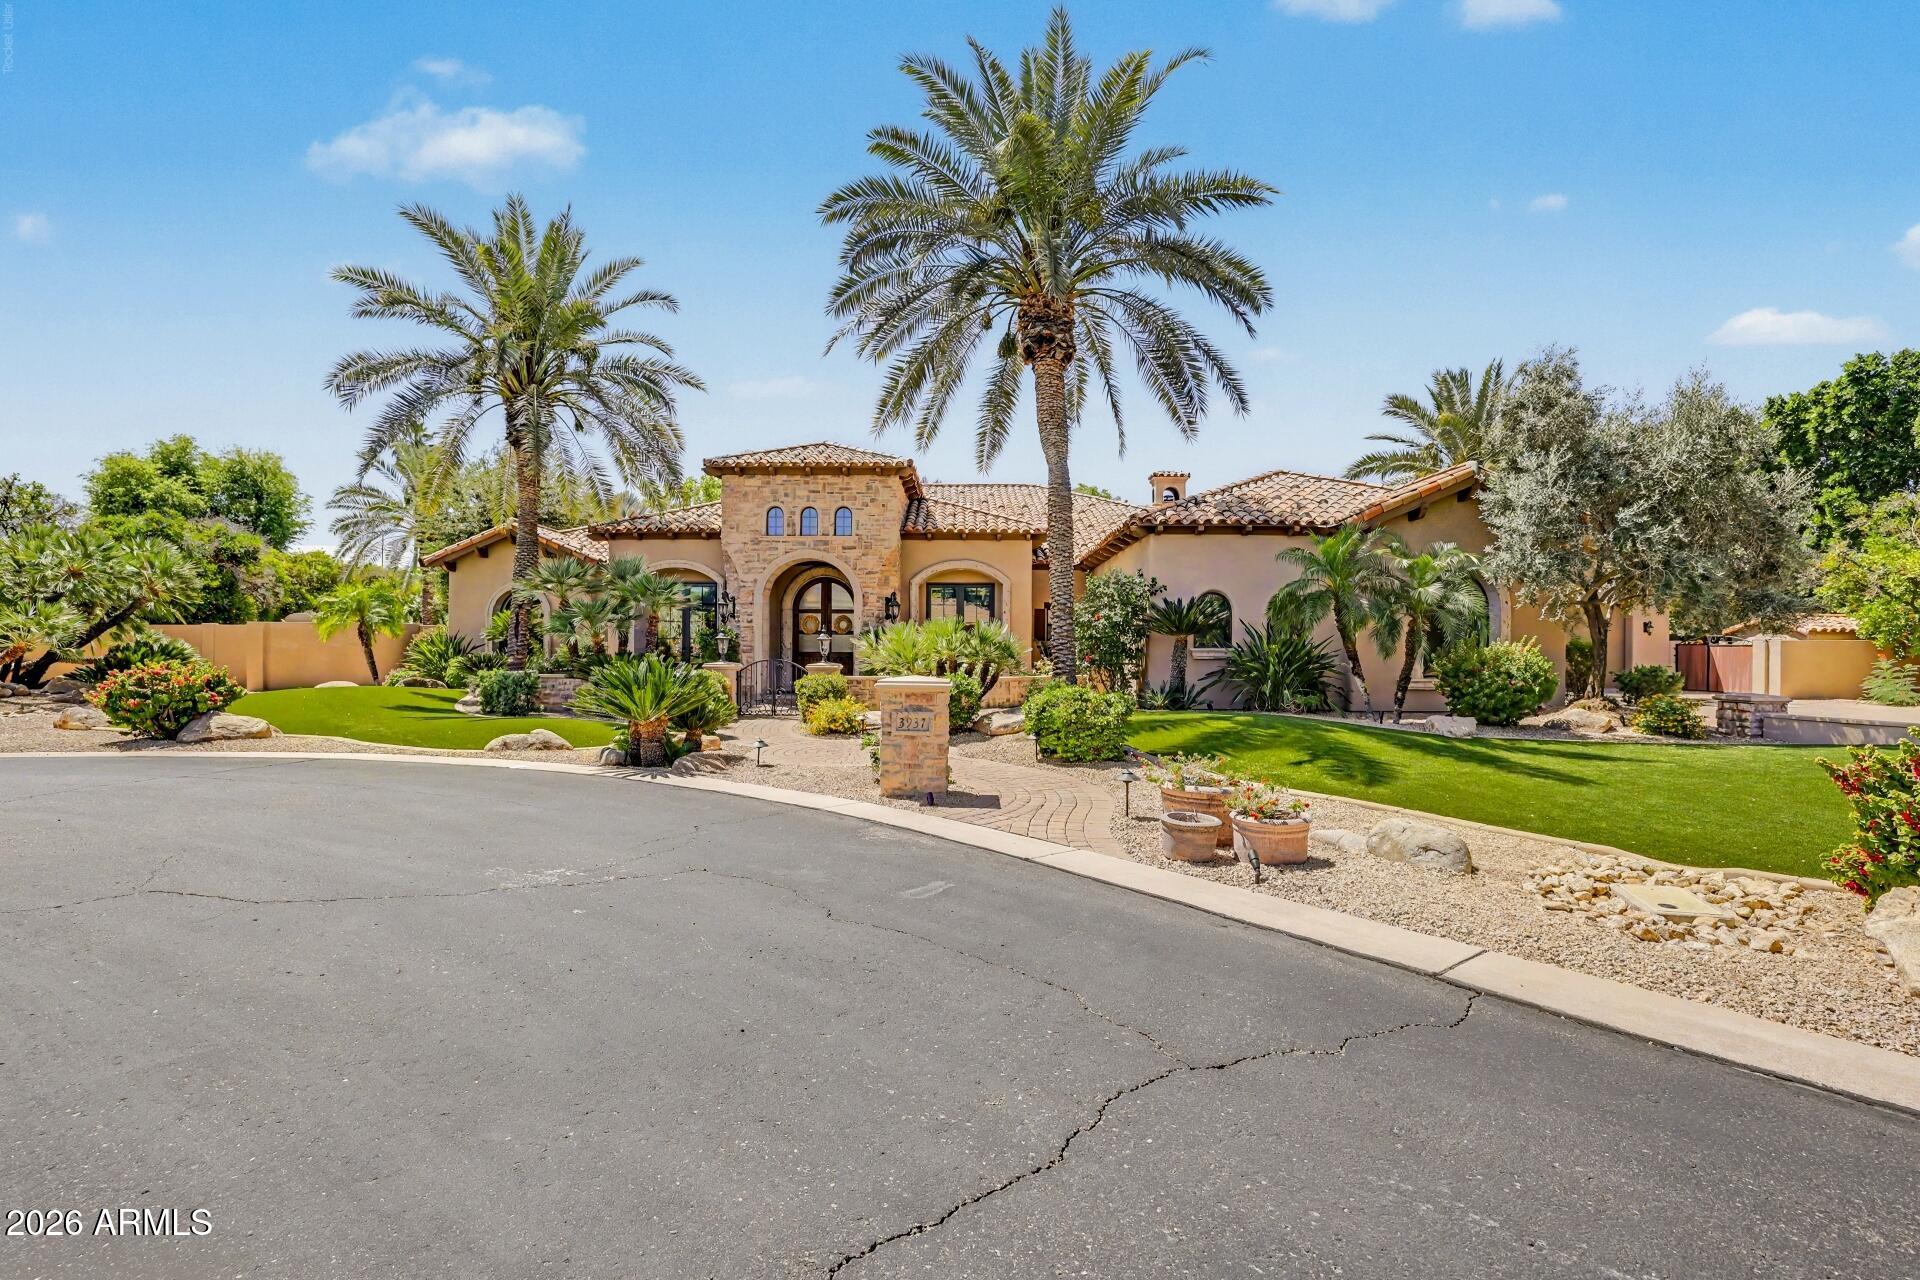
Mesa
3937 E MENLO Circle
5 Beds
4 Baths
4,772 Sq.Ft.
$2,150,000
MLS#: 7006506

Mesa
3717 E JULEP Street
5 Beds
5 Baths
5,247 Sq.Ft.
$2,660,000
MLS#: 7017396

Mesa
6446 E TRAILRIDGE Circle 29
6 Beds
4 Baths
8,079 Sq.Ft.
$2,195,000
MLS#: 7002781
