1223 S MAPLE Avenue

Tempe, AZ 85281

Contemporary, Bungalow

Tempe, AZ 85281

1223 S MAPLE Avenue

$1,095,001

MLS#: 7065484

Status: Active

Listing provided by: Balboa Realty, LLC

Listing agent phone: None

Last update: 15 days ago

On site: a month ago

SKYBRIDGE MAPLE AMD - Residential

About

Brand New Construction -- Newport at Maple Life, Elevated. Location, Unmatched. Coming soon to Tempe -- Newport at Maple redefines what it means to live at the center of it all. These thoughtfully designed new homes place you within walking distance of ASU, premier shopping, top-tier dining, and vibrant entertainment -- all while you come home to high-end finishes that make every day feel a little more elevated. This isn't just a new address. It's a new way to live in one of Tempe's most sought-after locations. Details coming soon. Get ready.

Property

Beds

4

Full Baths

3

1/2 Baths

1

Year Built

2026

Sq.Footage

2,323

Features

Features & Amenities

Interior

  • Other Interior Features

    Double Vanity, Eat-in Kitchen, Breakfast Bar, Kitchen Island, High Speed Internet, High Ceilings

  • Total Bedrooms

    4

  • Bathrooms

    3

  • 1/2 Bathrooms

    1

  • Basement YN

    NO

  • Cooling YN

    YES

  • Cooling

    Central Air

  • Fireplace YN

    NO

  • Heating YN

    YES

  • Heating

    Natural Gas

  • Pet friendly

    N/A

Exterior

  • Garage

    Yes

  • Garage spaces

    2

  • Construction Materials

    Stucco, Board & Batten Siding

  • Other Exterior Features

    Private Yard

  • Parking

    Garage Door Opener, Electric Vehicle Charging Station(s)

  • Patio and Porch Features

    Patio

  • Pool

    No

  • View

    City

Area & Lot

  • Lot Size(acres)

    0.09

  • Lot Size(square feet)

    3,986

  • Property Type

    Residential

  • Property Sub Type

    Single Family Residence

  • Architectural Style

    Contemporary, Bungalow

Price

  • Sales Price

    $1,095,001

  • Tax Amount

    $6,500

  • Sq. Footage

    2,323

  • Price/SqFt

    $471

HOA

  • Association

    YES

  • Association Fee Frequency

    Monthly

  • Association Fee Includes

    N/A

Property Resources

  • Horse Property

    NO

School District

  • Elementary School

    Tempe School District

  • Middle School

    Connolly Middle School

  • High School

    Tempe High School

Property Features

  • Stories

    2

  • Foundation Details

    Block

  • Ownership

    Fee Simple

  • Sewer

    Public Sewer

  • Tax Lot

    4

  • Water Source

    Public

Schedule

Schedule a Showing

Showing scheduled successfully.

What is 3 + 4 ?


Change time

Mortgage calculator

Estimate your monthly mortgage payment, including the principal and interest, property taxes, and HOA. Adjust the values to generate a more accurate rate.

Your payment

Principal and Interest:

$

Property taxes:

$

HOA fees:

$

Total loan payment:

$

Total interest amount:

$

Location

  • County

    Maricopa

  • Elementary School

    Tempe School District

  • Middle School

    Connolly Middle School

  • High School

    Tempe High School

Listing Courtesy of David Dicken, Balboa Realty, LLC

RealHub Information is provided exclusively for consumers' personal, non-commercial use, and it may not be used for any purpose other than to identify prospective properties consumers may be interested in purchasing. All information deemed reliable but not guaranteed and should be independently verified. All properties are subject to prior sale, change or withdrawal. RealHub website owner shall not be responsible for any typographical errors, misinformation, misprints and shall be held totally harmless.

Agent Terri Applegarth

Terri Applegarth

Agent / RealtorĀ®

Call Terri today to schedule a private showing.


* Listings on this website come from the FMLS IDX Compilation and may be held by brokerage firms other than the owner of this website. The listing brokerage is identified in any listing details. Information is deemed reliable but is not guaranteed. If you believe any FMLS listing contains material that infringes your copyrighted work please click here to review our DMCA policy and learn how to submit a takedown request.Ā© 2024 FMLS.

Properties

Related properties

New on site 3 days ago
One-of-a-kind custom residence in The Lakes of Tempe, this distinctive waterfront home welcomes you through elegant beveled leaded-glass double doors, setting the tone for the exceptional architecture and craftsmanship within. Set on a coveted cul-de-sac lot, the residence unfolds around breathtaking, unobstructed lake views visible from nearly every room. Soaring 27-foot vaulted wood-plank ceilings with exposed beams create a dramatic architectural statement, while beautifully curated finishes and thoughtful updates throughout bring together timeless character and refined living.
The remodeled kitchen is both sophisticated and highly functional, featuring Verde Peacock granite, custom cabinetry with under-cabinet lighting, high-end appliances, a built-in Brewmatic coffee maker, microwave drawer, and sleek retractable downdraft ventilation for the gas cooktop. The dining room is distinguished by distinctive Cantera stone detailing, glass display shelving, and an elegant cascading chandelier that creates a dramatic focal point beneath the soaring ceiling.
The formal living room offers an elegant gathering space anchored by a distinctive Cantera stone fireplace and signature blue carpet. Expansive views extend across the pool and lake, creating a beautiful connection between the refined interiors and the surrounding waterfront setting.
In the family room, architectural wood beams continue overhead, complemented by custom built-ins and sweeping lake views. A dedicated den with built-in shelving offers an elegant setting for a home office, library, or quiet retreat. Thoughtful details throughout include high-end lighting, beautifully appointed finishes, ample storage, and an upgraded powder room with textured, washable vinyl wallcovering.
The primary suite offers a private retreat beneath exposed wood beams, enhanced by luxurious Caribbean Blue carpet and direct access to the patio. Renovated in 2021, the spa-inspired primary bath features marble floors and countertops, custom blue cabinetry, Moen fixtures, luminous gold accents, and a spacious double shower.
A first-floor secondary bedroom offers a private en-suite retreat distinguished by beautifully hand-painted Spanish tile in a soft pink palette, adding an unmistakable sense of character and craftsmanship.
Upstairs, a generously sized secondary bedroom with its own full bath and walk-in closet offers privacy and flexibility for guests, a retreat, or additional living space.
Outside, the expansive backyard embraces the waterfront lifestyle. Take in unobstructed lake views from the pool and patio, where graceful ducks glide across the water and spectacular sunsets illuminate the horizon. The beautifully replastered pool, completed in 2026, creates a serene setting for relaxing and entertaining.
Meticulously upgraded and maintained through the years, the residence features two HVAC systems replaced in 2021, a roof replaced in 2016, windows updated in 2017 and 2026, high-end lighting added in 2015, rain gutters installed in 2017, exterior and interior paint completed in 2026, and luxurious Caribbean Blue carpet installed in 2021. A water filtration system and dedicated hot water tank serving the kitchen add another layer of convenience.
A rare expression of architectural character, sophisticated design, and extraordinary waterfront living, this one-of-a-kind residence offers a lifestyle as distinctive as its setting.
#7086985

Tempe

1412 E WHALERS Way

3 Beds

3 Baths

3,146 Sq.Ft.

$1,250,000

MLS#: 7086985

New on site 3 days ago
This home sits on a great interior lot in South Tempe.  This remodeled home features upgraded large plank hardwood flooring throughout the common areas & bedrooms on both levels.  Large eat in kitchen, quartz counters, white cabinetry, window at kitchen sink and a door out to the backyard looking to the courtyard. The great room features dining and living room with a beautiful fireplace.  Downstairs master bedroom and bathroom remodeled with quartz counters, beautiful cabinets, tiled shower and a soaking tub.  There is an additional downstairs bedroom & bathroom that has been remodeled.  The hardwood takes you up the stairs with the beautiful custom railing that gives a modernized look to the home.  There is a spacious family room with a secondary fireplace and media center w/wet bar. Two additional bedrooms upstairs, remodeled bathroom and a great loft area sitting area to read a book or relax.  Out back the backyard was designed as a courtyard to bring natural light into the home.  There are many doors on the main level that open to the backyard. Walk around the courtyard to the side yard where there is a natural desert landscaping walking path.  This yard is great for entertaining, kids or pets to play!  
New roof 2023
4 new exterior doors 2022
New hot water heater Sept. 2026
5 new windows Sept/Oct 2026
New exterior paint 2023
New interior paint 2024
 South Tempe lifestyle offers award winning schools, shopping, dining, entertainment, minutes to sky harbor international airport for a weekend getaway and easy access to the 101, 202, 10 and 60 freeways! Come see this home that shows pride of ownership and is ready for move in!
#7087792

Tempe

8621 S MAPLE Avenue

4 Beds

3 Baths

3,082 Sq.Ft.

$899,900

MLS#: 7087792

This is one of the most sought after... ICONIC...homes in the TEMPE/ASU/PROFESSORS ROW area. It is truly a ''one of a kind'' home and it has been meticulously maintained. Not included in the square footage is an amazing 740 sq ft heated/cooled Arizona room, with floor to ceiling ''wall of windows''...along with a 475 sq ft basement that would make an incredible movie theatre room (think of the possibilities). Last, there's plenty of room to roam on this large 15,146 sq ft lot. This home is a must see!!!
#7083649

Tempe

321 E Concorda Drive

5 Beds

3 Baths

3,345 Sq.Ft.

$891,000

MLS#: 7083649

Custom Waterfront Home on The Island was completely reimagined, redesigned, and expanded to take full advantage of the panoramic views and AZ sunsets. This Peaceful, Lakeside Retreat has 4 bedrooms, 4.5 bathrooms, Gourmet Kitchen with custom cabinets and pull-outs, gas cooktop, wall oven, warming drawer, Sub-Zero refrigerator/freezer, granite counters and a copper top breakfast bar!  Water-View Primary Suite features a jacuzzi tub, custom steam shower system and walk-out balcony. Other Special Features include a walk-out lower-level guest suite/office, bedroom #2 is a mini suite with all-in-one wet bathroom, bedroom #3 has rolling bookcase closet doors, custom windows and doors, solid wood floors, extensive interior, and exterior lighting, Private Boat Dock and So Much More! Check out all The Lakes amenities at the clubhouse.  You'll Love Living at The Lakes!
#7071877

Tempe

1053 E SANDPIPER Drive

4 Beds

4 Baths

2,817 Sq.Ft.

$1,275,000

MLS#: 7071877

Beautiful 5-bedroom, 3.5-bath single-family residence in a great Tempe community with easy access to the loop 101. The home offers spacious living areas, with modern finishes throughout and an incredible, completely remodeled backyard designed to feel like a private resort. Perfect for relaxing and entertaining, the backyard provides a true Arizona outdoor-living experience. 
A wonderful home in a desirable location close to shopping, dining, schools, parks, and more.
#7068820

Tempe

7496 S HAZELTON Lane

5 Beds

3 Baths

4,154 Sq.Ft.

$1,095,000

MLS#: 7068820
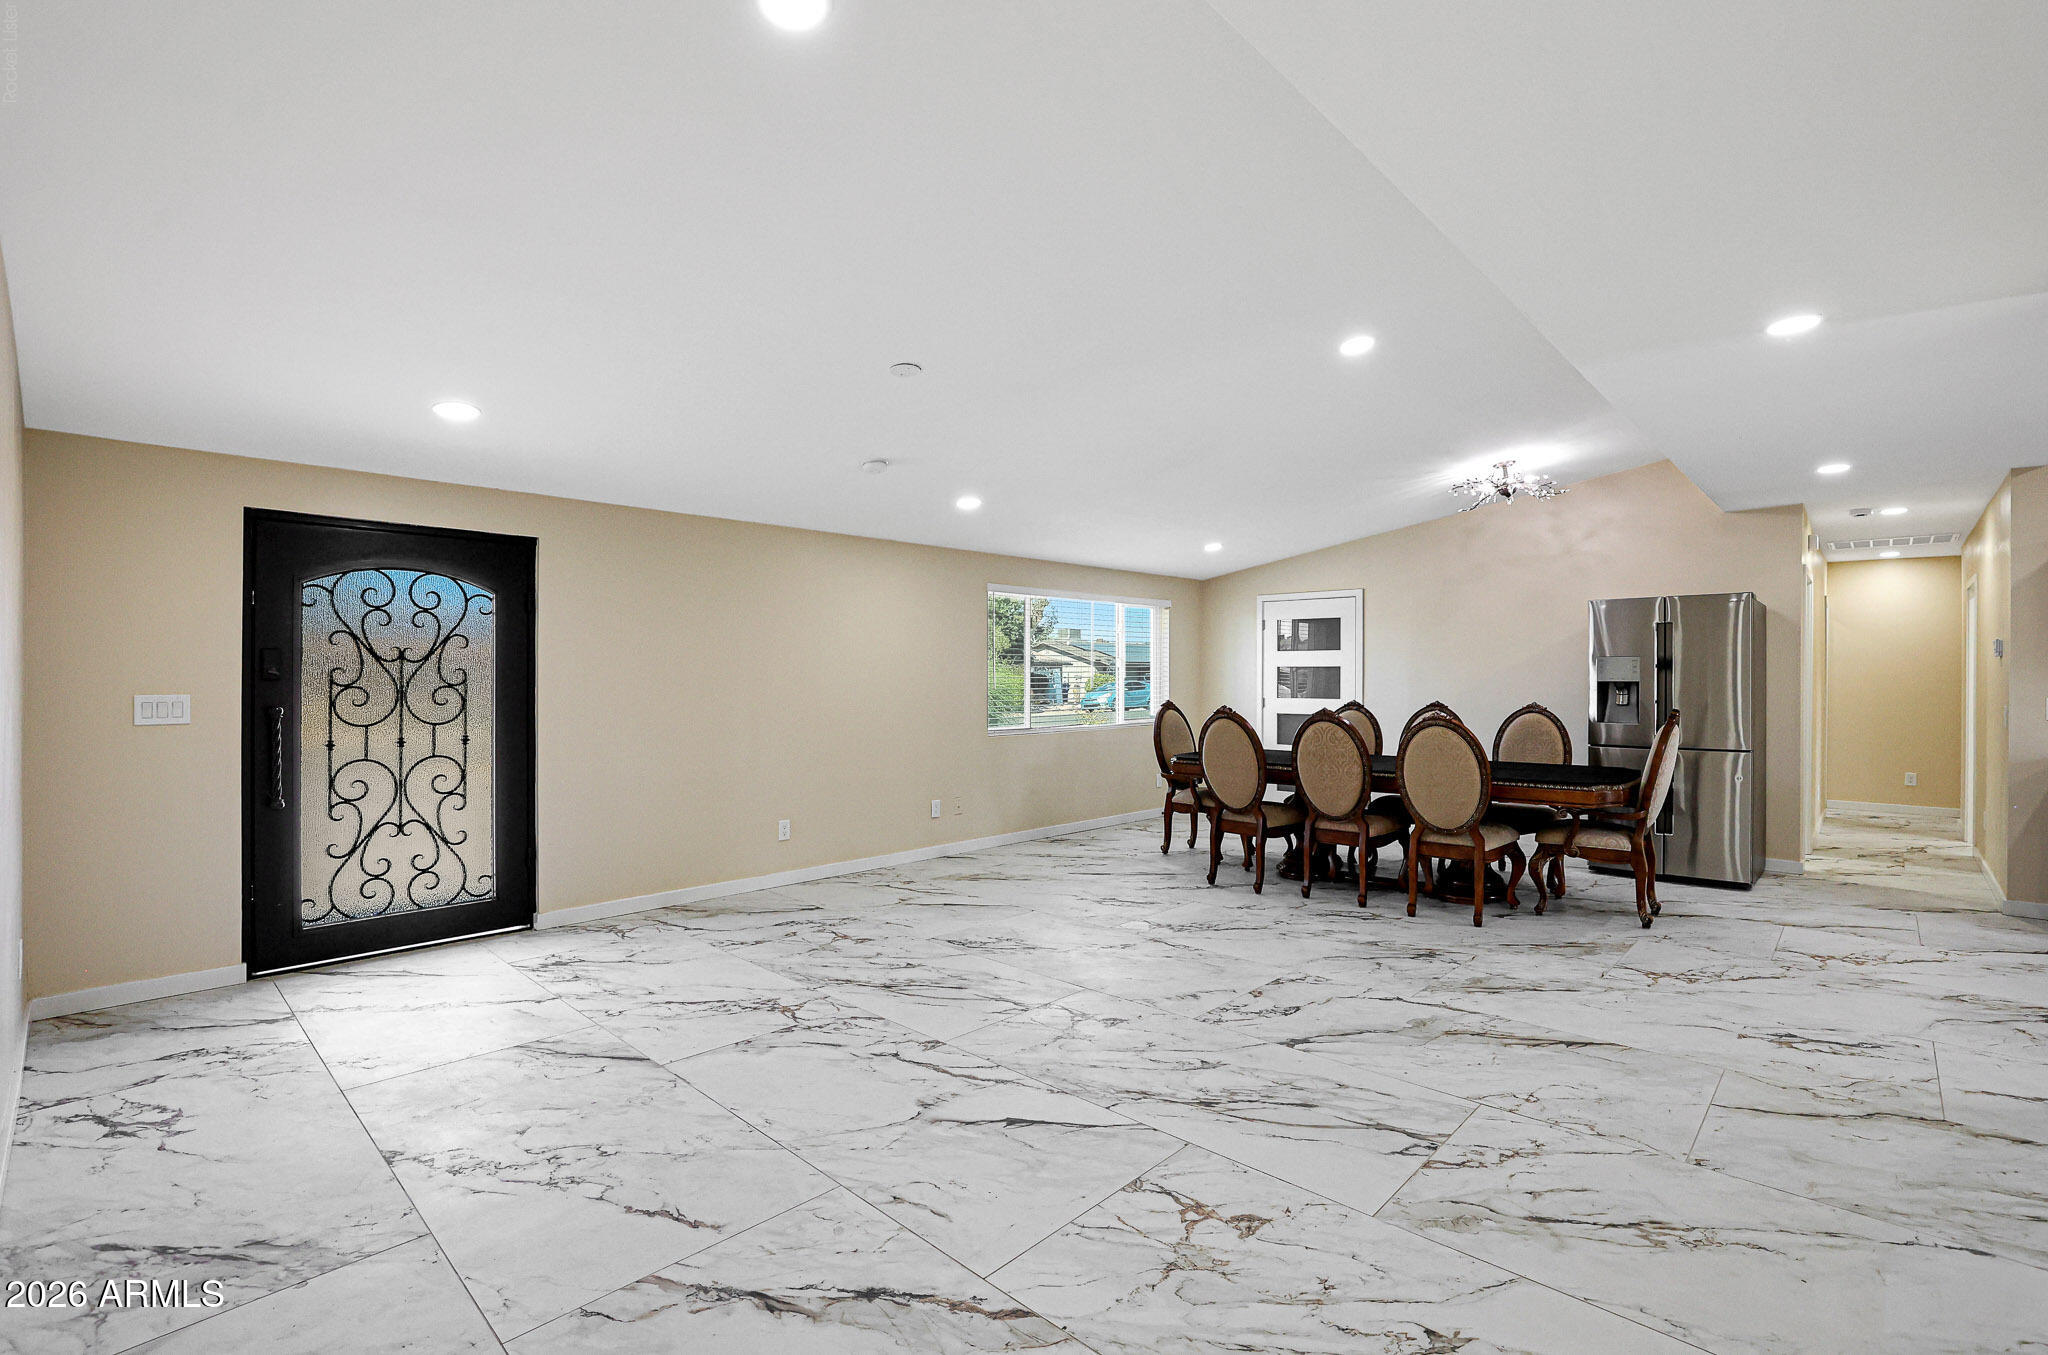
WOW! 7 bedroom & 7 bathroom home! Completely renovated with city approved permits! This exceptional property is a very high grossing rental investment, offering strong income potential. Recent upgrades include all new sewer lines, bathroom plumbing, new electrical/new city meter, and newer AC's! Enjoy 2 new tankless water heaters, seven fully updated bathrooms, new flooring throughout, and all new windows and doors. The exterior has been transformed with fresh stucco/paint, along with new driveway pavers. This is a turnkey property with modern systems and excellent rental appeal! Ideally situated in the heart of Tempe, this remarkable property is just one block from ASU and within walking distance of Mill Avenue's vibrant dining, shopping, and entertainment scene. DON'T WAIT !!
#7042057

Tempe

725 E ENCANTO Drive

7 Beds

7 Baths

2,597 Sq.Ft.

$975,000

MLS#: 7042057

New Houses, New subdivision in the  Country Club Way subdivision in the heart of Tempe. Across the street from the previous Shalimar Golf Course. This new exclusive housing subdivision is equipped with well thought out high end finishes throughout.  Pre-wired for smart housing and an EV in the garage. 
The builder is currently in the process of finalizing the homes, bringing together all elements for a completed, move-in-ready product.  Finished home should be ready by May of 2026.
#7009630

Tempe

3230 S COUNTRY CLUB Way

3 Beds

3 Baths

2,114 Sq.Ft.

$929,000

MLS#: 7009630
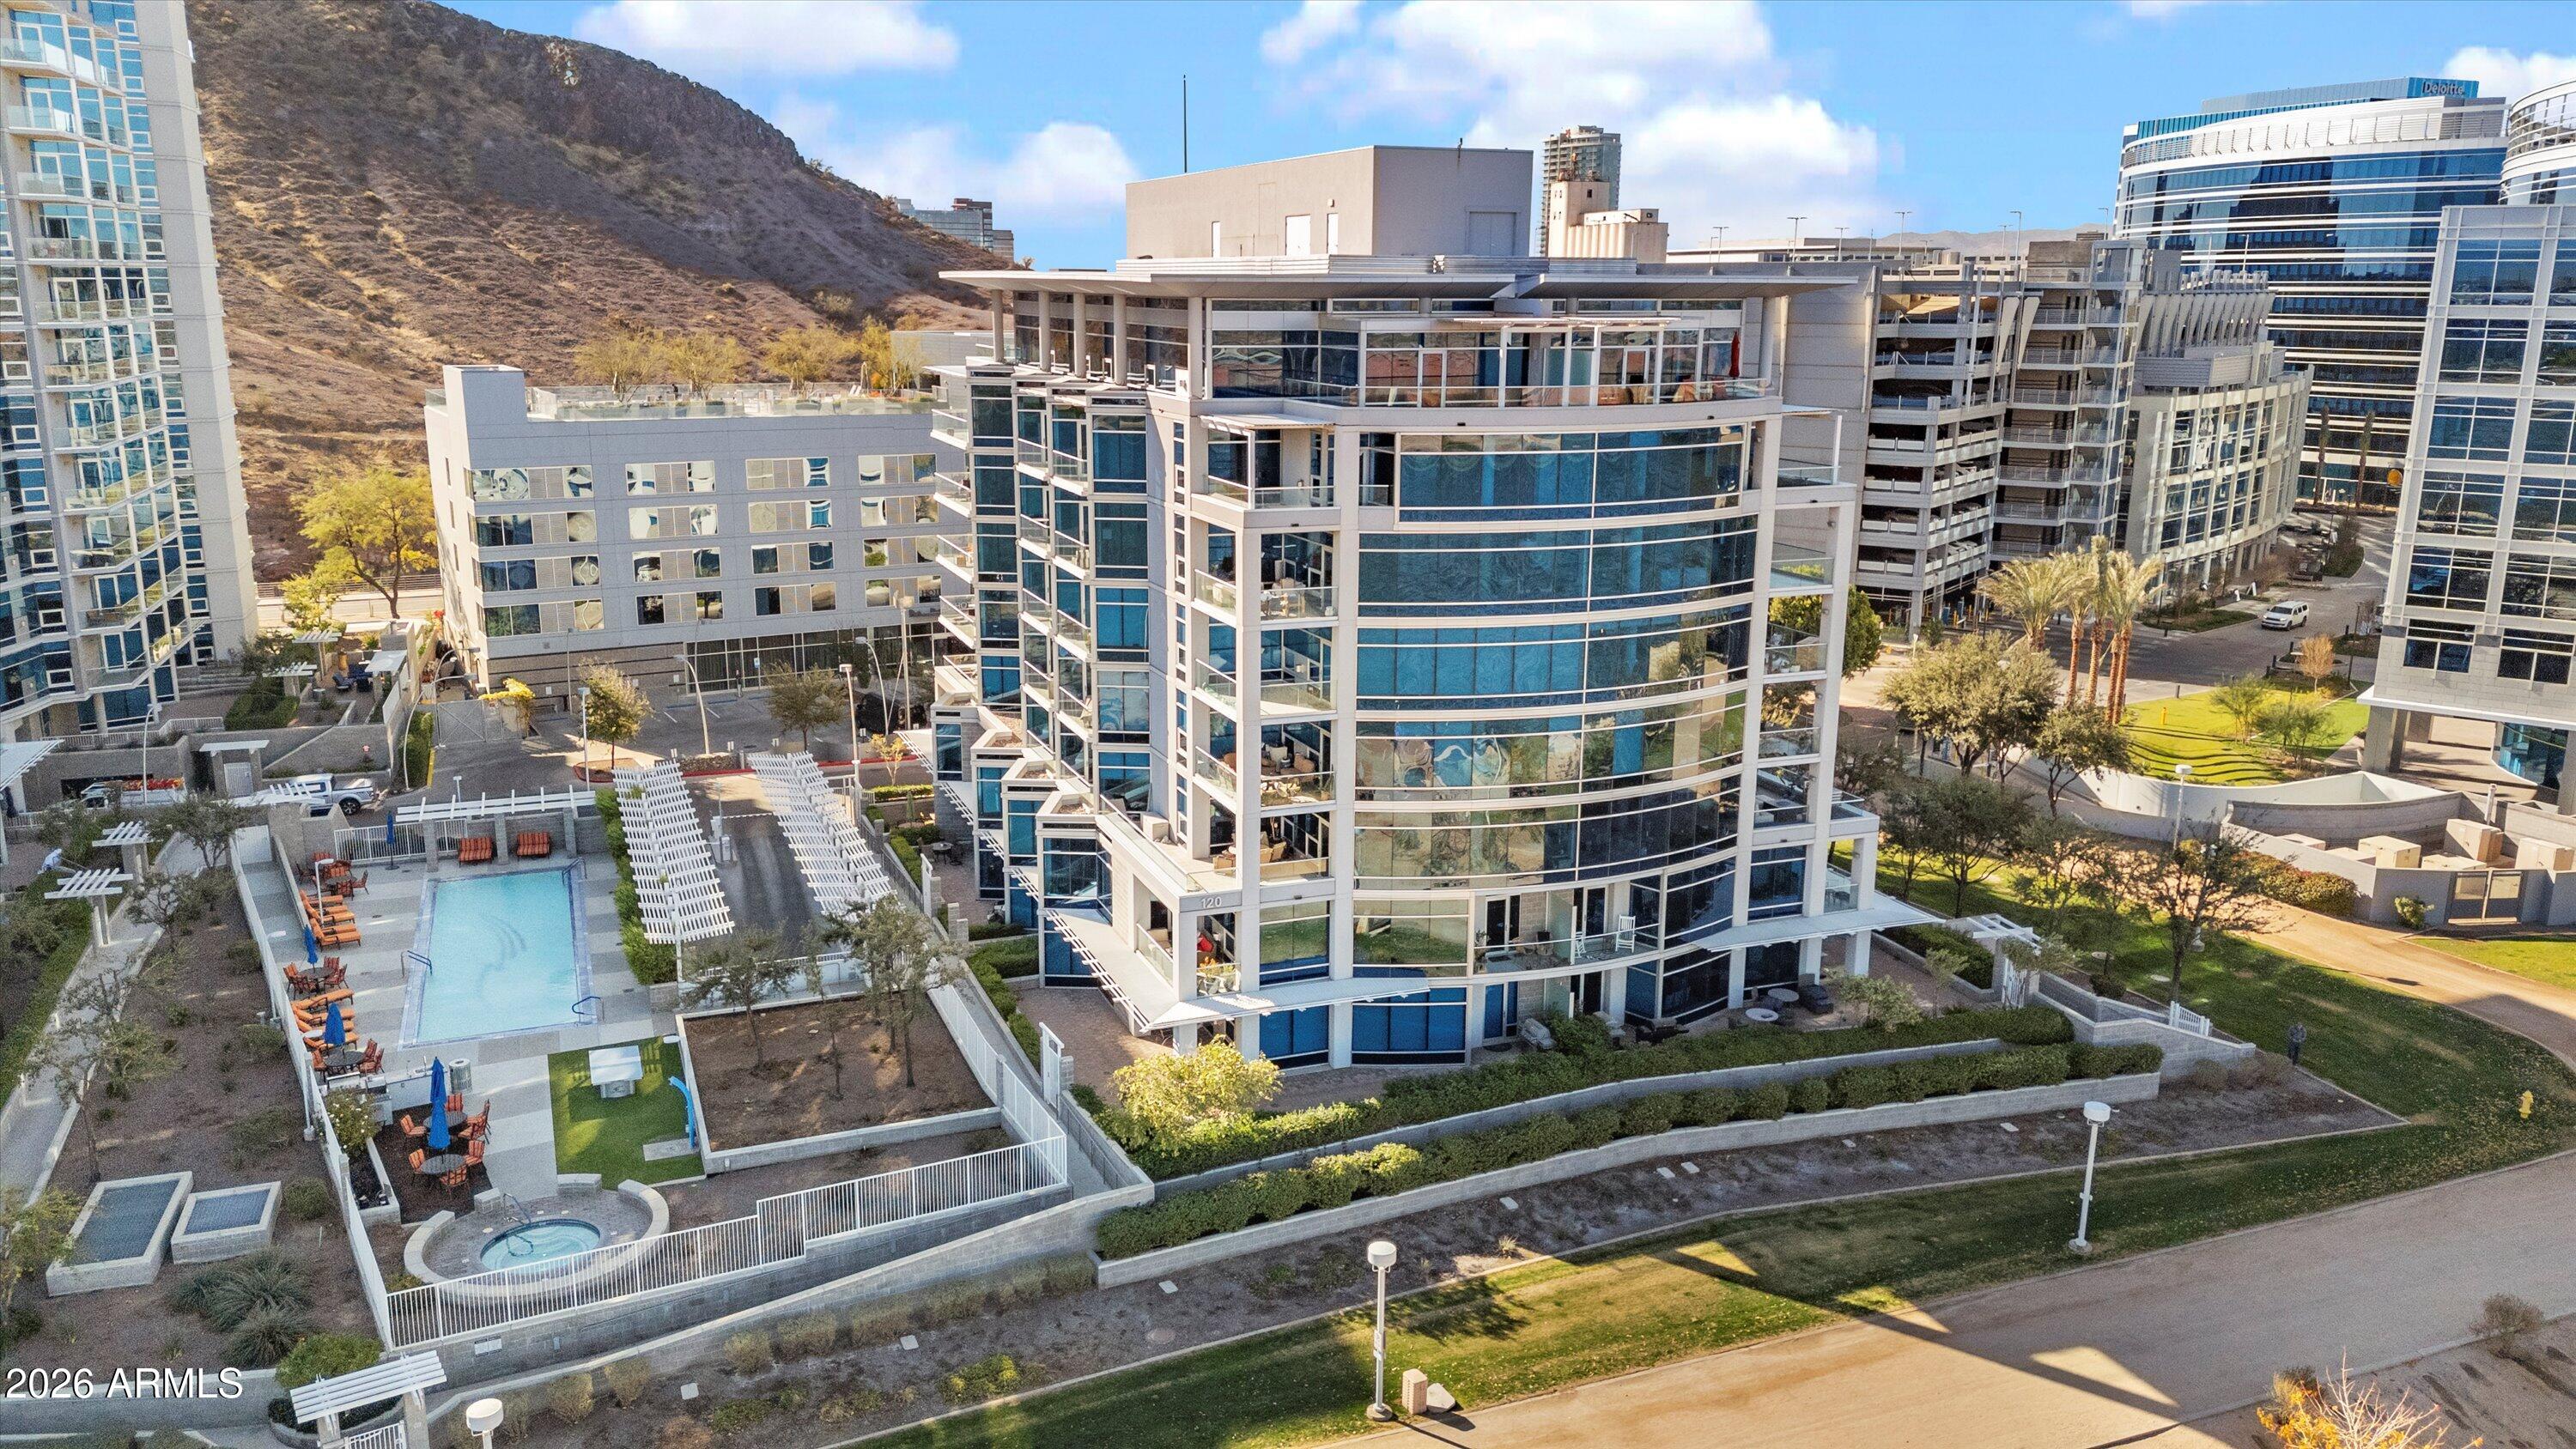
Experience elevated waterfront living at Edgewater, where unobstructed views of the lake and the iconic Mill Avenue Bridge create a striking backdrop to everyday life.

Expansive picture windows immediately draw your attention outward as rowing crews glide across the water, cyclists trace the shoreline, and the energy of downtown unfolds just beyond. The open concept design is intentional, maximizing natural light while seamlessly connecting interior living spaces to the surrounding scenery.

This unique two bedroom, two and a half bathroom floor plan offers noticeably more living space than similar units on higher floors due to the architectural shape of the building, creating a larger and more functional layout that is rarely available. The guest suite is exceptionally spacious and currently accommodates two queen Murphy beds, a standup desk, and dedicated space for yoga and fitness, making it larger than many primary suites within the building. The guest bathroom is positioned just off the suite, while an additional half bath near the entry foyer allows for effortless hosting of both long term guests and everyday entertaining.

The primary suite serves as a true retreat, offering generous proportions with an oversized layout that provides more than enough space for a king sized bed, a dedicated office or desk setup, or an additional sitting area. The spa inspired bathroom is designed for both comfort and privacy.

Two private balconies provide front row access to morning sunrises and vibrant Arizona sunsets reflected across the water. The kitchen is both functional and refined, anchored by a waterfall island and designed to flow seamlessly into the main living and dining areas.

Additional features include engineered hardwood flooring, automated Hunter Douglas window coverings, a gas fireplace, and secure parking with climate controlled storage.

Located within Edgewater at Tempe Town Lake, this iconic building offers a full suite of resort style amenities. Residents enjoy a gated garage, a front desk attendant with on site security, a pool and jacuzzi, fitness center, and a private community lawn with lounge areas and grills. Additional shared spaces include a clubhouse with kitchen, television lounge and a pool table room. Direct access to Tempe Town Lake's dock, as well as immediate connection to the lake's walking and biking paths, places the outdoors at your doorstep.

Edgewater is professionally managed with on site HOA management and strong reserves, offering peace of mind through thoughtful, well maintained operations. With A Mountain and Tempe Town Lake as your playground and seamless access to Tempe, Phoenix, and Scottsdale, this residence delivers a rare balance of tranquility, convenience, and iconic desert living.
#7001309

Tempe

120 E RIO SALADO Parkway 204

2 Beds

2 Baths

1,968 Sq.Ft.

$995,000

MLS#: 7001309
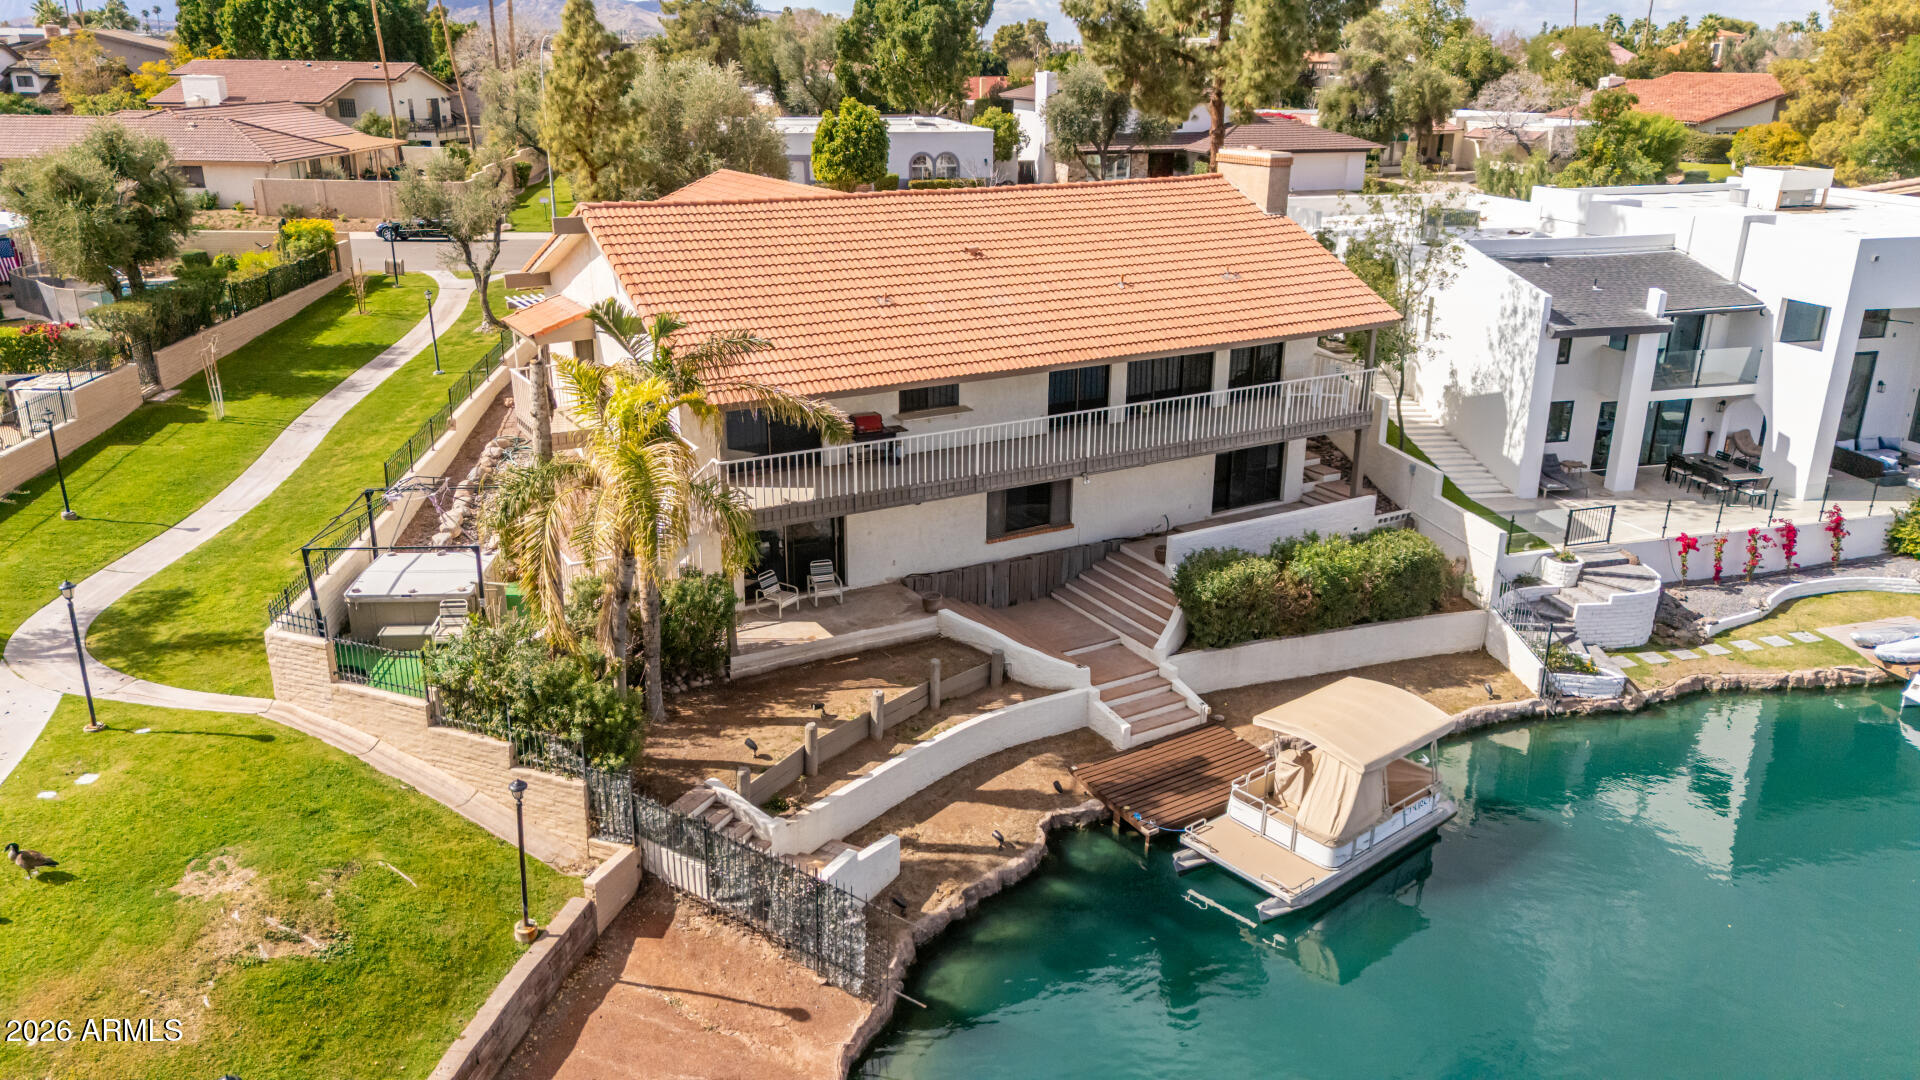
Price reduced
Waterfront home on The Island - A Rare Opportunity (only 3 waterfront homes on Lighthouse Lane have sold in the last 20+ years).  Expansive Lake Views from almost every room in this 3 Bed + den/3.5 Bath house with endless possibilities for a homeowner or investor - check out the comps! The main level features an elevated view of the lake and a full length covered balcony, a large living room with vaulted ceilings, kitchen, breakfast room, den and an oversized 3-car garage with plenty of storage and room for a workshop. Downstairs features all three bedroom suites, creating a private sleeping quarters floor separate from the main living areas! Be sure to check out all the amenities offered at the clubhouse which include a heated junior olympic pool, cardio/fitness rooms, tennis and pickleball courts, and much more! You'll Love Living in The Lakes!
#6987756

Tempe

5445 S LIGHTHOUSE Lane

3 Beds

3 Baths

3,176 Sq.Ft.

$939,000

MLS#: 6987756

180' NORTH FACING VIEW OF TEMPE TOWN LAKE. This is luxury at it's finest.  Beautiful day & nighttime views of the lake, mountains, & skyline. It includes a chef's kitchen w/Viking Appliances. Built with premium glass, steel, & Triple-Pane windows for quiet comfort. Includes 2 gated parking spaces & climate-controlled storage. It has a gym, sauna, pool, jacuzzi, pool table, theater, & a party suite for get togethers. 24/7 security. This is close to the light rail , Tempe Beach park, Mill Ave, & walking distance to ASU. It's close to some great restaurants that is within walking distance. It has 2 outdoor patios to relax and enjoy your morning coffee or relaxing.  This condo is north facing so you don't get the east west sun.
#7059303

Tempe

140 E RIO SALADO Parkway 207

2 Beds

2 Baths

1,934 Sq.Ft.

$1,100,000

MLS#: 7059303

Brand New Construction -- Newport at Maple

Life, Elevated. Location, Unmatched.

Coming soon to Tempe -- Newport at Maple redefines what it means to live at the center of it all. These thoughtfully designed new homes place you within walking distance of ASU, premier shopping, top-tier dining, and vibrant entertainment -- all while you come home to high-end finishes that make every day feel a little more elevated.

This isn't just a new address. It's a new way to live in one of Tempe's most sought-after locations.

Details coming soon. Get ready.

1223 S MAPLE Avenue

Message successfully sent.

I agree to receive email communication and understand I can unsubscribe at any time.

I agree to be contacted by The Mandy Gold Team | Haymore Real Estate LLC via call, email, and text for real estate services. To opt out, you can reply 'stop' at any time or reply 'help' for assistance. You can also click the unsubscribe link in the emails. Message and data rates may apply. Message frequency may vary. Privacy Policy

Send a message

Message successfully sent.

Reason for contacting?

I agree to receive email communication and understand I can unsubscribe at any time.

I agree to be contacted by The Mandy Gold Team | Haymore Real Estate LLC via call, email, and text for real estate services. To opt out, you can reply 'stop' at any time or reply 'help' for assistance. You can also click the unsubscribe link in the emails. Message and data rates may apply. Message frequency may vary. Privacy Policy

Sign In Sign Out

Virtual Assistant

Would you like to take the next step with this property? We can help you schedule a showing or virtual tour, or send you more details.

Yes, I would like more information.

Thank You for Your Reply, One of Our Agents will contact you as soon as possible

No, maybe later.

Thank you, you can always contact me via email, phone number or through the contact form.

Realhub AI

Lucy - Your AI-Powered Realtor

Update Your Temporary Password

Personalize your search

Enter your email and we'll notify you immediately when new listings match what you're looking for.

or enter email address

Already have an account ? Login here

Continue your home search

I agree to receive communications and understand I can unsubscribe at any time.

I agree to be contacted by The Mandy Gold Team | Haymore Real Estate LLC via call, email, and text for real estate services. To opt out, you can reply 'stop' at any time or reply 'help' for assistance. You can also click the unsubscribe link in the emails. Message and data rates may apply. Message frequency may vary. Privacy Policy

Already have an account ? Login here

We use cookies

We use cookies primarily for analytics to enhance your experience. By accepting, you agree to our use of these cookies. You can manage your preferences or learn more about our cookies policy.

