9036 N FIRERIDGE Trail

Fountain Hills, AZ 85268

Fountain Hills, AZ 85268

9036 N FIRERIDGE Trail

$2,150,000

MLS#: 7066523

Status: Active

Listing provided by: SERHANT.

Listing agent phone: None

Last update: 30 days ago

On site: 30 days ago

FIREROCK - Residential

About

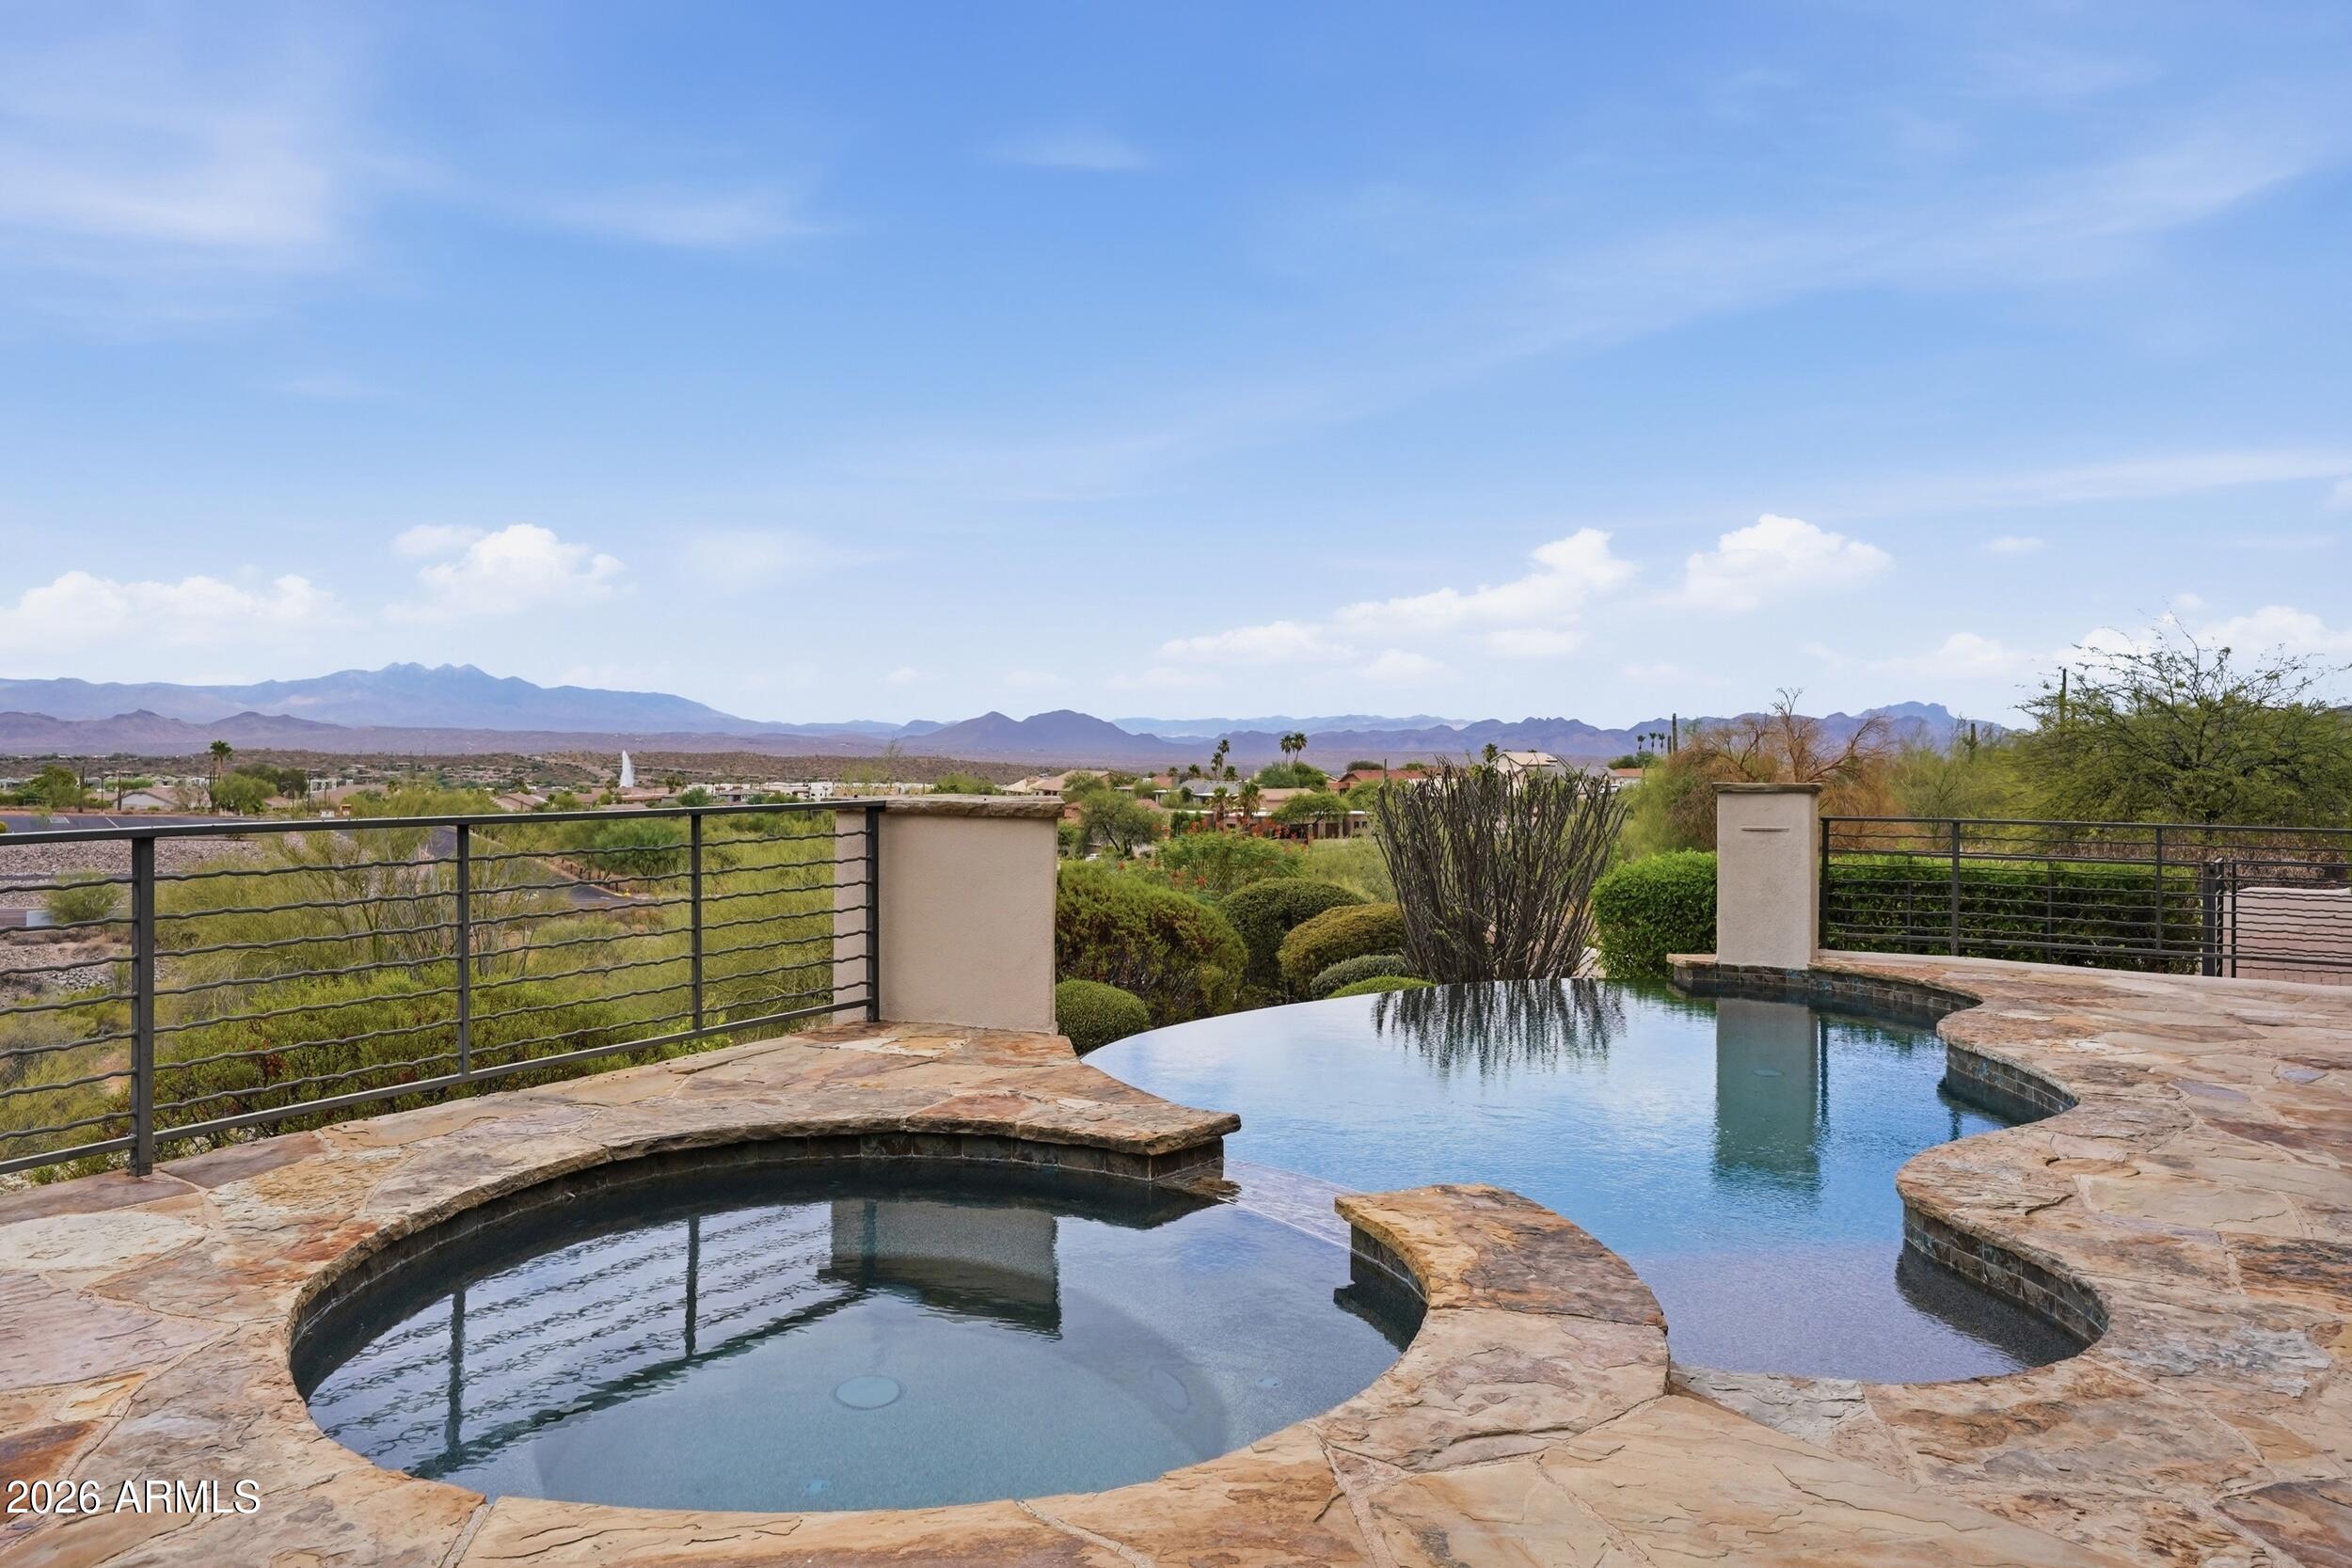
Set along the golf course within the prestigious guard gated FireRock Country Club, this exceptional custom home blends timeless architecture with resort style Arizona living. Featuring 4 bedrooms, 5 baths, a private office, formal dining room, expansive great room and new roof. The thoughtfully designed floorplan offers both impressive entertaining spaces and comfortable everyday living. The beautifully remodeled primary bath creates a spa like retreat with an oversized shower, elegant floating tub and sophisticated finishes. Two secondary bedrooms feature their own private en-suite bathrooms, providing exceptional comfort and privacy for family and guests. Freshly painted interiors give the home a bright, refreshed feel. Built to take full advantage of its golf course setting. The backyard is an entertainers dream with an infinity edge pool and spa, unique putting green, built in BBQ and smoker with generous outdoor living spaces while being surrounded by stunning desert and golf course views! A 3 car garage completes this impressive residence, offering the privacy, amenities and elevated lifestyle that make FireRock Country Club one of Fountain Hill's most desirable communities.

Property

Beds

4

Full Baths

3

1/2 Baths

1

Year Built

2004

Sq.Footage

3,991

Features

Features & Amenities

Interior

  • Other Interior Features

    Double Vanity, Eat-in Kitchen, Pantry, Kitchen Island, Granite Counters, High Speed Internet, Vaulted Ceiling(s), Wet Bar, High Ceilings

  • Total Bedrooms

    4

  • Bathrooms

    3

  • 1/2 Bathrooms

    1

  • Basement YN

    NO

  • Cooling YN

    YES

  • Cooling

    Ceiling Fan(s), Central Air

  • Fireplace YN

    YES

  • Heating YN

    YES

  • Heating

    Electric

  • Pet friendly

    N/A

Exterior

  • Garage

    Yes

  • Garage spaces

    3

  • Construction Materials

    Stucco

  • Other Exterior Features

    Barbecue, Built-in Barbecue

  • Parking

    Garage Door Opener, Direct Access

  • Patio and Porch Features

    Patio

  • Pool

    Yes

  • Pool Features

    Heated

  • View

    City, City Lights, Mountain(s), Desert, Golf Course

Area & Lot

  • Lot Features

    On Golf Course, Desert Front, Desert Back, Sprinklers In Front, Sprinklers In Rear

  • Lot Size(acres)

    0.64

  • Lot Size(square feet)

    27,994

  • Property Type

    Residential

  • Property Sub Type

    Single Family Residence

Price

  • Sales Price

    $2,150,000

  • Tax Amount

    $6,668

  • Sq. Footage

    3,991

  • Price/SqFt

    $538

HOA

  • Association

    YES

  • Association Fee

    $858

  • Association Fee Frequency

    Quarterly

  • Association Fee Includes

    N/A

Property Resources

  • Horse Property

    NO

School District

  • Elementary School

    Fountain Hills Unified District

  • Middle School

    Fountain Hills Middle School

  • High School

    Fountain Hills High School

Property Features

  • Stories

    1

  • Accessibility Features

    Therapeutic Whirlpool

  • Ownership

    Fee Simple

  • Sewer

    Public Sewer

  • Tax Lot

    2

Schedule

Schedule a Showing

Showing scheduled successfully.

What is 3 + 4 ?


Change time

Mortgage calculator

Estimate your monthly mortgage payment, including the principal and interest, property taxes, and HOA. Adjust the values to generate a more accurate rate.

Your payment

Principal and Interest:

$

Property taxes:

$

HOA fees:

$

Total loan payment:

$

Total interest amount:

$

Location

  • County

    Maricopa

  • Elementary School

    Fountain Hills Unified District

  • Middle School

    Fountain Hills Middle School

  • High School

    Fountain Hills High School

Listing Courtesy of Frank C. Merlo III, SERHANT.

RealHub Information is provided exclusively for consumers' personal, non-commercial use, and it may not be used for any purpose other than to identify prospective properties consumers may be interested in purchasing. All information deemed reliable but not guaranteed and should be independently verified. All properties are subject to prior sale, change or withdrawal. RealHub website owner shall not be responsible for any typographical errors, misinformation, misprints and shall be held totally harmless.

Agent Terri Applegarth

Terri Applegarth

Agent / RealtorĀ®

Call Terri today to schedule a private showing.


* Listings on this website come from the FMLS IDX Compilation and may be held by brokerage firms other than the owner of this website. The listing brokerage is identified in any listing details. Information is deemed reliable but is not guaranteed. If you believe any FMLS listing contains material that infringes your copyrighted work please click here to review our DMCA policy and learn how to submit a takedown request.Ā© 2024 FMLS.

Properties

Related properties

Completed in 2024 and set on a premium view lot within the prestigious gated community of Adero Canyon, this exceptional Meyer Contemporary residence captures sweeping canyon and mountain vistas from one of Fountain Hills' most striking desert settings. With more than $600,000 in builder upgrades, the home pairs sophisticated contemporary design with effortless single-level living and a seamless connection to its surroundings.
The thoughtfully designed floor plan features two spacious bedrooms plus a dedicated office, while refined neutral finishes and elevated materials create a timeless, cohesive feel throughout. An air-conditioned three-car garage provides exceptional year-round comfort, storage and versatility. Soaring ceilings, expansive windows and an open, light-filled floor plan frame the dramatic desert landscape throughout the main living spaces. The great room flows naturally into the kitchen and outdoor living areas, creating an ideal setting for both everyday living and entertaining. The chef's kitchen is beautifully appointed with a substantial quartzite-topped island, upgraded cabinetry, pantry, Sub-Zero refrigerator and beverage refrigerator, Wolf cooktop and Wolf ovens.
Outside, the home transforms into a private desert retreat. Professionally designed landscaping surrounds a striking linear pool, built-in BBQ and firepit, all positioned to take advantage of the canyon and mountain views. A fully landscaped front courtyard with a tranquil water feature creates an equally impressive arrival, while a curated selection of premium desert plantings provides color and visual interest throughout the year.
Ideally positioned near downtown Fountain Hills and Scottsdale, the home offers convenient access to world-class golf, dining, shopping, recreation and nearby hiking trails. The neighboring ADERO Scottsdale Resort provides additional lifestyle opportunities, with club memberships offering access to fitness facilities and classes, tennis, pickleball, and resort-style and lap pools.
A rare opportunity to enjoy contemporary desert living in one of Adero Canyon's most compelling settings.
#7077422

Fountain Hills

14174 E HIGHLAND Avenue

2 Beds

2 Baths

2,098 Sq.Ft.

$1,950,000

MLS#: 7077422

Get ready to fall in love with absolute desert perfection! Nestled in the heart of Sunridge Canyon Estates, this stunning single-level masterpiece has just undergone a breathtaking total comprehensive interior remodel, showcasing a sleek, sophisticated design and an expansive open floorplan that completely steals the show. Boasting 4 luxurious bedrooms, 3.5 immaculate bathrooms, and approximately 3,384 square feet of magazine-worthy living space, every single detail has been thoughtfully elevated for modern luxury. From the show-stopping kitchen anchored by a massive black quartz island to the effortless flow made for hosting, this home blends high-end style with casual elegance. Step outside to your own private oasis complete with a sparkling resort-style pool and spa, an expanded  outdoor entertaining space featuring a charming gazebo, a fantastic outdoor kitchen, gorgeous surrounding views, and the incredible versatility of a private guest casita with its own separate entrance.
#7073606

Fountain Hills

13622 N SUNSET Drive

4 Beds

3 Baths

3,384 Sq.Ft.

$1,749,000

MLS#: 7073606

Experience elevated desert living in this exceptional custom residence in the prestigious gated community of FireRock. Offering 4,535 square feet of thoughtfully designed living space, this home blends sophisticated finishes, breathtaking mountain views, and an exceptionally functional floor plan. One of its most distinctive features--and a rarity within FireRock--is that nearly all daily living takes place on the main level, with limited interior steps. The kitchen, great room, dining area, primary suite, and secondary ensuite bedrooms are all conveniently located on the first floor, creating effortless, accessible living.

From the moment you arrive, the home's striking curb appeal sets the tone with professionally designed desert landscaping and an elegant paver driveway. Experience elevated desert living in this exceptional custom residence in the prestigious gated community of FireRock. Offering 4,535 square feet of thoughtfully designed living space, this home blends sophisticated finishes, breathtaking mountain views, and an exceptionally functional floor plan. One of its most distinctive features--and a rarity within FireRock--is that nearly all daily living takes place on the main level, with limited interior steps. The kitchen, great room, dining area, primary suite, and secondary ensuite bedrooms are all conveniently located on the first floor, creating effortless, accessible living.
Beyond the walls, the backyard is an entertainer's dream, complete with a built-in barbecue, fire pit, misting system, and spectacular panoramic views of Fountain Hills, Four Peaks, and Red Mountain. The spacious lot is also pool-ready, offering endless possibilities for creating your own private resort.

Inside, the open-concept design is enhanced by premium ceramic tile flooring, wide hallways, designer lighting, and refined architectural details throughout. The impressive great room features a dramatic six-foot electric fireplace, custom mantel, and beautifully detailed coffered ceilings, creating a warm yet sophisticated gathering space.

Designed for both everyday living and entertaining, the gourmet kitchen showcases custom Thomasville cabinetry, quartz countertops, a distinctive barrel ceiling, and premium American-made appliances that will delight any home chef.

All four bedrooms feature private ensuite baths, providing comfort and privacy for family and guests alike. The luxurious primary suite offers a spa-inspired retreat with a soaking tub, oversized walk-in shower, and custom walk-in closet. A second primary-style suite is thoughtfully designed for wheelchair accessibility without compromising style or comfort. A conveniently located powder room serves guests on the main level.

The only upstairs living area is a spacious flex room with its own half bath and abundant storage, offering exceptional versatility as a media room, home office, fitness studio, art studio, guest retreat, or hobby space.

Modern efficiency complements luxury with energy-efficient windows, foam insulation, zoned smart HVAC, solar-ready infrastructure, a West Water filtration and soft water system with a transferable 10-year warranty, and an eco-conscious irrigation system.

The climate-controlled three-car garage is equally impressive, featuring its own air-conditioning system, an electric vehicle charging station, and finished brick paver flooring.

Combining luxury craftsmanship, accessible single-level living, flexible space, and unforgettable mountain vistas, this remarkable FireRock residence offers an exceptional opportunity to enjoy one of Fountain Hills' most desirable golf communities.
#7068447

Fountain Hills

10031 N PALISADES Boulevard

4 Beds

5 Baths

4,535 Sq.Ft.

$2,575,000

MLS#: 7068447

Price reduced
Welcome to this stunning Toll Brothers contemporary in the gated enclave of Adero Canyon. This step-free, single-level home offers 4 bedrooms, 4.5 bathrooms, plus a generous-sized detached guest casita with 2 rooms and a full bath. Enter through the private courtyard, through stunning steel-framed glass double doors, and into a foyer that opens to a breathtaking great room. Soaring wood-beam ceilings, herringbone wood floors, and walls of 2 separate sliding glass doors frame the desert hillside beyond, flooding the space with natural light. The chef's kitchen is designed to impress -- quartz island with bar seating, gas range, walk-in pantry, and built-in refrigerator. Whether hosting holiday dinners or enjoying a quiet morning coffee, this space is the heart of the home. The great room is anchored by a magnificent floor-to-ceiling stone fireplace, serving as a commanding focal point for both intimate evenings and grand-scale entertaining. Two primary suites each wake up to mountain views, while the spa-like primary bath invites you to unwind with a soaking tub, walk-in shower, double vanity with LED mirrors, and warm stacked stone accents. Outside, your private pool awaits beneath the desert sky, with a covered patio perfect for sunset evenings -- and no grass to maintain. (Select photos show virtual grass for inspiration.) This is desert modern living at its finest. Welcome home.
#7049530

Fountain Hills

13950 N TERRITORY Trail

4 Beds

4 Baths

3,869 Sq.Ft.

$2,499,000

MLS#: 7049530
You dreamed it--now make it your reality. Experience unparalleled privacy, breathtaking panoramic views, and exceptional custom craftsmanship in this extraordinary hillside estate. Nestled on more than 3 acres of pristine Sonoran Desert, this remarkable residence offers the perfect balance of luxury, comfort, quality, and functionality. A long driveway creates an exclusive access, setting the home well apart from the street and neighboring properties for a true sense of privacy.  Enter through the tranquil gated courtyard and discover thoughtfully designed living spaces where expansive windows frame spectacular mountain, desert, and city views from nearly every room. The inviting great room, anchored by a beautiful fireplace, flows seamlessly into the gourmet kitchen and dining area, creating an ideal setting for everyday living and effortless entertaining. The chef's kitchen features premium appliances, abundant custom cabinetry, generous counter space, and an oversized island designed for gathering with family and friends.
The luxurious primary suite is a private retreat, thoughtfully separated from the secondary bedrooms and complete with its own fireplace, spa-inspired bath, oversized walk-in closet, and direct access to the upper view patio. Two additional bedrooms each offer en-suite bathrooms and walk-in closets, providing exceptional comfort and privacy for family or guests.
A fully equipped attached guest apartment offers incredible flexibility with its own HVAC system, kitchenette, living room, bedroom, and private bath--ideal for multigenerational living, extended guests, or a private home office. A dedicated office near the entry, a versatile flex room perfect for a gym or hobby space, and an additional lower-level suite with a full bath and direct access to the backyard provide endless possibilities to fit your lifestyle.
Step outside to a backyard unlike any other. The resort-style outdoor living space showcases a negative-edge pool, spillover spa, fire pit, built-in BBQ, and multiple entertaining areas--all perfectly positioned to capture unobstructed views of Four Peaks, surrounding mountain ranges, The Fountain, sparkling city lights, and unforgettable Arizona sunsets. The seamless indoor-outdoor design creates an extraordinary setting for relaxing, entertaining, and appreciating the beauty of the desert landscape.
With no HOA, exceptional construction, unmatched privacy, and some of the most captivating views Arizona has to offer, this one-of-a-kind estate delivers a luxury lifestyle that is truly beyond compare. This is more than a home--it is an experience that must be seen in person to be fully appreciated.
#7048474

Fountain Hills

12558 N FOUNTAIN HILLS Boulevard

4 Beds

5 Baths

4,933 Sq.Ft.

$2,175,000

MLS#: 7048474

Fairway frontage, panoramic desert skies, and a backyard built for the Arizona good life. Set directly on the 2nd fairway of Eagle Mountain Golf Club within a private gated community, this 4,553 square foot Fountain Hills luxury home commands sweeping golf course, mountain, desert, and city light views from an elevated vantage point.

The north facing backyard is a true resort style retreat, featuring a sparkling pool and spa, generous patio space, and a built in barbecue, all framed by breathtaking Sonoran Desert scenery from sunrise to dusk. Inside, the expansive open floor plan spans multiple levels, including a walkout lower level that connects living spaces directly to the resort style yard. This home features three bedrooms, three and a half bathrooms, with the primary retreat on the main floor. Refined features include granite countertops, a kitchen island with breakfast bar, wet bar, central vacuum, high ceilings, and a balcony with commanding golf course and mountain views. 

For those seeking luxury golf course living in Fountain Hills, this Eagle Mountain home offers the rare combination of fairway frontage, a private pool and spa, panoramic Arizona views, and a gated community setting. Minutes from Fountain Hills dining and shopping, hiking trails, Scottsdale, and Mayo Clinic, this is Arizona living elevated.
#7039640

Fountain Hills

15130 E MIRAVISTA Drive

3 Beds

3 Baths

4,553 Sq.Ft.

$1,875,000

MLS#: 7039640

Pristine contemporary estate nestled on a private acre lot within an exclusive gated enclave, capturing breathtaking Mountain views & backing to a serene open wash. Designed for seamless indoor/outdoor living, the open great room showcases wood flooring, soaring ceilings, modern finishes, gas fireplace, wet bar, & dramatic pocket slider that fully retreats into the wall. The chef's kitchen is both functional & stunning, featuring professional stainless appliances (gas range), custom cabinetry, quartz counters, & waterfall island w/ seating. A desirable split floorplan offers privacy, anchored by a luxurious primary retreat w/ sitting area & mountain views,oversized walk-in closet, & spa-inspired bath w/ dual floating vanities, soaking tub, & walk-through shower. Three additional  (MORE) well-appointed bedrooms, including 2 en-suite, provide ideal accommodations for family/guests. Resort-style backyard w/ covered patios, BBQ area, & heated infinity-edge pool/spa. Additional features:4-car garage w/ epoxy floors & EV charger, power shades, designer lighting, & spacious laundry room.
#7027755

Fountain Hills

15642 E PALATIAL Drive

4 Beds

3 Baths

3,805 Sq.Ft.

$2,498,000

MLS#: 7027755

Introducing The Avenue, Fountain Hills' first-of-its-kind boutique luxury residences in the heart of downtown. With only six exclusive four-story residences to be built, this is a rare opportunity to experience luxury living in the heart of downtown Fountain Hills. Steps from the iconic Fountain Park, dining, galleries, and vibrant local culture, each residence offers approximately 3,160 sq ft, a private in-home elevator, two car+ garage, and designer interiors finished with custom cabinetry, imported Italian marble, and premium appliances.Over 1,200 sq ft of private outdoor living culminates in a breathtaking rooftop deck with sweeping mountain views--an unforgettable setting for sunset entertaining and extraordinary dark-sky stargazing.
#6996960

Fountain Hills

16740 E Avenue Of The Fountain --

4 Beds

4 Baths

3,160 Sq.Ft.

$2,528,000

MLS#: 6996960

Your Dream Home awaits you!   Build your dream home on this amazing property with Jaw dropping views!   This home design is 2535 sq. ft., 3- bedroom-suite home with a Four car garage!   Your pool overlooks a vast area with Four Peaks views and so much more!
#7068199

Fountain Hills

15926 E ROCKY MOUNTAIN Place

3 Beds

3 Baths

2,535 Sq.Ft.

$1,999,500

MLS#: 7068199

Set along the golf course within the prestigious guard gated FireRock Country Club, this exceptional custom home blends timeless architecture with resort style Arizona living.  Featuring 4 bedrooms, 5 baths, a private office, formal dining room, expansive great room and new roof.  The thoughtfully designed floorplan offers both impressive entertaining spaces and comfortable everyday living.  The beautifully remodeled primary bath creates a spa like retreat with an oversized shower, elegant floating tub and sophisticated finishes.  Two secondary bedrooms feature their own private en-suite bathrooms, providing exceptional comfort and privacy for family and guests.  Freshly painted interiors give the home a bright, refreshed feel.  Built to take full advantage of its golf course setting. The backyard is an entertainers dream with an infinity edge pool and spa, unique putting green, built in BBQ and smoker with generous outdoor living spaces while being surrounded by stunning desert and golf course views!  A 3 car garage completes this impressive residence, offering the privacy, amenities and elevated lifestyle that make FireRock Country Club one of Fountain Hill's most desirable communities.

9036 N FIRERIDGE Trail

Message successfully sent.

I agree to receive email communication and understand I can unsubscribe at any time.

I agree to be contacted by The Mandy Gold Team | Haymore Real Estate LLC via call, email, and text for real estate services. To opt out, you can reply 'stop' at any time or reply 'help' for assistance. You can also click the unsubscribe link in the emails. Message and data rates may apply. Message frequency may vary. Privacy Policy

Send a message

Message successfully sent.

Reason for contacting?

I agree to receive email communication and understand I can unsubscribe at any time.

I agree to be contacted by The Mandy Gold Team | Haymore Real Estate LLC via call, email, and text for real estate services. To opt out, you can reply 'stop' at any time or reply 'help' for assistance. You can also click the unsubscribe link in the emails. Message and data rates may apply. Message frequency may vary. Privacy Policy

Sign In Sign Out

Virtual Assistant

Would you like to take the next step with this property? We can help you schedule a showing or virtual tour, or send you more details.

Yes, I would like more information.

Thank You for Your Reply, One of Our Agents will contact you as soon as possible

No, maybe later.

Thank you, you can always contact me via email, phone number or through the contact form.

Realhub AI

Lucy - Your AI-Powered Realtor

Update Your Temporary Password

Personalize your search

Enter your email and we'll notify you immediately when new listings match what you're looking for.

or enter email address

Already have an account ? Login here

Continue your home search

I agree to receive communications and understand I can unsubscribe at any time.

I agree to be contacted by The Mandy Gold Team | Haymore Real Estate LLC via call, email, and text for real estate services. To opt out, you can reply 'stop' at any time or reply 'help' for assistance. You can also click the unsubscribe link in the emails. Message and data rates may apply. Message frequency may vary. Privacy Policy

Already have an account ? Login here

We use cookies

We use cookies primarily for analytics to enhance your experience. By accepting, you agree to our use of these cookies. You can manage your preferences or learn more about our cookies policy.
