5801 N 70TH Place

Paradise Valley, AZ 85253

Contemporary

Paradise Valley, AZ 85253

5801 N 70TH Place

$6,495,000

MLS#: 7067827

Status: Active

Listing provided by: Local Luxury Christie's International Real Estate

Listing agent phone: None

Last update: 20 days ago

On site: a month ago

HIDDEN VILLAGE 11 LOTS 484-491 501-509 - Residential

About

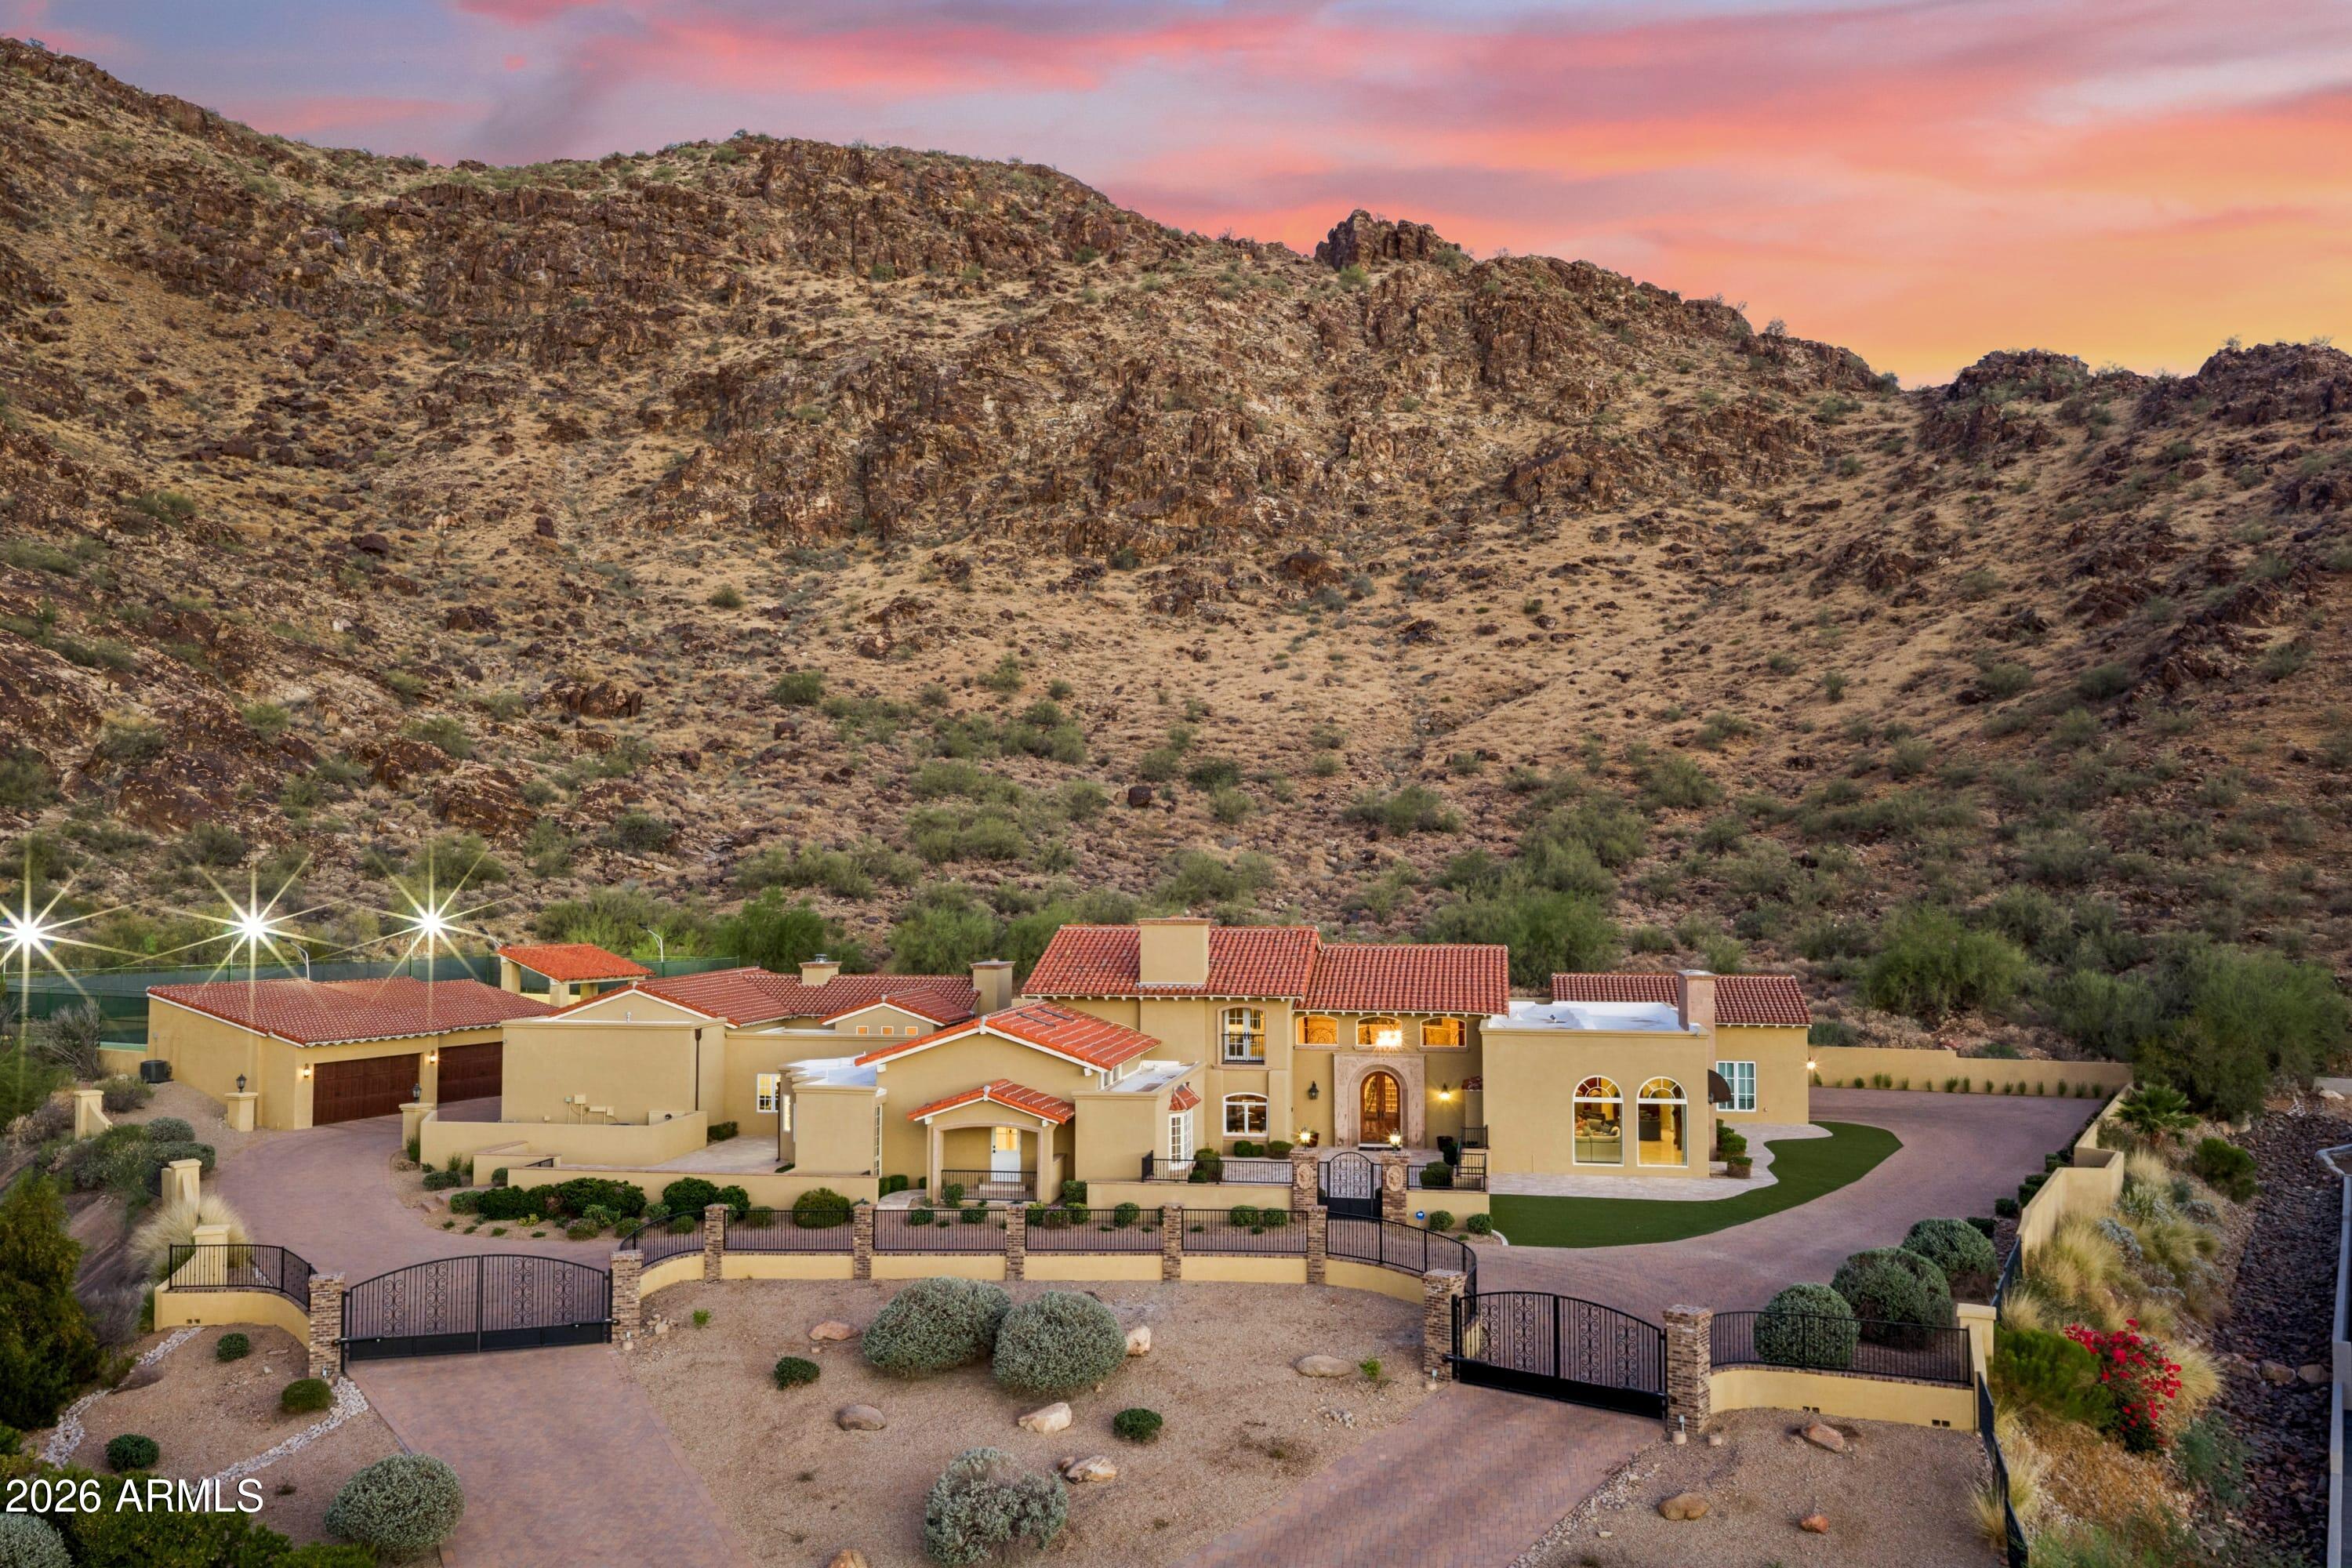
Situated in the heart of Paradise Valley on an expansive 0.83-acre lot, this fully reimagined estate offers a rare blend of refined design, modern functionality, and resort-style living. Surrounded by lush, mature landscaping and framed by mountain views, the home delivers both privacy and proximity-just minutes from world-class resorts, golf, fine dining, Old Town Scottsdale and Fashion Square. Extensively renovated with a comprehensive, high-quality transformation, nearly every surface, system, and finish has been thoughtfully curated to create a cohesive, move-in-ready residence. Interior finishes include new hardwood flooring, designer lighting and fixtures, fresh paint and wallpaper, enhanced millwork, and refined architectural details throughout. The living room is anchored by a relocated fireplace with custom stonework, adding warmth and visual impact. The redesigned kitchen serves as the centerpiece of the home, featuring custom cabinetry, striking stone countertops with a full-height backsplash, a waterfall-edge island, and top-tier appliances including Sub-Zero, Wolf, and Bosch. A beautifully updated butler's pantry and custom California Closets pantry provide exceptional functionality and storage. The private guest suite offers its own sitting area, built-in cabinetry, and mini refrigerator--ideal for extended stays or multigenerational living. All bathrooms have been thoughtfully renovated, including a luxurious primary suite with elevated finishes and sophisticated detailing. Designed for seamless indoor-outdoor living, the backyard has been transformed into a true retreat, complete with a fully renovated pool, expanded patio, new spa, outdoor kitchen, cedar outdoor shower, and multiple gathering spaces enhanced by all-new landscape and exterior lighting. Additional upgrades include a whole-home water filtration system, integrated AV and security systems, new skylights, and a redesigned front entry with a standing seam metal roof. The extensively renovated grounds feature new irrigation and curated plantings, including palms, oaks, olive hedging, and over 100 sour orange trees. A fully upgraded 4-car garage with epoxy flooring, custom cabinetry, sink, and enhanced lighting completes the property. This is a rare opportunity to own a turnkey, design-forward home in one of Paradise Valley's most desirable locations.

Property

Beds

5

Full Baths

4

1/2 Baths

1

Year Built

1959

Sq.Footage

5,680

Features

Features & Amenities

Interior

  • Other Interior Features

    Double Vanity, Eat-in Kitchen, Breakfast Bar, Pantry, Kitchen Island, High Speed Internet

  • Total Bedrooms

    5

  • Bathrooms

    4

  • 1/2 Bathrooms

    1

  • Basement YN

    NO

  • Cooling YN

    YES

  • Cooling

    Central Air

  • Fireplace YN

    YES

  • Heating YN

    YES

  • Heating

    Natural Gas

  • Pet friendly

    N/A

Exterior

  • Garage

    Yes

  • Garage spaces

    4

  • Construction Materials

    Stone, Block, Slump Block, Brick Veneer

  • Other Exterior Features

    Barbecue, Built-in Barbecue

  • Parking

    Garage Door Opener, Circular Driveway

  • Patio and Porch Features

    Patio

  • Pool

    Yes

  • Pool Features

    Lap, Outdoor Pool

  • View

    Mountain(s)

Area & Lot

  • Lot Features

    Sprinklers In Front, Sprinklers In Rear

  • Lot Size(acres)

    0.83

  • Lot Size(square feet)

    36,260

  • Property Type

    Residential

  • Property Sub Type

    Single Family Residence

  • Architectural Style

    Contemporary

Price

  • Sales Price

    $6,495,000

  • Tax Amount

    $7,401

  • Sq. Footage

    5,680

  • Price/SqFt

    $1,143

HOA

  • Association

    No

Property Resources

  • Horse Property

    NO

School District

  • Elementary School

    Scottsdale Unified District

  • Middle School

    Mohave Middle School

  • High School

    Saguaro High School

Property Features

  • Stories

    1

  • Ownership

    Fee Simple

  • Tax Lot

    491

Schedule

Schedule a Showing

Showing scheduled successfully.

What is 3 + 4 ?


Change time

Mortgage calculator

Estimate your monthly mortgage payment, including the principal and interest, property taxes, and HOA. Adjust the values to generate a more accurate rate.

Your payment

Principal and Interest:

$

Property taxes:

$

HOA fees:

$

Total loan payment:

$

Total interest amount:

$

Location

  • County

    Maricopa

  • Elementary School

    Scottsdale Unified District

  • Middle School

    Mohave Middle School

  • High School

    Saguaro High School

Listing Courtesy of Katrina Barrett, Local Luxury Christie's International Real Estate

RealHub Information is provided exclusively for consumers' personal, non-commercial use, and it may not be used for any purpose other than to identify prospective properties consumers may be interested in purchasing. All information deemed reliable but not guaranteed and should be independently verified. All properties are subject to prior sale, change or withdrawal. RealHub website owner shall not be responsible for any typographical errors, misinformation, misprints and shall be held totally harmless.

Agent Terri Applegarth

Terri Applegarth

Agent / RealtorĀ®

Call Terri today to schedule a private showing.


* Listings on this website come from the FMLS IDX Compilation and may be held by brokerage firms other than the owner of this website. The listing brokerage is identified in any listing details. Information is deemed reliable but is not guaranteed. If you believe any FMLS listing contains material that infringes your copyrighted work please click here to review our DMCA policy and learn how to submit a takedown request.Ā© 2024 FMLS.

Properties

Related properties

New on site 1 day ago
Tucked away behind the gates of Mountain Shadows East, this meticulously crafted Paradise Valley residence offers the rarest combination in the market today. Newer custom construction on an interior lot cradled between Camelback and Mummy mountains.Inside elegant finishes carry thruout the open concept greatroom, dining room and kitchen all designed for effortless living and entertaining. Back kitchen, pantry, custom crafted cabinetry and superior appliances complete the space. Master suite is comfortably expansive , two additional bedrooms ensuite all with stunning surfaces. Accordion doors open to covered east patio, lush private and low maintenance back yard with a golf cart garage -flex structure . Mountain views, quiet and private , this is a scarce opportunity.
#7086357

Paradise Valley

5635 E LINCOLN Drive 13

3 Beds

3 Baths

3,000 Sq.Ft.

$5,550,000

MLS#: 7086357

Luxury never goes out of style. Set within the prestigious guard gated Azure community, this 5,315 square foot residence, including a private casita, pairs timeless architecture with a sophisticated, gallery inspired aesthetic. Soaring ceilings, dramatic stone details and a sculptural floating staircase create an impressive arrival, while expansive walls offer a blank canvas to showcase a personal art collection. Walls of glass frame incredible mountain views and fill the interiors with natural light, allowing the surrounding landscape to become part of the design.  The main level is anchored by an exquisite primary suite with seamless access to the outdoors, while an elevator provides effortless connection throughout the home. Downstairs, a private TV room creates the ultimate escape for movie nights, lounging or quiet evenings at home, complemented by a wet bar and two beautifully appointed guest suites. Upstairs, a flexible living space takes full advantage of sweeping views of McDowell and Mummy Mountains.  A detached casita offers exceptional versatility for guests, a private office, fitness studio or wellness retreat. Outside, an infinity edge pool, mature vegetation and thoughtfully designed low maintenance landscaping create a peaceful setting without the upkeep. Elegant, private and remarkably easy to enjoy, this is the ideal lock and leave residence for those who want luxury living without compromise.
#7074253

Paradise Valley

6917 E CACTUS WREN Road

5 Beds

5 Baths

5,315 Sq.Ft.

$5,345,000

MLS#: 7074253

Private Hillside Estate with Panoramic Mummy Mountain & City Light Views!

Perched atop prestigious Cheney Drive, this custom-designed estate commands a premier hillside setting with sweeping views of Mummy Mountain to the west and sparkling city lights to the east. The 6,772-square-foot main residence offers four bedrooms, five baths, a dedicated office and meditation room (which can be converted back into a bedroom), with a thoughtfully designed floor plan that captures the surrounding views through expansive windows and long sightlines.

Crafted by Ram Development, the home showcases distinctive architectural details including plaster domed ceilings, a wine room, library with hickory floors and private entrance, and a versatile exercise or art studio. 

The spacious primary suite features both separate his-and-her marble bath areas, and closets creating a private retreat within the home.

Outdoor living is equally impressive, with a pool, ramada and fireplace surrounded by mature specimen trees and natural desert landscaping. A rare opportunity to refresh and reimagine an architecturally significant residence or create something entirely new on an exceptional Paradise Valley hillside lot with extraordinary views.
#7079661

Paradise Valley

5921 E CHENEY Drive

4 Beds

5 Baths

8,364 Sq.Ft.

$6,000,000

MLS#: 7079661

The Ritz-Carlton Penthouse Villas in Paradise Valley set the standard for modern desert luxury. This fully custom, never-occupied 3-bedroom, 3.5-bath, 3,202 sq.ft. corner penthouse with 3 parking spaces captures views of Camelback Mountain, Mummy Mountain, and the community's landscaped grounds. Soaring ceilings, European brushed oak wide-plank floors, and custom cabinetry run throughout, with interiors by SB Design furnished in Holly Hunt and David Adler. Over $700K in custom furniture and furnishings is available for turn-key ownership. The kitchen features black granite surfaces, Sub-Zero and Wolf appliances, and designer lighting, opening to the living and dining areas. Floor-to-ceiling windows and stacking glass doors lead to a 480 sq.ft. private covered patio. Owners enjoy concierge services and a business center today, with resort access planned upon completion of the Ritz-Carlton hotel. The villa sits among the closest residences to the planned Palmeraie luxury retail district, and is a short walk to AJ's Fine Foods and the Lincoln Corridor's top restaurants including Fat Ox, Il Bracco, and Houston's. A short 5-minute drive to Old Town Scottsdale and just twenty minutes from Sky Harbor and Scottsdale Airport.
#7076803

Paradise Valley

6587 N PALMERAIE Boulevard 3020

3 Beds

3 Baths

3,202 Sq.Ft.

$5,990,000

MLS#: 7076803

Price reduced
A timeless home with exceptional views in the desirable guard-gated community of Clearwater Hills. This 5-bedroom, 6-bathroom residence offers effortless, low-maintenance living with classic European architecture and beautifully curated desert landscaping. Expansive windows showcase unobstructed mountain views from the great room, dining room, bar, and family room. The chef's kitchen features high-end appliances, carved cabinetry, and rich granite countertops. The main level includes a library, ensuite guest suite, and wine room with northern views. Upstairs, the spacious primary suite offers a sitting room, fireplace, northern views, and luxurious his-and-hers bath, along with three additional ensuite bedrooms. Outside, enjoy an office, pool, spa, covered patio,  pool bath and more!
#7066899

Paradise Valley

4141 E LAKESIDE Lane

5 Beds

6 Baths

7,078 Sq.Ft.

$5,495,000

MLS#: 7066899

Step into Solterra, where modern Santa Barbara architecture meets refined resort style living. Arched windows catch the first light of day, casting beautiful patterns across a grand entry foyer that hints at the architectural artistry found throughout this exceptional estate. Thoughtfully designed for the way today's luxury buyer lives, the home balances grand entertaining spaces with intimate everyday comfort. Timeless design blends seamlessly with modern luxury, highlighted by white oak hardwood flooring, thoughtfully curated designer lighting, and elevated finishes that create warmth and sophistication throughout.Designed with both everyday living and entertaining in mind, the floor plan offers 5 spacious bedrooms, each with its own ensuite bathroom, along with 5.5 bathrooms in total. A dedicated executive office with custom millwork provides an inspiring workspace, while a private den and versatile bonus room offer endless flexibility as a media lounge, game room, playroom, fitness space, or additional living area.
At the heart of the home, the gourmet kitchen showcases a stunning dual island design, premium Sub Zero and Wolf appliances, custom cabinetry, and elegant quartzite countertops. A spacious breakfast nook surrounded by expansive windows creates the perfect setting for casual mornings, while the open layout makes entertaining effortless.
The primary suite is a true retreat, centered around a dramatic stone fireplace that adds warmth and character to the space. The spa inspired bathroom features floating vanities, a classic clawfoot soaking tub, and a luxurious atmosphere designed for relaxation.
Outside, the estate transforms into a private resort inspired sanctuary. A sparkling resort style pool and spa anchor the backyard, surrounded by multiple outdoor living spaces designed for both relaxation and entertaining. Multiple seating areas, each anchored by its own fireplace, create inviting places to gather throughout the seasons. The expansive covered patio extends the home's living space into the outdoors, making it ideal for quiet mornings, alfresco dining, and unforgettable evenings under the stars. Just beyond, a private pickleball court offers a rare lifestyle amenity that perfectly complements this extraordinary outdoor experience.
Ideally located within the prestigious enclave of Paradise Valley, Solterra offers convenient access to world class shopping, award winning restaurants, championship golf, and some of Arizona's most iconic hiking trails, including Camelback Mountain and Piestewa Peak.
Solterra is more than a home. It is a private retreat where timeless architecture, exceptional craftsmanship, and effortless indoor outdoor living come together to create one of Paradise Valley's most compelling luxury offerings.
#7060767

Paradise Valley

6125 E VIA ESTRELLA Avenue

6 Beds

5 Baths

6,786 Sq.Ft.

$6,995,000

MLS#: 7060767

Nestled on 2 secluded acres in one of Paradise Valley's most exclusive guard-gated mountainside communities, with just 21 estates, this distinguished late-century modern residence offers some of the most spectacular 180-degree McDowell Mountain and city-light views in the Valley, along with exceptional privacy, tranquility and security. The main-level primary suite includes a newly remodeled bedroom and spa-inspired bath that have never been occupied. Floor-to-ceiling windows, expansive balconies, seamless indoor-outdoor living, an infinity pool and spa, private 2-bedroom, 2-bath guest loft, theater, two offices, and an oversized temperature-controlled 3-car garage complete this exceptional Paradise Valley, Arizona estate.
#7063863

Paradise Valley

7473 N 58TH Place

4 Beds

4 Baths

6,176 Sq.Ft.

$5,950,000

MLS#: 7063863

Price reduced
Set within the prestigious guard-gated enclave of Clearwater Hills, this exceptional estate has been completely transformed through a meticulous down-to-the-studs renovation, creating a residence that is both timeless and thoughtfully designed for modern luxurious living. The home captures extraordinary panoramic views of Camelback Mountain, Mummy Mountain, the Phoenix Mountain Preserve, and the glittering city skyline. Designed with an emphasis on seamless indoor-outdoor living, the massive great room features an impressive fireplace and dramatic 24-foot walls of glass that disappear completely opening to the resort-inspired outdoor living spaces that feature a heated pool and hot tub that perfectly showcase the spectacular mountain backdrop. (See More) The main-level primary suite is a special private retreat offering a fireplace, spa-inspired bath with a steam shower, private laundry, and a dedicated wellness studio ideal for yoga, fitness, or massage, and a serene garden offers an intimate outdoor escape, enhancing the suite's resort-like ambience. Designed for effortless entertaining, the residence features two fully appointed kitchens with the magnificent show kitchen serving as the centerpiece for gatherings, while the adjoining catering kitchen is fully equipped. You won't skip a beat with double refrigerator/freezers, a 60-inch Wolf gas range, a second gas range, three ovens, three dishwashers, an ice maker, and a 100-bottle wine refrigerator, allowing for seamless entertaining on every scale. The flexible floor plan includes five spacious ensuite bedrooms, five full baths, plus powder bath, and a four-car garage. In addition to that, the private upstairs guest residence offers its own exterior entrance, full kitchen, family room, bedroom, and laundry, providing exceptional accommodations for long-term guests, multi-generational living, or live-in staff. The state-of-the-art smart home features a Lutron lighting system and Sonos whole-home audio, and the designer finishes curated throughout the home are simply breathtaking. Every space reflects an uncompromising commitment to quality, comfort, and understated elegance. Located within one of Paradise Valley's most coveted guard-gated communities, this turnkey estate offers an extraordinary combination of privacy, sophistication, iconic views and an opportunity to experience Arizona luxury living at its finest!
#7062395

Paradise Valley

7347 N RED LEDGE Drive

5 Beds

5 Baths

7,300 Sq.Ft.

$6,995,000

MLS#: 7062395
Price reduced
Rarely does a property of this scale, craftsmanship, and setting come to market in Paradise Valley. Nestled at the base of Mummy Mountain, this extraordinary gated luxury estate spans 9,336 square feet across four distinct living areas -- delivering the privacy of a true desert retreat with the amenities of a private resort. The main house opens through a carved stone entry arch into a two-story foyer featuring a sweeping iron-and-marble staircase, polished marble floors with a custom inlay medallion, and a crystal chandelier. Principal rooms include a grand living room anchored by a hand-carved antique fireplace surround with bas-relief medallion, a dramatic crimson-walled formal dining room, a family room with custom marble-and-hardwood checkerboard floors, and a chef's kitchen with professional 6-burner range, arched stone hood, diamond mosaic backsplash, double wall ovens, and an oversized walnut island -- flowing to a breakfast nook with brick fireplace and direct pool access. A walnut-paneled library with fireplace, formal powder room with gold mosaic vanity, and butler's pantry complete the main level. The Primary Suite occupies its own private wing with coffered tray ceiling, mood-setting rope lights, gas fireplace, and French doors to the pool terrace. The primary bath features a soaking tub beneath a vaulted arch alcove with canyon views, bookmatched Calacatta marble shower, and dual vanities. The Second Floor Residence is the original primary suite -- approximately 1,500 square feet with separate entrance, private covered patio, and spectacular mountain views. The Guest Wing offers three bedrooms -- one en-suite and two sharing a beautiful Jack and Jill bath -- with soaring vaulted ceilings throughout. The Fully Equipped Casita provides a complete independent residence with bedroom, full kitchen with Viking range, jetted tub bath, and private laundry. Outside: resort pool with fountains and spa, vast travertine terrace, circular fire pit, covered loggia with fire table, and a regulation lighted tennis court with shaded pavilion -- all framed by Mummy Mountain.
#7049231

Paradise Valley

5315 E PARADISE CANYON Road

7 Beds

6 Baths

9,336 Sq.Ft.

$6,749,000

MLS#: 7049231

Situated in the heart of Paradise Valley on an expansive 0.83-acre lot, this fully reimagined estate offers a rare blend of refined design, modern functionality, and resort-style living. Surrounded by lush, mature landscaping and framed by mountain views, the home delivers both privacy and proximity-just minutes from world-class resorts, golf, fine dining, Old Town Scottsdale and Fashion Square. Extensively renovated with a comprehensive, high-quality transformation, nearly every surface, system, and finish has been thoughtfully curated to create a cohesive, move-in-ready residence. Interior finishes include new hardwood flooring, designer lighting and fixtures, fresh paint and wallpaper, enhanced millwork, and refined architectural details throughout. The living room is anchored by a relocated fireplace with custom stonework, adding warmth and visual impact. The redesigned kitchen serves as the centerpiece of the home, featuring custom cabinetry, striking stone countertops with a full-height backsplash, a waterfall-edge island, and top-tier appliances including Sub-Zero, Wolf, and Bosch. A beautifully updated butler's pantry and custom California Closets pantry provide exceptional functionality and storage. The private guest suite offers its own sitting area, built-in cabinetry, and mini refrigerator--ideal for extended stays or multigenerational living. All bathrooms have been thoughtfully renovated, including a luxurious primary suite with elevated finishes and sophisticated detailing. Designed for seamless indoor-outdoor living, the backyard has been transformed into a true retreat, complete with a fully renovated pool, expanded patio, new spa, outdoor kitchen, cedar outdoor shower, and multiple gathering spaces enhanced by all-new landscape and exterior lighting. Additional upgrades include a whole-home water filtration system, integrated AV and security systems, new skylights, and a redesigned front entry with a standing seam metal roof. The extensively renovated grounds feature new irrigation and curated plantings, including palms, oaks, olive hedging, and over 100 sour orange trees. A fully upgraded 4-car garage with epoxy flooring, custom cabinetry, sink, and enhanced lighting completes the property. This is a rare opportunity to own a turnkey, design-forward home in one of Paradise Valley's most desirable locations.

5801 N 70TH Place

Message successfully sent.

I agree to receive email communication and understand I can unsubscribe at any time.

I agree to be contacted by The Mandy Gold Team | Haymore Real Estate LLC via call, email, and text for real estate services. To opt out, you can reply 'stop' at any time or reply 'help' for assistance. You can also click the unsubscribe link in the emails. Message and data rates may apply. Message frequency may vary. Privacy Policy

Send a message

Message successfully sent.

Reason for contacting?

I agree to receive email communication and understand I can unsubscribe at any time.

I agree to be contacted by The Mandy Gold Team | Haymore Real Estate LLC via call, email, and text for real estate services. To opt out, you can reply 'stop' at any time or reply 'help' for assistance. You can also click the unsubscribe link in the emails. Message and data rates may apply. Message frequency may vary. Privacy Policy

Sign In Sign Out

Virtual Assistant

Would you like to take the next step with this property? We can help you schedule a showing or virtual tour, or send you more details.

Yes, I would like more information.

Thank You for Your Reply, One of Our Agents will contact you as soon as possible

No, maybe later.

Thank you, you can always contact me via email, phone number or through the contact form.

Realhub AI

Lucy - Your AI-Powered Realtor

Update Your Temporary Password

Personalize your search

Enter your email and we'll notify you immediately when new listings match what you're looking for.

or enter email address

Already have an account ? Login here

Continue your home search

I agree to receive communications and understand I can unsubscribe at any time.

I agree to be contacted by The Mandy Gold Team | Haymore Real Estate LLC via call, email, and text for real estate services. To opt out, you can reply 'stop' at any time or reply 'help' for assistance. You can also click the unsubscribe link in the emails. Message and data rates may apply. Message frequency may vary. Privacy Policy

Already have an account ? Login here

We use cookies

We use cookies primarily for analytics to enhance your experience. By accepting, you agree to our use of these cookies. You can manage your preferences or learn more about our cookies policy.

