5680 E Villa Cassandra Way

Carefree, AZ 85377

Contemporary

Carefree, AZ 85377

5680 E Villa Cassandra Way

$3,200,000

MLS#: 7068393

Status: Active

Listing provided by: Russ Lyon Sotheby's International Realty

Listing agent phone: None

Last update: 2 hours ago

New on site 1 day ago

CAREFREE IRONWOOD ESTATES - Residential

About

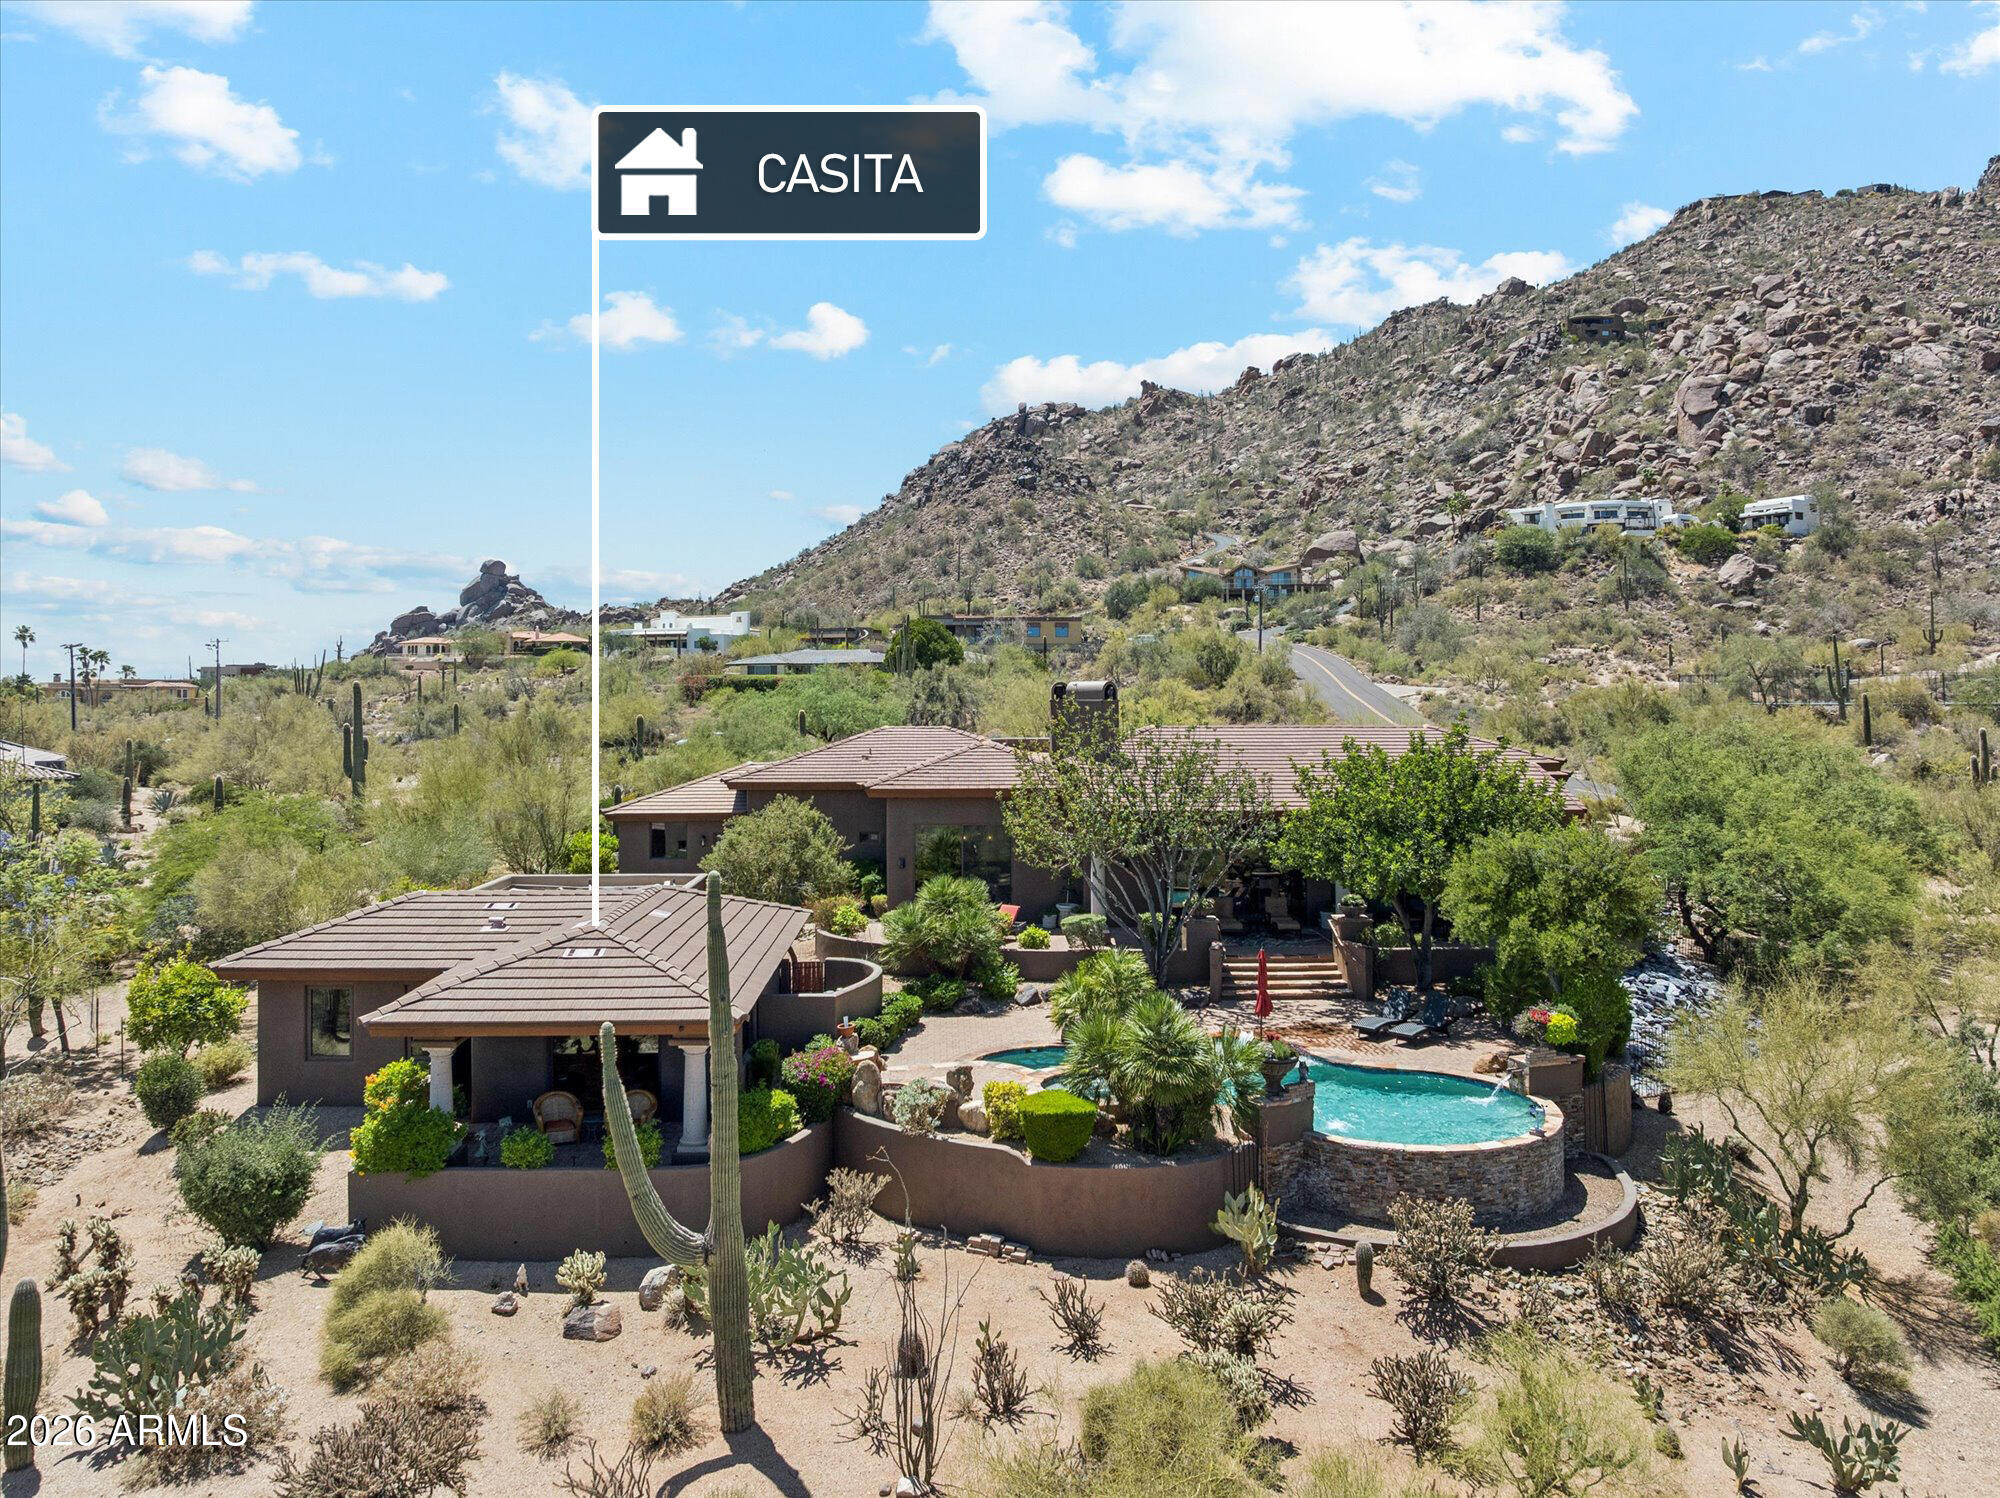
Located within the gated community of Carefree Ironwood Estates, this re-envisioned residence offers a rare balance of privacy, scale, and thoughtful design--crafted to function as a sophisticated retreat and an exceptional setting for entertaining. The main house is arranged around a split floor plan, creating natural separation across 4 ensuite bedrooms, along with a den, game room, and expansive living areas that connect seamlessly. A newly constructed 2 bedroom, 1 bath detached casita offers flexibility for guests, extended stays, or multigenerational living. Comprehensively redesigned between 2022 and 2023 introducing a design-driven aesthetic that blends modern desert architecture with a refined high-end material palette. At the center, is a striking kitchen, featuring custom Scavolini cabinetry, a waterfall island, Caesarstone slab surfaces, and a full Thermador appliance suite with dual dishwashers. Additional living spaces include a custom bar and dedicated game room, complemented by a curated selection of designer furnishings, lighting, and art that carry throughout the home.. The detached casita functions as a fully self-contained residence, complete with private entrance, two bedrooms, full kitchen, living space, and its own laundry--designed to offer independence without compromise. Outdoors, the property unfolds into a series of well-considered spaces, including a pool and spa, integrated water and fire features, built-in BBQ, putting green, and multiple areas for outdoor living and dining, all set against desert landscaping and mountain views. Extensive infrastructure improvements--including HVAC systems, tankless water heaters, plumbing, electrical, lighting, and roof underlayment--have already been completed, allowing for immediate enjoyment without the need for further investment. A residence defined by intention, balance, and livability--offering a level of finish and completeness rarely found in the market.

Property

Beds

6

Full Baths

5

1/2 Baths

1

Year Built

2005

Sq.Footage

6,131

Features

Features & Amenities

Interior

  • Other Interior Features

    High Speed Internet, Granite Counters, Double Vanity, Other, See Remarks, Breakfast Bar, Wet Bar, Kitchen Island, Pantry, High Ceilings

  • Total Bedrooms

    6

  • Bathrooms

    5

  • 1/2 Bathrooms

    1

  • Basement YN

    NO

  • Cooling YN

    YES

  • Cooling

    Central Air, Ceiling Fan(s), ENERGY STAR Qualified Equipment

  • Fireplace YN

    YES

  • Heating YN

    YES

  • Heating

    Other, See Remarks, Natural Gas

  • Pet friendly

    N/A

Exterior

  • Garage

    Yes

  • Garage spaces

    3

  • Construction Materials

    Stucco, Frame

  • Other Exterior Features

    Barbecue, Rain Gutters, Playground, Misting System, Private Yard, Built-in Barbecue

  • Parking

    Garage Door Opener, Direct Access, Electric Vehicle Charging Station(s)

  • Patio and Porch Features

    Patio

  • Pool

    Yes

  • Pool Features

    Heated, Outdoor Pool

  • View

    Mountain(s)

Area & Lot

  • Lot Features

    Sprinklers In Rear, Sprinklers In Front, Desert Back, Desert Front

  • Lot Size(acres)

    0.87

  • Lot Size(square feet)

    38,040

  • Property Type

    Residential

  • Property Sub Type

    Single Family Residence

  • Architectural Style

    Contemporary

Price

  • Sales Price

    $3,200,000

  • Tax Amount

    $2,926.48

  • Financing Options

    Cash, Conventional, FHA

  • Sq. Footage

    6,131

  • Price/SqFt

    $521

HOA

  • Association

    YES

  • Association Fee

    $629

  • Association Fee Frequency

    Quarterly

  • Association Fee Includes

    N/A

Property Resources

  • Horse Property

    NO

School District

  • Elementary School

    Cave Creek Unified District

  • Middle School

    Sonoran Trails Middle School

  • High School

    Cactus Shadows High School

Property Features

  • Stories

    1

  • Accessibility Features

    Accessible Entrance, Accessible Full Bath, Therapeutic Whirlpool, Accessible Hallway(s)

  • Ownership

    Fee Simple

  • Sewer

    Private Sewer

  • Tax Lot

    10

  • Water Source

    Public

Schedule

Schedule a Showing

Showing scheduled successfully.

What is 3 + 4 ?


Change time

Mortgage calculator

Estimate your monthly mortgage payment, including the principal and interest, property taxes, and HOA. Adjust the values to generate a more accurate rate.

Your payment

Principal and Interest:

$

Property taxes:

$

HOA fees:

$

Total loan payment:

$

Total interest amount:

$

Location

  • County

    Maricopa

  • Elementary School

    Cave Creek Unified District

  • Middle School

    Sonoran Trails Middle School

  • High School

    Cactus Shadows High School

Listing Courtesy of Lisa Roberts , Russ Lyon Sotheby's International Realty

RealHub Information is provided exclusively for consumers' personal, non-commercial use, and it may not be used for any purpose other than to identify prospective properties consumers may be interested in purchasing. All information deemed reliable but not guaranteed and should be independently verified. All properties are subject to prior sale, change or withdrawal. RealHub website owner shall not be responsible for any typographical errors, misinformation, misprints and shall be held totally harmless.

Agent Terri Applegarth

Terri Applegarth

Agent / RealtorĀ®

Call Terri today to schedule a private showing.


* Listings on this website come from the FMLS IDX Compilation and may be held by brokerage firms other than the owner of this website. The listing brokerage is identified in any listing details. Information is deemed reliable but is not guaranteed. If you believe any FMLS listing contains material that infringes your copyrighted work please click here to review our DMCA policy and learn how to submit a takedown request.Ā© 2024 FMLS.

Properties

Related properties

Contemporary, comfortable, and functionality define this exemplary custom home on Black Mountain's northeast slope. It is a masterclass in design by Kilbane Architecture combining organic materials with advanced home technology in a great room layout designed for effortless entertaining. Notable finishes include angled Kynar bronze fascia, expansive glass walls, polished concrete floors, natural stone countertops, walnut slab cabinetry, custom built-ins, Sub-Zero and Wolf appliances, automated sunshades and three linear fireplaces. Living, Dining, Kitchen and Bedrooms open to the outdoors, plus a casita. Ideal for both peaceful sunset views and large gatherings this fully automated home operates with ease. Just moments from the heart of Carefree the location offers the best of all worlds.
#7055623

Carefree

37021 N HOLIDAY Lane

4 Beds

4 Baths

5,350 Sq.Ft.

$3,595,000

MLS#: 7055623

Originally 11+ Acres to be split into two lots, nestled on 5 acres of pristine Sonoran Desert, this property offers exceptional privacy, surrounded by natural barriers and expansive open space that create a peaceful retreat from urban life. The home integrates seamlessly with the desert landscape, featuring native plants, hiking trails on-site, and proximity to conserved areas, allowing residents to immerse in wildlife and outdoor serenity. Boasting modern architecture with clean lines, expansive glass walls, sustainable materials, and open-concept spaces that blend indoor-outdoor living, this custom build exemplifies innovative desert modernism. Located in Carefree, known for its artistic heritage, including galleries and festivals, residents enjoy a blend of wellness, adventure, and small-town charm without compromising on luxury.
#6918201

Carefree

8560 E FATHER KINO Trail

4 Beds

4 Baths

3,800 Sq.Ft.

$2,800,000

MLS#: 6918201

Thomas James Homes presents this stunning new luxury residence in The Estates of Carefree, a private gated community offering refined desert modern living. This thoughtfully designed single-level home showcases clean architectural lines and timeless design throughout. Buyers may personalize select interior finishes, creating a home that reflects their individual style. The chef's kitchen features Wolf and Sub-Zero appliances, sleek countertops, and an open layout ideal for both everyday living and entertaining. Designed for seamless indoor-outdoor flow, the home embodies elevated Arizona living. A spacious 3-car garage offers ample storage. Located in one of Carefree's most desirable enclaves, this exceptional home blends privacy, craftsmanship, and modern luxury. Estimated completion end of 2026.
#6947603

Carefree

36245 Sweet Carol Lane

4 Beds

5 Baths

3,619 Sq.Ft.

$2,775,000

MLS#: 6947603

NEW from Thomas James Homes with an opportunity to select some interior finishes during early stages of construction! Sitting on 1.85 acre lot located in the newly approved gated community, this 5 bedroom, 5.5 bathroom modern home is the definition of exceptional design. Wide plank wood flooring, decorative ceiling and wall treatments, including beams and wood paneling, Wolf Sub-Zero appliances, stone and tile accents, a gorgeous floor to ceiling fireplace, shaker cabinetry, double stack washer-dryer hook up, and a 4-car garage are just a sampling of the outstanding finishes going into the home. The large single story open concept floorplan is expertly crafted for modern living with a large interior courtyard leading to the home's entrance.  Completion scheduled for December 2026
#7060866

Carefree

36259 E Sweet Carol Lane

5 Beds

5 Baths

5,055 Sq.Ft.

$3,450,000

MLS#: 7060866

Located within the gated community of Carefree Ironwood Estates, this re-envisioned residence offers a rare balance of privacy, scale, and thoughtful design--crafted to function as a sophisticated retreat and an exceptional setting for entertaining.

The main house is arranged around a split floor plan, creating natural separation across 4 ensuite bedrooms, along with a den, game room, and expansive living areas that connect seamlessly. A newly constructed 2 bedroom, 1 bath detached casita offers flexibility for guests, extended stays, or multigenerational living.

Comprehensively redesigned between 2022 and 2023 introducing a design-driven aesthetic that blends modern desert architecture with a refined high-end material palette. At the center, is a striking kitchen, featuring custom Scavolini cabinetry, a waterfall island, Caesarstone slab surfaces, and a full Thermador appliance suite with dual dishwashers.

Additional living spaces include a custom bar and dedicated game room, complemented by a curated selection of designer furnishings, lighting, and art that carry throughout the home..

The detached casita functions as a fully self-contained residence, complete with private entrance, two bedrooms, full kitchen, living space, and its own laundry--designed to offer independence without compromise.

Outdoors, the property unfolds into a series of well-considered spaces, including a pool and spa, integrated water and fire features, built-in BBQ, putting green, and multiple areas for outdoor living and dining, all set against desert landscaping and mountain views.

Extensive infrastructure improvements--including HVAC systems, tankless water heaters, plumbing, electrical, lighting, and roof underlayment--have already been completed, allowing for immediate enjoyment without the need for further investment.

A residence defined by intention, balance, and livability--offering a level of finish and completeness rarely found in the market.

5680 E Villa Cassandra Way

Message successfully sent.

I agree to receive email communication and understand I can unsubscribe at any time.

I agree to be contacted by The Mandy Gold Team | Haymore Real Estate LLC via call, email, and text for real estate services. To opt out, you can reply 'stop' at any time or reply 'help' for assistance. You can also click the unsubscribe link in the emails. Message and data rates may apply. Message frequency may vary. Privacy Policy

 - property

Send a message

Message successfully sent.

Reason for contacting?

I agree to receive email communication and understand I can unsubscribe at any time.

I agree to be contacted by The Mandy Gold Team | Haymore Real Estate LLC via call, email, and text for real estate services. To opt out, you can reply 'stop' at any time or reply 'help' for assistance. You can also click the unsubscribe link in the emails. Message and data rates may apply. Message frequency may vary. Privacy Policy

Sign In Sign Out

Virtual Assistant

Would you like to take the next step with this property? We can help you schedule a showing or virtual tour, or send you more details.

Yes, I would like more information.

Thank You for Your Reply, One of Our Agents will contact you as soon as possible

No, maybe later.

Thank you, you can always contact me via email, phone number or through the contact form.

Realhub AI

Lucy - Your AI-Powered Realtor

Update Your Temporary Password

Personalize your search

Enter your email and we'll notify you immediately when new listings match what you're looking for.

or enter email address

Already have an account ? Login here

Continue your home search

I agree to receive communications and understand I can unsubscribe at any time.

I agree to be contacted by The Mandy Gold Team | Haymore Real Estate LLC via call, email, and text for real estate services. To opt out, you can reply 'stop' at any time or reply 'help' for assistance. You can also click the unsubscribe link in the emails. Message and data rates may apply. Message frequency may vary. Privacy Policy

Already have an account ? Login here

We use cookies

We use cookies primarily for analytics to enhance your experience. By accepting, you agree to our use of these cookies. You can manage your preferences or learn more about our cookies policy.