
35929 N EVERMORE MADISON Street
San Tan Valley, AZ 85140


About
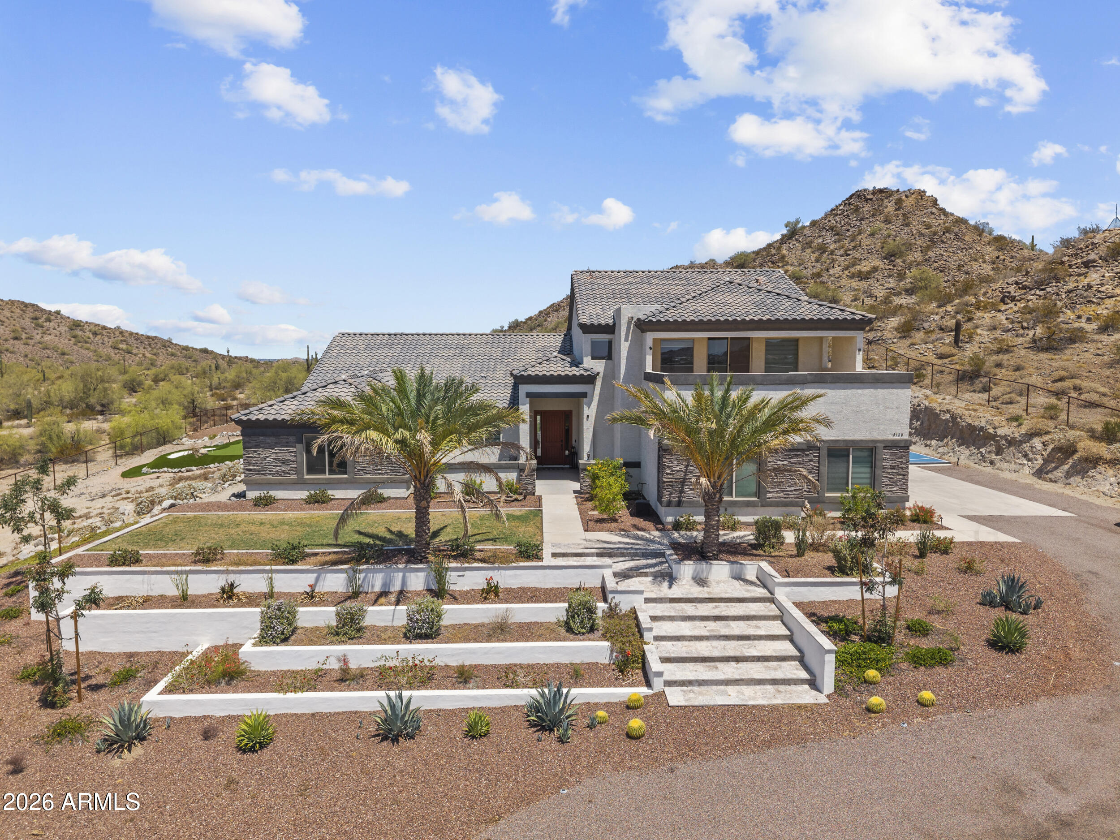
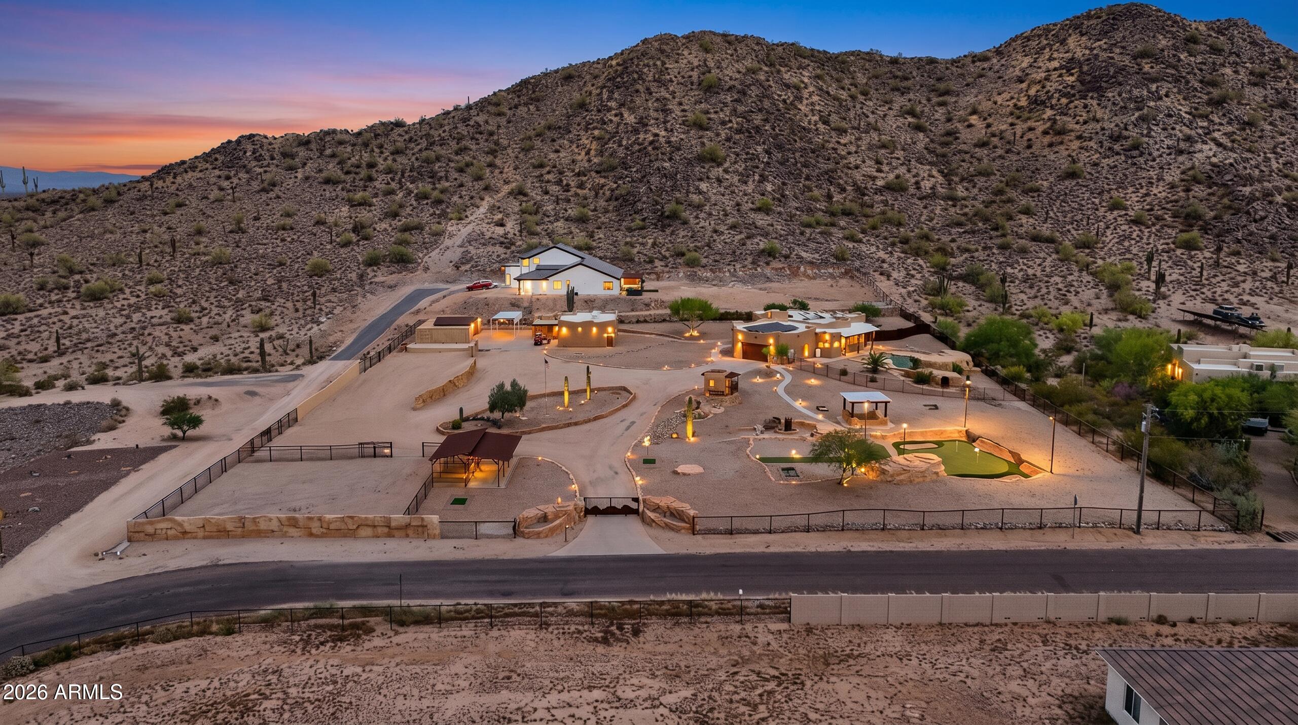
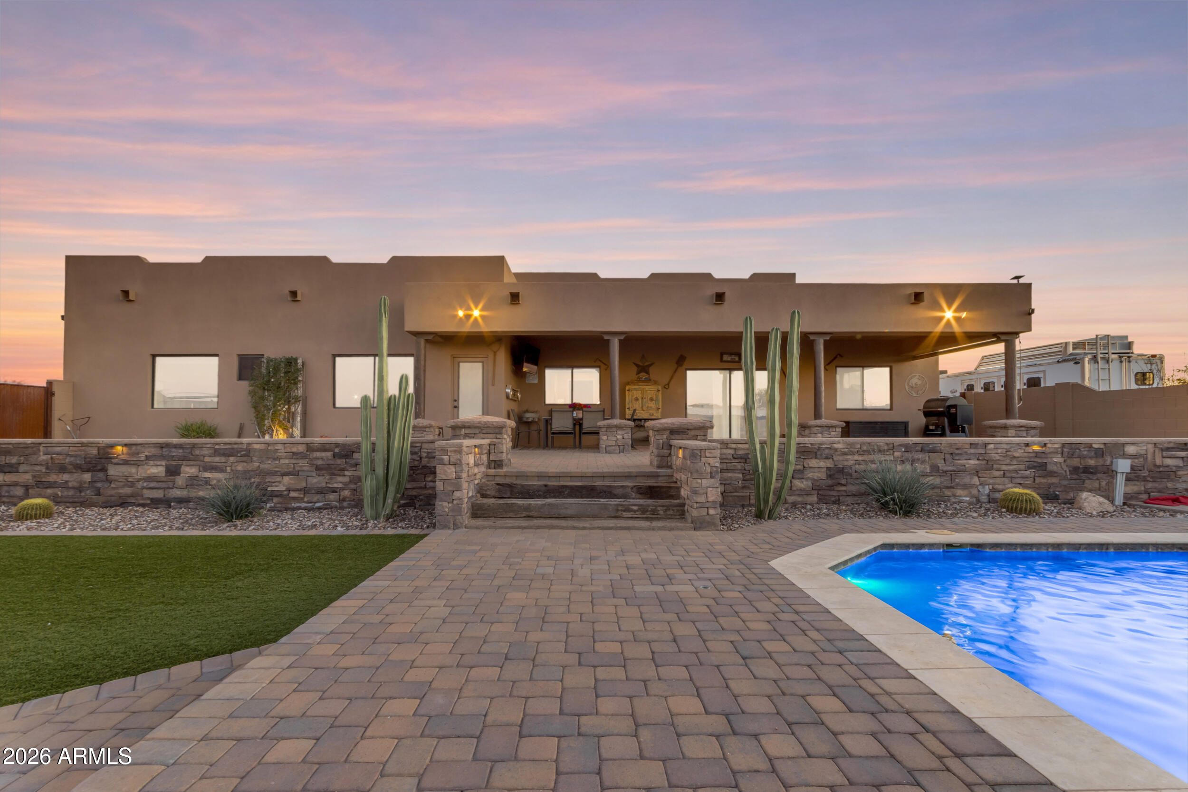
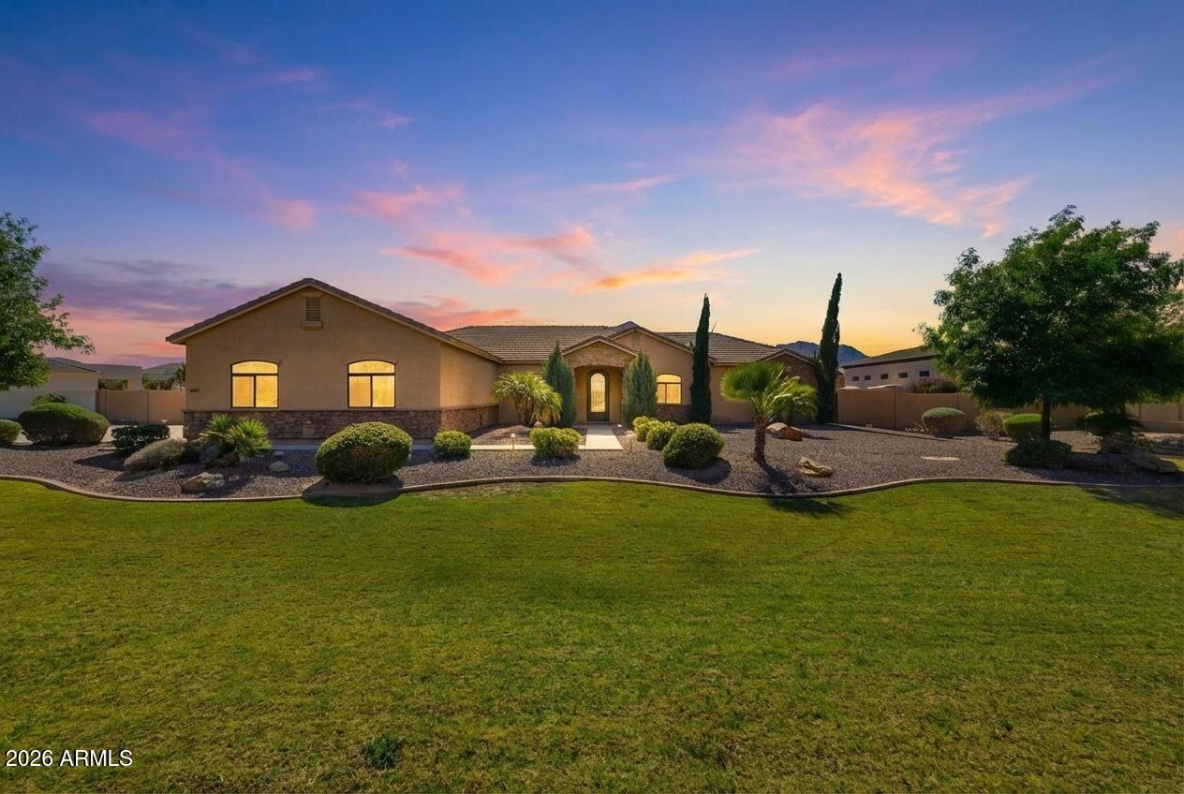
Luxury, space, and functionality come together on this stunning 1.25-acre property with NO HOA, a 4-car attached garage, and an incredible 2,000 sq ft RV garage/workshop. Built with high-end finishes and thoughtful details throughout, this home offers 5 bedrooms plus a dedicated office, including an attached private casita with its own bedroom, full bath, laundry room, refrigerator, and separate living space, ideal for multigenerational living, guests, or potential income. The heart of the home is the impressive chef's kitchen featuring an extensive cabinetry package with double-stacked, soft-close cabinets that continue into the walk-in pantry, an oversized refrigerator/freezer, an additional pantry refrigerator, two dishwashers, and abundant storage and prep space. The kitchen opens t a spacious great room anchored by a large statement fireplace, creating an inviting space for everyday living and entertaining. Throughout the home, elevated finishes and thoughtful upgrades set it apart, while the expansive lot offers room to create the backyard of your dreams. Horse privileges, a fully fenced backyard, private street, and no HOA provide the freedom and flexibility that are increasingly hard to find. Car enthusiasts, RV owners, business owners, and hobbyists will appreciate the exceptional garage space--four attached garage spaces PLUS the massive 2,000 sq ft RV garage, providing incredible room for vehicles, toys, equipment, storage, or a workshop. Additional features include EV charging, spray-foam insulation, energy-efficient windows, a metal roof, and a hot-water recirculation system. With a private casita, exceptional garage capacity, luxury finishes, and over an acre of land, this property offers a combination that simply can't be replicated in a typical neighborhood. This is one you truly need to experience in person to appreciate.
Property
Beds
5
Full Baths
3
1/2 Baths
1
Year Built
2026
Sq.Footage
3,778
Features
Features & Amenities
Interior
-
Other Interior Features
Double Vanity, Eat-in Kitchen, Kitchen Island
-
Total Bedrooms
5
-
Bathrooms
3
-
1/2 Bathrooms
1
-
Basement YN
NO
-
Cooling YN
YES
-
Cooling
Heat Pump, Central Air, Ceiling Fan(s), ENERGY STAR Qualified Equipment
-
Fireplace YN
YES
-
Heating YN
YES
-
Heating
Heat Pump, Forced Air, ENERGY STAR Qualified Equipment, Ceiling
-
Pet friendly
N/A
Exterior
-
Garage
Yes
-
Garage spaces
4
-
Construction Materials
Brick Veneer, Spray Foam Insulation, Synthetic Stucco, Lap Siding, Frame
-
Parking
RV Access/Parking, Garage Door Opener, RV Garage, Electric Vehicle Charging Station(s)
-
Patio and Porch Features
Patio
-
Pool
No
Area & Lot
-
Lot Features
Sprinklers In Front, Corner Lot
-
Lot Size(acres)
1.28
-
Lot Size(square feet)
55,810
-
Property Type
Residential
-
Property Sub Type
Single Family Residence
Price
-
Sales Price
$1,525,000
-
Tax Amount
$1,369
-
Financing Options
Cash, Conventional, VA
-
Sq. Footage
3,778
-
Price/SqFt
$403
HOA
-
Association
No
Property Resources
-
Horse Property
YES
School District
-
Elementary School
Florence Unified School District
-
Middle School
Florence K-8
-
High School
Poston Butte High School
Property Features
-
Stories
1
-
Accessibility Features
Accessible Entrance, Accessible Full Bath, Accessible Hallway(s)
-
Foundation Details
Slab, Pillar/Post/Pier, Concrete Perimeter
-
Ownership
Fee Simple
-
Sewer
Septic Tank
-
Tax Lot
1
Schedule
Schedule a Showing
Showing scheduled successfully.
Mortgage calculator
Estimate your monthly mortgage payment, including the principal and interest, property taxes, and HOA. Adjust the values to generate a more accurate rate.
Your payment
Principal and Interest:
$
Property taxes:
$
HOA fees:
$
Total loan payment:
$
Total interest amount:
$
Location
-
County
Pinal
-
Elementary School
Florence Unified School District
-
Middle School
Florence K-8
-
High School
Poston Butte High School

Listing Courtesy of Brooke A. Johnson , Better Choice Homes, LLC
RealHub Information is provided exclusively for consumers' personal, non-commercial use, and it may not be used for any purpose other than to identify prospective properties consumers may be interested in purchasing. All information deemed reliable but not guaranteed and should be independently verified. All properties are subject to prior sale, change or withdrawal. RealHub website owner shall not be responsible for any typographical errors, misinformation, misprints and shall be held totally harmless.

Terri Applegarth
Agent / Realtor®
Call Terri today to schedule a private showing.
Phone (303) 880-6439
Email Terri@MandyGoldTeam.com

* Listings on this website come from the FMLS IDX Compilation and may be held by brokerage firms other than the owner of this website. The listing brokerage is identified in any listing details. Information is deemed reliable but is not guaranteed. If you believe any FMLS listing contains material that infringes your copyrighted work please click here to review our DMCA policy and learn how to submit a takedown request.© 2024 FMLS.
Properties
Related properties

San Tan Valley
223 W FAIRFIELD Street
4 Beds
3 Baths
3,585 Sq.Ft.
$1,325,000
MLS#: 7059278
San Tan Valley
3120 W HOOPER Trail
6 Beds
5 Baths
4,181 Sq.Ft.
$1,275,000
MLS#: 7014058
San Tan Valley
31829 N PAMELA Drive
4 Beds
4 Baths
3,104 Sq.Ft.
$1,250,000
MLS#: 7023595
San Tan Valley
2258 W SILVERDALE Road
3 Beds
2 Baths
1,972 Sq.Ft.
$1,600,000
MLS#: 6997303
San Tan Valley
5643 W ROCK Court
6 Beds
5 Baths
3,774 Sq.Ft.
$1,399,900
MLS#: 6982166
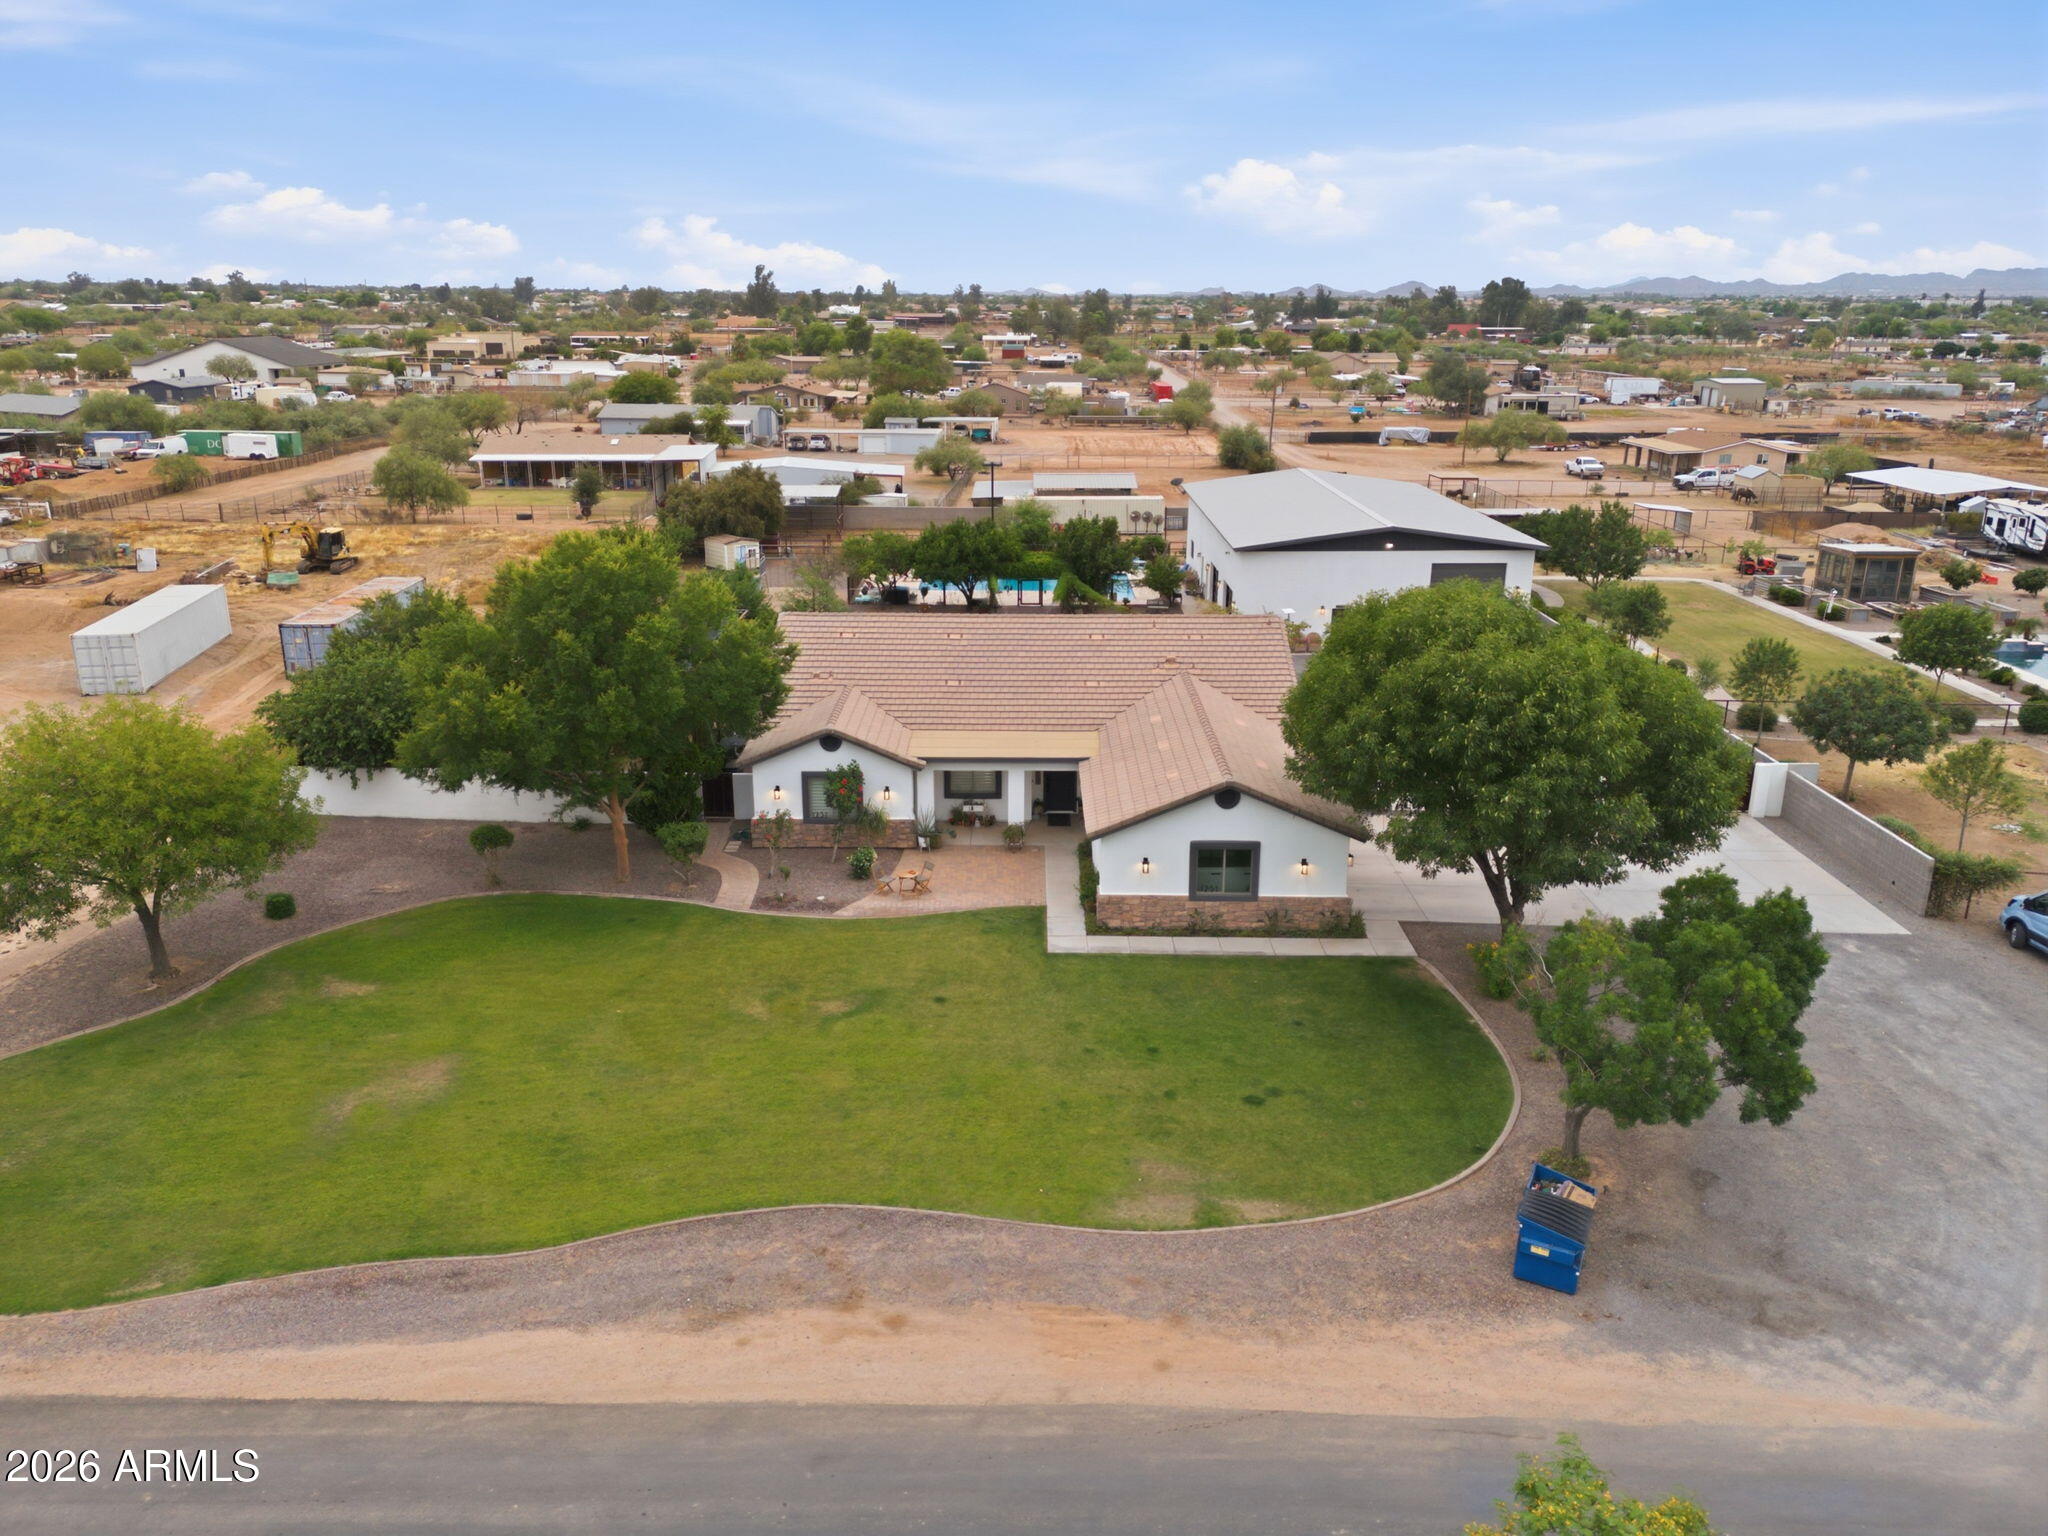
San Tan Valley
1251 E LOVELAND Lane
6 Beds
5 Baths
4,250 Sq.Ft.
$1,450,000
MLS#: 7025252

San Tan Valley
3782 E Weston Lane
4 Beds
3 Baths
3,630 Sq.Ft.
$1,325,000
MLS#: 6886661
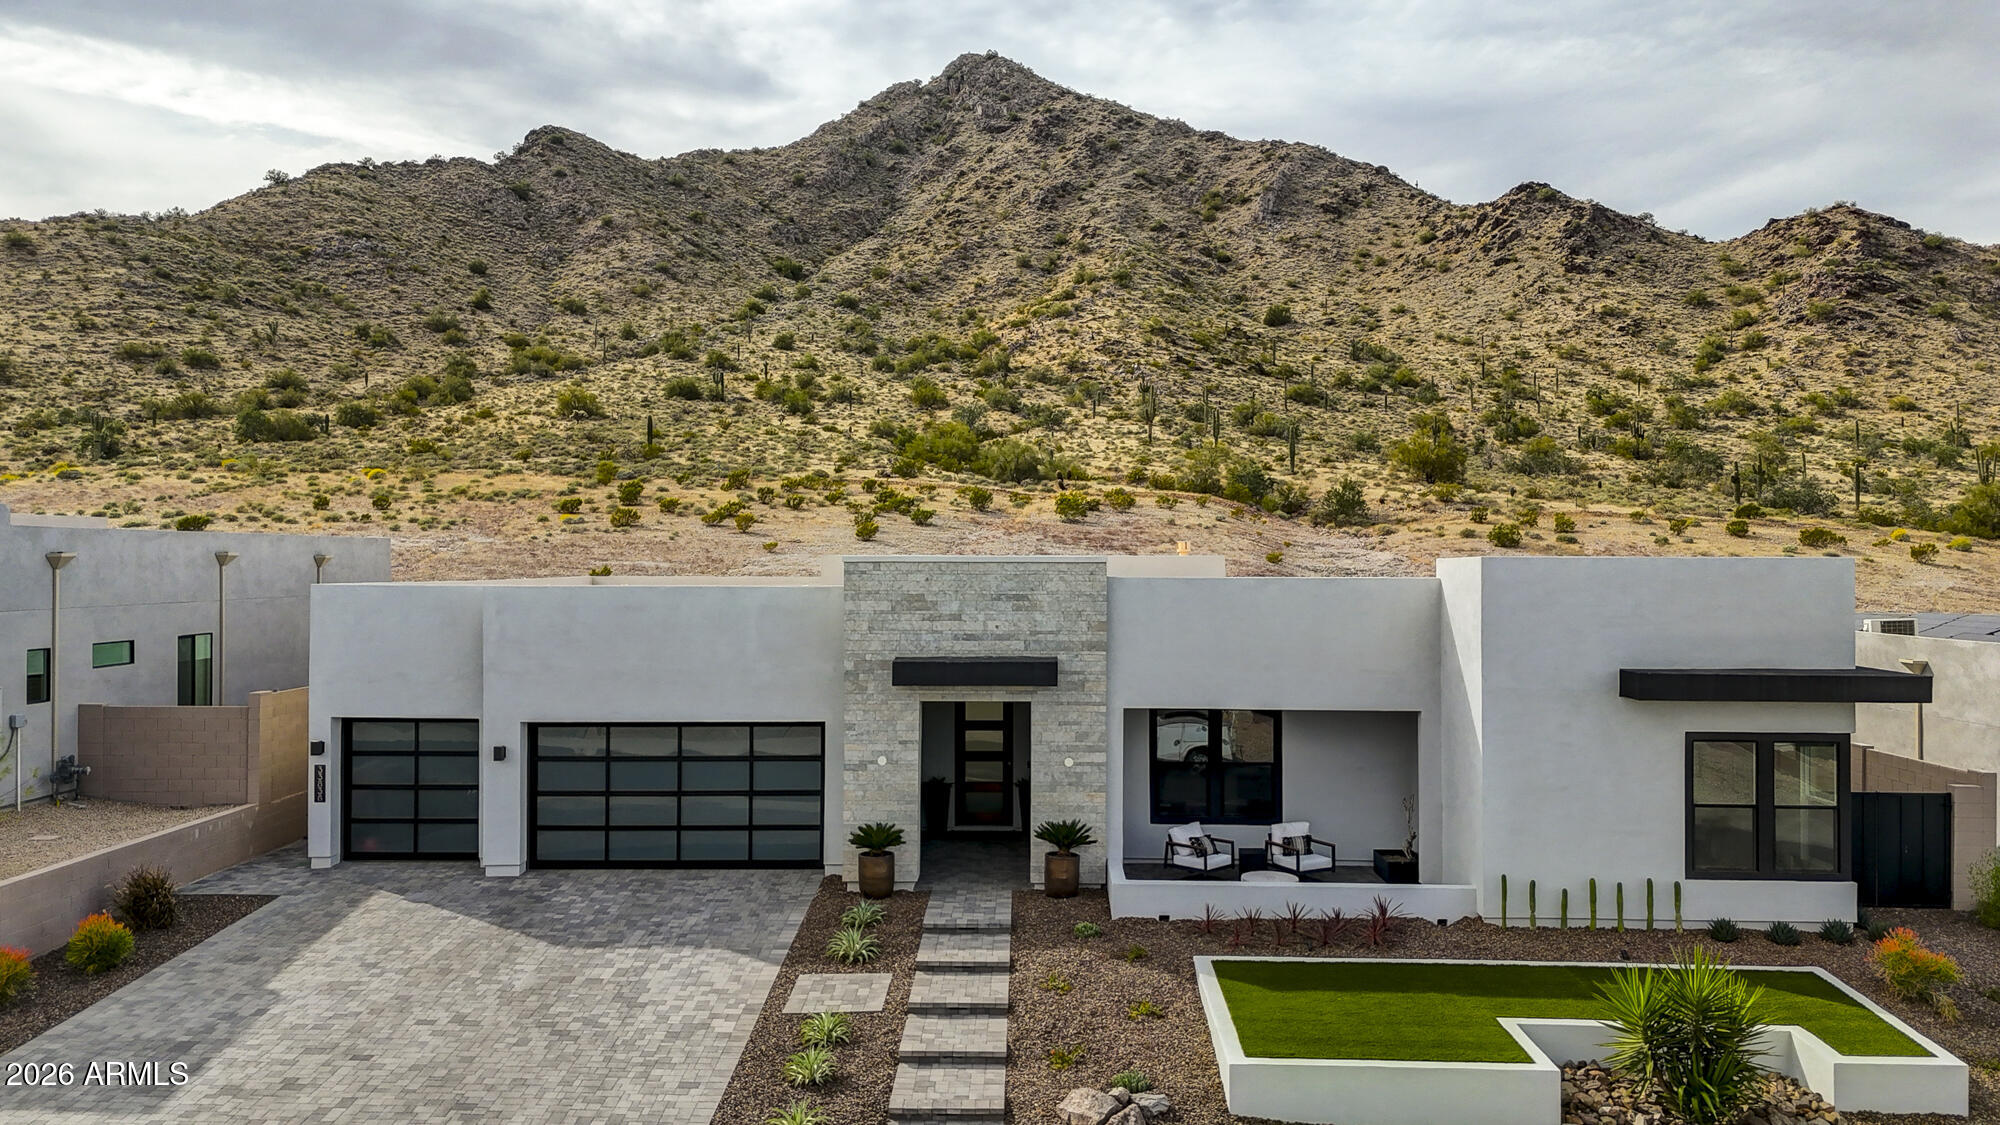
San Tan Valley
33838 N BORGATA Trail
3 Beds
3 Baths
3,031 Sq.Ft.
$1,350,000
MLS#: 7012384
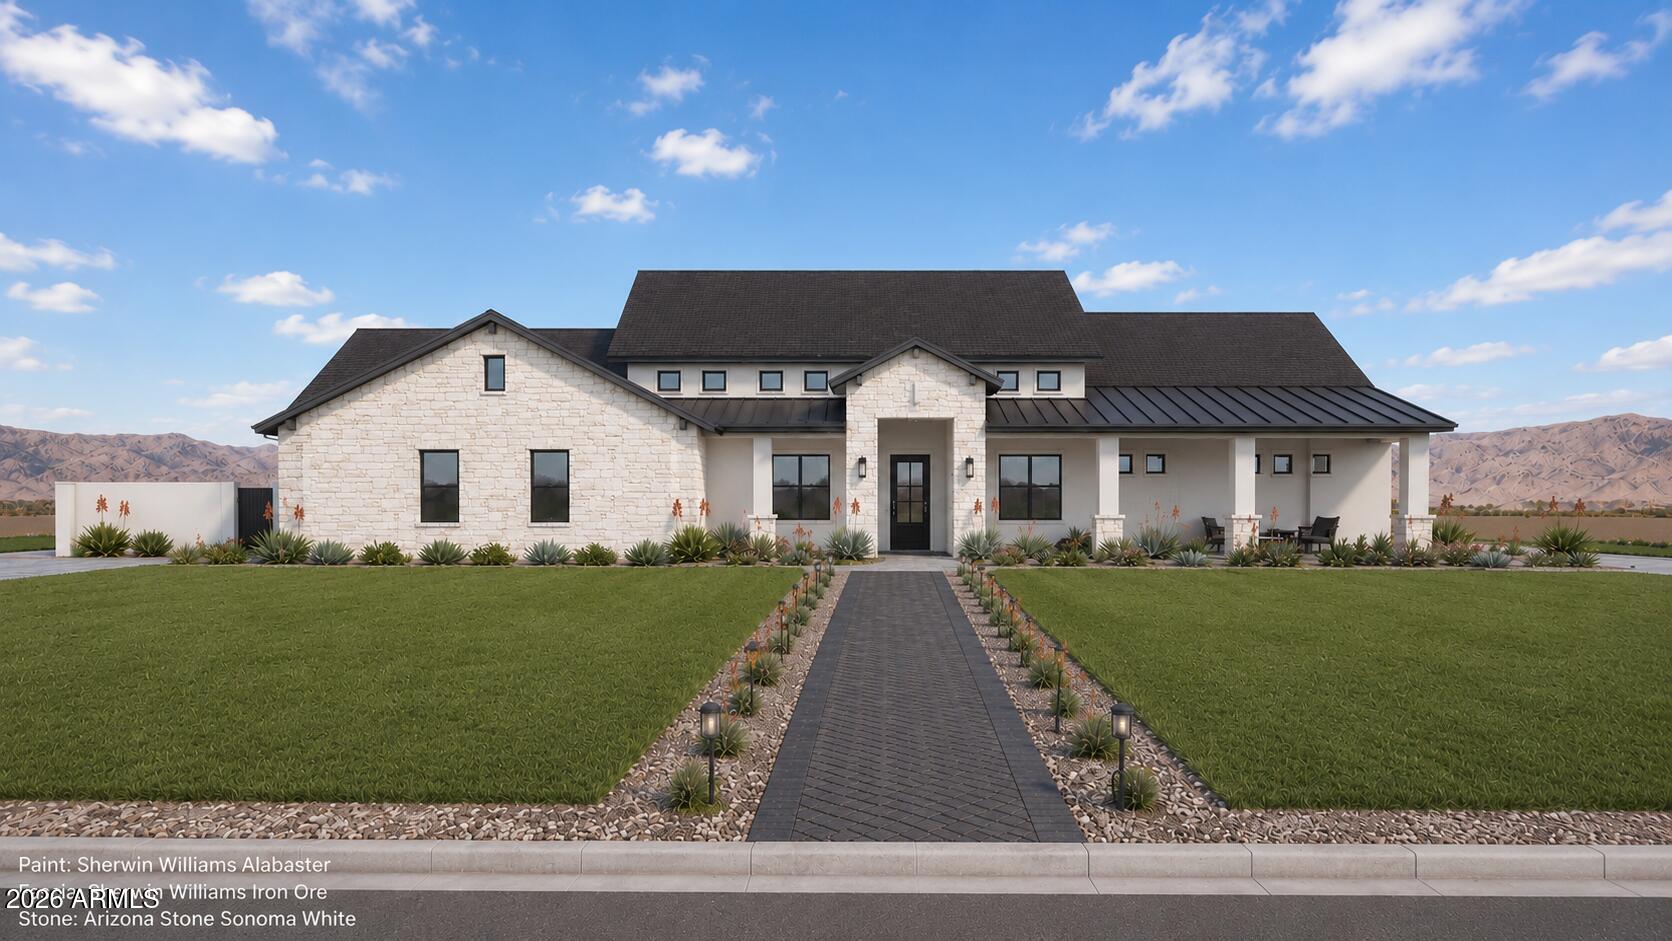
San Tan Valley
4022 E HASH KNIFE DRAW Road
5 Beds
4 Baths
4,000 Sq.Ft.
$1,475,000
MLS#: 7039604

San Tan Valley
750 W ZION Lane
4 Beds
3 Baths
3,552 Sq.Ft.
$1,290,000
MLS#: 7058077
