
5018 W CREEDANCE Boulevard
Glendale, AZ 85310


About
Custom home on acre+ lot in the desirable community of Saddleback Meadows*Main home has 3 bedrooms, den, 2.5 baths & 2,497 livable sf w/an additional 500 sf studio/office & garage on property*Gorgeous, unique property*U-shaped home wraps around large cov'd patio w/slate flooring & wood covered ceiling*Pebbletec diving pool, outdoor shower, wood fired pizza oven w/table & sitting area & volleyball court*There's even a barn & stable area for horses*Custom kitchen w/barrel ceiling, hickory cabinets, stained glass panels, Bosch appliances, granite counters & lrg pantry*Living room houses hickory flooring& baseboards, wood beam, cool custom fireplace w/boulder accents & upgraded lighting*Formal dining room*Additional media room w/surround sound*Dual pane low e windows*Custom iron screen doors
Property
Beds
3
Full Baths
2
1/2 Baths
1
Year Built
1979
Sq.Footage
2,497
Features
Features & Amenities
Interior
-
Other Interior Features
Double Vanity, Eat-in Kitchen, Breakfast Bar, Pantry, Granite Counters, Laminate Counters, High Speed Internet
-
Total Bedrooms
3
-
Bathrooms
2
-
1/2 Bathrooms
1
-
Basement YN
NO
-
Cooling YN
YES
-
Cooling
Ceiling Fan(s), Central Air
-
Fireplace YN
YES
-
Heating YN
YES
-
Heating
Heat Pump
-
Pet friendly
N/A
Exterior
-
Garage
Yes
-
Garage spaces
3
-
Construction Materials
Stone, Stucco
-
Other Exterior Features
Private Yard
-
Parking
Circular Driveway, Detached
-
Patio and Porch Features
Patio
-
Pool
Yes
-
Pool Features
Outdoor Pool
-
View
Mountain(s)
Area & Lot
-
Lot Features
Desert Front, Desert Back
-
Lot Size(acres)
1.05
-
Lot Size(square feet)
45,526
-
Property Type
Residential
-
Property Sub Type
Single Family Residence
-
Architectural Style
Territorial/Santa Fe
Price
-
Sales Price
$969,000
-
Tax Amount
$4,006
-
Sq. Footage
2,497
-
Price/SqFt
$388
HOA
-
Association
No
Property Resources
-
Horse Property
YES
School District
-
Elementary School
Deer Valley Unified District
-
Middle School
Hillcrest Middle School
-
High School
Sandra Day O'Connor High School
Property Features
-
Stories
1
-
Ownership
Fee Simple
-
Sewer
Septic Tank
-
Tax Lot
51
-
Water Source
Public
Schedule
Schedule a Showing
Showing scheduled successfully.
Mortgage calculator
Estimate your monthly mortgage payment, including the principal and interest, property taxes, and HOA. Adjust the values to generate a more accurate rate.
Your payment
Principal and Interest:
$
Property taxes:
$
HOA fees:
$
Total loan payment:
$
Total interest amount:
$
Location
-
County
Maricopa
-
Elementary School
Deer Valley Unified District
-
Middle School
Hillcrest Middle School
-
High School
Sandra Day O'Connor High School

Listing Courtesy of Holly Beeler, Realty ONE Group
RealHub Information is provided exclusively for consumers' personal, non-commercial use, and it may not be used for any purpose other than to identify prospective properties consumers may be interested in purchasing. All information deemed reliable but not guaranteed and should be independently verified. All properties are subject to prior sale, change or withdrawal. RealHub website owner shall not be responsible for any typographical errors, misinformation, misprints and shall be held totally harmless.

Terri Applegarth
Agent / Realtor®
Call Terri today to schedule a private showing.
Phone (303) 880-6439
Email Terri@MandyGoldTeam.com

* Listings on this website come from the FMLS IDX Compilation and may be held by brokerage firms other than the owner of this website. The listing brokerage is identified in any listing details. Information is deemed reliable but is not guaranteed. If you believe any FMLS listing contains material that infringes your copyrighted work please click here to review our DMCA policy and learn how to submit a takedown request.© 2024 FMLS.
Properties
Related properties

Glendale
5533 W WEST WIND Drive
4 Beds
2 Baths
2,573 Sq.Ft.
$799,900
MLS#: 7071587

Glendale
5477 W QUAIL Avenue
4 Beds
2 Baths
2,700 Sq.Ft.
$945,000
MLS#: 7072720

Glendale
21524 N 66TH Lane
4 Beds
3 Baths
3,104 Sq.Ft.
$799,900
MLS#: 7071707

Glendale
4637 W MISTY WILLOW Lane
4 Beds
3 Baths
3,567 Sq.Ft.
$900,000
MLS#: 7063171

Glendale
5542 W NORTHWOOD Drive
4 Beds
3 Baths
2,891 Sq.Ft.
$949,900
MLS#: 7060053
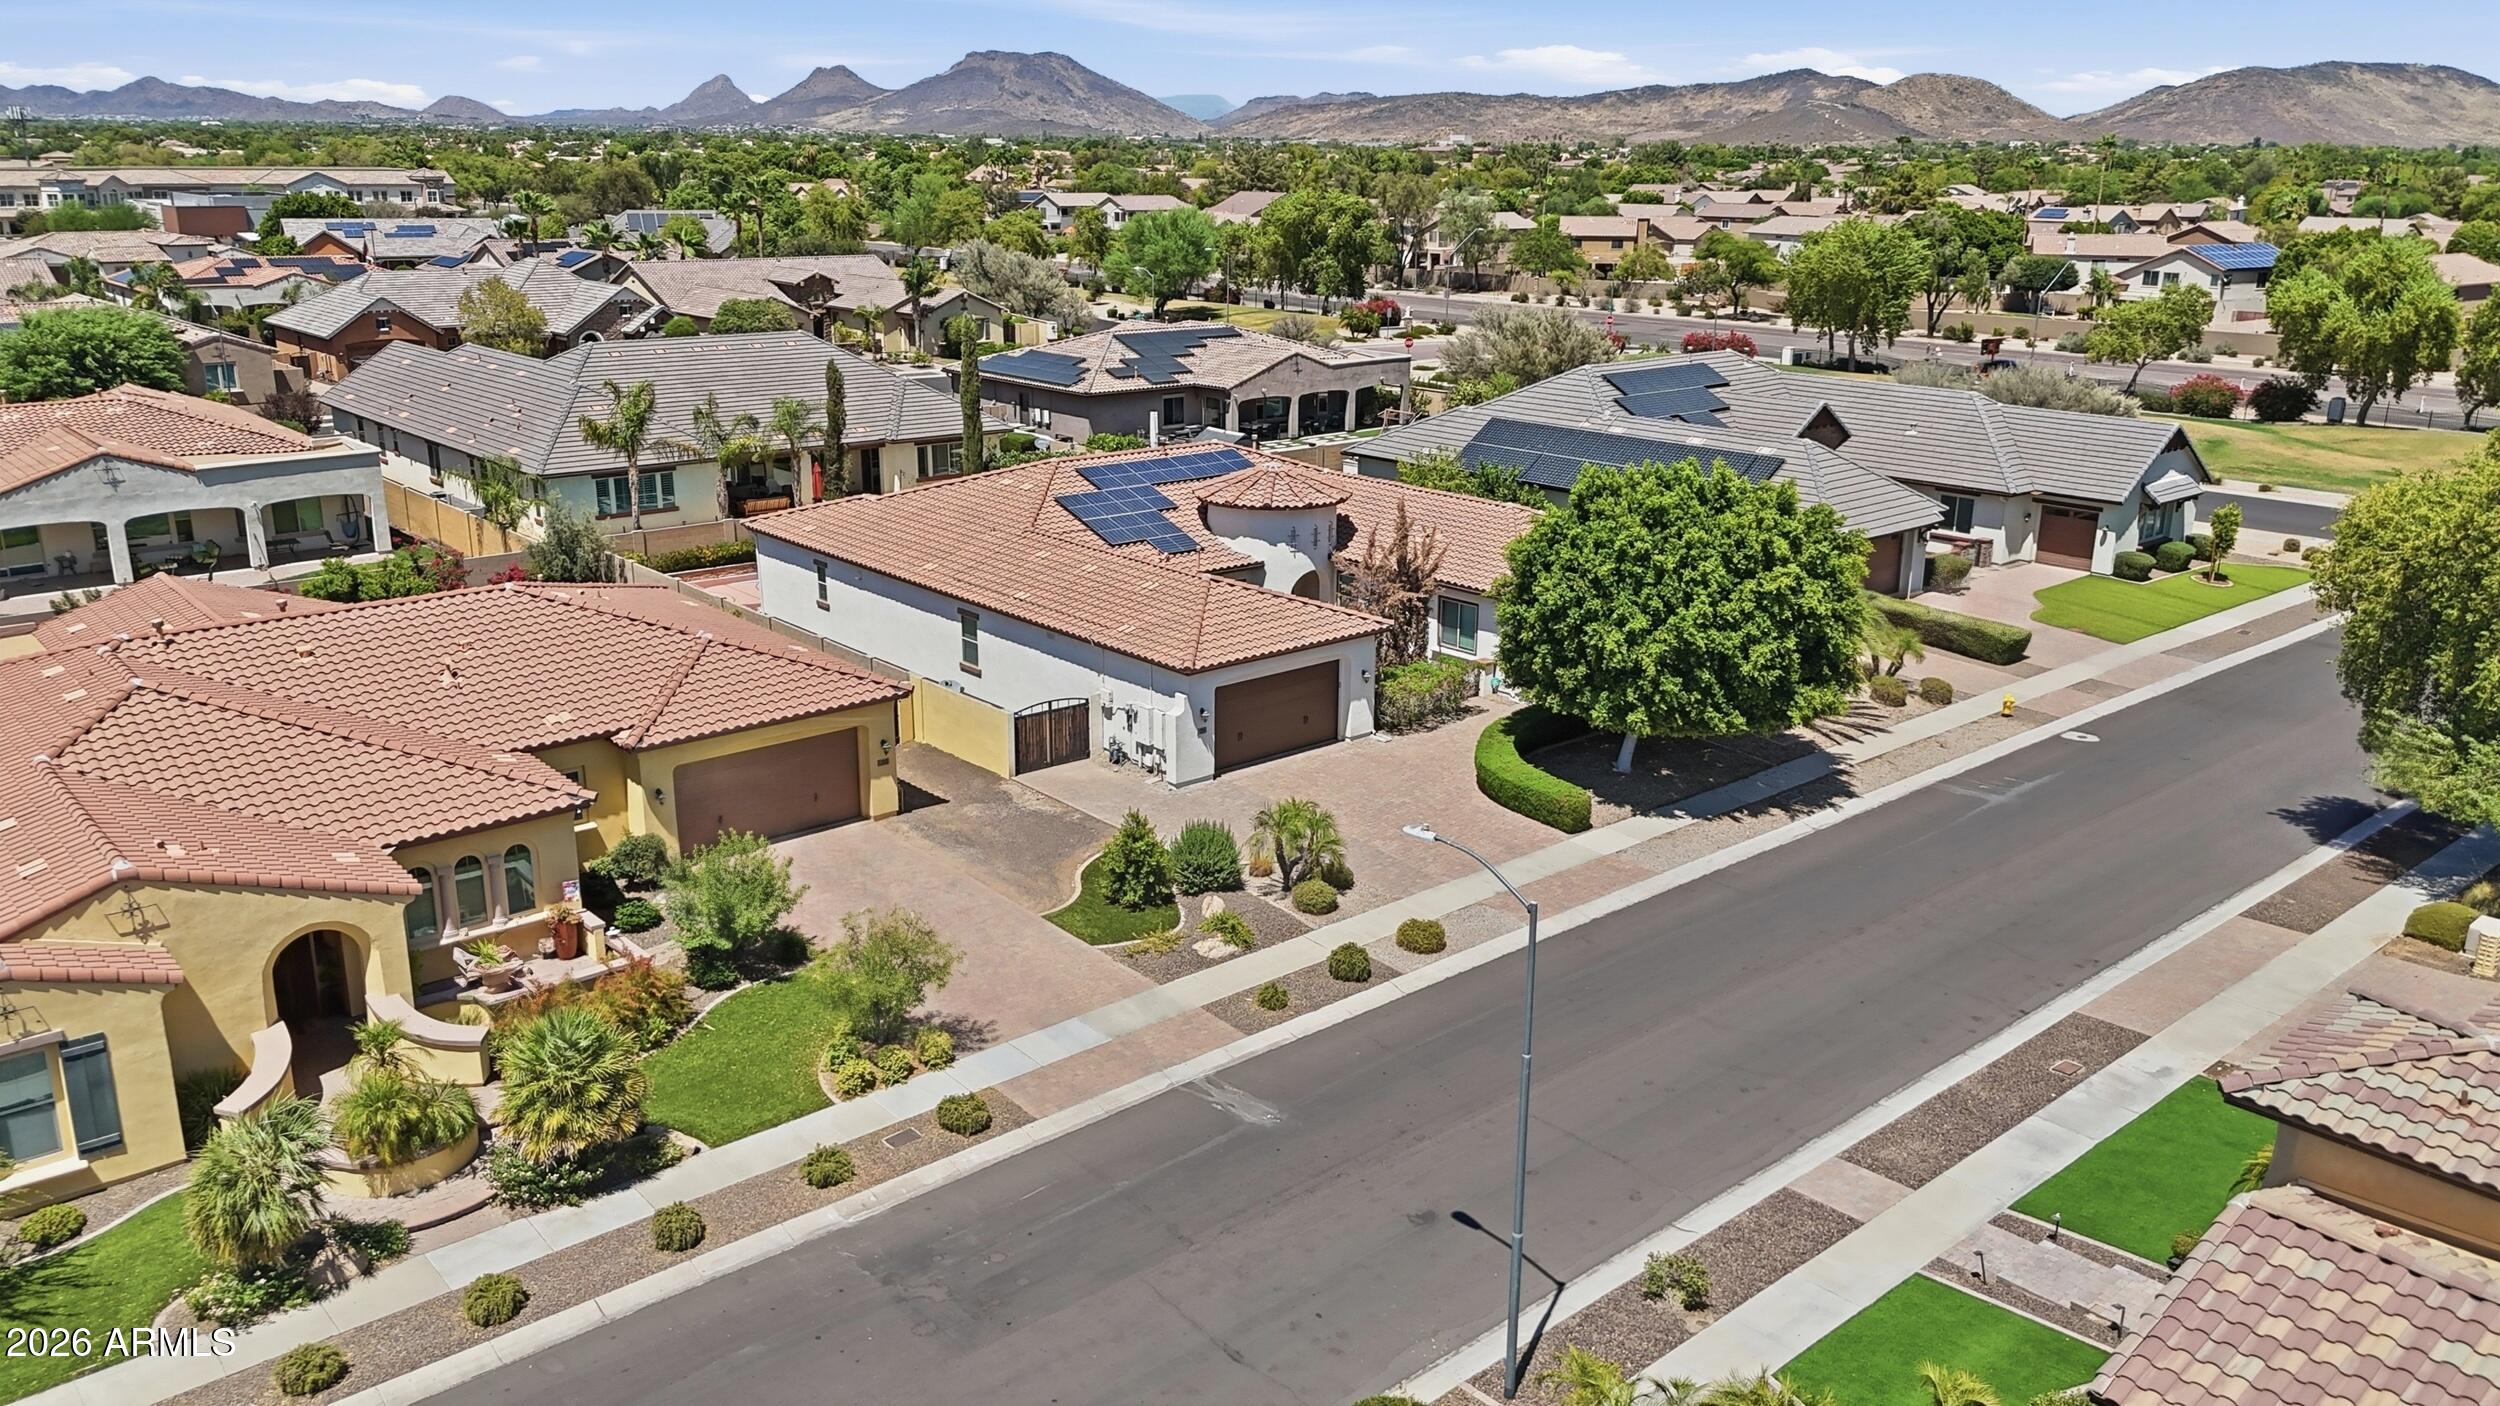
Glendale
7556 W CRYSTAL Road
5 Beds
4 Baths
4,042 Sq.Ft.
$1,090,000
MLS#: 7052263
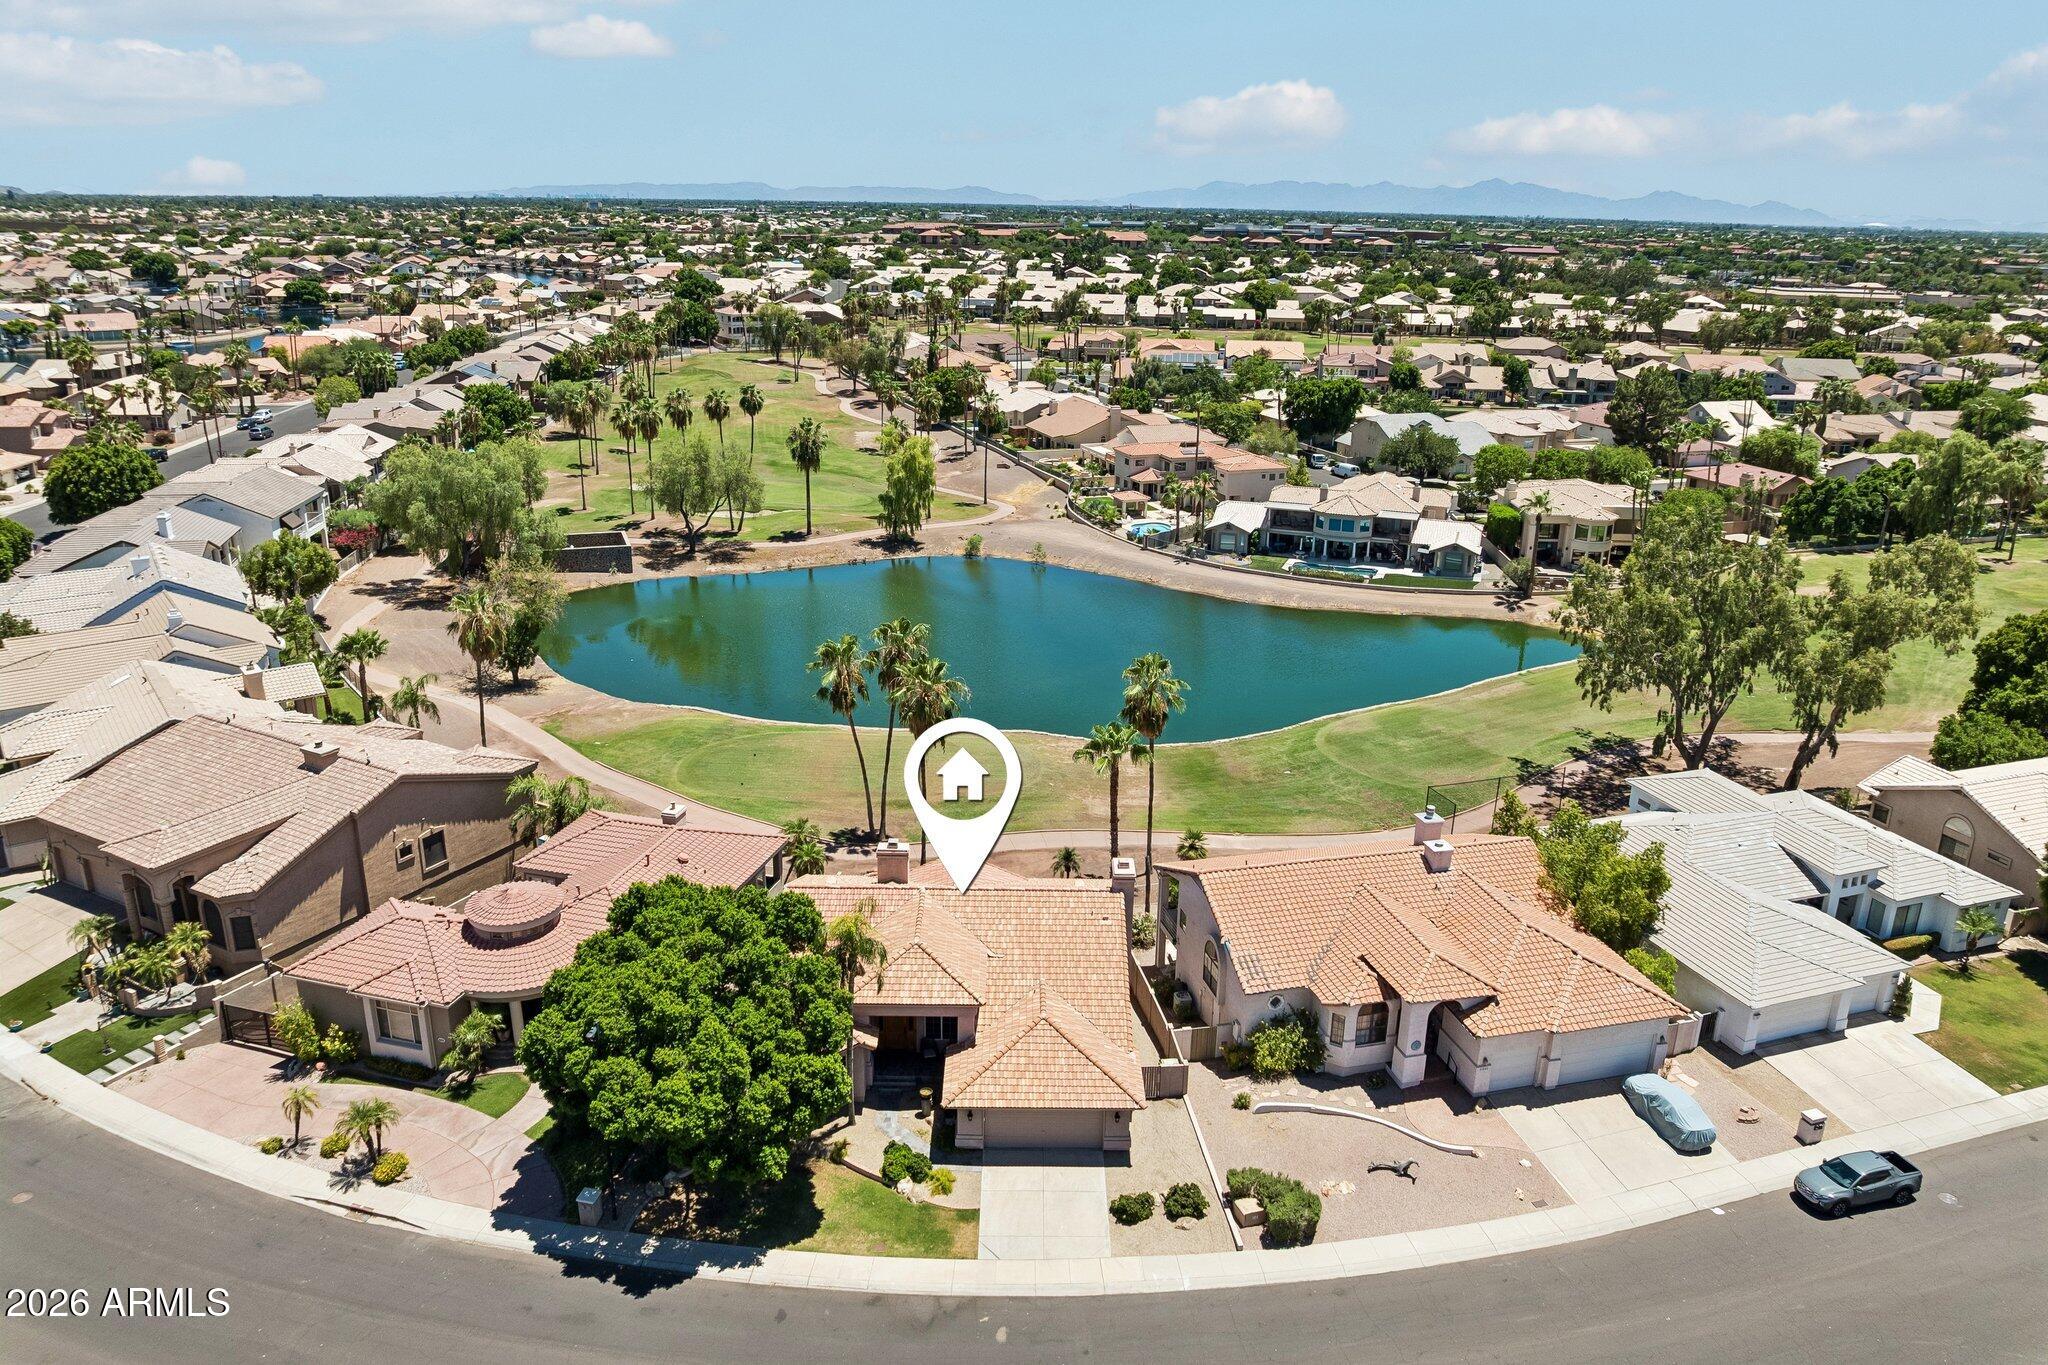
Glendale
5681 W ABRAHAM Lane
4 Beds
3 Baths
3,023 Sq.Ft.
$799,000
MLS#: 7049038

Glendale
24414 N 43rd Drive
4 Beds
2 Baths
3,159 Sq.Ft.
$915,000
MLS#: 7017247
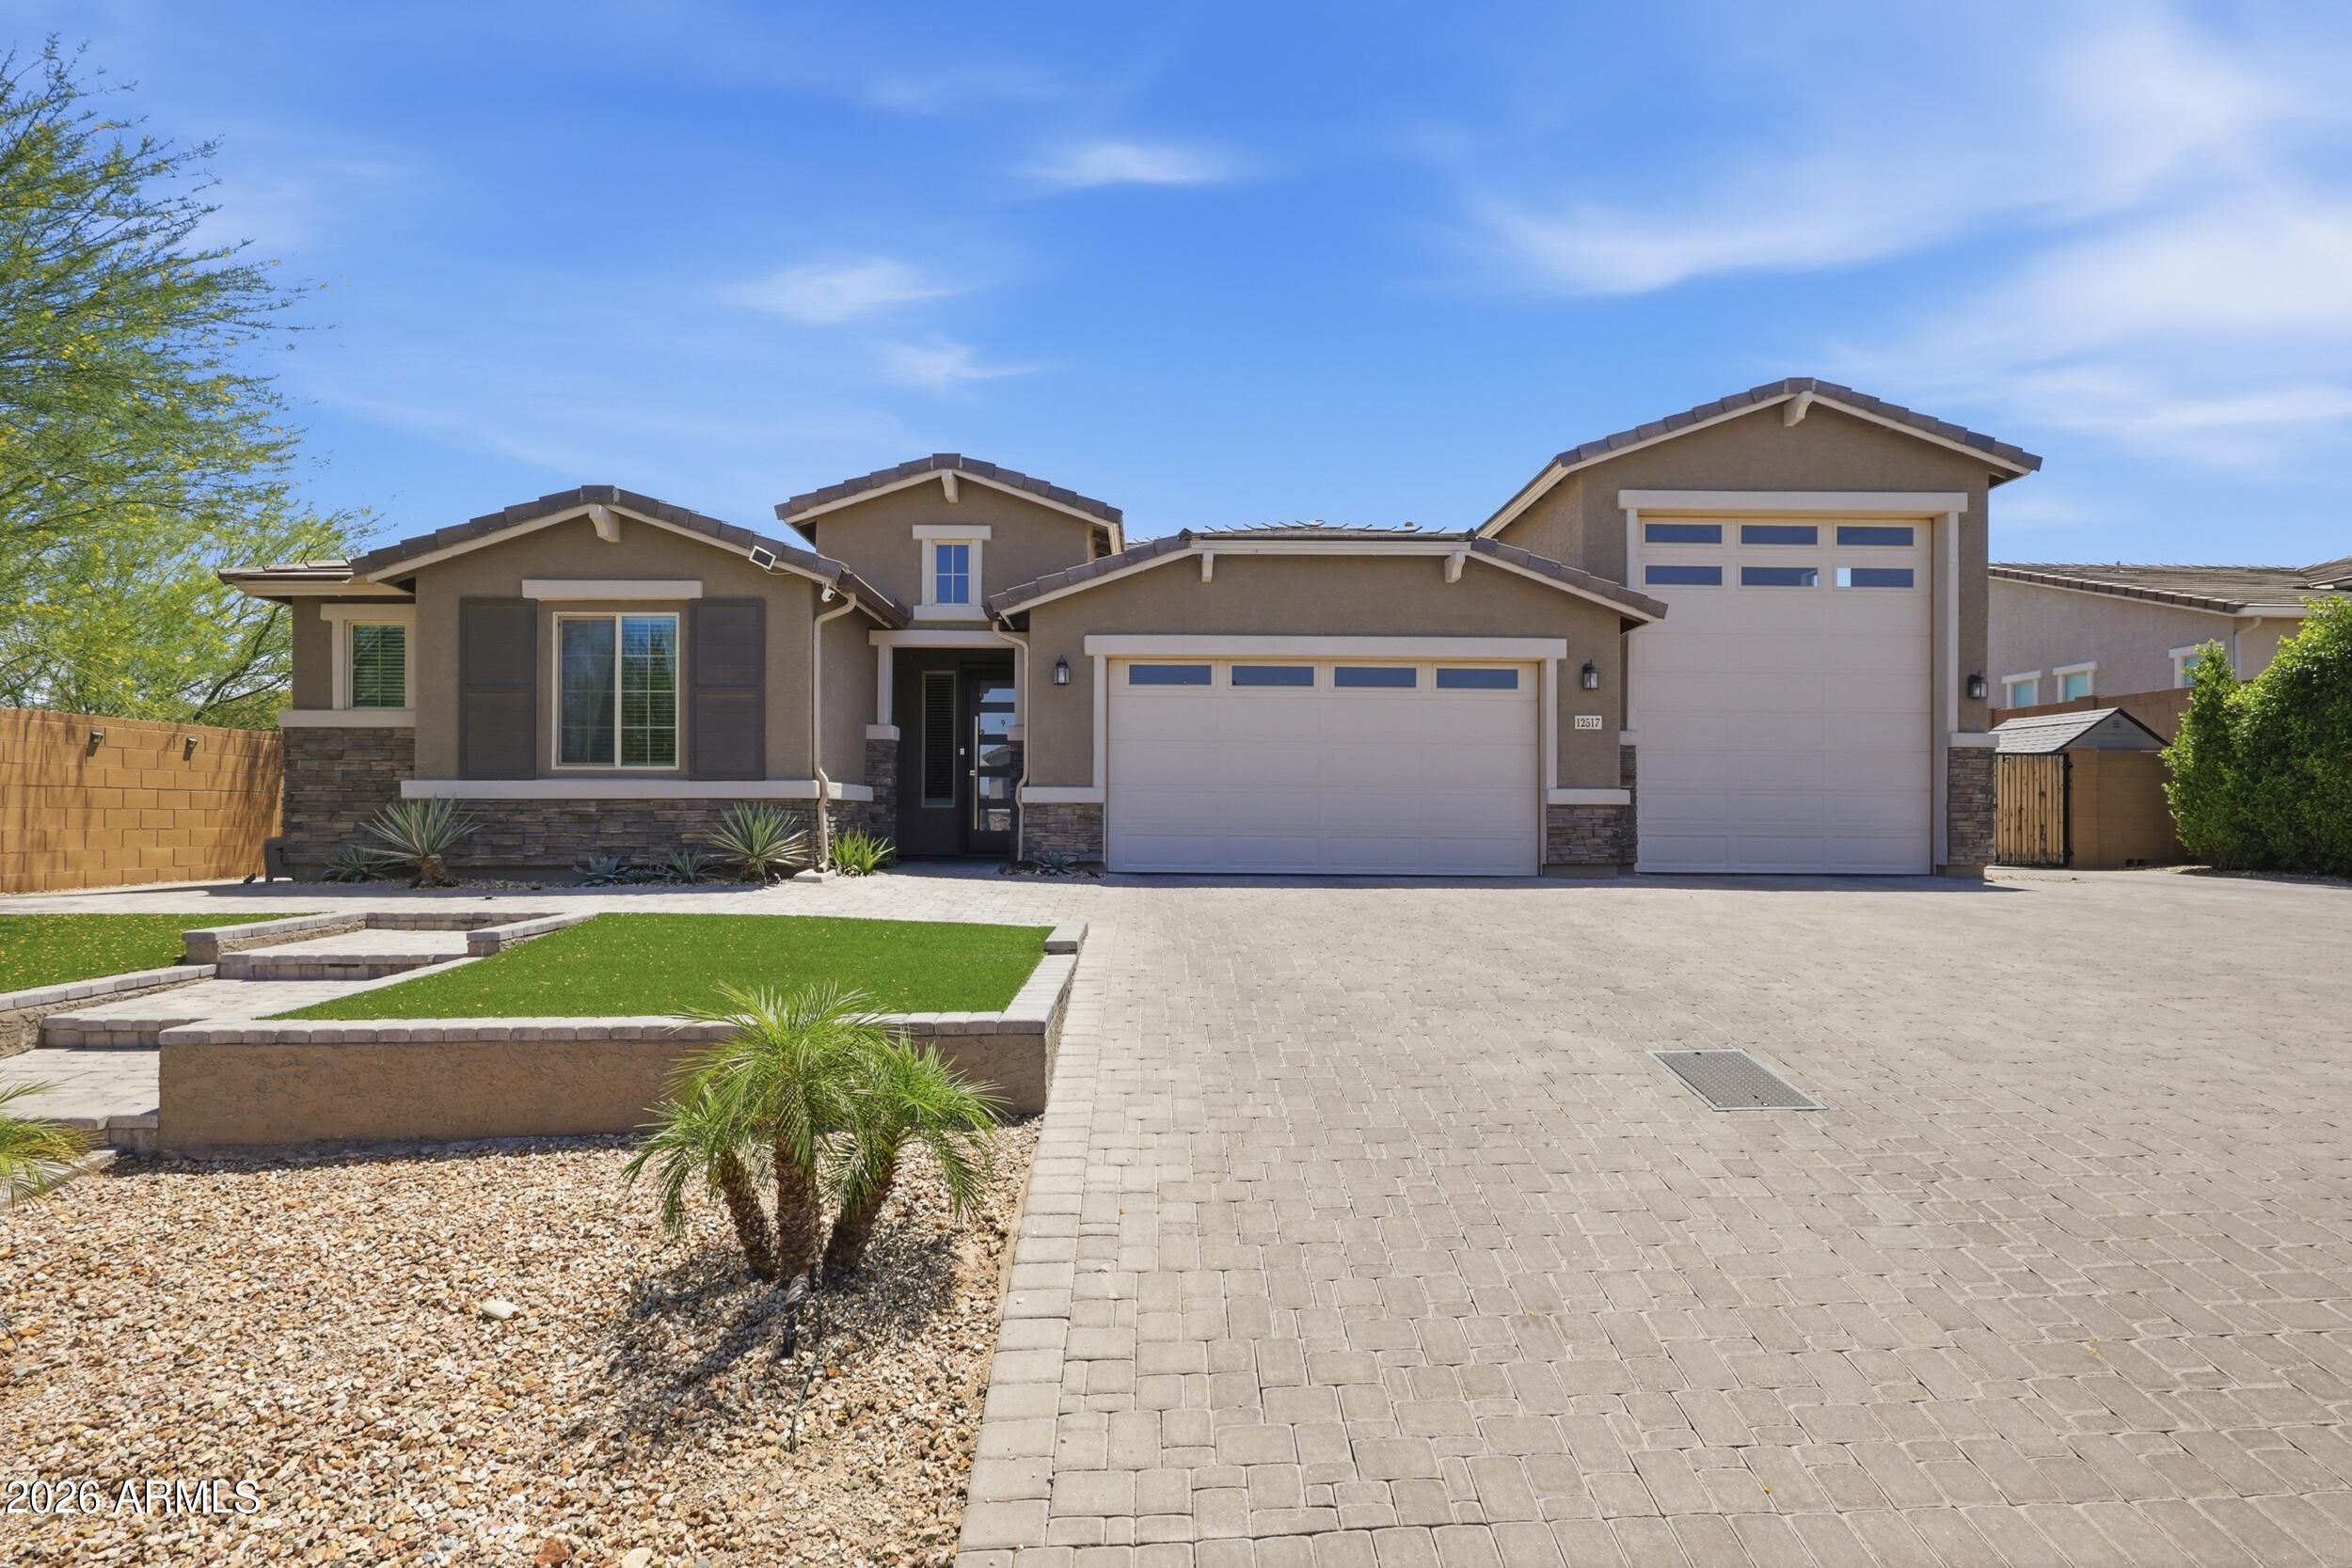
Glendale
12517 W LAWRENCE Road
4 Beds
3 Baths
3,012 Sq.Ft.
$899,900
MLS#: 7022102
