641 E SAN PEDRO Avenue

Gilbert, AZ 85234

Ranch, Contemporary, Victorian

Gilbert, AZ 85234

641 E SAN PEDRO Avenue

$3,795,000

MLS#: 7073727

Status: Active

Listing provided by: Compass

Listing agent phone: None

Last update: 28 days ago

On site: a month ago

CIRCLE G RANCHES 5 LOT 1-38 - Residential

About

A rare opportunity to own a private estate in Circle G Ranches, one of Gilbert's most desirable acreage communities, where properties of this caliber seldom become available. Set on 1.13 acres just two miles from Downtown Gilbert, this remarkable residential compound delivers exceptional privacy, distinctive architecture, and an extraordinary lifestyle. A gated grand motor court welcomes you to the estate, framed by mature trees, manicured grounds, and extensive brickwork. Inside, a level of craftsmanship rarely seen in today's homes is immediately apparent. Rich hardwood flooring, soaring ceilings, intricate millwork, custom ironwork, substantial arched openings, exposed timber beams and multiple fireplaces create an atmosphere of timeless elegance. Dramatic coffered wood ceilings define the main living spaces, while expansive windows bring the beauty of the surrounding grounds into nearly every room. At the heart of the home, the chef's kitchen opens to generous gathering spaces designed for intimate evenings and large scale entertaining alike. A dedicated movie area and wine cellar further elevate the entertainment experience, while abundant built in storage provides the functionality required for everyday living on this scale. The primary retreat is a private sanctuary featuring a fully renovated bathroom with a steam shower. The suite opens to its own secluded patio with a hot tub and sauna, creating a peaceful escape within the estate. Throughout the residence, thoughtfully arranged spaces provide comfort, privacy, and separation without sacrificing connection. A substantial two bedroom, two bathroom guest residence offers a completely independent living experience with its own kitchen, living room, laundry, and private accommodations. Connected to the main residence by a covered walkway yet distinctly separate, it is ideal for extended family, long term guests, multigenerational living, or a private executive retreat. A four car air conditioned garage with generous storage further distinguishes the property. The resort style backyard was created for unforgettable entertaining. A completely renovated pool and spa are surrounded by mature landscaping, expansive lawns, multiple outdoor fireplaces and fire features, and a fully equipped outdoor kitchen with a pizza oven. Dozens of citrus trees create a private orchard experience, while a full garden and pergola add another dimension to the acreage lifestyle. An integrated outdoor audio system and numerous gathering areas allow celebrations to unfold effortlessly across the grounds. Significant professional improvements have enhanced both the beauty and infrastructure of the estate. These include restored woodwork throughout, new flooring, multiple new HVAC systems, a new sewer line, extensive plumbing reconstruction, whole home water filtration and pressure systems, new countertops, upgraded irrigation and landscaping, enhanced security and cameras, and a comprehensive Control4 lighting and entertainment network with indoor and outdoor audio. Expansive, private, and truly one of a kind, this is far more than a residence. It is a legacy estate offering the scale of a private compound, the amenities of a resort, and a level of craftsmanship and character that simply cannot be replicated.

Property

Beds

6

Full Baths

6

1/2 Baths

1

Year Built

1984

Sq.Footage

6,655

Features

Features & Amenities

Interior

  • Other Interior Features

    Double Vanity, Eat-in Kitchen, Breakfast Bar, Pantry, Kitchen Island, High Speed Internet, Smart Home, Master Downstairs, Vaulted Ceiling(s), High Ceilings

  • Total Bedrooms

    6

  • Bathrooms

    6

  • 1/2 Bathrooms

    1

  • Basement YN

    NO

  • Cooling YN

    YES

  • Cooling

    Ceiling Fan(s), Central Air

  • Fireplace YN

    YES

  • Heating YN

    YES

  • Heating

    Electric

  • Pet friendly

    N/A

Exterior

  • Garage

    Yes

  • Garage spaces

    4

  • Construction Materials

    Brick, Brick Veneer

  • Other Exterior Features

    Barbecue, Storage, Private Yard, Misting System, Built-in Barbecue

  • Parking

    RV Access/Parking, RV Gated, Garage Door Opener, Circular Driveway, Gated, Direct Access, Garage Faces Side

  • Patio and Porch Features

    Patio

  • Pool

    Yes

  • Pool Features

    Lap, Outdoor Pool

  • View

    Trees/Woods, Panoramic

Area & Lot

  • Lot Features

    Corner Lot

  • Lot Size(acres)

    1.13

  • Lot Size(square feet)

    49,319

  • Property Type

    Residential

  • Property Sub Type

    Single Family Residence

  • Architectural Style

    Ranch, Contemporary, Victorian

Price

  • Sales Price

    $3,795,000

  • Tax Amount

    $8,376

  • Sq. Footage

    6,655

  • Price/SqFt

    $570

HOA

  • Association

    No

Property Resources

  • Horse Property

    YES

School District

  • Elementary School

    Gilbert Unified District

  • Middle School

    Mesquite Jr High School

  • High School

    Gilbert High School

Property Features

  • Stories

    1

  • Accessibility Features

    Therapeutic Whirlpool

  • Ownership

    Fee Simple

  • Sewer

    Public Sewer

  • Tax Lot

    32A

  • Water Source

    Public

Schedule

Schedule a Showing

Showing scheduled successfully.

What is 3 + 4 ?


Change time

Mortgage calculator

Estimate your monthly mortgage payment, including the principal and interest, property taxes, and HOA. Adjust the values to generate a more accurate rate.

Your payment

Principal and Interest:

$

Property taxes:

$

HOA fees:

$

Total loan payment:

$

Total interest amount:

$

Location

  • County

    Maricopa

  • Elementary School

    Gilbert Unified District

  • Middle School

    Mesquite Jr High School

  • High School

    Gilbert High School

Listing Courtesy of Adam Bowman, Compass

RealHub Information is provided exclusively for consumers' personal, non-commercial use, and it may not be used for any purpose other than to identify prospective properties consumers may be interested in purchasing. All information deemed reliable but not guaranteed and should be independently verified. All properties are subject to prior sale, change or withdrawal. RealHub website owner shall not be responsible for any typographical errors, misinformation, misprints and shall be held totally harmless.

Agent Terri Applegarth

Terri Applegarth

Agent / RealtorĀ®

Call Terri today to schedule a private showing.


* Listings on this website come from the FMLS IDX Compilation and may be held by brokerage firms other than the owner of this website. The listing brokerage is identified in any listing details. Information is deemed reliable but is not guaranteed. If you believe any FMLS listing contains material that infringes your copyrighted work please click here to review our DMCA policy and learn how to submit a takedown request.Ā© 2024 FMLS.

Properties

Related properties

New on site 3 days ago
High-end custom home w/ full casita, situated on just under 3/4 of an acre in the exclusive gated community of HHB Heights in Gilbert. The exterior features a striking brick facade, expansive windows, 12'6'' tall entry door, five-car garage w/ polyaspartic floor, paver driveway, & low-maintenance artificial turf. Inside, 9.5''x87'' wood flooring & 24''x48'' porcelain tile complement custom stained rift-cut white oak cabinetry & thoughtfully designed built-ins throughout. Solid core white oak doors coincide w/ all cabinetry. The kitchen features a 156'' marble waterfall island w/ white oak base, marble backsplash, built in shelving, and paneled Sub-Zero, Wolf, and Cove appliances (dual dishwashers at island). The hidden pantry door leads to a walk-in pantry with built in shelving, snack drawers, sink, Scotsman ice maker, paneled Monogram wine fridge & freezer. The dining features a reeded T&G LED tray ceiling, built in buffet nook w/ quartzite backsplash, paneled wine & beverage fridge, & integrated LED lighting at the reeded glass upper cabinet doors, and shelving. Great room features a 12' tall multi slider, LED tray ceiling, & 6' linear masonry fireplace w/ custom built-ins, floating marble hearth, and tile accent wall. Primary suite w/ T&G LED tray ceiling, dual custom marble sinks & apron, stone composite tub, & dual walk-in shower w/ floating marble benches. Additional laundry at master closet with LED lit shoe shelves and bag storage. Bonus room w/ 10' tall multi slider, & LED lit tray ceiling for potential office/game room. Split floor plan w/ en suite baths at all bedrooms. Walk-in closets w/ full custom built-ins at all bedrooms with hampers & drawers. Private backyard, great for entertaining with 1,136 sq ft covered patio w/ 24x48 porcelain pavers, 6' masonry fireplace, built in BBQ w/ beverage fridge, 250+ ficus column trees, heated pool, baja, perimeter overflow spa, 5 LED pool lights, & 3 LED bubblers, water feature wall, and in-floor cleaning system. Fully permitted 1 bed casita w/ living room, full kitchen, laundry, bath, & walk-in closet. Tile roof with upgraded synthetic underlayment and standing seam metal accents. Metal fascia and soffits. Synthetic stucco and brick veneer accents above all windows and at exterior fireplace to tie in brick facade on the front of the home. Garage is fully insulated with steel backed insulated garage doors with insulated glass and prewired for mini split. Dual Navien tankless gas water heater. Upgraded 10" of spray foam above living areas for R38 and 5.5" of spray foam at exterior walls for R21.
#7085901

Gilbert

6259 S KEY BISCAYNE Court

5 Beds

5 Baths

5,324 Sq.Ft.

$4,350,000

MLS#: 7085901

Rare nearly 4-acre legacy estate in Sawyer Estates, one of Gilbert's most exclusive, low-turnover neighborhoods.
4,600 SF home with 5 bedrooms plus den, 4.5 baths, finished basement, and tasteful modern updates.
Premier equestrian setup includes a large professional roping arena, stalls, cattle pens, lighting, sprinkler system, and storage.
Direct access to Gilbert bridle paths offers miles of equestrian trails and scenic canal views. Located near top schools, Loop 202, SanTan Village, Agritopia, Seville Golf & Country Club, airports, parks, and downtown Gilbert. This is a once-in-a-generation opportunity for privacy, acreage, equestrian amenities, and long-term estate potential in central Gilbert.
#7067267

Gilbert

2601 E MESQUITE Street

6 Beds

4 Baths

4,614 Sq.Ft.

$4,490,000

MLS#: 7067267

Private equestrian estate on 2 irrigated acres in Sawyer Estates. This custom home features hardwood and natural stone floors, custom cabinetry, granite countertops, fireplace, and a dedicated garage office. Indoor parking for 5 vehicles. Sparkling pool for relaxing & entertaining. Block-constructed barn with separate electrical meter and enclosed tack room. A rare blend of luxury living in the heart of Gilbert in a private, secluded setting with No HOA.
#7057487

Gilbert

284 S 162nd Street

3 Beds

4 Baths

3,313 Sq.Ft.

$3,200,000

MLS#: 7057487
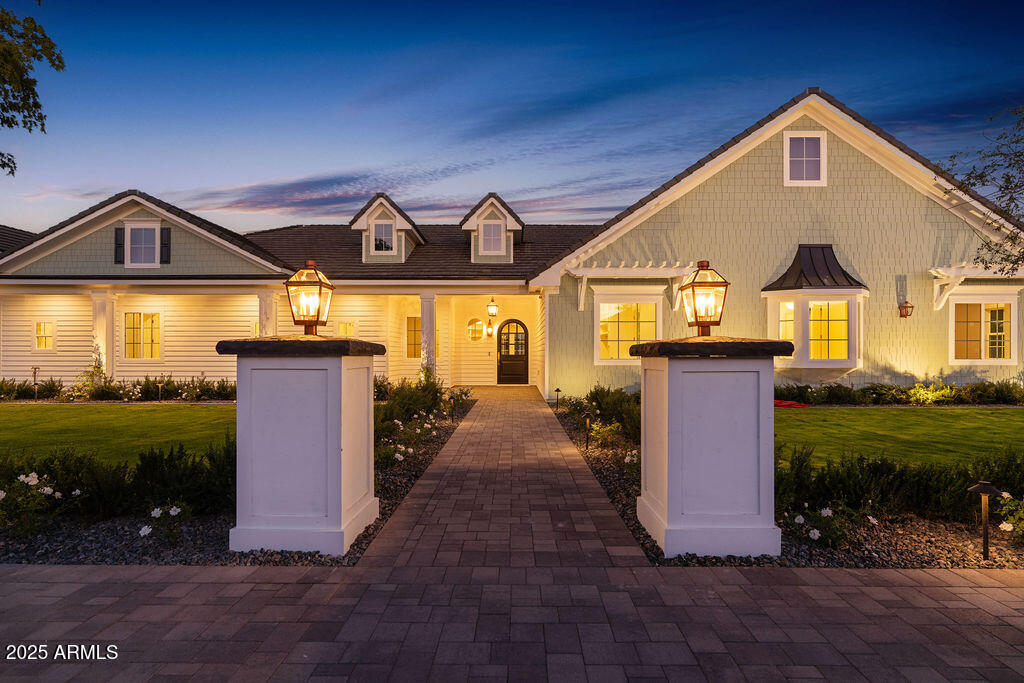
Step inside this luxurious, fully custom cottage-core new build: 4 bed, 3.5 bath, 4,172 sqft wrapped head-to-toe in James Hardie Artisan concrete board siding on a 43,223 sqft fully landscaped lot with mature citrus trees. Pre-wired Cox Wi-Fi, Netgear data ports, Wi-Fi boosters included. Built-in 8K security cameras.
An arched black solid-wood door opens to a checkered gray/white tile foyer with an oval window. Great room with 10-ft ceilings, 6 channel surround sound, marble fireplace, two built-in shelves, and natural light pouring in from floor-to-ceiling glass doors that open to the integrated kitchen: quartz double islands, recessed lighting, ivory custom cabinetry, ILVE 48" range + hood, Sub-Zero fridge/freezer, Scotsman pebble ice, Wolf drawer microwave, prep sink, reverse osmosis, two Cove dishwashers on each side of the oversized main sink in front of a large window. Cozy table nook crowned by a gorgeous chandelier.  Double doors lead to a sage-green prep kitchen/walk-in pantry: Wolf convection steam oven, beverage fridge, deep sink in front of a large window, prep counter, and ample cabinet space.

Primary suite: dedicated thermostat (one in each bedroom), patio access, 5-channel surround sound.

Primary bath: freestanding tub beneath a chandelier, glass shower with bench + 3 heads + digital thermostat/controls, dual vanity with makeup station, and private toilet room.
His closet: bluish-gray custom cabinetry, shoe wall, quartz counters, built-in laundry hampers.
Her closet: built-in bench under a massive window, ivory custom cabinetry, shoe wall, quartz counters, built-in laundry hampers.

Bedroom 2: walk-in closet, en-suite bath with digital thermostat/controls, frosted window.

Bedrooms 3 & 4: large windows, recessed closets. Baby-blue Jack-and-Jill bath with split vanity + tub/shower.

Laundry/mudroom: utility sink, quartz counter over washer/dryer, floor-to-ceiling cubbies, abundant cabinet space.

4-car garage: 1,376sqft, epoxy floors, ceiling speakers, security cameras, large windows for natural light, and an attached flex room (office/storage).

Backyard: covered patio with fireplace, dual fans, ceiling speakers, private pool/spa, citrus tree perimeter, built-in grill station with gas stove, grill, True mini fridge, sink, and counter space. RV gate with space for future garage/casita.
#7025938

Gilbert

2495 E SUPERSTITION Drive

4 Beds

3 Baths

4,172 Sq.Ft.

$3,250,000

MLS#: 7025938

A rare opportunity to own a private estate in Circle G Ranches, one of Gilbert's most desirable acreage communities, where properties of this caliber seldom become available. Set on 1.13 acres just two miles from Downtown Gilbert, this remarkable residential compound delivers exceptional privacy, distinctive architecture, and an extraordinary lifestyle.

A gated grand motor court welcomes you to the estate, framed by mature trees, manicured grounds, and extensive brickwork. Inside, a level of craftsmanship rarely seen in today's homes is immediately apparent. Rich hardwood flooring, soaring ceilings, intricate millwork, custom ironwork, substantial arched openings, exposed timber beams and multiple fireplaces create an atmosphere of timeless elegance. Dramatic coffered wood ceilings define the main living spaces, while expansive windows bring the beauty of the surrounding grounds into nearly every room.

At the heart of the home, the chef's kitchen opens to generous gathering spaces designed for intimate evenings and large scale entertaining alike. A dedicated movie area and wine cellar further elevate the entertainment experience, while abundant built in storage provides the functionality required for everyday living on this scale.

The primary retreat is a private sanctuary featuring a fully renovated bathroom with a steam shower. The suite opens to its own secluded patio with a hot tub and sauna, creating a peaceful escape within the estate. Throughout the residence, thoughtfully arranged spaces provide comfort, privacy, and separation without sacrificing connection.

A substantial two bedroom, two bathroom guest residence offers a completely independent living experience with its own kitchen, living room, laundry, and private accommodations. Connected to the main residence by a covered walkway yet distinctly separate, it is ideal for extended family, long term guests, multigenerational living, or a private executive retreat. A four car air conditioned garage with generous storage further distinguishes the property.

The resort style backyard was created for unforgettable entertaining. A completely renovated pool and spa are surrounded by mature landscaping, expansive lawns, multiple outdoor fireplaces and fire features, and a fully equipped outdoor kitchen with a pizza oven. Dozens of citrus trees create a private orchard experience, while a full garden and pergola add another dimension to the acreage lifestyle. An integrated outdoor audio system and numerous gathering areas allow celebrations to unfold effortlessly across the grounds.

Significant professional improvements have enhanced both the beauty and infrastructure of the estate. These include restored woodwork throughout, new flooring, multiple new HVAC systems, a new sewer line, extensive plumbing reconstruction, whole home water filtration and pressure systems, new countertops, upgraded irrigation and landscaping, enhanced security and cameras, and a comprehensive Control4 lighting and entertainment network with indoor and outdoor audio.

Expansive, private, and truly one of a kind, this is far more than a residence. It is a legacy estate offering the scale of a private compound, the amenities of a resort, and a level of craftsmanship and character that simply cannot be replicated.

641 E SAN PEDRO Avenue

Message successfully sent.

I agree to receive email communication and understand I can unsubscribe at any time.

I agree to be contacted by The Mandy Gold Team | Haymore Real Estate LLC via call, email, and text for real estate services. To opt out, you can reply 'stop' at any time or reply 'help' for assistance. You can also click the unsubscribe link in the emails. Message and data rates may apply. Message frequency may vary. Privacy Policy

Send a message

Message successfully sent.

Reason for contacting?

I agree to receive email communication and understand I can unsubscribe at any time.

I agree to be contacted by The Mandy Gold Team | Haymore Real Estate LLC via call, email, and text for real estate services. To opt out, you can reply 'stop' at any time or reply 'help' for assistance. You can also click the unsubscribe link in the emails. Message and data rates may apply. Message frequency may vary. Privacy Policy

Sign In Sign Out

Virtual Assistant

Would you like to take the next step with this property? We can help you schedule a showing or virtual tour, or send you more details.

Yes, I would like more information.

Thank You for Your Reply, One of Our Agents will contact you as soon as possible

No, maybe later.

Thank you, you can always contact me via email, phone number or through the contact form.

Realhub AI

Lucy - Your AI-Powered Realtor

Update Your Temporary Password

Personalize your search

Enter your email and we'll notify you immediately when new listings match what you're looking for.

or enter email address

Already have an account ? Login here

Continue your home search

I agree to receive communications and understand I can unsubscribe at any time.

I agree to be contacted by The Mandy Gold Team | Haymore Real Estate LLC via call, email, and text for real estate services. To opt out, you can reply 'stop' at any time or reply 'help' for assistance. You can also click the unsubscribe link in the emails. Message and data rates may apply. Message frequency may vary. Privacy Policy

Already have an account ? Login here

We use cookies

We use cookies primarily for analytics to enhance your experience. By accepting, you agree to our use of these cookies. You can manage your preferences or learn more about our cookies policy.

