
8956 E VENUS Drive
Carefree, AZ 85377


About
Stunning custom Sonoran estate on 1.08 acres in coveted Carefree -- fully remodeled in 2024 with fresh 2026 updates and sweeping Desert Mountain views. Soaring 20-foot vaulted ceilings, skylights, and brand-new Sunstone flooring flow through open living areas with two wood-burning fireplaces. The showpiece kitchen dazzles: quartz waterfall counters, custom two-tone cabinets with rose gold hardware, Café Line appliances, floor-to-ceiling quartz backsplash, and dedicated skylight. Primary suite features a walk-in closet, private exit, and spa ensuite with marble floors, vessel sinks, and soaking tub. Out back: wraparound patio with built-in BBQ, refinished pool, synthetic putting green with hole lights, outdoor sound system, and solar landscape lighting -- set against Arizona sunsets. Inside, every detail has been thoughtfully considered: wood-casing windows, real wood doors, plantation shutters, and neutral-toned walls that let the architecture breathe along with soaring skylights. The chef's kitchen also features an under-mount sink beneath a rose gold gooseneck faucet, peninsula seating for many, a stainless hood & a skylight that fully opens. A separate dining room framed by backyard views is anchored by an elegant chandelier; pure entertaining energy with an elegant touch of an artistic stained glass upper window providing a colorful glow at certain times of the day. The primary suite includes its own wood-burning fireplace; the guest bath serves three additional bedrooms with quartz counters, marble flooring, subway tile, round black mirrors, and a custom tiled shower with glass doors and bench seating. Just past the entry, a vanishing screen door and brand-new courtyard -- paver flooring, small fountain, ambient lighting, reading bench, and custom artisan iron entry door -- set a tranquil tone perfect for that morning coffee. Curated landscape sculpture, fresh turf, and mature palms complete the backyard. The extended-length 3-car garage is newly epoxied, and the single bay features a new 220V outlet ready for an EV Charging Station. Behind the scenes: whole-home water softener and HVAC air purification. Single-level living with North and south exposure keeps every room comfortable year-round. Tucked into the private Velvet Shadows enclave on one of Carefree's most sought-after custom-home streets, minutes to the shops, restaurants, and trails of Carefree and Cave Creek. This estate is truly one of a kind.
Property
Beds
4
Full Baths
2
1/2 Baths
None
Year Built
1980
Sq.Footage
2,814
Features
Features & Amenities
Interior
-
Other Interior Features
Double Vanity, Eat-in Kitchen, Breakfast Bar, High Speed Internet, Vaulted Ceiling(s)
-
Total Bedrooms
4
-
Bathrooms
2
-
Basement YN
NO
-
Cooling YN
YES
-
Cooling
Ceiling Fan(s), Central Air
-
Fireplace YN
YES
-
Heating YN
YES
-
Heating
Electric
-
Pet friendly
N/A
Exterior
-
Garage
Yes
-
Garage spaces
3
-
Construction Materials
Stucco
-
Other Exterior Features
Barbecue, Built-in Barbecue
-
Parking
RV Access/Parking, Garage Door Opener, Electric Vehicle Charging Station(s)
-
Patio and Porch Features
Patio
-
Pool
No
-
View
Mountain(s), Desert, Panoramic
Area & Lot
-
Lot Features
Desert Front, Desert Back, Sprinklers In Front, Sprinklers In Rear
-
Lot Size(acres)
1.08
-
Lot Size(square feet)
47,025
-
Property Type
Residential
-
Property Sub Type
Single Family Residence
-
Architectural Style
Spanish
Price
-
Sales Price
$1,374,000
-
Tax Amount
$1,711.98
-
Sq. Footage
2,814
-
Price/SqFt
$488
HOA
-
Association
YES
-
Association Fee
$60
-
Association Fee Frequency
Annually
-
Association Fee Includes
N/A
Property Resources
-
Horse Property
NO
School District
-
Elementary School
Cave Creek Unified District
-
Middle School
Sonoran Trails Middle School
-
High School
Cactus Shadows High School
Property Features
-
Stories
1
-
Ownership
Fee Simple
-
Sewer
Septic Tank
-
Tax Lot
25
-
Water Source
Public
Schedule
Schedule a Showing
Showing scheduled successfully.
Mortgage calculator
Estimate your monthly mortgage payment, including the principal and interest, property taxes, and HOA. Adjust the values to generate a more accurate rate.
Your payment
Principal and Interest:
$
Property taxes:
$
HOA fees:
$
Total loan payment:
$
Total interest amount:
$
Location
-
County
Maricopa
-
Elementary School
Cave Creek Unified District
-
Middle School
Sonoran Trails Middle School
-
High School
Cactus Shadows High School

Listing Courtesy of Stephen C Ensign, W and Partners, LLC
RealHub Information is provided exclusively for consumers' personal, non-commercial use, and it may not be used for any purpose other than to identify prospective properties consumers may be interested in purchasing. All information deemed reliable but not guaranteed and should be independently verified. All properties are subject to prior sale, change or withdrawal. RealHub website owner shall not be responsible for any typographical errors, misinformation, misprints and shall be held totally harmless.

Terri Applegarth
Agent / Realtor®
Call Terri today to schedule a private showing.
Phone (303) 880-6439
Email Terri@MandyGoldTeam.com

* Listings on this website come from the FMLS IDX Compilation and may be held by brokerage firms other than the owner of this website. The listing brokerage is identified in any listing details. Information is deemed reliable but is not guaranteed. If you believe any FMLS listing contains material that infringes your copyrighted work please click here to review our DMCA policy and learn how to submit a takedown request.© 2024 FMLS.
Properties
Related properties

Carefree
37143 N Granite Creek Lane
3 Beds
2 Baths
3,479 Sq.Ft.
$1,375,000
MLS#: 7082706

Carefree
2044 E SMOKETREE Drive
3 Beds
2 Baths
2,514 Sq.Ft.
$1,180,000
MLS#: 7076046

Carefree
36601 N STARDUST Lane
3 Beds
2 Baths
2,534 Sq.Ft.
$1,125,000
MLS#: 7062021
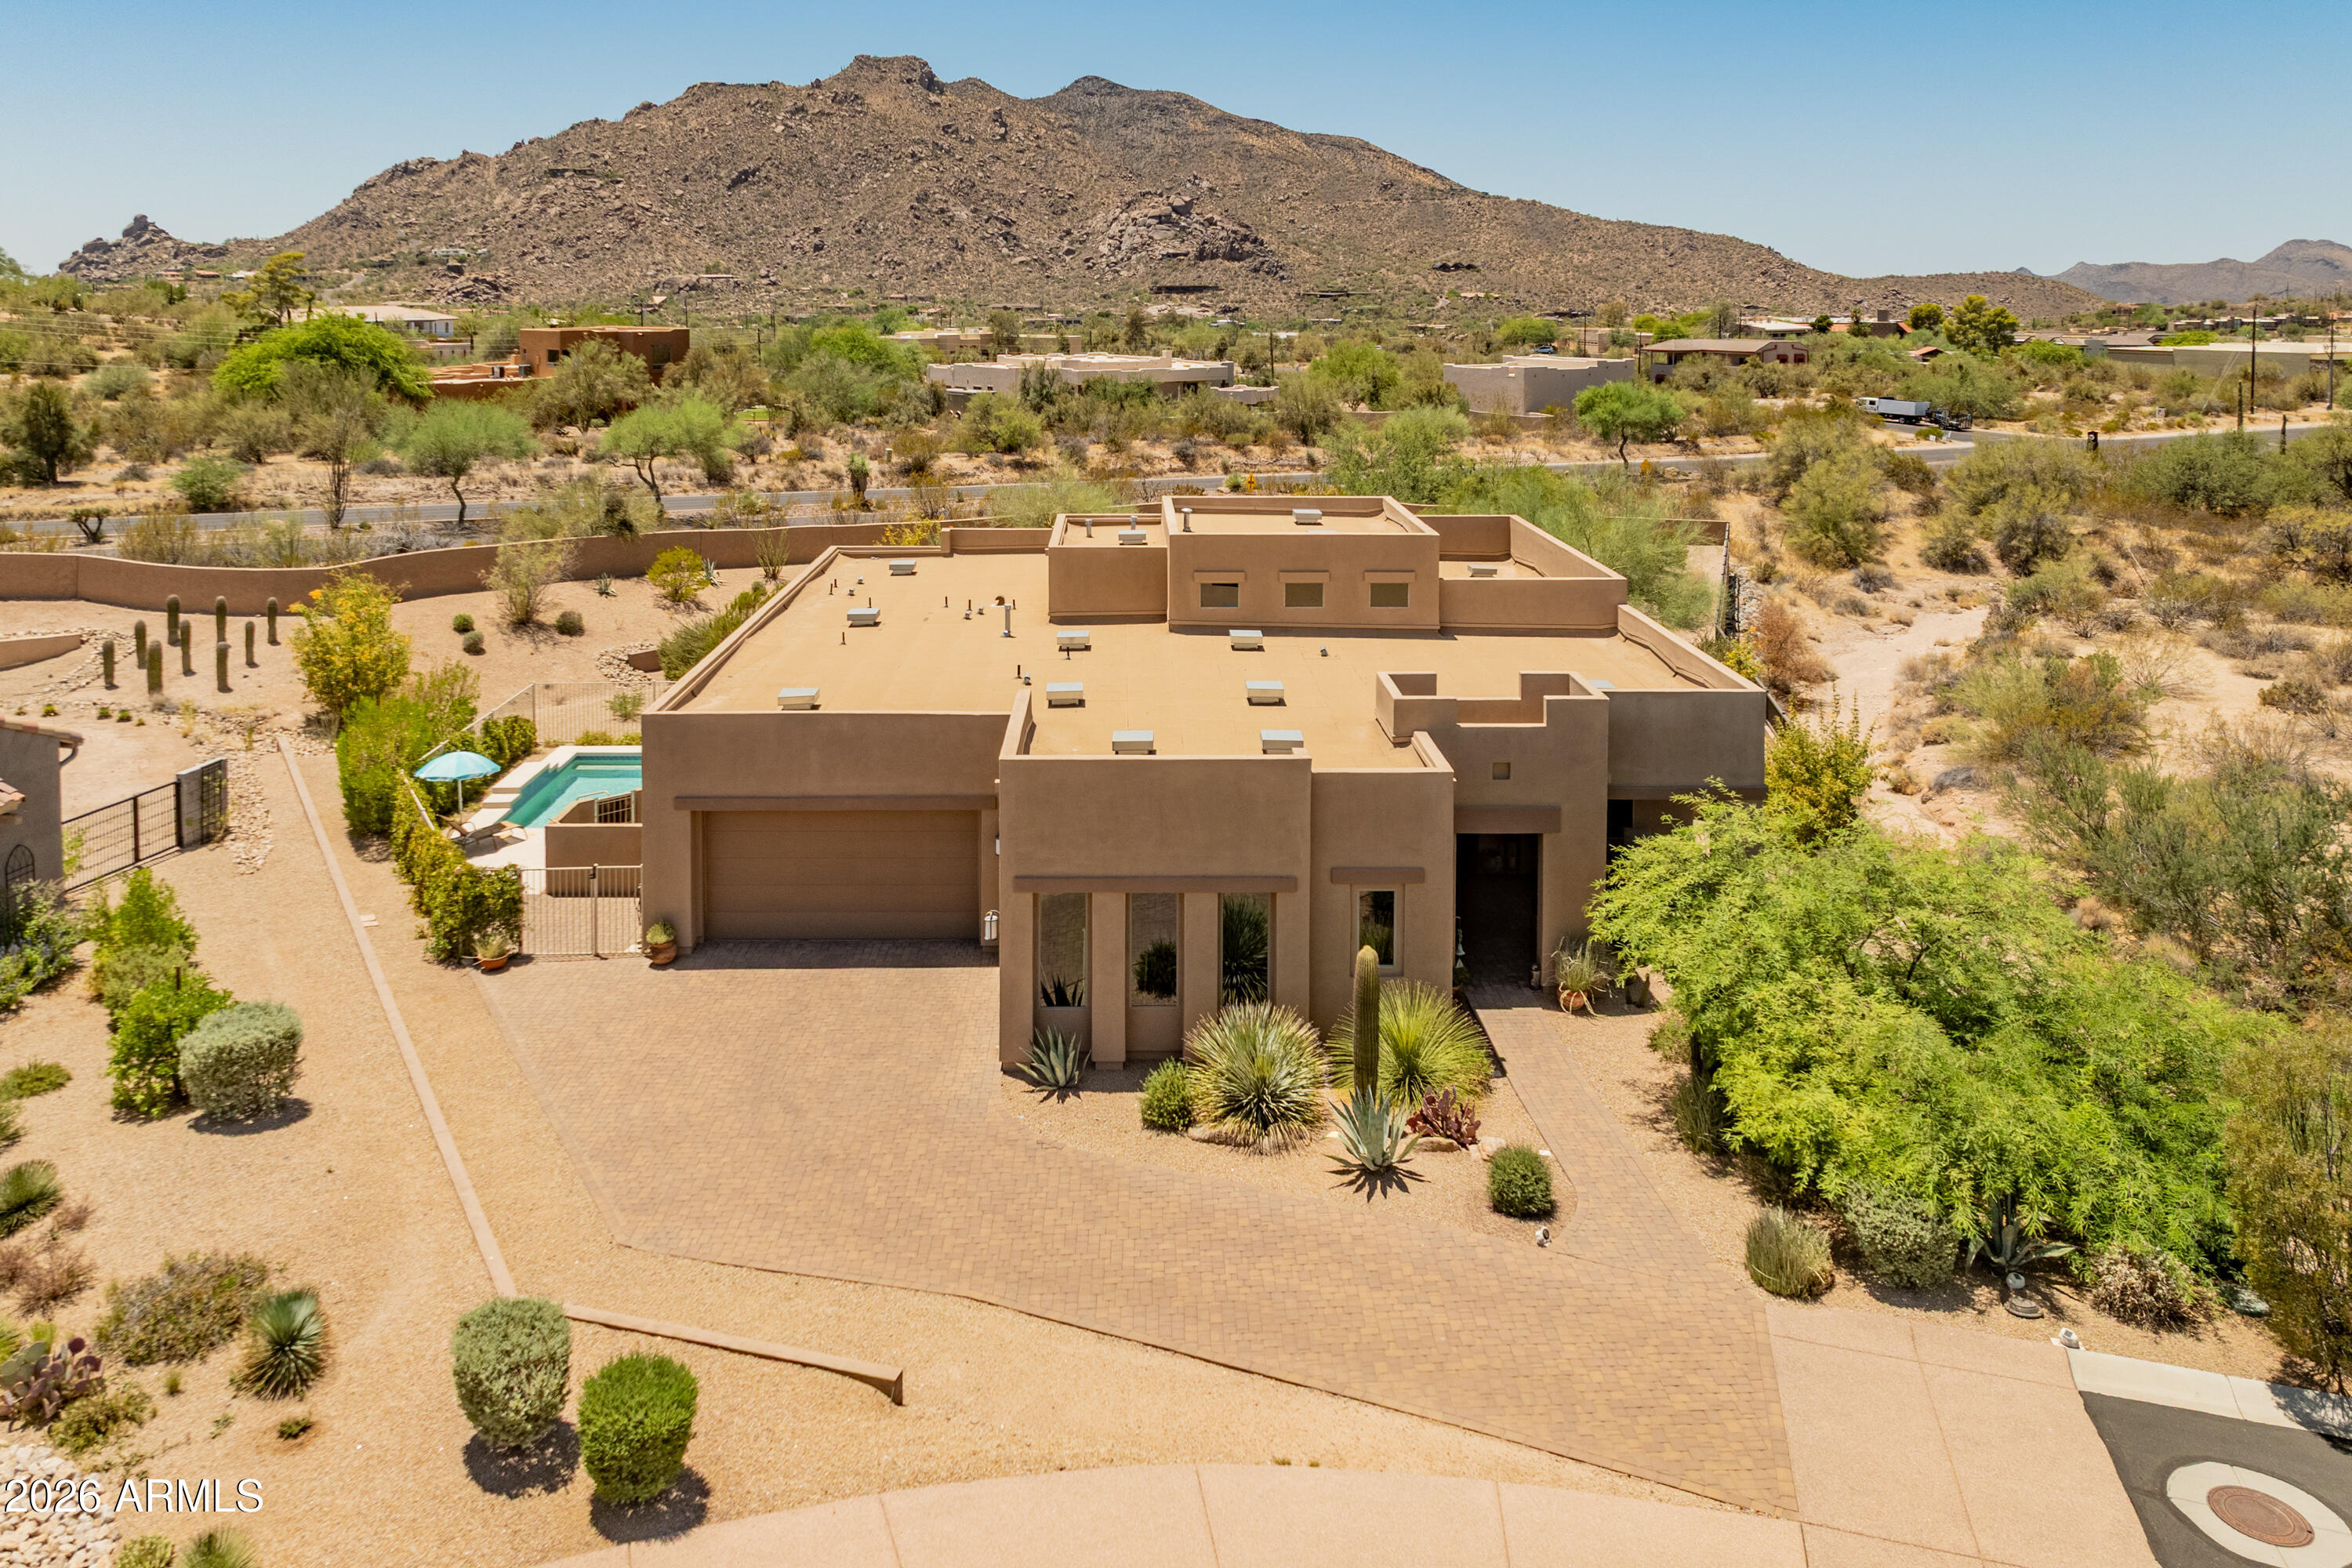
Carefree
37087 NE GREYTHORN Circle
3 Beds
3 Baths
2,952 Sq.Ft.
$1,499,000
MLS#: 7054040
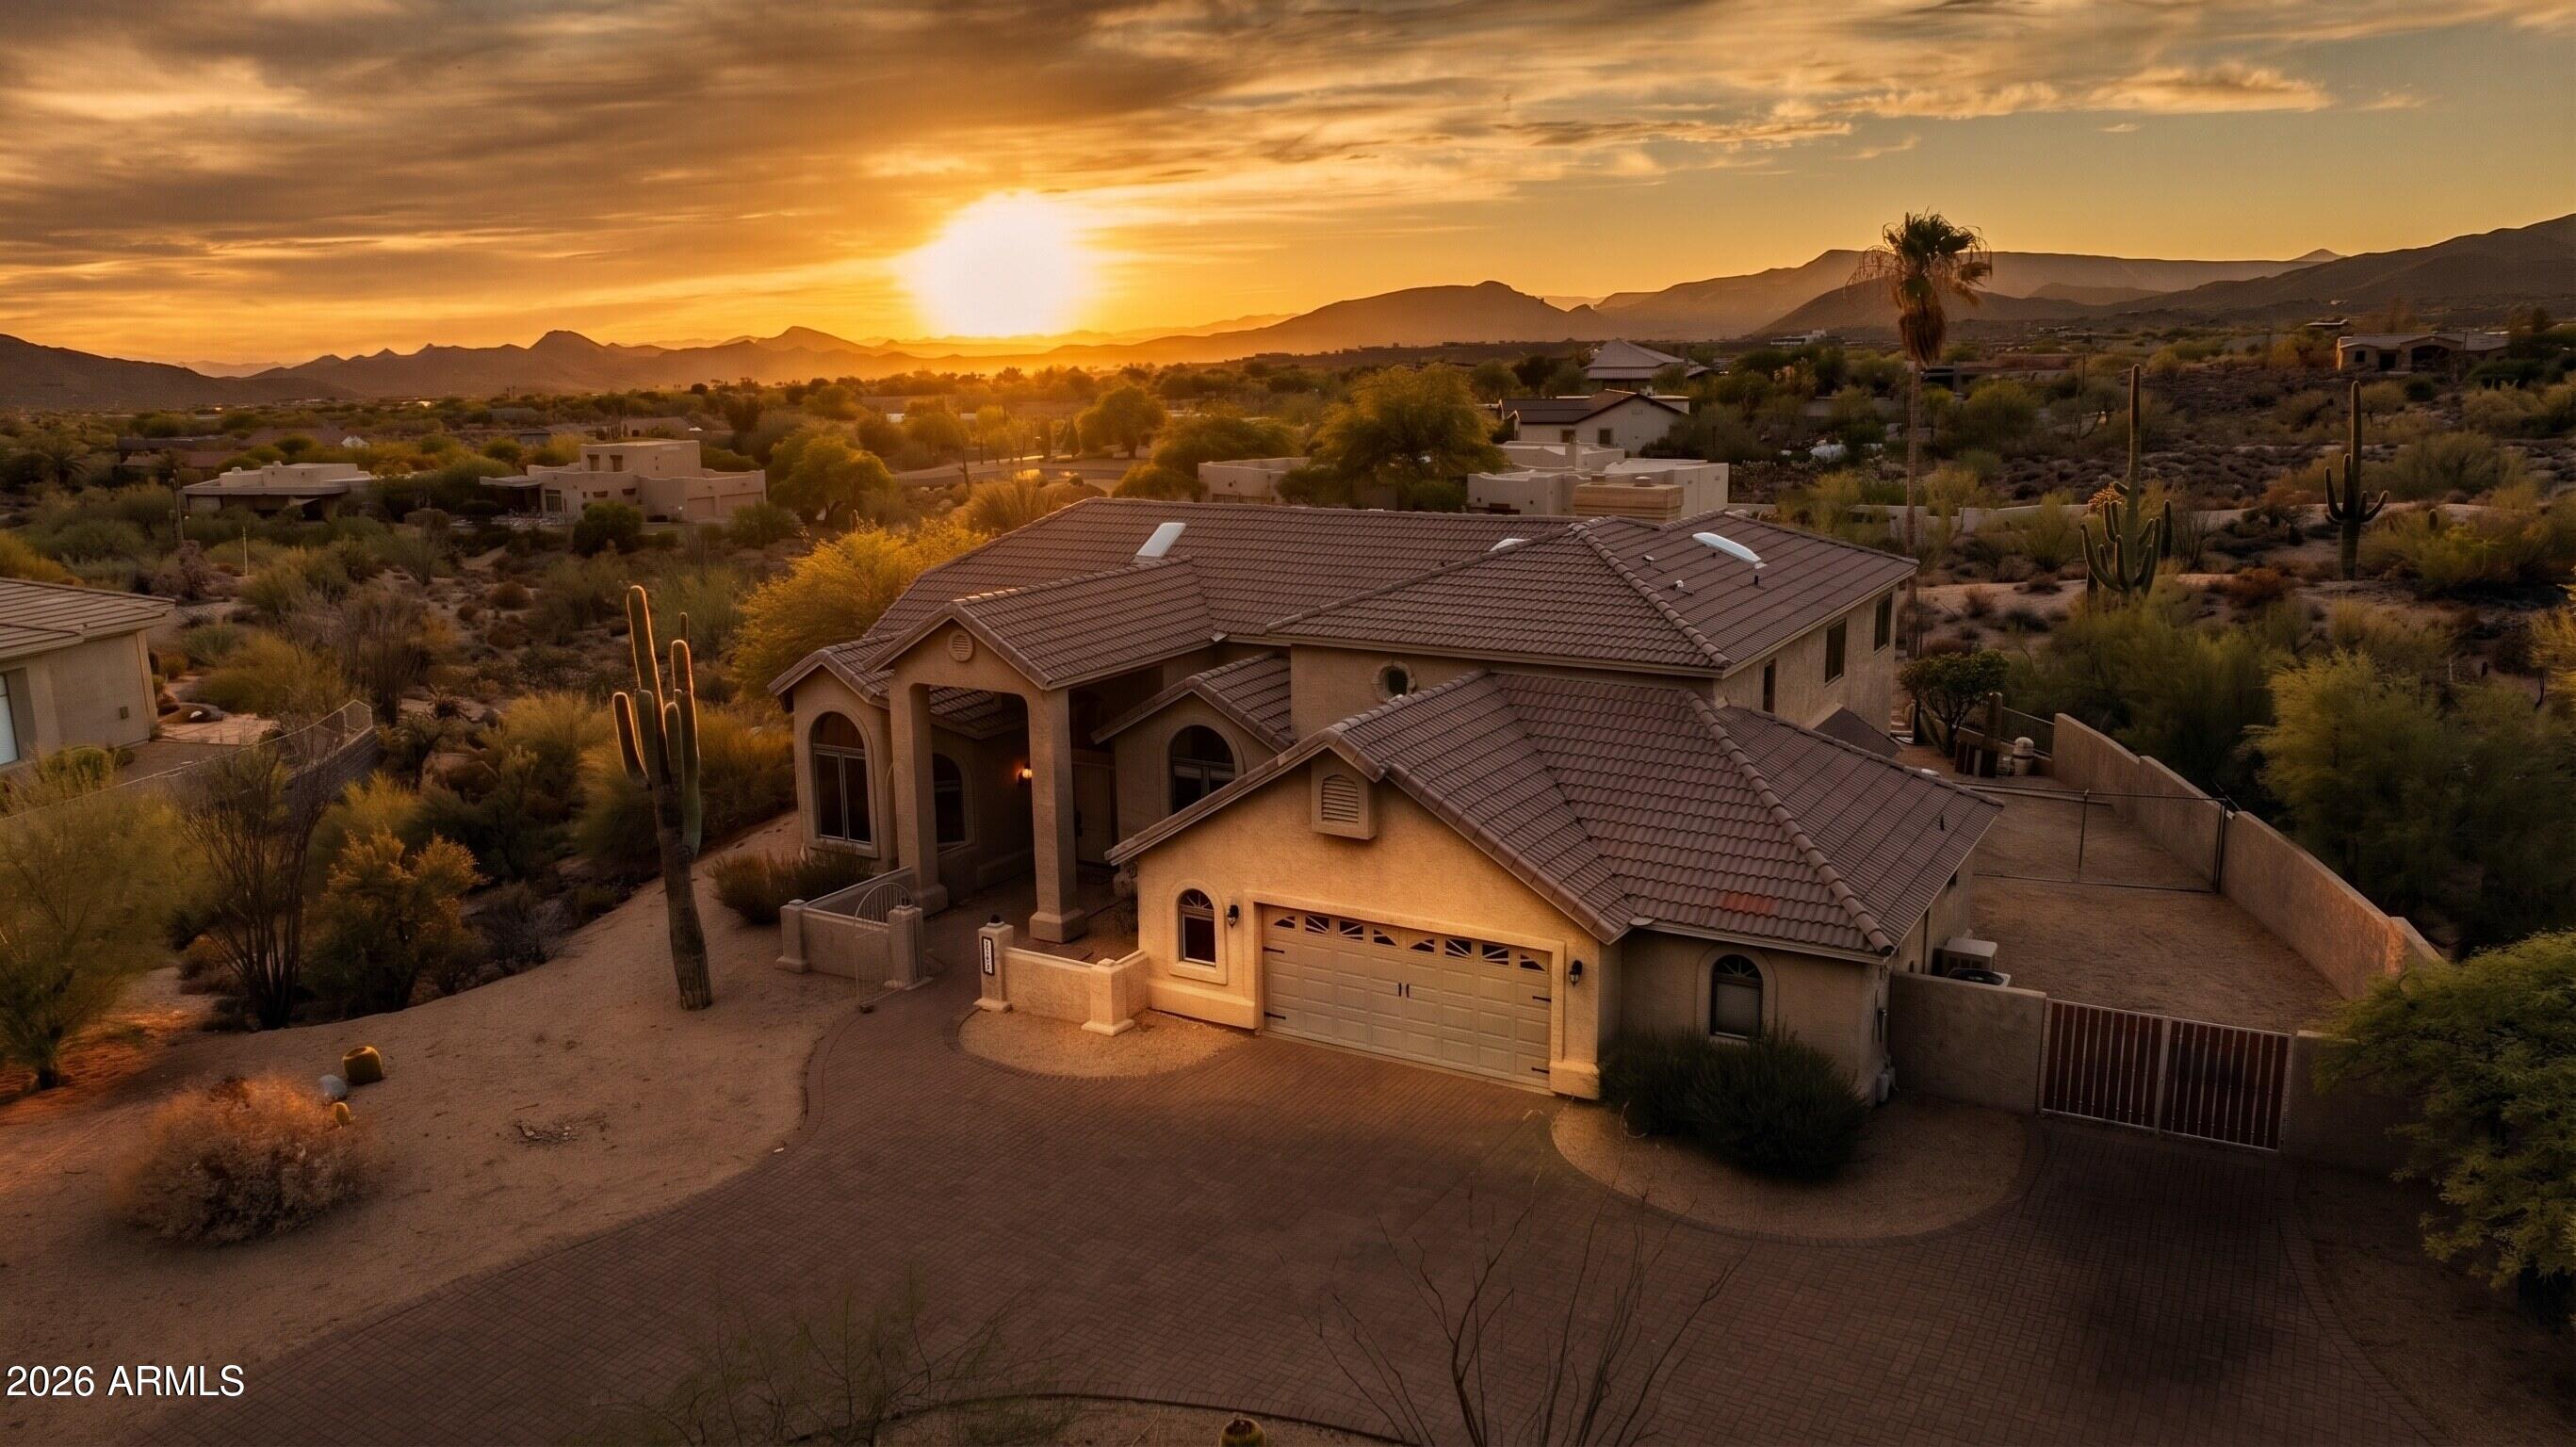
Carefree
36802 N STARDUST Lane
3 Beds
3 Baths
3,541 Sq.Ft.
$1,300,000
MLS#: 7051179

Carefree
7676 E NONCHALANT Avenue
4 Beds
3 Baths
2,209 Sq.Ft.
$1,100,000
MLS#: 7032520
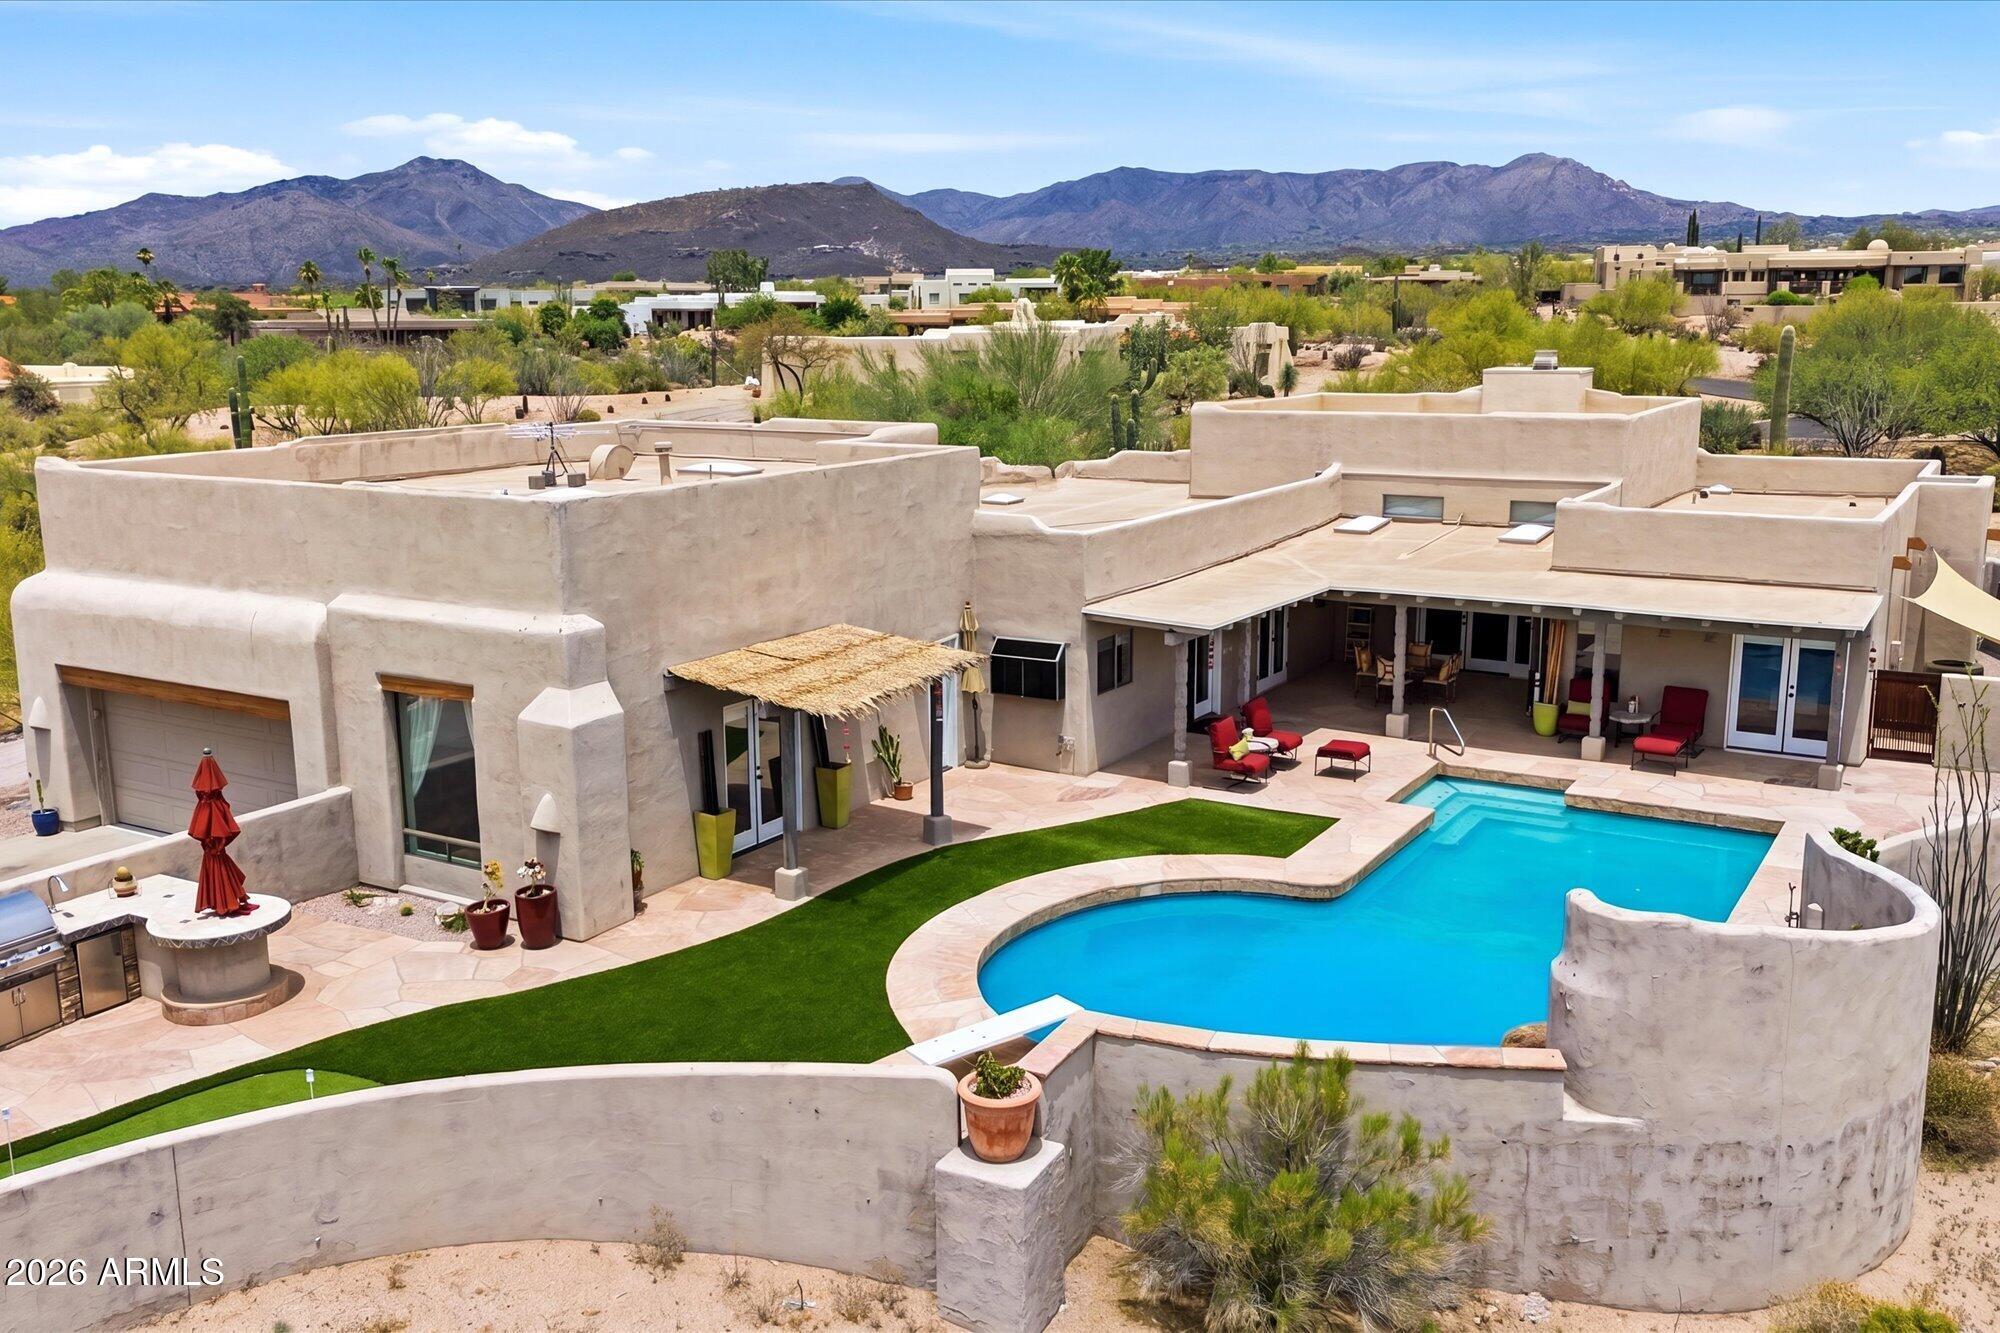
Carefree
9427 E HERE TO THERE Drive
3 Beds
4 Baths
2,953 Sq.Ft.
$1,275,000
MLS#: 7032714

Carefree
7917 E CAVE CREEK Road
4 Beds
4 Baths
3,118 Sq.Ft.
$1,325,000
MLS#: 6961858

Carefree
9045 E LAZYWOOD Place
4 Beds
2 Baths
2,711 Sq.Ft.
$1,399,000
MLS#: 7082926
