
35150 N BELL Road
Queen Creek, AZ 85144


About
Seller is willing to offer a credit toward adding a pool, building an RV garage, or making other property improvements! Bring your vision to life and make this home your own! Credit amount to be negotiated based on purchase price and terms of the offer. Welcome to this exceptional custom estate, ideally positioned near the border of South Gilbert and Queen Creek, where luxury, space, and functionality come together on over 2 acres with no HOA. Built in 2022, this stunning 6 bedroom, 5.5 bathroom residence was thoughtfully designed for both elevated entertaining and comfortable everyday living. The main home features 5 bedrooms and 4.5 bathrooms, along with an expansive game room and a dedicated office featuring a striking live edge slab built in desk. An attached private casita offers incredible flexibility for guests or multigenerational living, complete with its own private entrance, laundry, and a luxurious soaking tub. The gourmet kitchen is a true showpiece, thoughtfully designed for both everyday living and entertaining. Outfitted with top of the line Wolf appliances and double ovens, it also features a dedicated coffee and beverage station complete with its own sink and mini refrigerator, along with high end finishes and thoughtful details throughout. The main living room is anchored by stunning wood ceiling beams that bring warmth and character to the space, while expansive sliding glass doors create a seamless connection between indoor and outdoor living, perfect for entertaining or enjoying Arizona's beautiful weather. The primary suite feels like a private retreat, featuring a spa inspired bathroom with a soaking tub, oversized walk in shower, and a spacious walk in closet that connects directly to the laundry room for added everyday convenience. An oversized 4 car garage provides plenty of room for vehicles, toys, and storage. Just inside, a beautifully designed built in drop zone keeps everyday essentials organized, while a dedicated dog wash adds another thoughtful and functional touch. Even more versatility is found just off the half bathroom. The room currently marked as storage on the floor plan was thoughtfully designed with a dedicated line for a future dry sauna. The half bathroom also offers direct access to the backyard, making it especially functional for outdoor entertaining and an ideal future pool bathroom if a pool is added. Outside, take in breathtaking views of the San Tan Mountains from the low maintenance backyard, complete with turf for easy upkeep. A custom chicken coop adds charm and functionality, bringing a touch of country living to this incredible property. Beyond the finished backyard, the expansive acreage opens the door to even more possibilities. With over 2 acres and no HOA, there is room to create a property that truly fits your lifestyle, whether that means adding a barn and space for animals, an RV garage, a workshop, additional outdoor amenities, or simply enjoying the extra land, privacy, and breathing room. With a highly desirable location near South Gilbert and Queen Creek, San Tan Mountain views, a private casita, 4 car garage, incredible acreage, and a nearly new custom home filled with thoughtful upgrades, this property offers a rare opportunity to enjoy luxury living today with the space and flexibility to make it your own for years to come.
Property
Beds
6
Full Baths
5
1/2 Baths
1
Year Built
2022
Sq.Footage
4,665
Features
Features & Amenities
Interior
-
Other Interior Features
Double Vanity, Eat-in Kitchen, Breakfast Bar, Kitchen Island, Vaulted Ceiling(s), High Ceilings
-
Total Bedrooms
6
-
Bathrooms
5
-
1/2 Bathrooms
1
-
Basement YN
NO
-
Cooling YN
YES
-
Cooling
Central Air
-
Fireplace YN
YES
-
Heating YN
YES
-
Heating
Electric
-
Pet friendly
N/A
Exterior
-
Garage
Yes
-
Garage spaces
4
-
Other Exterior Features
Private Yard, Playground, Rain Gutters
-
Parking
RV Gated, Garage Door Opener, Circular Driveway
-
Pool
No
-
View
Mountain(s), Desert
Area & Lot
-
Lot Features
Desert Front, Desert Back
-
Lot Size(acres)
2.1
-
Lot Size(square feet)
91,500
-
Property Type
Residential
-
Property Sub Type
Single Family Residence
Price
-
Sales Price
$2,295,000
-
Tax Amount
$5,400
-
Sq. Footage
4,665
-
Price/SqFt
$491
HOA
-
Association
No
Property Resources
-
Horse Property
YES
School District
-
Elementary School
Florence Unified School District
-
Middle School
San Tan Heights Elementary
-
High School
San Tan Foothills High School
Property Features
-
Stories
1
-
Ownership
Fee Simple
-
Sewer
Septic Tank
-
Tax Lot
20
-
Water Source
Public
Schedule
Schedule a Showing
Showing scheduled successfully.
Mortgage calculator
Estimate your monthly mortgage payment, including the principal and interest, property taxes, and HOA. Adjust the values to generate a more accurate rate.
Your payment
Principal and Interest:
$
Property taxes:
$
HOA fees:
$
Total loan payment:
$
Total interest amount:
$
Location
-
County
Pinal
-
Elementary School
Florence Unified School District
-
Middle School
San Tan Heights Elementary
-
High School
San Tan Foothills High School

Listing Courtesy of Rhiannon E Halverson, Real Broker
RealHub Information is provided exclusively for consumers' personal, non-commercial use, and it may not be used for any purpose other than to identify prospective properties consumers may be interested in purchasing. All information deemed reliable but not guaranteed and should be independently verified. All properties are subject to prior sale, change or withdrawal. RealHub website owner shall not be responsible for any typographical errors, misinformation, misprints and shall be held totally harmless.

Terri Applegarth
Agent / Realtor®
Call Terri today to schedule a private showing.
Phone (303) 880-6439
Email Terri@MandyGoldTeam.com

* Listings on this website come from the FMLS IDX Compilation and may be held by brokerage firms other than the owner of this website. The listing brokerage is identified in any listing details. Information is deemed reliable but is not guaranteed. If you believe any FMLS listing contains material that infringes your copyrighted work please click here to review our DMCA policy and learn how to submit a takedown request.© 2024 FMLS.
Properties
Related properties

Queen Creek
21615 E PEGASUS Parkway
5 Beds
6 Baths
5,322 Sq.Ft.
$2,195,000
MLS#: 7083755

Queen Creek
20715 E WATFORD Drive
6 Beds
4 Baths
4,278 Sq.Ft.
$2,200,000
MLS#: 7076223

Queen Creek
19878 E COUNTRY MEADOWS Drive
4 Beds
5 Baths
4,419 Sq.Ft.
$2,295,000
MLS#: 7080073

Queen Creek
19726 E VALLEJO Street
5 Beds
4 Baths
5,008 Sq.Ft.
$2,395,000
MLS#: 7055756

Queen Creek
20549 E PUMMELOS Road
6 Beds
4 Baths
4,415 Sq.Ft.
$1,875,000
MLS#: 7060928

Queen Creek
10864 W GOLDDUST Drive
4 Beds
4 Baths
4,605 Sq.Ft.
$2,399,000
MLS#: 7060546

Queen Creek
19671 E JEANNA Court
5 Beds
4 Baths
5,008 Sq.Ft.
$2,200,000
MLS#: 7054728
Queen Creek
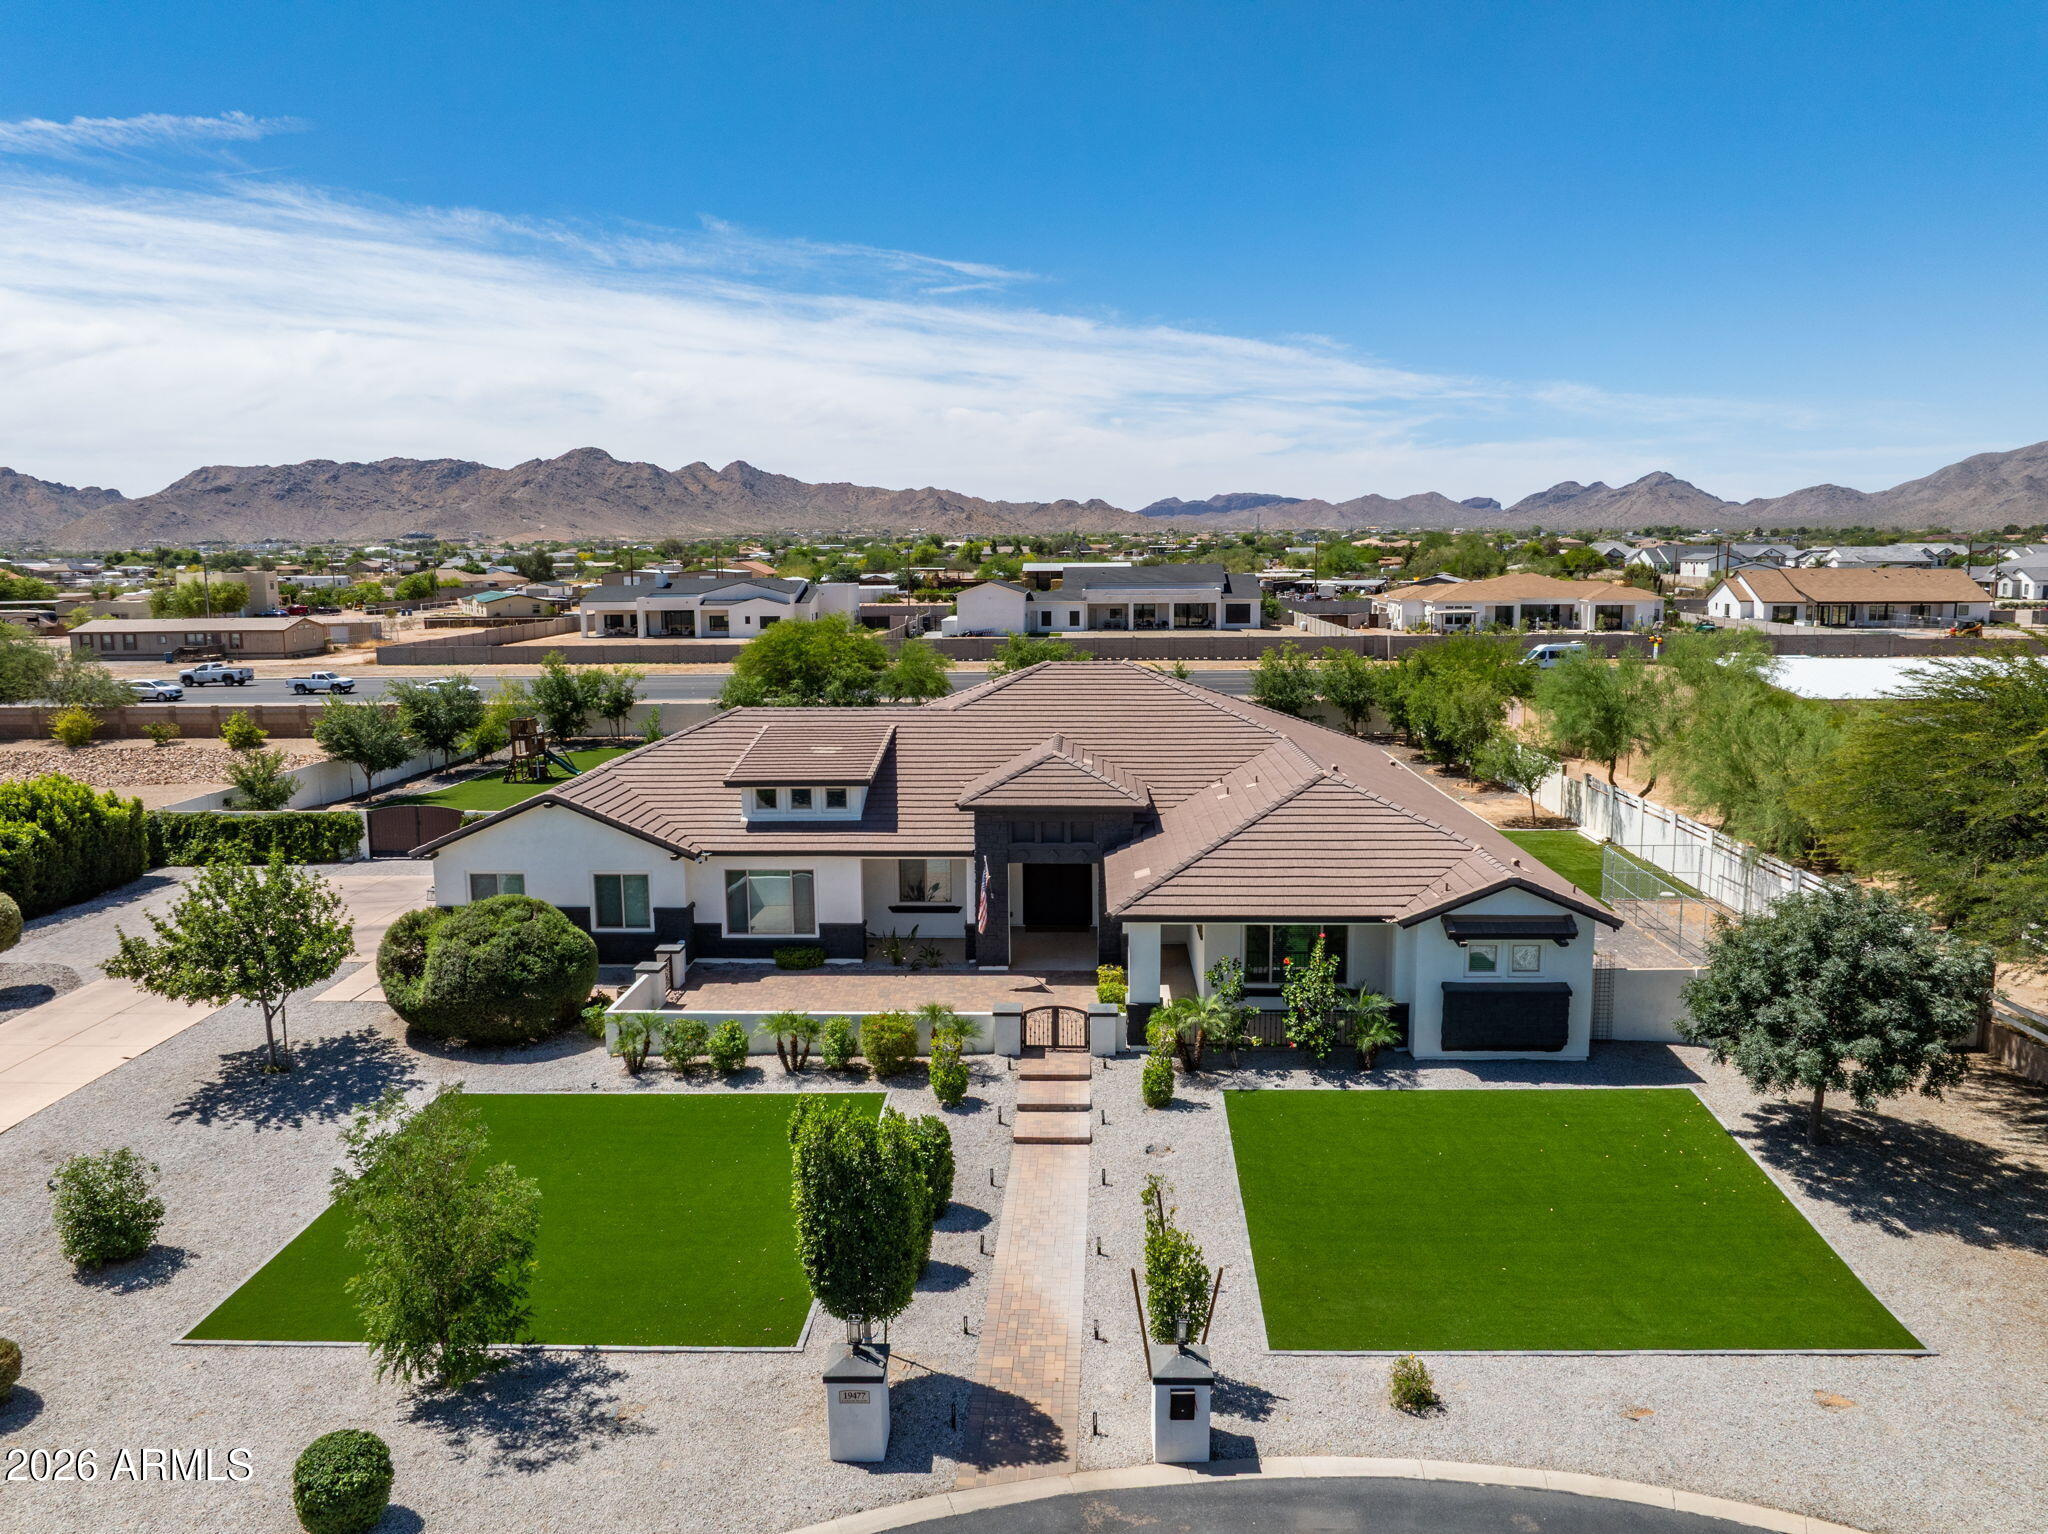
19477 E Country Meadows Drive
6 Beds
3 Baths
4,126 Sq.Ft.
$1,890,000
MLS#: 7044953
Queen Creek
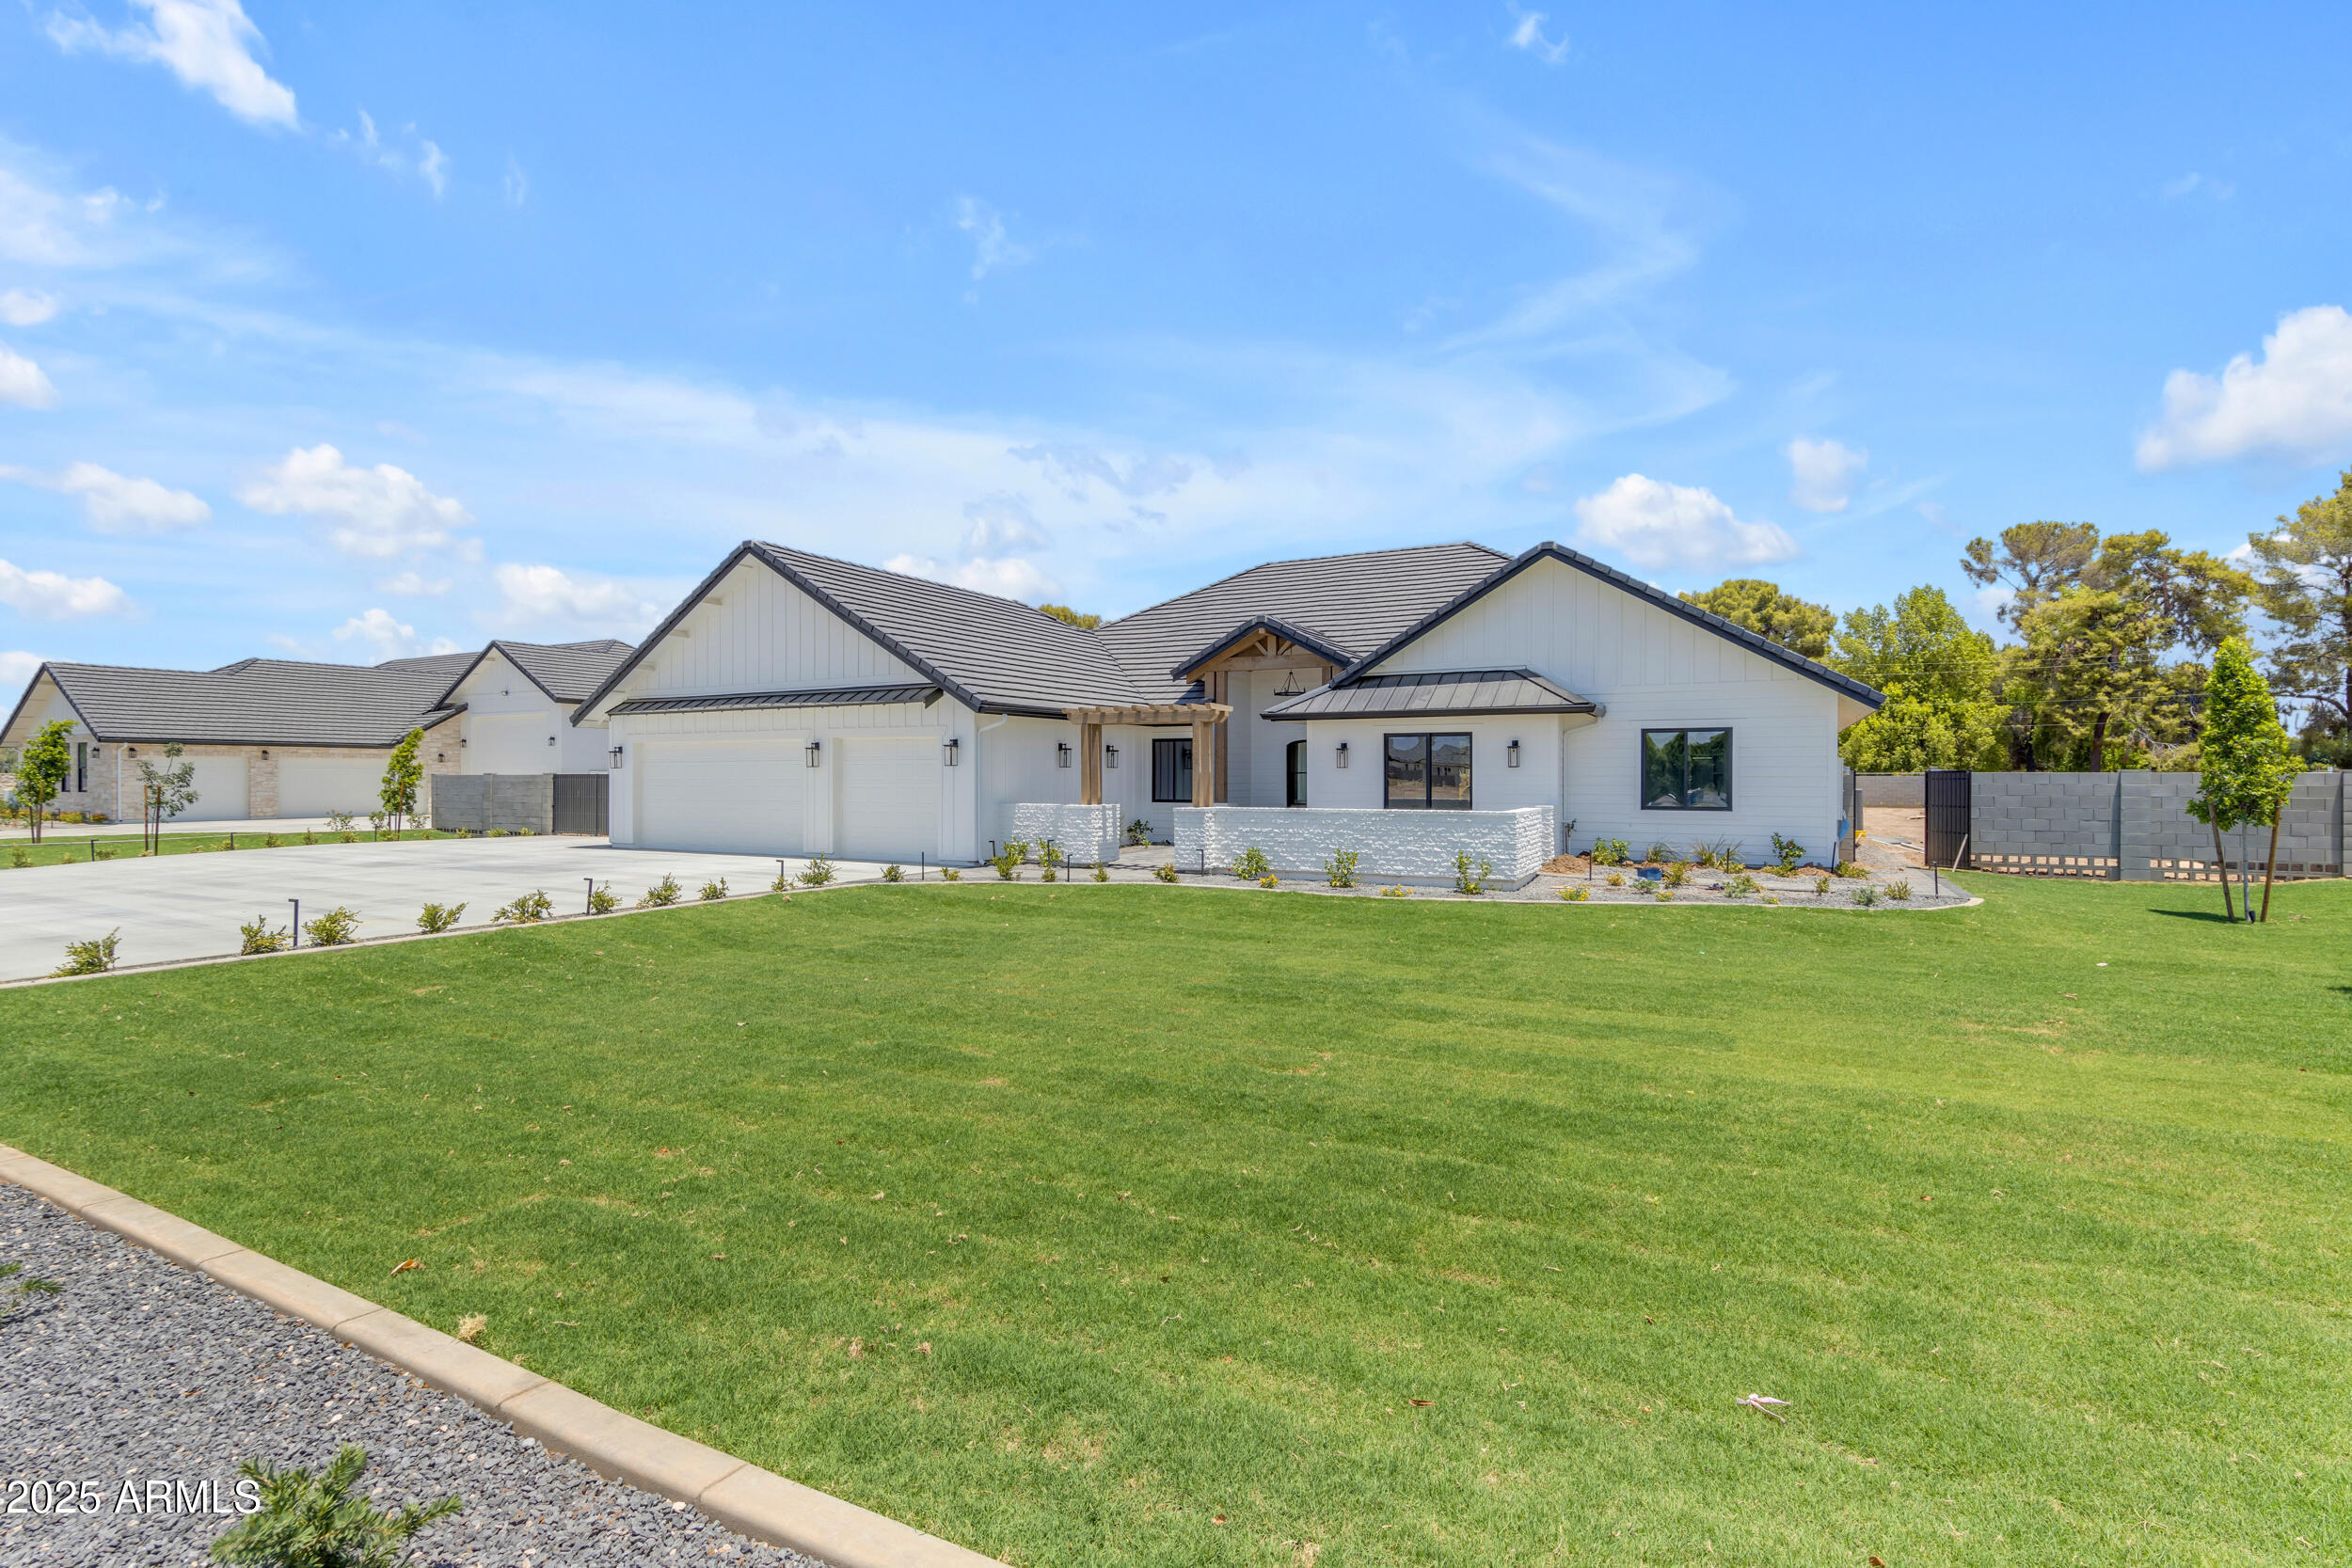
24305 S 223RD Place
5 Beds
3 Baths
3,801 Sq.Ft.
$2,000,000
MLS#: 7020191
