
7432 E CAREFREE Drive 12
Carefree, AZ 85377


About
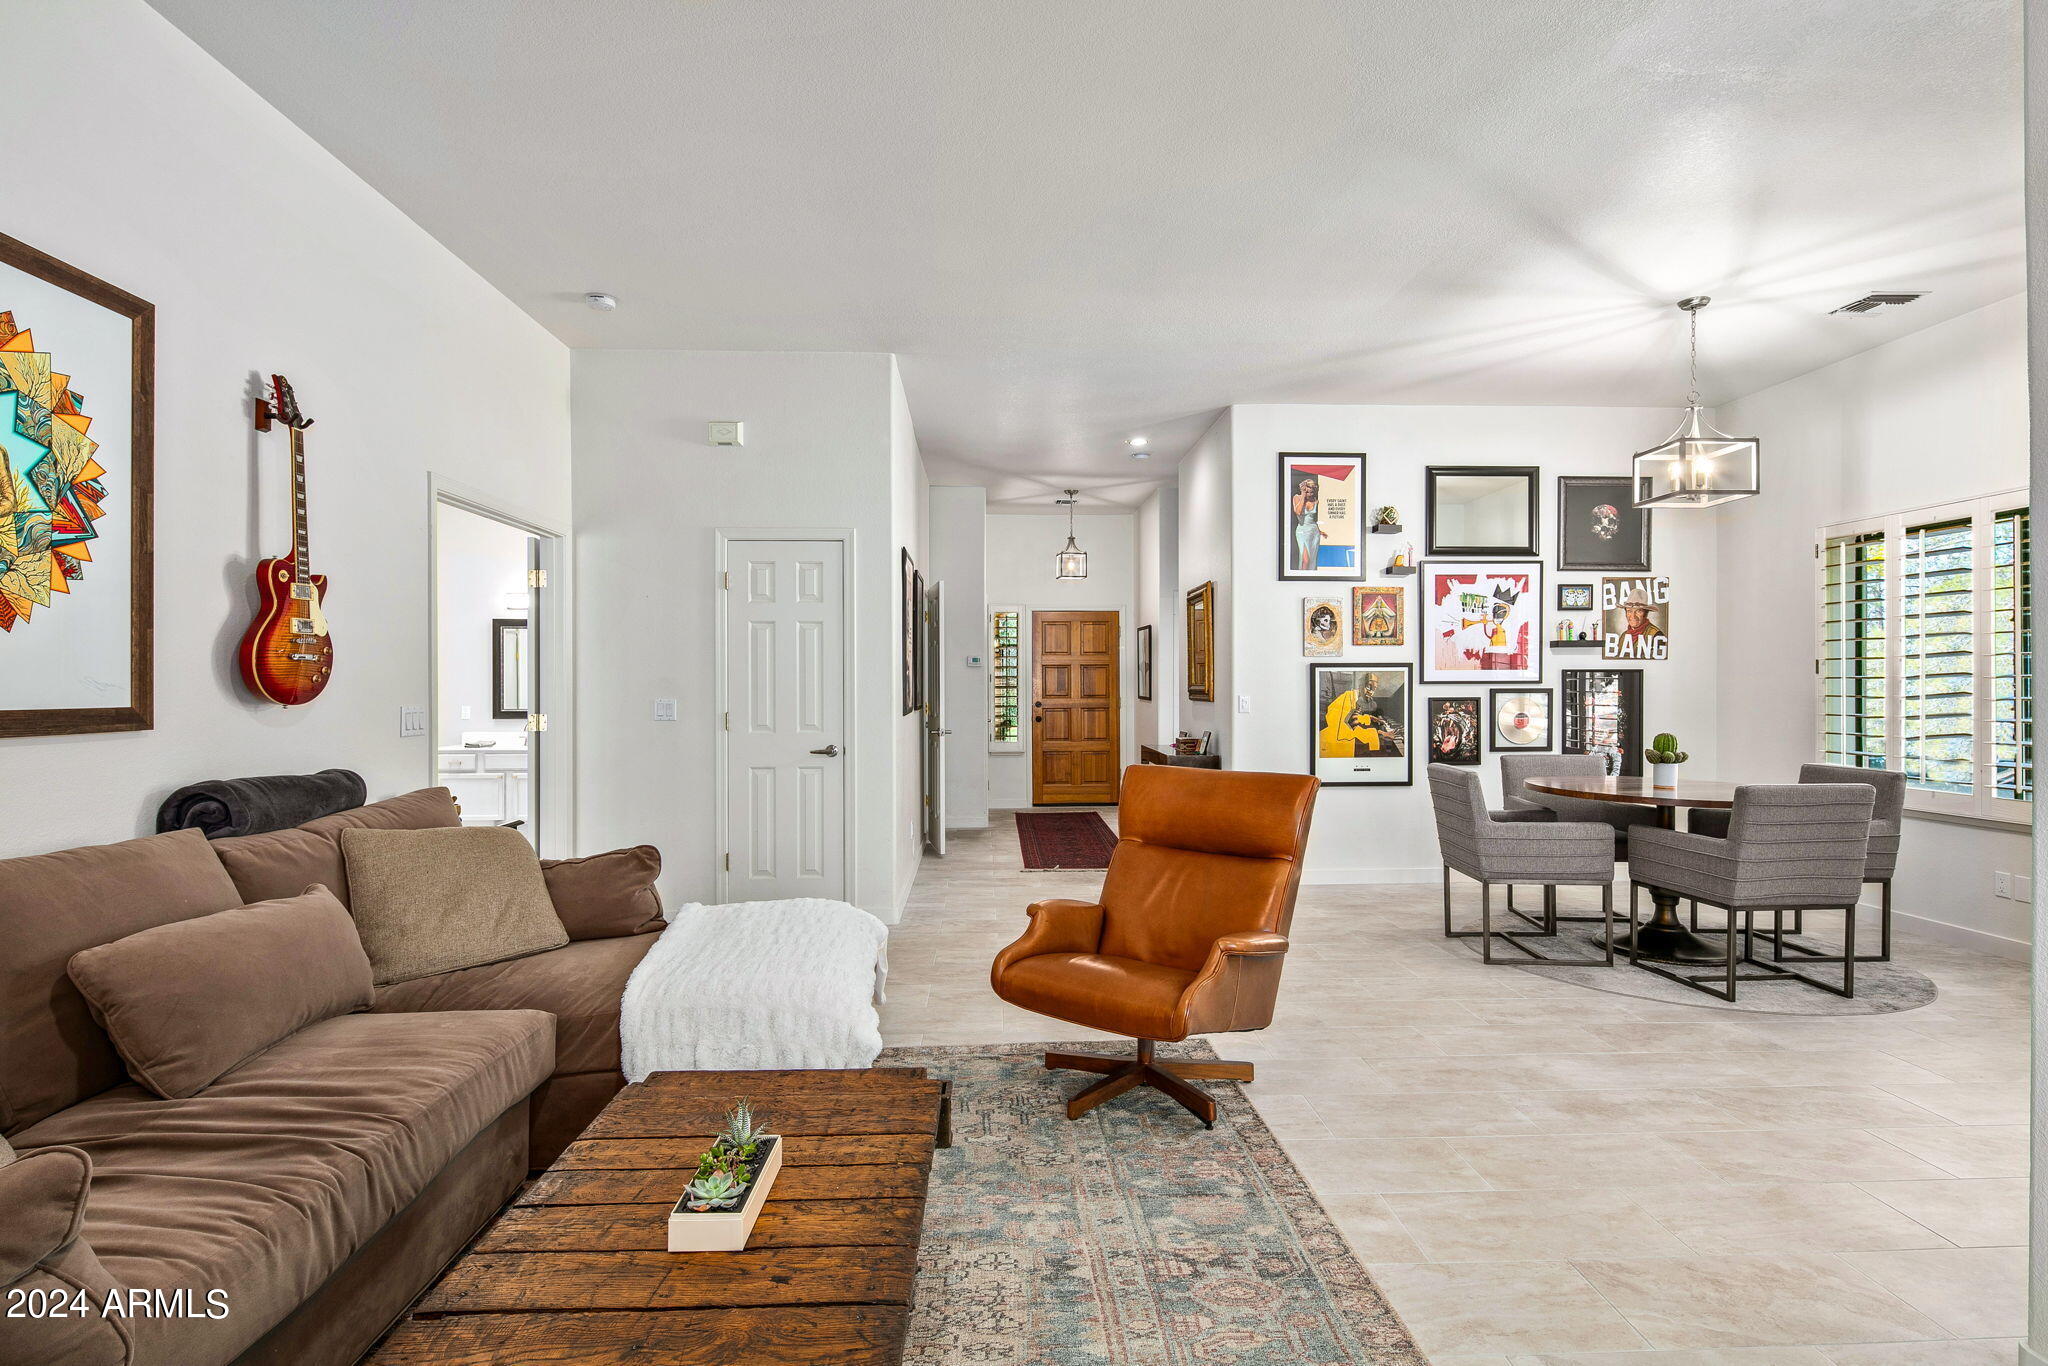
This intimate two-bedroom townhome in Carefree is a true masterclass in design, where every detail reflects refined taste and an intentional aesthetic. Warm, Sonoran-inspired wall colors create the perfect backdrop for carefully collected artwork, vintage finds, and contemporary furnishings. At the heart of the living space, a striking fireplace is clad entirely in hand-made zellige tile, adding an earthy, Moroccan-inspired artisan detail and a sense of warmth. The kitchen continues the thoughtfully curated aesthetic, pairing soft cabinetry with rich wood elements, vintage-inspired accents, and beautiful tilework. The primary suite offers a tranquil retreat, while the clever second bedroom features a Murphy bed, making it equally suited for guests or as a flexible library or studio. The location is truly unbeatable--walkable to downtown Carefree's shops and restaurants, just steps from desert preserve hiking trails, and surrounded by mountain views throughout. A private patio overlooking the community pool and a two-car garage complete the home, offering a refined take on elevated Carefree living.
Property
Beds
2
Full Baths
2
1/2 Baths
None
Year Built
1985
Sq.Footage
1,107
Features
Features & Amenities
Interior
-
Other Interior Features
Breakfast Bar, Pantry, Laminate Counters, High Speed Internet, Vaulted Ceiling(s), High Ceilings
-
Total Bedrooms
2
-
Bathrooms
2
-
Basement YN
NO
-
Cooling YN
YES
-
Cooling
Central Air
-
Fireplace YN
YES
-
Heating YN
YES
-
Heating
Natural Gas, Forced Air
-
Pet friendly
N/A
Exterior
-
Garage
Yes
-
Garage spaces
2
-
Construction Materials
Stucco
-
Parking
Unassigned, Garage Door Opener, Carport, Off Street
-
Patio and Porch Features
Patio
-
Pool
Yes
-
Pool Features
Heated, Fenced
Area & Lot
-
Lot Features
Desert Front, Desert Back
-
Lot Size(square feet)
156
-
Property Type
Residential
-
Property Sub Type
Townhouse
-
Architectural Style
Territorial/Santa Fe, Mid-Century Modern
Price
-
Sales Price
$449,500
-
Tax Amount
$1,207
-
Sq. Footage
1,107
-
Price/SqFt
$406
HOA
-
Association
YES
-
Association Fee
$384
-
Association Fee Frequency
Monthly
-
Association Fee Includes
N/A
Property Resources
-
Horse Property
NO
School District
-
Elementary School
Cave Creek Unified District
-
Middle School
Sonoran Trails Middle School
-
High School
Cactus Shadows High School
Property Features
-
Stories
1
-
Foundation Details
Slab
-
Ownership
Fee Simple
-
Tax Lot
12
Schedule
Schedule a Showing
Showing scheduled successfully.
Mortgage calculator
Estimate your monthly mortgage payment, including the principal and interest, property taxes, and HOA. Adjust the values to generate a more accurate rate.
Your payment
Principal and Interest:
$
Property taxes:
$
HOA fees:
$
Total loan payment:
$
Total interest amount:
$
Location
-
County
Maricopa
-
Elementary School
Cave Creek Unified District
-
Middle School
Sonoran Trails Middle School
-
High School
Cactus Shadows High School

Listing Courtesy of Travis Lofstedt, Real Broker
RealHub Information is provided exclusively for consumers' personal, non-commercial use, and it may not be used for any purpose other than to identify prospective properties consumers may be interested in purchasing. All information deemed reliable but not guaranteed and should be independently verified. All properties are subject to prior sale, change or withdrawal. RealHub website owner shall not be responsible for any typographical errors, misinformation, misprints and shall be held totally harmless.

Terri Applegarth
Agent / Realtor®
Call Terri today to schedule a private showing.
Phone (303) 880-6439
Email Terri@MandyGoldTeam.com

* Listings on this website come from the FMLS IDX Compilation and may be held by brokerage firms other than the owner of this website. The listing brokerage is identified in any listing details. Information is deemed reliable but is not guaranteed. If you believe any FMLS listing contains material that infringes your copyrighted work please click here to review our DMCA policy and learn how to submit a takedown request.© 2024 FMLS.
Properties
Related properties

Carefree
7435 E Sundance Trail 403
2 Beds
2 Baths
2,062 Sq.Ft.
$435,000
MLS#: 7074872
Carefree
37206 N TRANQUIL Trail 22
2 Beds
2 Baths
1,466 Sq.Ft.
$479,000
MLS#: 7041713
