
213 S SUNSET Pass
Payson, AZ 85541


About
Experience elevated mountain living in this beautifully updated residence located in Highlands at the Rim. Offering 2,437 square feet of thoughtfully designed living space, this four-bedroom, three-bath home captures breathtaking, unobstructed views of the Mogollon Rim. The inviting great room features vaulted ceilings with striking wood-beam accents, abundant natural light, and a beautiful stone propane fireplace that creates warmth and ambiance. New flooring and fresh interior paint enhance the home's sophisticated yet comfortable mountain style. Designed for both everyday living and entertaining, the updated kitchen features new granite countertops, premium GE Café appliances, a spacious center island, breakfast bar, and walk-in pantry. Just off the kitchen, a covered deck provides the a covered deck provides the perfect setting for outdoor dining, relaxation, and enjoying the spectacular Rim views. The split floor plan offers privacy, while the primary suite serves as a peaceful retreat with a custom walk-in closet, completely remodeled primary bath with stylish modern finishes that include a luxury freestanding tub, shower, spacious raised double vanity and custom lighting. A spacious laundry room with sink that adds convenience and valuable storage. The versatile loft serves as the fourth bedroom and includes a walk-in closet, private three-quarter bath, and access to its own deck--an ideal space for guests, a home office, or an additional living area. The two-car garage is finished with upgraded flooring for a clean, polished appearance. Located just a short distance from the Rim Club, where golf and social memberships may be available for separate purchase, this exceptional home combines refined updates, comfortable mountain elegance, and unforgettable Mogollon Rim views.
Property
Beds
4
Full Baths
3
1/2 Baths
None
Year Built
2015
Sq.Footage
2,437
Features
Features & Amenities
Interior
-
Other Interior Features
Double Vanity, Eat-in Kitchen, Breakfast Bar, Kitchen Island, Granite Counters, Master Downstairs, Vaulted Ceiling(s)
-
Total Bedrooms
4
-
Bathrooms
3
-
Basement YN
NO
-
Cooling YN
YES
-
Cooling
Ceiling Fan(s), Central Air
-
Fireplace YN
YES
-
Heating YN
YES
-
Heating
Propane, Forced Air
-
Pet friendly
N/A
Exterior
-
Garage
Yes
-
Garage spaces
2
-
Construction Materials
Stone, Board & Batten Siding, Wood Siding
-
Other Exterior Features
Balcony, Private Yard, Rain Gutters
-
Parking
Garage Door Opener
-
Patio and Porch Features
Patio
-
Pool
No
-
View
Mountain(s), Panoramic
Area & Lot
-
Lot Features
Desert Front, Desert Back
-
Lot Size(acres)
0.15
-
Lot Size(square feet)
6,564
-
Property Type
Residential
-
Property Sub Type
Single Family Residence
-
Architectural Style
Contemporary, Cabin
Price
-
Sales Price
$848,000
-
Tax Amount
$4,696.14
-
Sq. Footage
2,437
-
Price/SqFt
$347
HOA
-
Association
YES
-
Association Fee
$330
-
Association Fee Frequency
Annually
-
Association Fee Includes
N/A
Property Resources
-
Horse Property
NO
School District
-
Elementary School
Payson Unified District
-
Middle School
Rim Country Middle School
-
High School
Payson High School
Property Features
-
Stories
2
-
Foundation Details
Block
-
Ownership
Fee Simple
-
Tax Lot
125
-
Water Source
Public
Schedule
Schedule a Showing
Showing scheduled successfully.
Mortgage calculator
Estimate your monthly mortgage payment, including the principal and interest, property taxes, and HOA. Adjust the values to generate a more accurate rate.
Your payment
Principal and Interest:
$
Property taxes:
$
HOA fees:
$
Total loan payment:
$
Total interest amount:
$
Location
-
County
Gila
-
Elementary School
Payson Unified District
-
Middle School
Rim Country Middle School
-
High School
Payson High School

Listing Courtesy of Kimberly Ross, Realty Executives Arizona Territory
RealHub Information is provided exclusively for consumers' personal, non-commercial use, and it may not be used for any purpose other than to identify prospective properties consumers may be interested in purchasing. All information deemed reliable but not guaranteed and should be independently verified. All properties are subject to prior sale, change or withdrawal. RealHub website owner shall not be responsible for any typographical errors, misinformation, misprints and shall be held totally harmless.

Terri Applegarth
Agent / Realtor®
Call Terri today to schedule a private showing.
Phone (303) 880-6439
Email Terri@MandyGoldTeam.com

* Listings on this website come from the FMLS IDX Compilation and may be held by brokerage firms other than the owner of this website. The listing brokerage is identified in any listing details. Information is deemed reliable but is not guaranteed. If you believe any FMLS listing contains material that infringes your copyrighted work please click here to review our DMCA policy and learn how to submit a takedown request.© 2024 FMLS.
Properties
Related properties

Payson
914 N Autumn Sage Court
3 Beds
2 Baths
2,004 Sq.Ft.
$785,000
MLS#: 7065548

Payson
1704 E VELVET MESQUITE Court
3 Beds
2 Baths
2,090 Sq.Ft.
$849,900
MLS#: 7040831

Payson
204 N FOREST PARK Drive
3 Beds
2 Baths
2,881 Sq.Ft.
$875,000
MLS#: 7008523
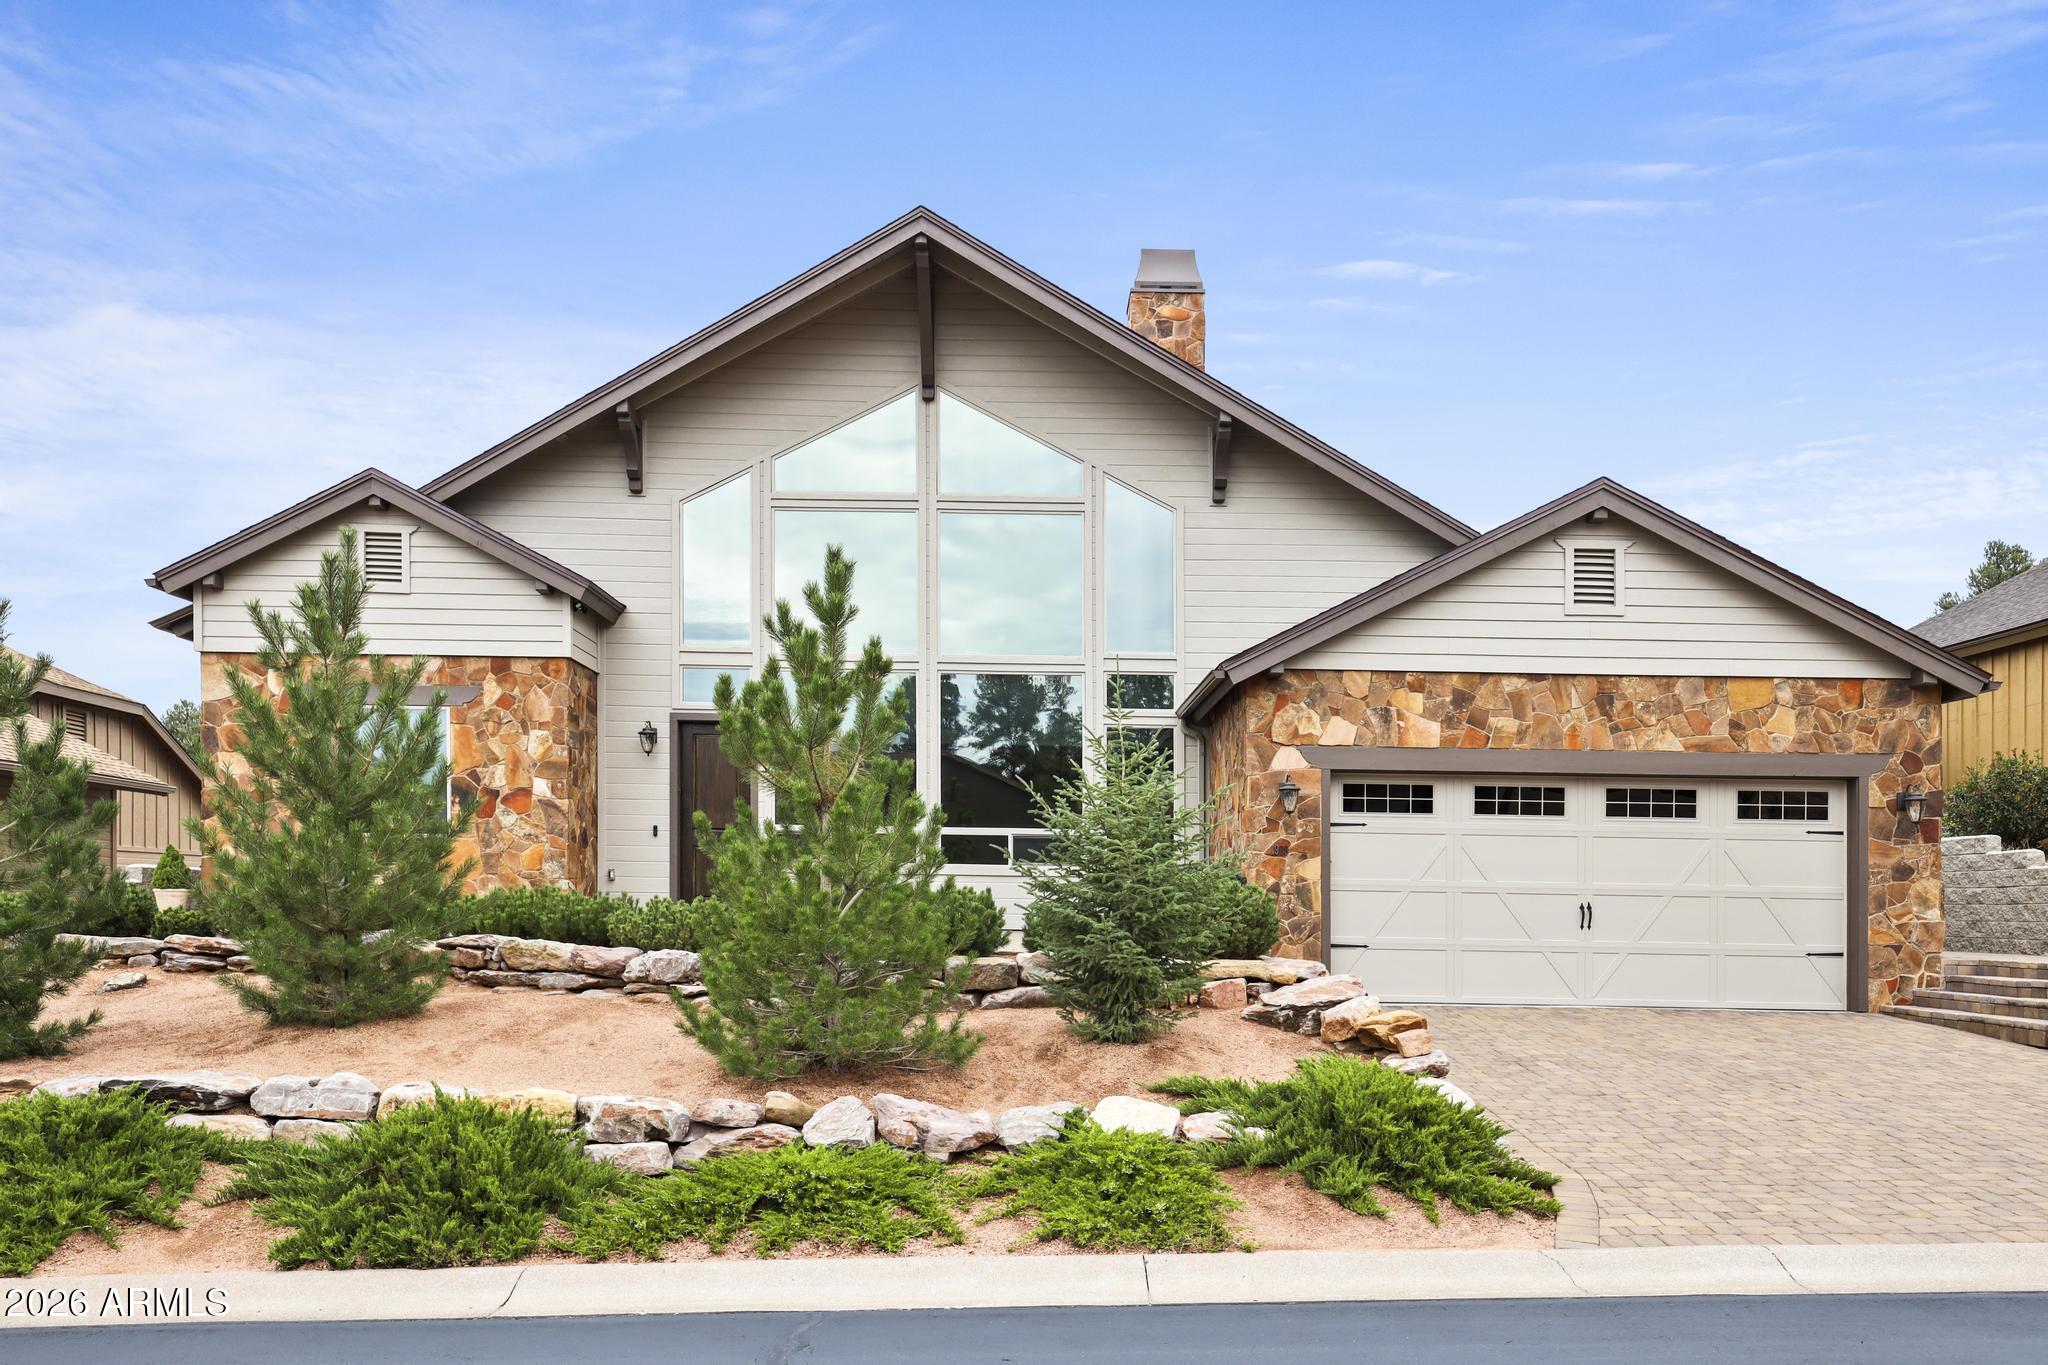
Payson
1909 E RAINBOW Trail
2 Beds
3 Baths
2,595 Sq.Ft.
$825,000
MLS#: 7036791

Payson
1940 S MOONLIGHT Drive
5 Beds
3 Baths
3,862 Sq.Ft.
$1,000,000
MLS#: 7087339
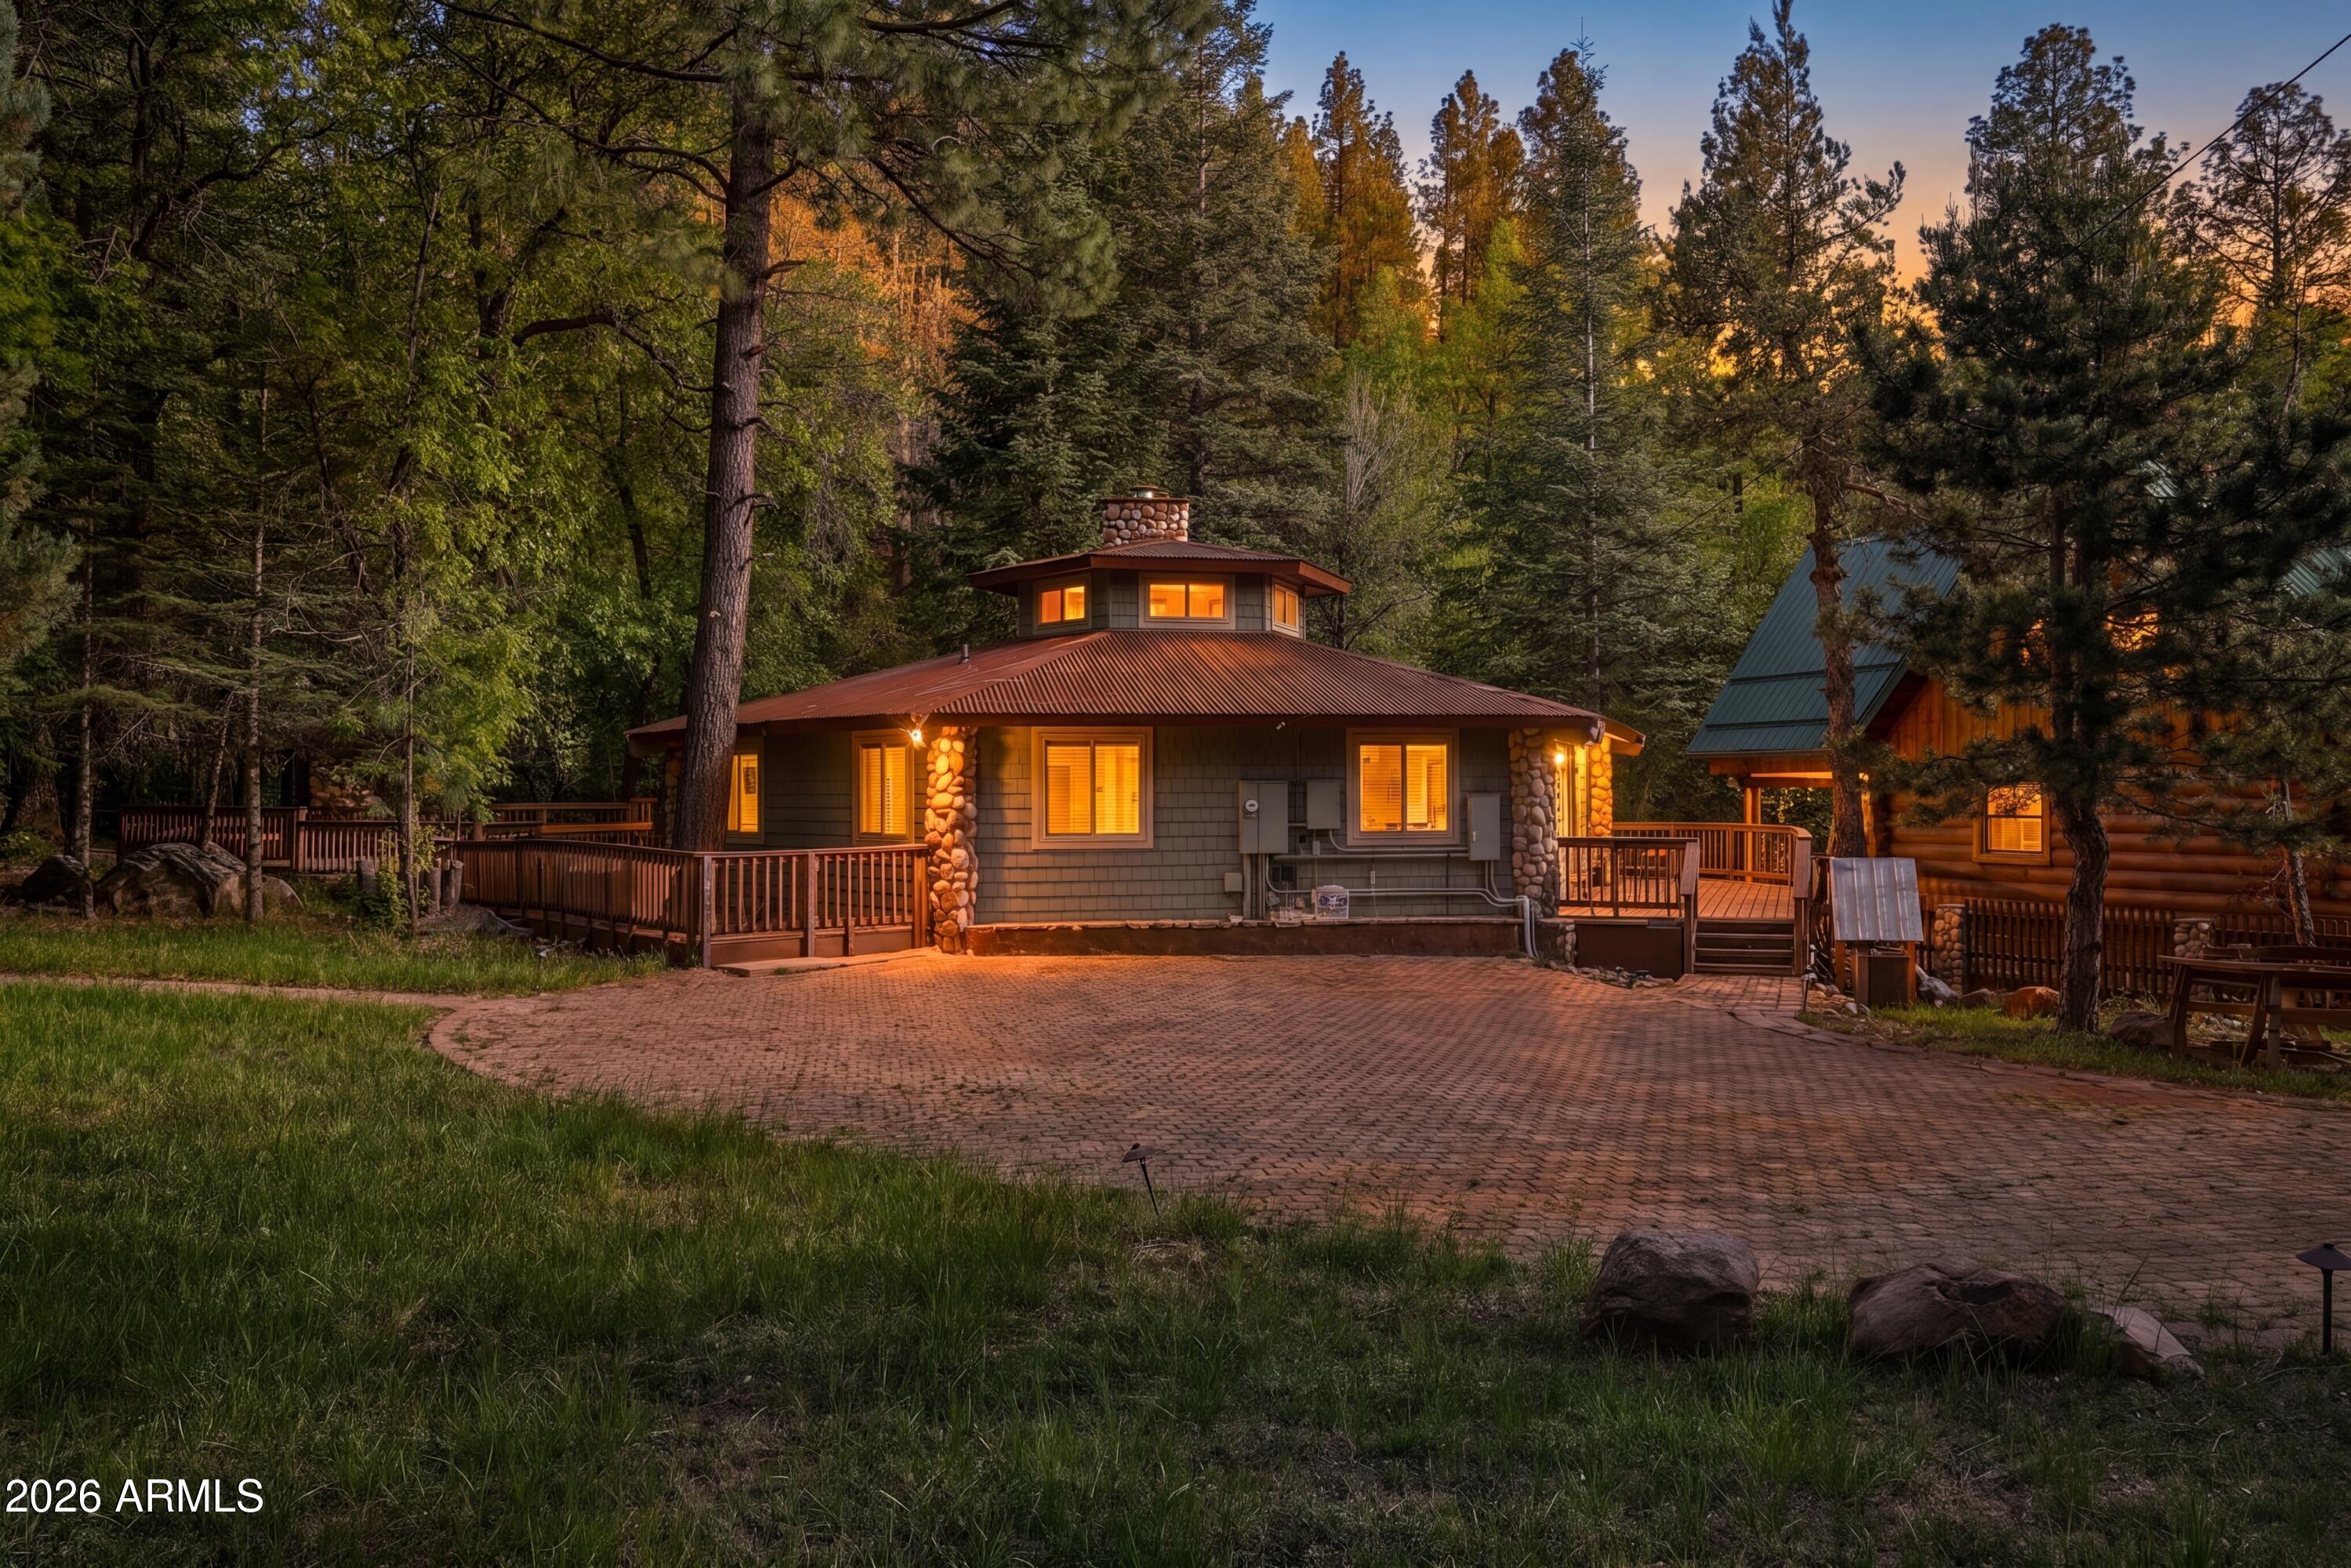
Payson
285 E BOX ELDER Lane
3 Beds
2 Baths
1,443 Sq.Ft.
$795,000
MLS#: 7019604

Payson
2303 E SCARLET BUGLER Circle
4 Beds
3 Baths
2,615 Sq.Ft.
$975,000
MLS#: 7084471

Payson
396 S LEISURE Road
3 Beds
3 Baths
2,327 Sq.Ft.
$685,000
MLS#: 6989751
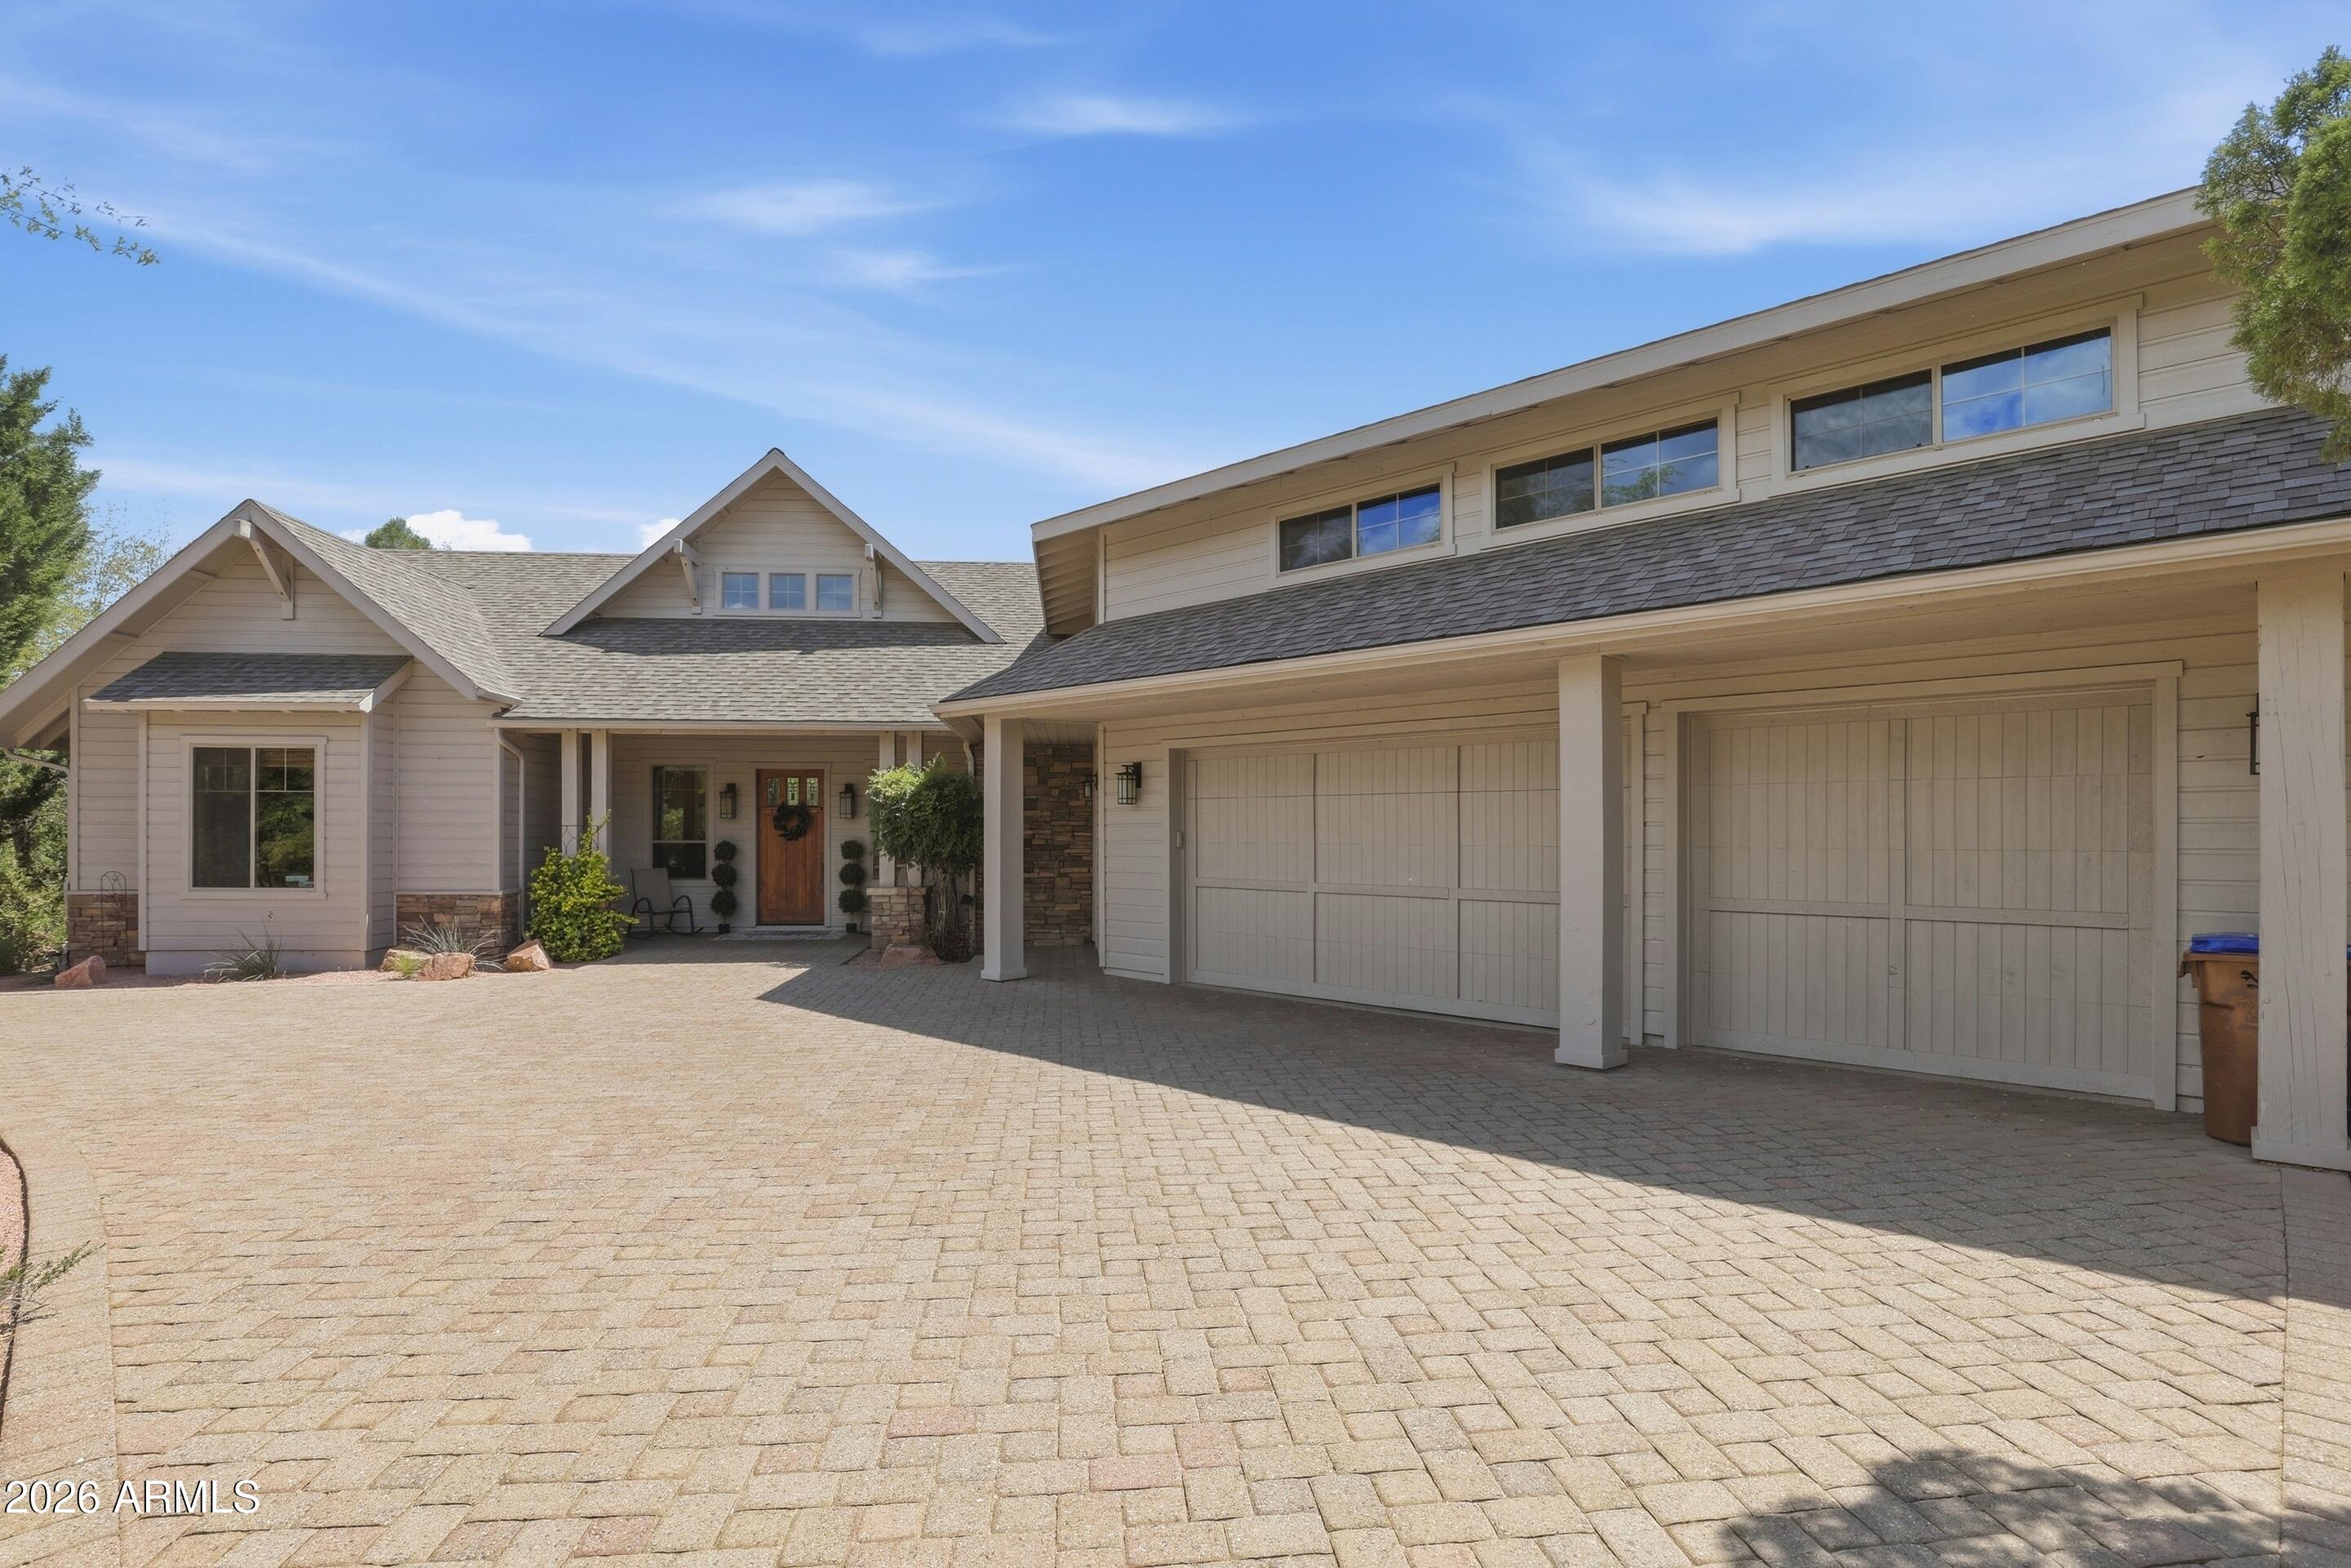
Payson
703 N GRAPEVINE Drive
3 Beds
2 Baths
3,413 Sq.Ft.
$910,000
MLS#: 7023155
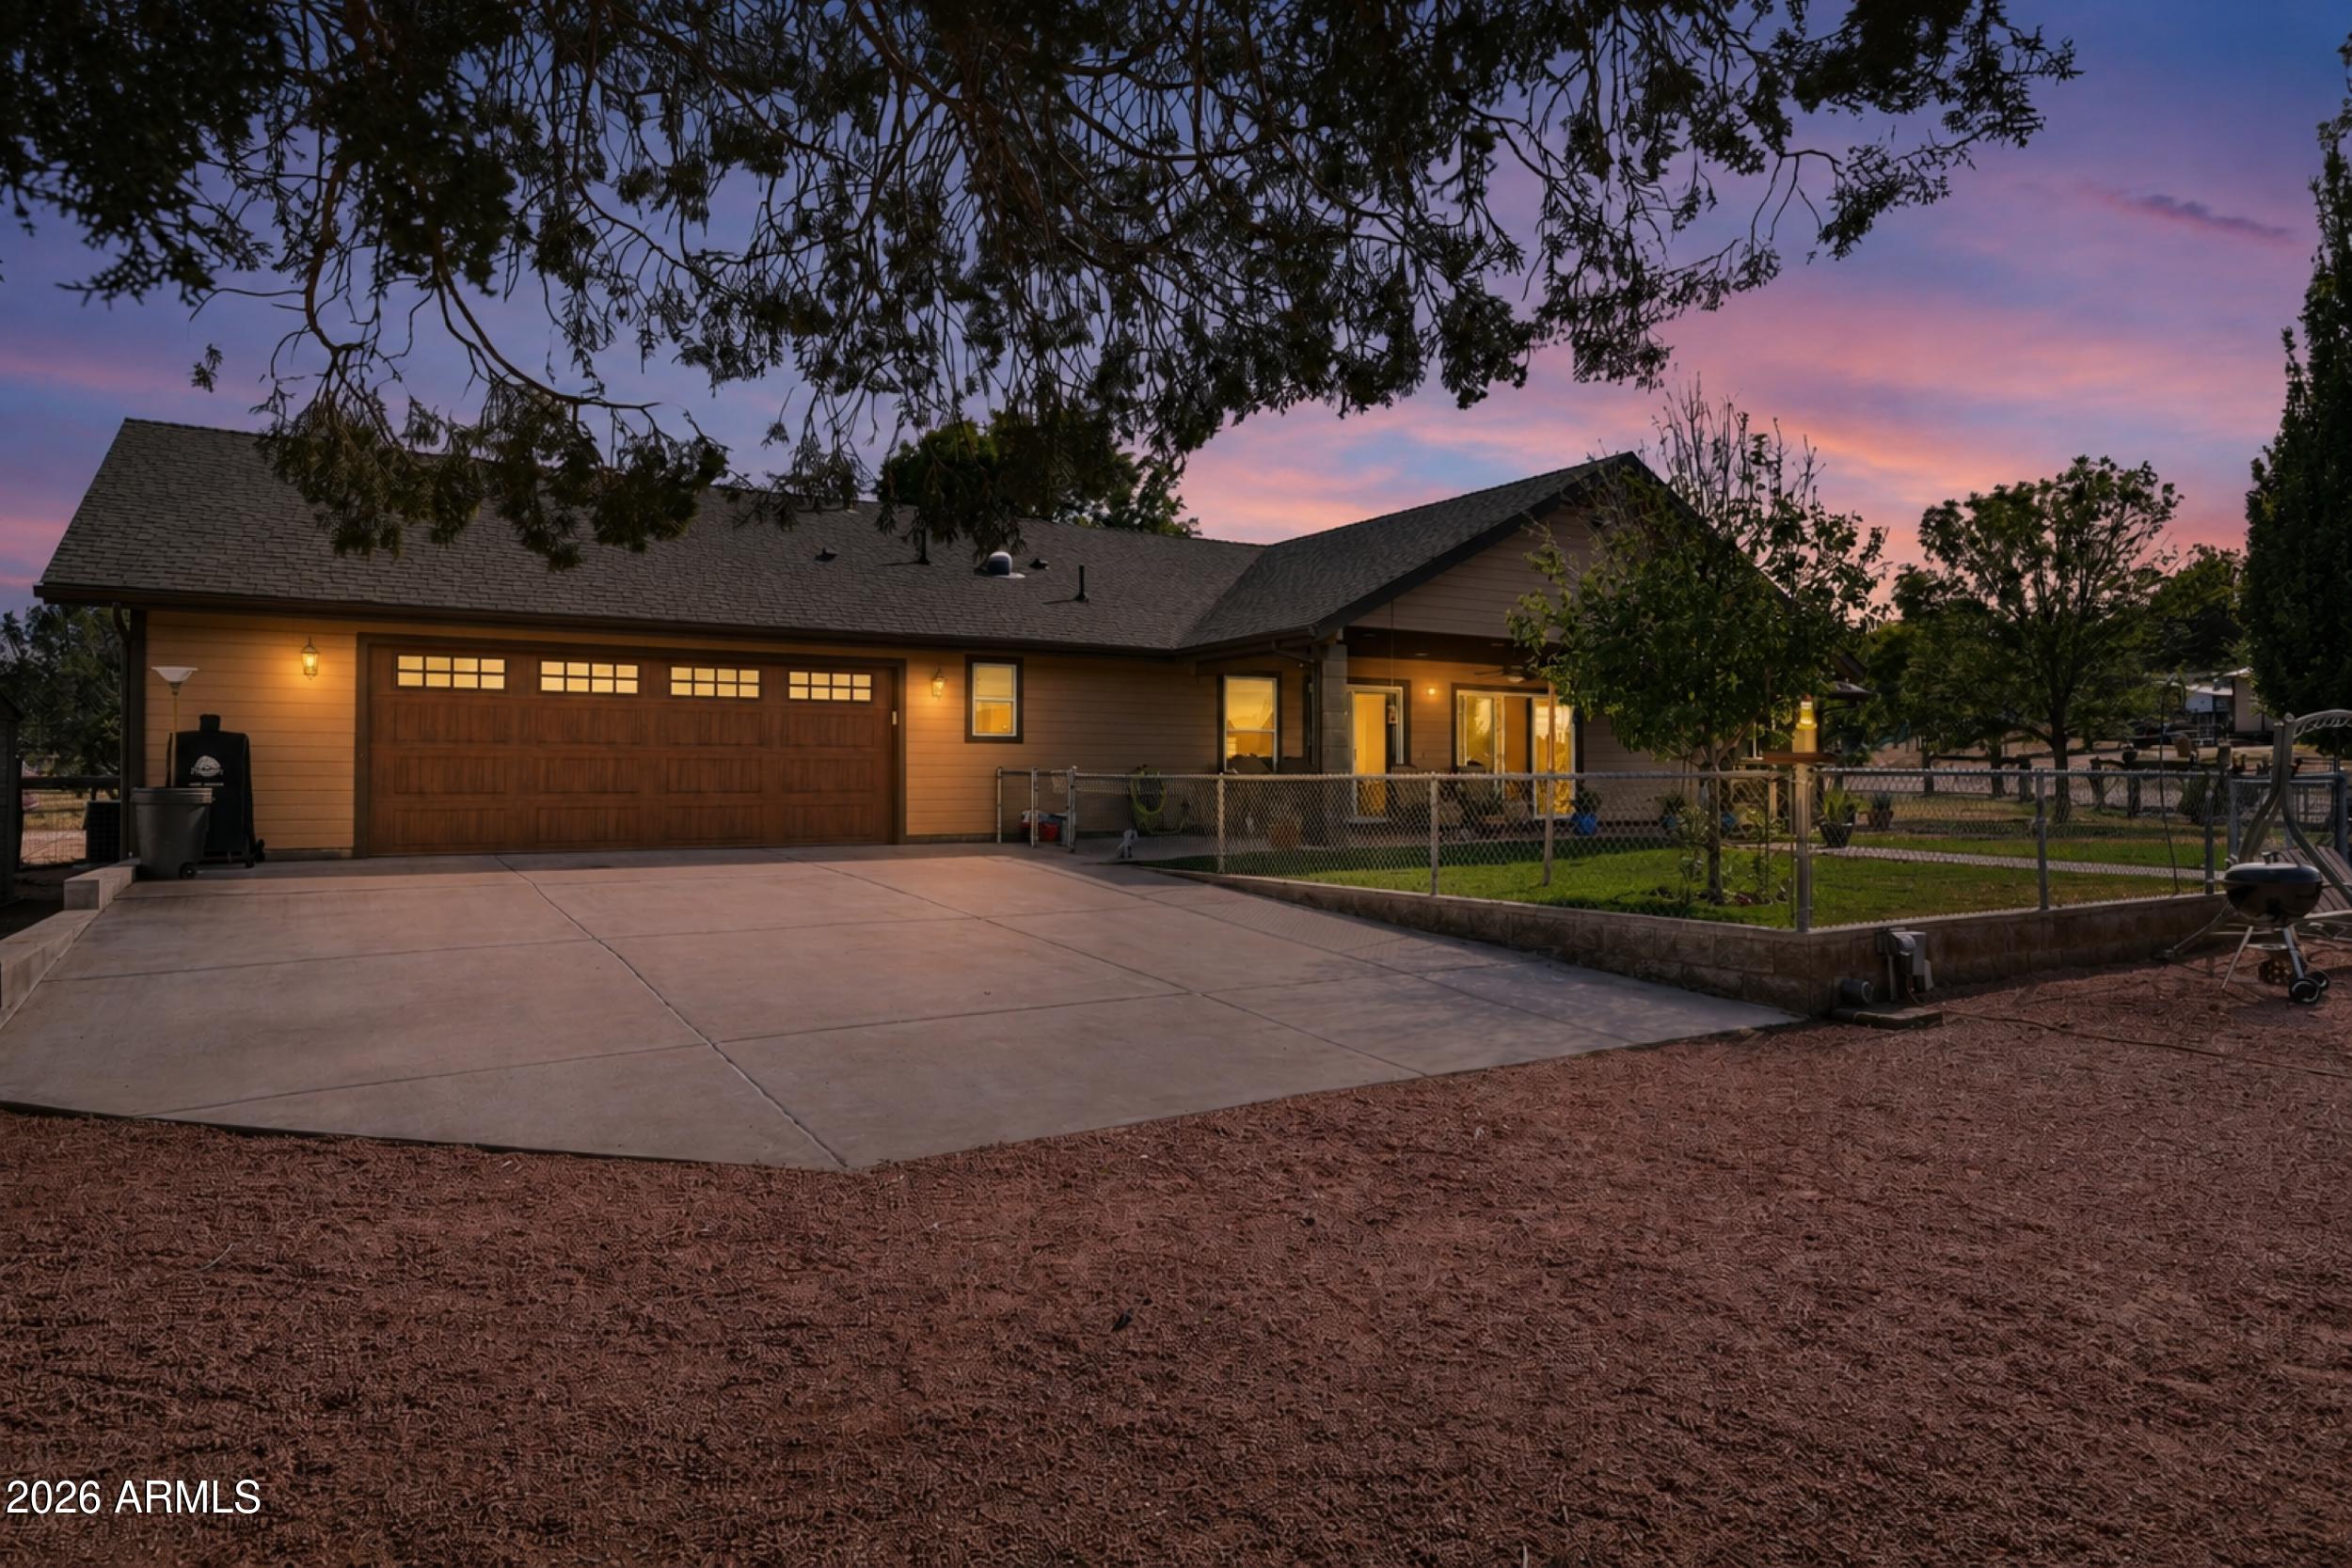
Payson
873 W COLT Lane
3 Beds
2 Baths
1,680 Sq.Ft.
$699,000
MLS#: 7046247
