
2345 MULE DEER Road
Sedona, AZ 86336


About
COMPLETE PHOTOS COMING SOON! Here are the huge views you move to Sedona for. Take in the full panorama of Thunder Mountain from large picture windows throughout this beautiful home, plus the covered patio and balcony. Welcome to 2345 Mule Deer, a thoughtfully designed Southwest-style home spanning 2,568 square feet with three bedrooms, two and a half baths, and a flex room, plus an oversized garage with workshop space. Located in West Sedona's popular Crimson View -- an HOA community with a one-month rental minimum (no STR's allowed). Inside, an open floor plan brings together large rooms, high ceilings, Saltillo tile, and wood floors -- no carpet anywhere in the home. The great room takes in the full sweep of Thunder Mountain, with a gas log fireplace and TV viewing area close at hand. The kitchen sits nearby, with a center island, counter seating, and a walk-in pantry. Tall sliding glass doors open the dining room to the front patio, with center-stage views of Thunder Mountain for every dinner party. Two guest rooms round out this level, sharing a full bath and a half bath. Climb five steps to the primary suite and a large open flex room built for a study or a second TV room. Wood floors, high ceilings, and big windows carry through here too, with tall sliding doors opening onto a covered balcony framed in wood beams and posts. Walk to two top-rated Sedona trailheads, grocery shopping, restaurants, and movie theaters -- this is West Sedona living at its best.
Property
Beds
3
Full Baths
2
1/2 Baths
1
Year Built
1998
Sq.Footage
2,568
Features
Features & Amenities
Interior
-
Other Interior Features
Double Vanity, Eat-in Kitchen, Breakfast Bar, Kitchen Island, Granite Counters, High Speed Internet, Central Vacuum, High Ceilings
-
Total Bedrooms
3
-
Bathrooms
2
-
1/2 Bathrooms
1
-
Basement YN
NO
-
Cooling YN
YES
-
Cooling
Ceiling Fan(s), Central Air
-
Fireplace YN
YES
-
Heating YN
YES
-
Heating
Natural Gas
-
Pet friendly
N/A
Exterior
-
Garage
Yes
-
Garage spaces
2
-
Construction Materials
Stucco
-
Other Exterior Features
Balcony
-
Parking
Garage Door Opener, Off Street
-
Pool
No
-
View
Mountain(s), Trees/Woods
Area & Lot
-
Lot Size(acres)
0.13
-
Lot Size(square feet)
5,510
-
Property Type
Residential
-
Property Sub Type
Single Family Residence
-
Architectural Style
Spanish, Contemporary
Price
-
Sales Price
$1,500,000
-
Tax Amount
$5,914
-
Sq. Footage
2,568
-
Price/SqFt
$584
HOA
-
Association
YES
-
Association Fee
$143
-
Association Fee Frequency
Quarterly
-
Association Fee Includes
N/A
Property Resources
-
Horse Property
NO
School District
-
Elementary School
Sedona-Oak Creek JUSD #9
-
Middle School
West Sedona Elementary School
-
High School
Sedona Red Rock Junior/Senior High School
Property Features
-
Stories
1
-
Foundation Details
Pillar/Post/Pier, Slab, Raised
-
Ownership
Fee Simple
-
Sewer
Public Sewer
-
Tax Lot
25
Schedule
Schedule a Showing
Showing scheduled successfully.
Mortgage calculator
Estimate your monthly mortgage payment, including the principal and interest, property taxes, and HOA. Adjust the values to generate a more accurate rate.
Your payment
Principal and Interest:
$
Property taxes:
$
HOA fees:
$
Total loan payment:
$
Total interest amount:
$
Location
-
County
Yavapai
-
Elementary School
Sedona-Oak Creek JUSD #9
-
Middle School
West Sedona Elementary School
-
High School
Sedona Red Rock Junior/Senior High School

Listing Courtesy of Nancy Turbyfill, RE/MAX Sedona
RealHub Information is provided exclusively for consumers' personal, non-commercial use, and it may not be used for any purpose other than to identify prospective properties consumers may be interested in purchasing. All information deemed reliable but not guaranteed and should be independently verified. All properties are subject to prior sale, change or withdrawal. RealHub website owner shall not be responsible for any typographical errors, misinformation, misprints and shall be held totally harmless.

Terri Applegarth
Agent / Realtor®
Call Terri today to schedule a private showing.
Phone (303) 880-6439
Email Terri@MandyGoldTeam.com

* Listings on this website come from the FMLS IDX Compilation and may be held by brokerage firms other than the owner of this website. The listing brokerage is identified in any listing details. Information is deemed reliable but is not guaranteed. If you believe any FMLS listing contains material that infringes your copyrighted work please click here to review our DMCA policy and learn how to submit a takedown request.© 2024 FMLS.
Properties
Related properties

Sedona
295 RAINTREE Road
3 Beds
3 Baths
2,826 Sq.Ft.
$1,499,000
MLS#: 7079430

Sedona
15 Pinon Court
4 Beds
3 Baths
2,978 Sq.Ft.
$1,785,000
MLS#: 7084283

Sedona
195 BLACKJACK Drive
2 Beds
2 Baths
2,816 Sq.Ft.
$1,495,000
MLS#: 7081392

Sedona
110 Essex Avenue
4 Beds
3 Baths
2,576 Sq.Ft.
$1,595,000
MLS#: 7075277

Sedona
30 RED FOX Lane
2 Beds
2 Baths
2,087 Sq.Ft.
$1,550,000
MLS#: 7050382

Sedona
60 Roundup Drive
3 Beds
2 Baths
2,096 Sq.Ft.
$1,219,000
MLS#: 7079860
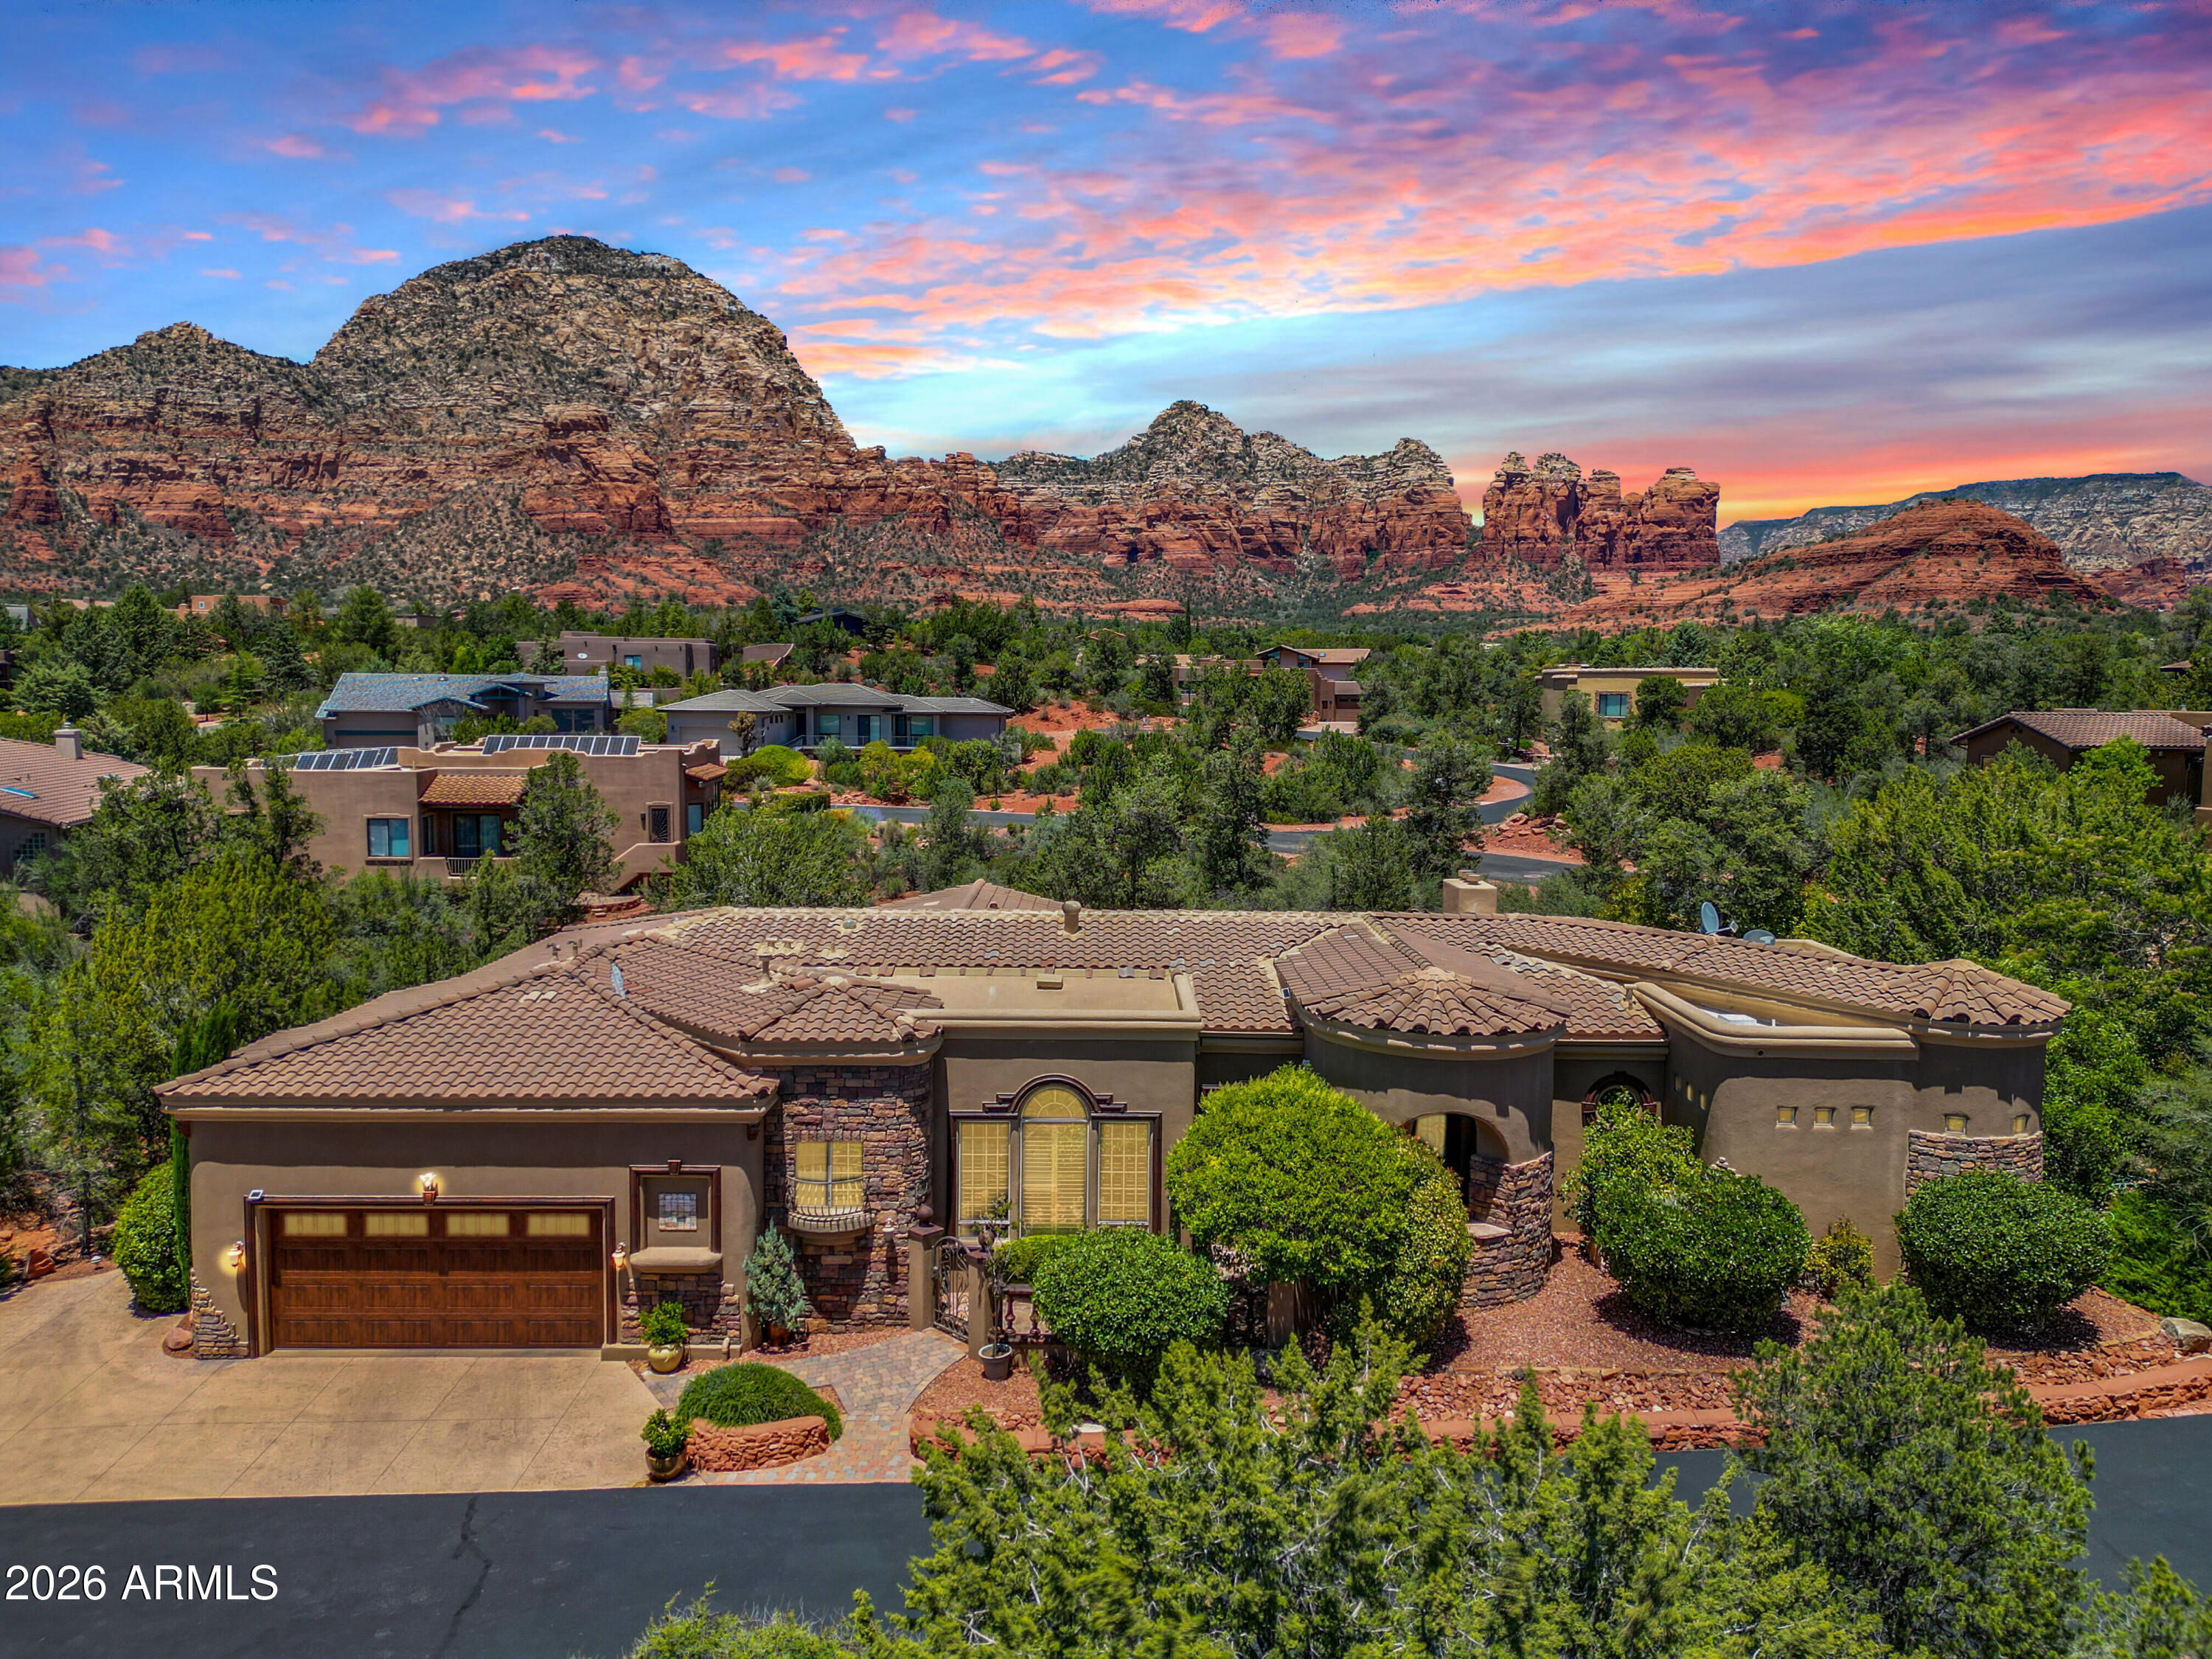
Sedona
2235 E Mule Deer Road
3 Beds
3 Baths
3,154 Sq.Ft.
$1,395,000
MLS#: 7036122
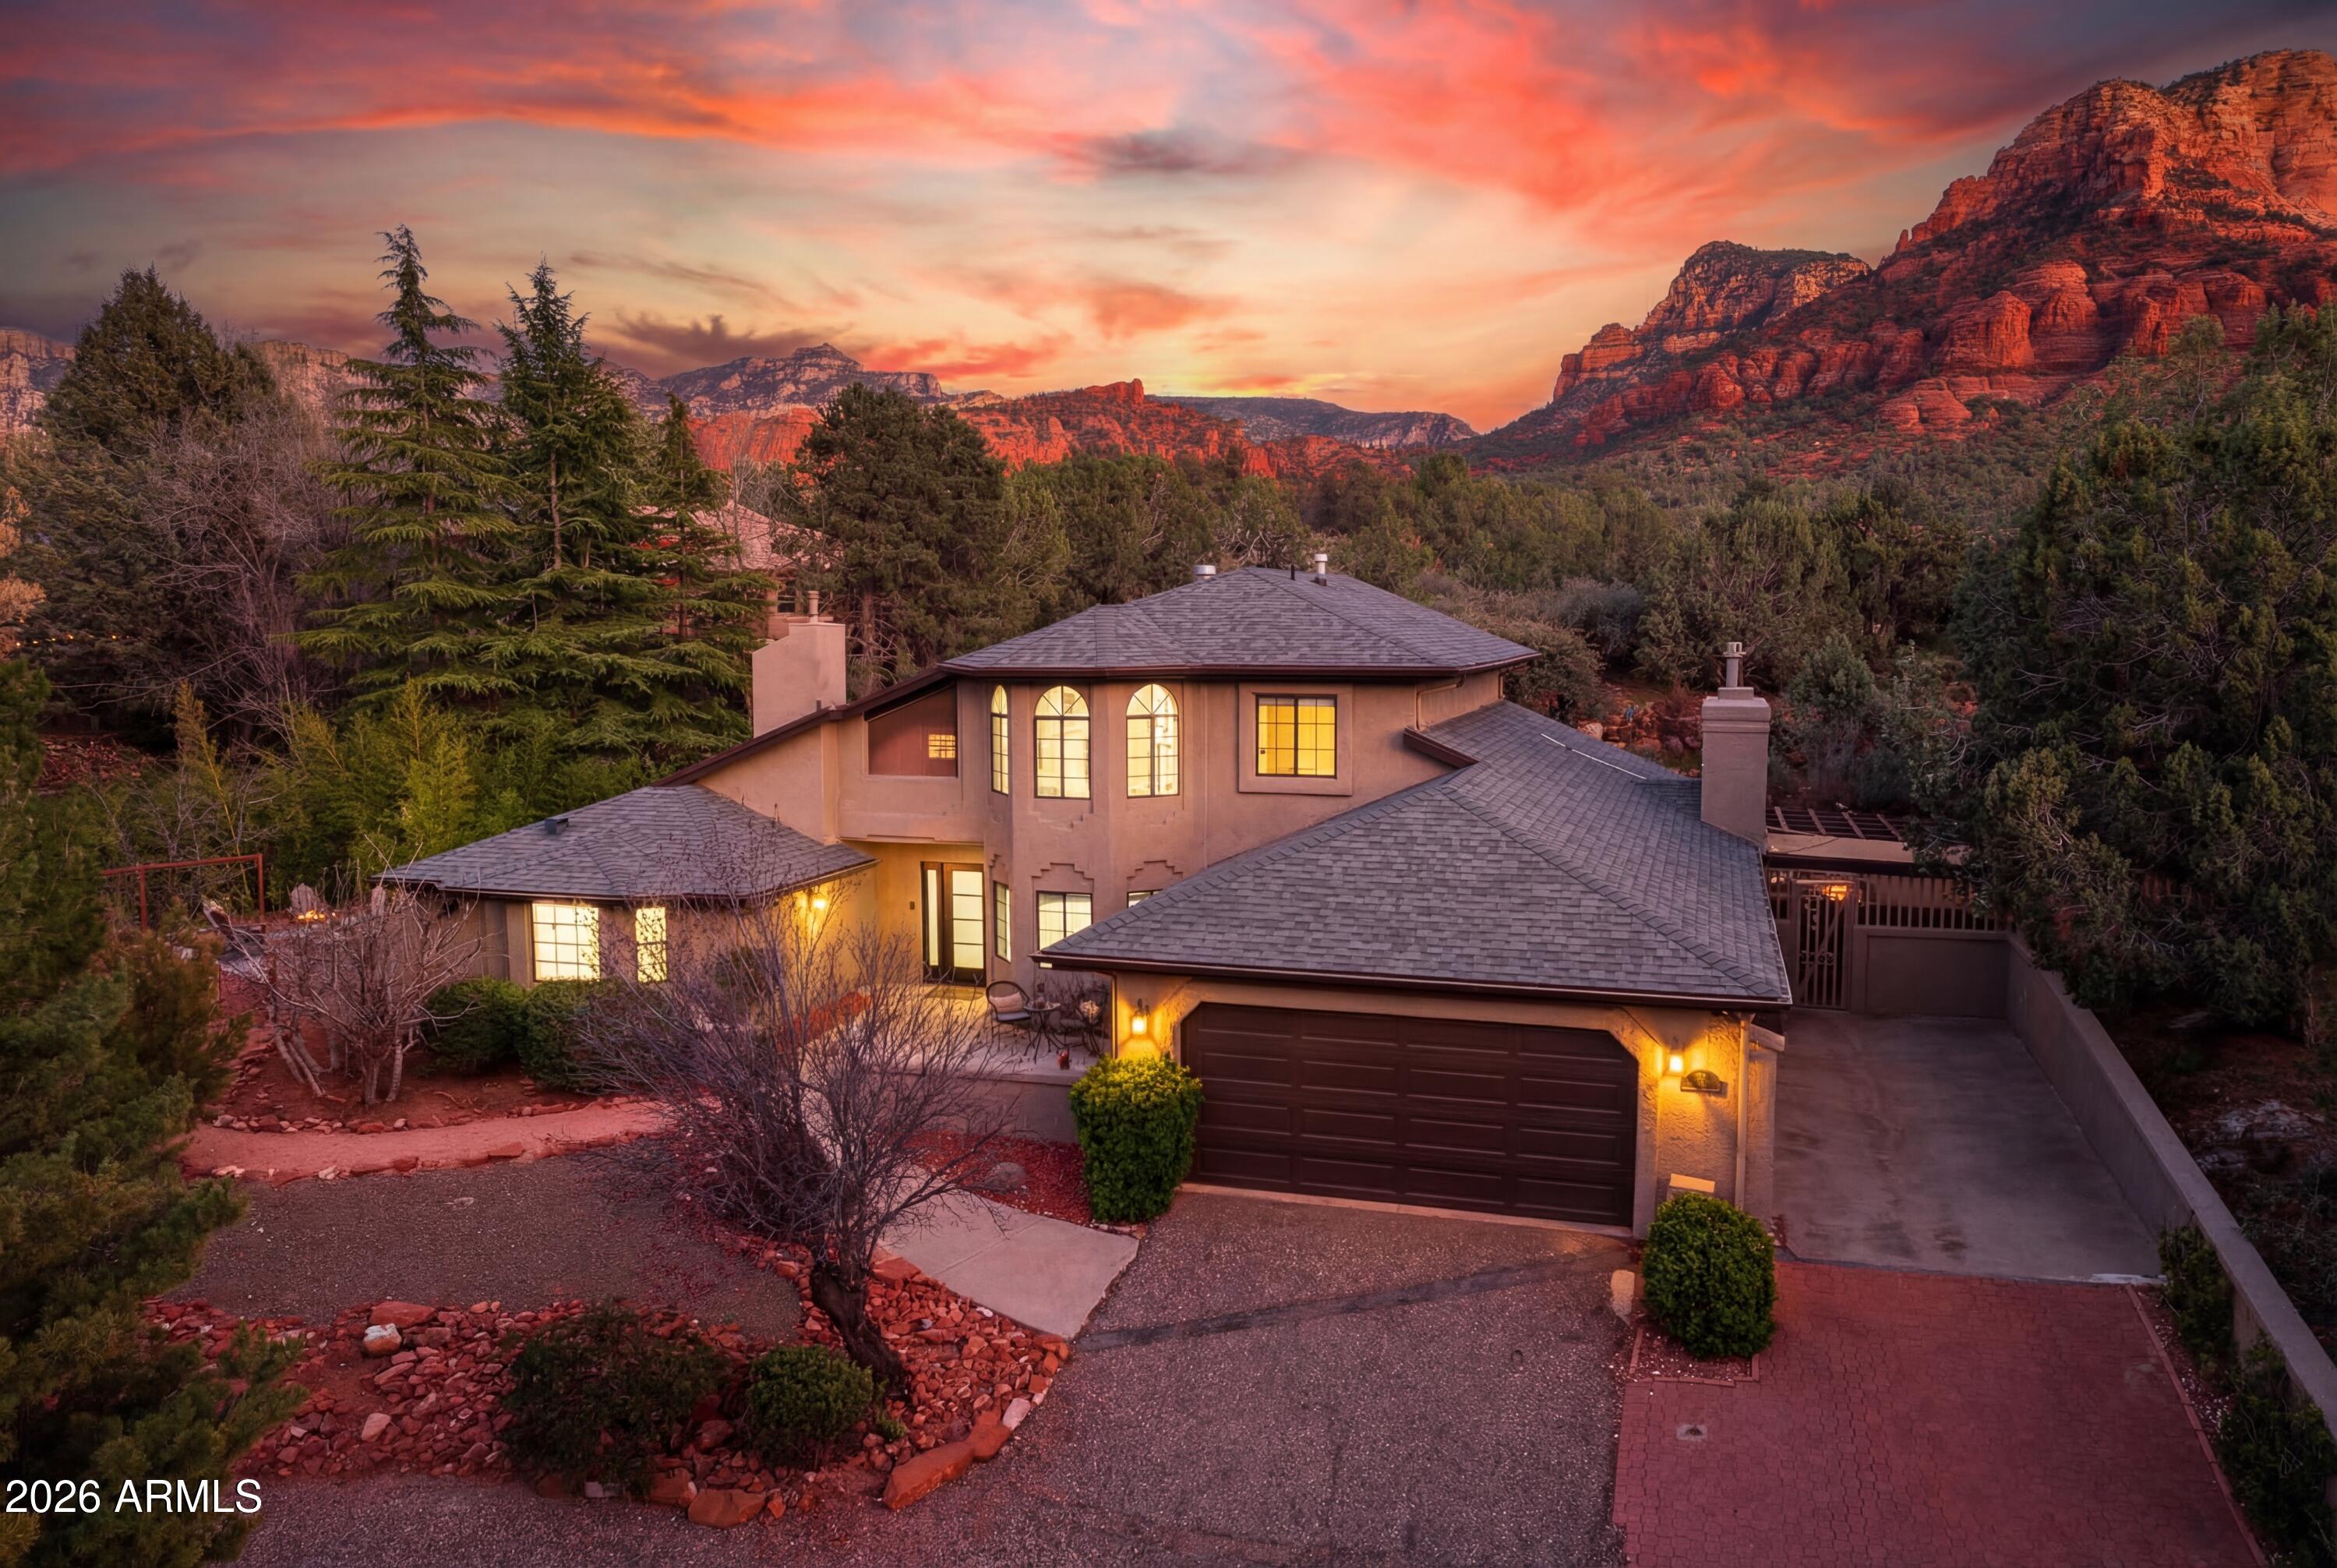
Sedona
98 DOODLEBUG Road
4 Beds
3 Baths
2,953 Sq.Ft.
$1,695,000
MLS#: 7023499

Sedona
10 SANDROCK Road
4 Beds
3 Baths
2,651 Sq.Ft.
$1,399,900
MLS#: 7076211
