
6612 E HUMMINGBIRD Lane
Paradise Valley, AZ 85253


About
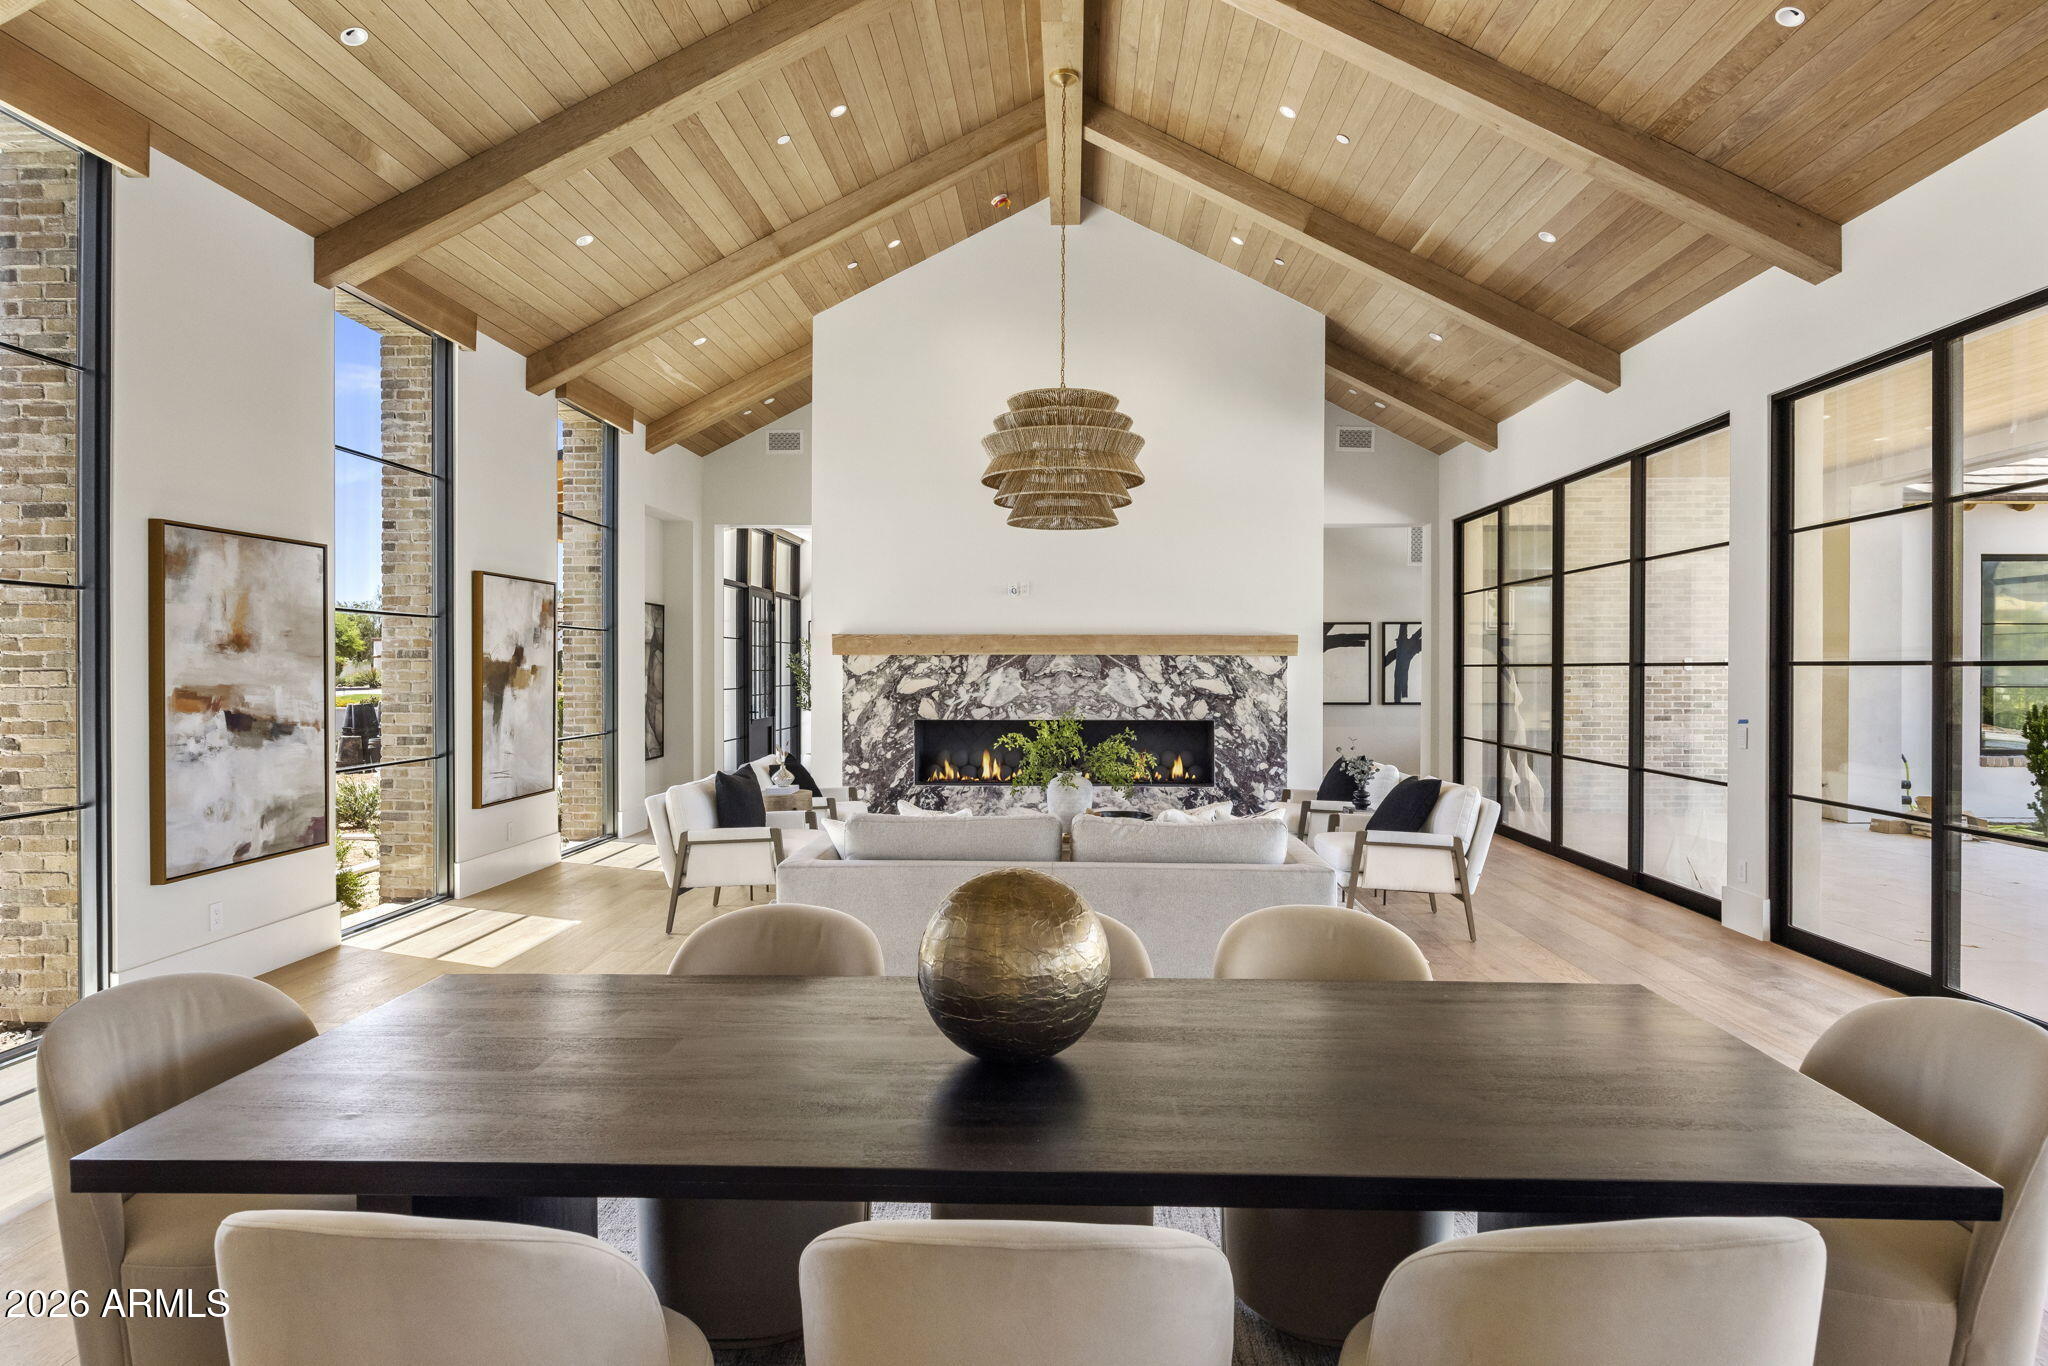
Designed by Kendle Design Collaborative and built by Mackos Construction, Crescent View is a 6-bedroom, 6.5-bath, 7,104 sq ft new-construction contemporary home on over an acre at 6612 E Hummingbird Lane in Paradise Valley. The home takes its name and its soul from the land: a natural desert arroyo, a dry riverbed carved by centuries of monsoon water, cuts directly through the property, and rather than build around it, Kendle & Mackos built across it. A dramatic bridge spans the wash itself, connecting the main living and entertaining spaces to the private bedroom wing while the desert flows beneath your feet. One side is floor-to-ceiling, wall-to-wall glass capturing Mummy Mountain and the desert below; the opposing wall is a purposed art gallery, blending the beauty of nature and man in a single crossing. From the bridge, you watch quail cross the desert landscape below, and when summer monsoons arrive, rainwater rushes through the wash beneath the home. A sweeping curved roofline crowns the living room, bridge, and primary bedroom wing in one continuous gesture, while floor-to-ceiling glass frames the desert landscape and infinity-edge pool and sculpted openings pull shifting natural light through the space as the sun moves. This is not a home placed on the desert. It is a home built through it. Completing Q4 2026. Minutes from Paradise Valley's resort corridor, including The Ritz-Carlton, Mountain Shadows, Omni Montelucia, and JW Marriott Camelback Inn, with AJ's Fine Foods and fine dining like Fat Ox, Il Bracco, and Houston's just as close. Less than 10 minutes to the shops, restaurants, and galleries of Old Town Scottsdale, and 20 minutes from both Scottsdale Airport and Phoenix Sky Harbor. Offered at $14,500,000. There is one Crescent View, and it will never be repeated.
Property
Beds
6
Full Baths
6
1/2 Baths
1
Year Built
2026
Sq.Footage
7,104
Features
Features & Amenities
Interior
-
Other Interior Features
Double Vanity, Eat-in Kitchen, High Speed Internet, Vaulted Ceiling(s), High Ceilings
-
Total Bedrooms
6
-
Bathrooms
6
-
1/2 Bathrooms
1
-
Basement YN
NO
-
Cooling YN
YES
-
Cooling
Central Air
-
Fireplace YN
YES
-
Heating YN
YES
-
Heating
Natural Gas
-
Pet friendly
N/A
Exterior
-
Garage
Yes
-
Garage spaces
4
-
Construction Materials
Block, Spray Foam Insulation
-
Parking
Direct Access
-
Pool
Yes
-
Pool Features
Outdoor Pool
-
View
Mountain(s)
Area & Lot
-
Lot Features
Desert Front, Desert Back
-
Lot Size(acres)
1.04
-
Lot Size(square feet)
45,096
-
Property Type
Residential
-
Property Sub Type
Single Family Residence
-
Architectural Style
Contemporary
Price
-
Sales Price
$14,500,000
-
Tax Amount
$4,492
-
Sq. Footage
7,104
-
Price/SqFt
$2,041
HOA
-
Association
No
Property Resources
-
Horse Property
NO
School District
-
Elementary School
Scottsdale Unified District
-
Middle School
Mohave Middle School
-
High School
Saguaro High School
Property Features
-
Stories
1
-
New Construction
NO
-
Ownership
Fee Simple
-
Sewer
Public Sewer
-
Tax Lot
LENGTHY
-
Water Source
Public
Schedule
Schedule a Showing
Showing scheduled successfully.
Mortgage calculator
Estimate your monthly mortgage payment, including the principal and interest, property taxes, and HOA. Adjust the values to generate a more accurate rate.
Your payment
Principal and Interest:
$
Property taxes:
$
HOA fees:
$
Total loan payment:
$
Total interest amount:
$
Location
-
County
Maricopa
-
Elementary School
Scottsdale Unified District
-
Middle School
Mohave Middle School
-
High School
Saguaro High School

Listing Courtesy of Frank Dimaggio, The Agency
RealHub Information is provided exclusively for consumers' personal, non-commercial use, and it may not be used for any purpose other than to identify prospective properties consumers may be interested in purchasing. All information deemed reliable but not guaranteed and should be independently verified. All properties are subject to prior sale, change or withdrawal. RealHub website owner shall not be responsible for any typographical errors, misinformation, misprints and shall be held totally harmless.

Terri Applegarth
Agent / Realtor®
Call Terri today to schedule a private showing.
Phone (303) 880-6439
Email Terri@MandyGoldTeam.com

* Listings on this website come from the FMLS IDX Compilation and may be held by brokerage firms other than the owner of this website. The listing brokerage is identified in any listing details. Information is deemed reliable but is not guaranteed. If you believe any FMLS listing contains material that infringes your copyrighted work please click here to review our DMCA policy and learn how to submit a takedown request.© 2024 FMLS.
Properties
Related properties

Paradise Valley
6323 E SAGE Drive
5 Beds
6 Baths
7,928 Sq.Ft.
$12,999,888
MLS#: 7084870

Paradise Valley
3427 E STANFORD Drive
5 Beds
6 Baths
5,883 Sq.Ft.
$15,000,000
MLS#: 7082168

Paradise Valley
6725 N 65TH Place
5 Beds
4 Baths
12,347 Sq.Ft.
$16,995,000
MLS#: 7080338

Paradise Valley
6528 N 60TH Street
6 Beds
6 Baths
8,262 Sq.Ft.
$13,999,888
MLS#: 7078803

Paradise Valley
5721 N CASA BLANCA Drive
6 Beds
7 Baths
10,380 Sq.Ft.
$12,500,000
MLS#: 7069148

Paradise Valley
6044 N 44th Place
3 Beds
5 Baths
10,656 Sq.Ft.
$13,900,000
MLS#: 7064928

Paradise Valley
8100 N 64TH Place
5 Beds
6 Baths
7,844 Sq.Ft.
$12,490,000
MLS#: 7073337
Paradise Valley
6208 E MAVERICK Road
6 Beds
5 Baths
8,092 Sq.Ft.
$12,999,000
MLS#: 7034283

Paradise Valley
7825 N INVERGORDON Place
6 Beds
6 Baths
7,810 Sq.Ft.
$11,899,000
MLS#: 7036294
