
333 Calle Linda --
Sedona, AZ 86336


About
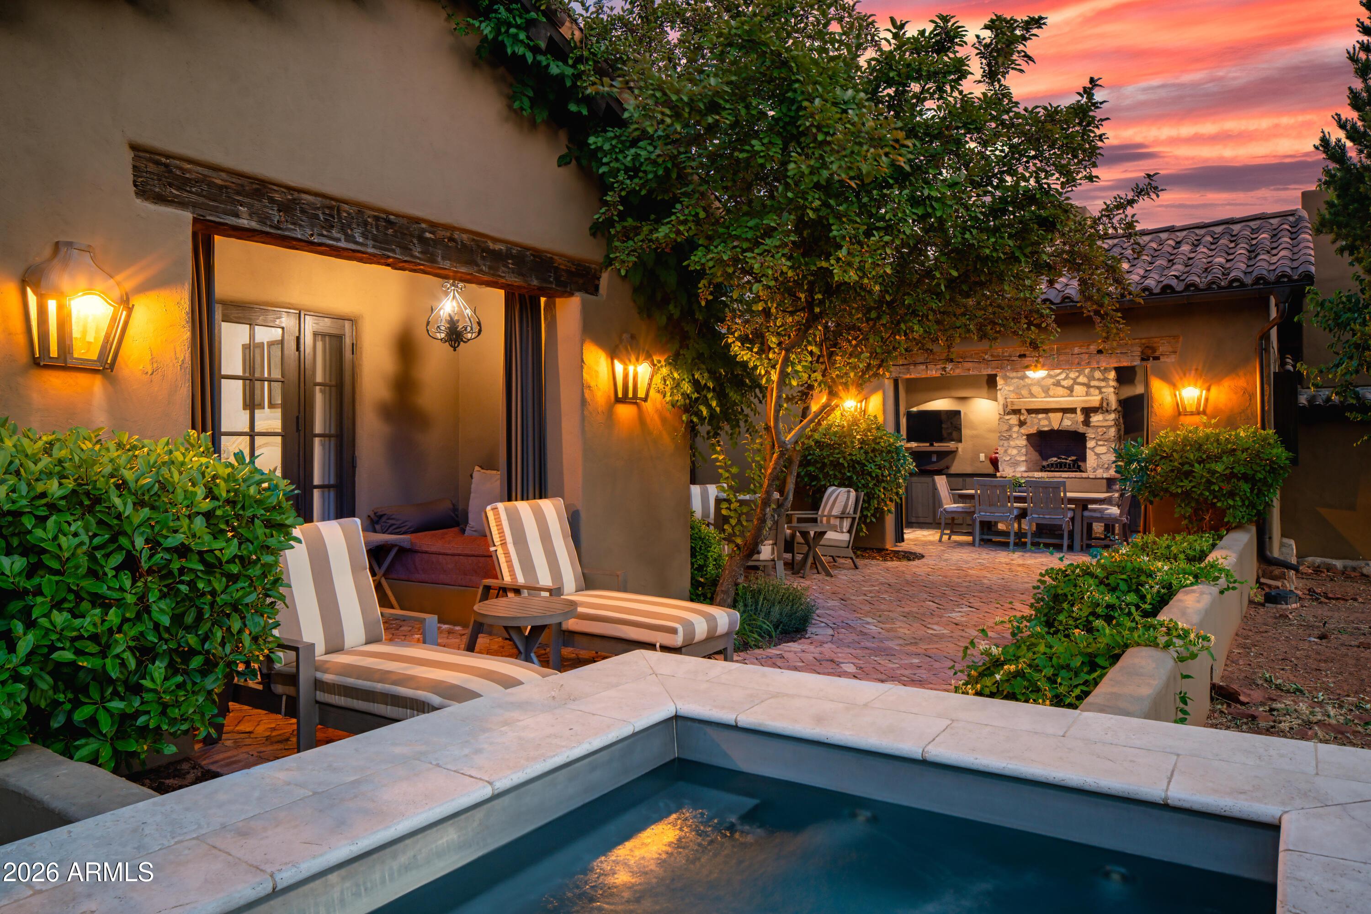
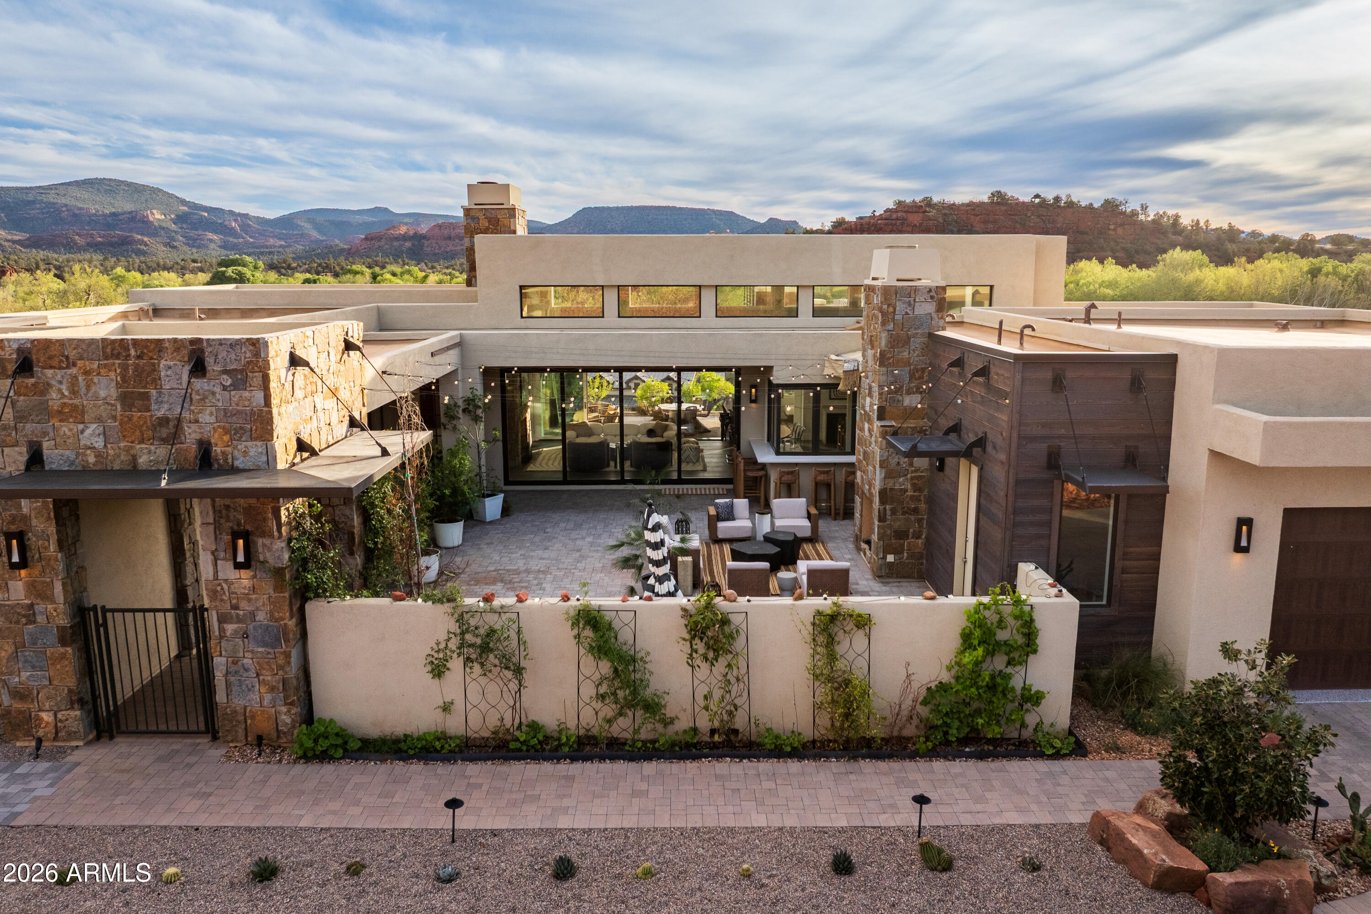
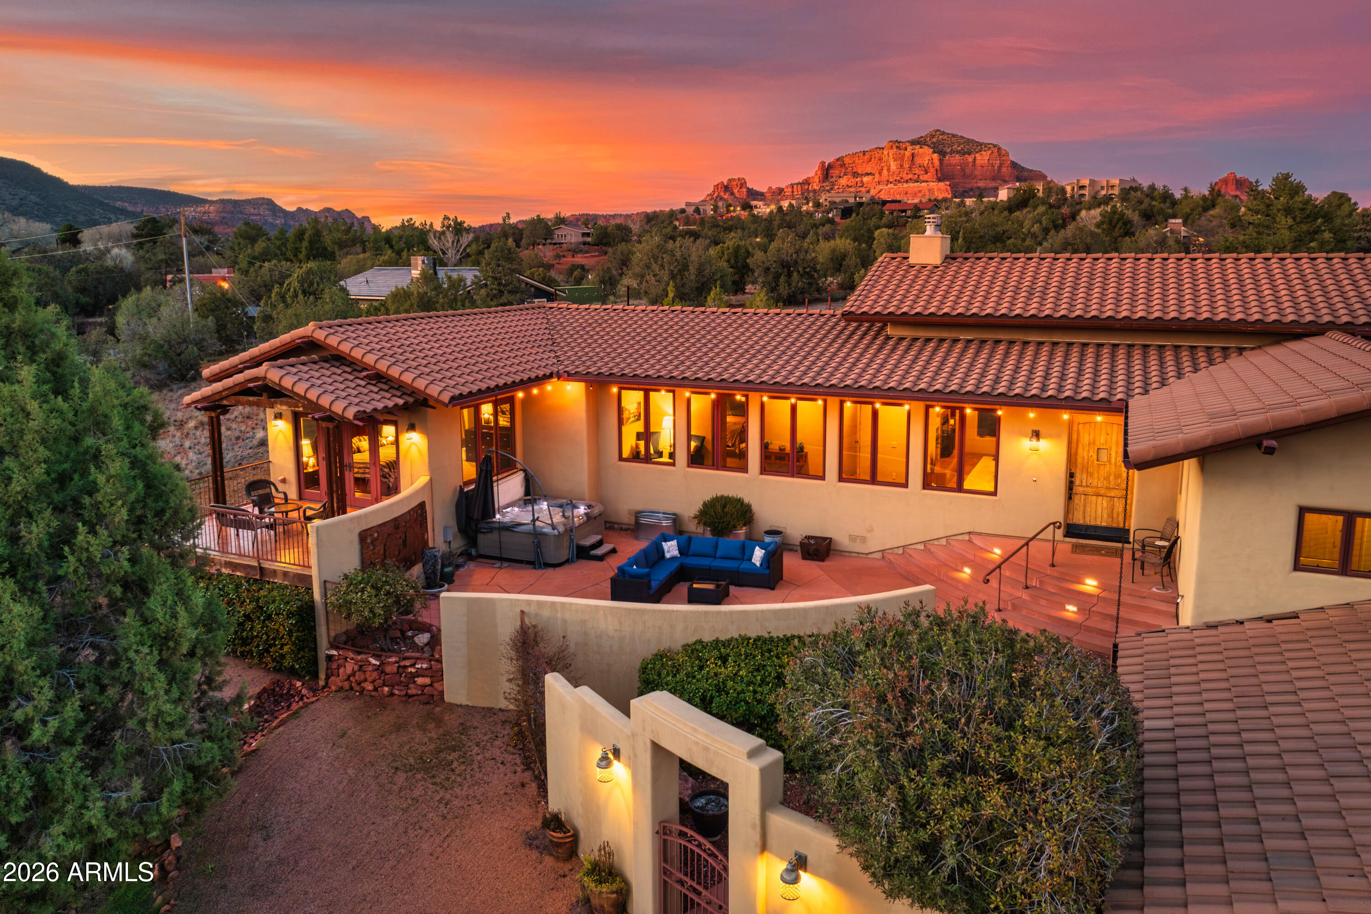
Set within gated Casa Contenta, this updated 3,901 SqFt residence captures unobstructed views across the coveted Soldiers Pass corridor. A redesigned courtyard creates a memorable arrival with colorful desert landscaping, a tranquil feng shui water feature and inviting ambiance. The large foyer features a dramatic modern fixture, newer hardwood flooring and rich designer finishes. In the great room, a contemporary fireplace complements the extraordinary red rock panorama. Expansive windows frame Sedona's scenery and fill the interiors with beautiful natural light, creating a gracious setting for everyday living and entertaining. A rare 3-car tandem garage provides valuable storage and convenience. Residents and their guests enjoy the community pool, clubhouse, pickleball and tennis courts. * Main living level requires no stairs and includes the gourmet kitchen, great room, dining area, laundry room, primary bedroom suite, office or 4th bedroom and comfortable viewing deck * Primary bath features dual vanities, a jetted tub, walk-in shower, oversized walk-in closet and double-sided fireplace shared with the primary bedroom * Gourmet kitchen includes a center island, gas range and large temperature-controlled wine refrigerator * Lower level offers 2 private junior suites, each with ensuite baths, spacious walk-in closets and private outdoor patio, ideal for extended-stay guests and peaceful mornings or late evenings beneath Sedona's renowned dark skies. One junior suite includes a convenient coffee bar * Hunter Douglas electric blackout shades in the great room and a new exterior patio shade * Large crawl space houses the home's mechanical systems * Cul-de-sac location near exceptional hiking trails and a community dog park * HOA covers common landscaping, private-road maintenance, trash service and other community services * Rentals require a 6-month minimum * Round dining table and main-level deck furniture are available for purchase separately
Property
Beds
4
Full Baths
3
1/2 Baths
1
Year Built
2005
Sq.Footage
3,901
Features
Features & Amenities
Interior
-
Other Interior Features
Double Vanity, Eat-in Kitchen, Pantry, Kitchen Island, Granite Counters, Vaulted Ceiling(s)
-
Total Bedrooms
4
-
Bathrooms
3
-
1/2 Bathrooms
1
-
Basement YN
NO
-
Cooling YN
YES
-
Cooling
Central Air
-
Fireplace YN
YES
-
Heating YN
YES
-
Heating
Natural Gas
-
Pet friendly
N/A
Exterior
-
Garage
Yes
-
Garage spaces
3
-
Construction Materials
Stone, Block, Stucco
-
Parking
Tandem, Garage Door Opener
-
Pool
Yes
-
Pool Features
Heated
-
View
Mountain(s)
Area & Lot
-
Lot Features
Desert Front, Desert Back
-
Lot Size(acres)
0.11
-
Lot Size(square feet)
4,664
-
Property Type
Residential
-
Property Sub Type
Single Family Residence
-
Architectural Style
Contemporary, Other
Price
-
Sales Price
$2,740,000
-
Tax Amount
$9,578
-
Sq. Footage
3,901
-
Price/SqFt
$702
HOA
-
Association
YES
-
Association Fee
$390
-
Association Fee Frequency
Monthly
-
Association Fee Includes
N/A
Property Resources
-
Horse Property
NO
School District
-
Elementary School
Sedona-Oak Creek JUSD #9
-
Middle School
Sedona Red Rock Junior/Senior High School
-
High School
Sedona Red Rock Junior/Senior High School
Property Features
-
Stories
1
-
Accessibility Features
Therapeutic Whirlpool
-
Ownership
Fee Simple
-
Sewer
Public Sewer
-
Tax Lot
94
-
Water Source
Public
Schedule
Schedule a Showing
Showing scheduled successfully.
Mortgage calculator
Estimate your monthly mortgage payment, including the principal and interest, property taxes, and HOA. Adjust the values to generate a more accurate rate.
Your payment
Principal and Interest:
$
Property taxes:
$
HOA fees:
$
Total loan payment:
$
Total interest amount:
$
Location
-
County
Yavapai
-
Elementary School
Sedona-Oak Creek JUSD #9
-
Middle School
Sedona Red Rock Junior/Senior High School
-
High School
Sedona Red Rock Junior/Senior High School

Listing Courtesy of Jeanette M Sauer, Russ Lyon Sotheby's International Realty
RealHub Information is provided exclusively for consumers' personal, non-commercial use, and it may not be used for any purpose other than to identify prospective properties consumers may be interested in purchasing. All information deemed reliable but not guaranteed and should be independently verified. All properties are subject to prior sale, change or withdrawal. RealHub website owner shall not be responsible for any typographical errors, misinformation, misprints and shall be held totally harmless.

Terri Applegarth
Agent / Realtor®
Call Terri today to schedule a private showing.
Phone (303) 880-6439
Email Terri@MandyGoldTeam.com

* Listings on this website come from the FMLS IDX Compilation and may be held by brokerage firms other than the owner of this website. The listing brokerage is identified in any listing details. Information is deemed reliable but is not guaranteed. If you believe any FMLS listing contains material that infringes your copyrighted work please click here to review our DMCA policy and learn how to submit a takedown request.© 2024 FMLS.
Properties
Related properties

Sedona
89 Linda Vista
4 Beds
3 Baths
3,752 Sq.Ft.
$2,295,000
MLS#: 7076996

Sedona
300 ACACIA Drive
4 Beds
3 Baths
4,284 Sq.Ft.
$2,600,000
MLS#: 7079726

Sedona
26 El Camino Tesoros --
4 Beds
4 Baths
3,900 Sq.Ft.
$3,200,000
MLS#: 7076688
Sedona
9 MAROON MOUNTAIN Drive D3
3 Beds
3 Baths
2,606 Sq.Ft.
$2,200,000
MLS#: 7020192
Sedona
45 SETTLER Lane
3 Beds
3 Baths
3,064 Sq.Ft.
$2,850,000
MLS#: 7013958
Sedona
310 EL CAMINO Road
7 Beds
6 Baths
4,563 Sq.Ft.
$2,250,000
MLS#: 7043721
Sedona
40 Arabian Drive
3 Beds
3 Baths
2,942 Sq.Ft.
$3,200,000
MLS#: 6976988
Sedona
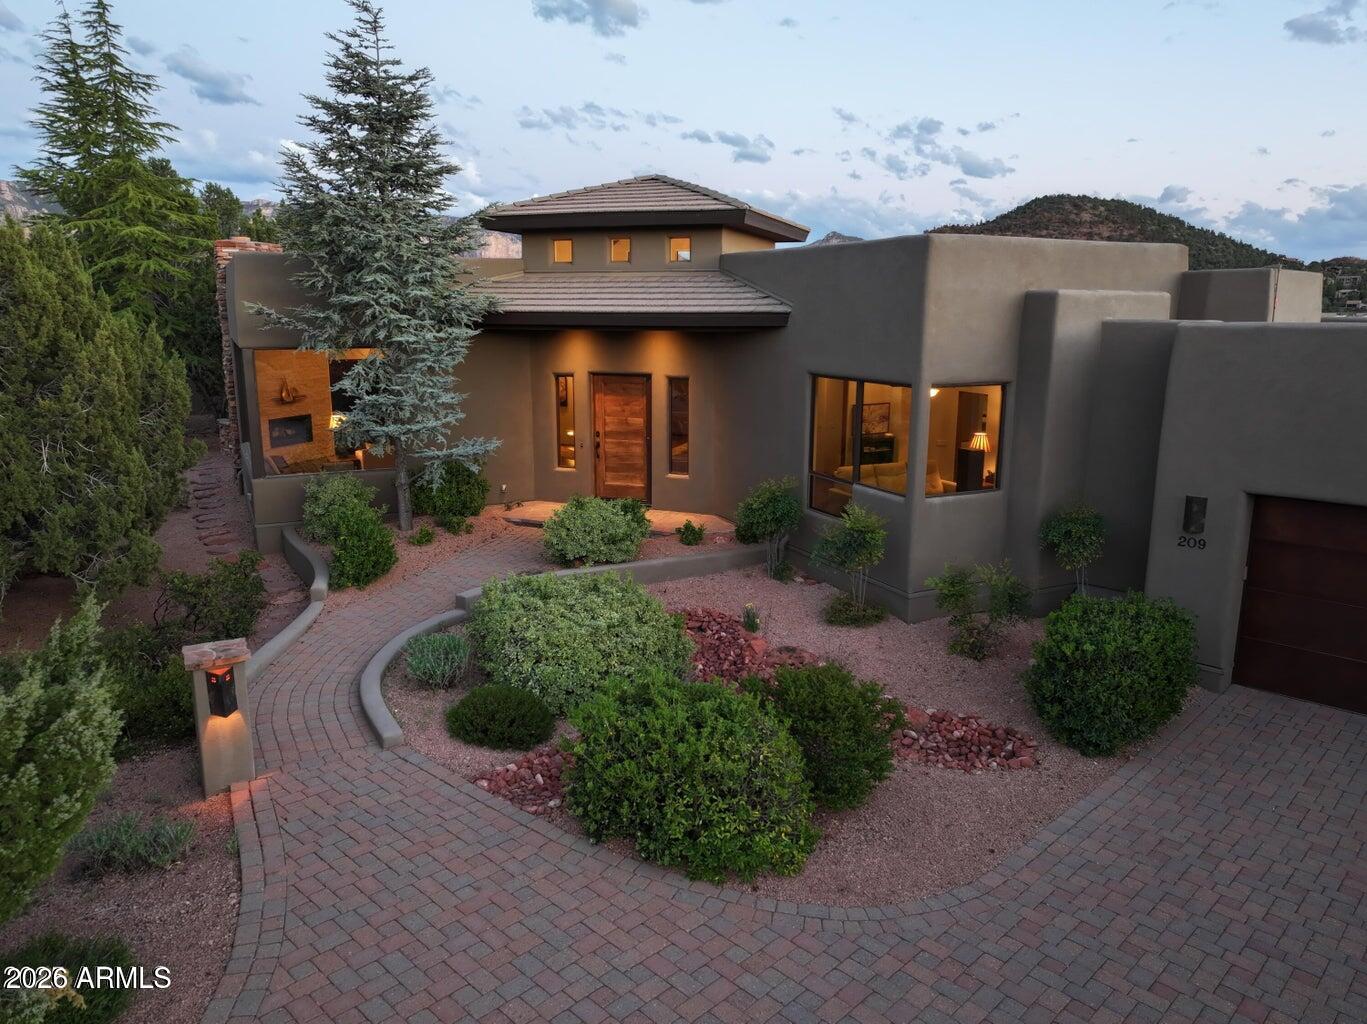
209 CALLE FRANCESCA --
3 Beds
4 Baths
4,516 Sq.Ft.
$2,800,000
MLS#: 7010925

Sedona
60 DARDANELLE Road
3 Beds
3 Baths
4,219 Sq.Ft.
$2,700,000
MLS#: 7082284
