
1928 TIMBER Point W
Prescott, AZ 86303


About
Move-In-Ready Custom Timber Ridge Home! Experience elevated mountain living in this beautifully crafted 2015 custom home nestled among towering Ponderosa Pines in the Prescott National Forest. Located on a private cul-de-sac, the home features soaring vaulted ceilings, an open-concept floor plan, dramatic floor-to-ceiling rock fireplace, and expansive windows showcasing the forest setting. The gourmet kitchen offers knotty alder cabinetry, granite countertops, walk-in pantry, and premium KitchenAid appliances. The spacious primary suite includes a luxurious ensuite, while two additional bedrooms share a Jack-and-Jill bath. A versatile fourth suite with full bath, private entrance, and kitchen plumbing offers endless possibilities as a guest suite, office, in-law apartment, or rental. Enjoy Enjoy peaceful outdoor living on the flagstone patio, rear deck and front porch, plus a separate fenced dog run. Too many upgrades to mention! A perfect blend of craftsmanship, comfort, privacy, and mountain living! A stunning wall of windows frames the surrounding forest, while doors open to a restful deck that seamlessly extends the living space outdoors. Thoughtful upgrades and quality finishes are found throughout, including rich knotty alder cabinetry in a warm walnut stain, soft-close drawers, granite countertops, 5-inch baseboards, enginered wood plank flooring, tile and carpet, tasteful two-tone paint, sparkling windows with fine coverings, quality plumbing fixtures, a reverse osmosis system and whole house humidifier. Every detail reflects a commitment to beauty and everyday livability. The main-level living space offers a spacious primary retreat designed for relaxation, complete with a luxurious ensuite featuring a garden tub, large walk-in shower, dual vanities, private water closet, and generous walk-in wardrobe. Two additional bedrooms share a convenient Jack-and-Jill bath appointed with dual vanities, and private toilet and shower-tub combination area, providing comfort and functionality for family and guests. At the center of it all, the gourmet kitchen is designed to inspire. Generous cabinetry with convenient pullout drawers provides abundant storage, complemented by a spacious walk-in pantry. A premium stainless-steel KitchenAid appliance package includes a five-burner gas cooktop, large refrigerator, oven and microwave combination, dishwasher, and wine cooler--everything needed for casual mornings, holiday gatherings, and memorable evenings around the table. An exterior entrance leads to Suite 4, a versatile private space offering so many possibilities that is currently used as a media room but is plumbed and wired for kitchen. Complete with a full bath and spacious storage, it could serve beautifully as an in-law or live-in apartment, private office suite, guest retreat, or rental opportunity. Beyond the impressive interiors, the home's greatest luxury may be its connection to nature. Step outside onto the restful fenced in flagstone patio and take in the peaceful forest surroundings, where towering Ponderosa Pines create an everyday sense of escape. You'll also appreciate the separate fenced in dog run with pet turf! This exceptional Timber Ridge residence offers more than a beautiful home--it offers a lifestyle defined by comfort, craftsmanship, versatility, privacy, and the timeless appeal of mountain living. LOT BEHIND HOME IS ALSO LISTED. SEE mls#7082852 (1177 Quiet Circle .32 vacant loT LISTED AT $100,000. LOTS ARE NOT COMBINED CURRENTLY BUT COULD BE. BUYING BOTH HOME AND LOT PROTECTS PRIVACY ND VIEWS.
Property
Beds
4
Full Baths
3
1/2 Baths
1
Year Built
2015
Sq.Footage
2,406
Features
Features & Amenities
Interior
-
Other Interior Features
Double Vanity, Eat-in Kitchen, Breakfast Bar, Pantry, Kitchen Island, Granite Counters, High Speed Internet, Vaulted Ceiling(s)
-
Total Bedrooms
4
-
Bathrooms
3
-
1/2 Bathrooms
1
-
Basement YN
YES
-
Cooling YN
YES
-
Cooling
Ceiling Fan(s), Central Air, Ductless, Heat Pump
-
Fireplace YN
YES
-
Heating YN
YES
-
Heating
Natural Gas, Zoned, Heat Pump
-
Pet friendly
N/A
Exterior
-
Garage
Yes
-
Garage spaces
2
-
Construction Materials
Stone, Cement Siding
-
Other Exterior Features
Storage, Rain Gutters
-
Parking
Garage Door Opener, Direct Access
-
Patio and Porch Features
Patio
-
Pool
Yes
-
Pool Features
Indoor, Fenced
-
View
Mountain(s), Trees/Woods, Creek/Stream
Area & Lot
-
Lot Features
Cul-De-Sac, Sprinklers In Front, Sprinklers In Rear
-
Lot Size(acres)
0.23
-
Lot Size(square feet)
10,051
-
Property Type
Residential
-
Property Sub Type
Single Family Residence
-
Architectural Style
Other
Price
-
Sales Price
$1,098,000
-
Tax Amount
$2,044
-
Sq. Footage
2,406
-
Price/SqFt
$456
HOA
-
Association
YES
-
Association Fee
$950
-
Association Fee Frequency
Annually
-
Association Fee Includes
N/A
Property Resources
-
Horse Property
NO
School District
-
Elementary School
Prescott Unified District
-
Middle School
Prescott Mile High Middle School
-
High School
Prescott High School
Property Features
-
Stories
2
-
Foundation Details
Slab
-
Ownership
Fee Simple
-
Sewer
Public Sewer
-
Tax Lot
279
-
Water Source
Public
Schedule
Schedule a Showing
Showing scheduled successfully.
Mortgage calculator
Estimate your monthly mortgage payment, including the principal and interest, property taxes, and HOA. Adjust the values to generate a more accurate rate.
Your payment
Principal and Interest:
$
Property taxes:
$
HOA fees:
$
Total loan payment:
$
Total interest amount:
$
Location
-
County
Yavapai
-
Elementary School
Prescott Unified District
-
Middle School
Prescott Mile High Middle School
-
High School
Prescott High School

Listing Courtesy of Sharon K Dale, MCG Realty
RealHub Information is provided exclusively for consumers' personal, non-commercial use, and it may not be used for any purpose other than to identify prospective properties consumers may be interested in purchasing. All information deemed reliable but not guaranteed and should be independently verified. All properties are subject to prior sale, change or withdrawal. RealHub website owner shall not be responsible for any typographical errors, misinformation, misprints and shall be held totally harmless.

Terri Applegarth
Agent / Realtor®
Call Terri today to schedule a private showing.
Phone (303) 880-6439
Email Terri@MandyGoldTeam.com

* Listings on this website come from the FMLS IDX Compilation and may be held by brokerage firms other than the owner of this website. The listing brokerage is identified in any listing details. Information is deemed reliable but is not guaranteed. If you believe any FMLS listing contains material that infringes your copyrighted work please click here to review our DMCA policy and learn how to submit a takedown request.© 2024 FMLS.
Properties
Related properties

Prescott
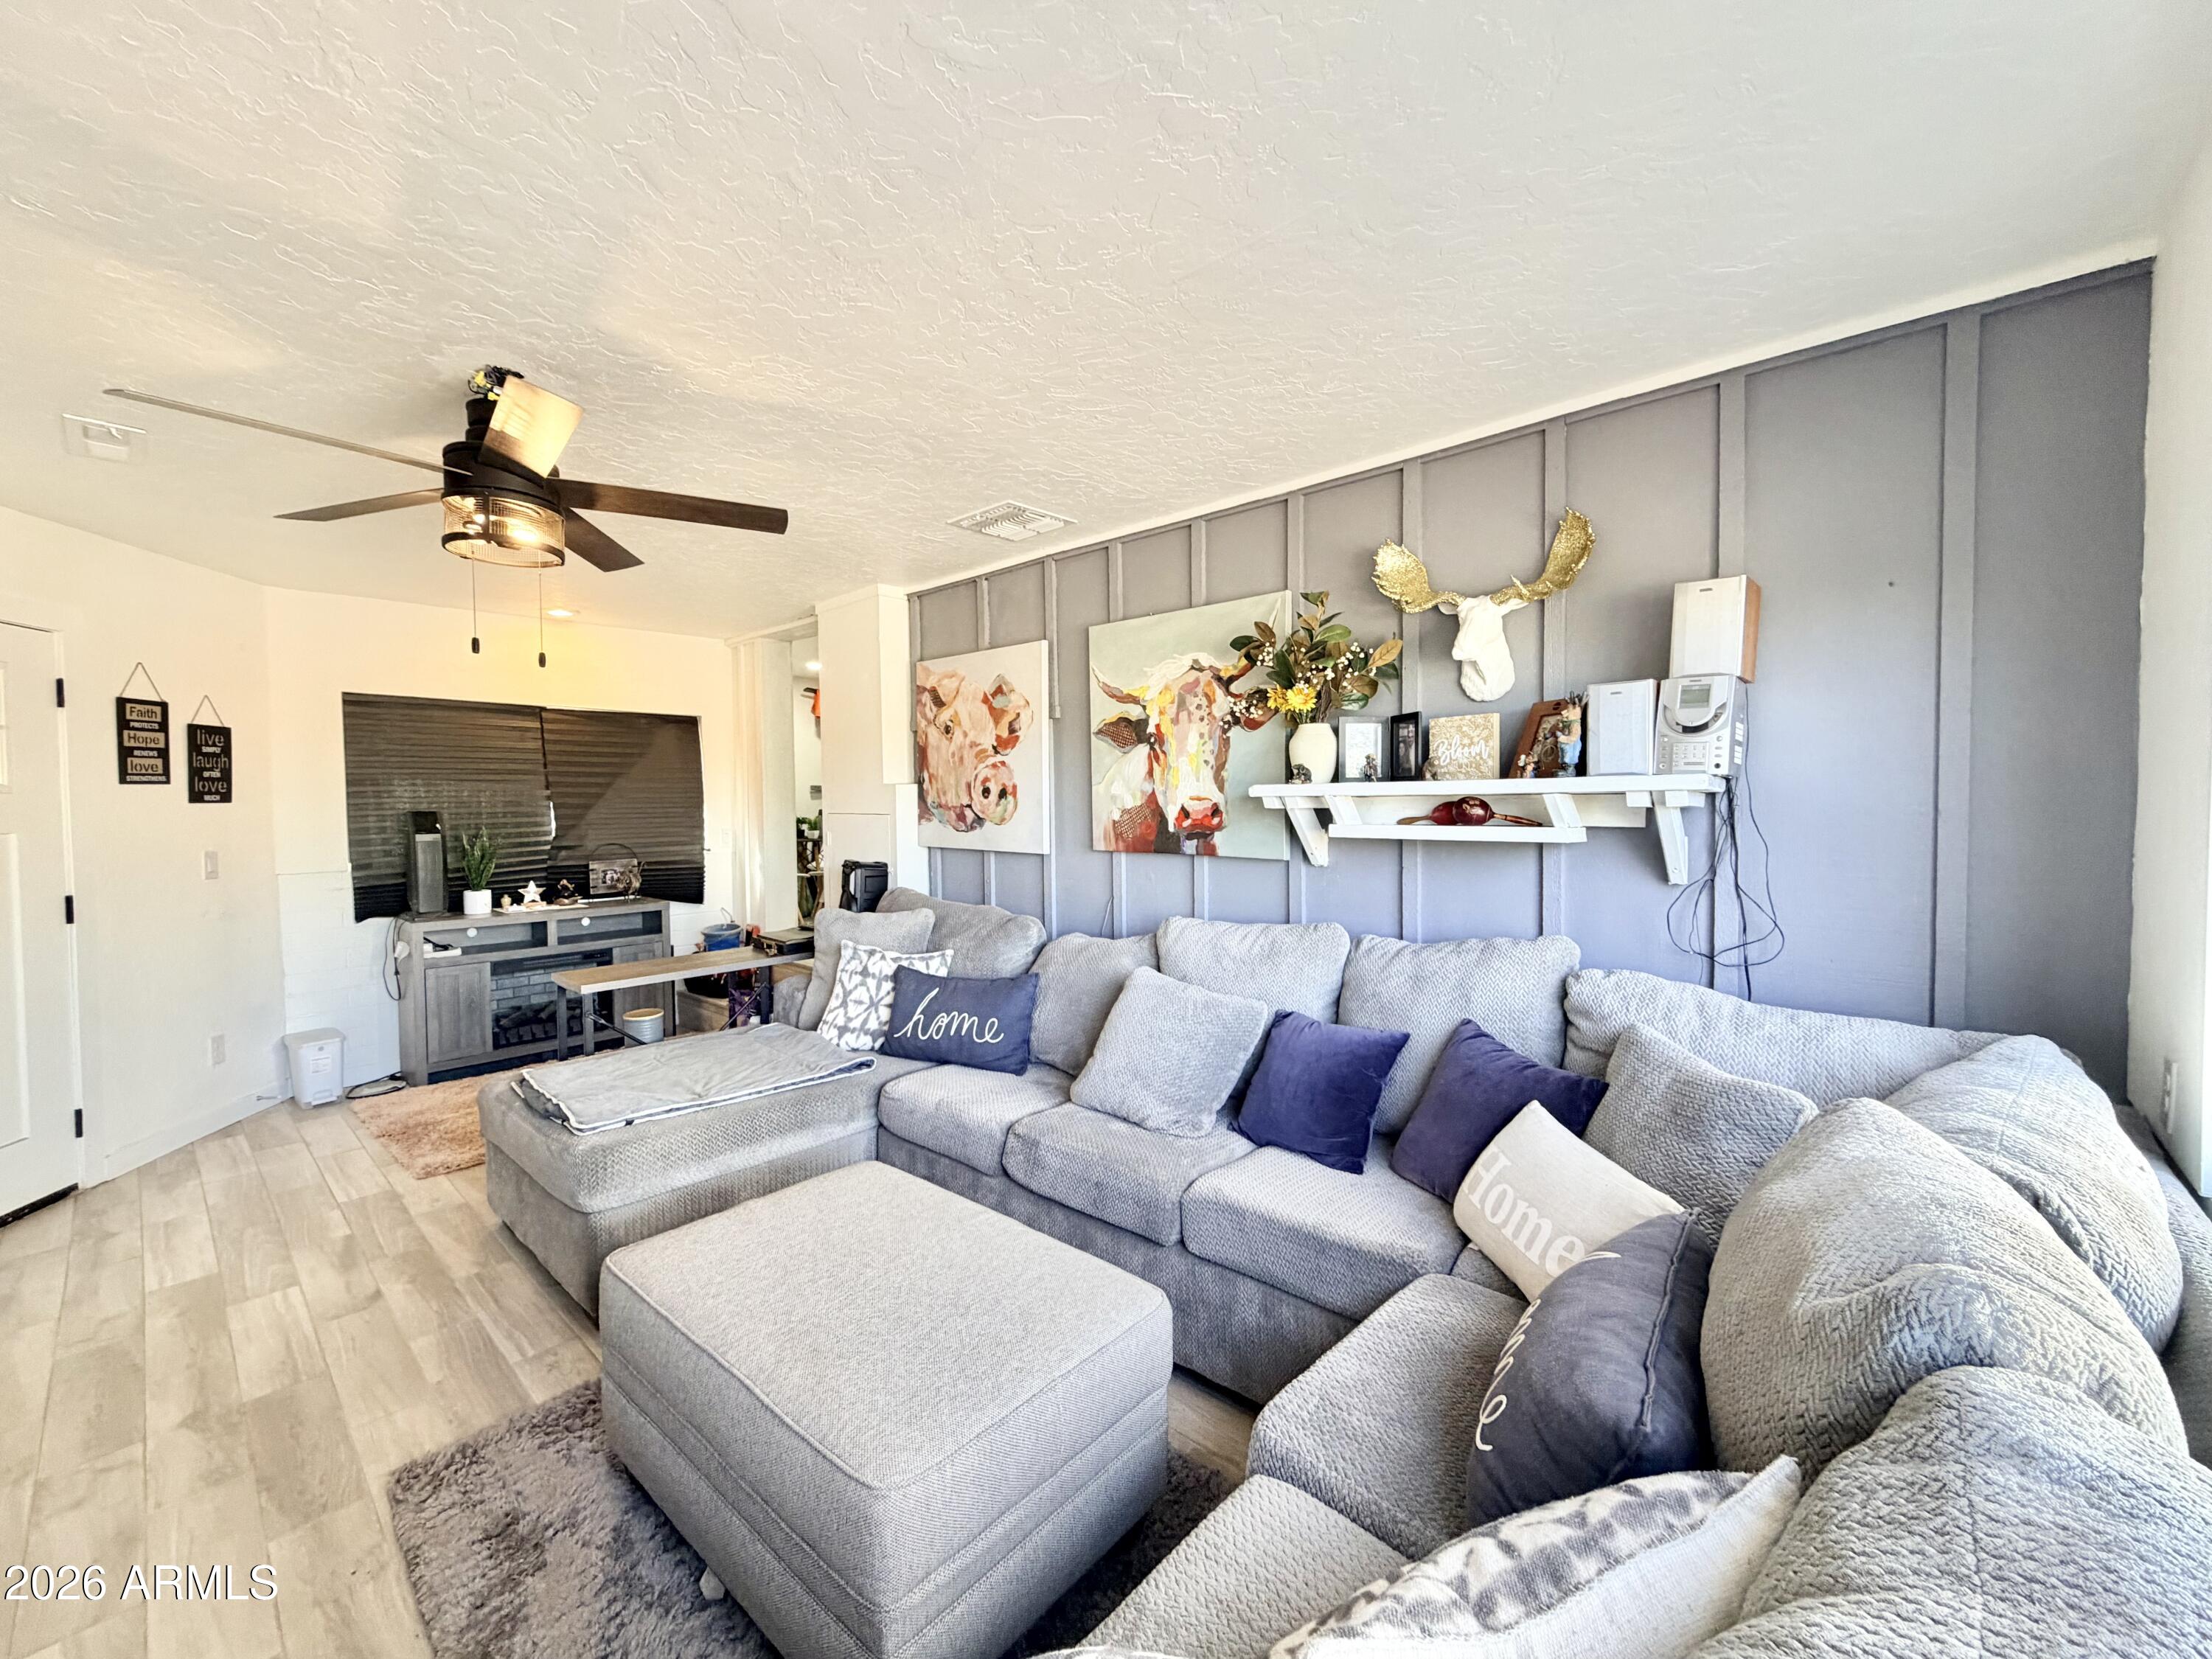
14195 N Tapper Trail
4 Beds
3 Baths
4,138 Sq.Ft.
$1,035,000
MLS#: 7070537
Prescott
1925 W ROCK CASTLE Drive
3 Beds
3 Baths
1,972 Sq.Ft.
$879,000
MLS#: 7024004

Prescott
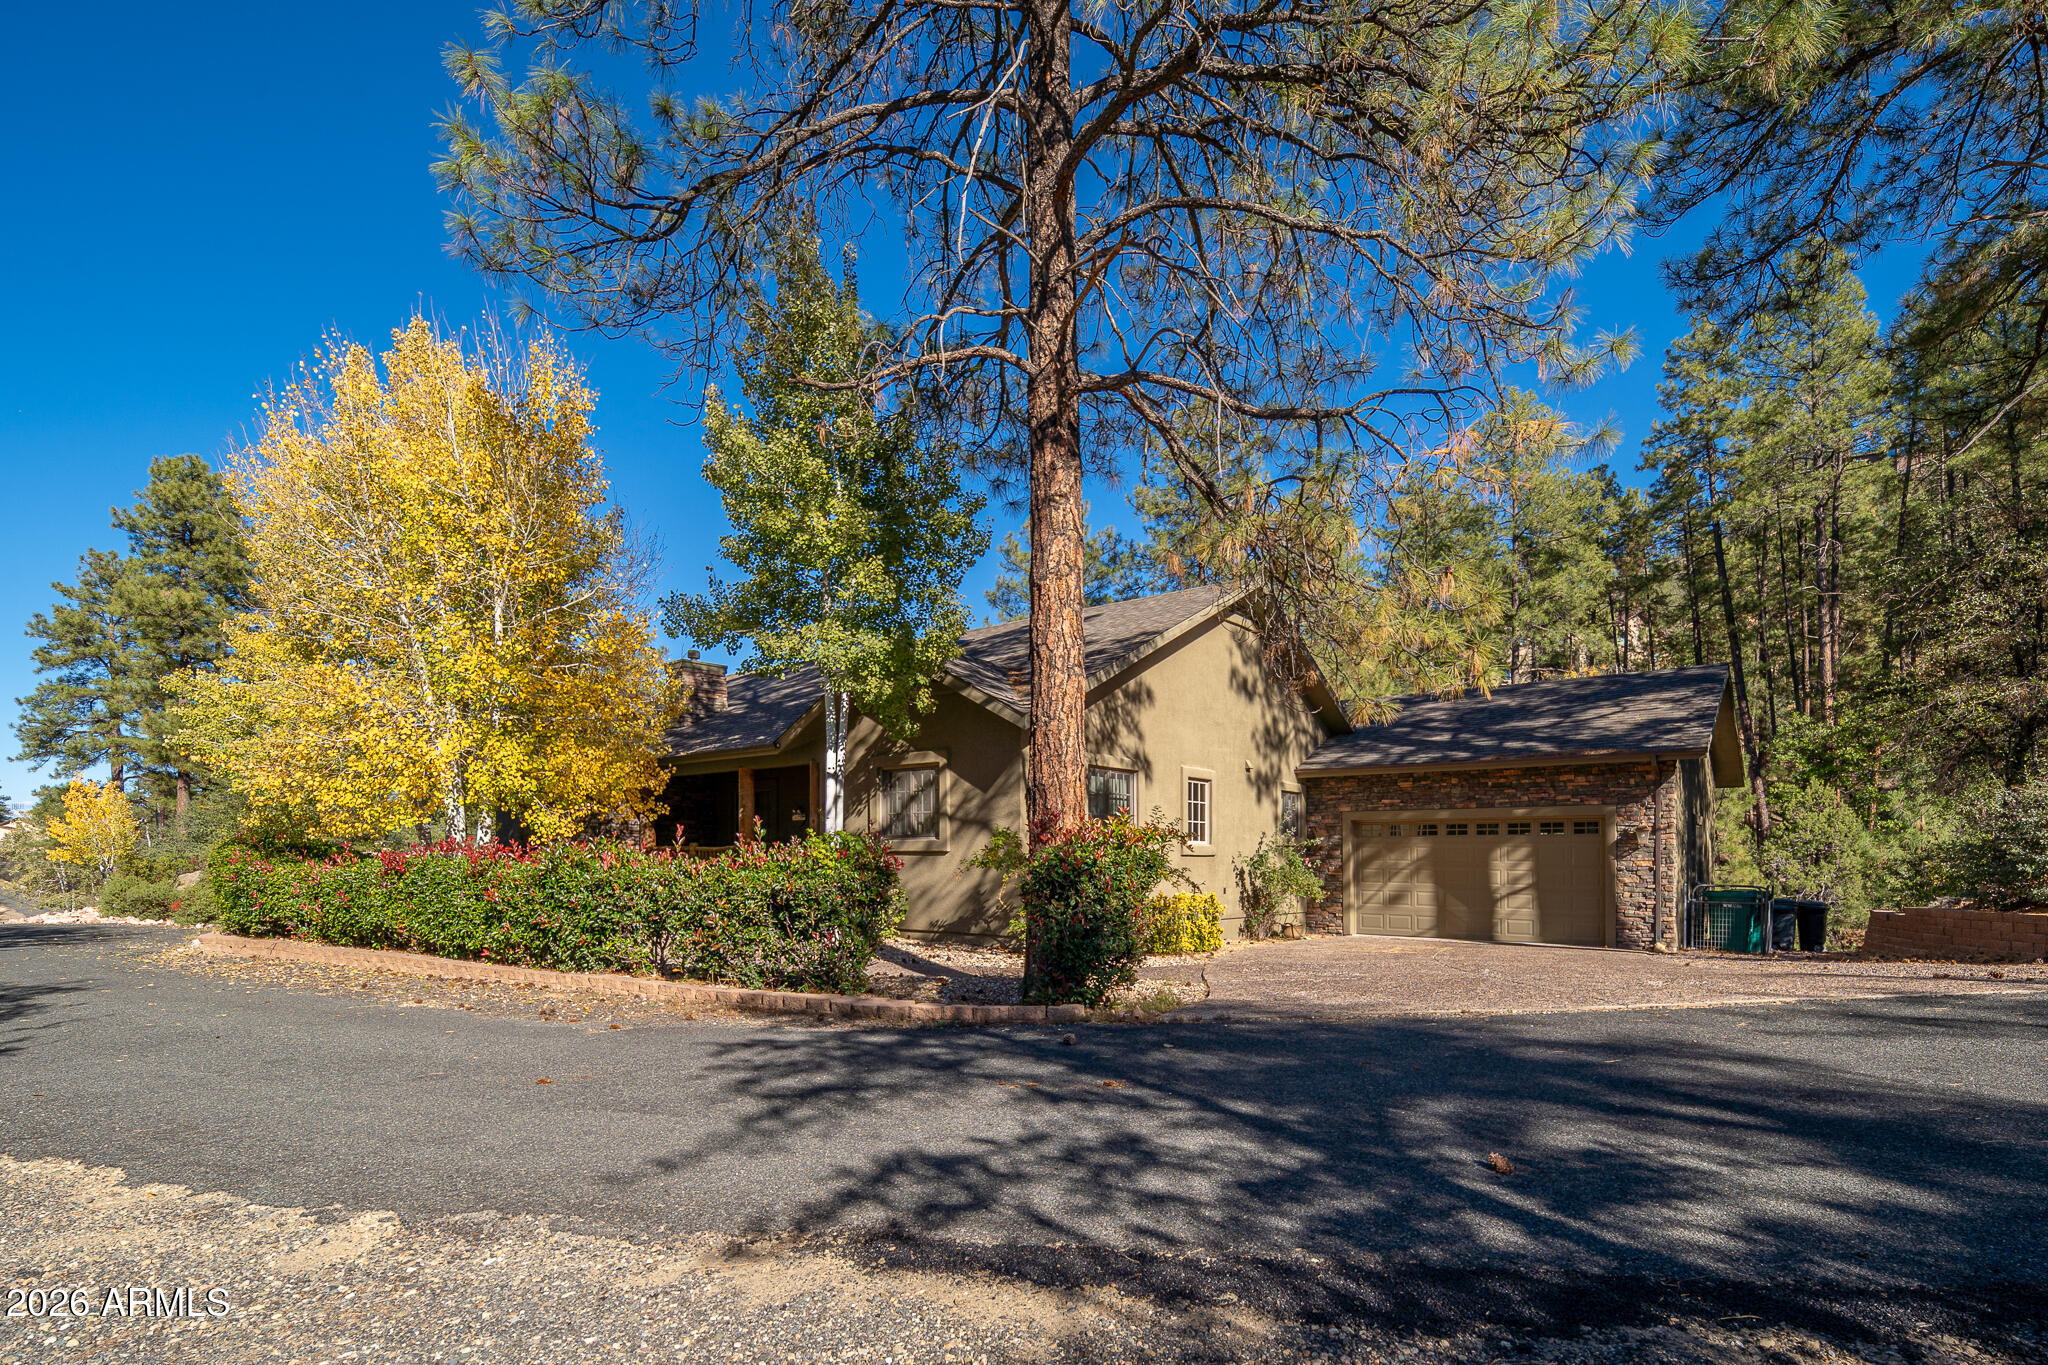
4788 SHARP SHOOTER Way
3 Beds
2 Baths
2,857 Sq.Ft.
$1,120,000
MLS#: 7026113
Prescott
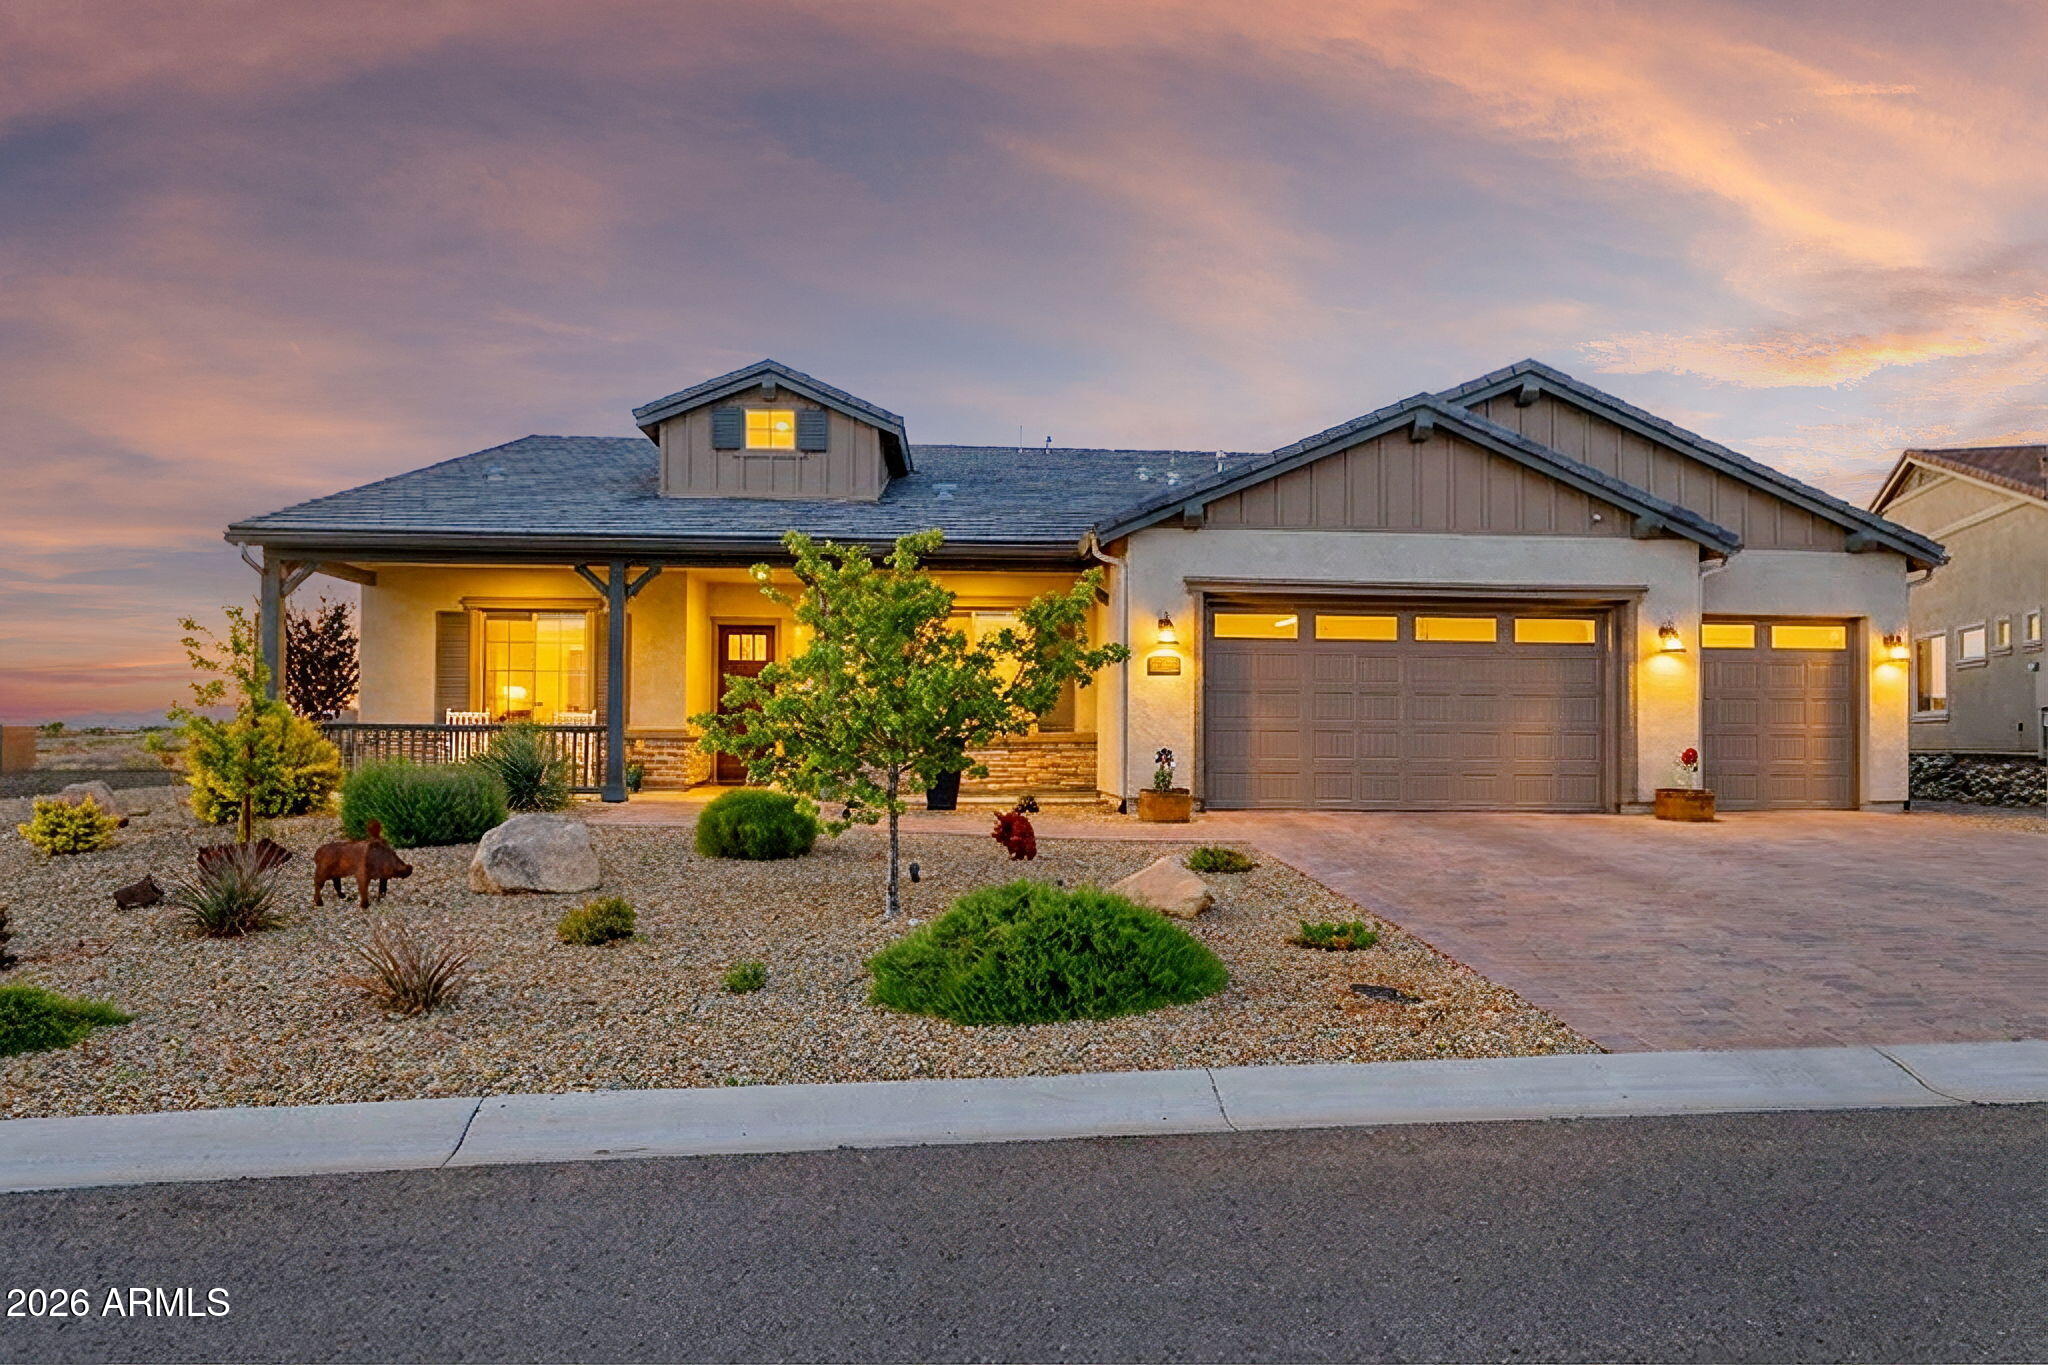
820 BRYCE CANYON Circle
4 Beds
3 Baths
3,231 Sq.Ft.
$1,089,000
MLS#: 7016907
Prescott
5335 ROCKY VISTA Drive
3 Beds
3 Baths
2,580 Sq.Ft.
$947,900
MLS#: 7015182

Prescott
5625 W MESCAL CANYON Way
4 Beds
4 Baths
2,603 Sq.Ft.
$1,030,000
MLS#: 6978114

Prescott
110 Grace Avenue
4 Beds
3 Baths
3,079 Sq.Ft.
$1,290,000
MLS#: 7071340

Prescott
568 N COULTER Circle
3 Beds
2 Baths
2,352 Sq.Ft.
$995,000
MLS#: 7039947

Prescott
5151 W LONESOME HAWK Drive
3 Beds
3 Baths
4,245 Sq.Ft.
$950,000
MLS#: 7048773
