
110 E BIGHORN Court
Sedona, AZ 86351


About
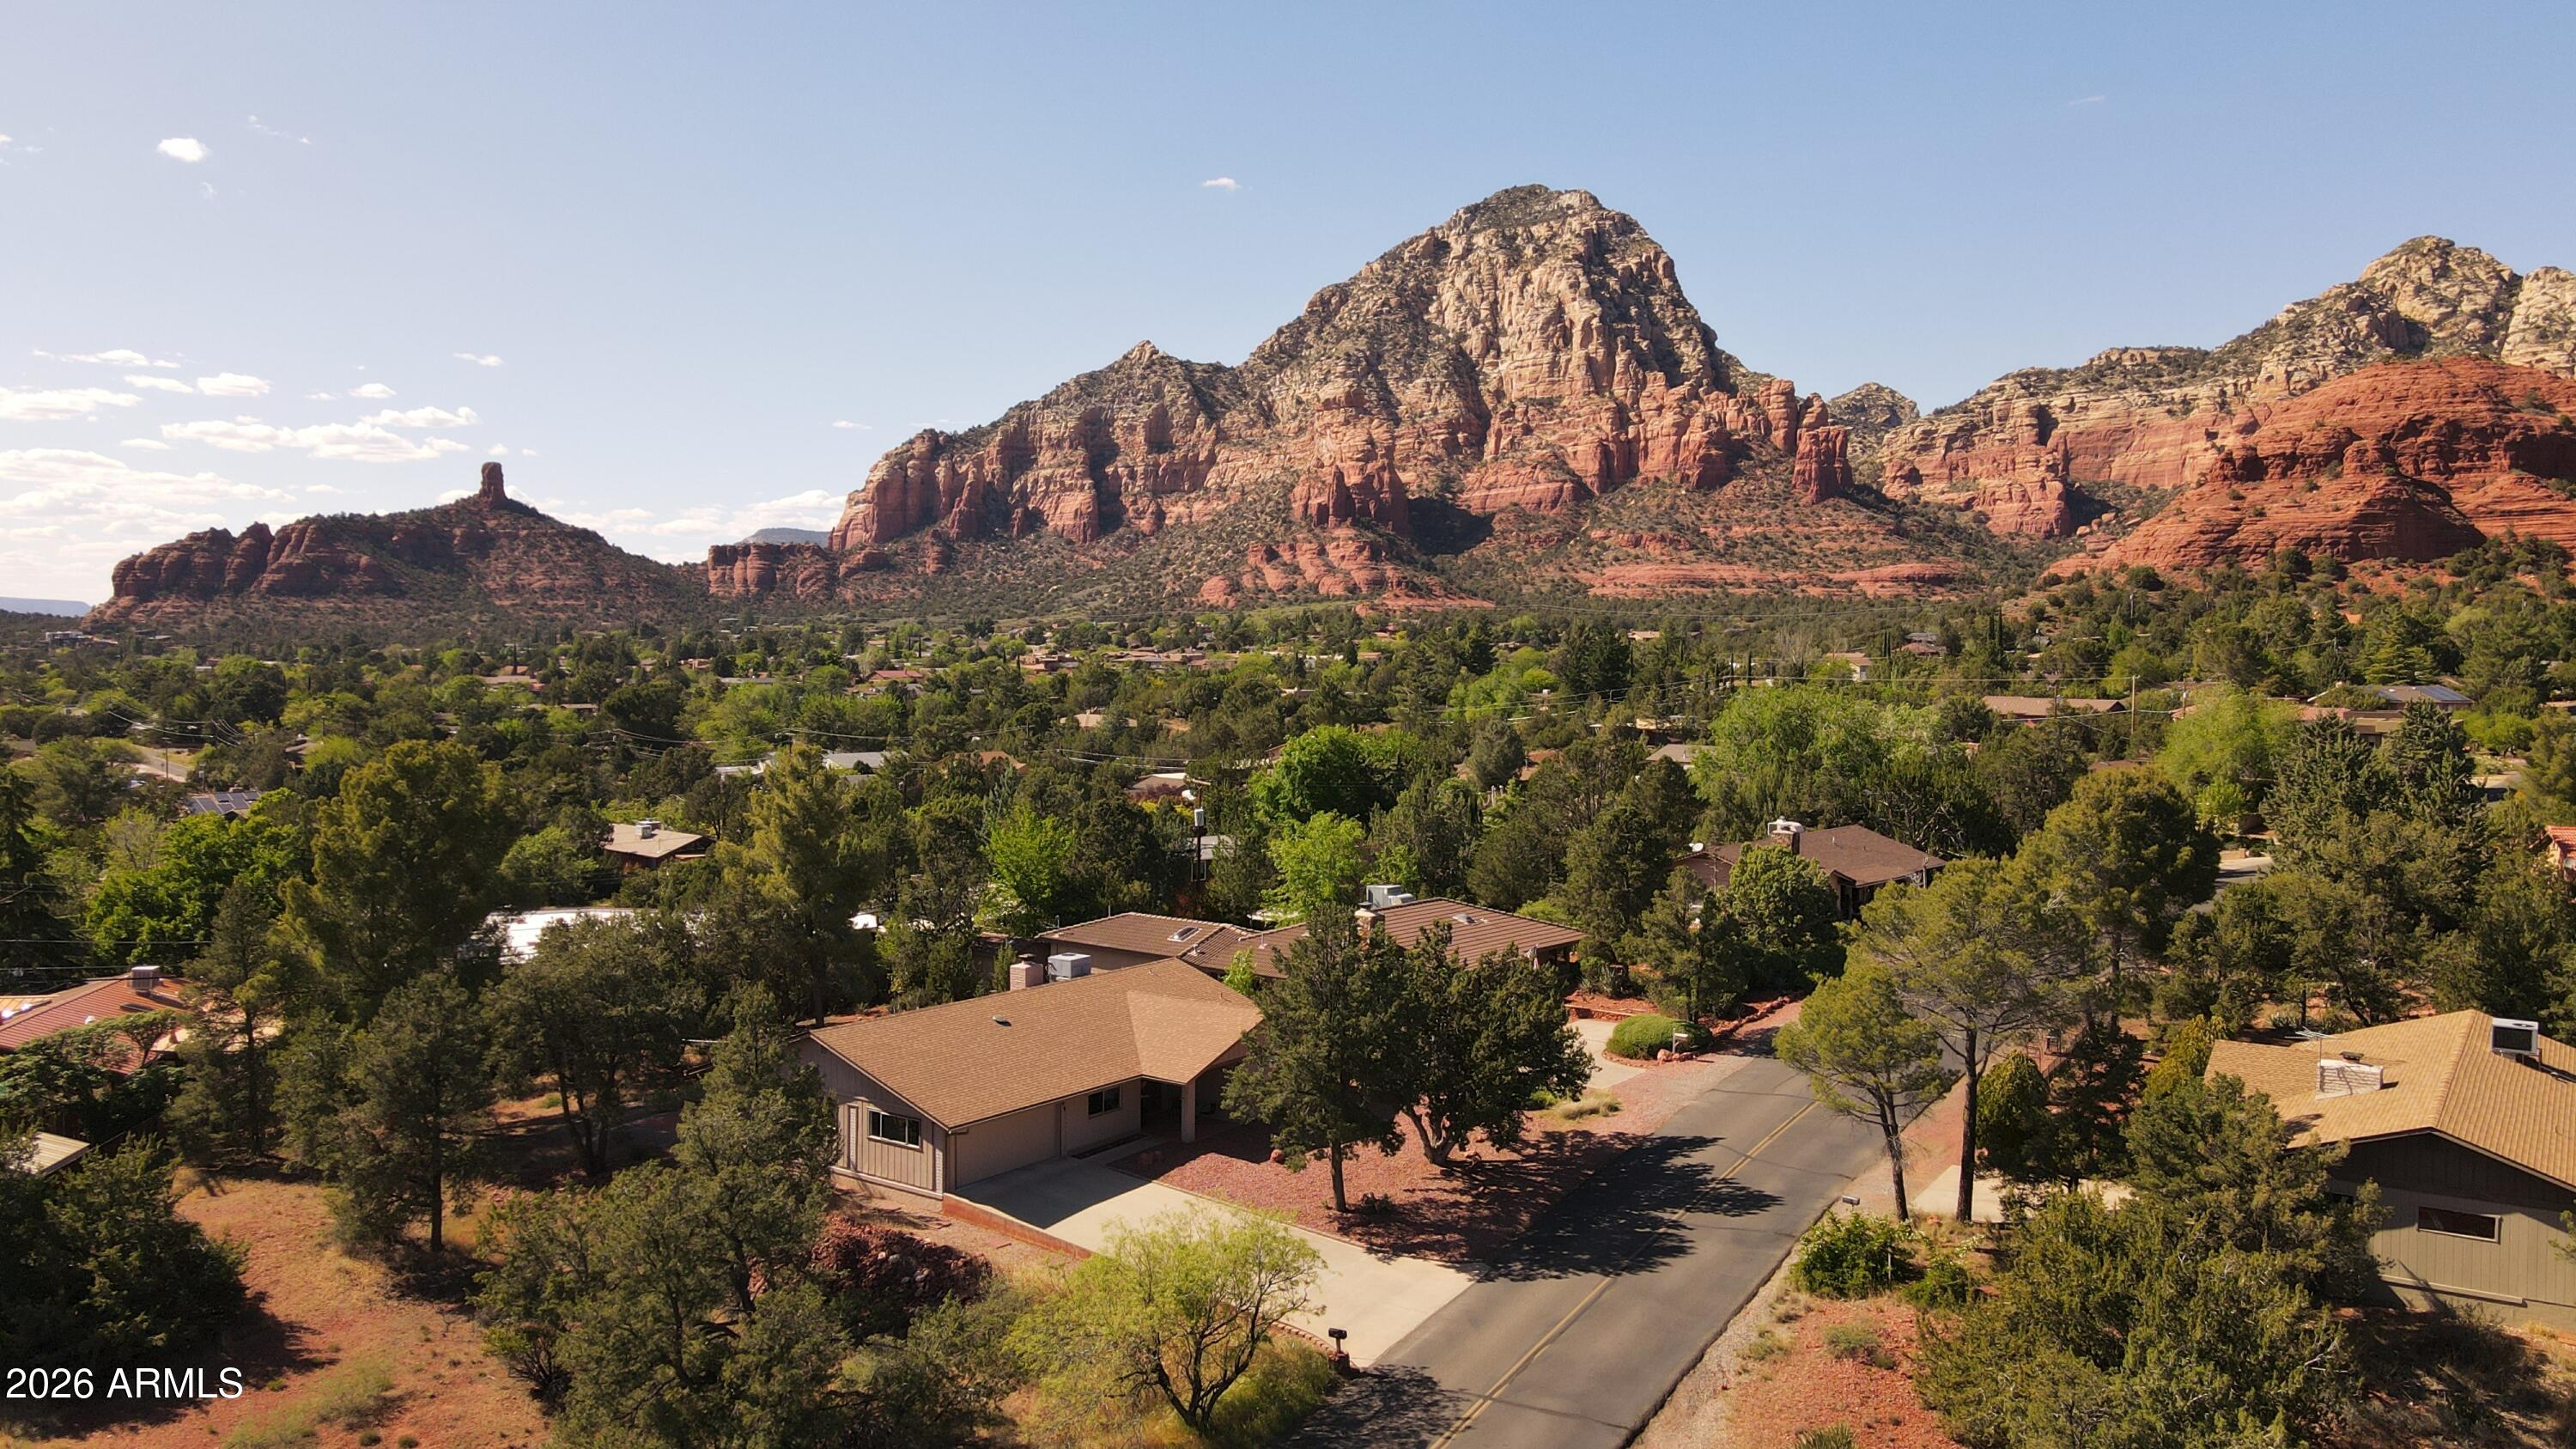
Move-in ready and completely updated! This 1,813 sq. ft., 3-bedroom, 2-bath home with a 2-car garage offers an impressive list of recent improvements and is priced and positioned for a timely sale. The beautifully remodeled kitchen features new cabinetry, flooring and appliances, Corian countertops, a decorative tile backsplash, and a butcher-block-topped center island offering additional workspace and storage. The spacious living area features a fireplace and opens through graceful arched openings to the heated and cooled sunroom--creating additional year-round living space perfect for relaxing, entertaining, a home office or hobby room. Retreat to the remodeled primary suite, where the bath has been transformed with a large walk-in tiled shower with frameless glass enclosure and built-in bench, an expansive double-sink vanity, and updated flooring. New carpeting in living room and bedrooms adds to the home's fresh, move-in-ready appeal. A new HVAC system completes the list of significant improvements, giving the next owner the benefit of many major updates already completed. Golf enthusiasts will love the location! Three courses are nearby--Sedona Golf Resort (18 holes), Oak Creek Country Club (18 holes) and Canyon Mesa Country Club (9 holes)--offering a combined 45 holes of golf just minutes from home. Prefer hiking boots to golf shoes? Sedona's spectacular hiking trails are also close by, putting some of the area's best outdoor recreation within easy reach. Updated, comfortable and ready to enjoy from day one--this is a home you'll want to see!
Property
Beds
3
Full Baths
2
1/2 Baths
None
Year Built
2000
Sq.Footage
1,813
Features
Features & Amenities
Interior
-
Other Interior Features
Double Vanity, Eat-in Kitchen, Breakfast Bar, Pantry, Kitchen Island, Other
-
Total Bedrooms
3
-
Bathrooms
2
-
Basement YN
NO
-
Cooling YN
YES
-
Cooling
Ceiling Fan(s), Central Air, Heat Pump
-
Fireplace YN
YES
-
Heating YN
YES
-
Heating
Propane
-
Pet friendly
N/A
Exterior
-
Garage
Yes
-
Garage spaces
2
-
Construction Materials
Stucco
-
Other Exterior Features
Rain Gutters
-
Parking
Garage Door Opener
-
Patio and Porch Features
Patio
-
Pool
No
-
View
Trees/Woods
Area & Lot
-
Lot Features
Desert Front, Desert Back
-
Lot Size(acres)
0.15
-
Lot Size(square feet)
6,743
-
Property Type
Residential
-
Property Sub Type
Single Family Residence
-
Architectural Style
Contemporary
Price
-
Sales Price
$749,000
-
Tax Amount
$3,345
-
Sq. Footage
1,813
-
Price/SqFt
$413
HOA
-
Association
YES
-
Association Fee
$215
-
Association Fee Frequency
Quarterly
-
Association Fee Includes
N/A
Property Resources
-
Horse Property
NO
School District
-
Elementary School
Sedona-Oak Creek JUSD #9
-
Middle School
Sedona Red Rock Junior/Senior High School
-
High School
Sedona Red Rock Junior/Senior High School
Property Features
-
Stories
1
-
Accessibility Features
Accessible Full Bath
-
Foundation Details
Slab
-
Ownership
Fee Simple
-
Sewer
Public Sewer
-
Tax Lot
24
Schedule
Schedule a Showing
Showing scheduled successfully.
Mortgage calculator
Estimate your monthly mortgage payment, including the principal and interest, property taxes, and HOA. Adjust the values to generate a more accurate rate.
Your payment
Principal and Interest:
$
Property taxes:
$
HOA fees:
$
Total loan payment:
$
Total interest amount:
$
Location
-
County
Yavapai
-
Elementary School
Sedona-Oak Creek JUSD #9
-
Middle School
Sedona Red Rock Junior/Senior High School
-
High School
Sedona Red Rock Junior/Senior High School

Listing Courtesy of Gina M Tartamella, Coldwell Banker Realty
RealHub Information is provided exclusively for consumers' personal, non-commercial use, and it may not be used for any purpose other than to identify prospective properties consumers may be interested in purchasing. All information deemed reliable but not guaranteed and should be independently verified. All properties are subject to prior sale, change or withdrawal. RealHub website owner shall not be responsible for any typographical errors, misinformation, misprints and shall be held totally harmless.

Terri Applegarth
Agent / Realtor®
Call Terri today to schedule a private showing.
Phone (303) 880-6439
Email Terri@MandyGoldTeam.com

* Listings on this website come from the FMLS IDX Compilation and may be held by brokerage firms other than the owner of this website. The listing brokerage is identified in any listing details. Information is deemed reliable but is not guaranteed. If you believe any FMLS listing contains material that infringes your copyrighted work please click here to review our DMCA policy and learn how to submit a takedown request.© 2024 FMLS.
Properties
Related properties

Sedona
115 CHAPARRAL Drive
3 Beds
2 Baths
1,703 Sq.Ft.
$788,000
MLS#: 7076076

Sedona
95 STONE Way
3 Beds
2 Baths
1,881 Sq.Ft.
$749,000
MLS#: 7051664

Sedona
40 E Bell Rock Boulevard
2 Beds
2 Baths
1,730 Sq.Ft.
$649,900
MLS#: 7048990

Sedona
15 FAWN Spur
3 Beds
2 Baths
1,672 Sq.Ft.
$849,900
MLS#: 7053767

Sedona
30 RIM TRAIL Circle
2 Beds
2 Baths
1,660 Sq.Ft.
$739,000
MLS#: 7066776

Sedona
4426 N State Rte 89A -- 9
2 Beds
2 Baths
1,020 Sq.Ft.
$729,000
MLS#: 7075281

Sedona
55 Cathedral Rock Drive 23
3 Beds
2 Baths
1,875 Sq.Ft.
$625,000
MLS#: 7082770
Sedona
485 MOUNTAIN SHADOWS Drive
2 Beds
2 Baths
1,536 Sq.Ft.
$842,500
MLS#: 7049483

Sedona
60 ROSE MOUNTAIN Court
4 Beds
3 Baths
2,960 Sq.Ft.
$849,000
MLS#: 7060030
