
6317 E SKINNER Drive
Cave Creek, AZ 85331


About
This is a new build, starting now. Photos from previous home in North Scottsdale. This spacious 5-bedroom, 5-bathroom home is designed for comfort and luxury, ready for its new owner to select options they desire. Available upgrades black aluminum windows, iron entry door, large fireplace and a spacious kitchen with a massive island, quartz countertops, and top-of-the-line upgraded appliances. All bedrooms equipped with walk-in closets and private bathrooms. Large master bath featuring a large entry, standalone tub, and double sinks. Elegant 8' doors throughout and soaring high ceilings with Energy-efficient spray foam insulation, and expansive north-facing backyard.
Property
Beds
5
Full Baths
5
1/2 Baths
None
Year Built
2027
Sq.Footage
4,067
Features
Features & Amenities
Interior
-
Other Interior Features
Double Vanity, Eat-in Kitchen, Pantry, Kitchen Island, Laminate Counters, High Ceilings
-
Total Bedrooms
5
-
Bathrooms
5
-
Basement YN
NO
-
Cooling YN
YES
-
Cooling
Central Air
-
Fireplace YN
YES
-
Heating YN
YES
-
Heating
Heat Pump
-
Pet friendly
N/A
Exterior
-
Garage
Yes
-
Garage spaces
4
-
Construction Materials
Spray Foam Insulation, Stone, Synthetic Stucco
-
Parking
Garage Door Opener
-
Patio and Porch Features
Patio
-
Pool
No
-
View
Mountain(s)
Area & Lot
-
Lot Features
Desert Front
-
Lot Size(acres)
1.37
-
Lot Size(square feet)
59,658
-
Property Type
Residential
-
Property Sub Type
Single Family Residence
-
Architectural Style
Ranch
Price
-
Sales Price
$2,100,000
-
Tax Amount
$583
-
Sq. Footage
4,067
-
Price/SqFt
$516
HOA
-
Association
No
Property Resources
-
Horse Property
YES
School District
-
Elementary School
Cave Creek Unified District
-
Middle School
Cactus Shadows High School
-
High School
Cactus Shadows High School
Property Features
-
Stories
1
-
New Construction
YES
-
Ownership
Fee Simple
-
Sewer
Public Sewer
-
Tax Lot
2
-
Water Source
Public
Schedule
Schedule a Showing
Showing scheduled successfully.
Mortgage calculator
Estimate your monthly mortgage payment, including the principal and interest, property taxes, and HOA. Adjust the values to generate a more accurate rate.
Your payment
Principal and Interest:
$
Property taxes:
$
HOA fees:
$
Total loan payment:
$
Total interest amount:
$
Location
-
County
Maricopa
-
Elementary School
Cave Creek Unified District
-
Middle School
Cactus Shadows High School
-
High School
Cactus Shadows High School

Listing Courtesy of Todd Stengel, Morgan Taylor Realty
RealHub Information is provided exclusively for consumers' personal, non-commercial use, and it may not be used for any purpose other than to identify prospective properties consumers may be interested in purchasing. All information deemed reliable but not guaranteed and should be independently verified. All properties are subject to prior sale, change or withdrawal. RealHub website owner shall not be responsible for any typographical errors, misinformation, misprints and shall be held totally harmless.

Terri Applegarth
Agent / Realtor®
Call Terri today to schedule a private showing.
Phone (303) 880-6439
Email Terri@MandyGoldTeam.com

* Listings on this website come from the FMLS IDX Compilation and may be held by brokerage firms other than the owner of this website. The listing brokerage is identified in any listing details. Information is deemed reliable but is not guaranteed. If you believe any FMLS listing contains material that infringes your copyrighted work please click here to review our DMCA policy and learn how to submit a takedown request.© 2024 FMLS.
Properties
Related properties

Cave Creek
39405 N SPUR CROSS Road
4 Beds
4 Baths
4,132 Sq.Ft.
$2,195,000
MLS#: 7080846

Cave Creek
28437 N 58TH Street
4 Beds
2 Baths
2,966 Sq.Ft.
$2,300,000
MLS#: 7076463

Cave Creek
37202 N CAVE CREEK Road
3 Beds
1 Baths
4,500 Sq.Ft.
$2,499,000
MLS#: 7077713

Cave Creek
5905 E CIELO Run S
4 Beds
3 Baths
3,345 Sq.Ft.
$1,899,000
MLS#: 7077624

Cave Creek
5742 E PERDIDO Drive
6 Beds
5 Baths
4,952 Sq.Ft.
$1,999,999
MLS#: 7071343

Cave Creek
5716 E MILTON Drive
4 Beds
4 Baths
4,542 Sq.Ft.
$2,099,000
MLS#: 7054489
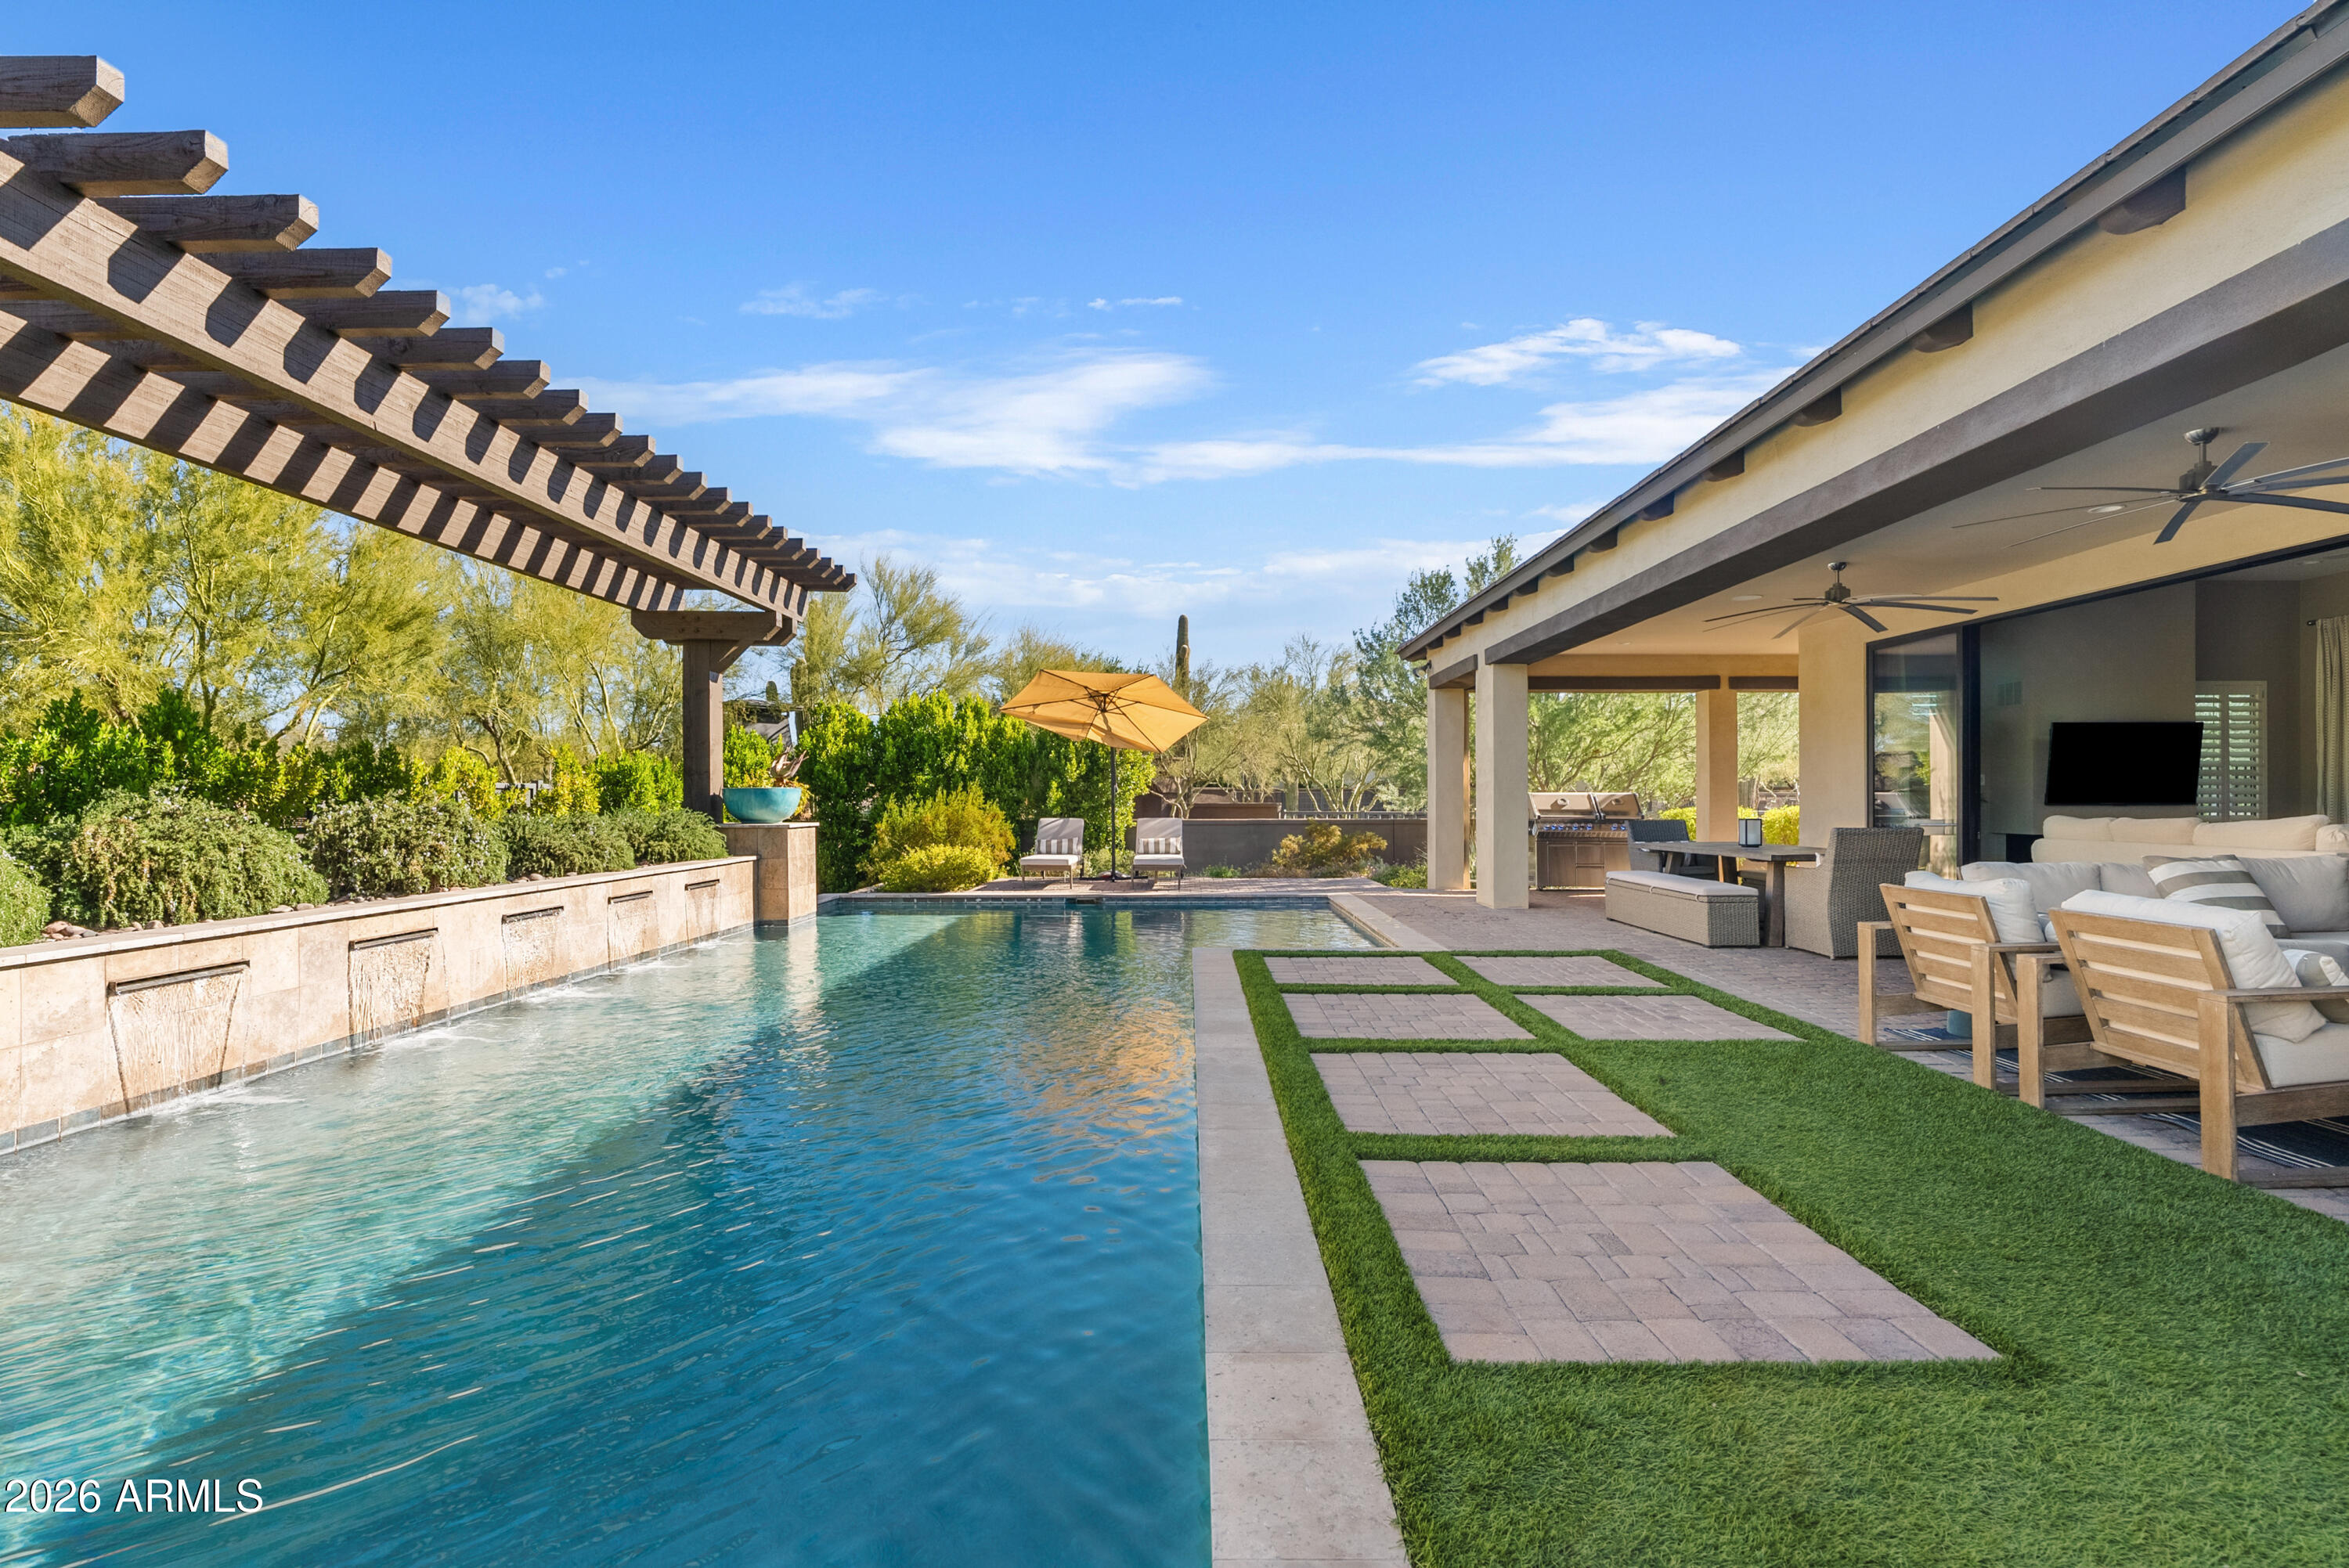
Cave Creek
5420 E DUANE Lane
3 Beds
3 Baths
3,182 Sq.Ft.
$1,879,000
MLS#: 7043691
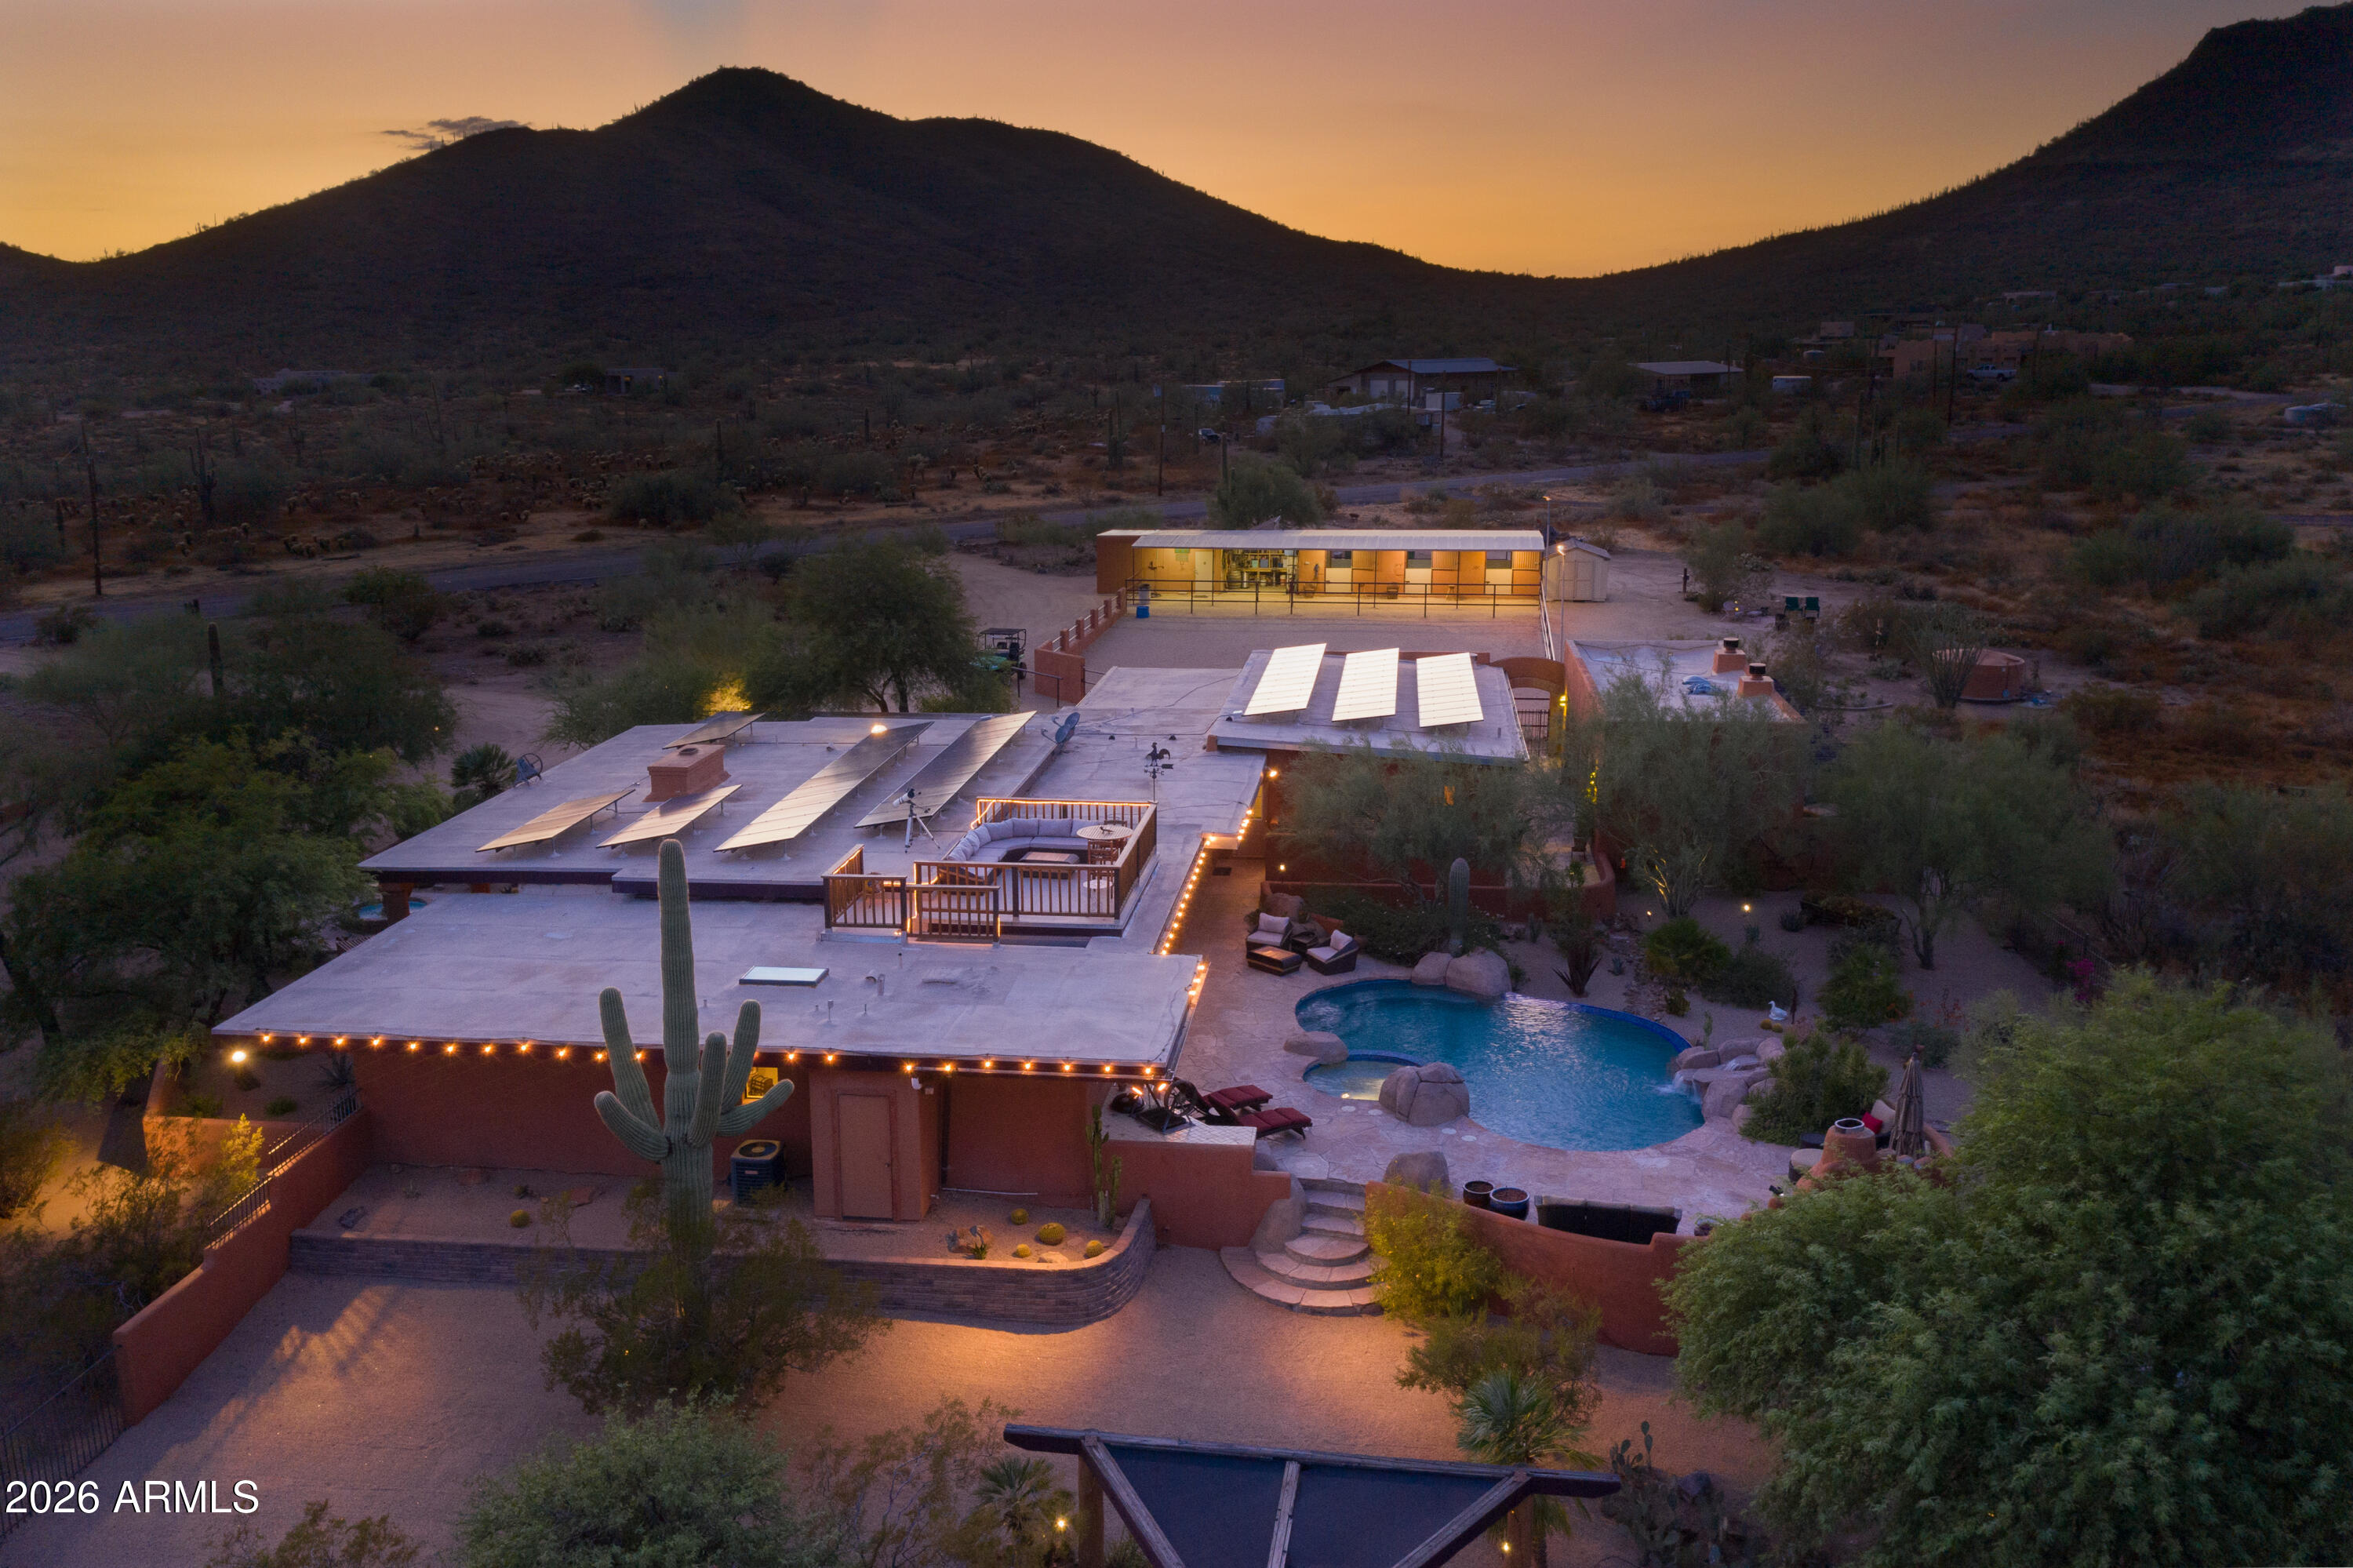
Cave Creek
40205 N 26TH Street
6 Beds
6 Baths
4,372 Sq.Ft.
$1,750,000
MLS#: 7039390
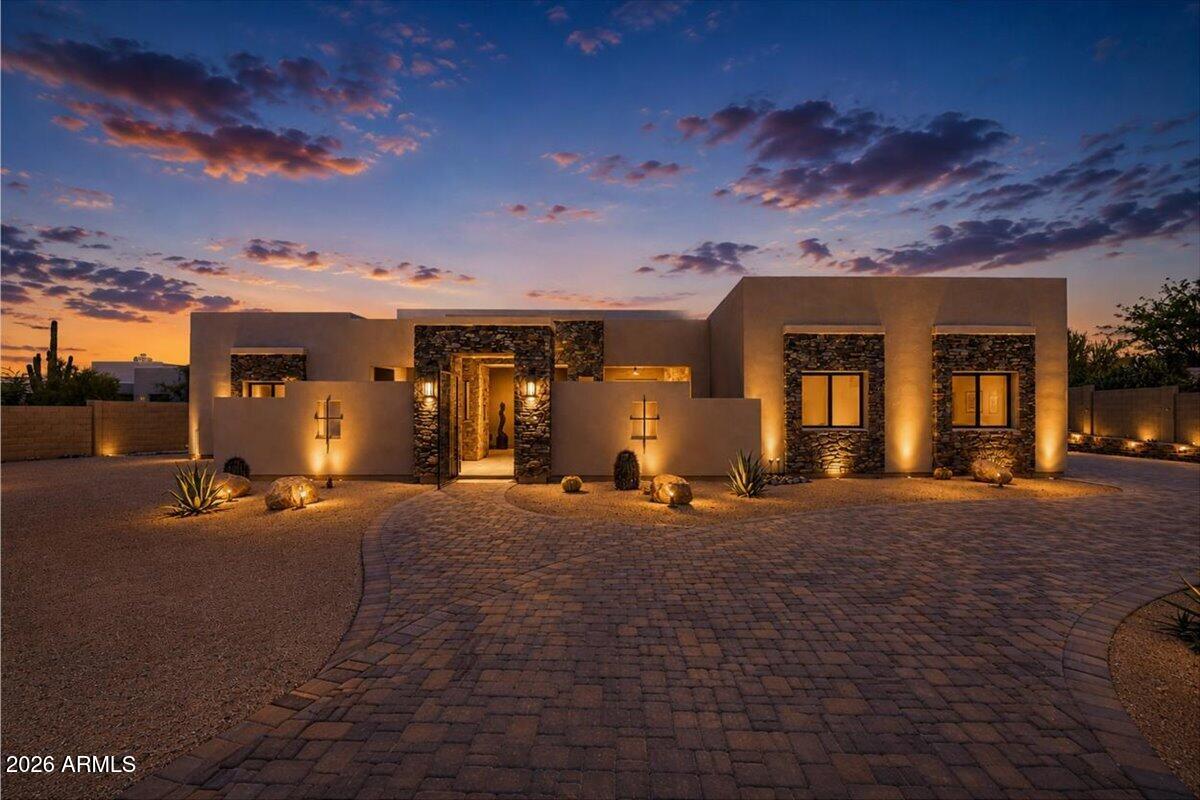
Cave Creek
6027 E WILDCAT Drive
4 Beds
3 Baths
4,100 Sq.Ft.
$2,295,000
MLS#: 7035445
