15105 E CAMELVIEW Drive

Fountain Hills, AZ 85268

See Remarks

Fountain Hills, AZ 85268

15105 E CAMELVIEW Drive

$2,695,000

MLS#: 7084807

Status: Active

Listing provided by: RE/MAX Sun Properties

Listing agent phone: None

Last update: 23 hours ago

On site: 7 days ago

EAGLE MOUNTAIN Parcel 13 - Residential

About

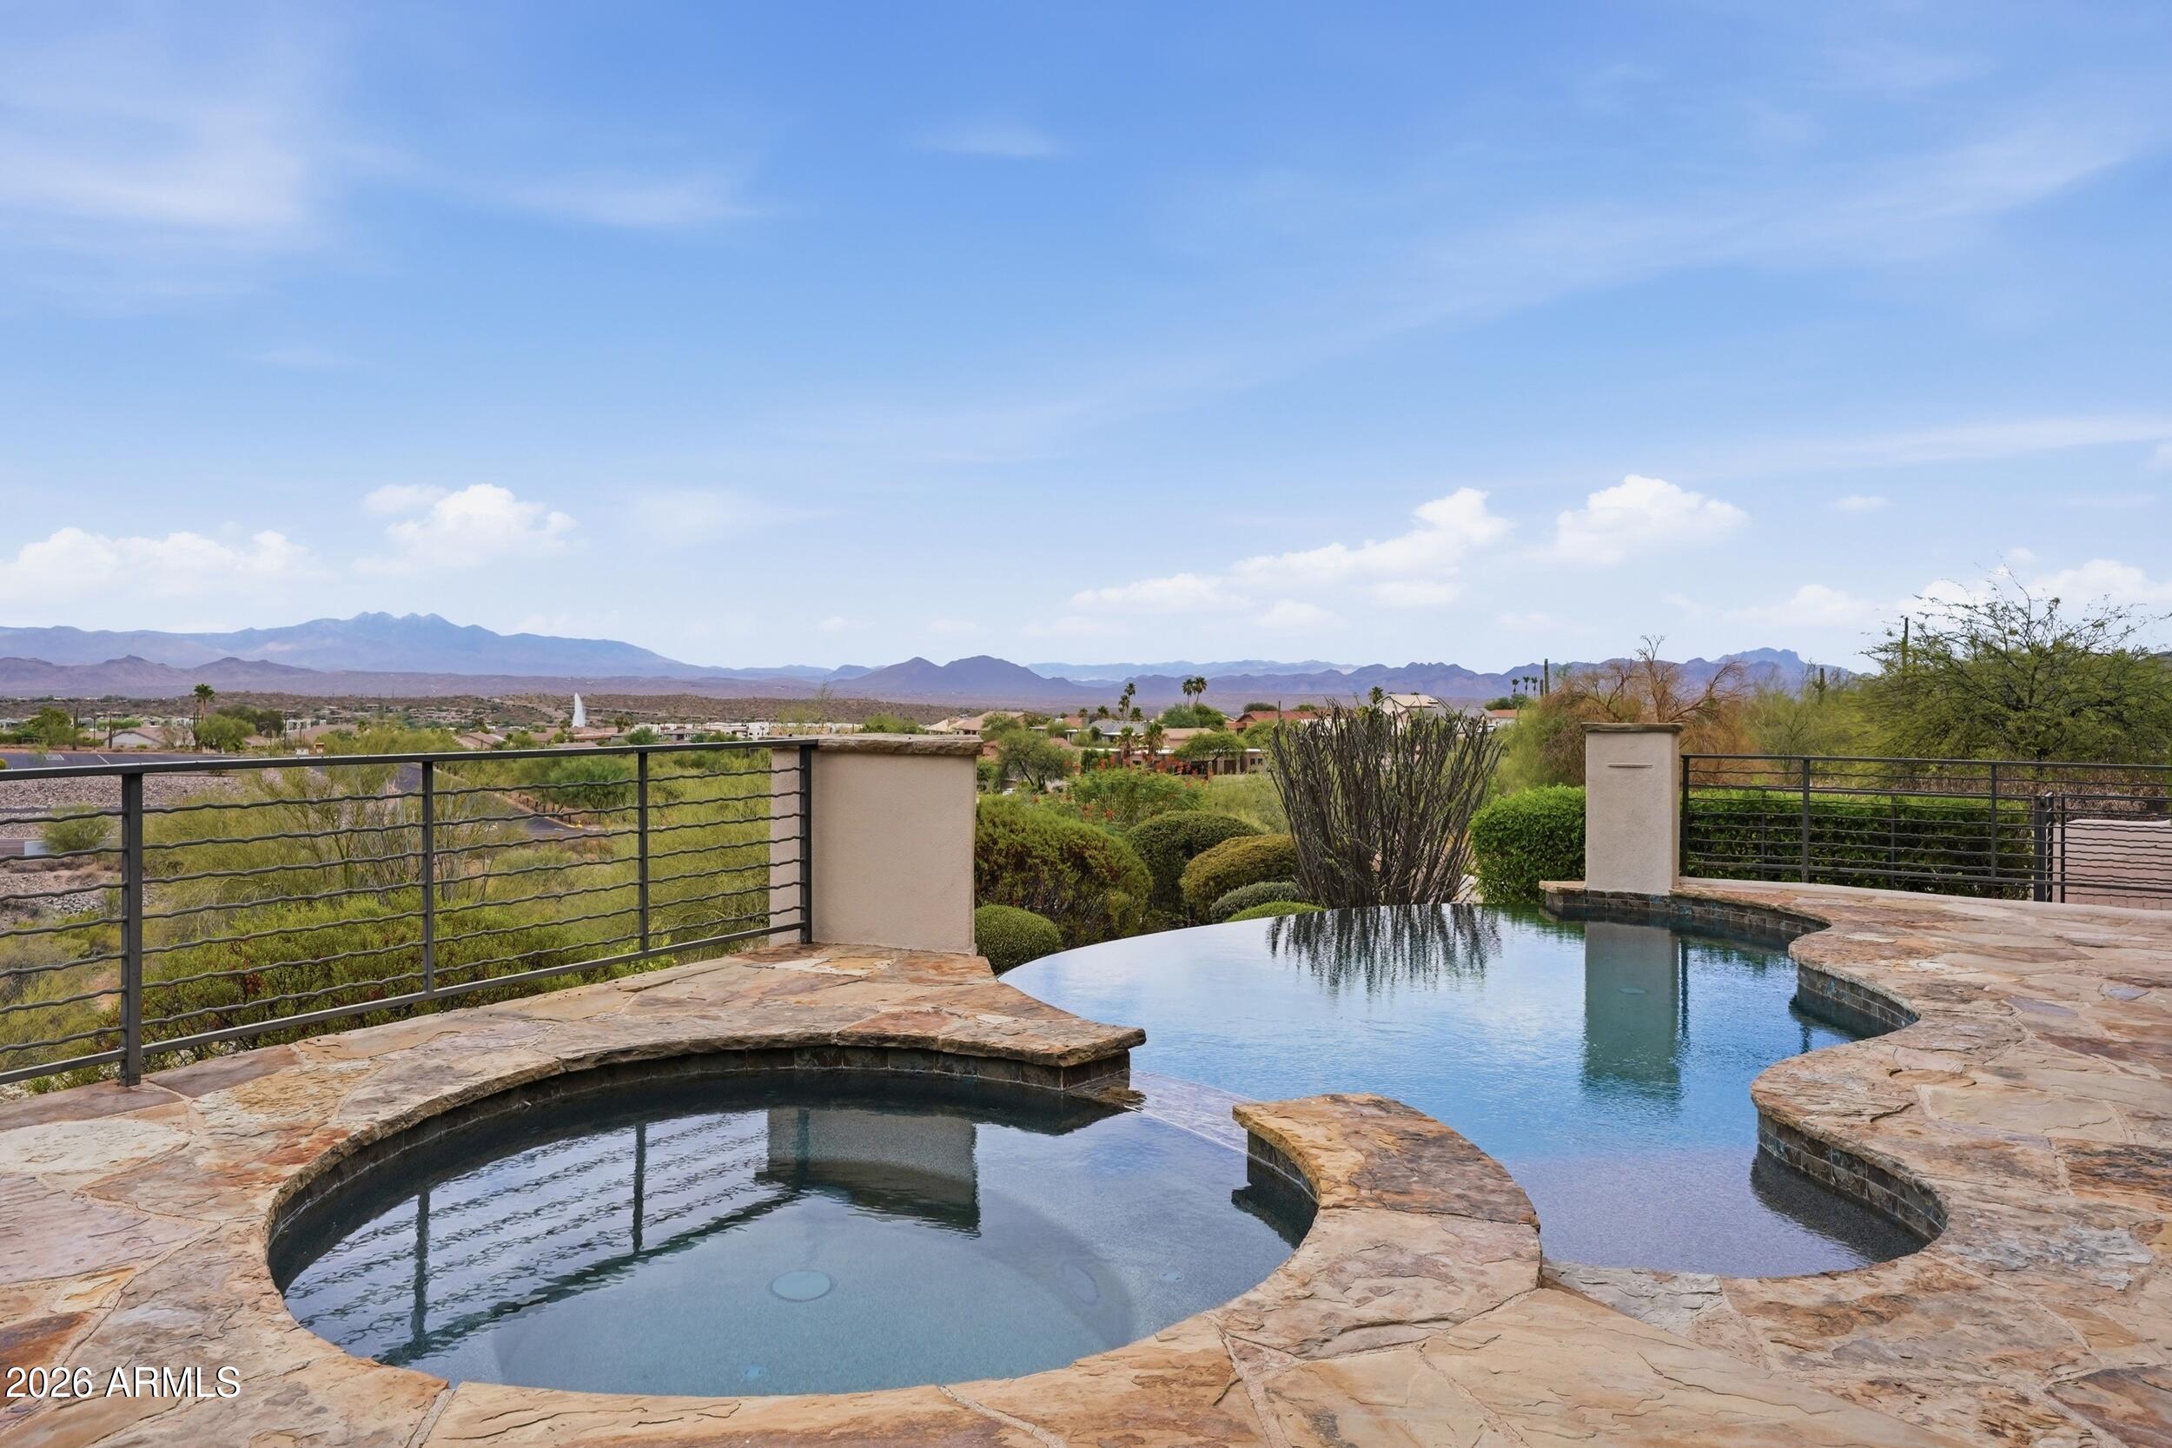
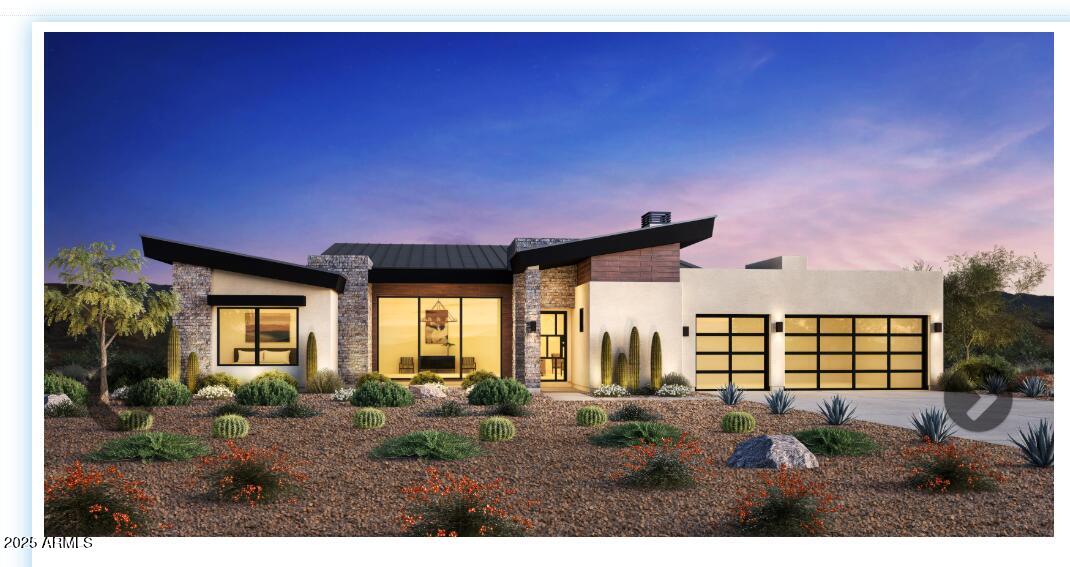
Perched above the Valley of the Sun in guard-gated Eagle Mountain golf community, this exceptional residence offers extraordinary privacy and protected panoramic views, Red Mtn to Camelback. Designed for refined living and easy entertaining with 3 fireplaces, a 2-person executive office and a chef's kitchen with dual granite islands. Garages include an RV garage & 2 main garages. Private casita has fireplace, kitchenette and separate entrance, perfect for guests, family or studio. The home lives beautifully on one level; the expansive lower level is its own destination with a theater, game room, bar, kitchen and the resort-style pool and swim-up bar. With breathtaking views, remarkable privacy and exceptional spaces, this secluded desert sanctuary is where luxury and escape come together.

Property

Beds

4

Full Baths

4

1/2 Baths

1

Year Built

2003

Sq.Footage

6,469

Features

Features & Amenities

Interior

  • Other Interior Features

    Double Vanity, Breakfast Bar, Pantry, Kitchen Island, Granite Counters, Vaulted Ceiling(s), Central Vacuum, Wet Bar

  • Total Bedrooms

    4

  • Bathrooms

    4

  • 1/2 Bathrooms

    1

  • Basement YN

    YES

  • Cooling YN

    YES

  • Cooling

    Ceiling Fan(s), Central Air, Heat Pump, Gas

  • Fireplace YN

    YES

  • Heating YN

    YES

  • Heating

    Natural Gas

  • Pet friendly

    N/A

Exterior

  • Garage

    Yes

  • Garage spaces

    8

  • Construction Materials

    Stone, Block, Stucco

  • Other Exterior Features

    Barbecue, Balcony, Private Yard, Built-in Barbecue

  • Parking

    Tandem, Garage Door Opener, Circular Driveway, RV Garage, Direct Access, Garage Faces Side

  • Patio and Porch Features

    Patio

  • Pool

    Yes

  • Pool Features

    Fenced, Heated

  • View

    City, City Lights, Mountain(s), Panoramic

Area & Lot

  • Lot Features

    Desert Front, Desert Back

  • Lot Size(acres)

    0.38

  • Lot Size(square feet)

    16,731

  • Property Type

    Residential

  • Property Sub Type

    Single Family Residence

  • Architectural Style

    See Remarks

Price

  • Sales Price

    $2,695,000

  • Tax Amount

    $4,162

  • Sq. Footage

    6,469

  • Price/SqFt

    $416

HOA

  • Association

    YES

  • Association Fee 2

    $75

  • Association Fee

    $542

  • Association Fee Frequency

    Quarterly

  • Association Fee 2 Frequency

    Quarterly

  • Association Fee Includes

    N/A

Property Resources

  • Horse Property

    NO

School District

  • Elementary School

    Fountain Hills Unified District

  • Middle School

    Fountain Hills Middle School

  • High School

    Fountain Hills High School

Property Features

  • Stories

    2

  • Accessibility Features

    Therapeutic Whirlpool

  • Foundation Details

    Concrete Perimeter

  • Ownership

    Fee Simple

  • Sewer

    Public Sewer

  • Tax Lot

    31

Schedule

Schedule a Showing

Showing scheduled successfully.

What is 3 + 4 ?


Change time

Mortgage calculator

Estimate your monthly mortgage payment, including the principal and interest, property taxes, and HOA. Adjust the values to generate a more accurate rate.

Your payment

Principal and Interest:

$

Property taxes:

$

HOA fees:

$

Total loan payment:

$

Total interest amount:

$

Location

  • County

    Maricopa

  • Elementary School

    Fountain Hills Unified District

  • Middle School

    Fountain Hills Middle School

  • High School

    Fountain Hills High School

Listing Courtesy of Dori A Wittrig, RE/MAX Sun Properties

RealHub Information is provided exclusively for consumers' personal, non-commercial use, and it may not be used for any purpose other than to identify prospective properties consumers may be interested in purchasing. All information deemed reliable but not guaranteed and should be independently verified. All properties are subject to prior sale, change or withdrawal. RealHub website owner shall not be responsible for any typographical errors, misinformation, misprints and shall be held totally harmless.

Agent Terri Applegarth

Terri Applegarth

Agent / RealtorĀ®

Call Terri today to schedule a private showing.


* Listings on this website come from the FMLS IDX Compilation and may be held by brokerage firms other than the owner of this website. The listing brokerage is identified in any listing details. Information is deemed reliable but is not guaranteed. If you believe any FMLS listing contains material that infringes your copyrighted work please click here to review our DMCA policy and learn how to submit a takedown request.Ā© 2024 FMLS.

Properties

Related properties

New on site 2 days ago
Resort style luxury w/ 9.5 car garage (lift's required, without lift's holds 5.5 cars), 1+ acre premium view lot on canyon, room for tennis court/guest house. Tropical resort backyard & REAL boulder beach entry pebble tech pool, grotto waterfall, tunnel water slide thru boulders, hot tub. Insane $60K theater w/ the best audio visual components! SECRET ROOM w/ invisible door. Incredible primary bedroom w/ his/her huge walk in closet's, his/her big walk in shower. 2 Sub Zero's, dual dishwasher, loaded bar w 100 bottle wine fridge, icemaker, beer fridge. $200K throughout in matching cab's & 3 desk built in's, big walk in closets w/ built in's in EVERY bedroom, huge RV area. $316K in 2026 upgrades. In prestigious STONERIDGE. Previous owner president of Porsche USA kept 8 sport car's in garage.
#7076117

Fountain Hills

15418 E STARDUST Drive

5 Beds

4 Baths

5,144 Sq.Ft.

$2,895,000

MLS#: 7076117

Experience elevated desert living in this exceptional custom residence in the prestigious gated community of FireRock. Offering 4,535 square feet of thoughtfully designed living space, this home blends sophisticated finishes, breathtaking mountain views, and an exceptionally functional floor plan. One of its most distinctive features--and a rarity within FireRock--is that nearly all daily living takes place on the main level, with limited interior steps. The kitchen, great room, dining area, primary suite, and secondary ensuite bedrooms are all conveniently located on the first floor, creating effortless, accessible living.

From the moment you arrive, the home's striking curb appeal sets the tone with professionally designed desert landscaping and an elegant paver driveway. Experience elevated desert living in this exceptional custom residence in the prestigious gated community of FireRock. Offering 4,535 square feet of thoughtfully designed living space, this home blends sophisticated finishes, breathtaking mountain views, and an exceptionally functional floor plan. One of its most distinctive features--and a rarity within FireRock--is that nearly all daily living takes place on the main level, with limited interior steps. The kitchen, great room, dining area, primary suite, and secondary ensuite bedrooms are all conveniently located on the first floor, creating effortless, accessible living.
Beyond the walls, the backyard is an entertainer's dream, complete with a built-in barbecue, fire pit, misting system, and spectacular panoramic views of Fountain Hills, Four Peaks, and Red Mountain. The spacious lot is also pool-ready, offering endless possibilities for creating your own private resort.

Inside, the open-concept design is enhanced by premium ceramic tile flooring, wide hallways, designer lighting, and refined architectural details throughout. The impressive great room features a dramatic six-foot electric fireplace, custom mantel, and beautifully detailed coffered ceilings, creating a warm yet sophisticated gathering space.

Designed for both everyday living and entertaining, the gourmet kitchen showcases custom Thomasville cabinetry, quartz countertops, a distinctive barrel ceiling, and premium American-made appliances that will delight any home chef.

All four bedrooms feature private ensuite baths, providing comfort and privacy for family and guests alike. The luxurious primary suite offers a spa-inspired retreat with a soaking tub, oversized walk-in shower, and custom walk-in closet. A second primary-style suite is thoughtfully designed for wheelchair accessibility without compromising style or comfort. A conveniently located powder room serves guests on the main level.

The only upstairs living area is a spacious flex room with its own half bath and abundant storage, offering exceptional versatility as a media room, home office, fitness studio, art studio, guest retreat, or hobby space.

Modern efficiency complements luxury with energy-efficient windows, foam insulation, zoned smart HVAC, solar-ready infrastructure, a West Water filtration and soft water system with a transferable 10-year warranty, and an eco-conscious irrigation system.

The climate-controlled three-car garage is equally impressive, featuring its own air-conditioning system, an electric vehicle charging station, and finished brick paver flooring.

Combining luxury craftsmanship, accessible single-level living, flexible space, and unforgettable mountain vistas, this remarkable FireRock residence offers an exceptional opportunity to enjoy one of Fountain Hills' most desirable golf communities.
#7068447

Fountain Hills

10031 N PALISADES Boulevard

4 Beds

5 Baths

4,535 Sq.Ft.

$2,575,000

MLS#: 7068447

Price reduced
Welcome to this stunning Toll Brothers contemporary in the gated enclave of Adero Canyon. This step-free, single-level home offers 4 bedrooms, 4.5 bathrooms, plus a generous-sized detached guest casita with 2 rooms and a full bath. Enter through the private courtyard, through stunning steel-framed glass double doors, and into a foyer that opens to a breathtaking great room. Soaring wood-beam ceilings, herringbone wood floors, and walls of 2 separate sliding glass doors frame the desert hillside beyond, flooding the space with natural light. The chef's kitchen is designed to impress -- quartz island with bar seating, gas range, walk-in pantry, and built-in refrigerator. Whether hosting holiday dinners or enjoying a quiet morning coffee, this space is the heart of the home. The great room is anchored by a magnificent floor-to-ceiling stone fireplace, serving as a commanding focal point for both intimate evenings and grand-scale entertaining. Two primary suites each wake up to mountain views, while the spa-like primary bath invites you to unwind with a soaking tub, walk-in shower, double vanity with LED mirrors, and warm stacked stone accents. Outside, your private pool awaits beneath the desert sky, with a covered patio perfect for sunset evenings -- and no grass to maintain. (Select photos show virtual grass for inspiration.) This is desert modern living at its finest. Welcome home.
#7049530

Fountain Hills

13950 N TERRITORY Trail

4 Beds

4 Baths

3,869 Sq.Ft.

$2,499,000

MLS#: 7049530
You dreamed it--now make it your reality. Experience unparalleled privacy, breathtaking panoramic views, and exceptional custom craftsmanship in this extraordinary hillside estate. Nestled on more than 3 acres of pristine Sonoran Desert, this remarkable residence offers the perfect balance of luxury, comfort, quality, and functionality. A long driveway creates an exclusive access, setting the home well apart from the street and neighboring properties for a true sense of privacy.  Enter through the tranquil gated courtyard and discover thoughtfully designed living spaces where expansive windows frame spectacular mountain, desert, and city views from nearly every room. The inviting great room, anchored by a beautiful fireplace, flows seamlessly into the gourmet kitchen and dining area, creating an ideal setting for everyday living and effortless entertaining. The chef's kitchen features premium appliances, abundant custom cabinetry, generous counter space, and an oversized island designed for gathering with family and friends.
The luxurious primary suite is a private retreat, thoughtfully separated from the secondary bedrooms and complete with its own fireplace, spa-inspired bath, oversized walk-in closet, and direct access to the upper view patio. Two additional bedrooms each offer en-suite bathrooms and walk-in closets, providing exceptional comfort and privacy for family or guests.
A fully equipped attached guest apartment offers incredible flexibility with its own HVAC system, kitchenette, living room, bedroom, and private bath--ideal for multigenerational living, extended guests, or a private home office. A dedicated office near the entry, a versatile flex room perfect for a gym or hobby space, and an additional lower-level suite with a full bath and direct access to the backyard provide endless possibilities to fit your lifestyle.
Step outside to a backyard unlike any other. The resort-style outdoor living space showcases a negative-edge pool, spillover spa, fire pit, built-in BBQ, and multiple entertaining areas--all perfectly positioned to capture unobstructed views of Four Peaks, surrounding mountain ranges, The Fountain, sparkling city lights, and unforgettable Arizona sunsets. The seamless indoor-outdoor design creates an extraordinary setting for relaxing, entertaining, and appreciating the beauty of the desert landscape.
With no HOA, exceptional construction, unmatched privacy, and some of the most captivating views Arizona has to offer, this one-of-a-kind estate delivers a luxury lifestyle that is truly beyond compare. This is more than a home--it is an experience that must be seen in person to be fully appreciated.
#7048474

Fountain Hills

12558 N FOUNTAIN HILLS Boulevard

4 Beds

5 Baths

4,933 Sq.Ft.

$2,175,000

MLS#: 7048474

Pristine contemporary estate nestled on a private acre lot within an exclusive gated enclave, capturing breathtaking Mountain views & backing to a serene open wash. Designed for seamless indoor/outdoor living, the open great room showcases wood flooring, soaring ceilings, modern finishes, gas fireplace, wet bar, & dramatic pocket slider that fully retreats into the wall. The chef's kitchen is both functional & stunning, featuring professional stainless appliances (gas range), custom cabinetry, quartz counters, & waterfall island w/ seating. A desirable split floorplan offers privacy, anchored by a luxurious primary retreat w/ sitting area & mountain views,oversized walk-in closet, & spa-inspired bath w/ dual floating vanities, soaking tub, & walk-through shower. Three additional  (MORE) well-appointed bedrooms, including 2 en-suite, provide ideal accommodations for family/guests. Resort-style backyard w/ covered patios, BBQ area, & heated infinity-edge pool/spa. Additional features:4-car garage w/ epoxy floors & EV charger, power shades, designer lighting, & spacious laundry room.
#7027755

Fountain Hills

15642 E PALATIAL Drive

4 Beds

3 Baths

3,805 Sq.Ft.

$2,498,000

MLS#: 7027755

Introducing The Avenue, Fountain Hills' first-of-its-kind boutique luxury residences in the heart of downtown. With only six exclusive four-story residences to be built, this is a rare opportunity to experience luxury living in the heart of downtown Fountain Hills. Steps from the iconic Fountain Park, dining, galleries, and vibrant local culture, each residence offers approximately 3,160 sq ft, a private in-home elevator, two car+ garage, and designer interiors finished with custom cabinetry, imported Italian marble, and premium appliances.Over 1,200 sq ft of private outdoor living culminates in a breathtaking rooftop deck with sweeping mountain views--an unforgettable setting for sunset entertaining and extraordinary dark-sky stargazing.
#6996960

Fountain Hills

16740 E Avenue Of The Fountain --

4 Beds

4 Baths

3,160 Sq.Ft.

$2,528,000

MLS#: 6996960

Experience single-level living, breathtaking mountain views and exceptional outdoor space in this custom-built Fountain Hills home. Thoughtfully designed by the original owners, this four-bedroom residence features no interior steps and a floor plan created to showcase the surrounding Arizona landscape. Throughout the home, expansive windows frame the desert and mountain scenery like works of art.

The spacious kitchen opens seamlessly to the living area, creating an inviting setting for entertaining and everyday living. The home's thoughtful layout offers generous gathering spaces, comfortable bedrooms and an easy flow from indoors to the outdoor living areas. Step outside to a beautiful swimming pool and wraparound patio with multiple places to relax, dine and take in the panoramic views. Whether enjoying morning coffee, hosting friends or watching an Arizona sunset, the outdoor space makes the most of the home's spectacular Fountain Hills setting.

The oversized garage with a car lift is a rare and valuable feature, providing additional space for a car enthusiast,  workshop, other toys, or storage.

Homes offering this combination of custom construction, a step-free floor plan, mountain views, a private pool and an oversized garage are difficult to find in Fountain Hills.

Located just minutes from Scottsdale, the property offers convenient access to Fountain Park, downtown Fountain Hills restaurants, shops, and community events. Golf, Saguaro Lake, and the hiking and mountain-biking trails of McDowell Mountain Regional Park are also nearby.

Discover a distinctive custom home that combines beautiful views, comfortable single-level living and the relaxed Fountain Hills lifestyle.
#7083790

Fountain Hills

16057 E PINCUSHION Way

4 Beds

3 Baths

3,580 Sq.Ft.

$2,395,000

MLS#: 7083790

Set behind the gates of Adero Canyon, this exceptional single-level residence captures the best of luxury desert living with panoramic mountain and city-light views. The 3,624-square-foot property includes a 3,250-square-foot main home, a detached 374-square-foot casita, three bedrooms plus a den, 3.5 bathrooms, and a rare four-car garage.

Custom steel doors open to a dramatic private courtyard and an expansive great room with soaring ceilings and refined designer finishes. The chef's kitchen is beautifully appointed with Wolf and Sub-Zero appliances, quartz countertops, custom cabinetry, and a generous walk-in pantry. The serene primary suite features a spa-inspired bathroom and oversized walk-in closet, while a second ensuite bedroom offers the comfort and privacy of an additional primary suite. The detached casita provides flexible space for guests, a private office, or multigenerational living. A dedicated game room adds another inviting place to relax and entertain.

Designed for year-round outdoor living, the resort-style backyard features a sparkling pool and spa, travertine decking, built-in BBQ, pizza oven, kegerator, bar seating, fire pit, and built-in patio heaters. A side-yard putting green, professionally designed desert landscaping, and thoughtfully placed lighting complete the setting, with stunning views from sunrise through the evening city lights.

Located near the Adero Canyon Trailhead and just minutes from The Adero Club, Scottsdale dining, Mayo Clinic, and BASIS schools, this one-of-a-kind property delivers privacy, flexibility, and an elevated Fountain Hills lifestyle.
#7079730

Fountain Hills

14062 N TERRITORY Trail

3 Beds

3 Baths

3,624 Sq.Ft.

$2,500,000

MLS#: 7079730
Price reduced
Enjoy breathtaking views from both the upper balcony of the main level and the lower level of the Catteau Desert Contemporary, which features a walkout basement. The open-concept main level, with its kitchen, casual dining area, and great room with a fireplace, is perfect for entertaining. The primary bedroom offers tranquility with a private balcony, ideal for enjoying your morning coffee or unwinding at the end of the day. The lower-level flex space with a wet bar leads to a beautiful backyard and includes an additional primary bedroom and a secondary bedroom, perfect for visiting family and guests.  Make this home yours today!
#7054453

Fountain Hills

14148 E Harmony Lane

5 Beds

5 Baths

4,779 Sq.Ft.

$2,550,000

MLS#: 7054453

Perched above the Valley of the Sun in guard-gated Eagle Mountain golf community, this exceptional residence offers extraordinary privacy and protected panoramic views, Red Mtn to Camelback. Designed for refined living and easy entertaining with 3 fireplaces, a 2-person executive office and a chef's kitchen with dual granite islands. Garages include an RV garage & 2 main garages. Private casita has fireplace, kitchenette and separate entrance, perfect for guests, family or studio. The home lives beautifully on one level; the expansive lower level is its own destination with a theater, game room, bar, kitchen and the resort-style pool and swim-up bar. With breathtaking views, remarkable privacy and exceptional spaces, this secluded desert sanctuary is where luxury and escape come together.

15105 E CAMELVIEW Drive

Message successfully sent.

I agree to receive email communication and understand I can unsubscribe at any time.

I agree to be contacted by The Mandy Gold Team | Haymore Real Estate LLC via call, email, and text for real estate services. To opt out, you can reply 'stop' at any time or reply 'help' for assistance. You can also click the unsubscribe link in the emails. Message and data rates may apply. Message frequency may vary. Privacy Policy

Send a message

Message successfully sent.

Reason for contacting?

I agree to receive email communication and understand I can unsubscribe at any time.

I agree to be contacted by The Mandy Gold Team | Haymore Real Estate LLC via call, email, and text for real estate services. To opt out, you can reply 'stop' at any time or reply 'help' for assistance. You can also click the unsubscribe link in the emails. Message and data rates may apply. Message frequency may vary. Privacy Policy

Sign In Sign Out

Virtual Assistant

Would you like to take the next step with this property? We can help you schedule a showing or virtual tour, or send you more details.

Yes, I would like more information.

Thank You for Your Reply, One of Our Agents will contact you as soon as possible

No, maybe later.

Thank you, you can always contact me via email, phone number or through the contact form.

Realhub AI

Lucy - Your AI-Powered Realtor

Update Your Temporary Password

Personalize your search

Enter your email and we'll notify you immediately when new listings match what you're looking for.

or enter email address

Already have an account ? Login here

Continue your home search

I agree to receive communications and understand I can unsubscribe at any time.

I agree to be contacted by The Mandy Gold Team | Haymore Real Estate LLC via call, email, and text for real estate services. To opt out, you can reply 'stop' at any time or reply 'help' for assistance. You can also click the unsubscribe link in the emails. Message and data rates may apply. Message frequency may vary. Privacy Policy

Already have an account ? Login here

We use cookies

We use cookies primarily for analytics to enhance your experience. By accepting, you agree to our use of these cookies. You can manage your preferences or learn more about our cookies policy.
