
70 Top Knot Drive
Sedona, AZ 86336


About
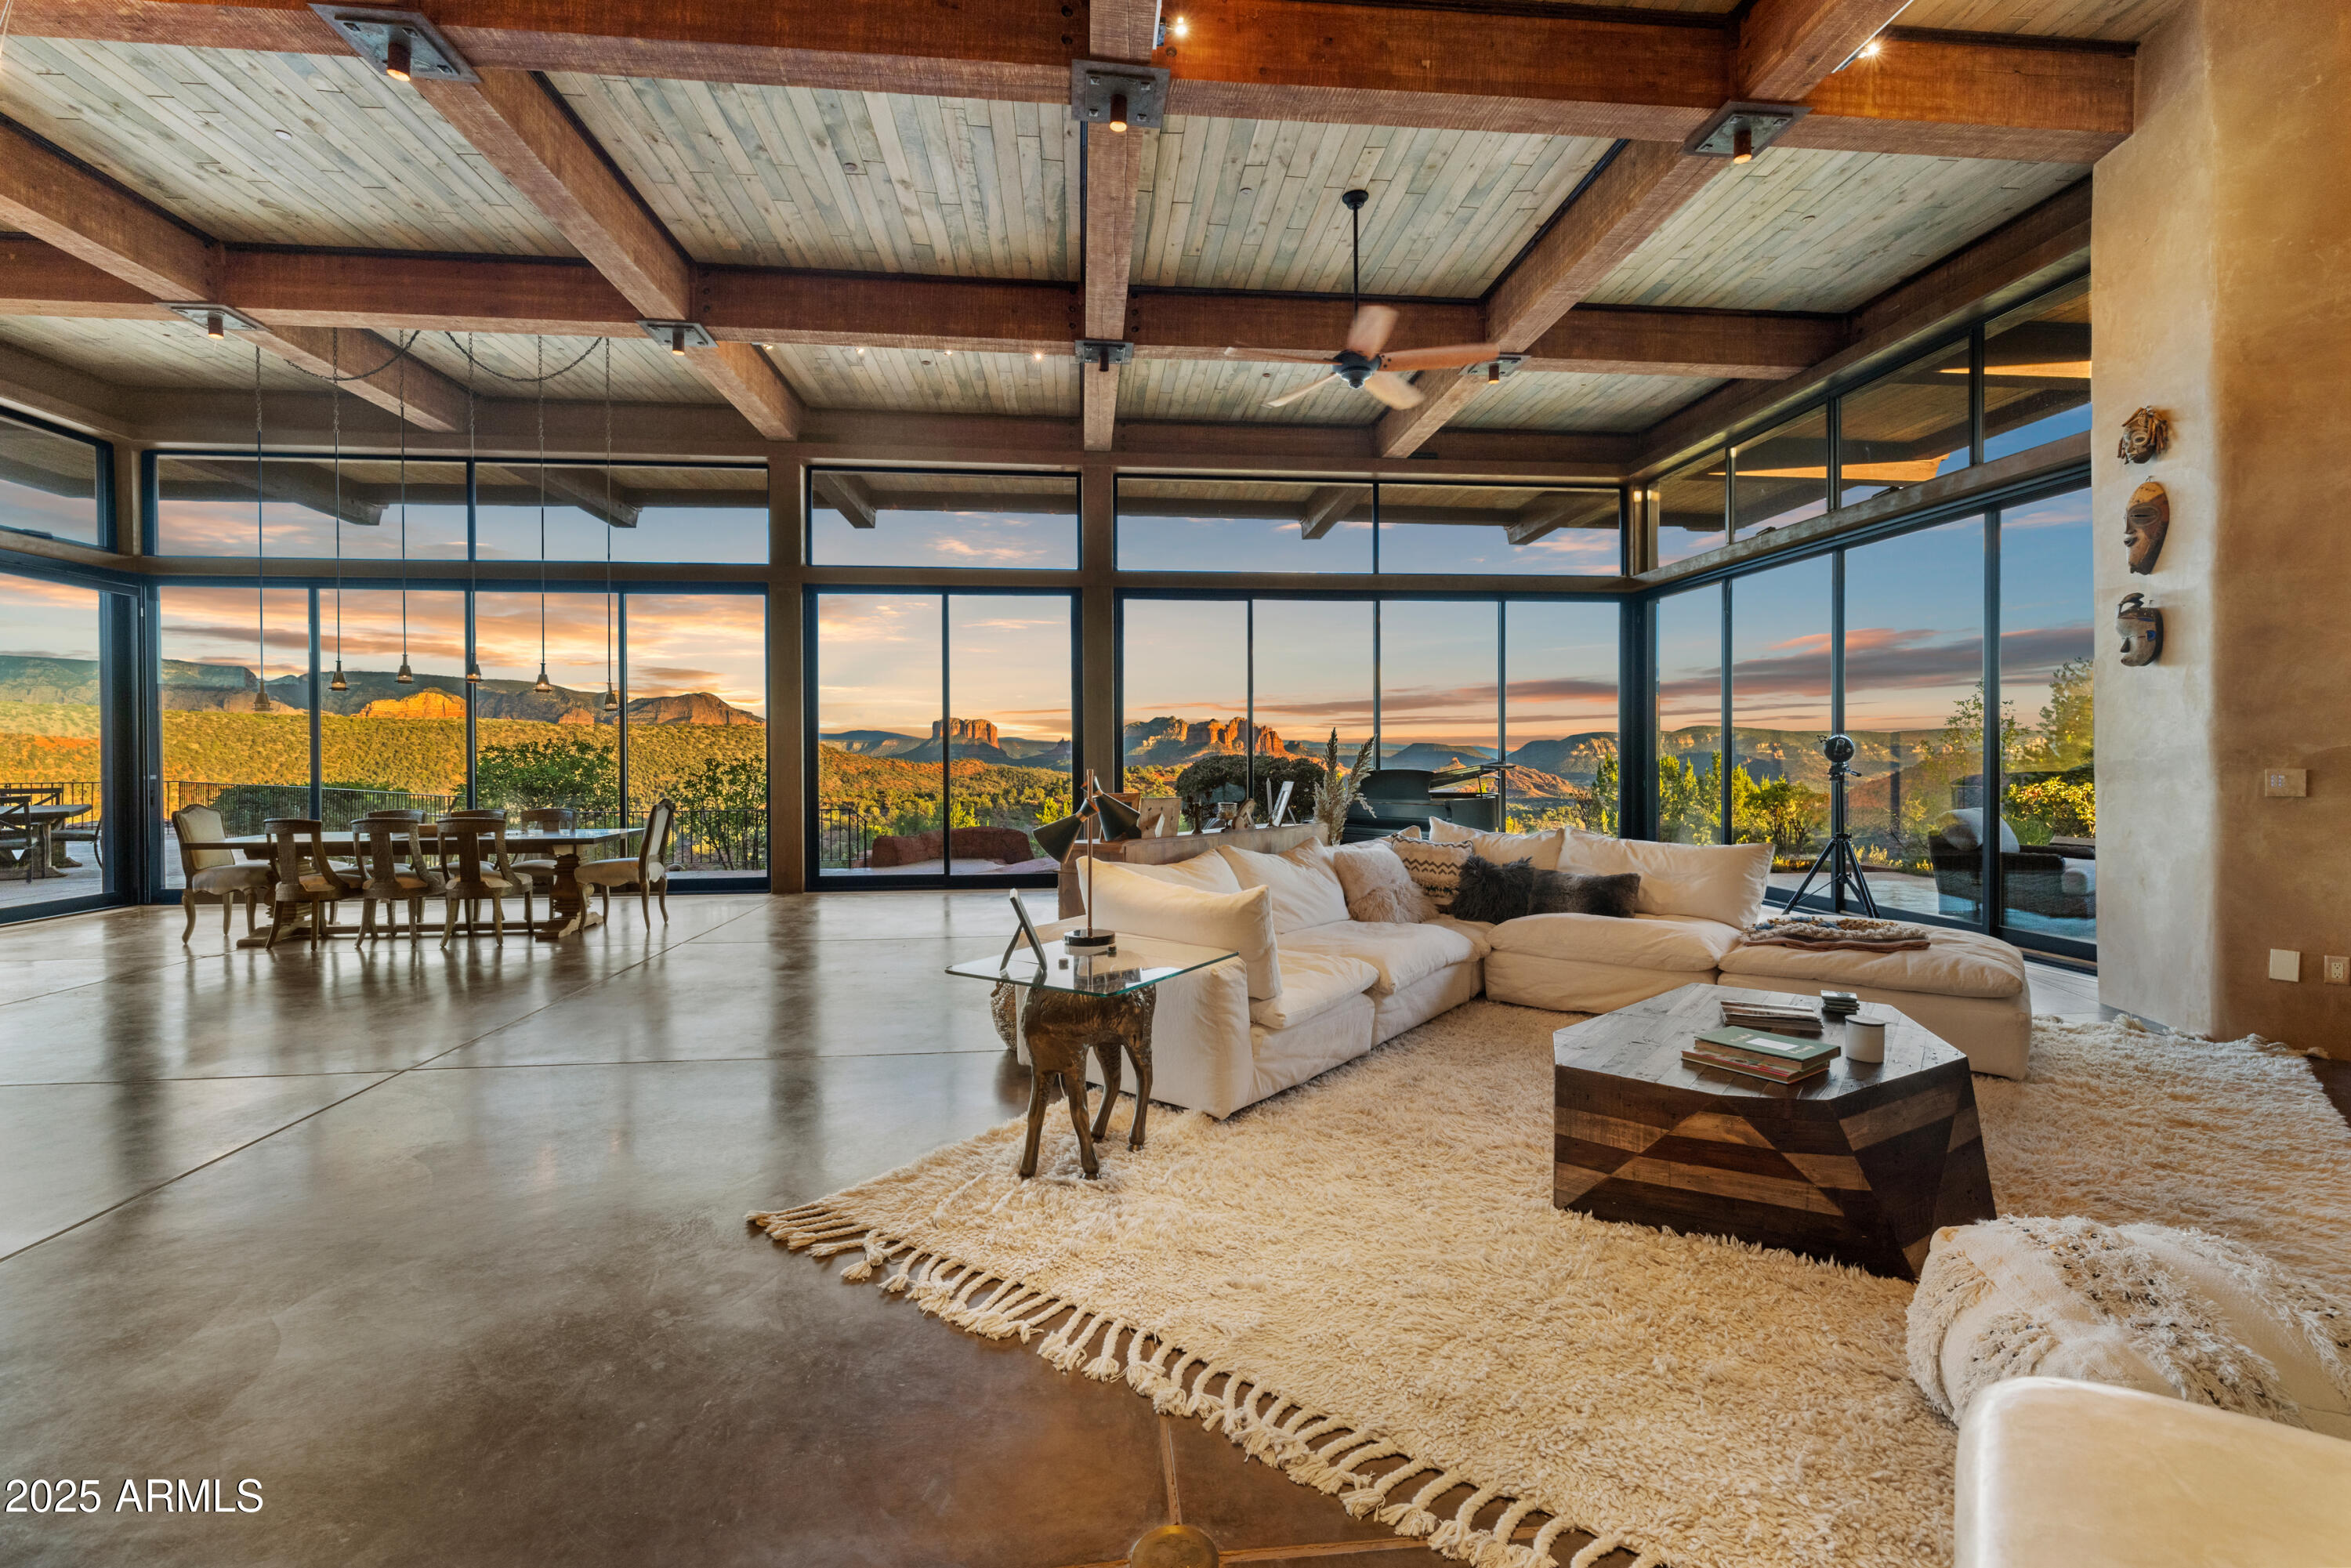
Up here on Top Knot Drive, the red rocks don't just sit on the horizon, they lean in like old friends. Thunder Mountain holds the afternoon light, Cathedral Rock & Courthouse Butte catch the last gold of the evening & the whole 2.5 acres feels like the land decided to throw a party and invited the sky. This is just not one house. It is a constellation. Casa Luna, the main residence, opens in color ~ warm terracotta, sun-yellow, & teal walls that glow against French-oak floors heated from below. A limestone fireplace anchors the great room. Walls of glass slide away so the living room & outside terrace become the same conversation. The kitchen is serious about enjoyment: wolf range, sub zero fridge, a long quartz island & counter tops. Step outside & the estate keeps unfolding. A full out~ door kitchen with monsoon shades, turf lawn, a bocce court, two spas & an outdoor shower. Solar panels drink in the high-desert sun & provide enough credits to operate the entire estate. Italian cypress trees frame the entry like sentries. A winged statue waits at the gate as if she were expecting you. Tucked nearby is the Dream Weaver Cottage, a one bedroom suite for guests who want their own quiet. The Moon Goddess Casita has two bedrooms & two baths with everything guests need: a full kitchen with granite counter tops, a washer dryer, indoor & outdoor fireplaces, & tropical-print sofas under a timber roof. Further still, the shop/barn with an apartment & five stalls: former bakery, workshop, studio, horses, and anything the next chapter of your life writes ~ you will want to be here for the inspiring ride! NO HOA ~ NO CC&R'S ~ Short term rentals allowed.
Property
Beds
7
Full Baths
7
1/2 Baths
3
Year Built
2018
Sq.Footage
5,018
Features
Features & Amenities
Interior
-
Other Interior Features
Double Vanity, Bidet, Eat-in Kitchen, Pantry, Kitchen Island, High Speed Internet
-
Total Bedrooms
7
-
Bathrooms
7
-
1/2 Bathrooms
3
-
Basement YN
NO
-
Cooling YN
YES
-
Cooling
Central Air
-
Fireplace YN
YES
-
Heating YN
YES
-
Heating
Natural Gas, Forced Air
-
Pet friendly
N/A
Exterior
-
Garage
Yes
-
Garage spaces
4
-
Construction Materials
Stone, Stucco
-
Other Exterior Features
Barbecue, Built-in Barbecue
-
Parking
Garage Door Opener, Circular Driveway, Gated
-
Patio and Porch Features
Patio
-
Pool
Yes
-
Pool Features
Heated
-
View
City, City Lights, Mountain(s), Desert, Trees/Woods, Panoramic
Area & Lot
-
Lot Features
Desert Front, Sprinklers In Front, Sprinklers In Rear
-
Lot Size(acres)
2.5
-
Lot Size(square feet)
108,900
-
Property Type
Residential
-
Property Sub Type
Single Family Residence
-
Architectural Style
Ranch
Price
-
Sales Price
$4,450,000
-
Tax Amount
$14,150
-
Sq. Footage
5,018
-
Price/SqFt
$886
HOA
-
Association
No
Property Resources
-
Horse Property
YES
School District
-
Elementary School
Sedona-Oak Creek JUSD #9
-
Middle School
Sedona Red Rock Junior/Senior High School
-
High School
Sedona Red Rock Junior/Senior High School
Property Features
-
Stories
1
-
Accessibility Features
Accessible Full Bath
-
Foundation Details
Slab, Raised
-
Ownership
Fee Simple
-
Sewer
Septic Tank
-
Tax Lot
M & B
-
Water Source
Public
Schedule
Schedule a Showing
Showing scheduled successfully.
Mortgage calculator
Estimate your monthly mortgage payment, including the principal and interest, property taxes, and HOA. Adjust the values to generate a more accurate rate.
Your payment
Principal and Interest:
$
Property taxes:
$
HOA fees:
$
Total loan payment:
$
Total interest amount:
$
Location
-
County
Yavapai
-
Elementary School
Sedona-Oak Creek JUSD #9
-
Middle School
Sedona Red Rock Junior/Senior High School
-
High School
Sedona Red Rock Junior/Senior High School

Listing Courtesy of Leslie Yardley, Coldwell Banker Realty
RealHub Information is provided exclusively for consumers' personal, non-commercial use, and it may not be used for any purpose other than to identify prospective properties consumers may be interested in purchasing. All information deemed reliable but not guaranteed and should be independently verified. All properties are subject to prior sale, change or withdrawal. RealHub website owner shall not be responsible for any typographical errors, misinformation, misprints and shall be held totally harmless.

Terri Applegarth
Agent / Realtor®
Call Terri today to schedule a private showing.
Phone (303) 880-6439
Email Terri@MandyGoldTeam.com

* Listings on this website come from the FMLS IDX Compilation and may be held by brokerage firms other than the owner of this website. The listing brokerage is identified in any listing details. Information is deemed reliable but is not guaranteed. If you believe any FMLS listing contains material that infringes your copyrighted work please click here to review our DMCA policy and learn how to submit a takedown request.© 2024 FMLS.
Properties
Related properties

Sedona
120 Desert Holly Drive
4 Beds
5 Baths
5,160 Sq.Ft.
$3,995,000
MLS#: 7068902
Sedona
3211 Calle Del Montana --
3 Beds
5 Baths
7,868 Sq.Ft.
$4,450,000
MLS#: 6919208

Sedona
180 RIM SHADOWS Drive
5 Beds
3 Baths
4,200 Sq.Ft.
$3,750,000
MLS#: 7081013

Sedona
16 Sky Ridge Court
5 Beds
7 Baths
4,420 Sq.Ft.
$5,295,000
MLS#: 7068207

Sedona
17 Sky Ridge Court
3 Beds
4 Baths
3,500 Sq.Ft.
$4,295,000
MLS#: 6904659

Sedona
240 Hillside Vista Drive
4 Beds
4 Baths
4,288 Sq.Ft.
$4,950,000
MLS#: 7069467
Sedona
407 LOY Lane
4 Beds
4 Baths
4,414 Sq.Ft.
$4,850,000
MLS#: 7027997
Sedona
145 Spirit Ranch Road
2 Beds
2 Baths
2,024 Sq.Ft.
$4,500,000
MLS#: 7035702
