
3101 E Mayfield --
Payson, AZ 85541


About
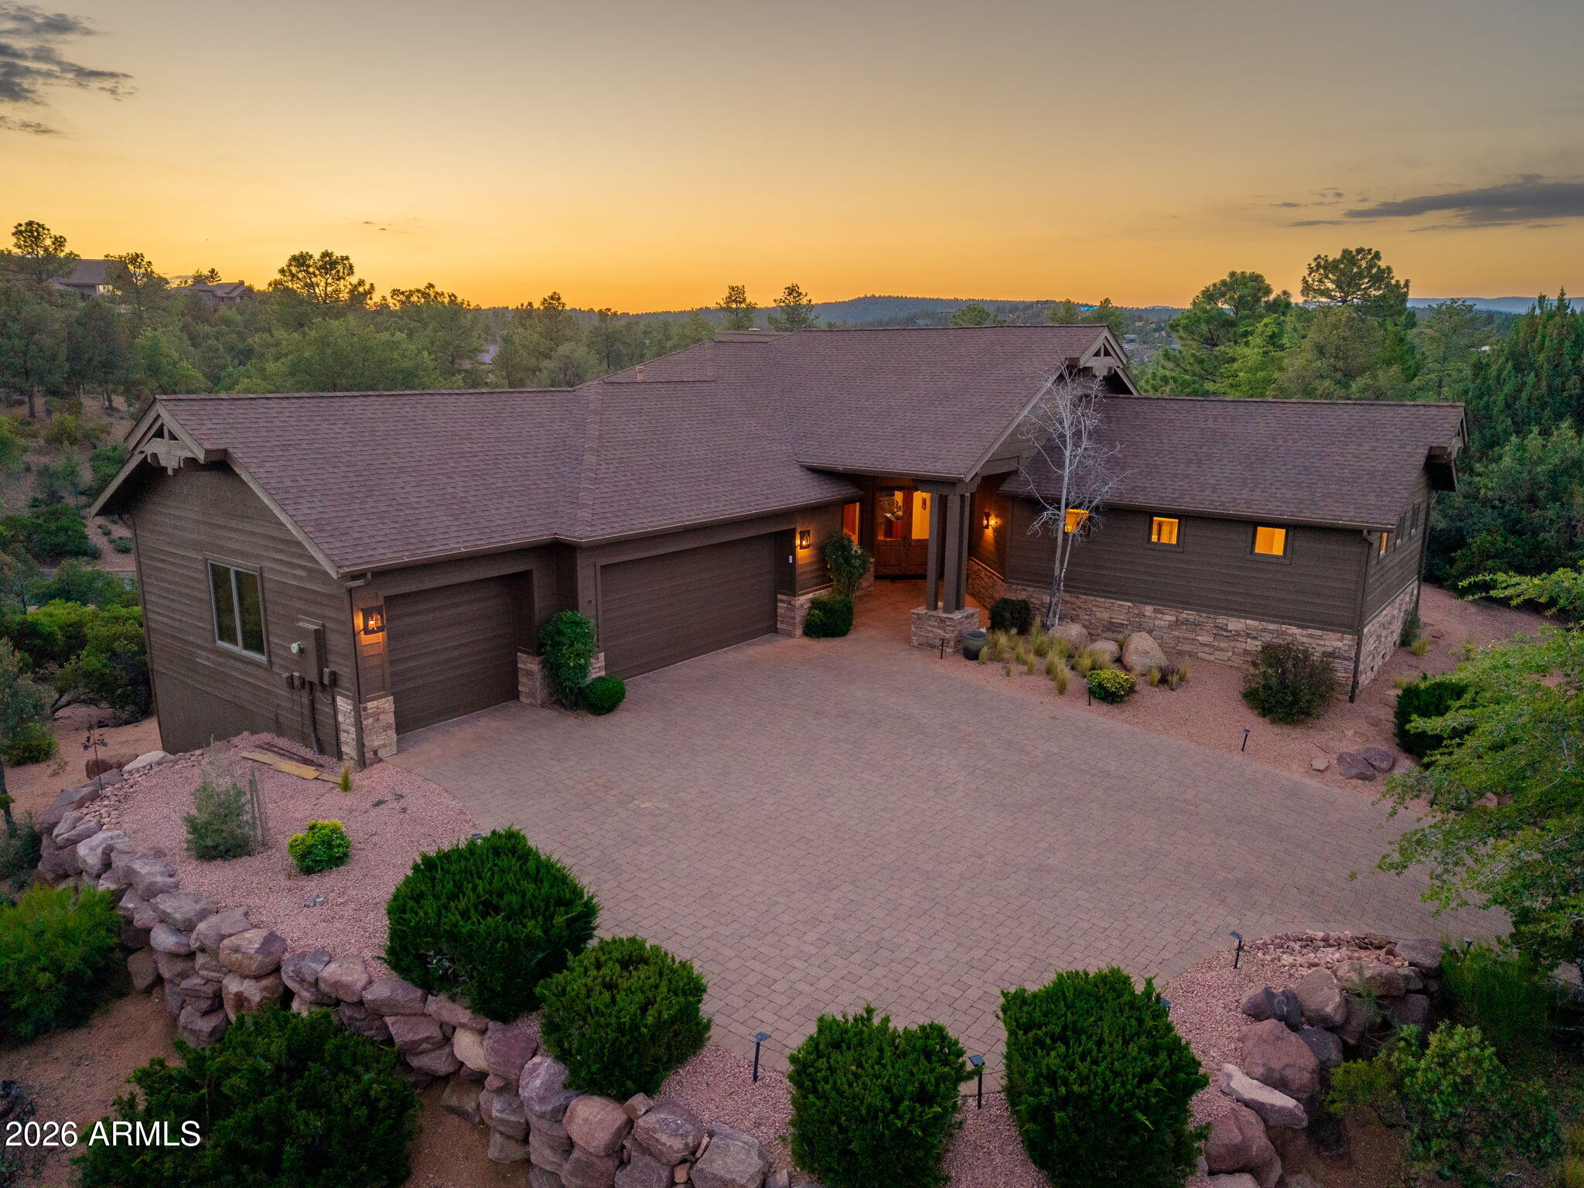
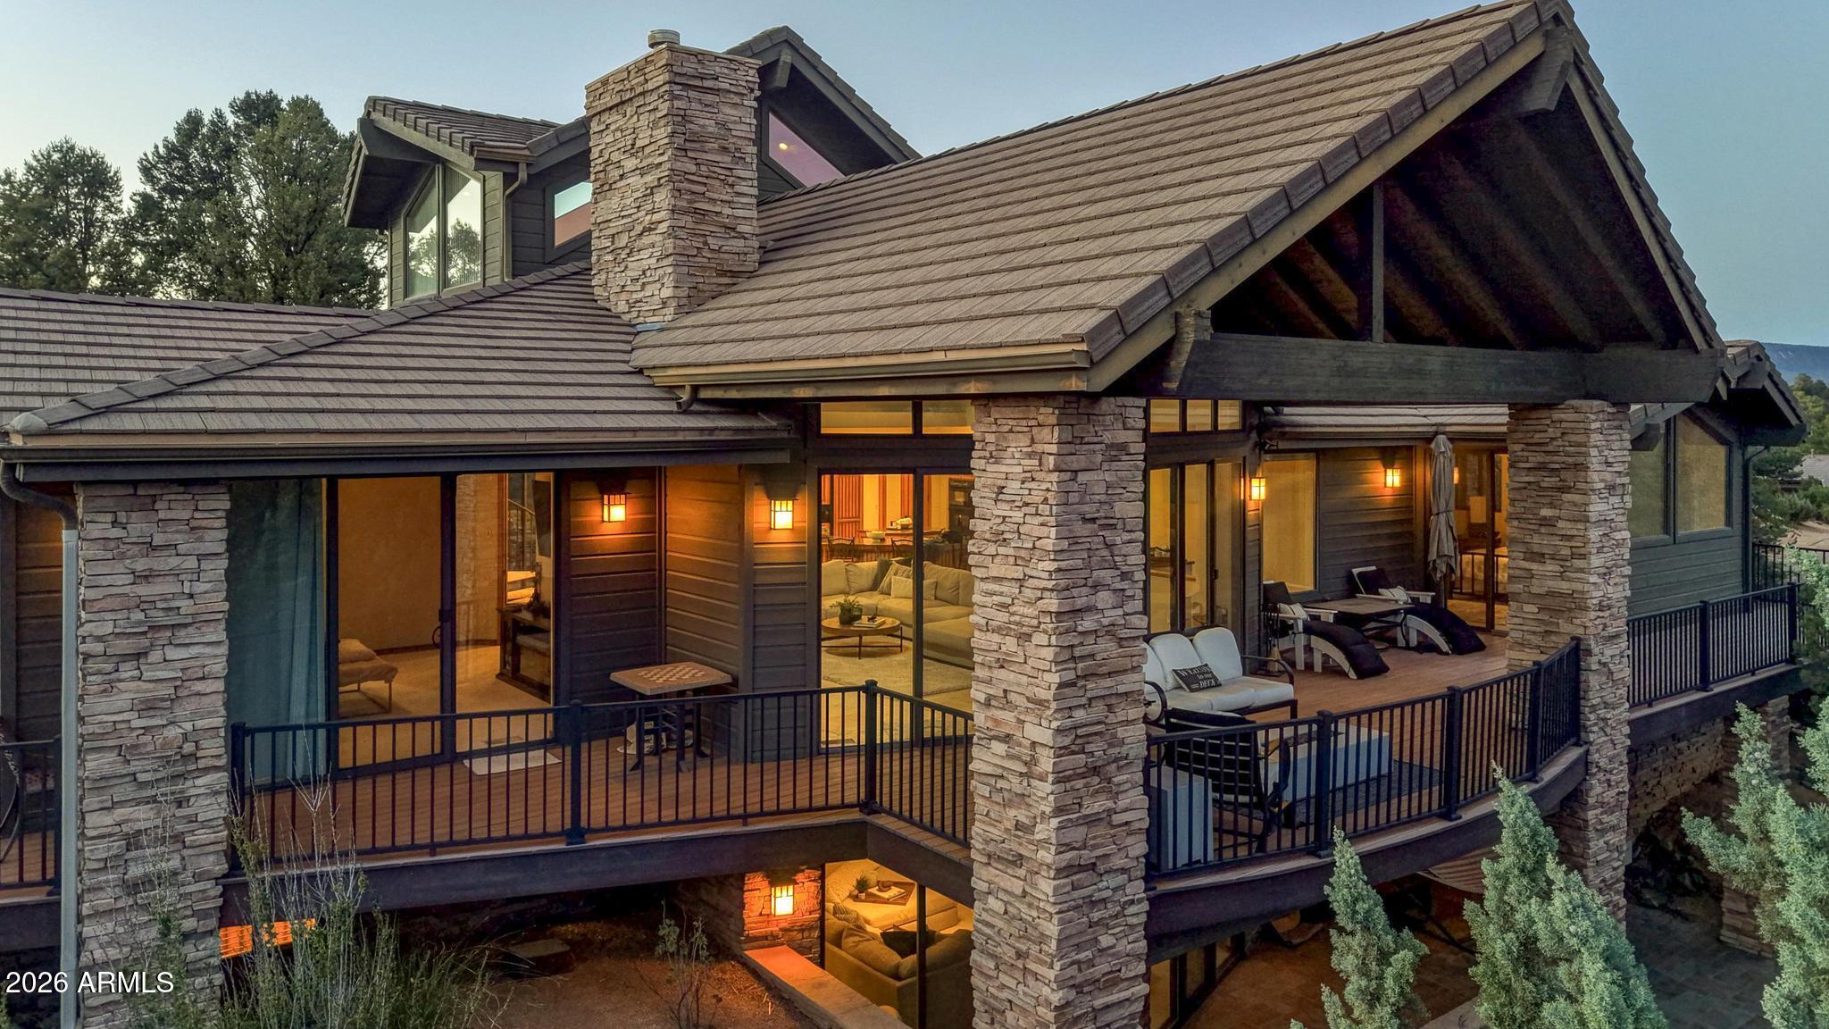
The Rim Golf Club and the dramatic Granite Dells views. Elegance and mountain grandeur converge at this exceptional residence in the coveted Rim Golf Club, where refined architecture and breathtaking natural beauty create a living experience of rare distinction. Positioned on an elevated homesite, the home commands unobstructed southern views of the iconic Granite Dells--towering stone formations that glow with color as the light shifts throughout the day. Every window frames a living masterpiece, immersing the interior in the serenity and drama of Rim Country's most celebrated landscape. The home's design blends timeless sophistication with warm mountain character, offering a seamless flow between intimate living spaces and expansive outdoor terraces. High ceilings, rich materials, and High ceilings, rich materials, and artful craftsmanship define the interiors, while the thoughtful layout ensures both comfort and effortless entertaining. A newly installed HVAC system enhances the home's year-round livability, complementing its already impressive level of care and quality. Outdoors, multiple patios invite quiet mornings, sunset gatherings, and evenings under a canopy of stars. The surrounding pines and sculpted rock formations create a sense of privacy and tranquility rarely found within a luxury golf community. Residents of the Rim enjoy access to world-class golf, fine dining, and a welcoming clubhouse environment, all set within one of Arizona's most exclusive gated enclaves. This is more than a home it is a retreat of enduring beauty, offering a lifestyle defined by luxury, nature, and the unmatched setting of the Rim Golf Club.
Property
Beds
3
Full Baths
3
1/2 Baths
1
Year Built
2002
Sq.Footage
3,932
Features
Features & Amenities
Interior
-
Other Interior Features
Double Vanity, Breakfast Bar, Pantry, Kitchen Island, Vaulted Ceiling(s), Central Vacuum, Wet Bar, Other
-
Total Bedrooms
3
-
Bathrooms
3
-
1/2 Bathrooms
1
-
Basement YN
YES
-
Cooling YN
YES
-
Cooling
Ceiling Fan(s), Central Air, Other
-
Fireplace YN
YES
-
Heating YN
YES
-
Heating
Propane, Forced Air
-
Pet friendly
N/A
Exterior
-
Garage
Yes
-
Garage spaces
2.5
-
Construction Materials
Stone, Wood Siding
-
Other Exterior Features
Storage
-
Parking
Golf Cart Garage, Garage Door Opener, Direct Access
-
Patio and Porch Features
Patio
-
Pool
Yes
-
Pool Features
Heated
-
View
Mountain(s), Trees/Woods, Panoramic
Area & Lot
-
Lot Features
Cul-De-Sac, Corner Lot, Sprinklers In Front, Sprinklers In Rear
-
Lot Size(acres)
0.91
-
Lot Size(square feet)
39,640
-
Property Type
Residential
-
Property Sub Type
Single Family Residence
Price
-
Sales Price
$1,386,000
-
Tax Amount
$7,709
-
Sq. Footage
3,932
-
Price/SqFt
$352
HOA
-
Association
YES
-
Association Fee
$875
-
Association Fee Frequency
Quarterly
-
Association Fee Includes
N/A
Property Resources
-
Horse Property
NO
School District
-
Elementary School
Payson Unified District
-
Middle School
Rim Country Middle School
-
High School
Payson High School
Property Features
-
Stories
2
-
Foundation Details
Slab
-
Ownership
Fee Simple
-
Tax Lot
181
-
Water Source
Public
Schedule
Schedule a Showing
Showing scheduled successfully.
Mortgage calculator
Estimate your monthly mortgage payment, including the principal and interest, property taxes, and HOA. Adjust the values to generate a more accurate rate.
Your payment
Principal and Interest:
$
Property taxes:
$
HOA fees:
$
Total loan payment:
$
Total interest amount:
$
Location
-
County
Gila
-
Elementary School
Payson Unified District
-
Middle School
Rim Country Middle School
-
High School
Payson High School

Listing Courtesy of Suzy Tubbs, ERA-Young Realty & Investment
RealHub Information is provided exclusively for consumers' personal, non-commercial use, and it may not be used for any purpose other than to identify prospective properties consumers may be interested in purchasing. All information deemed reliable but not guaranteed and should be independently verified. All properties are subject to prior sale, change or withdrawal. RealHub website owner shall not be responsible for any typographical errors, misinformation, misprints and shall be held totally harmless.

Terri Applegarth
Agent / Realtor®
Call Terri today to schedule a private showing.
Phone (303) 880-6439
Email Terri@MandyGoldTeam.com

* Listings on this website come from the FMLS IDX Compilation and may be held by brokerage firms other than the owner of this website. The listing brokerage is identified in any listing details. Information is deemed reliable but is not guaranteed. If you believe any FMLS listing contains material that infringes your copyrighted work please click here to review our DMCA policy and learn how to submit a takedown request.© 2024 FMLS.
Properties
Related properties

Payson
304 N GRAPEVINE Drive
5 Beds
3 Baths
3,946 Sq.Ft.
$1,275,000
MLS#: 7049148

Payson
2505 E SCARLET BUGLER Circle
4 Beds
4 Baths
4,517 Sq.Ft.
$1,375,000
MLS#: 7030440

Payson
1075 E Ranch Road
9 Beds
8 Baths
4,800 Sq.Ft.
$1,158,000
MLS#: 7059923

Payson
414 S Whisper Ridge Lane
3 Beds
2 Baths
2,717 Sq.Ft.
$1,200,000
MLS#: 7067868

Payson
1006 W ROCK SPRINGS Circle
5 Beds
3 Baths
3,411 Sq.Ft.
$1,250,000
MLS#: 7077917

Payson
2912 E CHUPAROSA Circle
4 Beds
4 Baths
4,052 Sq.Ft.
$1,499,000
MLS#: 6897927
Payson
2208 E Filaree Circle
4 Beds
2 Baths
3,232 Sq.Ft.
$1,225,000
MLS#: 7031380
Payson
2908 E Rim Club Drive
3 Beds
3 Baths
4,020 Sq.Ft.
$1,495,000
MLS#: 7031466
Payson
3007 E Arrow Point
3 Beds
3 Baths
2,741 Sq.Ft.
$1,195,000
MLS#: 7049048
