
10744 E COPA DEL ORO Lane
Gold Canyon, AZ 85118


About
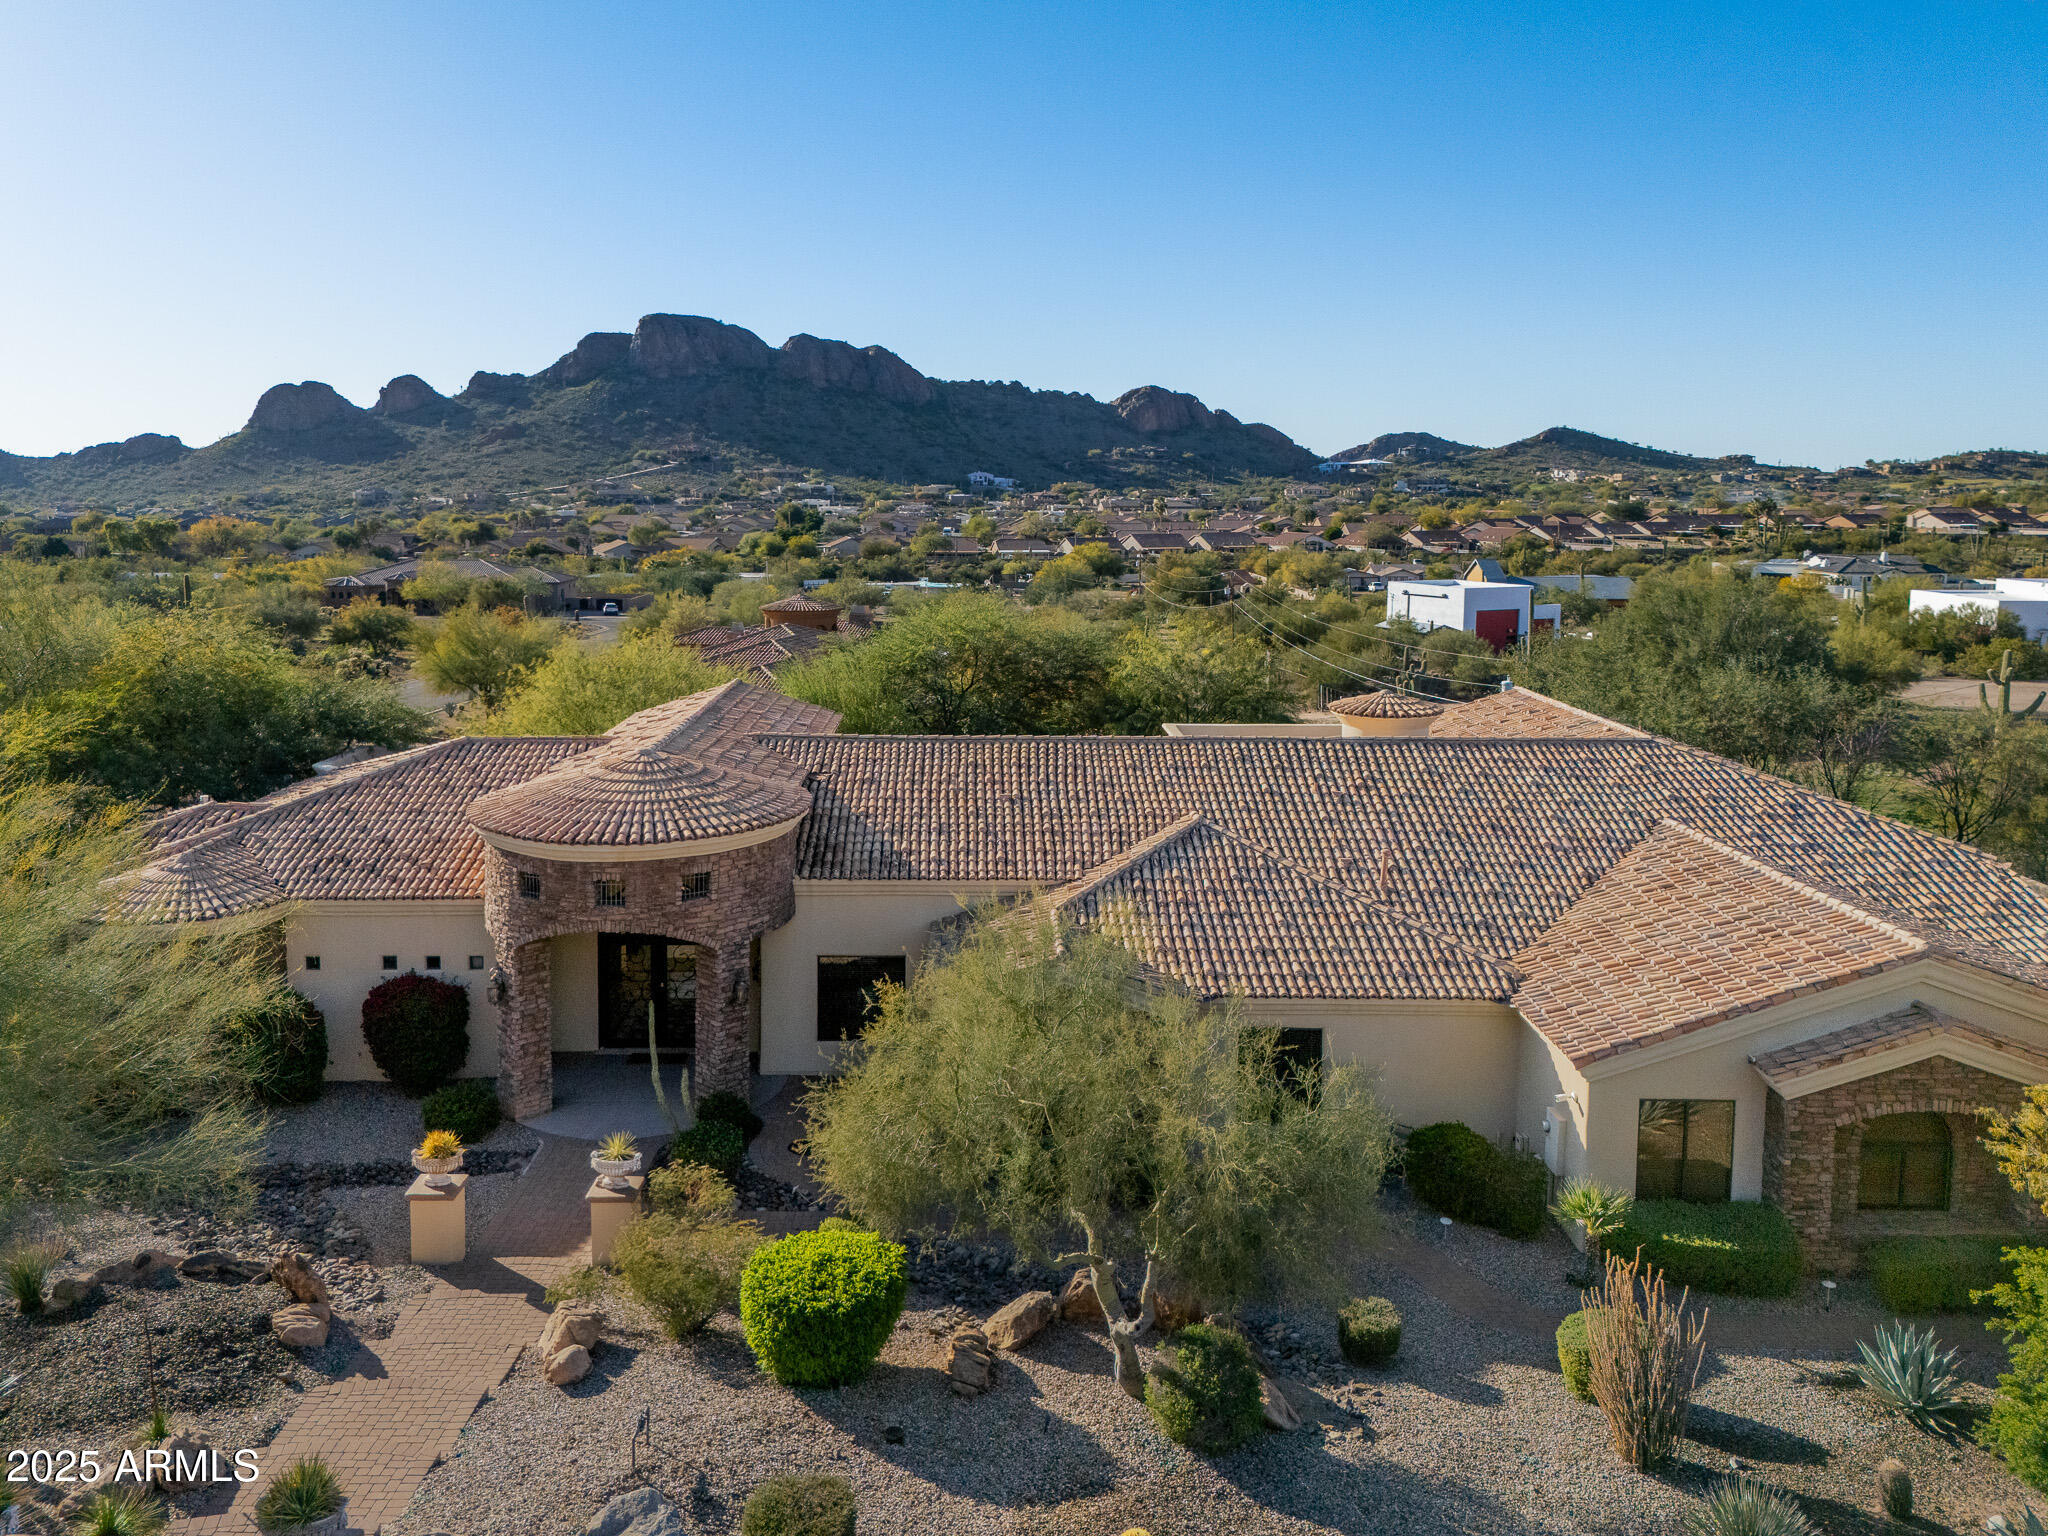
Dramatic mountain views and distinctive Spanish Colonial architecture create an unforgettable setting for this custom residence in Gold Canyon's gated community of Pasion. From the welcoming courtyard to the richly detailed interiors, the home captures the warmth and character of an Arizona retreat. The covered front courtyard sets the tone with its own fireplace and inviting space to relax. Inside, wood-beamed and coffered ceilings, custom ironwork, statement chandeliers, and warm wood cabinetry bring depth and craftsmanship to the single-level design. The kitchen centers around a substantial island, complemented by a breakfast nook overlooking the desert setting. Separate living and family rooms, a dedicated office, and an inviting dining room offer space for quiet moments and gatherings alike. A split-bedroom layout places the primary suite apart from the guest bedrooms. Outdoor living is a defining feature, with covered spaces and fireplaces at both the front and rear of the home. The rear patio pairs an exposed-wood ceiling with generous dining and seating areas, an outdoor fireplace, and a striking mountain backdrop. Morning coffee, dinner with friends, and evenings watching the changing desert light become part of everyday life. The 3,305-square-foot residence offers three bedrooms, three-and-a-half baths, and a roof replaced within the past two years. The primary retreat features a beamed ceiling, spacious walk-in closet, and a bath with a clawfoot soaking tub and curved walk-in shower. The two guest bedrooms feature walk-in closets and en-suite bathrooms. With Gold Canyon's scenic golf courses and Superstition foothill trails nearby, this is a home for embracing Arizona's outdoor lifestyle, whether as a seasonal retreat or a year-round residence.
Property
Beds
3
Full Baths
3
1/2 Baths
1
Year Built
2007
Sq.Footage
3,305
Features
Features & Amenities
Interior
-
Other Interior Features
Double Vanity, Eat-in Kitchen, Kitchen Island, Granite Counters, High Ceilings
-
Total Bedrooms
3
-
Bathrooms
3
-
1/2 Bathrooms
1
-
Basement YN
NO
-
Cooling YN
YES
-
Cooling
Ceiling Fan(s), Central Air
-
Fireplace YN
YES
-
Heating YN
YES
-
Heating
Natural Gas
-
Pet friendly
N/A
Exterior
-
Garage
Yes
-
Garage spaces
2.5
-
Construction Materials
Stone, Stucco
-
Parking
Garage Door Opener, Direct Access, Electric Vehicle Charging Station(s)
-
Patio and Porch Features
Patio
-
Pool
No
-
View
Mountain(s), Panoramic
Area & Lot
-
Lot Features
Desert Front, Desert Back
-
Lot Size(acres)
0.46
-
Lot Size(square feet)
20,235
-
Property Type
Residential
-
Property Sub Type
Single Family Residence
-
Architectural Style
Spanish
Price
-
Sales Price
$1,250,000
-
Tax Amount
$6,451
-
Sq. Footage
3,305
-
Price/SqFt
$378
HOA
-
Association
YES
-
Association Fee
$443.21
-
Association Fee Frequency
Semi-Annually
-
Association Fee Includes
N/A
Property Resources
-
Horse Property
NO
School District
-
Elementary School
Apache Junction Unified District
-
Middle School
Cactus Canyon Junior High
-
High School
Apache Junction High School
Property Features
-
Stories
1
-
Ownership
Fee Simple
-
Sewer
Public Sewer
-
Tax Lot
14
Schedule
Schedule a Showing
Showing scheduled successfully.
Mortgage calculator
Estimate your monthly mortgage payment, including the principal and interest, property taxes, and HOA. Adjust the values to generate a more accurate rate.
Your payment
Principal and Interest:
$
Property taxes:
$
HOA fees:
$
Total loan payment:
$
Total interest amount:
$
Location
-
County
Pinal
-
Elementary School
Apache Junction Unified District
-
Middle School
Cactus Canyon Junior High
-
High School
Apache Junction High School

Listing Courtesy of Jentri Young, Realty ONE Group
RealHub Information is provided exclusively for consumers' personal, non-commercial use, and it may not be used for any purpose other than to identify prospective properties consumers may be interested in purchasing. All information deemed reliable but not guaranteed and should be independently verified. All properties are subject to prior sale, change or withdrawal. RealHub website owner shall not be responsible for any typographical errors, misinformation, misprints and shall be held totally harmless.

Terri Applegarth
Agent / Realtor®
Call Terri today to schedule a private showing.
Phone (303) 880-6439
Email Terri@MandyGoldTeam.com

* Listings on this website come from the FMLS IDX Compilation and may be held by brokerage firms other than the owner of this website. The listing brokerage is identified in any listing details. Information is deemed reliable but is not guaranteed. If you believe any FMLS listing contains material that infringes your copyrighted work please click here to review our DMCA policy and learn how to submit a takedown request.© 2024 FMLS.
Properties
Related properties

Gold Canyon
8871 E Canyon Vista Drive
4 Beds
4 Baths
3,210 Sq.Ft.
$1,250,000
MLS#: 7087758

Gold Canyon
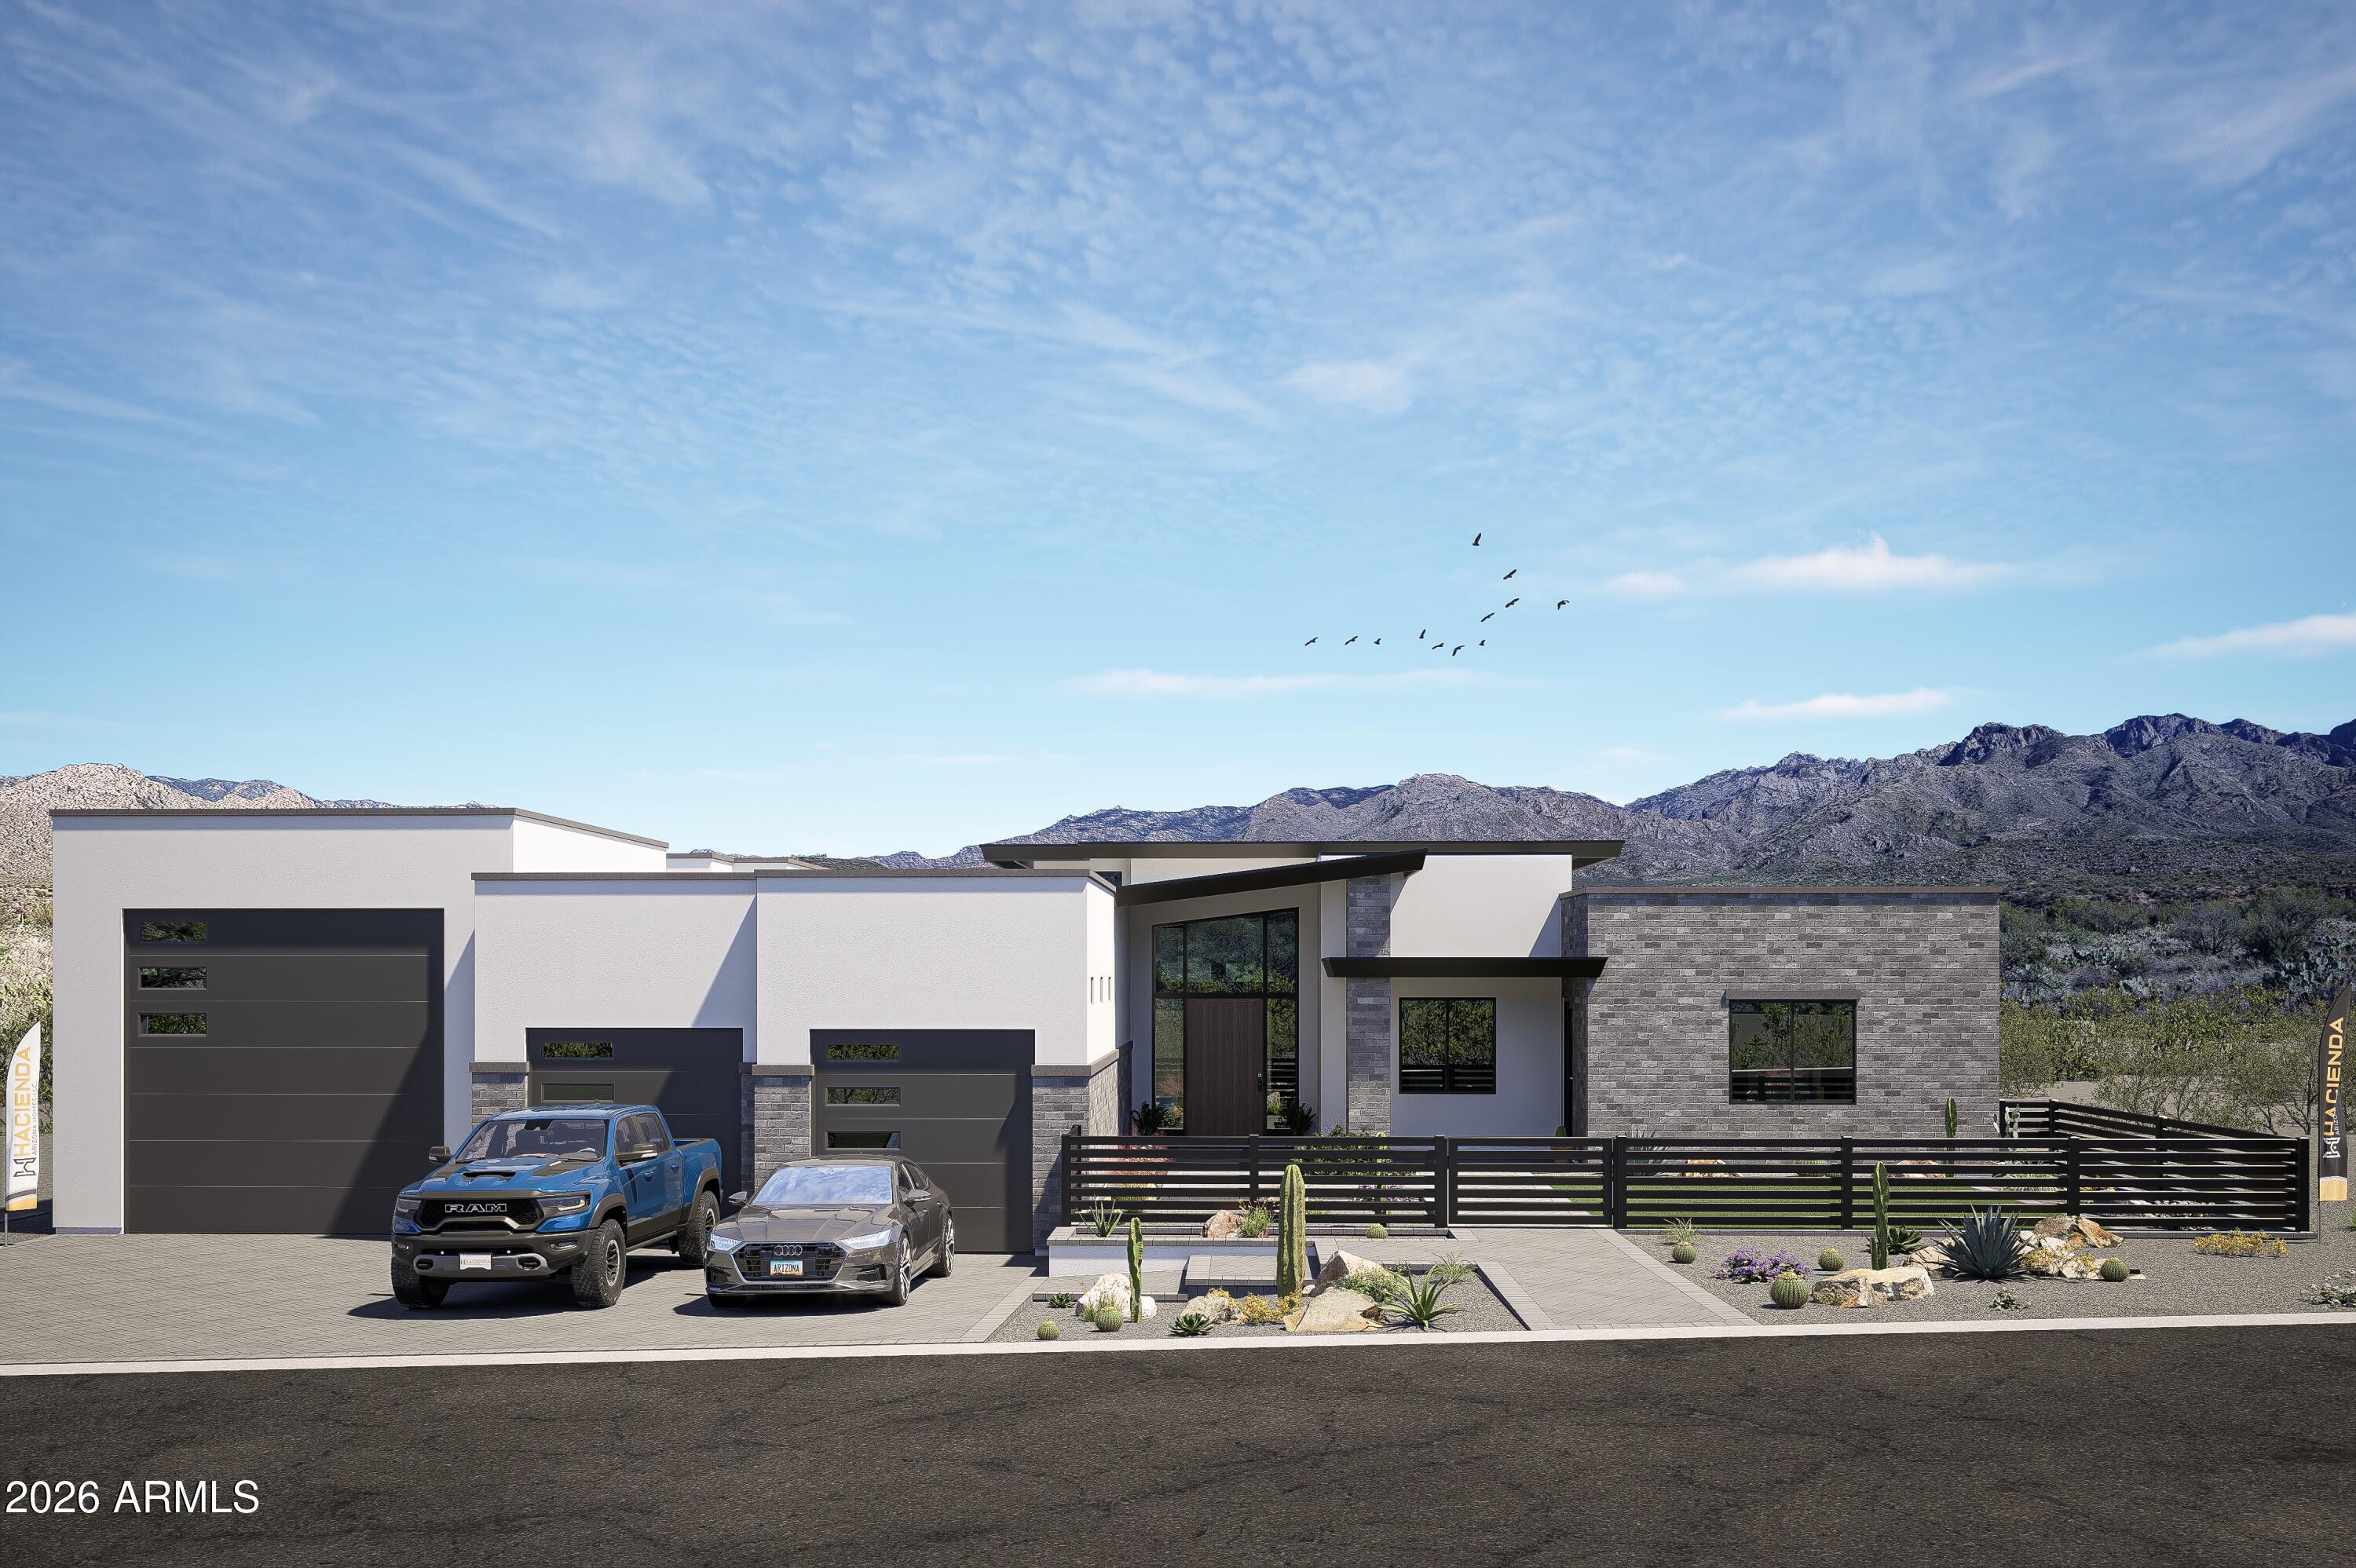
4144 S WILLOW SPRINGS Trail
3 Beds
2 Baths
2,955 Sq.Ft.
$1,150,000
MLS#: 7082785
Gold Canyon
9046 E CANYON CREEK Drive
4 Beds
3 Baths
2,996 Sq.Ft.
$1,300,000
MLS#: 7039612

Gold Canyon
3134 S AMBLE Pass
3 Beds
3 Baths
2,967 Sq.Ft.
$1,150,000
MLS#: 7075095
Gold Canyon
4844 S PURA VIDA Way
4 Beds
5 Baths
4,567 Sq.Ft.
$1,500,000
MLS#: 6959156

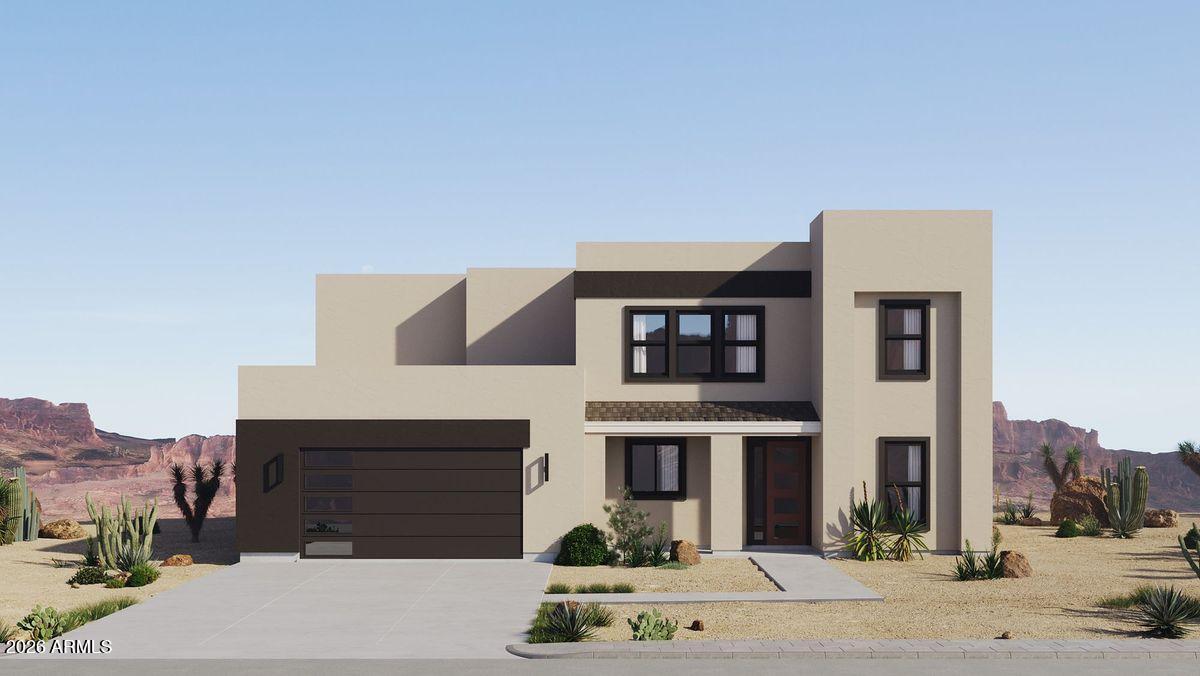
Gold Canyon
11139 E RIO BRAVO Road
3 Beds
3 Baths
3,007 Sq.Ft.
$1,199,995
MLS#: 7010828
Gold Canyon
TBD Graysen Trail
5 Beds
3 Baths
3,148 Sq.Ft.
$1,085,999
MLS#: 7041819

Gold Canyon
11063 E RIO BRAVO Road
3 Beds
3 Baths
3,552 Sq.Ft.
$1,299,995
MLS#: 7017809

Gold Canyon
10196 E Open Sky Drive
3 Beds
2 Baths
2,253 Sq.Ft.
$1,295,000
MLS#: 7073869
