
36070 N Prickley Pear Road
Cave Creek, AZ 85331


About
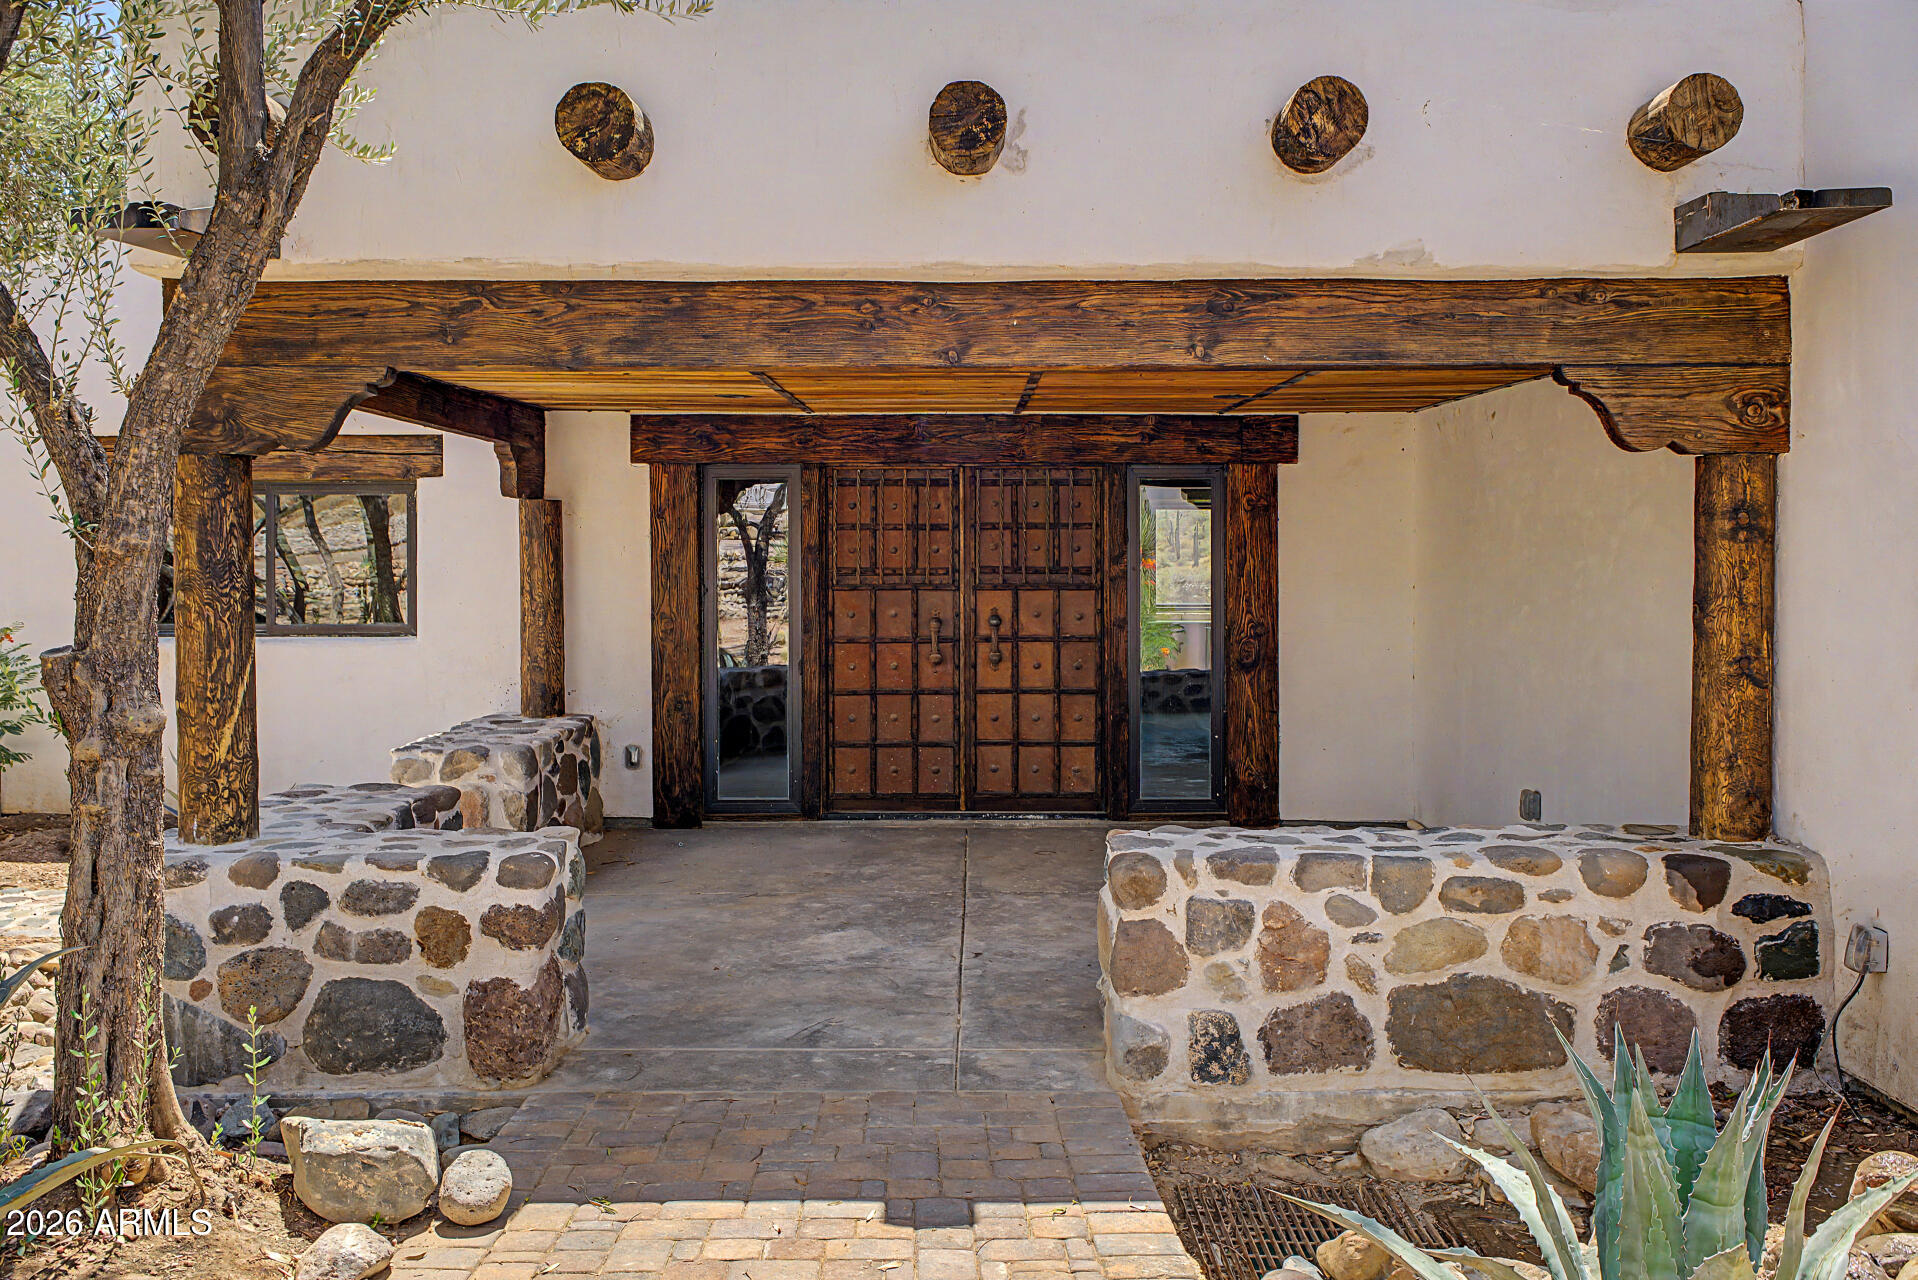
Crafted by renowned luxury builder Steve Jensen Homes, this extraordinary Canyon Ridge estate showcases exceptional craftsmanship, timeless design, and an unrivaled Arizona lifestyle. Offering approximately 5,808 square feet of total living space, the property includes a 4,738-square-foot main residence with 3 bedrooms, 3 full and 3 half baths, a dedicated office, versatile bonus room, and sophisticated entertainment lounge, plus a separate 1,090-square-foot 2-bedroom casita designed for exceptional guest or multigenerational living. Perfectly positioned alongside protected Sonoran Desert preserves, the estate offers direct access to miles of hiking, biking, and equestrian trails leading to the nearly 2,900-acre Cave Creek Regional Park, while remaining just minutes from the charming shops, restaurants, and Western character of downtown Cave Creek, Carefree, and North Scottsdale. A dramatic entry welcomes you with a stunning temperature-controlled glass wine display, setting the tone for the refined finishes found throughout. At the heart of the residence, the chef's kitchen is appointed with premium Wolf and Sub-Zero appliances and designed for everything from intimate dinners to large-scale entertaining. The thoughtfully designed main residence features three spacious bedroom suites, a dedicated home office, versatile bonus room, and an impressive entertainment lounge and collector's retreat complete with a full bar. A glass overhead garage door seamlessly connects the lounge to the temperature-controlled four-car attached garage, creating an exceptional setting for displaying and enjoying a prized automobile collection. Three fireplaces throughout the home create warmth and ambiance, while expansive pocketing walls of glass blur the distinction between indoors and out. The resort-style backyard features a heated pool and spa, inviting fire pit, outdoor fireplace, built-in BBQ, and expansive covered entertainment patio with a built-in misting system designed to keep the outdoor living spaces comfortable during Arizona's warmer months. Beyond the attached four-car garage, an extraordinary detached 46-foot-deep RV garage provides tremendous flexibility for an RV, boat, oversized vehicles, recreational equipment, or additional collector cars. Combining Steve Jensen Homes' signature craftsmanship, approximately 5,808 square feet of total living space, spectacular indoor-outdoor entertaining, exceptional guest accommodations, extraordinary garage capacity, and a remarkable Sonoran Desert setting, this Canyon Ridge estate presents a rare opportunity to experience luxury Arizona living at its finest.
Property
Beds
5
Full Baths
4
1/2 Baths
3
Year Built
2026
Sq.Footage
N/A
Features
Features & Amenities
Interior
-
Other Interior Features
Double Vanity, Eat-in Kitchen, Breakfast Bar, Pantry, Kitchen Island, Granite Counters, High Speed Internet, Wet Bar, High Ceilings
-
Total Bedrooms
5
-
Bathrooms
4
-
1/2 Bathrooms
3
-
Basement YN
NO
-
Cooling YN
YES
-
Cooling
Ceiling Fan(s), Central Air, Ductless, Gas
-
Fireplace YN
YES
-
Heating YN
YES
-
Heating
Natural Gas, Ceiling, Forced Air
-
Pet friendly
N/A
Exterior
-
Garage
Yes
-
Garage spaces
5
-
Construction Materials
Stone, Synthetic Stucco, Low VOC Insulation
-
Other Exterior Features
Misting System
-
Parking
Garage Door Opener, RV Garage, Electric Vehicle Charging Station(s), Detached, Garage Faces Side
-
Patio and Porch Features
Patio
-
Pool
Yes
-
Pool Features
Fenced, Heated, Outdoor Pool
-
View
Mountain(s), Desert
Area & Lot
-
Lot Features
Desert Front, Desert Back, Sprinklers In Front, Sprinklers In Rear
-
Lot Size(acres)
2.24
-
Lot Size(square feet)
97,400
-
Property Type
Residential
-
Property Sub Type
Single Family Residence
-
Architectural Style
Contemporary
Price
-
Sales Price
$5,599,950
-
Tax Amount
$1,105
-
Sq. Footage
N/A
-
Price/SqFt
N/A
HOA
-
Association
YES
-
Association Fee
$250
-
Association Fee Frequency
Annually
-
Association Fee Includes
N/A
Property Resources
-
Horse Property
NO
School District
-
Elementary School
Cave Creek Unified District
-
Middle School
Black Mountain Elementary School
-
High School
Cactus Shadows High School
Property Features
-
Stories
1
-
New Construction
NO
-
Foundation Details
Slab
-
Ownership
Fee Simple
-
Sewer
Septic Tank
-
Tax Lot
89
-
Water Source
Public
Schedule
Schedule a Showing
Showing scheduled successfully.
Mortgage calculator
Estimate your monthly mortgage payment, including the principal and interest, property taxes, and HOA. Adjust the values to generate a more accurate rate.
Your payment
Principal and Interest:
$
Property taxes:
$
HOA fees:
$
Total loan payment:
$
Total interest amount:
$
Location
-
County
Maricopa
-
Elementary School
Cave Creek Unified District
-
Middle School
Black Mountain Elementary School
-
High School
Cactus Shadows High School

Listing Courtesy of Chandra Ruch, Engel & Voelkers Scottsdale
RealHub Information is provided exclusively for consumers' personal, non-commercial use, and it may not be used for any purpose other than to identify prospective properties consumers may be interested in purchasing. All information deemed reliable but not guaranteed and should be independently verified. All properties are subject to prior sale, change or withdrawal. RealHub website owner shall not be responsible for any typographical errors, misinformation, misprints and shall be held totally harmless.

Terri Applegarth
Agent / Realtor®
Call Terri today to schedule a private showing.
Phone (303) 880-6439
Email Terri@MandyGoldTeam.com

* Listings on this website come from the FMLS IDX Compilation and may be held by brokerage firms other than the owner of this website. The listing brokerage is identified in any listing details. Information is deemed reliable but is not guaranteed. If you believe any FMLS listing contains material that infringes your copyrighted work please click here to review our DMCA policy and learn how to submit a takedown request.© 2024 FMLS.
Properties
Related properties

Cave Creek
7632 E Grapevine Road
3 Beds
4 Baths
4,812 Sq.Ft.
$5,000,000
MLS#: 7080906
Cave Creek
42650 N 52ND Street
4 Beds
3 Baths
4,000 Sq.Ft.
$5,900,000
MLS#: 7053214

Cave Creek
32624 N 46TH Street
6 Beds
5 Baths
2,400 Sq.Ft.
$5,000,000
MLS#: 7052625

Cave Creek
42531 N SPUR CROSS Road
5 Beds
4 Baths
N/A
$6,300,000
MLS#: 7088370

Cave Creek
4150 E GALVIN Street
4 Beds
3 Baths
N/A
$4,500,000
MLS#: 7060624
