
8100 N 68TH Street
Paradise Valley, AZ 85253


About
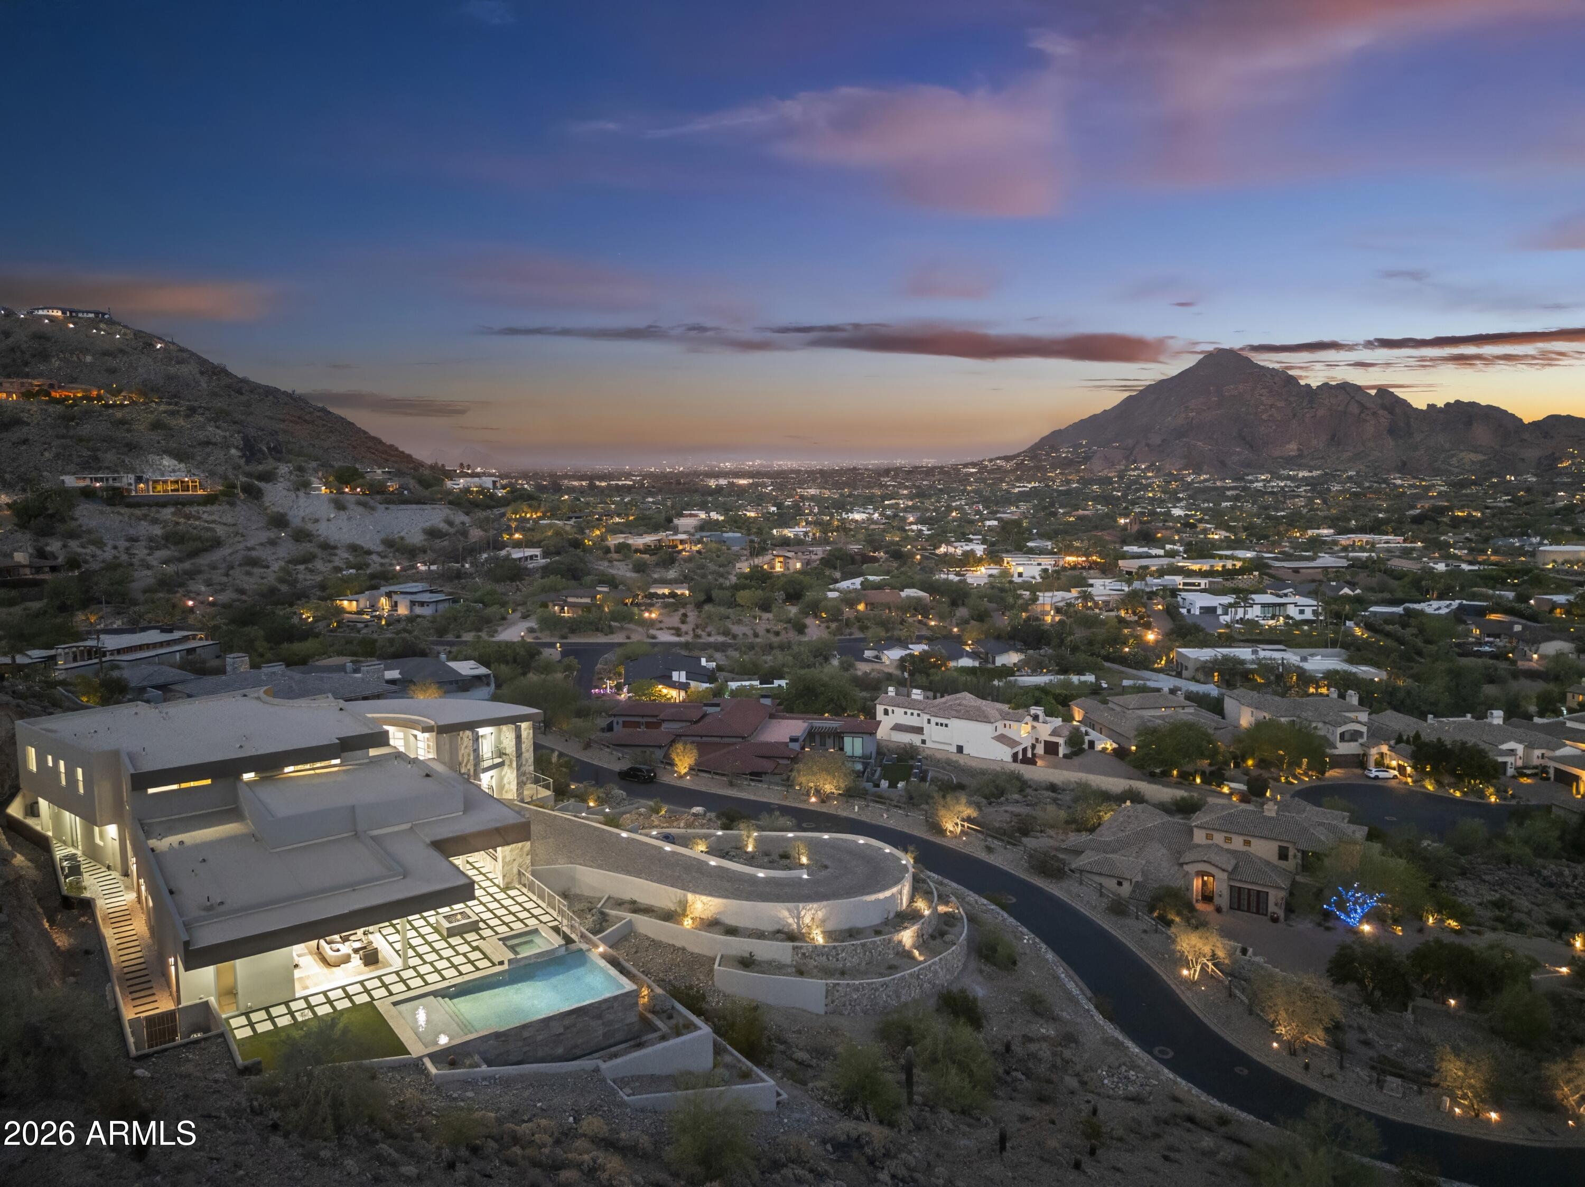
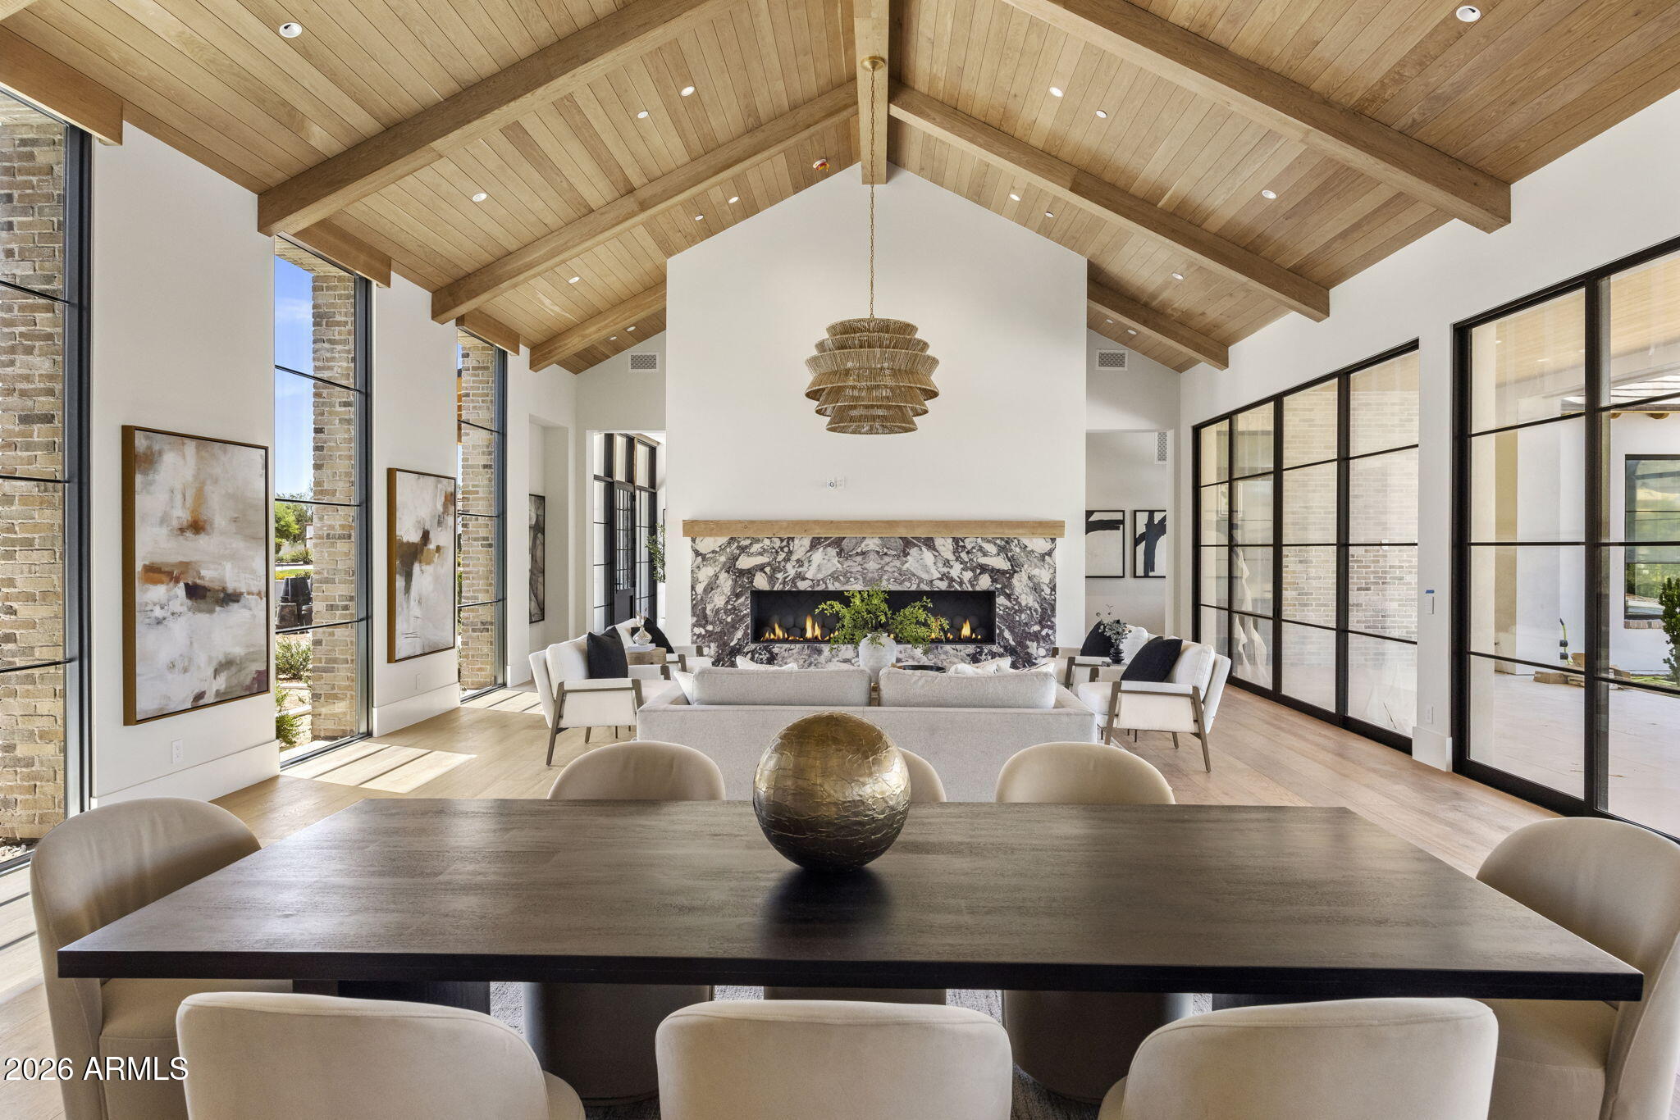
8100 North 68th Street isn't simply a residence. It's a private world in the heart of Paradise Valley. Designed by renowned architect Juan Sandoval and created over nearly a decade, this extraordinary estate brings together nearly 18,000 square feet of architecture, craftsmanship and possibility. Beyond the gates, two grand courtyards create the feeling of a private resort. Gardens, fountains and covered loggias surround a spectacular 60 by 60 foot mosaic tiled saltwater pool. But what makes this estate truly different is its scale. It could become an extraordinary family compound. A private second home resort in the desert. Or an exclusive corporate retreat where teams gather, entertain and create away from the outside world. Inside, nearly every surface was considered. Venetian Plaster. Marble and granite. Hand carved stone. Custom ironwork created on site. Coffered wood ceilings. Thirteen fireplaces. And a wine cellar designed for approximately 2,500 bottles. Five bedroom suites, guest accommodations, expansive entertaining spaces, a game room, library and chef's kitchen allow the estate to live on an entirely different scale. Over two acres. Nearly 18,000 square feet. And virtually impossible to recreate. Nearly a decade went into creating it. Now, its next chapter begins.
Property
Beds
5
Full Baths
6
1/2 Baths
3
Year Built
2000
Sq.Footage
17,908
Features
Features & Amenities
Interior
-
Other Interior Features
Double Vanity, Bidet, Eat-in Kitchen, Breakfast Bar, Pantry, Kitchen Island, Granite Counters, High Speed Internet, Smart Home, Vaulted Ceiling(s), Wet Bar, Elevator, High Ceilings
-
Total Bedrooms
5
-
Bathrooms
6
-
1/2 Bathrooms
3
-
Basement YN
YES
-
Cooling YN
YES
-
Cooling
Ceiling Fan(s), Central Air
-
Fireplace YN
YES
-
Heating YN
YES
-
Heating
Natural Gas
-
Pet friendly
N/A
Exterior
-
Garage
Yes
-
Garage spaces
8
-
Construction Materials
Stone, Block, Stucco
-
Other Exterior Features
Barbecue, Balcony, Storage, Private Yard, Playground, Built-in Barbecue
-
Parking
RV Access/Parking, Garage Door Opener, Circular Driveway, Gated, Garage Faces Side
-
Patio and Porch Features
Patio
-
Pool
Yes
-
Pool Features
Heated, Lap
Area & Lot
-
Lot Features
Corner Lot, Desert Front, Sprinklers In Front, Sprinklers In Rear
-
Lot Size(acres)
2.15
-
Lot Size(square feet)
93,528
-
Property Type
Residential
-
Property Sub Type
Single Family Residence
-
Architectural Style
Santa Barbara/Tuscan
Price
-
Sales Price
$11,995,000
-
Tax Amount
$37,660
-
Sq. Footage
17,908
-
Price/SqFt
$669
HOA
-
Association
YES
-
Association Fee
$1,595
-
Association Fee Frequency
Annually
-
Association Fee Includes
N/A
Property Resources
-
Horse Property
NO
School District
-
Elementary School
Scottsdale Unified District
-
Middle School
Cocopah Middle School
-
High School
Chaparral High School
Property Features
-
Stories
1
-
Accessibility Features
Therapeutic Whirlpool
-
Ownership
Fee Simple
-
Sewer
Public Sewer
-
Tax Lot
1
Schedule
Schedule a Showing
Showing scheduled successfully.
Mortgage calculator
Estimate your monthly mortgage payment, including the principal and interest, property taxes, and HOA. Adjust the values to generate a more accurate rate.
Your payment
Principal and Interest:
$
Property taxes:
$
HOA fees:
$
Total loan payment:
$
Total interest amount:
$
Location
-
County
Maricopa
-
Elementary School
Scottsdale Unified District
-
Middle School
Cocopah Middle School
-
High School
Chaparral High School

Listing Courtesy of Kirk Linehan, Apex Residential
RealHub Information is provided exclusively for consumers' personal, non-commercial use, and it may not be used for any purpose other than to identify prospective properties consumers may be interested in purchasing. All information deemed reliable but not guaranteed and should be independently verified. All properties are subject to prior sale, change or withdrawal. RealHub website owner shall not be responsible for any typographical errors, misinformation, misprints and shall be held totally harmless.

Terri Applegarth
Agent / Realtor®
Call Terri today to schedule a private showing.
Phone (303) 880-6439
Email Terri@MandyGoldTeam.com

* Listings on this website come from the FMLS IDX Compilation and may be held by brokerage firms other than the owner of this website. The listing brokerage is identified in any listing details. Information is deemed reliable but is not guaranteed. If you believe any FMLS listing contains material that infringes your copyrighted work please click here to review our DMCA policy and learn how to submit a takedown request.© 2024 FMLS.
Properties
Related properties

Paradise Valley
6624 N 66TH Place N
5 Beds
6 Baths
8,589 Sq.Ft.
$9,950,000
MLS#: 7074246

Paradise Valley
6323 E SAGE Drive
5 Beds
6 Baths
7,928 Sq.Ft.
$12,999,888
MLS#: 7084870

Paradise Valley
6528 N 60TH Street
6 Beds
6 Baths
8,262 Sq.Ft.
$13,999,888
MLS#: 7078803

Paradise Valley
8020 N 64TH Place
6 Beds
7 Baths
7,169 Sq.Ft.
$11,500,000
MLS#: 7076220

Paradise Valley
6044 N 44th Place
3 Beds
5 Baths
10,656 Sq.Ft.
$13,900,000
MLS#: 7064928

Paradise Valley
8100 N 64TH Place
5 Beds
6 Baths
7,844 Sq.Ft.
$12,490,000
MLS#: 7073337

Paradise Valley
5802 E CHOLLA Lane
4 Beds
4 Baths
9,450 Sq.Ft.
$9,995,000
MLS#: 7068027
Paradise Valley
6800 N 39TH Place
7 Beds
6 Baths
N/A
$10,000,000
MLS#: 7044185
Paradise Valley
6208 E MAVERICK Road
6 Beds
5 Baths
N/A
$12,999,000
MLS#: 7034283

Paradise Valley
7825 N INVERGORDON Place
6 Beds
6 Baths
7,810 Sq.Ft.
$11,899,000
MLS#: 7036294
