25 & 55 CIBOLA Drive

Sedona, AZ 86336

Spanish, Contemporary

Sedona, AZ 86336

25 & 55 CIBOLA Drive

$6,400,000

MLS#: 7091206

Status: Active

Listing provided by: Coldwell Banker Realty

Listing agent phone: None

Last update: 3 hours ago

New on site 1 day ago

CIBOLA HILLS - Residential

About

Welcome to LA AGUILERA! An extraordinarily rare luxury Sedona Estate encompassing two distinct residences at 25 & 55 Cibola Drive w/ breathtaking Panoramic Red Rock Views from almost every room! Totaling approx. 9,723 sq. ft on 0.987 acres bordering & giving direct access to the National Forest, 0.6 miles from Uptown Sedona's restaurants, entertainment, & vibrant daytime/nighttime energy. 6 bedrooms, 7 bathrooms, 5 fireplaces, flexible living & bonus spaces, incredibly rare 1,600-bottle historic wine cellar, fully equipped exercise room w/ built-in bar & sitting rm, elevator, & seller-owned solar. Approx. 3,266 sq. ft of outdoor living space including 360 degree vista decks & an indoor/outdoor pool that can fully open to the outside to enjoy Sedona's legendary daytime/nighttime skies. Crafted for privacy, entertaining, multi-generational living or an exceptional second home. This estate creates a balance of privacy, togetherness, and effortless access to everything Sedona has to offer! La Aguilera is not simply a home to live in--it is a home that brings people together while also providing space to relax and recharge. 25 Cibola Drive is a 6,146 Sq. ft entertainers dream home! This extraordinary 3-bedroom, 3-bath Sedona residence with breathtaking views is where craftsmanship, dramatic architecture, expansive gathering spaces, and seamless indoor-outdoor living come together. Enter through dramatic glass-and-wood doors into a spectacular two-story atrium featuring Saltillo tile, soaring ceilings, and distinctive architectural details. Ascend by staircase or elevator to the expansive upper level, where skylights, walls of windows, warm oak floors, custom knotty alder cabinetry and doors, and California redwood-beamed ceilings frame spectacular red rock views. The primary bedroom which feels like a private sanctuary, with direct access to the approx. 528 Sq. ft deck and a magnificent picture-window view of Sedona's red rocks! The adjoining bath features an open walk-in shower and tub, decorative stone flooring, dual-sink granite vanity, generous storage, walk-in clothing closet, and heated flooring. The gorgeous chef's kitchen features custom knotty alder cabinetry, granite countertops, a generous island and breakfast bar, Stainless Steel KitchenAid appliances, and an oversized walk-in pantry. Open to the dining and living room, the kitchen is part of a beautifully connected gathering space defined by soaring ceilings, walls of windows, abundant natural light, and stunning red rock views! Adjoining is the 1,575-sq. ft. grand-scale entertainment Great Room which serves as the heart of the gathering spaces, seamlessly connecting the indoor/outdoor pool on one end with a spacious patio and fire pit on the other. This Great Room embodies the home's signature design of "Let the Outside In," featuring soaring ceilings, a dramatic 20-foot-wide stone fireplace, 14-foot solid granite professional bar, a professional-quality Lynx indoor grill with a restaurant-quality ventilation system, built-in sound, space for a grand piano, and water-impervious, non-slip flooring that flows seamlessly from the Great Room into the approximately 735-sq.ft. indoor/outdoor pool area--creating an effortless transition between gathering spaces and the outdoors. Here the "Let the Outside In" concept reaches its fullest expression. Expansive sliding doors and a fully retractable pool roof allow the entire pool enclosure to open to the surrounding landscape and Sedona's legendary skies, filling the space with natural light, fresh air, and the breathtaking beauty of the red rocks. At the center of this extraordinary space, a heated saltwater pool with a tiled spa, tanning ledge and heated deck, pool shower room that doubles as the upper level guest bathroom, creating an inviting setting for year-round enjoyment. An illuminated mosaic and dramatic flowing water wall, together with a sculptural glass "swoosh" wall created by renowned local Sedona artist Lucy Paradise, bring an incredibly rare artistic dimension to the experience. Two submersible recirculating pumps create the water wall's flowing-water effect, while a dedicated internet-controlled heat-pump system, permanent hose-cleanable filter, independently controlled pool thermostat, and instant hot-water heater provide thoughtful, highly customized functionality. The lower level includes a spacious fully equipped exercise room/bonus room with a private lounge area, built in bar, two televisions, natural-gas fireplace, custom cabinetry, granite counter, sink, built-in refrigerator, water impervious decks above, and gorgeous red rock views! Two additional bedrooms, a beautifully appointed bath with decorative tilework and heated flooring, spacious laundry room, elevator, and two-car garage with additional storage complete the lower level. As you walk or drive the golf cart to the upper residence enjoy the Native red rock walls and flagstone pathways, mature junipers and native Javelina resistant desert landscaping. All stone walls throughout the property were created from native red rock excavated during construction of the Great Room and pool, creating an authentic and enduring connection between the architecture and the land itself. 55 Cibola Drive is an exquisite 3,577 sq.ft, 3 bedroom 4 bath home with the main living spaces all on the 1st floor with expansive windows that frame Sedona's legendary red rock formations from nearly every room! Enter through a distinctive Frank Lloyd Wright-inspired door into a warm, inviting home filled with natural light, custom knotty alder cabinetry & doors, including solid-paneled knotty alder doors, hickory wood floors, high ceilings, and at the heart of the home is a striking beehive fireplace crowned with an Alligator Juniper mantel, creating an inviting gathering place. The open inviting gourmet kitchen features Peregrine granite, extensive Knotty Alder custom cabinetry and doors, pullout pantry storage, two Dacor convection ovens, KitchenAid dishwasher, Jenn-Air cooktop, and a one-of-a kind backsplash incorporating millions-of-years-old fossils. The primary suite is a private sanctuary, complete with a huge two level walk-in closet, custom red rock mural, direct access to a private spa deck with hot tub and water-impervious coating, luxurious bath with 14" waterfall and handheld shower, heated floors, custom stained glass with Sedona landscape colors, double vanity and gorgeous soapstone countertops! Two spacious additional bedrooms and full bathrooms plus the laundry room complete the 1st level. The versatile lower level bonus room, office space, bathroom and 2 car-garage complete the lower level, while the lower-level living area and built-in bar create an additional gathering space, ideal for entertaining or relaxing. Beautiful stained-glass accents by local Sedona artist Lucy Paradise add an artistic touch throughout the home. It's the custom details that make this home extraordinary. The indoor living spaces extend seamlessly outdoors to an approx. 1,408 sq. ft. Trex deck with curved flagstone staircase around a mature juniper and discover the second approx. 329-sq. ft. vista deck, offering spectacular 360° views! Outdoor kitchens, built-in grills, refrigerators, fire pit, power-louvered roofs, and automated shades make these spaces made for taking in the breathtaking red rock views and making unforgettable memories beneath the afternoon sun or under a brilliant canopy of stars. THE HISTORIC WINE/SPIRITS CELLAR One of La Aguilera's most extraordinary features is the historic wine/spirits cellar, one of the most distinctive in the country--a destination within the estate that combines history, art, architecture, and exceptional entertaining. Originally installed as a steel water tank at the highest point of Cibola Hills in the late 1950s to serve the developing neighborhood, the structure remained part of the community's water system until the 1990s. In 2009, it was thoughtfully transformed into the remarkable private wine cellar it is today. With an approximately 1,600-wine bottle capacity, the temperature- and humidity-controlled cellar features an elegant tasting room, Brazilian granite, custom woodwork, wine-glass storage, a pounded copper sink, integrated security and environmental monitoring, dramatic red rock walls, and a distinctive glass sculpture incorporating semi-precious stones and fossils. The cellar is integrated into the 55 Cibola sound system, allowing music to continue seamlessly from the interior to the exterior spaces. Wrought-iron gates open from the cellar to a beautiful pergola framed by Concord grapevines and an inviting outdoor sitting area. From there, a stone staircase provides direct access to the National Forest and continues toward the viewing deck, where you can enjoy expansive red rock breathtaking panoramic views! This estate is thoughtfully engineered for comfort, efficiency, security, and low-maintenance outdoor living featuring coordinated red rock-colored, fire-resistant stucco exteriors creating a cohesive Southwestern/Santa Fe architectural identity, water impervious coating on roofs, continuous hot-water circulation, fully replaced windows during renovations, internet-controlled HVAC and security systems, whole-house music, enhanced water pressure, filtration and reverse osmosis, and extensive dark-sky-compliant lighting, equipped with sprinkler systems controlled by smoke and heat detectors, supported by separate substantial onsite water tanks designed to provide approximately 20 minutes of sprinkler operation before the fire department arrives and more than 20 parking spaces! With approximately 9,723 SF of interior living space and approx. 3,266 SF of outdoor living space, La Aguilera brings together privacy, flexibility, history, craftsmanship, and an extraordinary connection to Sedona's red rock landscape--all while remaining exceptionally close to Uptown's restaurants, galleries, shopping, and entertainment making it a truly rare Sedona estate!

Property

Beds

6

Full Baths

7

1/2 Baths

None

Year Built

2000

Sq.Footage

N/A

Features

Features & Amenities

Interior

  • Other Interior Features

    Double Vanity, Eat-in Kitchen, Breakfast Bar, Pantry, Kitchen Island, Granite Counters, High Speed Internet, Smart Home, Vaulted Ceiling(s), Wet Bar, Elevator

  • Total Bedrooms

    6

  • Bathrooms

    7

  • Basement YN

    NO

  • Cooling YN

    YES

  • Cooling

    Ceiling Fan(s), Central Air, Ductless

  • Fireplace YN

    YES

  • Heating YN

    YES

  • Heating

    Active Solar, Heat Pump, Solar

  • Pet friendly

    N/A

Exterior

  • Garage

    Yes

  • Garage spaces

    4

  • Construction Materials

    Stone, Block, Stucco, Synthetic Stucco

  • Other Exterior Features

    Barbecue, Balcony, Built-in Barbecue, Rain Gutters

  • Parking

    Garage Door Opener

  • Patio and Porch Features

    Patio

  • Pool

    Yes

  • Pool Features

    Heated, Indoor, Outdoor Pool

  • View

    Mountain(s), Trees/Woods, Panoramic

Area & Lot

  • Lot Features

    Desert Front, Desert Back

  • Lot Size(acres)

    0.82

  • Lot Size(square feet)

    35,719

  • Property Type

    Residential

  • Property Sub Type

    Single Family Residence

  • Architectural Style

    Spanish, Contemporary

Price

  • Sales Price

    $6,400,000

  • Tax Amount

    $14,681.2

  • Sq. Footage

    N/A

  • Price/SqFt

    N/A

HOA

  • Association

    YES

  • Association Fee

    $1,200

  • Association Fee Frequency

    Annually

  • Association Fee Includes

    N/A

Property Resources

  • Horse Property

    NO

School District

  • Elementary School

    Sedona-Oak Creek JUSD #9

  • Middle School

    West Sedona Elementary School

  • High School

    Sedona Red Rock Junior/Senior High School

Property Features

  • Stories

    2

  • Ownership

    Fee Simple

  • Sewer

    Septic Tank

  • Tax Lot

    55, 56, 57, 58(partial)

Schedule

Schedule a Showing

Showing scheduled successfully.

What is 3 + 4 ?


Change time

Mortgage calculator

Estimate your monthly mortgage payment, including the principal and interest, property taxes, and HOA. Adjust the values to generate a more accurate rate.

Your payment

Principal and Interest:

$

Property taxes:

$

HOA fees:

$

Total loan payment:

$

Total interest amount:

$

Location

  • County

    Coconino

  • Elementary School

    Sedona-Oak Creek JUSD #9

  • Middle School

    West Sedona Elementary School

  • High School

    Sedona Red Rock Junior/Senior High School

Listing Courtesy of Tara Miller, Coldwell Banker Realty

RealHub Information is provided exclusively for consumers' personal, non-commercial use, and it may not be used for any purpose other than to identify prospective properties consumers may be interested in purchasing. All information deemed reliable but not guaranteed and should be independently verified. All properties are subject to prior sale, change or withdrawal. RealHub website owner shall not be responsible for any typographical errors, misinformation, misprints and shall be held totally harmless.

Agent Terri Applegarth

Terri Applegarth

Agent / RealtorĀ®

Call Terri today to schedule a private showing.


* Listings on this website come from the FMLS IDX Compilation and may be held by brokerage firms other than the owner of this website. The listing brokerage is identified in any listing details. Information is deemed reliable but is not guaranteed. If you believe any FMLS listing contains material that infringes your copyrighted work please click here to review our DMCA policy and learn how to submit a takedown request.Ā© 2024 FMLS.

Properties

Related properties

Unlike anything else in Sedona, this exquisitely appointed modern luxury, gated, 5-acre estate offers world class design, craftsmanship and amenities. Completed in 2018, the 9,113 SF compound encompasses 3 structures with the potential for 7 bedrooms and 9 baths. The 3 BD main residence, 2 BD guest house and cutting-edge Playhouse create an unmatched setting for refined living and entertaining. Savant automation and whole estate sound, plus approximately $1.2M in designer furnishings, housewares, rugs and linens, convey. Enjoy a gourmet kitchen, home theater, office, gym, dry sauna, temperature controlled wine room, cocktail and beer lounge, safe room, outdoor kitchen, fire-pit, sport court for tennis, pickleball and racquetball and horse arena. Minutes to Enchantment and Seven Canyons. * The estate encompasses a 5,739 SF main residence, a 1,305 SF private guest house and the 2,069 SF Joe Beeler Playhouse, plus a 1,000+ SF covered terrace.

* Designed by Randy Patton, the main residence was thoughtfully created to capture the essence of Sedona and frame expansive Boynton Canyon and red rock views.

* Exceptional materials and craftsmanship include raw steel, live-edge wood, imported Italian porcelain tile with radiant heating and geometrically cut, leathered Aurora Borealis granite.

* A dramatic pivot-hinged entry door is framed by a floor-to-ceiling stained-glass installation designed and created by Bob Bird.

* The open-concept great room features soaring ceilings, exposed beams, a dramatic fireplace and a custom granite wall that flows from the exterior into the interior of the home.

* The gourmet kitchen showcases custom walnut cabinetry, premium appliances, a warming drawer and exceptional finishes, with an open connection to the great room and dining area.

* The primary suite captures beautiful Boynton Canyon views and includes a spa-inspired bath and custom walk-in closet with its own refrigerator, washer and dryer.

* The main residence was designed with 3 ensuite bedrooms and is currently configured as a primary suite, private office and gym. The office and gym are staged as bedrooms in the property photography.

* The gym bath includes a luxurious custom dry sauna and steam shower.

* The lower level was designed as an extraordinary entertaining destination centered around a temperature-controlled wine room with floor-to-ceiling glass, automated multicolored lighting and custom storage for more than 1,000 bottles.

* The adjoining cocktail lounge includes refrigerated drawers, an ice maker, dishwasher, sink and integrated kegerator, complemented by a separate beer room.

* The state-of-the-art home cinema features a new Dolby-certified projector and a Meyer Sound system calibrated by Meyer engineers.

* Sixteen studio-reference loudspeakers are completely concealed behind custom acoustical stretched-fabric walls, delivering extraordinary sound without a single visible speaker.

* Additional lower-level spaces include a private safe room and dedicated electronics room.

* The 1,305 SF guest house provides exceptional privacy with 2 ensuite bedrooms, a full kitchen, dining and living areas, a custom steel-surround fireplace and private terrace.

* The Playhouse was originally the private art studio of legendary Western painter and sculptor Joe Beeler, co-founder of the Cowboy Artists of America. Beeler created paintings and sculptures here in the 1960s, with his horses located just outside the studio.

* Thoughtfully transformed into a sophisticated entertainment retreat, the Playhouse preserves the history and legacy of its celebrated original owner.

* The Playhouse offers custom wood flooring, a full kitchen and dining area, lounge, pool room, ping-pong room, Murphy bed, multiple sitting areas and a locker room with a shower and direct access to the sport court.

* A hidden vault and safe room, full surround sound and custom storytelling wallpaper honoring the Busch family and the property's history add to the Playhouse's distinctive character.

* Flexible Playhouse living spaces offer the potential for conversion into a 2-bedroom private residence.

* Updated Savant technology provides control of 22 music zones, 8 video zones, 151 lighting zones and 30 motorized shades throughout all 3 structures from a phone or tablet.

* Nearly every detail was designed for effortless turnkey living. Furnishings, housewares, rugs and linens are included, with artwork and interior sculptures excluded.

* Outdoor living areas include a built-in barbecue, gas fire pit and extensive covered spaces for entertaining beneath Sedona's dramatic red rock scenery.

* The professional sport court provides tennis, a practice court and racquetball, with the potential for pickleball conversion and direct access to the Playhouse locker room.

* The private horse arena continues the property's equestrian history, and a commercial-grade septic system is located nearby.

* The property offers exceptional flexibility as a multigenerational compound, private family retreat, second home, incomparable entertaining estate or potential short-term rental investment.

* The sellers are in the process of splitting an additional approximately 3-acre parcel across the street. This parcel is not included in the $6.95M offering.

* The buyer of the 5-acre estate will have a first right of refusal to purchase the separate parcel, subject to agreed-upon terms, completion of the parcel split and availability, creating the potential to own more than 8 acres in total.

* Ask about the comprehensive 30-page property brochure and unbranded video available for this extraordinary estate.
#7070418

Sedona

120 Paisano Road

6 Beds

6 Baths

N/A

$6,950,000

MLS#: 7070418

Own a rare piece of Sedona's paradise, a reimagined estate bordering the 15th fairway and 16th tee of the award winning Tom Weiskopf-designed golf course at Seven Canyons Golf Club. The panoramic backdrop of majestic red rocks shine in a park-like setting. Located behind the 24 hour guarded gatehouse, in the coveted CaƱon Del Oro subdivision, this property is one of only two custom homes bordering the golf course which offers all the privacy and prestige of Seven Canyons with no HOA, no fees and no rental restrictions. This presents an opportunity for an exceptional luxury vacation rental or your next residence in your real estate portfolio. 

Inside, the open plan keeps everyone connected, with private retreats for you and your guests. The great room is designed for entertaining - showcasing expansive view windows and complete with a stacked-stone fireplace, wine cellar, and a sophisticated sunken bar so guests never have to leave the conversation... or the view. Wine enthusiasts will appreciate the 600 plus bottle wine cellar. 

The monumental Kitchen has space for multiple chefs and provides a place for your family to gather around great food! Pro-style accommodations include Wolf range and double ovens, additional Miele steam oven, Sub-Zero refrigeration, trash compactor and walk-in pantry with pullouts. A versatile breakfast nook with fireplace and built-in Miele coffee maker easily transitions to a cozy game room.

The primary suite's peaceful ambiance is complete with a kiva fireplace, access to the deck with hot tub,  and a private sitting room ideal for a home office, gym, or meditation space. The spa-style bathroom includes a steam shower, dual water closets, dual vanities, soaking tub, and heated floors. Perfect to unwind after a hike on one of Sedona's famous trails.

Luxury features add comfort and ease including a Lutron lighting and sound systems, an owned solar system with battery storage equipped to power the main living areas during outages, and a 3 car-garage.

Outdoor living is a true sanctuary. The park-like grounds offer an array of spaces all thoughtfully designed to add to your escape from the stress of everyday life. A wraparound deck with tongue and groove ceilings, fans, Lutron sound, and automatic sunshades is oriented to the east for glowing sunrises and shaded golden hour views. The outdoor kitchen features a built in grill, cooktop, sink, and refrigerator. Additional spaces include a patio with a kiva fireplace, sunken conversation firepit, two water features, meandering paths beneath mature trees, and a generous grassy area with room for expanded activities or a future pool/guest house.

Seven Canyons is the ultimate adult playground! Optional Club Membership offers private conveniences with top-tier golf, clubhouse, restaurant, fitness center, pool, and a social calendar connecting you with the easygoing and unhurried community. Possibly the best part? Boundless Hiking and Biking trails just beyond your back door. You feel a world away while only five miles from Sedona's services, shops, and dining. 

35 Paseo Del Oro is more than a home. It is an easy, refined Sedona lifestyle in one of the most beautiful settings in the World.
#7038685

Sedona

35 Paseo Del Oro --

3 Beds

3 Baths

4,524 Sq.Ft.

$6,995,000

MLS#: 7038685

Spectacular rammed earth custom(to be built) home in Sky Ridge Estates, Sedona's newest subdivision. Signature lot on very quiet culdeesac sitting on the highest point on the ridge with North/East facing panoramic views. Six en-suite masters, privately air conditioned and filtered. Can be built conventionally wood and stucco vs rammed for less. Short walk to Tlaquepaque, high end shopping/dining, Los Abrigados Spa resort, restaurants, gym,  lighted tennis courts and creek front park available for membership.  Presently in design(rendering and floor plans only) stage to break ground after completion of roads and utilities aiming for 12/26. Guest house can be added. Home should be completed by early 2029 Hoa allows short term rental managed by exclusive STR management co Home design, size, finishes, and cost can be cost-engineered/altered and moved to a different lot.

This is a residence club lot, meaning it is within a secured, gated subdivision with an adjoining clubhouse/CCRC continuing care retirement community, anti-aging spa and amenities, offering 5-star property management (not Airbnb), room service, etc.

Very quiet and secluded, yet in the heart of Sedona, with a 10 walkability score.

Build Your Dream: Choose our innovative, eco-friendly, rustic-contemporary homes with metal exteriors and ceiling-to-floor glass, designed for efficiency and elegance. Cantilevered on pillars, etc. See renderings under the photo tab.

Unparalleled Views, Privacy, very quiet & secluded:

*Infrastructure is underway; roads and utilities are being installed, with completion scheduled for early 2027.

Collaborate with our top architect and builder to bring your vision to life.
Most recently sold lot comps in residence clubs);
1.)60 Indian head lane .54 acre lot 1/15/2024 sold for 1,250,000.
2.)170 HIDDEN MEADOW DR 7, 1.3-acre lot, 3/26/2025, sold for 3,100,000
3.)75 PASEO DEL INEZ 7; 81-acre lot; 1/13/2026 sold for 1,350,000.
*Gates are pending approval; the clubhouse is adjoining but not part of the subdivision
#7068207

Sedona

16 Sky Ridge Court

5 Beds

7 Baths

4,420 Sq.Ft.

$5,295,000

MLS#: 7068207
2025 MASTERPIECE -- Tranquility... awaits you.

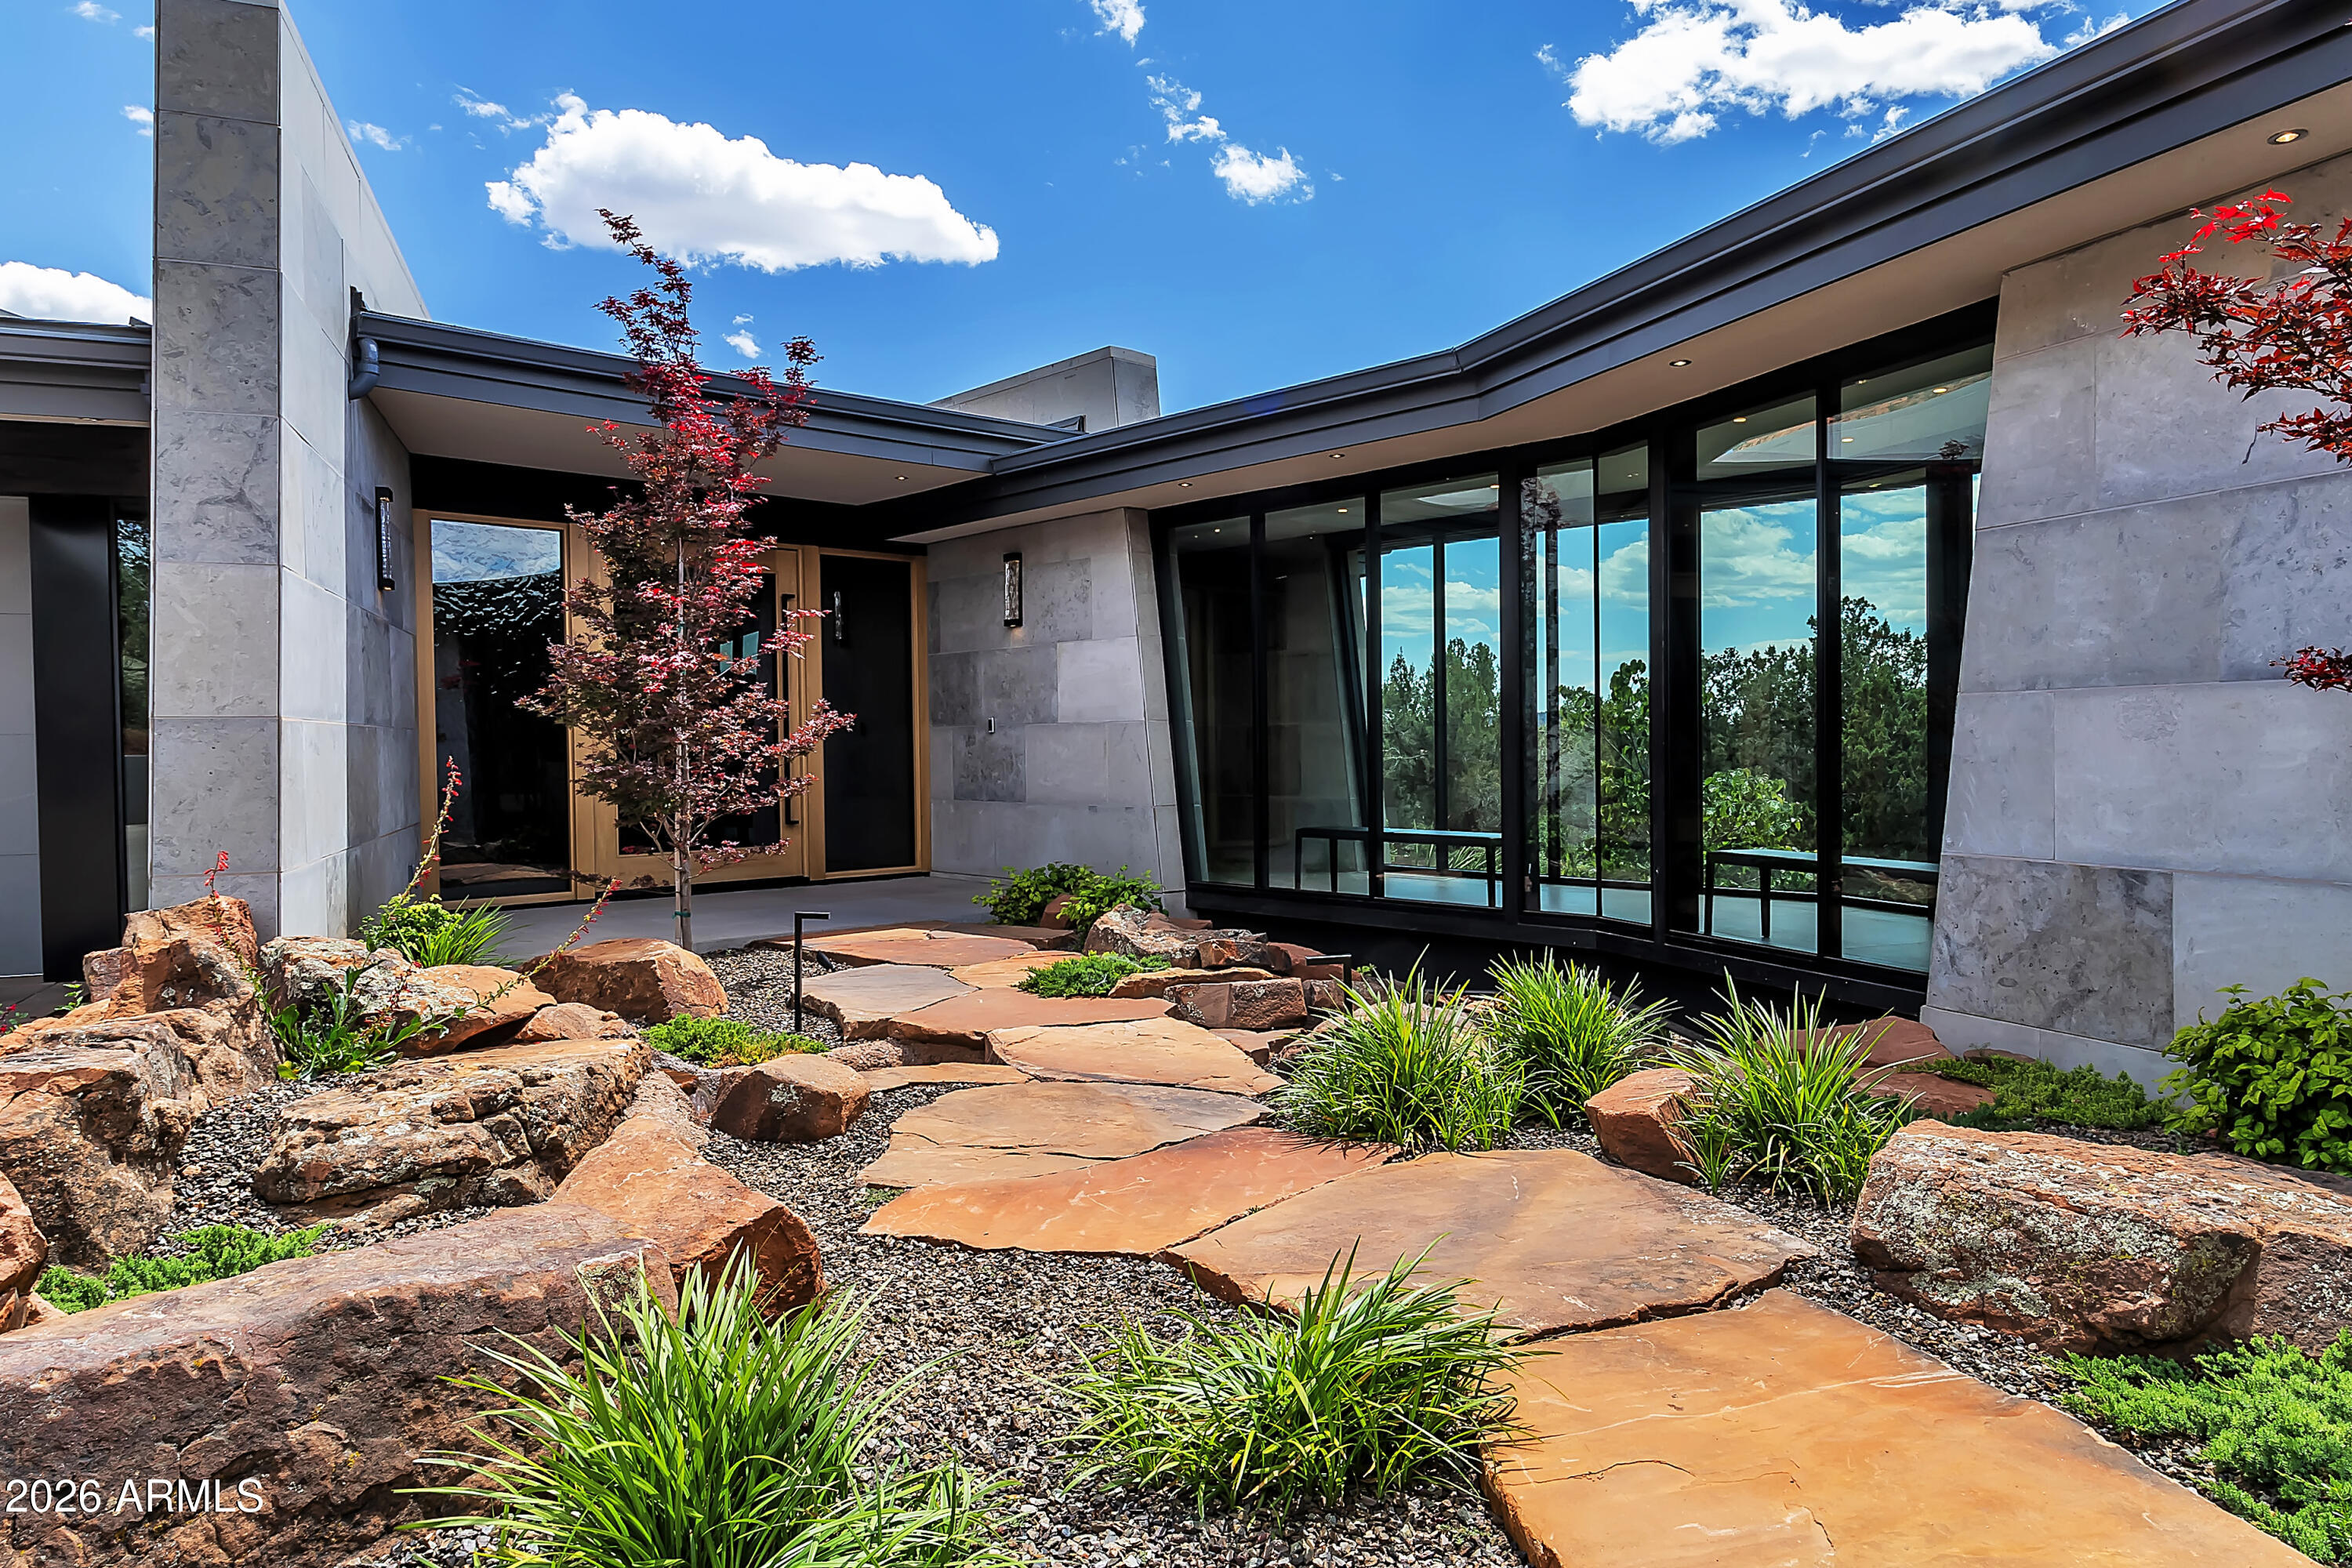
From the moment you arrive, the experience is immersive and serene. A flagstone path leads you across a cascading water feature, immediately establishing a sense of calm and arrival. To one side, a dramatic glass-enclosed catwalk floats above the landscape, while on the other, an extended concrete paver circular driveway creates a striking approach and leads seamlessly to the three-car garage. Each exterior element was intentionally selected to complement the natural terrain while reinforcing the home's modern architectural aesthetic.
The grand entry is both artistic and commanding. Custom Meltdown Glass defines the arrival, featured in both the front door and the flanking side panels, capturing and reflecting the surrounding light..More in ever-changing patterns. Framed in warm white oak, the impressive 8.5-foot pivot door serves as a sculptural focal point, immediately signaling the level of craftsmanship and sophistication found throughout the 5245 square foot home. Upon entry, the residence reveals itself as expansive, elegant, and deeply connected to its natural environment.
Inside, floor-to-ceiling windows frame breathtaking Red Rock vistas from nearly every room, allowing the surrounding landscape to serve as a living work of art. A strong indoor-outdoor connection defines the design, guided by a deep respect for the land. Limestone walls flow seamlessly from interior spaces to exterior surfaces, creating architectural continuity and anchoring the home organically within its desert setting.
The open-concept main living areas feature 4x4 porcelain tile flooring, offering clean lines and a modern foundation ideal for both everyday living and elevated entertaining. In contrast, the private living quarters are finished with warm white oak flooring, creating a softer, more intimate atmosphere. Thoughtfully designed sight-lines, scale, and natural light create an environment that feels both refined and welcoming.
The residence offers three bedrooms and three and one-half bathrooms, including two primary suites, providing flexibility for guests, multigenerational living, or extended stays. Each guest room has their own private patios. The main primary suite is generously sized and intentionally positioned to maximize privacy and expansive views, offering a true retreat-like experience. The spa-inspired primary bathroom rivals luxury resorts in both scale and design, while a possible flex room located just off the primary suite adds exceptional versatility- ideal for a private lounge, wellness space, fitness room, or additional retreat.
In addition to the bedroom accommodations, the home includes a dedicated office, not included in the bedroom count, providing a quiet and functional environment for work, study, or creative pursuits. Each space throughout the home has been carefully considered to support both daily living and long-term comfort.
At the heart of the home, the expansive great room and kitchen are designed for both grand entertaining and intimate daily living. The chef's kitchen is outfitted exclusively with Miele appliances, reflecting the highest standards of performance and design. Granite and Cambria waterfall countertops anchor the space with elegance and durability, serving as both functional work surfaces and striking visual elements. Clean architectural lines, premium materials, and thoughtful layout make this kitchen as beautiful as it is highly functional.
Expansive walls of glass open the living areas to outdoor spaces, allowing the home to extend effortlessly into the surrounding landscape. Whether enjoying quiet mornings with coffee as the sun rises over the red rocks, hosting gatherings beneath the expansive Sedona sky, or relaxing at the end of the day, the home offers a lifestyle rooted in tranquility and connection to nature. From this elevated setting, the sunsets are among the finest in the land, casting dramatic color and light across the horizon and creating unforgettable moments day after day. The expansive 2.16 acre lot located in the prestigious Estates at North Slopes preserves unobstructed views and reinforces the feeling of a private sanctuary, all while remaining conveniently connected to Sedona's lifestyle, recreation, and amenities.
This newly built Joel Detar & Design Group home is an architecturally significant residence that presents an exceptional opportunity to own a modern sanctuary where the seller's vision, expert craftsmanship, and thoughtful design come together seamlessly.
#7028547

Sedona

10 TOURMALINE Drive

3 Beds

3 Baths

5,245 Sq.Ft.

$5,995,000

MLS#: 7028547

Welcome to LA AGUILERA! An extraordinarily rare luxury Sedona Estate encompassing two distinct residences at 25 & 55 Cibola Drive w/ breathtaking Panoramic Red Rock Views from almost every room! Totaling approx. 9,723 sq. ft on 0.987 acres bordering & giving direct access to the National Forest, 0.6 miles from Uptown Sedona's restaurants, entertainment, & vibrant daytime/nighttime energy. 6 bedrooms, 7 bathrooms, 5 fireplaces, flexible living & bonus spaces, incredibly rare 1,600-bottle historic wine cellar, fully equipped exercise room w/ built-in bar & sitting rm, elevator, & seller-owned solar. Approx. 3,266 sq. ft of outdoor living space including 360 degree vista decks & an indoor/outdoor pool that can fully open to the outside to enjoy Sedona's legendary daytime/nighttime skies. Crafted for privacy, entertaining, multi-generational living or an exceptional second home. This estate creates a balance of privacy, togetherness, and effortless access to everything Sedona has to offer! La Aguilera is not simply a home to live in--it is a home that brings people together while also providing space to relax and recharge.

25 Cibola Drive is a 6,146 Sq. ft entertainers dream home! This extraordinary 3-bedroom, 3-bath Sedona residence with breathtaking views is where craftsmanship, dramatic architecture, expansive gathering spaces, and seamless indoor-outdoor living come together. Enter through dramatic glass-and-wood doors into a spectacular two-story atrium featuring Saltillo tile, soaring ceilings, and distinctive architectural details. 

Ascend by staircase or elevator to the expansive upper level, where skylights, walls of windows, warm oak floors, custom knotty alder cabinetry and doors, and California redwood-beamed ceilings frame spectacular red rock views. The primary bedroom which feels like a private sanctuary, with direct access to the approx. 528 Sq. ft deck and a magnificent picture-window view of Sedona's red rocks! The adjoining bath features an open walk-in shower and tub, decorative stone flooring, dual-sink granite vanity, generous storage, walk-in clothing closet, and heated flooring. The gorgeous chef's kitchen features custom knotty alder cabinetry, granite countertops, a generous island and breakfast bar, Stainless Steel KitchenAid appliances, and an oversized walk-in pantry. Open to the dining and living room, the kitchen is part of a beautifully connected gathering space defined by soaring ceilings, walls of windows, abundant natural light, and stunning red rock views! Adjoining is the 1,575-sq. ft. grand-scale entertainment Great Room which serves as the heart of the gathering spaces, seamlessly connecting the indoor/outdoor pool on one end with a spacious patio and fire pit on the other. This Great Room embodies the home's signature design of "Let the Outside In," featuring soaring ceilings, a dramatic 20-foot-wide stone fireplace, 14-foot solid granite professional bar, a professional-quality Lynx indoor grill with a restaurant-quality ventilation system, built-in sound, space for a grand piano, and water-impervious, non-slip flooring that flows seamlessly from the Great Room into the approximately 735-sq.ft. indoor/outdoor pool area--creating an effortless transition between gathering spaces and the outdoors. Here the "Let the Outside In" concept reaches its fullest expression. Expansive sliding doors and a fully retractable pool roof allow the entire pool enclosure to open to the surrounding landscape and Sedona's legendary skies, filling the space with natural light, fresh air, and the breathtaking beauty of the red rocks. At the center of this extraordinary space, a heated saltwater pool with a tiled spa, tanning ledge and heated deck, pool shower room that doubles as the upper level guest bathroom, creating an inviting setting for year-round enjoyment. An illuminated mosaic and dramatic flowing water wall, together with a sculptural glass "swoosh" wall created by renowned local Sedona artist Lucy Paradise, bring an incredibly rare artistic dimension to the experience. Two submersible recirculating pumps create the water wall's flowing-water effect, while a dedicated internet-controlled heat-pump system, permanent hose-cleanable filter, independently controlled pool thermostat, and instant hot-water heater provide thoughtful, highly customized functionality. 

The lower level includes a spacious fully equipped exercise room/bonus room with a private lounge area, built in bar, two televisions, natural-gas fireplace, custom cabinetry, granite counter, sink, built-in refrigerator, water impervious decks above, and gorgeous red rock views!  Two additional bedrooms, a beautifully appointed bath with decorative tilework and heated flooring, spacious laundry room, elevator, and two-car garage with additional storage complete the lower level. 

As you walk or drive the golf cart to the upper residence enjoy the Native red rock walls and flagstone pathways, mature junipers and native Javelina resistant desert landscaping. All stone walls throughout the property were created from native red rock excavated during construction of the Great Room and pool, creating an authentic and enduring connection between the architecture and the land itself.

55 Cibola Drive is an exquisite 3,577 sq.ft, 3 bedroom 4 bath home with the main living spaces all on the 1st floor with expansive windows that frame Sedona's legendary red rock formations from nearly every room! Enter through a distinctive Frank Lloyd Wright-inspired door into a warm, inviting home filled with natural light, custom knotty alder cabinetry & doors, including solid-paneled knotty alder doors, hickory wood floors, high ceilings, and at the heart of the home is a striking beehive fireplace crowned with an Alligator Juniper mantel, creating an inviting gathering place. The open inviting gourmet kitchen features Peregrine granite, extensive Knotty Alder custom cabinetry and doors, pullout pantry storage, two Dacor convection ovens, KitchenAid dishwasher, Jenn-Air cooktop, and a one-of-a kind backsplash incorporating millions-of-years-old fossils. The primary suite is a private sanctuary, complete with a huge two level walk-in closet, custom red rock mural, direct access to a private spa deck with hot tub and water-impervious coating, luxurious bath with 14" waterfall and handheld shower, heated floors, custom stained glass with Sedona landscape colors, double vanity and gorgeous soapstone countertops! Two spacious additional bedrooms and full bathrooms plus the laundry room complete the 1st level. The versatile lower level bonus room, office space, bathroom and 2 car-garage complete the lower level, while the lower-level living area and built-in bar create an additional gathering space, ideal for entertaining or relaxing. Beautiful stained-glass accents by local Sedona artist Lucy Paradise add an artistic touch throughout the home. It's the custom details that make this home extraordinary. The indoor living spaces extend seamlessly outdoors to an approx. 1,408 sq. ft. Trex deck with curved flagstone staircase around a mature juniper and discover the second approx. 329-sq. ft. vista deck, offering spectacular 360° views! Outdoor kitchens, built-in grills, refrigerators, fire pit, power-louvered roofs, and automated shades make these spaces made for taking in the breathtaking red rock views and making unforgettable memories beneath the afternoon sun or under a brilliant canopy of stars.

THE HISTORIC WINE/SPIRITS CELLAR
One of La Aguilera's most extraordinary features is the historic wine/spirits cellar, one of the most distinctive in the country--a destination within the estate that combines history, art, architecture, and exceptional entertaining. Originally installed as a steel water tank at the highest point of Cibola Hills in the late 1950s to serve the developing neighborhood, the structure remained part of the community's water system until the 1990s. In 2009, it was thoughtfully transformed into the remarkable private wine cellar it is today. With an approximately 1,600-wine bottle capacity, the temperature- and humidity-controlled cellar features an elegant tasting room, Brazilian granite, custom woodwork, wine-glass storage, a pounded copper sink, integrated security and environmental monitoring, dramatic red rock walls, and a distinctive glass sculpture incorporating semi-precious stones and fossils. The cellar is integrated into the 55 Cibola sound system, allowing music to continue seamlessly from the interior to the exterior spaces.
Wrought-iron gates open from the cellar to a beautiful pergola framed by Concord grapevines and an inviting outdoor sitting area. From there, a stone staircase provides direct access to the National Forest and continues toward the viewing deck, where you can enjoy expansive red rock breathtaking panoramic views! 
 
This estate is thoughtfully engineered for comfort, efficiency, security, and low-maintenance outdoor living featuring coordinated red rock-colored, fire-resistant stucco exteriors creating a cohesive Southwestern/Santa Fe architectural identity, water impervious coating on roofs, continuous hot-water circulation, fully replaced windows during renovations, internet-controlled HVAC and security systems, whole-house music, enhanced water pressure, filtration and reverse osmosis, and extensive dark-sky-compliant lighting, equipped with sprinkler systems controlled by smoke and heat detectors, supported by separate substantial onsite water tanks designed to provide approximately 20 minutes of sprinkler operation before the fire department arrives and more than 20 parking spaces!

With approximately 9,723 SF of interior living space and approx. 3,266 SF of outdoor living space, La Aguilera brings together privacy, flexibility, history, craftsmanship, and an extraordinary connection to Sedona's red rock landscape--all while remaining exceptionally close to Uptown's restaurants, galleries, shopping, and entertainment making it a truly rare Sedona estate!

25 & 55 CIBOLA Drive

Message successfully sent.

I agree to receive email communication and understand I can unsubscribe at any time.

I agree to be contacted by The Mandy Gold Team | Haymore Real Estate LLC via call, email, and text for real estate services. To opt out, you can reply 'stop' at any time or reply 'help' for assistance. You can also click the unsubscribe link in the emails. Message and data rates may apply. Message frequency may vary. Privacy Policy

Send a message

Message successfully sent.

Reason for contacting?

I agree to receive email communication and understand I can unsubscribe at any time.

I agree to be contacted by The Mandy Gold Team | Haymore Real Estate LLC via call, email, and text for real estate services. To opt out, you can reply 'stop' at any time or reply 'help' for assistance. You can also click the unsubscribe link in the emails. Message and data rates may apply. Message frequency may vary. Privacy Policy

Sign In Sign Out

Virtual Assistant

Would you like to take the next step with this property? We can help you schedule a showing or virtual tour, or send you more details.

Yes, I would like more information.

Thank You for Your Reply, One of Our Agents will contact you as soon as possible

No, maybe later.

Thank you, you can always contact me via email, phone number or through the contact form.

Realhub AI

Lucy - Your AI-Powered Realtor

Update Your Temporary Password

Personalize your search

Enter your email and we'll notify you immediately when new listings match what you're looking for.

or enter email address

Already have an account ? Login here

Continue your home search

I agree to receive communications and understand I can unsubscribe at any time.

I agree to be contacted by The Mandy Gold Team | Haymore Real Estate LLC via call, email, and text for real estate services. To opt out, you can reply 'stop' at any time or reply 'help' for assistance. You can also click the unsubscribe link in the emails. Message and data rates may apply. Message frequency may vary. Privacy Policy

Already have an account ? Login here

We use cookies

We use cookies primarily for analytics to enhance your experience. By accepting, you agree to our use of these cookies. You can manage your preferences or learn more about our cookies policy.
