7172 E PARADISE RANCH Road

Paradise Valley, AZ 85253
Other, Contemporary

Paradise Valley, AZ 85253
7172 E PARADISE RANCH Road

$4,199,999

MLS#: 6629552

Status: Closed

Listing provided by: Compass

Listing agent phone: None

Last update: 9 months ago

On site: 2 years ago

CHENEY ESTATES LOT 1-72 TR A-C D1 D2 E,F - Residential

About

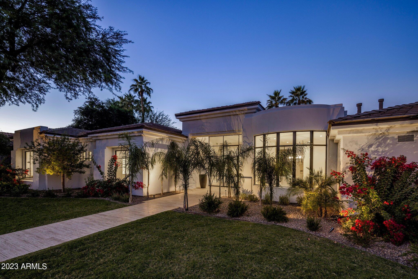
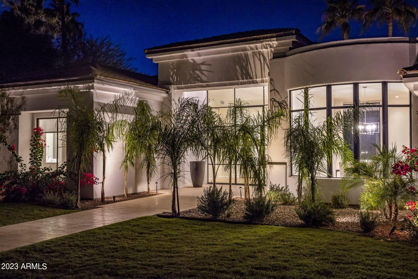
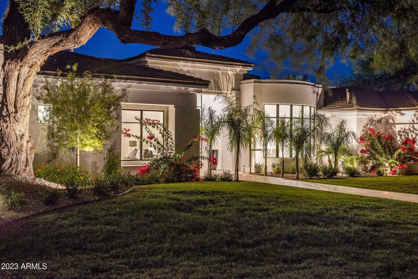
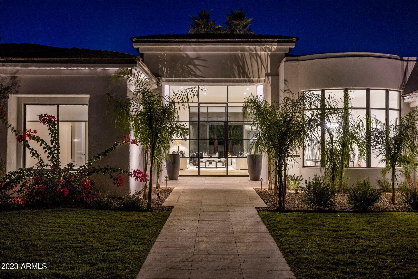
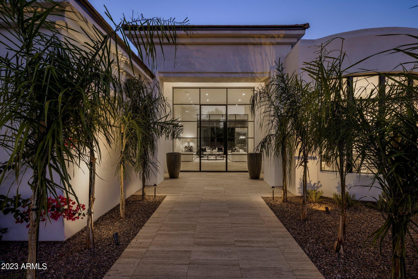
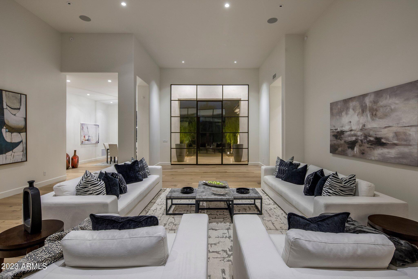
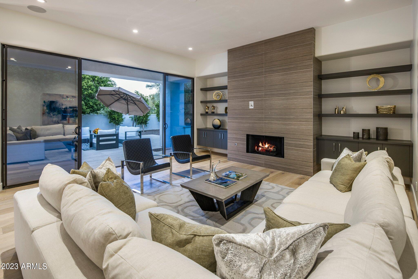
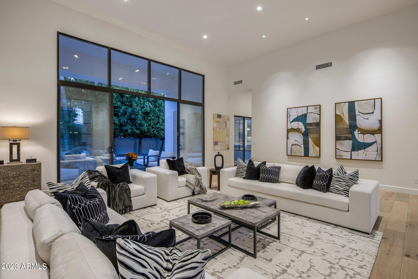
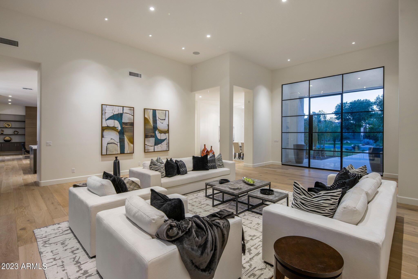
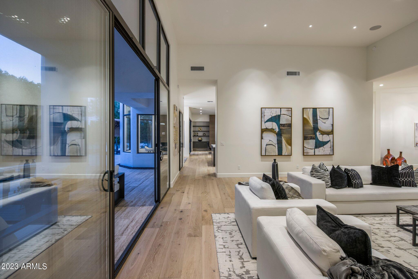
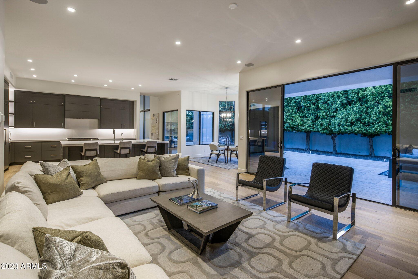
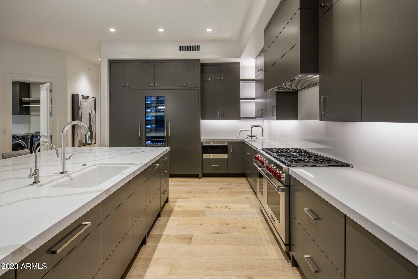
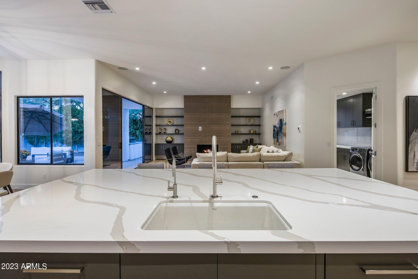
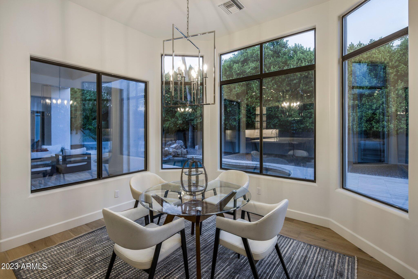
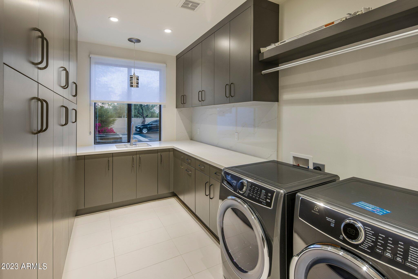
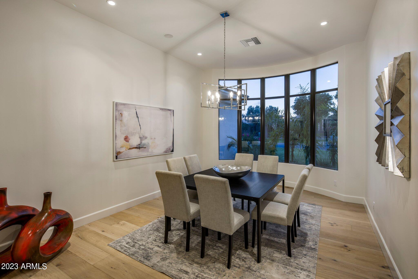
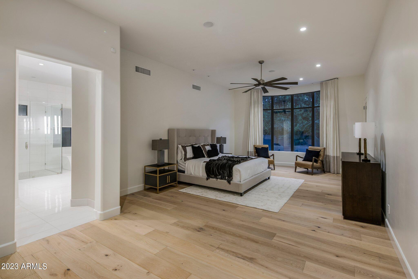
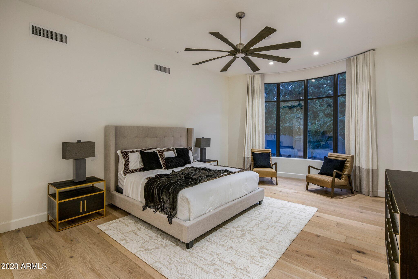
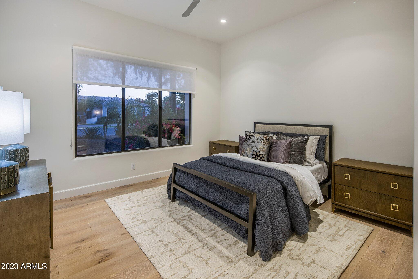
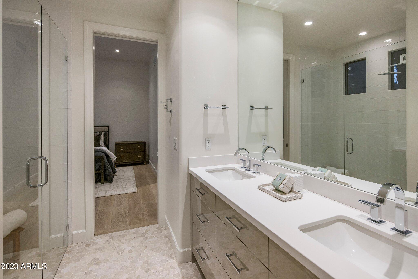
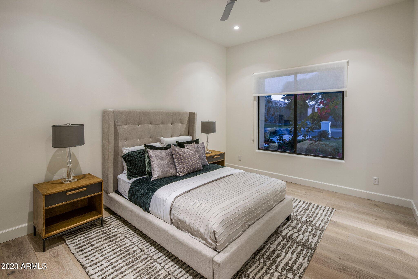
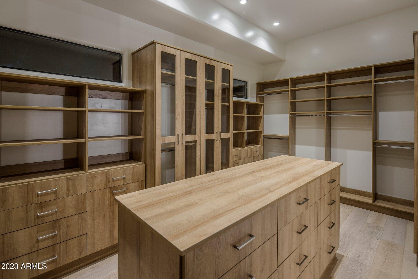
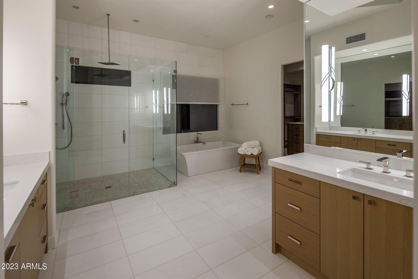
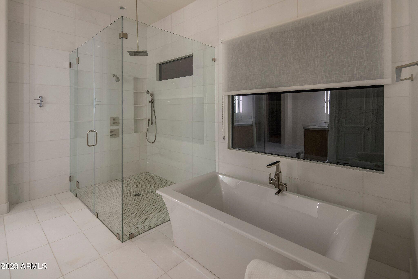
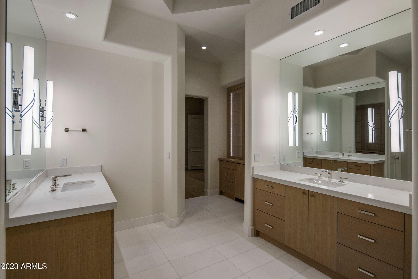
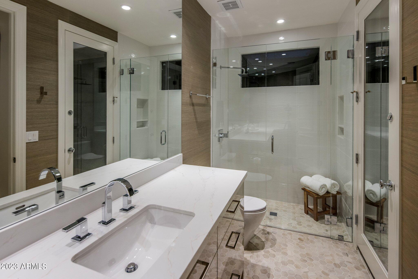
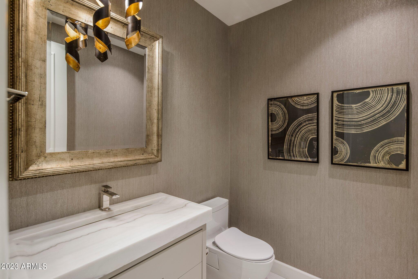
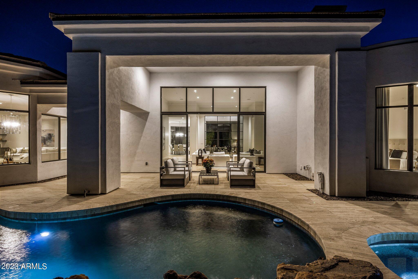
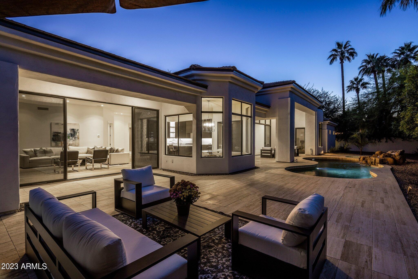
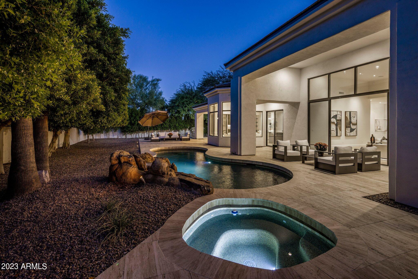
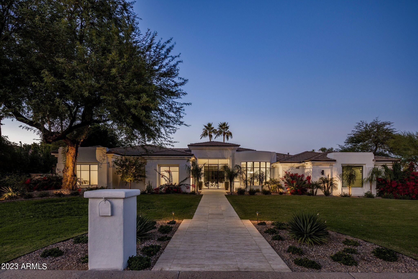
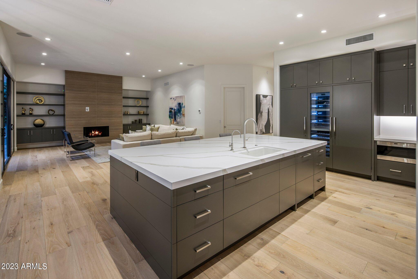
Welcome to the epitome of luxury living in the exclusive guard-gated community of Cheney Estates. This stunning single level masterpiece offers a blend of elegance and modern convenience that will surely captivate the discriminating buyer. This meticulously designed 4 bedroom, 4 bathroom and office home spared no expense. The kitchen boasts custom cabinets, Wolf and Miele appliances including a full size wine refrigerator. The 2022 renovation reflects the highest standards of quality and style throughout. Don't miss your chance to own a newly remodeled home in Paradise Valley.

Property

Beds

4

Full Baths

None

1/2 Baths

None

Year Built

1995

Sq.Footage

4,519

Features

Features & Amenities

Interior

  • Other Interior Features

    Double Vanity, Eat-in Kitchen, Breakfast Bar, Kitchen Island, High Ceilings

  • Total Bedrooms

    4

  • Bathrooms

    N/A

  • Basement YN

    NO

  • Cooling YN

    YES

  • Cooling

    Central Air, Ceiling Fan(s)

  • Fireplace YN

    YES

  • Heating YN

    YES

  • Heating

    Natural Gas

  • Pet friendly

    N/A

Exterior

  • Garage

    Yes

  • Garage spaces

    3

  • Construction Materials

    Stucco, Frame

  • Other Exterior Features

    Barbecue, Storage, Built-in Barbecue

  • Parking

    Garage Door Opener, Garage Faces Side

  • Pool

    Yes

  • Pool Features

    Heated

Area & Lot

  • Lot Features

    Sprinklers In Rear, Sprinklers In Front, Corner Lot, Desert Back

  • Lot Size(acres)

    0.44

  • Lot Size(square feet)

    18,971

  • Property Type

    Residential

  • Property Sub Type

    Single Family Residence

  • Architectural Style

    Other, Contemporary

Price

  • Sales Price

    $4,199,999

  • Tax Amount

    $8,524

  • Financing Options

    Cash, Conventional

  • Sq. Footage

    4,519

  • Price/SqFt

    $929

HOA

  • Association

    YES

  • Association Fee

    $1,815

  • Association Fee Frequency

    Quarterly

  • Association Fee Includes

    N/A

Property Resources

  • Horse Property

    NO

School District

  • Elementary School

    Scottsdale Unified District

  • Middle School

    Mohave Middle School

  • High School

    Saguaro High School

Property Features

  • Stories

    1

  • Accessibility Features

    Accessible Entrance, Accessible Hallway(s)

  • Ownership

    Fee Simple

  • Sewer

    Public Sewer

  • Tax Lot

    11

  • Water Source

    Public

Schedule

Schedule a Showing

Showing scheduled successfully.

What is 3 + 4 ?


Change time

Mortgage calculator

Estimate your monthly mortgage payment, including the principal and interest, property taxes, and HOA. Adjust the values to generate a more accurate rate.

Your payment

Principal and Interest:

$

Property taxes:

$

HOA fees:

$

Total loan payment:

$

Total interest amount:

$

Location

  • County

    Maricopa

  • Elementary School

    Scottsdale Unified District

  • Middle School

    Mohave Middle School

  • High School

    Saguaro High School

Listing Courtesy of Frank Dimaggio, Compass

RealHub Information is provided exclusively for consumers' personal, non-commercial use, and it may not be used for any purpose other than to identify prospective properties consumers may be interested in purchasing. All information deemed reliable but not guaranteed and should be independently verified. All properties are subject to prior sale, change or withdrawal. RealHub website owner shall not be responsible for any typographical errors, misinformation, misprints and shall be held totally harmless.

Agent Terri Applegarth

Terri Applegarth

Agent / RealtorĀ®

Call Terri today to schedule a private showing.


* Listings on this website come from the FMLS IDX Compilation and may be held by brokerage firms other than the owner of this website. The listing brokerage is identified in any listing details. Information is deemed reliable but is not guaranteed. If you believe any FMLS listing contains material that infringes your copyrighted work please click here to review our DMCA policy and learn how to submit a takedown request.Ā© 2024 FMLS.

Properties

Related properties

New on site 3 days ago
Perched high above the valley in one of Paradise Valley's most coveted hillside settings, this extraordinary residence is defined by breathtaking panoramic views from both the front and back of the home. Camelback Mountain, Mummy Mountain, Piestewa Peak, the Phoenix Mountain Preserve, and sparkling city lights create a spectacular backdrop that transforms throughout the day and becomes unforgettable at sunset.

Designed to celebrate its surroundings, expansive windows and multiple outdoor living spaces blur the line between indoors and out, filling the home with natural light and capturing the scenery from nearly every room. The spacious floorplan offers multiple gathering areas balanced by quiet spaces to unwind, while the main-level primary suite creates a peaceful retreat with its own sitting area and private outdoor access. A game room, dedicated office spaces, and thoughtfully designed entertaining areas provide flexibility without sacrificing comfort.

The resort-inspired backyard is equally impressive, featuring a sparkling pool with waterfall, putting green, firepit, lush landscaping, and several patios designed for everything from morning coffee to unforgettable evenings beneath the stars. Set on nearly an acre with exceptional privacy, the home offers the serenity of a secluded hillside retreat while remaining just minutes from world-class resorts, fine dining, golf, Echo Canyon Trailhead, and the best of Paradise Valley, Scottsdale, and Phoenix. Opportunities to enjoy views this expansive from both sides of a home are exceptionally rare. Experience them in person.
#7089227

Paradise Valley

4800 E MARSTON Drive

3 Beds

4 Baths

N/A

$4,450,000

MLS#: 7089227

New on site 3 days ago
Unparalleled Camelback Mountain views, exceptional architecture, and a true indoor-outdoor Arizona lifestyle.Originally built in 1962, this distinctive ranch home was thoughtfully re-imagined in 2013 by Kendle Design Collaborative with GB Two Landscape Architecture, transforming the property while honoring its original footprint and character.
The exterior was completely re-envisioned with a sculptural new roofline, standing-seam metal roof, metal trellises, Fleetwood doors, smooth stucco, architectural glass, concrete walkways and benches, landscape lighting, and integrated fire and water features. The result is a sophisticated modern interpretation of the original ranch architecture--designed to complement its extraordinary setting.
Inside, the 3,900-square-foot residence offers four and three baths with a distinctly Arizona-inspired aesthetic. Stained concrete floors, expansive picture windows, and a vintage stone fireplace bring warmth and texture to the clean architectural lines. The kitchen and baths retain an eclectic character while offering an exciting opportunity for a new owner to introduce their own design aesthetic and further personalize the home.
Walls of glass connect the interiors to a spectacular outdoor living environment, where a glimmering pool and generous travertine patio frame sweeping views of Camelback Mountain and the city skyline. Designed for both everyday living and memorable entertaining, the patio becomes the heart of the home from sunrise through sunset, with an ever-changing backdrop of mountain, sky, and city lights.
A rare opportunity to own an architecturally significant home with an extraordinary setting, exceptional outdoor spaces, and room to make it distinctly your own. No HOA.
#7090711

Paradise Valley

4302 E HIGHLANDS Drive

4 Beds

3 Baths

N/A

$3,500,000

MLS#: 7090711

At 7020 E Pasadena Avenue, a custom-designed Paradise Valley home pairs crisp modern lines with effortless indoor-outdoor living. A landscaped, low-water approach leads to light-filled interiors, where broad expanses of glass and large-format Italian terrazzo tile from entry to pool-surround gives the entire space a seamless, gallery-like feel. The Napoleon see-through gas fireplace and Moooi Heracleum chandelier add sculptural focal points, while the open kitchen brings together quartzite surfaces, The Galley workstation, Wolf cooking appliances, a Cove dishwasher, and Sub-Zero refrigeration and wine storage.
Tall multi-slide glass doors open the living spaces to a shaded patio and a rectangular saltwater pool, with room to dine or lounge beside the water.
((MORE)) A spiral stair leads to the roof deck, where an EcoSmart fire table offers a Camelback-view gathering place. The outdoor shower adds a refreshing touch after a swim. Indoors, the baths pair distinctive LaCava, Toto, Badeloft and Dornbracht selections with quartzite finishes; the powder room features an Alape vessel sink and designer faucet.   Western Architectural Openings doors and windows, with roller shades and UV film on east and south-facing glass, add visual appeal, and a SONOS media system serves every part of the house and yard. 

Practical details are equally curated: Trane dual-zone HVAC, on-demand hot water, Ameriflow water softening, and an EV-ready outlet in the epoxy-finished garage. Set near Scottsdale Road's dining and shopping and the Camelback Mountain area, this is an iconic home designed to make every day feel inspired and centered in nature and refined modern style.
#7085553

Paradise Valley

7020 E PASADENA Avenue

4 Beds

3 Baths

N/A

$3,500,000

MLS#: 7085553

Behind the prestigious gates of Judson Estates, this exceptional Paradise Valley compound occupies a quiet interior double lot with Camelback Mountain views, mature landscaping, and remarkable privacy. Originally conceived as a personal family residence by a prominent homebuilding executive, the estate took approximately three years to complete, with an emphasis on craftsmanship, scale, and thoughtful detail throughout.

The main residence pairs timeless European influences with grand yet welcoming interiors, featuring soaring ceilings, exposed beams, multiple gas fireplaces, and abundant natural light. The primary suite is a true private retreat with separate his-and-hers bathrooms finished with hand-selected Italian marble and tile, along with generous individual closets.  Two private offices, a fully equipped gym, three spacious secondary bedroom suites, and two laundry rooms--including one with direct access to a secure dog run--provide exceptional functionality.

An expansive open-concept kitchen with high-end appliances anchors the main living spaces and is designed for both everyday living and effortless entertaining. A detached guest house offers additional privacy with a full kitchen, bedroom, and beautifully appointed bath, while the five-car garage provides extensive storage.

Outdoors, the double-lot setting creates a private resort surrounded by irreplaceable mature landscaping. Amenities include a fully lit tennis and pickleball court, putting and chipping green, resort-style pool and spa, covered ramada, and expansive patios for year-round Arizona living. Recent improvements include a complete roof replacement representing an investment of more than $250,000, along with updated heating and cooling equipment.

A rare opportunity to own a thoughtfully designed luxury compound within one of Paradise Valley's most distinguished guard-gated communities.
#7086231

Paradise Valley

5849 E HUMMINGBIRD Lane

4 Beds

3 Baths

N/A

$4,875,000

MLS#: 7086231

360-degree views define this Paradise Valley hillside residence, from the coveted Echo Canyon-Praying Monk face of Camelback Mountain to Mummy Mountain and the Phoenix Mountain Preserve. Expansive north- and west-facing decks overlook canyon homes and spectacular Sonoran Desert sunsets. At the intersection of Paradise Valley and Arcadia, the home is minutes from The Global Ambassador, Steak 44, The Henry, Village Health Club, AJ's Fine Foods and the Phoenix Suns Training Facility. Freshened and newly priced, this is a compelling opportunity to secure a substantial Paradise Valley residence with 5 ensuite bedrooms, guest apartment, wine room, theatre and 4-car garage with capacity for up to 8 vehicles--and views rivaling homes offered at $15M-$20M. Summary: 360 degree Mountain views, contemporary design, car-collector capacity, and all-on-one-level living--a rare opportunity in Hillside properties in Paradise Valley. Down the street from the new Global Ambassador, Suns Training Facility, Stk44, the Henry, Village Fitness & Tennis. Wrapped w/ view decks & multiple indoor-outdoor gathering spaces & fireplaces, gourmet kitchen, stone wine tasting room, private theatre. Split primary retreat has direct views of Praying Monk, spa bath, private yard, office-gym. Guest wing w/living room, study & 3-ensuites. 5 ensuite bedrooms include separate 1-bedroom guest house with kitchen. An oversized, over-height 4-car garage can accommodate lifts. No HOA. Perfectly positioned at the intersection of PV and Arcadia, Reimagined in 2020 and strategically repositioned at an improved price to deliver immediate value for buyers seeking Paradise Valley luxury views near the Global Ambassador, Phoenix Country Day School, with quick access to Sky Harbor Airport. Freshly updated, designed for seamless indoor-outdoor entertaining. Easy to show a private walkthrough.
#7085854

Paradise Valley

6134 N 44TH Street

5 Beds

5 Baths

N/A

$4,950,000

MLS#: 7085854

You will be captured by breathtaking panoramic views within your first steps into this easy living, single level home in the coveted guard-gated community of Clearwater Hills. Designed for both daily comfort and effortless entertaining, the generous floor plan features expansive living spaces and a desirable split-bedroom configuration. The private primary suite is a luxurious retreat, complete with a newly remodeled spa-inspired bathroom featuring dual vanities, illuminated defrosting mirrors, and a stunning wet room with dual shower heads and a soaking tub. Each generously sized secondary bedroom offers a newly remodeled en suite bathroom, providing exceptional comfort and privacy for family and guests.

The well-appointed chefs kitchen is equipped with premium Viking and Wolf appliances, a private chefs garden and complemented by additional buffet cabinetry, ice machine, and beverage refrigerators-ideal for both intimate gatherings and entertaining on a grand scale. This remarkable Clearwater Hills residence offers a rare opportunity to experience the best of luxury living in Paradise Valley.
#7081748

Paradise Valley

7306 N BROOKVIEW Way

3 Beds

3 Baths

4,252 Sq.Ft.

$3,995,000

MLS#: 7081748

Set on a quiet acre in the heart of Paradise Valley, this hillside estate presents an exceptional opportunity to own more than 8,700 square feet of living space with sweeping Camelback Mountain and city-light views. Offering 5 bedrooms and 7 bathrooms, this private estate represents an exceptional combination of size, views, and value - a rare opportunity to own a substantial Paradise Valley property with tremendous upside. Walls of glass frame the surrounding landscape, while the main level is anchored by a chef's kitchen with premium appliances, generous prep space, and seamless flow into the living and dining areas. The expansive 1,700-square-foot primary wing offers a private retreat with serene views and a spa-like bath. The lower level features a private guest or mother-in-law suite with elevator access, along with additional lounge space and a dedicated golf simulator/flex room. Outdoors, the backyard has been extensively reimagined with a brand-new pool and spa, new hardscape, lighting, and landscaping. An expansive flat lawn--a rare amenity for hillside living--joins multiple patios and gathering areas to create an exceptional setting for year-round entertaining.
Additional improvements include remodeled bathrooms and updated interior doors, while nearly two acres of adjacent undeveloped land enhance the home's sense of privacy and openness. Just minutes from Paradise Valley and Scottsdale's premier dining, shopping, resorts, golf, and with convenient access to Sky Harbor, this home combines impressive scale, privacy, and resort-style living in one of Arizona's most coveted locations.
#7069363

Paradise Valley

3977 E Paradise View Drive

5 Beds

7 Baths

8,707 Sq.Ft.

$4,399,000

MLS#: 7069363

Highlights: 2026 New Build on .98 flat acre, approximately 4,300 square feet; four ensuite bedrooms with dual owner suites; private gated .98 flat acre plus guarded community access; new HVAC, plumbing and electrical; new pool; custom cabinetry throughout; plaster fireplace and baths; oversized AGA gas range; separate Sub-Zero refrigerator and freezer; dual dishwashers; butler's and separate food pantry; dual washers and dryer capability; dog wash; oversized pocketing doors; expansive covered outdoor living; rooftop observation deck; and panoramic mountain and Paradise Valley Golf Course views. Set on a private, low maintenance flat .98 acre in Paradise Valley, this home has plenty of room to expand and grow. The home is a rare convergence of sophisticated design, modern construction, extraordinary views in a perfect floorpan that flexibility for families and couples alike. Behind a private gate with the added security of guarded community access, this approximately 4,300-square-foot residence was taken down, rebuilt and thoughtfully reimagined with every major system replaced, including new HVAC, plumbing, electrical wiring, roofing, windows, and more. Home includes a new roof and builder warranty. 

Inside, warm organic materials and exceptional craftsmanship create a refined yet relaxed desert aesthetic. Hand-applied plaster finishes, natural stone, wide-plank wood flooring and custom cabinetry bring texture and depth throughout the home. The dramatic plaster fireplace anchors the main living space, while oversized pocketing glass doors disappear to create a seamless connection to the expansive covered patio, new pool and surrounding mountain landscape.

The kitchen was designed as much for entertaining as everyday living, with an oversized AGA gas range, separate Sub-Zero refrigerator and freezer, dual dishwashers, extensive custom cabinetry and a dedicated butler's pantry and food pantry. 

Four private bedroom suites each feature an ensuite bath.  The primary suite is a private retreat with a beautifully appointed plaster bath and an additional flex space ideal for a fitness studio, sitting room, dressing room, expanded closet or the addition of a 5th bedroom.  

Even the utility spaces have been elevated. The laundry room features dual washers and dryer hookups, extensive mud room cabinetry, a dedicated dog wash, and AV closet. 

Outside, the newly constructed pool is framed by an exceptionally usable flat acre and sweeping 360-degree views of the surrounding mountains and Paradise Valley Golf Course. Multiple indoor-outdoor living spaces invite year-round entertaining, while a rooftop observation deck provides an entirely different vantage point for sunsets, mountain views and Arizona's expansive night sky.

This is not simply a remodeled home. It is a comprehensively rebuilt Paradise Valley residence, combining the character and warmth of organic architecture with the infrastructure, technology and livability of new construction--all on an acre that feels remarkably private while remaining connected to one of the Valley's most coveted settings.
#7067616

Paradise Valley

4828 E CLEARWATER Parkway

4 Beds

4 Baths

N/A

$4,795,000

MLS#: 7067616

Nestled at the base of Camelback Mountain, this move-in ready home sits within Arizona's wealthiest zip code, in a boutique gated community of just 10 residences that rarely come to market.

Recently updated with wide plank French oak flooring, all new bathrooms, and a full kitchen renovation featuring Crystallo quartzite & rift oak cabinetry. Brand new roof installed in 2026.

The main level primary suite includes an office/bonus room, spacious bathroom, and large walk-in closet. Upstairs offers three en-suite bedrooms with walk-in closets and large bathrooms.

Mature landscaping wraps the backyard in privacy, with fountains & seating areas for entertaining. Steps from Camelback Mountain, this is the ultimate lock-and-leave located minutes from world class dining & shopping.
#7079058

Paradise Valley

5209 N 63RD Place

5 Beds

5 Baths

5,102 Sq.Ft.

$3,999,888

MLS#: 7079058

Price reduced
Thoughtful luxurious design awaits you around every corner in this Contemporary masterpiece. Immediately the uber private 1+ ACRE lot that has been meticulously cared for will catch your eye along with the unique custom craftsmanship. Step inside to the open floor plan with floor to ceiling glass
that lets in the perfect amount of natural light. The chefs kitchen and great room with gorgeous fire feature wall, exposed ducting and stunning vaulted ceilings are perfect for entertaining or just relaxing with the family. 12' pocket doors open to
the NEWLY RENOVATED RESORT STYLE backyard featuring a heated diving pool, built in BBQ area under a well designed pergola system and numerous other covered seating areas to take it all
in.(SEE ADDITONAL INFORMATION IN DOCUMENTS, TO MUCH TO LIST!!!)
#7067193

Paradise Valley

4306 E DESERT CREST Drive

4 Beds

4 Baths

4,944 Sq.Ft.

$4,497,500

MLS#: 7067193

Welcome to the epitome of luxury living in the exclusive guard-gated community of Cheney Estates. This stunning single level masterpiece offers a blend of elegance and modern convenience that will surely captivate the discriminating buyer. This meticulously designed 4 bedroom, 4 bathroom and office home spared no expense. The kitchen boasts custom cabinets, Wolf and Miele appliances including a full size wine refrigerator. The 2022 renovation reflects the highest standards of quality and style throughout. Don't miss your chance to own a newly remodeled home in Paradise Valley.

7172 E PARADISE RANCH Road

Message successfully sent.

I agree to receive email communication and understand I can unsubscribe at any time.

I agree to be contacted by The Mandy Gold Team | Haymore Real Estate LLC via call, email, and text for real estate services. To opt out, you can reply 'stop' at any time or reply 'help' for assistance. You can also click the unsubscribe link in the emails. Message and data rates may apply. Message frequency may vary. Privacy Policy

Send a message

Message successfully sent.

Reason for contacting?

I agree to receive email communication and understand I can unsubscribe at any time.

I agree to be contacted by The Mandy Gold Team | Haymore Real Estate LLC via call, email, and text for real estate services. To opt out, you can reply 'stop' at any time or reply 'help' for assistance. You can also click the unsubscribe link in the emails. Message and data rates may apply. Message frequency may vary. Privacy Policy

Sign In Sign Out

Virtual Assistant

Would you like to take the next step with this property? We can help you schedule a showing or virtual tour, or send you more details.

Yes, I would like more information.

Thank You for Your Reply, One of Our Agents will contact you as soon as possible

No, maybe later.

Thank you, you can always contact me via email, phone number or through the contact form.

Realhub AI

Lucy - Your AI-Powered Realtor

Update Your Temporary Password

Personalize your search

Enter your email and we'll notify you immediately when new listings match what you're looking for.

or enter email address

Already have an account ? Login here

Continue your home search

I agree to receive communications and understand I can unsubscribe at any time.

I agree to be contacted by The Mandy Gold Team | Haymore Real Estate LLC via call, email, and text for real estate services. To opt out, you can reply 'stop' at any time or reply 'help' for assistance. You can also click the unsubscribe link in the emails. Message and data rates may apply. Message frequency may vary. Privacy Policy

Already have an account ? Login here

We use cookies

We use cookies primarily for analytics to enhance your experience. By accepting, you agree to our use of these cookies. You can manage your preferences or learn more about our cookies policy.