
7235 W Mesquite River Drive
Tucson, AZ 85743
About
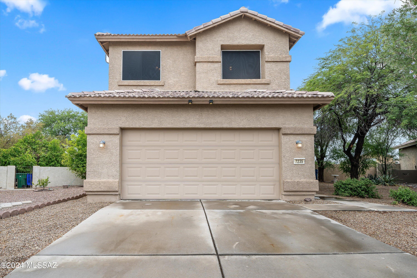
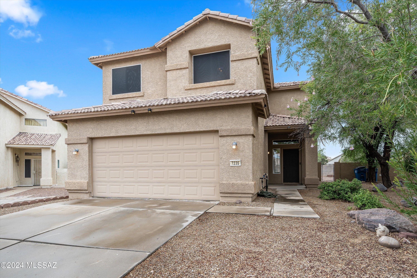
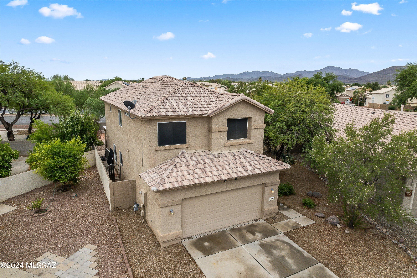
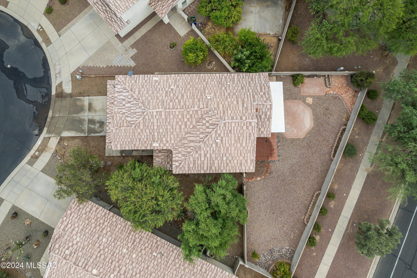
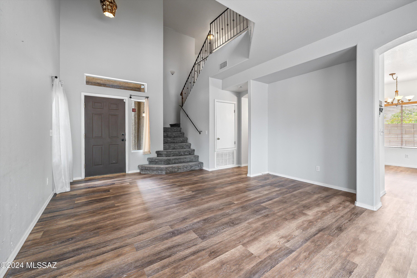
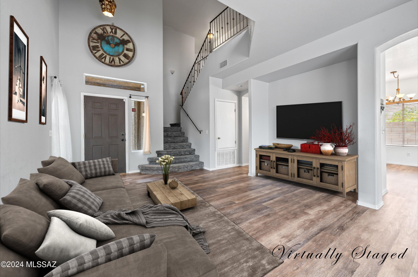
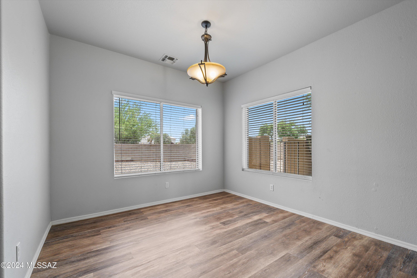
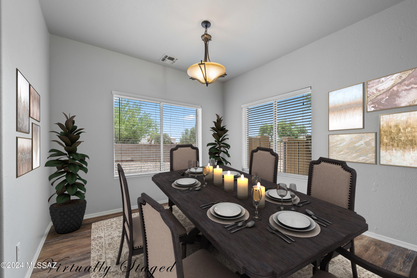
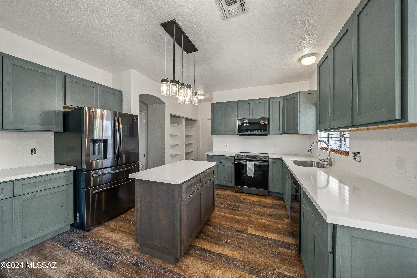
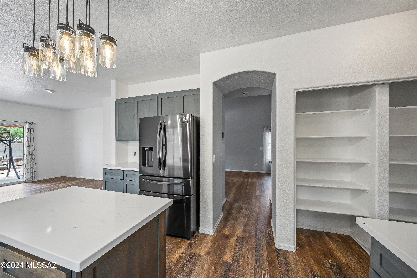
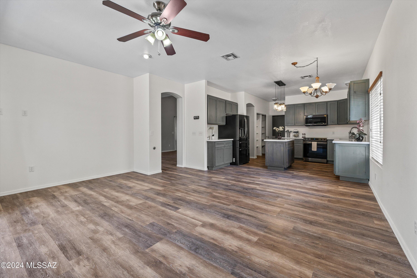
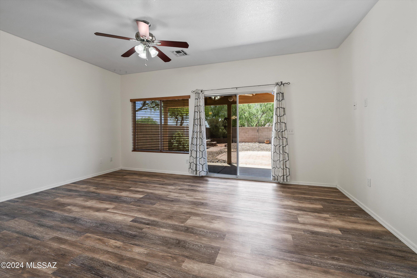
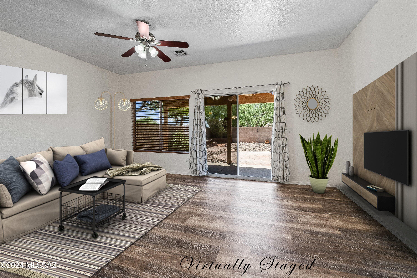
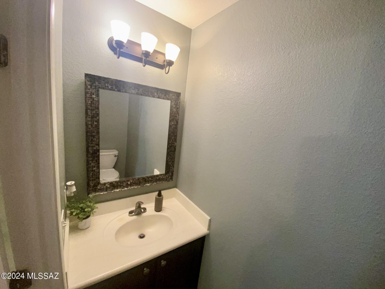
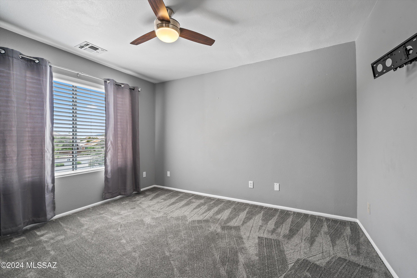
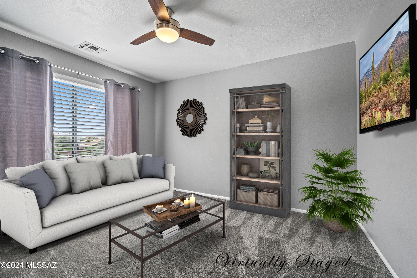
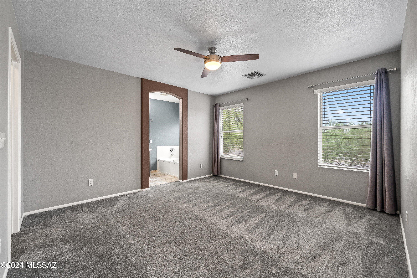
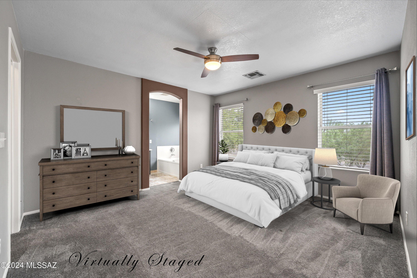
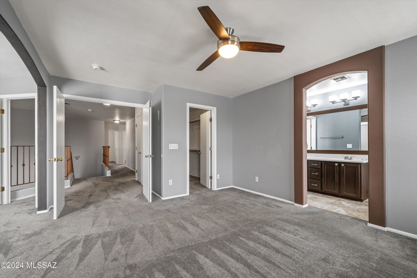
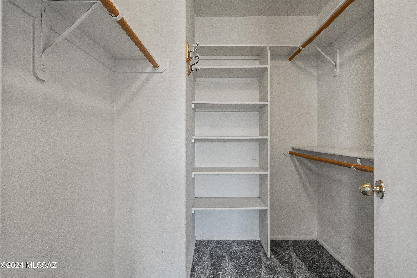
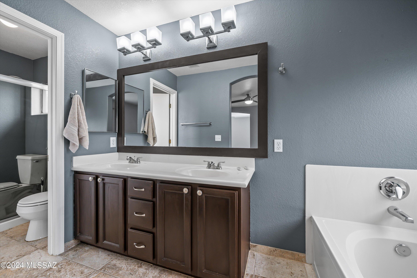
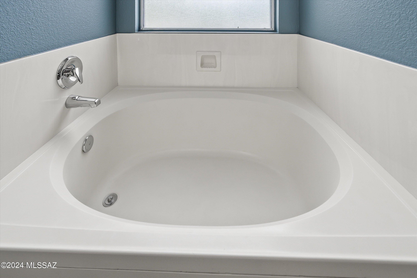
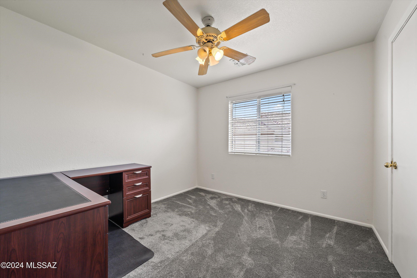
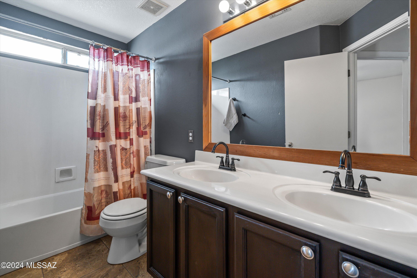
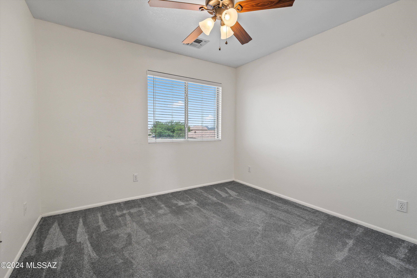
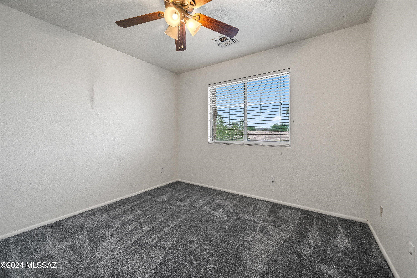
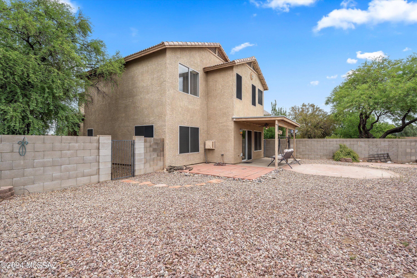
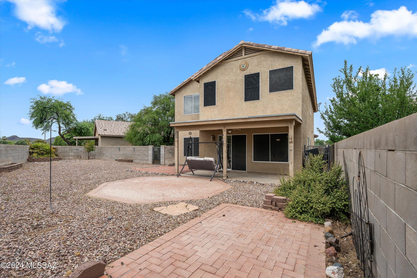
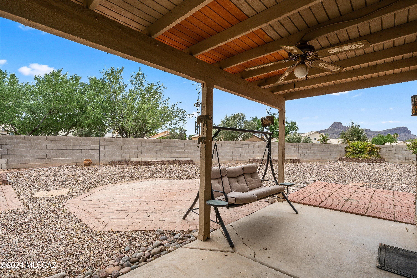
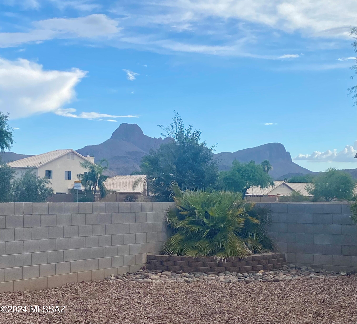
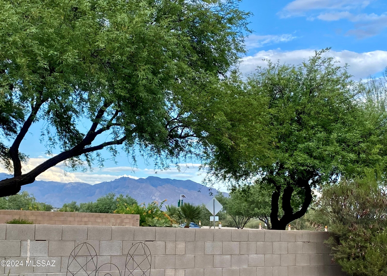
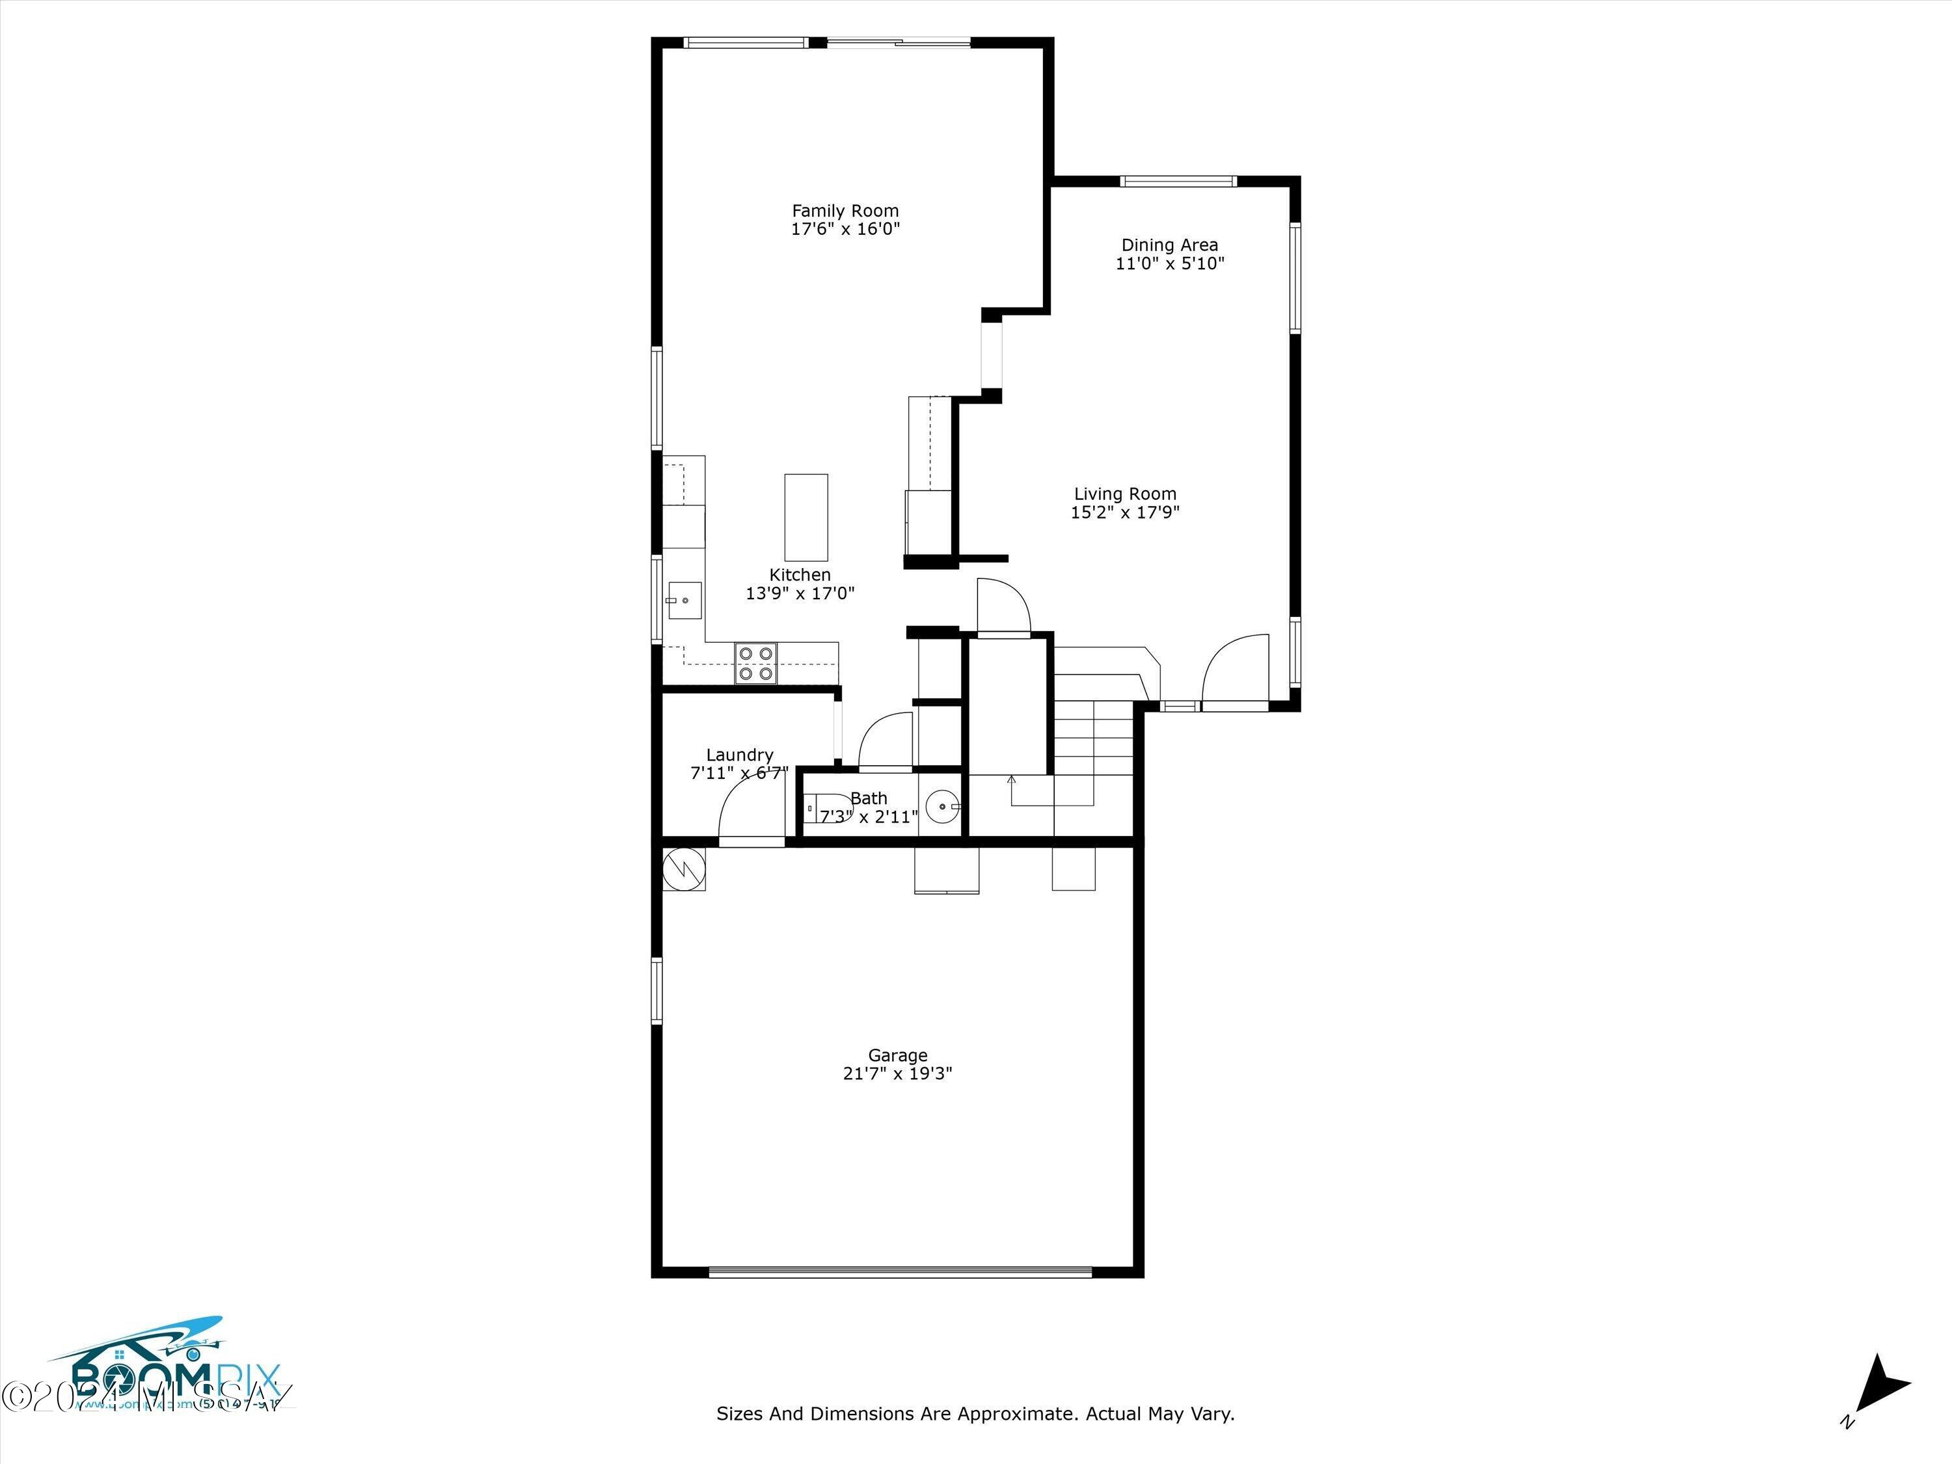
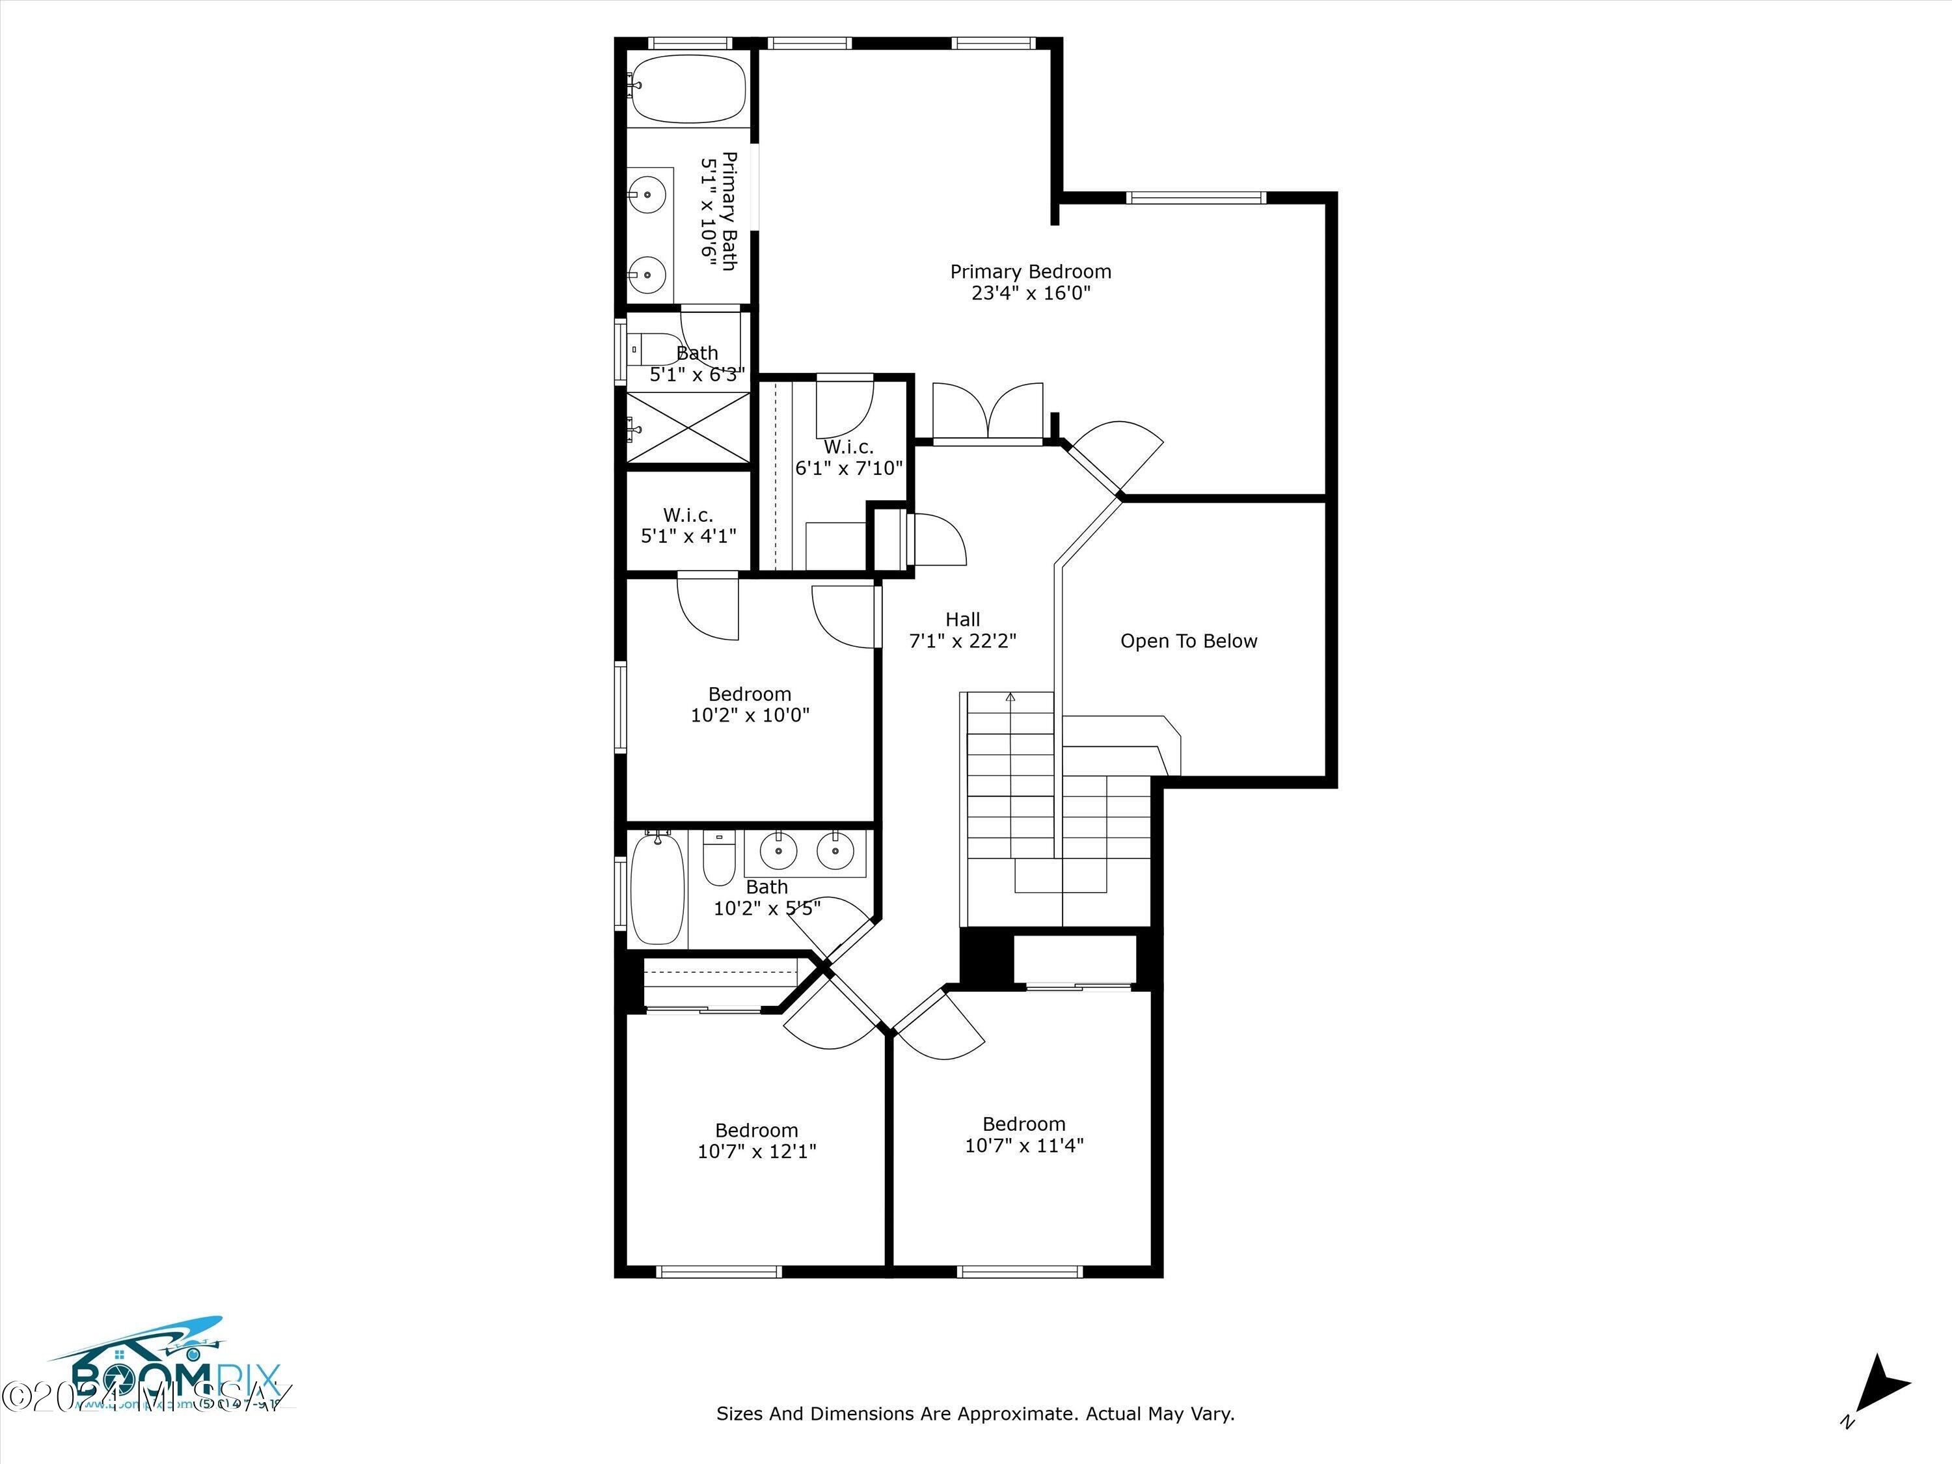
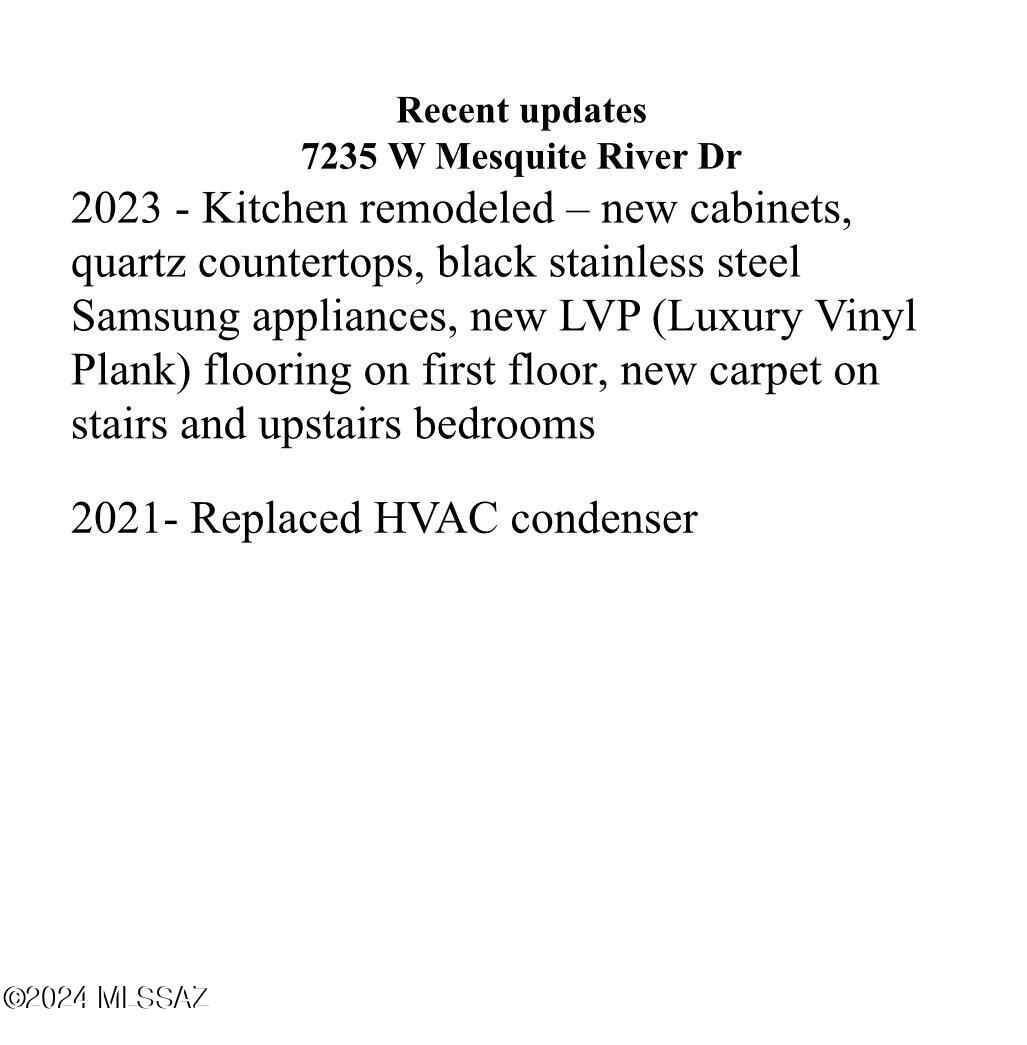
UPDATED and ready for you to enjoy in the conveniently located Continental Ranch neighborhood with two community POOLS! Walk in to the open living area with a soaring ceiling to the second floor and new luxury vinyl plank flooring, then make your way into the second living area with large kitchen boasting updated cabinets, black stainless steel appliances and quartz countertops. The new carpet leads you upstairs to the four bedrooms, including an oversized primary suite with a separate sitting room that can be used as an office space, sitting area, or home gym! The primary bath has a dual sink vanity, soaking tub, and separate shower. The extra large pool-sized backyard has a covered patio, raised planters, a dog run, low-care gravel and views of the Catalina mountains (see more) and Sombrero Peak! Enjoy your privacy with no rear neighbors to the south and a common space sitting area with benches to the west. Just a short distance to The Loop, Continental Ranch has two pools, a community center and parks, plus I-10 is conveniently just minutes away! Note that, according to the Continental Ranch HOA, the rear wall can be raised to 6' high, if matched to existing stucco and approved by the HOA.
Property
Beds
4
Full Baths
2
1/2 Baths
1
Year Built
1996
Sq.Footage
2,055
Features
Features & Amenities
Interior
-
Other Interior Features
Kitchen Island, High Ceilings, Pantry, Double Vanity
-
Total Bedrooms
4
-
Bathrooms
2
-
1/2 Bathrooms
1
-
Basement YN
NO
-
Cooling YN
YES
-
Cooling
Central Air, Ceiling Fan(s)
-
Fireplace YN
NO
-
Heating YN
YES
-
Heating
Forced Air, Natural Gas
-
Pet friendly
N/A
Exterior
-
Garage
Yes
-
Garage spaces
2
-
Construction Materials
Stucco, Frame
-
Parking
Garage Door Opener
-
Patio and Porch Features
Covered, Patio
-
Pool
No
Area & Lot
-
Lot Features
Native Plants, Few Trees
-
Lot Size(acres)
0.15
-
Lot Size(square feet)
6,621
-
Property Type
Residential
-
Property Sub Type
Single Family Residence
-
Architectural Style
Contemporary
Price
-
Sales Price
$399,900
-
Tax Amount
$2,948
-
Sq. Footage
2,055
-
Price/SqFt
$194
HOA
-
Association
YES
-
Association Fee
$30
-
Association Fee Frequency
Semi-Annually
-
Association Fee Includes
N/A
Property Resources
-
Horse Property
NO
School District
-
Elementary School
Twin Peaks K-8
-
Middle School
Twin Peaks K-8
-
High School
Marana
Property Features
-
Association Amenities
Park, Pool, Spa/Hot Tub, Tennis Court(s), Sport Court, Recreation Facilities, Jogging Path
-
Water Source
Public
Schedule
Schedule a Showing
Showing scheduled successfully.
Mortgage calculator
Estimate your monthly mortgage payment, including the principal and interest, property taxes, and HOA. Adjust the values to generate a more accurate rate.
Your payment
Principal and Interest:
$
Property taxes:
$
HOA fees:
$
Total loan payment:
$
Total interest amount:
$
Location
-
County
Pima
-
Elementary School
Twin Peaks K-8
-
Middle School
Twin Peaks K-8
-
High School
Marana

Listing Courtesy of Ana Pallares , Long Realty
RealHub Information is provided exclusively for consumers' personal, non-commercial use, and it may not be used for any purpose other than to identify prospective properties consumers may be interested in purchasing. All information deemed reliable but not guaranteed and should be independently verified. All properties are subject to prior sale, change or withdrawal. RealHub website owner shall not be responsible for any typographical errors, misinformation, misprints and shall be held totally harmless.

Terri Applegarth
Agent / Realtor®
Call Terri today to schedule a private showing.
Phone (303) 880-6439
Email Terri@MandyGoldTeam.com

* Listings on this website come from the FMLS IDX Compilation and may be held by brokerage firms other than the owner of this website. The listing brokerage is identified in any listing details. Information is deemed reliable but is not guaranteed. If you believe any FMLS listing contains material that infringes your copyrighted work please click here to review our DMCA policy and learn how to submit a takedown request.© 2024 FMLS.
Properties
Related properties
Tucson
5719 E Fairmount Street
3 Beds
2 Baths
1,350 Sq.Ft.
$345,000
MLS#: 22616936
Tucson
121 W Vista Grande Drive
2 Beds
2 Baths
1,591 Sq.Ft.
$329,999
MLS#: 22616725
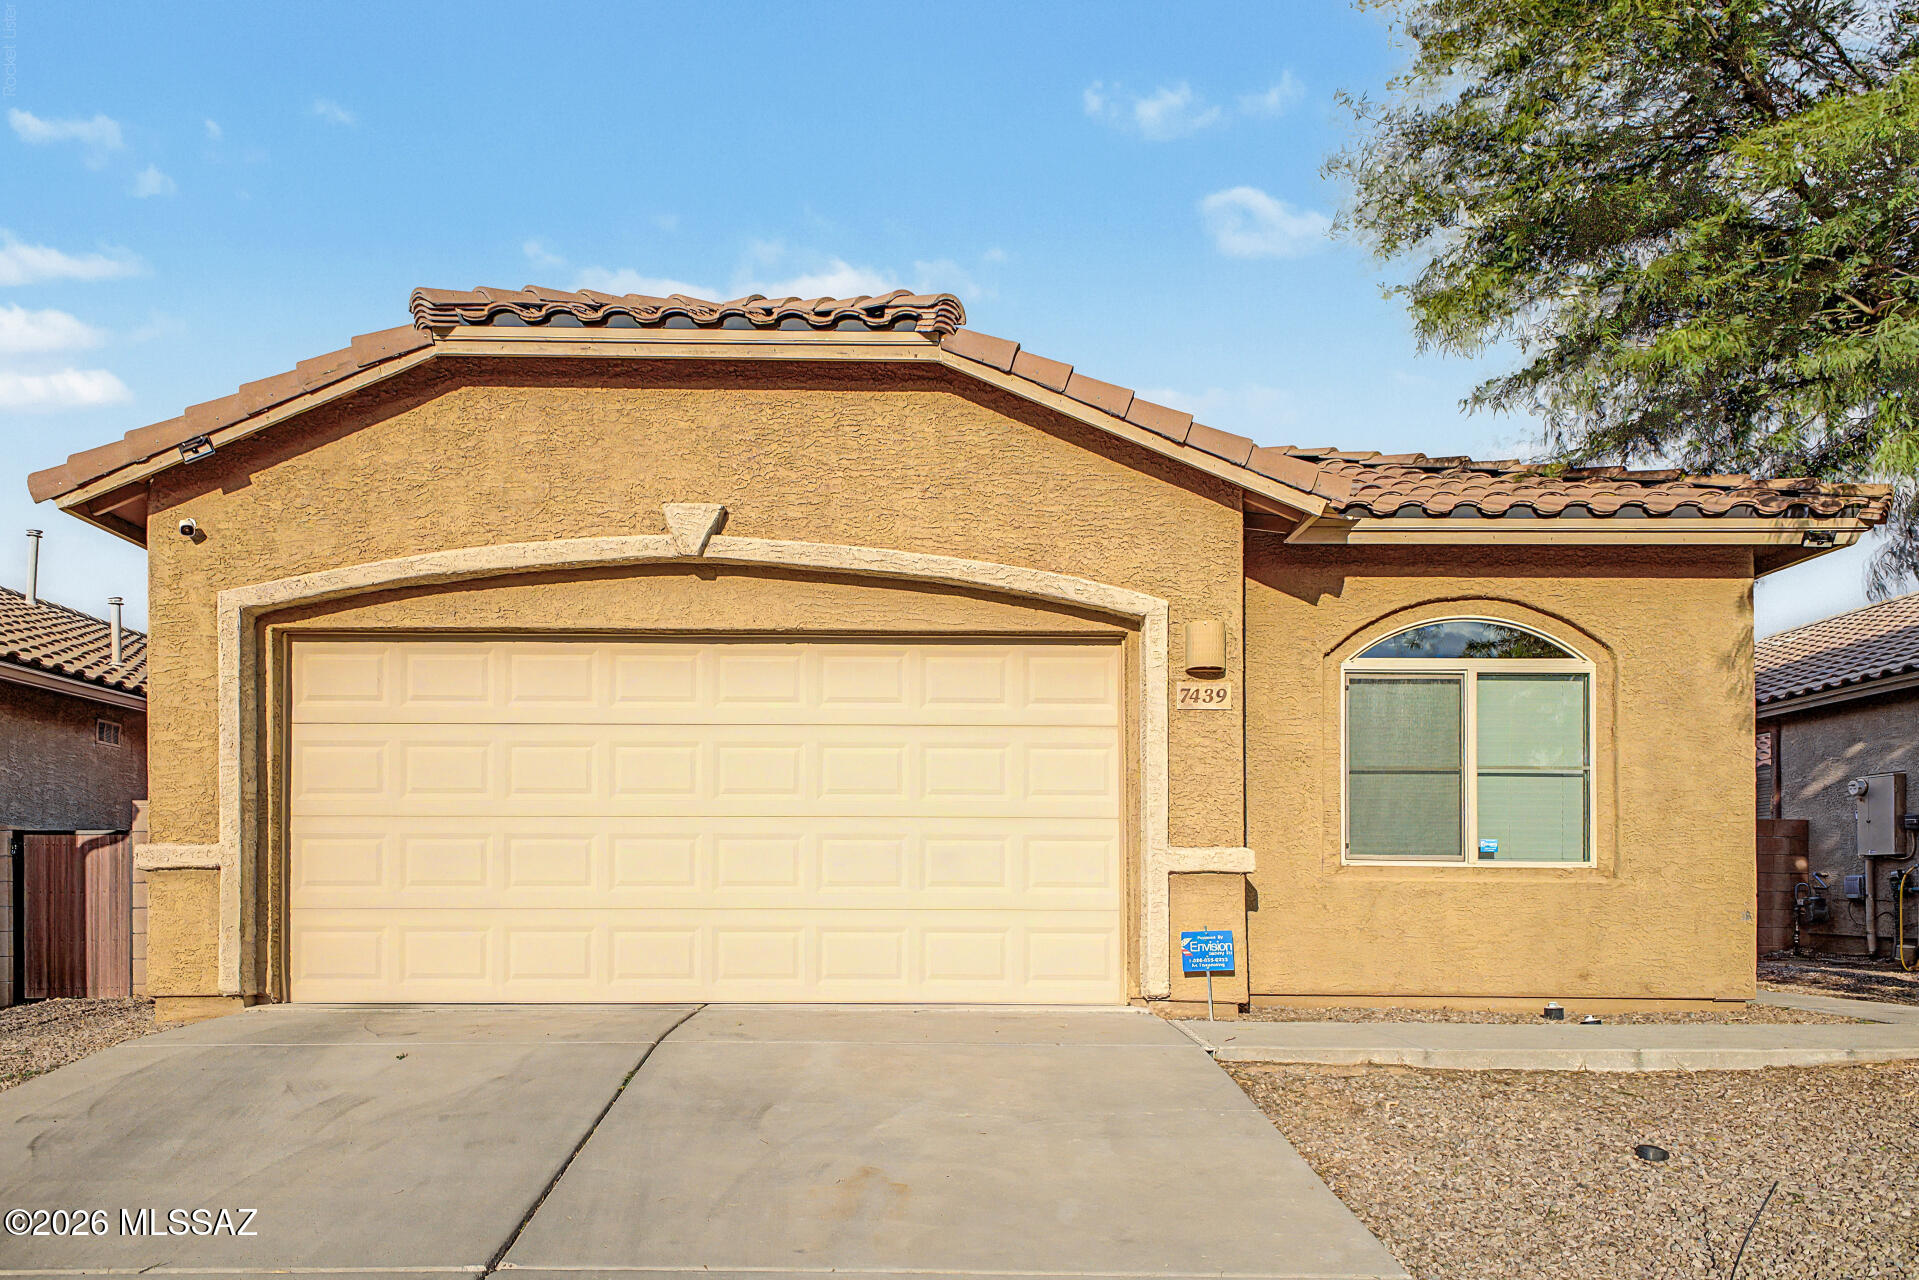
Tucson
7439 S Salt Water Drive
4 Beds
2 Baths
1,800 Sq.Ft.
$335,000
MLS#: 22616993
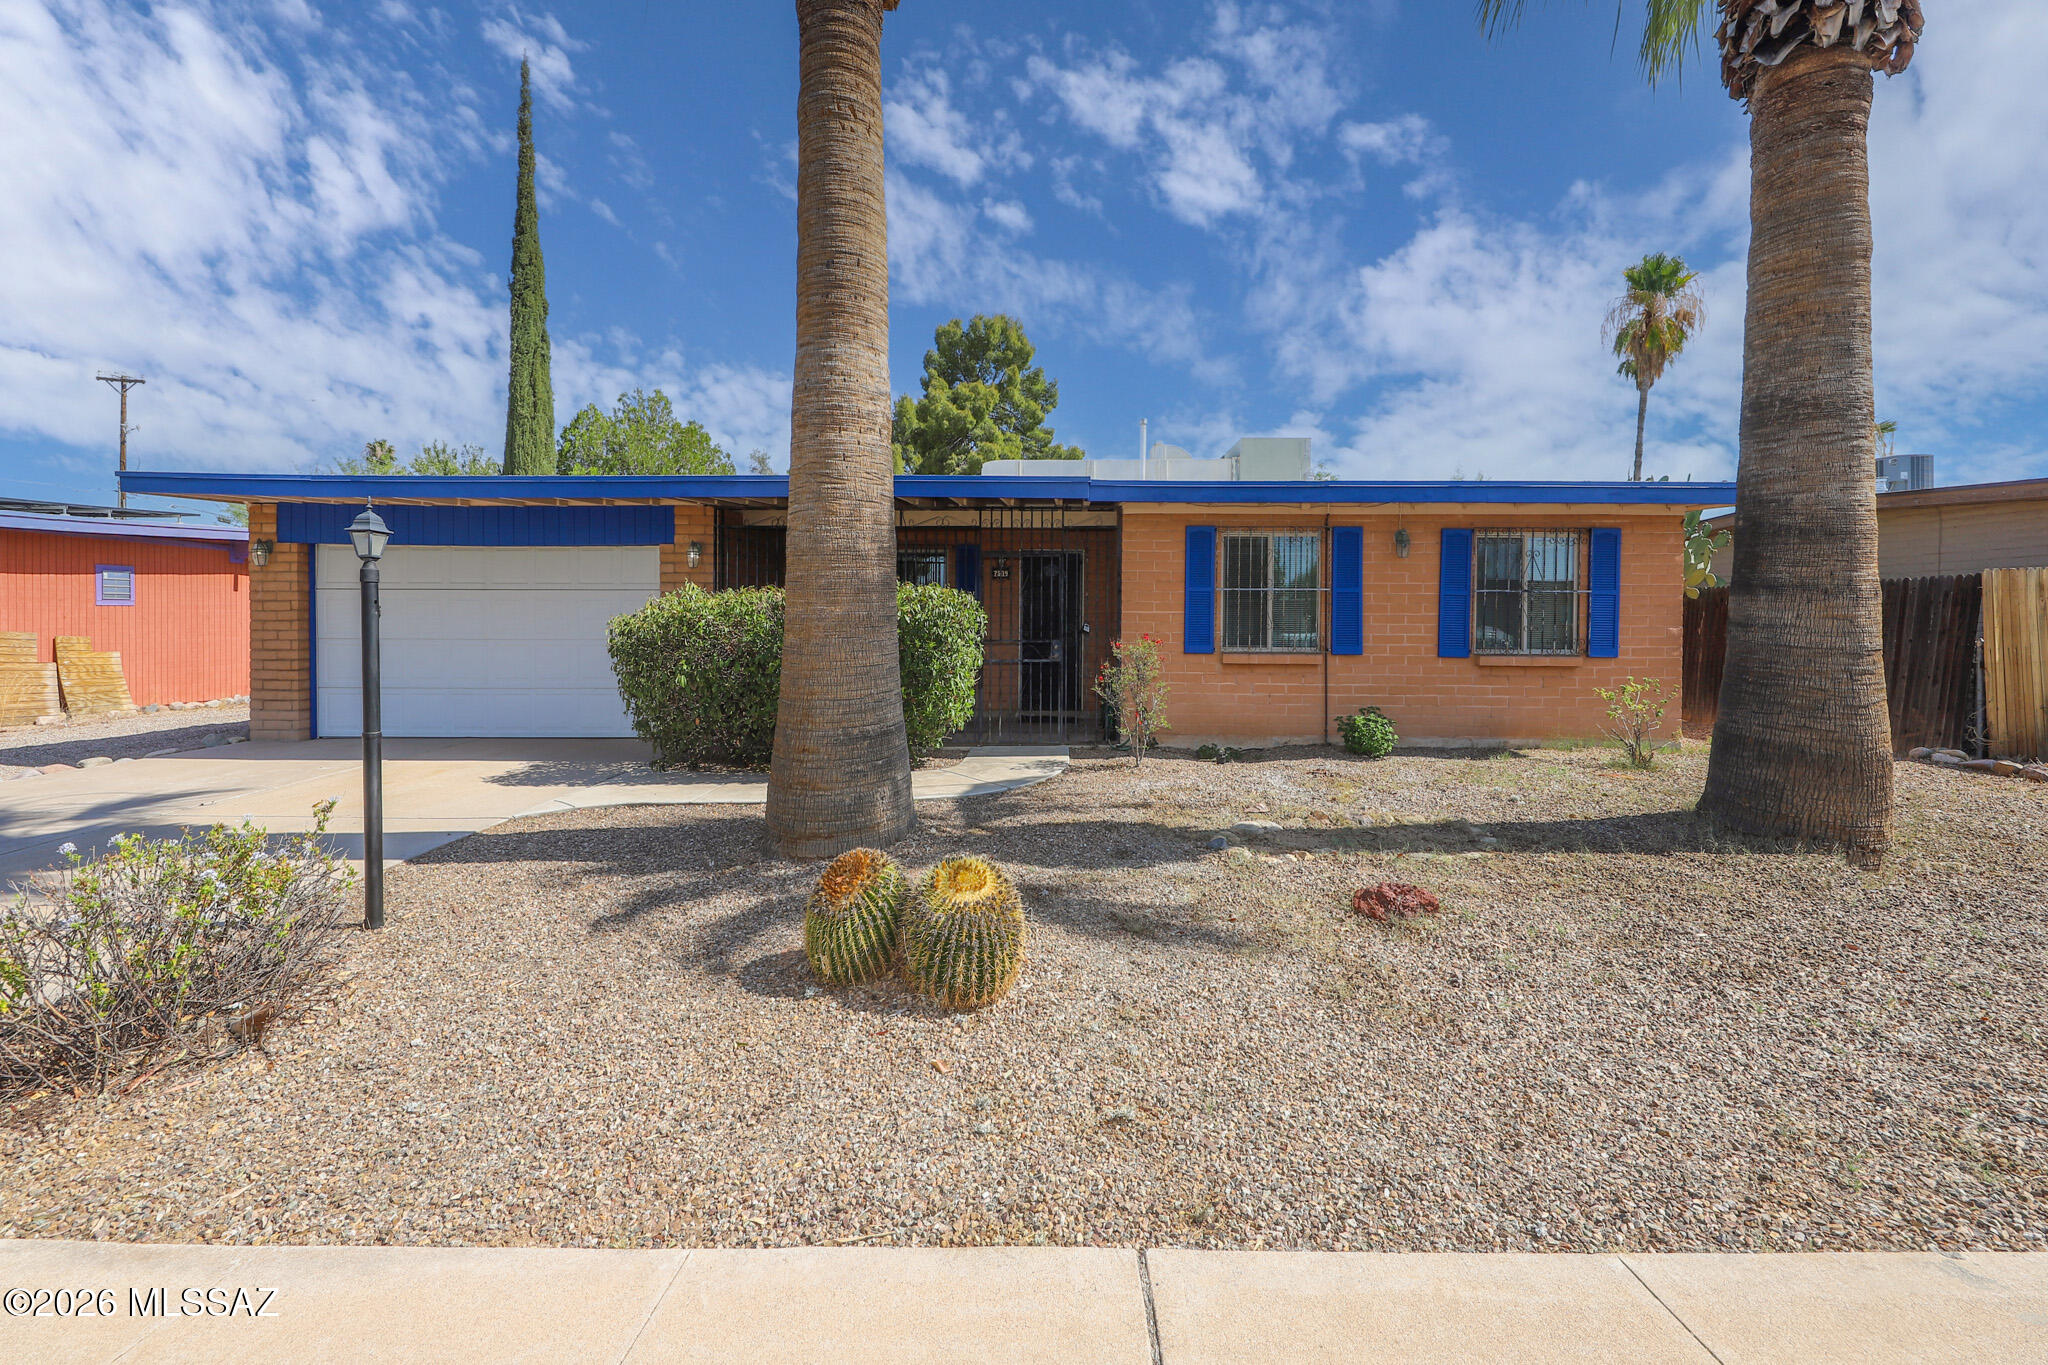
Tucson
7509 E 42nd Street
4 Beds
2 Baths
1,871 Sq.Ft.
$345,000
MLS#: 22616943
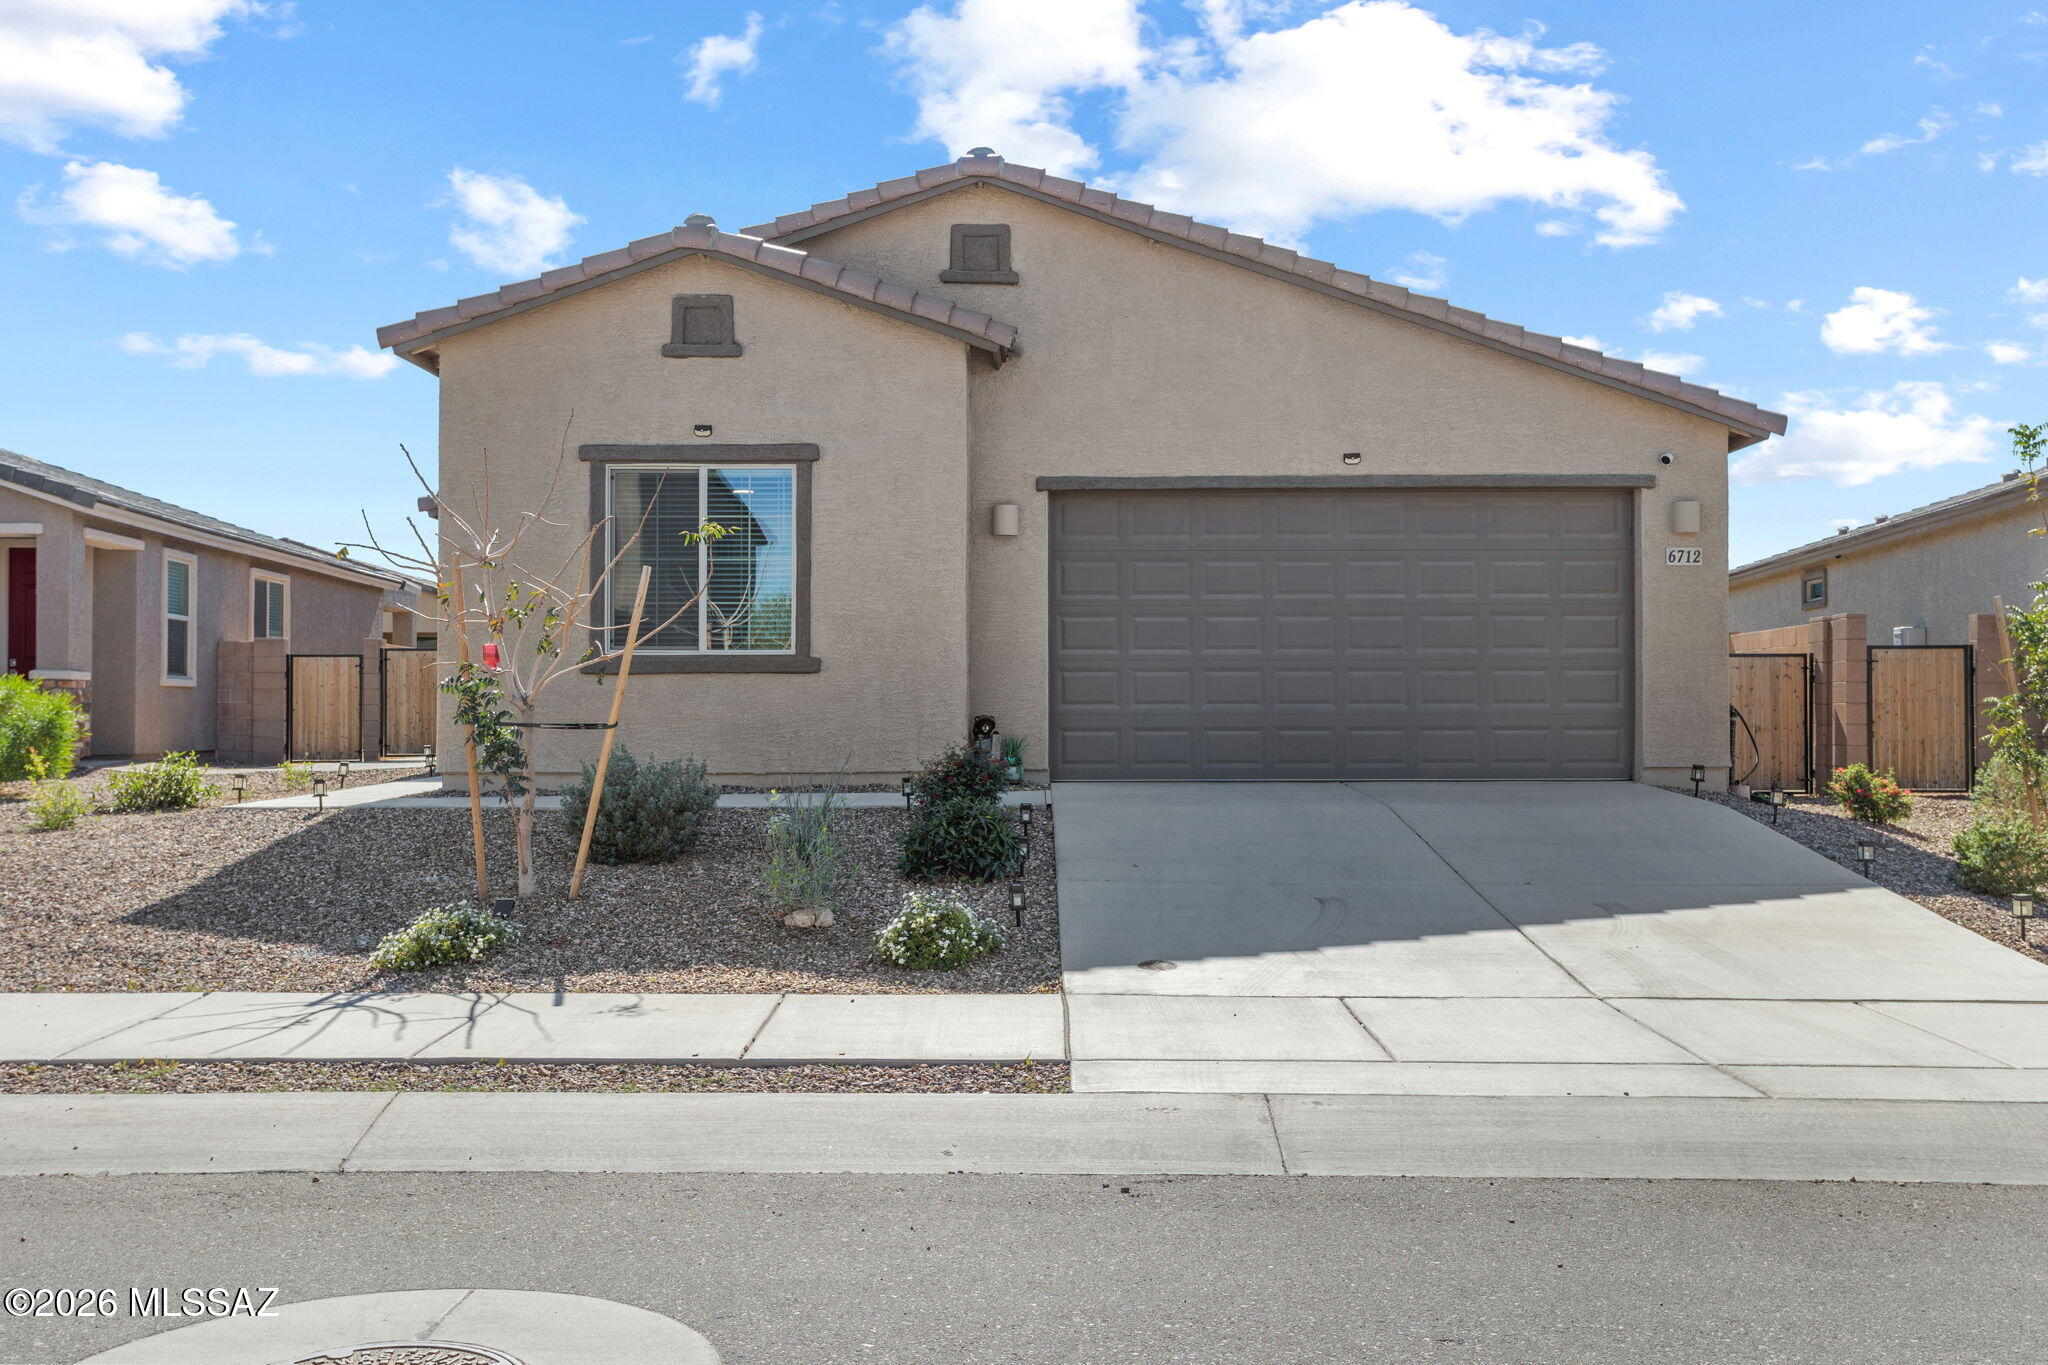
Tucson
6712 E Via De Ayate
3 Beds
2 Baths
1,930 Sq.Ft.
$414,000
MLS#: 22616971
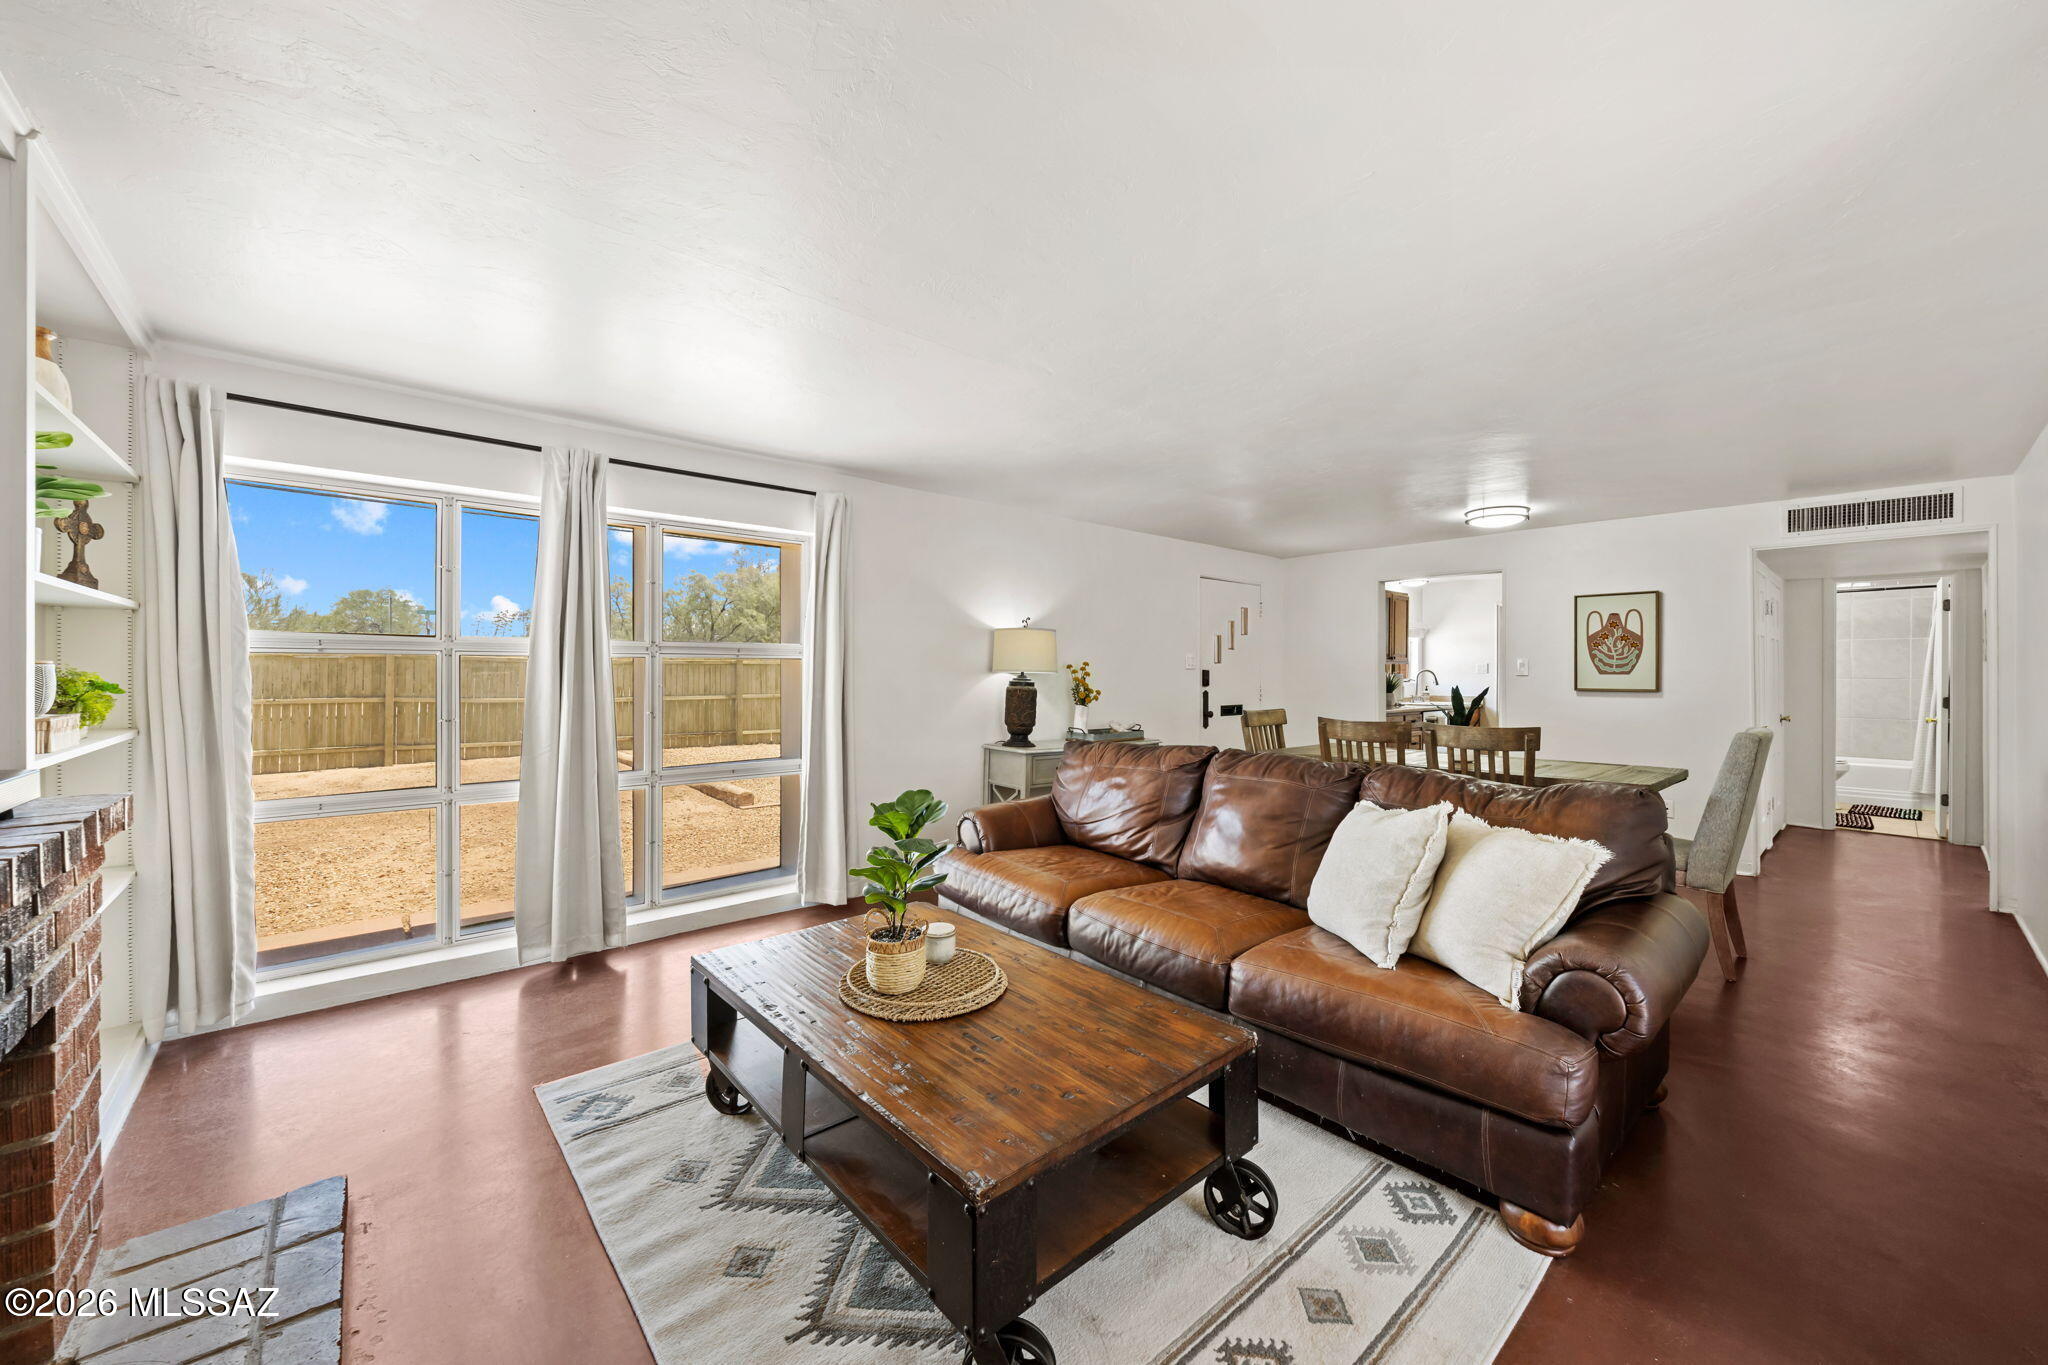
Tucson
510 S Country Club Road
2 Beds
1 Baths
1,022 Sq.Ft.
$329,500
MLS#: 22616924
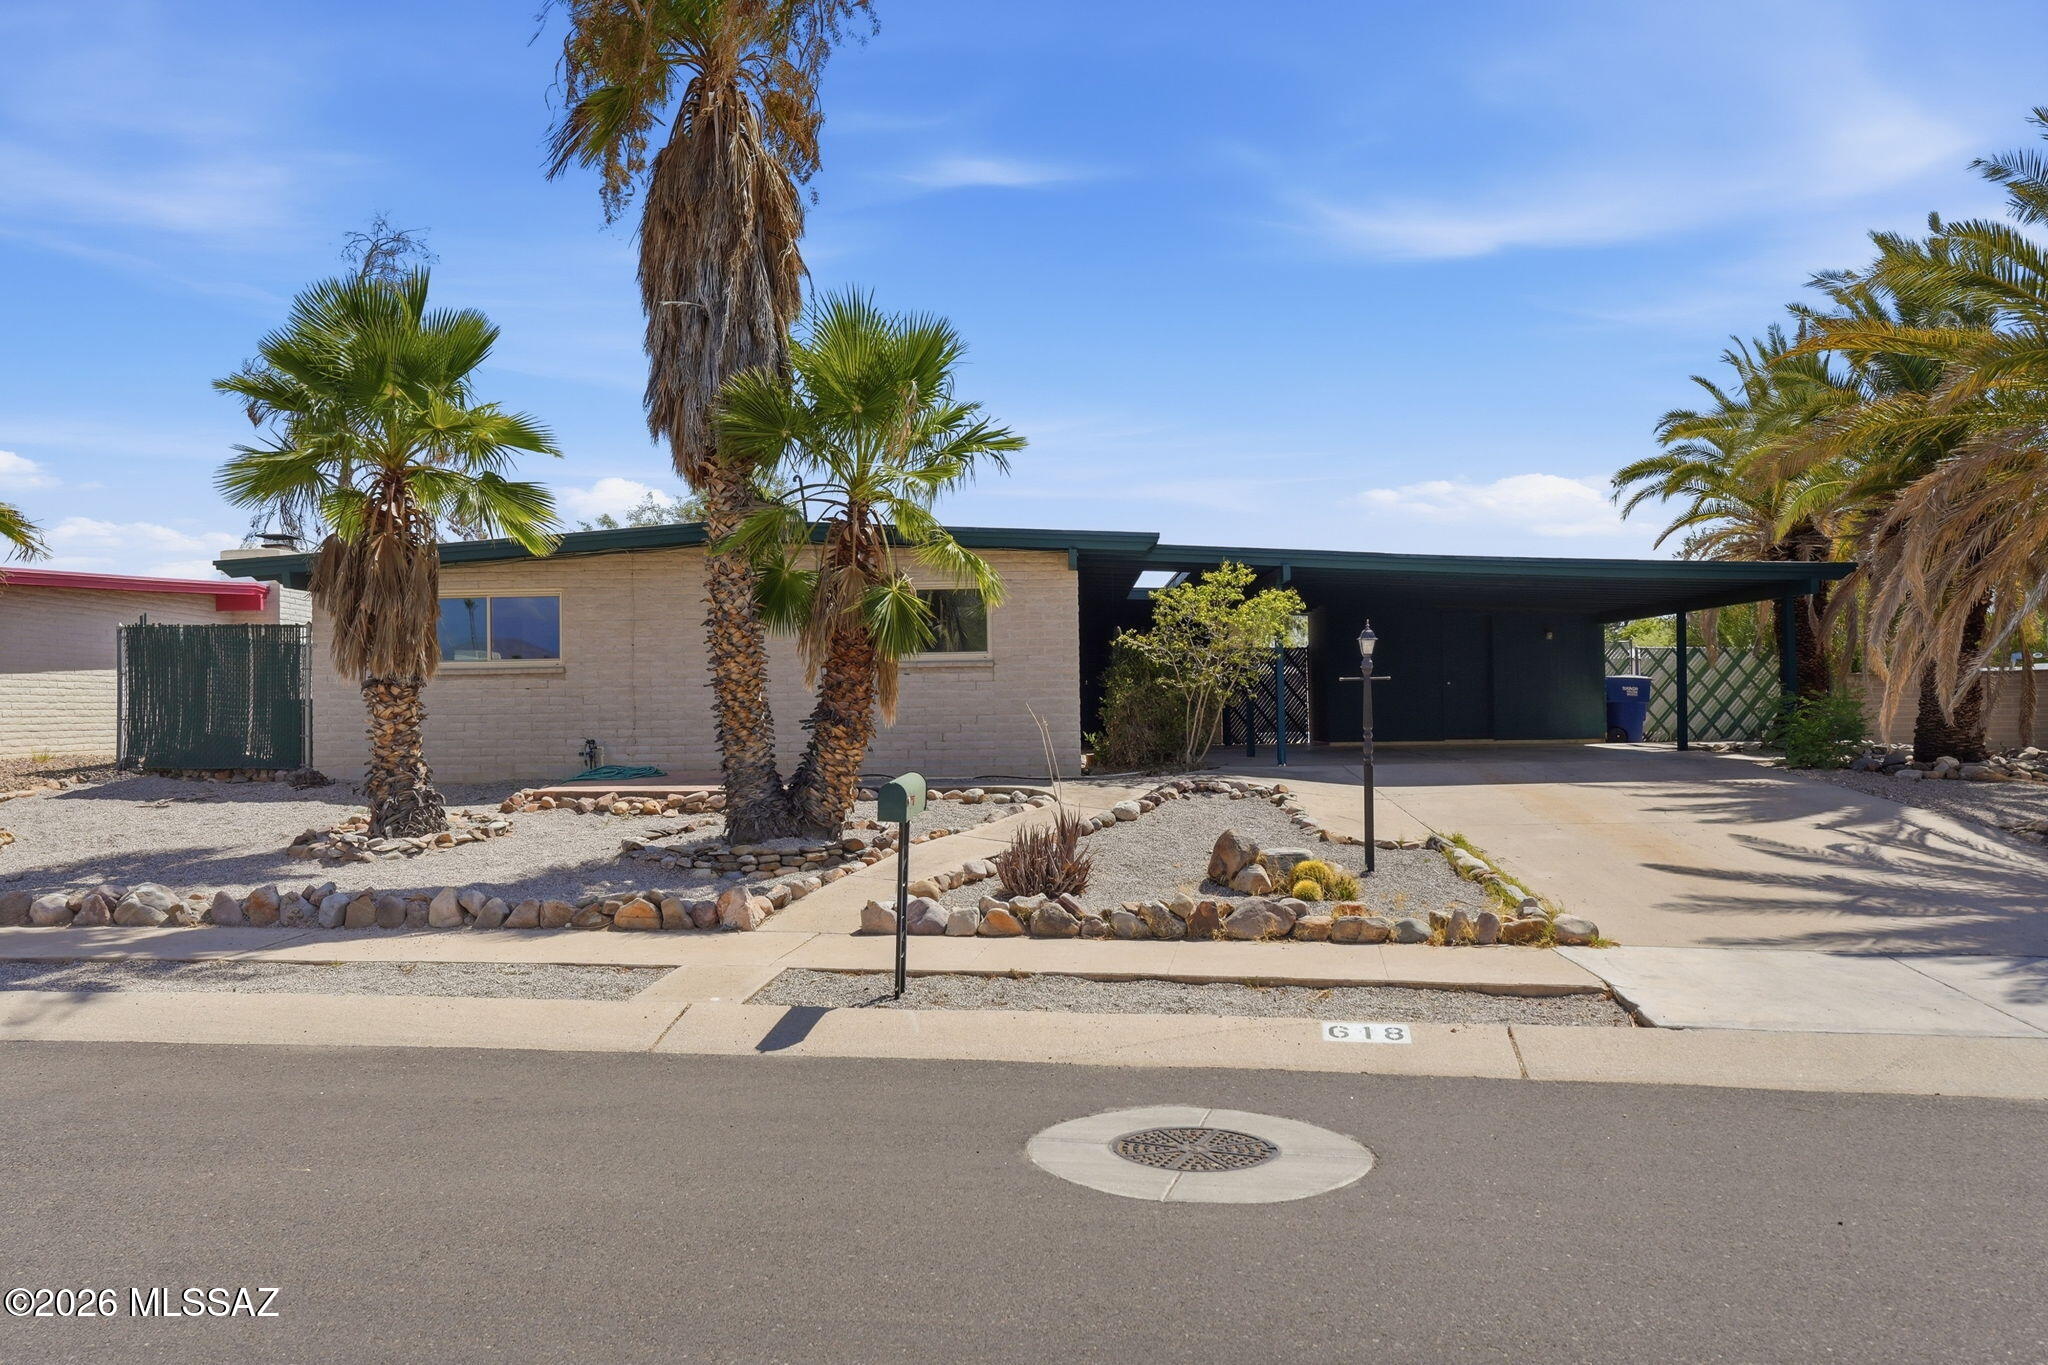
Tucson
618 S Staunton Drive
3 Beds
2 Baths
1,757 Sq.Ft.
$325,000
MLS#: 22616915
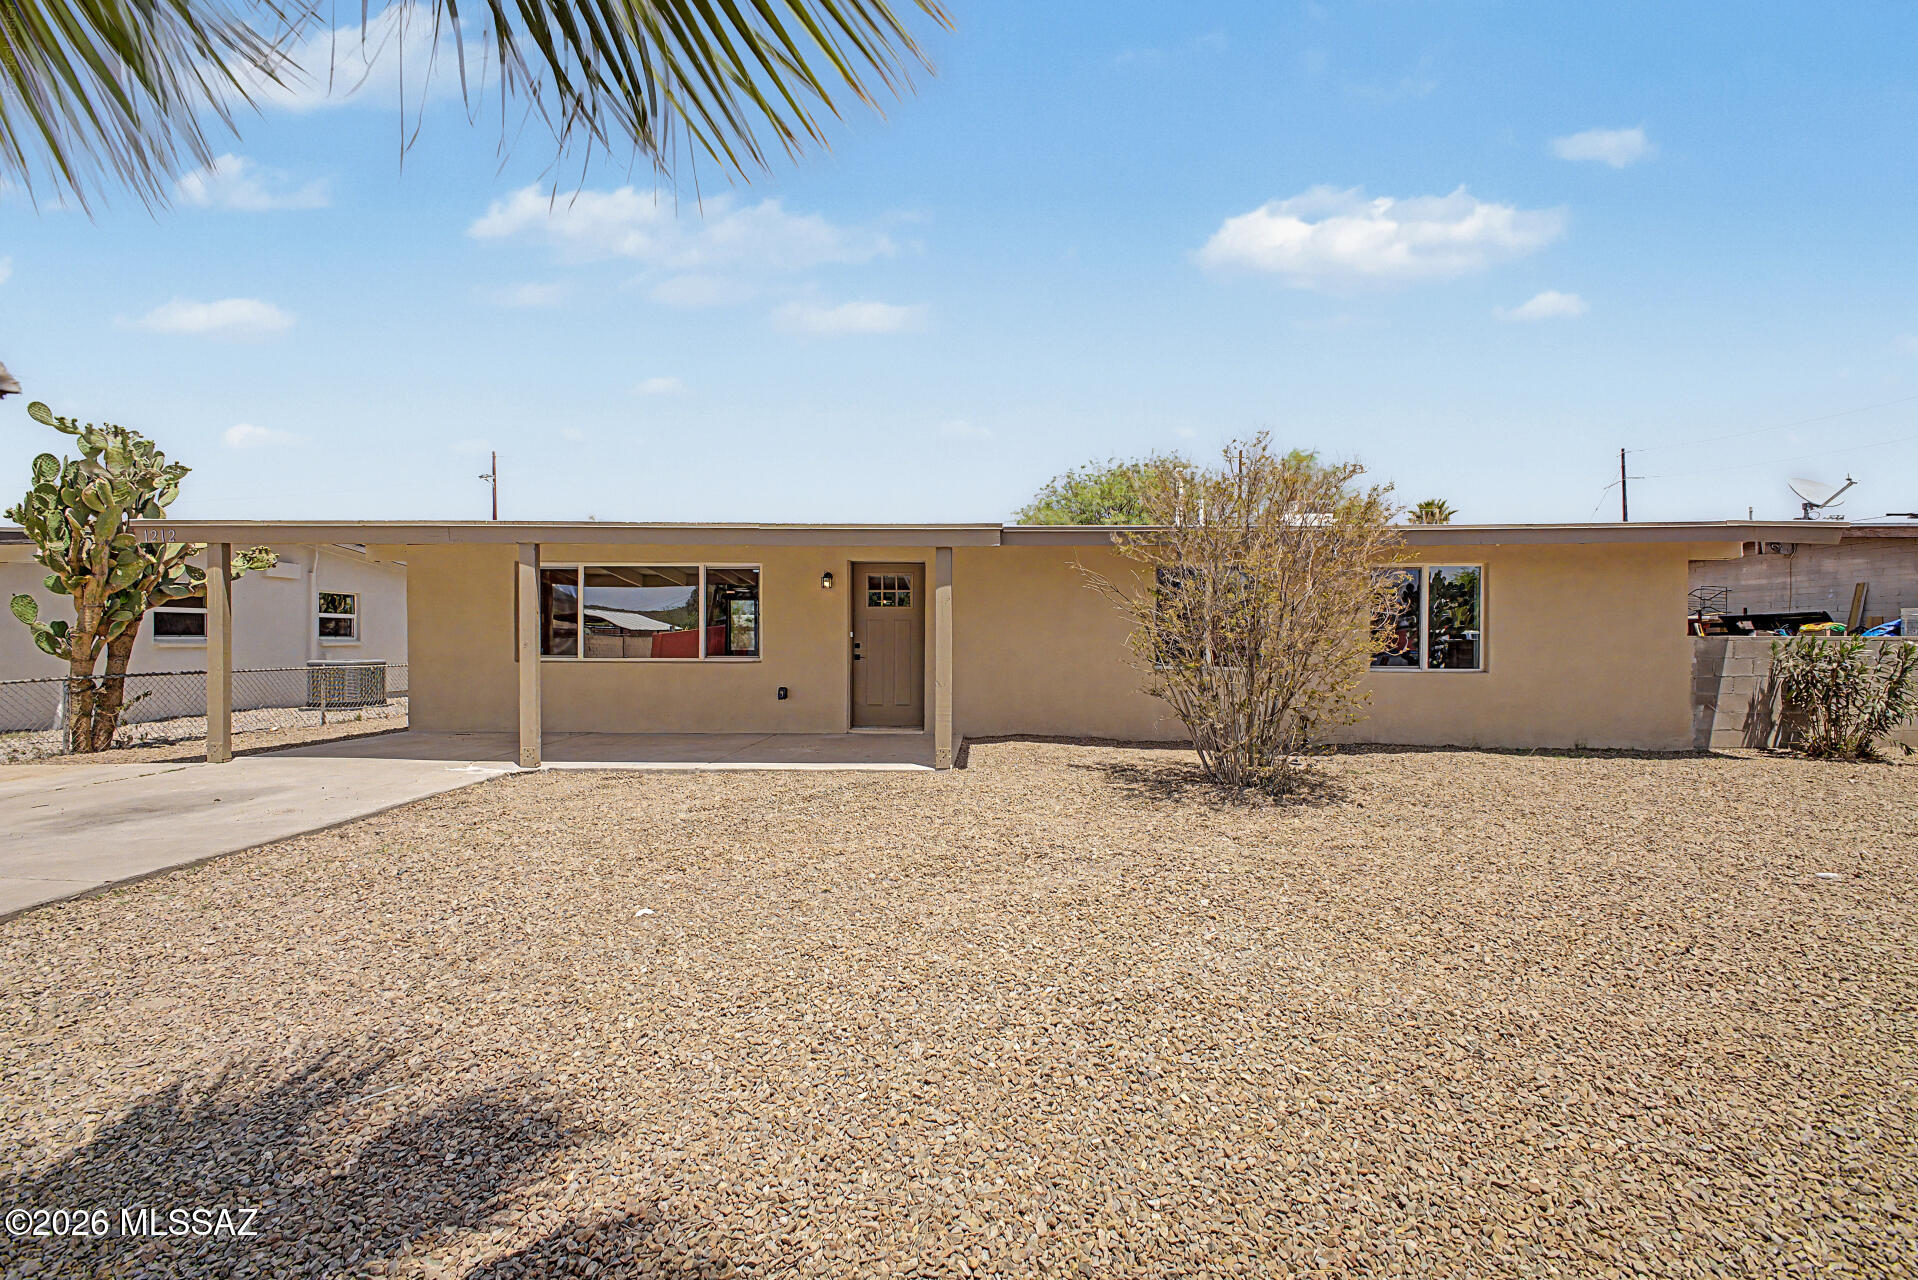
Tucson
1212 W Fresno Street
4 Beds
2 Baths
1,310 Sq.Ft.
$349,000
MLS#: 22616955
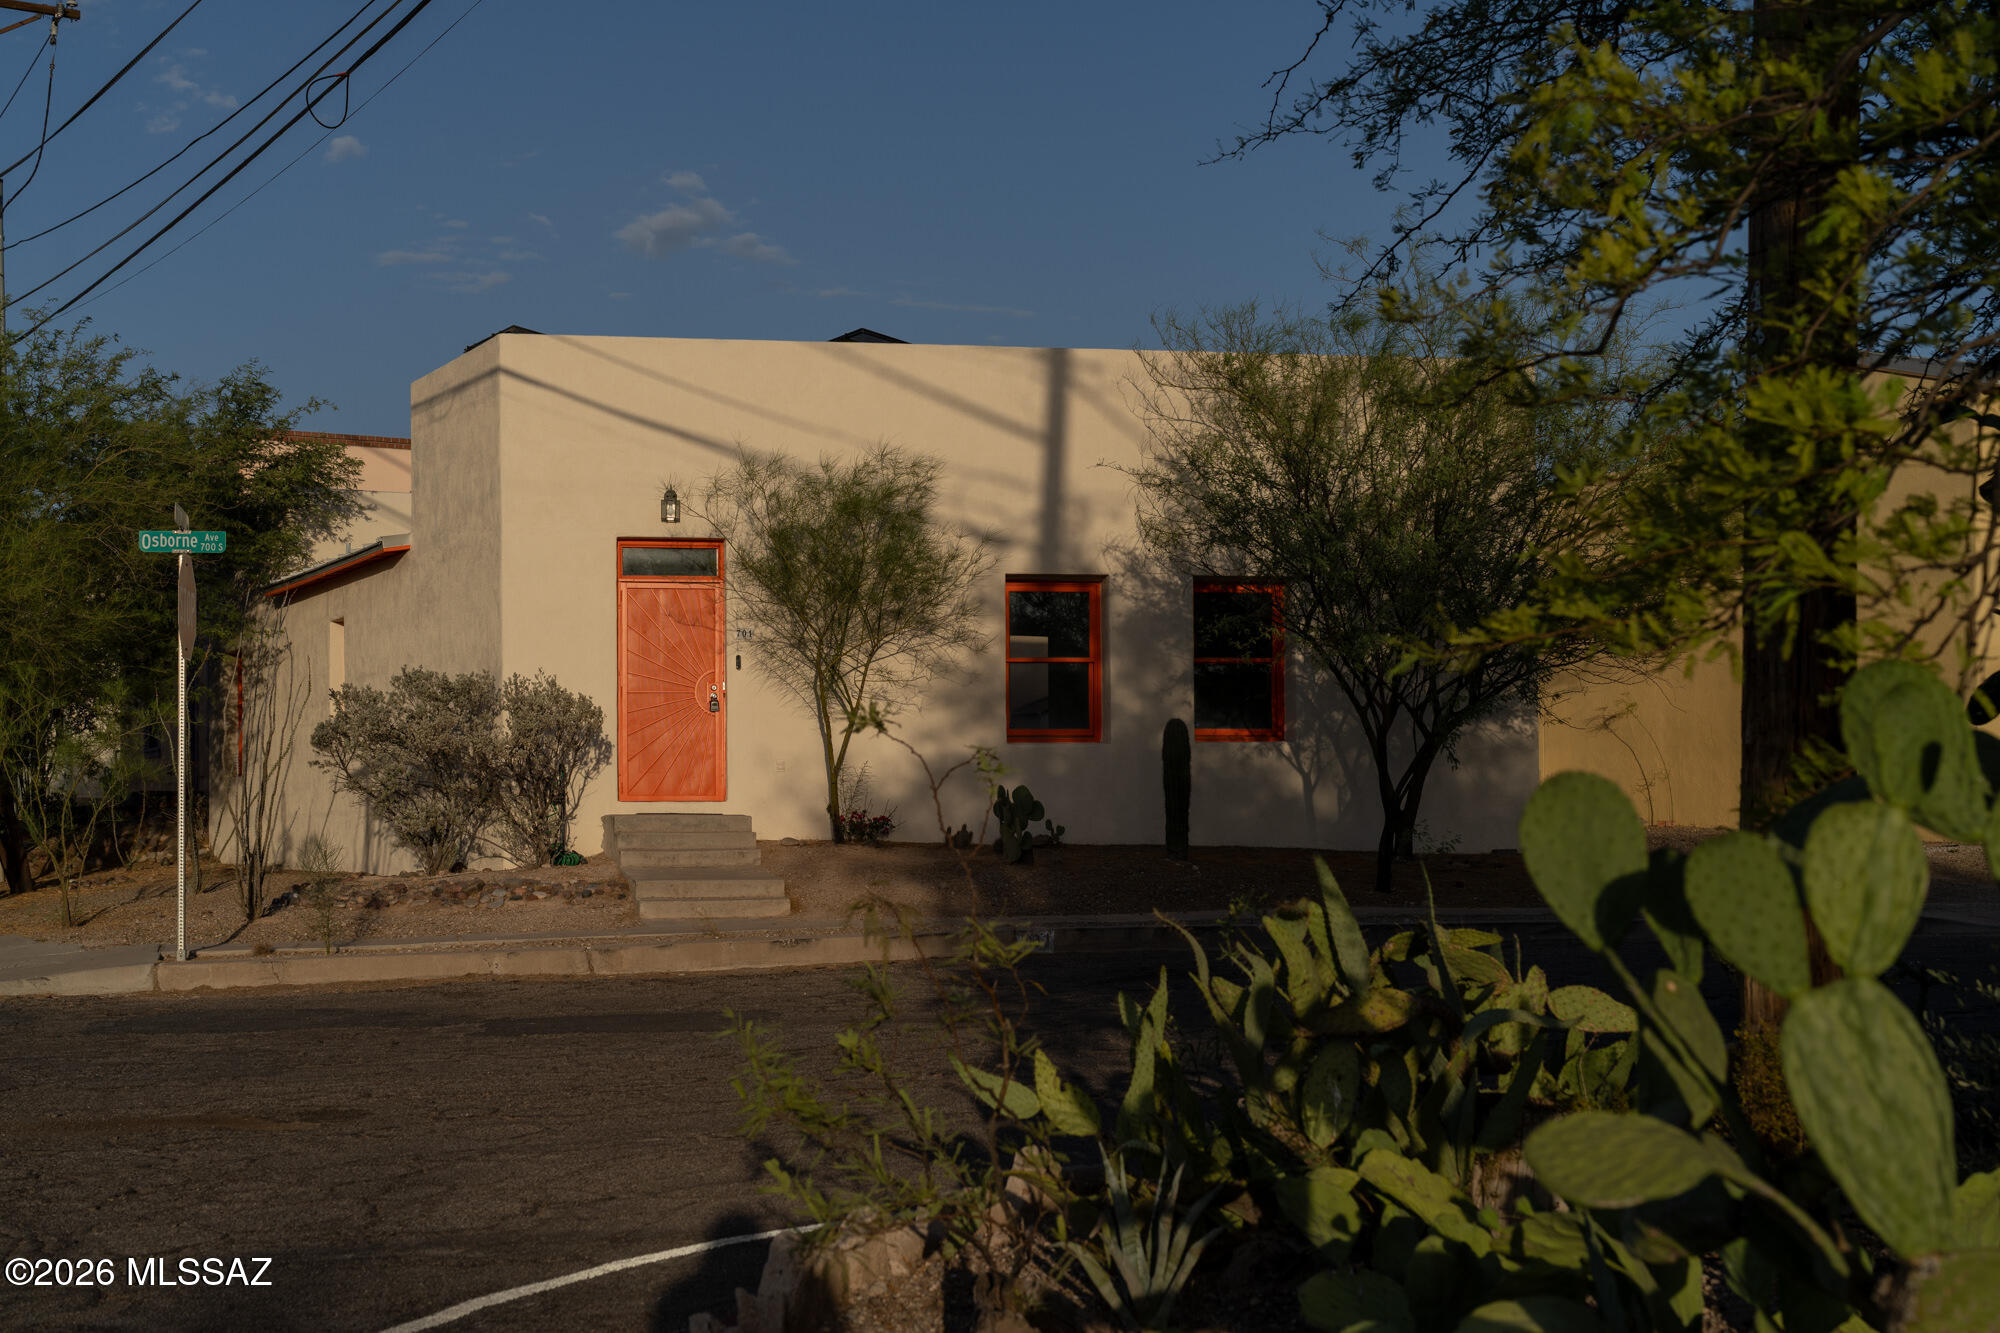
Tucson
701 S Osborne Avenue
2 Beds
2 Baths
1,232 Sq.Ft.
$420,000
MLS#: 22616933
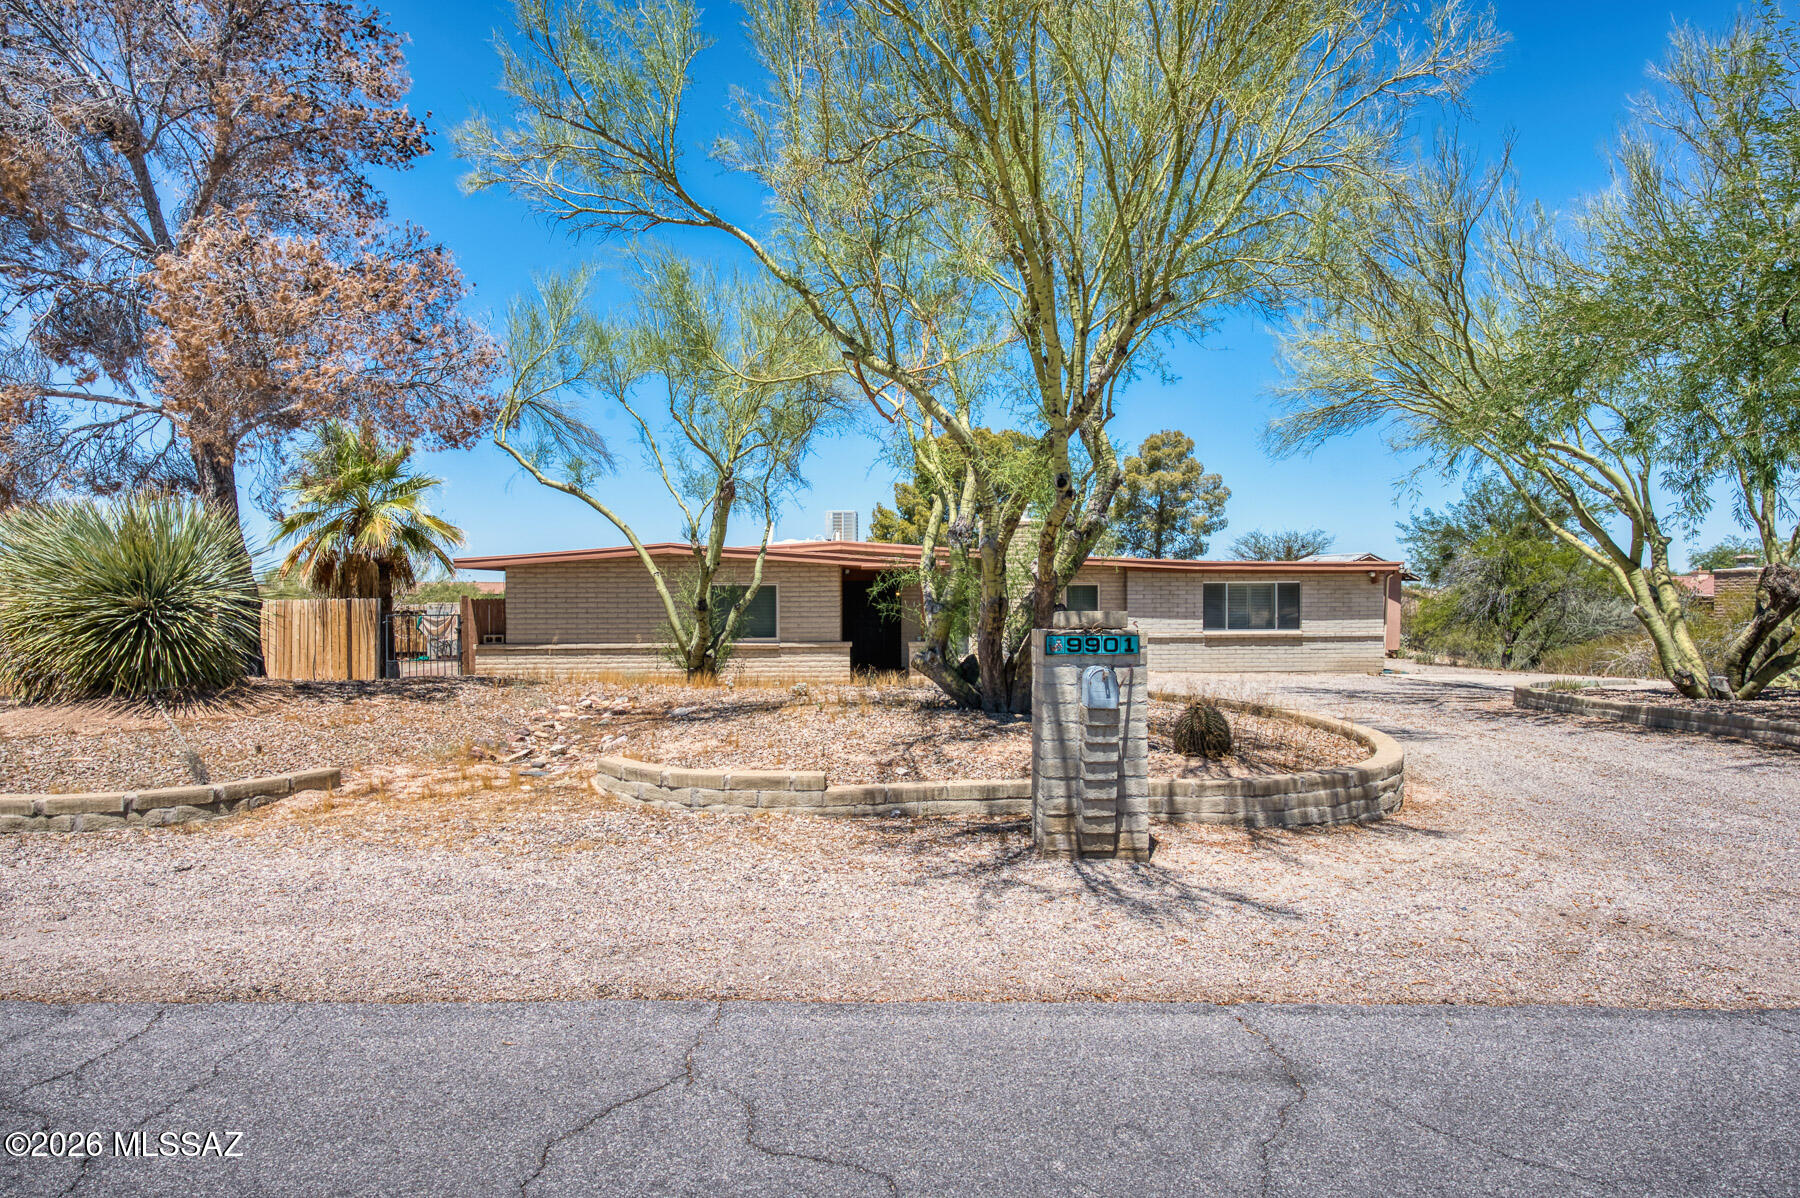
Tucson
9901 E Discovery Drive
4 Beds
2 Baths
2,162 Sq.Ft.
$350,000
MLS#: 22616946
