
7260 E EAGLE CREST Drive 37
Mesa, AZ 85207


About
Rare walk-out basement home with main-level primary living & a true Southwest masterpiece, this exceptional home offers expansive living with thoughtfully designed spaces to gather, entertain and retreat. Main-level living features a beautifully appointed primary suite, while impeccable design and recent designer touches create a light, bright interior that feels both elevated and timeless. Situated on a premier cul-de-sac lot within one of Las Sendas' most sought-after enclaves, the home is framed by the iconic Red Mountain backdrop and offers a turnkey lifestyle with extensive upgrades throughout. Arizona outdoor living takes center stage--enjoy dinner on the deck at sunset, relax beside the water feature in your private desert retreat, or step outside from the walk-out lower level including a cozy fireplace setting. Here, indoor and outdoor living blend seamlessly, extending an already impressive floorplan and providing ample room to host family and friends. Thoughtfully curated finishes and meaningful improvements include custom cabinetry, newer filtration and misting systems, refinished pool and updated appliances--all contributing to the home's effortless luxury and exceptional livability. Las Sendas offers a true resort-style lifestyle with golf, pickleball, tennis, community pools, parks, fitness facilities, spa amenities and miles of hiking and biking trails. All just minutes from Phoenix and Mesa airports, Saguaro Lake, and the fine dining and shopping of Scottsdale
Property
Beds
4
Full Baths
3
1/2 Baths
None
Year Built
2001
Sq.Footage
4,769
Features
Features & Amenities
Interior
-
Other Interior Features
Eat-in Kitchen, Kitchen Island, Granite Counters
-
Total Bedrooms
4
-
Bathrooms
3
-
Basement YN
YES
-
Cooling YN
YES
-
Cooling
Ceiling Fan(s), Central Air
-
Fireplace YN
YES
-
Heating YN
YES
-
Heating
Ceiling, Heat Pump
-
Pet friendly
N/A
Exterior
-
Garage
Yes
-
Garage spaces
3
-
Construction Materials
Stucco
-
Other Exterior Features
Barbecue, Balcony, Misting System, Built-in Barbecue
-
Pool
Yes
-
Pool Features
Outdoor Pool, Lap, Heated
-
View
City, Desert
Area & Lot
-
Lot Features
Cul-De-Sac, Corner Lot, Desert Front, Desert Back, Sprinklers In Front, Sprinklers In Rear
-
Lot Size(acres)
0.44
-
Lot Size(square feet)
19,001
-
Property Type
Residential
-
Property Sub Type
Single Family Residence
Price
-
Sales Price
$1,650,000
-
Tax Amount
$7,604
-
Sq. Footage
4,769
-
Price/SqFt
$345
HOA
-
Association
YES
-
Association Fee
$534.99
-
Association Fee Frequency
Quarterly
-
Association Fee Includes
N/A
Property Resources
-
Horse Property
NO
School District
-
Elementary School
Mesa Unified District
-
Middle School
Fremont Junior High School
-
High School
Red Mountain High School
Property Features
-
Stories
2
-
Ownership
Fee Simple
-
Sewer
Public Sewer
-
Tax Lot
37
-
Water Source
Public
Schedule
Schedule a Showing
Showing scheduled successfully.
Mortgage calculator
Estimate your monthly mortgage payment, including the principal and interest, property taxes, and HOA. Adjust the values to generate a more accurate rate.
Your payment
Principal and Interest:
$
Property taxes:
$
HOA fees:
$
Total loan payment:
$
Total interest amount:
$
Location
-
County
Maricopa
-
Elementary School
Mesa Unified District
-
Middle School
Fremont Junior High School
-
High School
Red Mountain High School

Listing Courtesy of Michele Keith, Compass
RealHub Information is provided exclusively for consumers' personal, non-commercial use, and it may not be used for any purpose other than to identify prospective properties consumers may be interested in purchasing. All information deemed reliable but not guaranteed and should be independently verified. All properties are subject to prior sale, change or withdrawal. RealHub website owner shall not be responsible for any typographical errors, misinformation, misprints and shall be held totally harmless.

Terri Applegarth
Agent / Realtor®
Call Terri today to schedule a private showing.
Phone (303) 880-6439
Email Terri@MandyGoldTeam.com

* Listings on this website come from the FMLS IDX Compilation and may be held by brokerage firms other than the owner of this website. The listing brokerage is identified in any listing details. Information is deemed reliable but is not guaranteed. If you believe any FMLS listing contains material that infringes your copyrighted work please click here to review our DMCA policy and learn how to submit a takedown request.© 2024 FMLS.
Properties
Related properties

Mesa
3750 E Juniper Circle
5 Beds
4 Baths
5,486 Sq.Ft.
$1,900,000
MLS#: 7078939

Mesa
3950 E MCLELLAN Road 15
5 Beds
4 Baths
4,988 Sq.Ft.
$1,499,000
MLS#: 7065611

Mesa
1261 N LOS ALAMOS --
5 Beds
3 Baths
4,536 Sq.Ft.
$1,550,000
MLS#: 7063360

Mesa
1943 N SHELBY --
6 Beds
6 Baths
5,235 Sq.Ft.
$1,350,000
MLS#: 7067088

Mesa
5544 S CASTIEL --
5 Beds
4 Baths
3,986 Sq.Ft.
$1,445,000
MLS#: 7061643

Mesa
4222 E MCLELLAN Circle 12
6 Beds
4 Baths
5,105 Sq.Ft.
$1,375,000
MLS#: 7057107

Mesa
3341 E JACARANDA Circle
7 Beds
6 Baths
6,025 Sq.Ft.
$1,850,000
MLS#: 7047334

Mesa
2312 N STEELE Circle
4 Beds
4 Baths
4,354 Sq.Ft.
$1,495,000
MLS#: 7048154
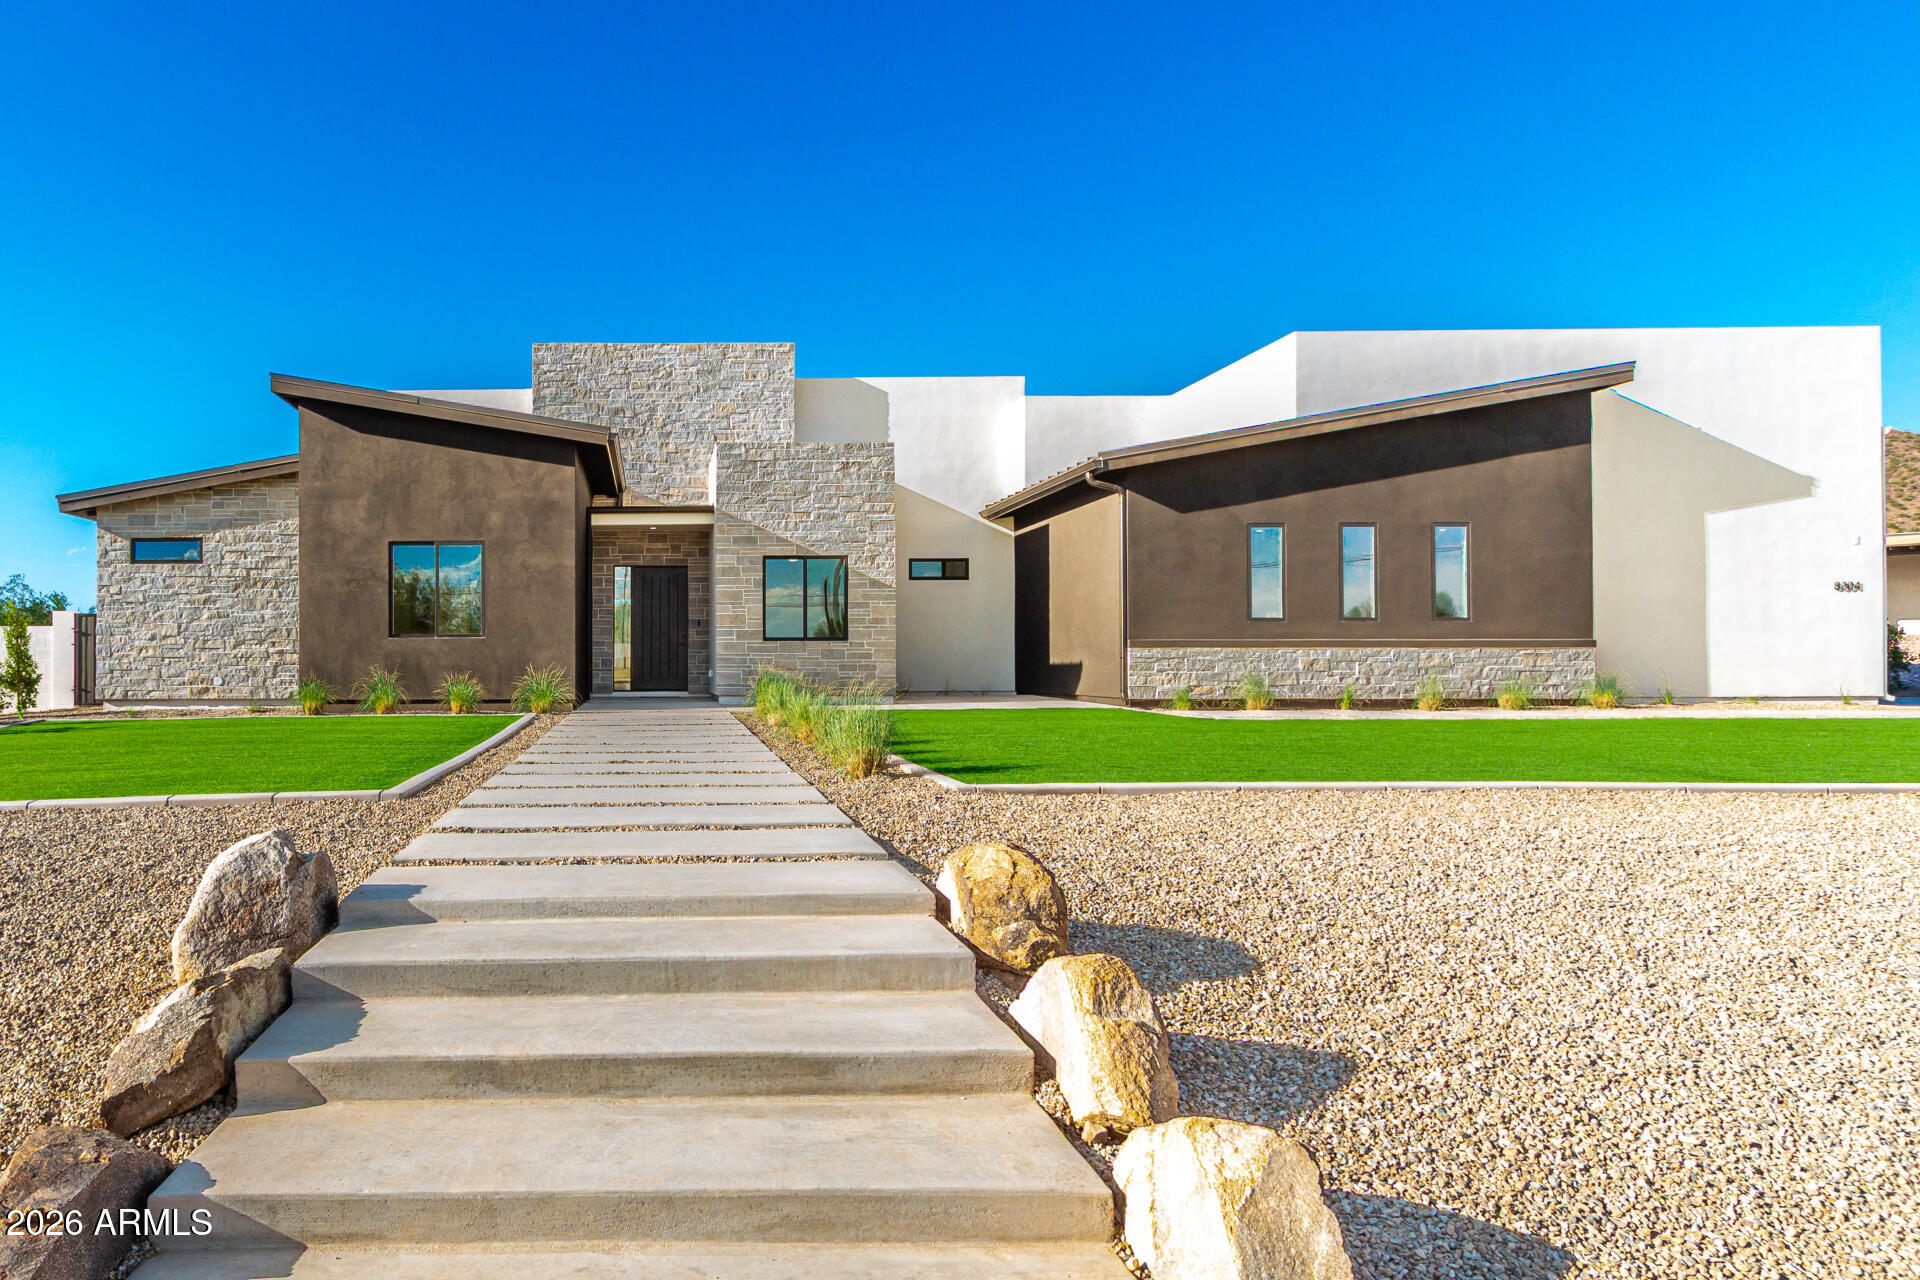
Mesa
8304 E Quill Street
5 Beds
4 Baths
3,681 Sq.Ft.
$1,625,000
MLS#: 7046278
