
7500 E GOLDEN EAGLE Circle
Gold Canyon, AZ 85118


About
Experience refined desert living in the prestigious 24 hour guard gated community of Superstition Mountain. Ideally situated on a private cul-de-sac, this beautifully maintained 2,942-square-foot residence combines comfortable living, thoughtful updates, and spectacular mountain surroundings. OFFERED FURNISHED TURN-KEY! Floor plan offers 3 bedrooms, plus an open office/den, 3½ baths, and an open kitchen, great room, dining room layout, vaulted ceilings, and abundant natural light. The kitchen features updated countertops and is equipped with a gas cooktop, double ovens, center island, breakfast bar, pantry, and newer stainless-steel refrigerator and dishwasher. Updated countertops in the bathrooms add a fresh, contemporary touch throughout the home. New updates provide exceptional peace of mind including all-new air-conditioning systems, a new water heater, water softener, reverse-osmosis system, and garbage disposal. These important upgrades allow you to move in and enjoy the home without the worry of many of the major replacement items.The primary suite offers a private retreat with a spacious bathroom featuring dual vanities, soaking tub, and separate shower plus his/her closets. Step outside and embrace the Arizona lifestyle with a covered patio, built-in barbecue, and an outdoor setting perfect for relaxing or entertaining. The private balcony provides another wonderful vantage point for enjoying the surrounding desert landscape and dramatic Superstition Mountain views. Two Jack Nicklaus golf courses, pickle ball, tennis, bocce, hiking and many other activities. Country Club living at its best. Club amenities under a separate agreement. Thirty five minutes to Sky Harbor and 20 minutes to Mesa Gateway airports. Buyer and/or buyer's agent to verify all pertinent information including square footage.
Property
Beds
3
Full Baths
3
1/2 Baths
1
Year Built
2005
Sq.Footage
2,942
Features
Features & Amenities
Interior
-
Other Interior Features
Double Vanity, Eat-in Kitchen, Breakfast Bar, Pantry, Kitchen Island, Granite Counters, High Speed Internet, Master Downstairs, Vaulted Ceiling(s)
-
Total Bedrooms
3
-
Bathrooms
3
-
1/2 Bathrooms
1
-
Basement YN
NO
-
Cooling YN
YES
-
Cooling
Ceiling Fan(s), Central Air, Heat Pump
-
Fireplace YN
YES
-
Heating YN
YES
-
Heating
Natural Gas, Heat Pump
-
Pet friendly
N/A
Exterior
-
Garage
Yes
-
Garage spaces
2
-
Construction Materials
Stucco, Stone
-
Other Exterior Features
Barbecue, Balcony, Private Yard, Built-in Barbecue
-
Parking
Garage Door Opener, Gated, Permit Required
-
Patio and Porch Features
Patio
-
Pool
Yes
-
Pool Features
Heated
-
View
Mountain(s)
Area & Lot
-
Lot Features
Cul-De-Sac, Desert Front, Desert Back, Sprinklers In Front, Sprinklers In Rear
-
Lot Size(acres)
0.11
-
Lot Size(square feet)
4,999
-
Property Type
Residential
-
Property Sub Type
Single Family Residence
-
Architectural Style
Santa Barbara/Tuscan
Price
-
Sales Price
$879,000
-
Tax Amount
$6,232
-
Sq. Footage
2,942
-
Price/SqFt
$298
HOA
-
Association
YES
-
Association Fee
$1,743
-
Association Fee Frequency
Quarterly
-
Association Fee Includes
N/A
Property Resources
-
Horse Property
NO
School District
-
Elementary School
Apache Junction Unified District
-
Middle School
Cactus Canyon Junior High
-
High School
Apache Junction High School
Property Features
-
Stories
2
-
Ownership
Fee Simple
-
Sewer
Private Sewer
-
Tax Lot
21
Schedule
Schedule a Showing
Showing scheduled successfully.
Mortgage calculator
Estimate your monthly mortgage payment, including the principal and interest, property taxes, and HOA. Adjust the values to generate a more accurate rate.
Your payment
Principal and Interest:
$
Property taxes:
$
HOA fees:
$
Total loan payment:
$
Total interest amount:
$
Location
-
County
Pinal
-
Elementary School
Apache Junction Unified District
-
Middle School
Cactus Canyon Junior High
-
High School
Apache Junction High School

Listing Courtesy of Karen C. Jordan, Thomas Popa & Associates LLC
RealHub Information is provided exclusively for consumers' personal, non-commercial use, and it may not be used for any purpose other than to identify prospective properties consumers may be interested in purchasing. All information deemed reliable but not guaranteed and should be independently verified. All properties are subject to prior sale, change or withdrawal. RealHub website owner shall not be responsible for any typographical errors, misinformation, misprints and shall be held totally harmless.

Terri Applegarth
Agent / Realtor®
Call Terri today to schedule a private showing.
Phone (303) 880-6439
Email Terri@MandyGoldTeam.com

* Listings on this website come from the FMLS IDX Compilation and may be held by brokerage firms other than the owner of this website. The listing brokerage is identified in any listing details. Information is deemed reliable but is not guaranteed. If you believe any FMLS listing contains material that infringes your copyrighted work please click here to review our DMCA policy and learn how to submit a takedown request.© 2024 FMLS.
Properties
Related properties

Gold Canyon
6645 S SOLADO Place
4 Beds
2 Baths
2,545 Sq.Ft.
$889,000
MLS#: 7085670

Gold Canyon
3111 S FIRST WATER Lane
3 Beds
3 Baths
2,705 Sq.Ft.
$729,000
MLS#: 7081775

Gold Canyon
5345 S GOLD CANYON Drive
4 Beds
3 Baths
2,704 Sq.Ft.
$950,000
MLS#: 7079799
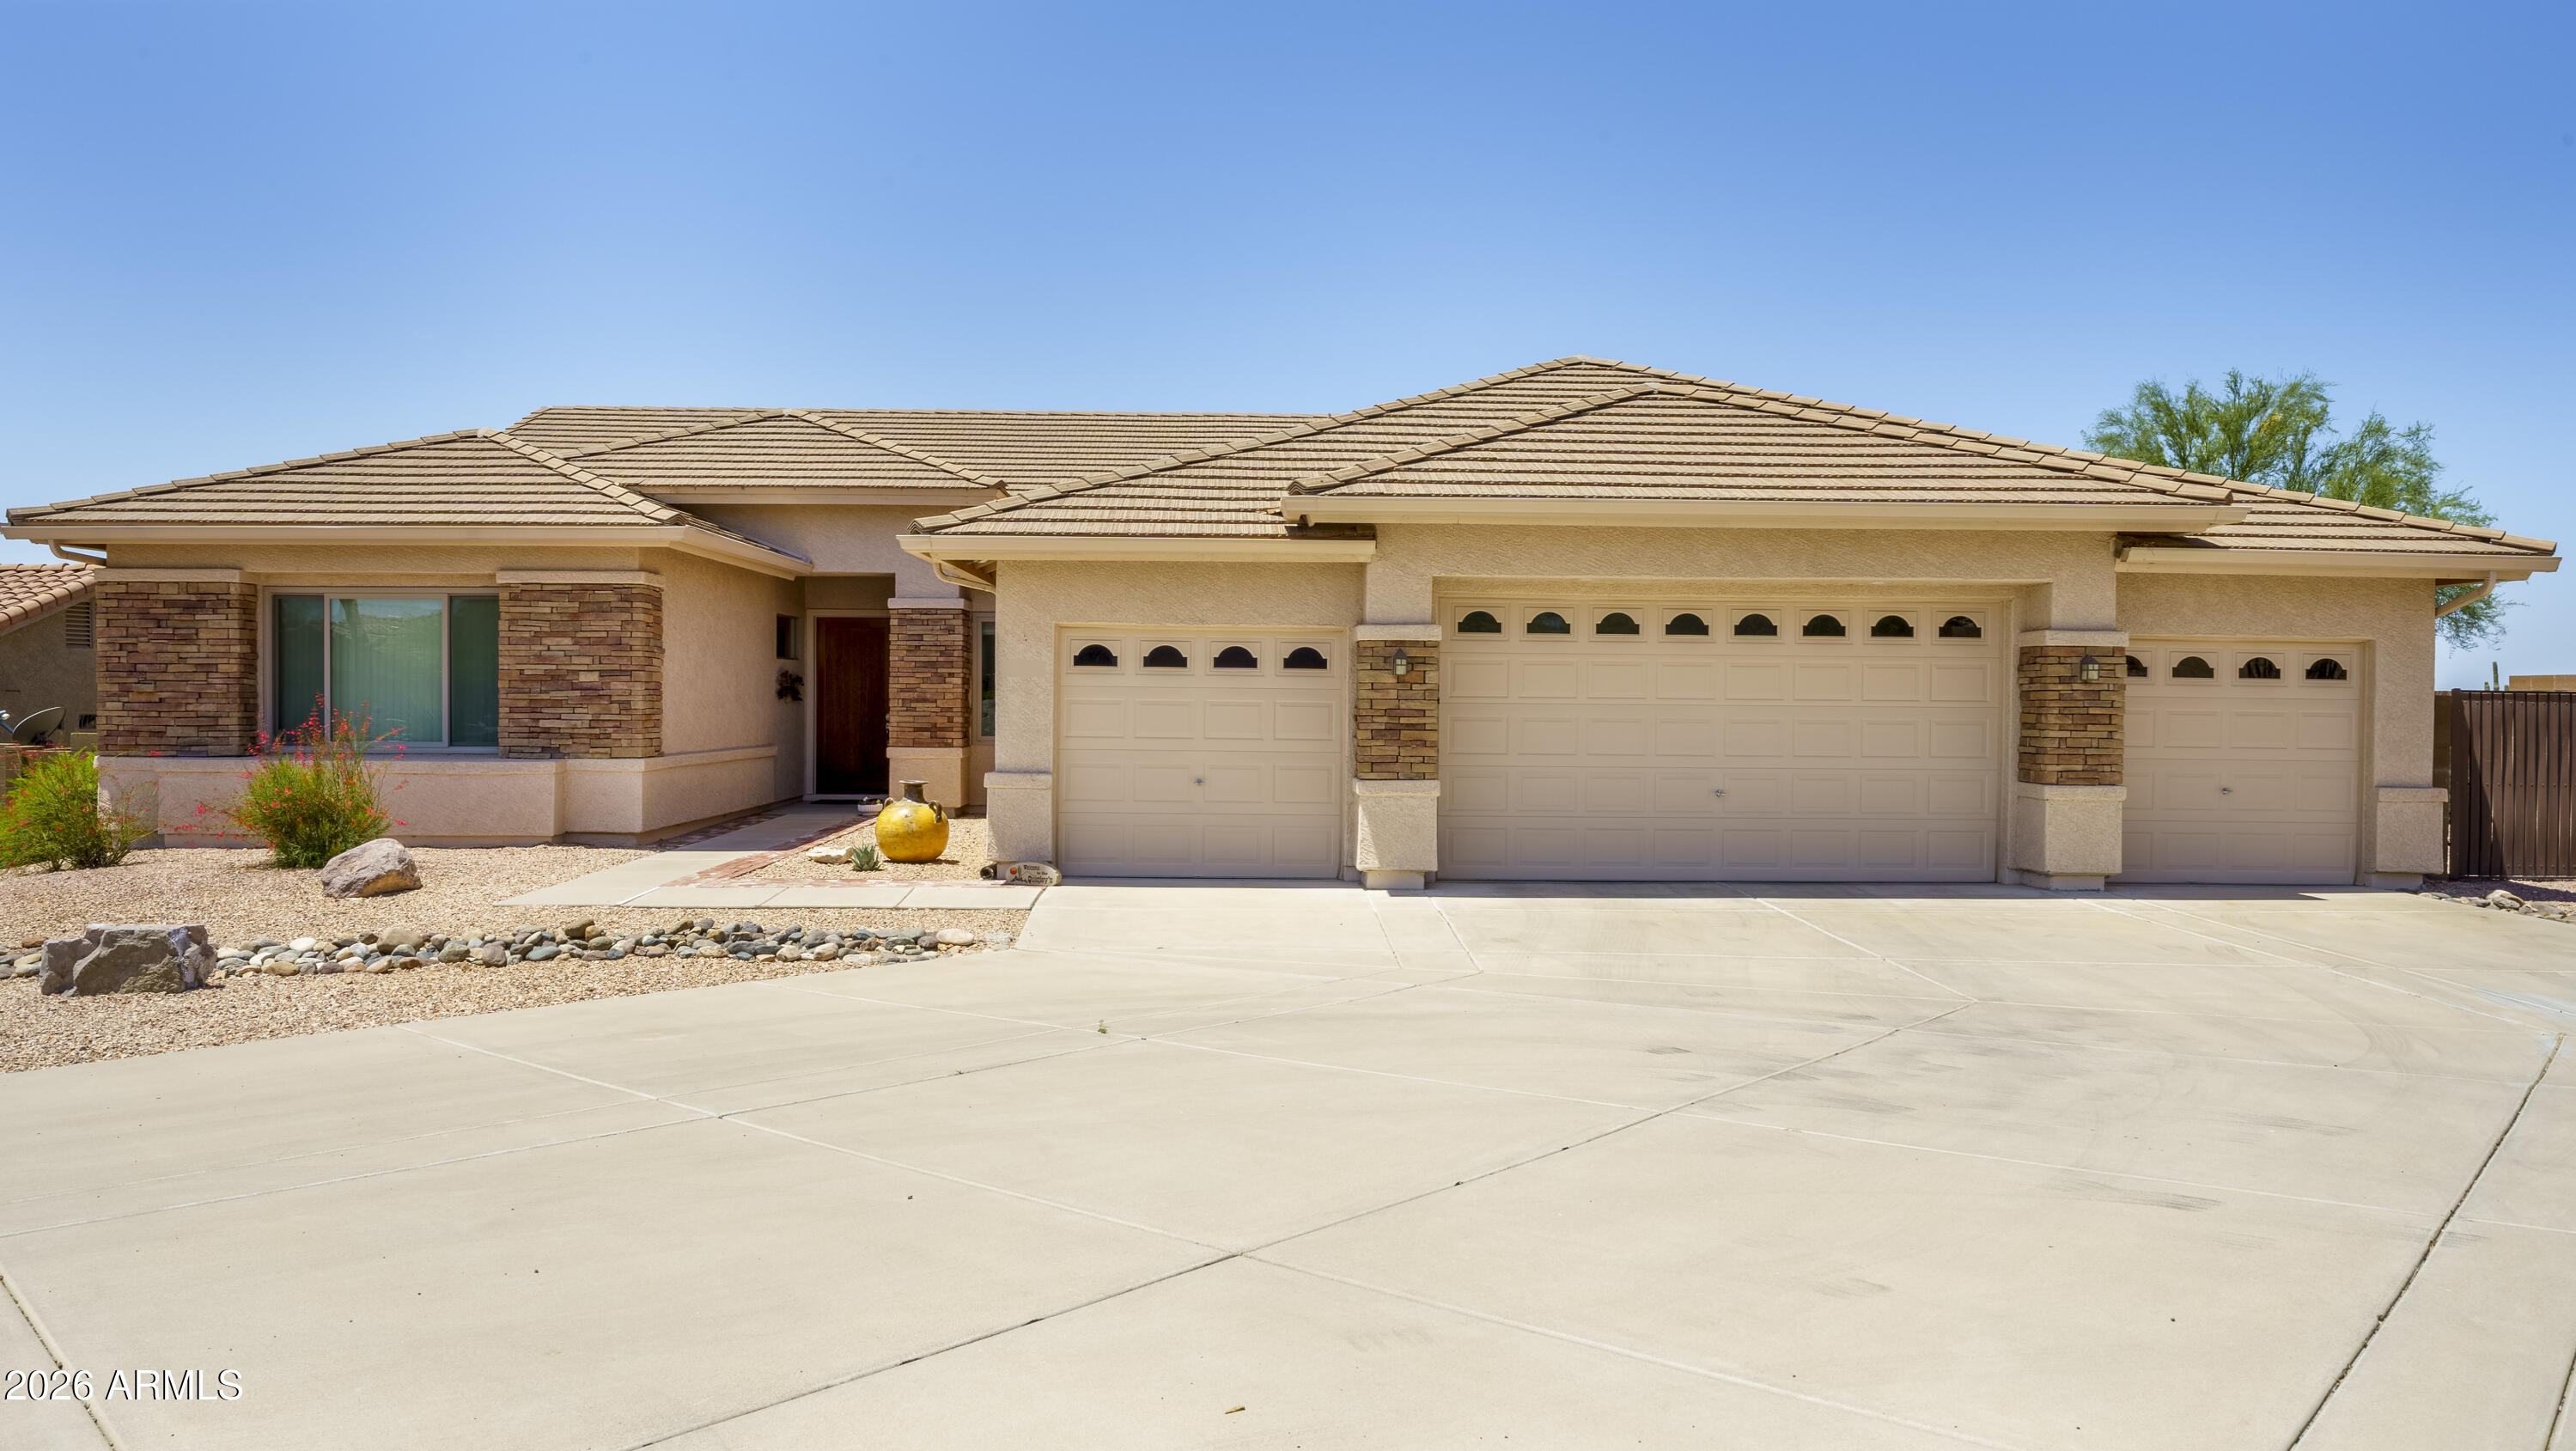
Gold Canyon
6382 S MESA VISTA Circle S
3 Beds
2 Baths
2,320 Sq.Ft.
$764,000
MLS#: 7024352
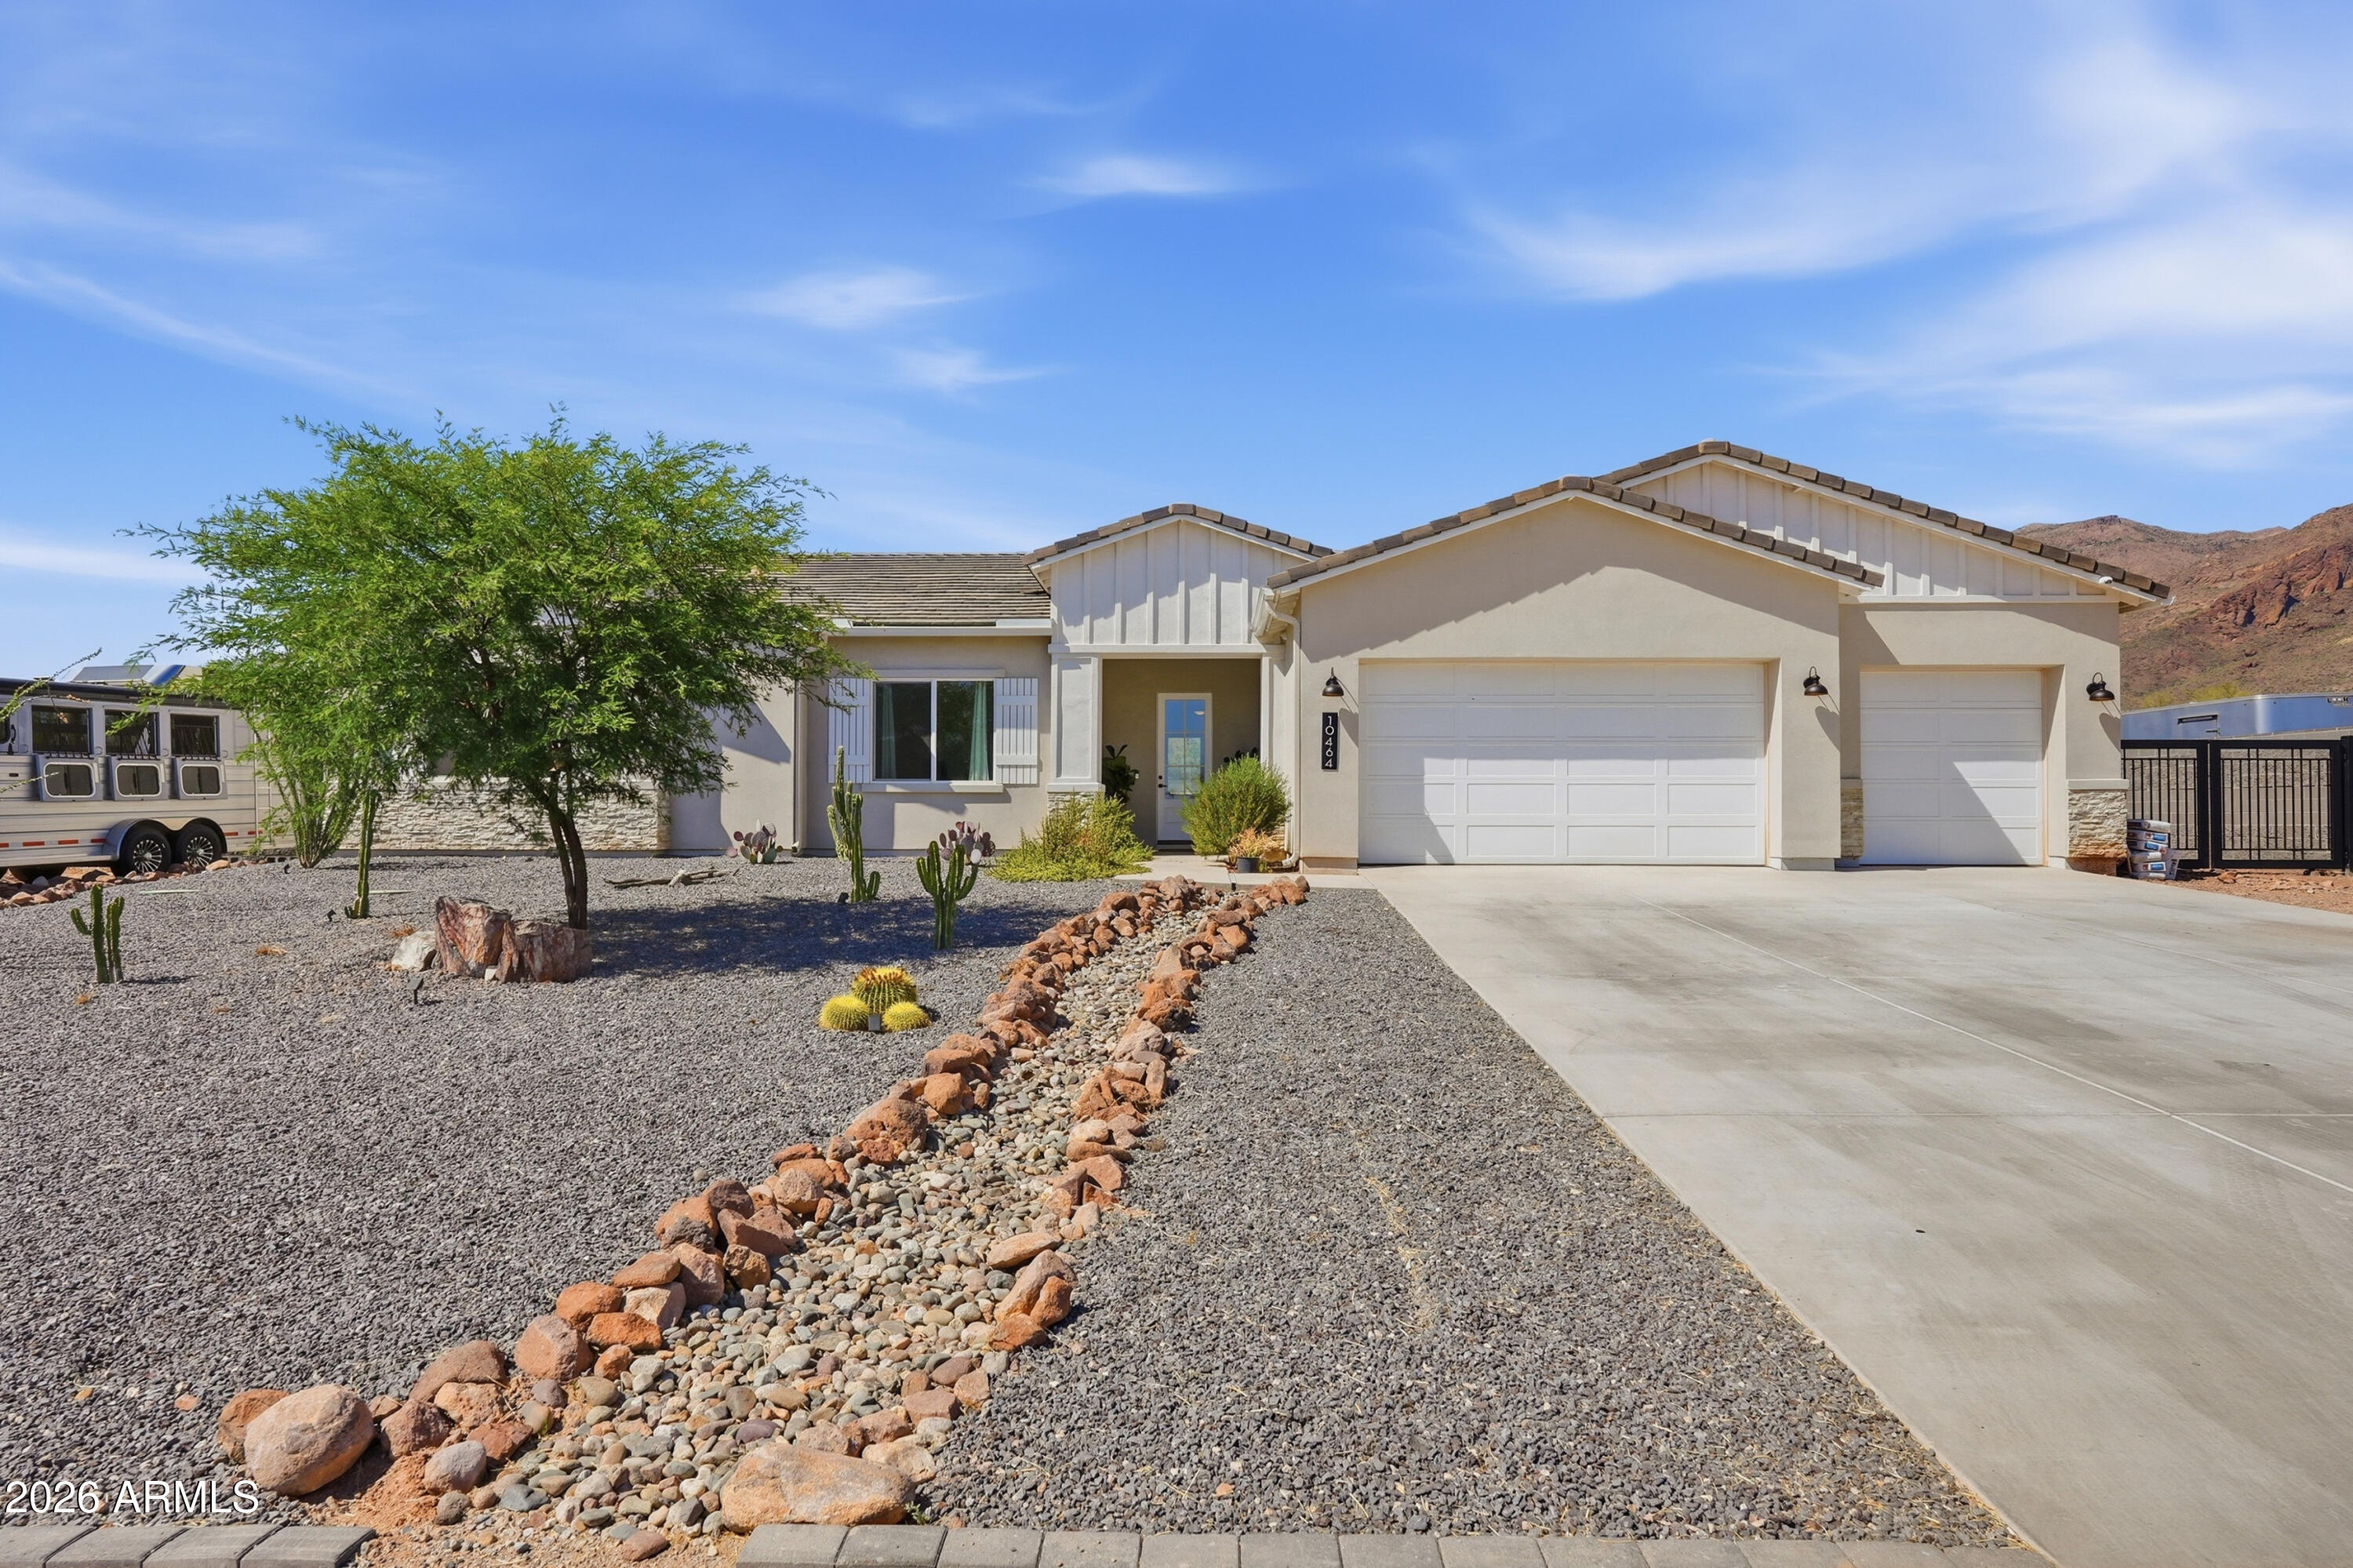
Gold Canyon
10464 E Magnolia Road
4 Beds
3 Baths
2,766 Sq.Ft.
$940,000
MLS#: 7016320
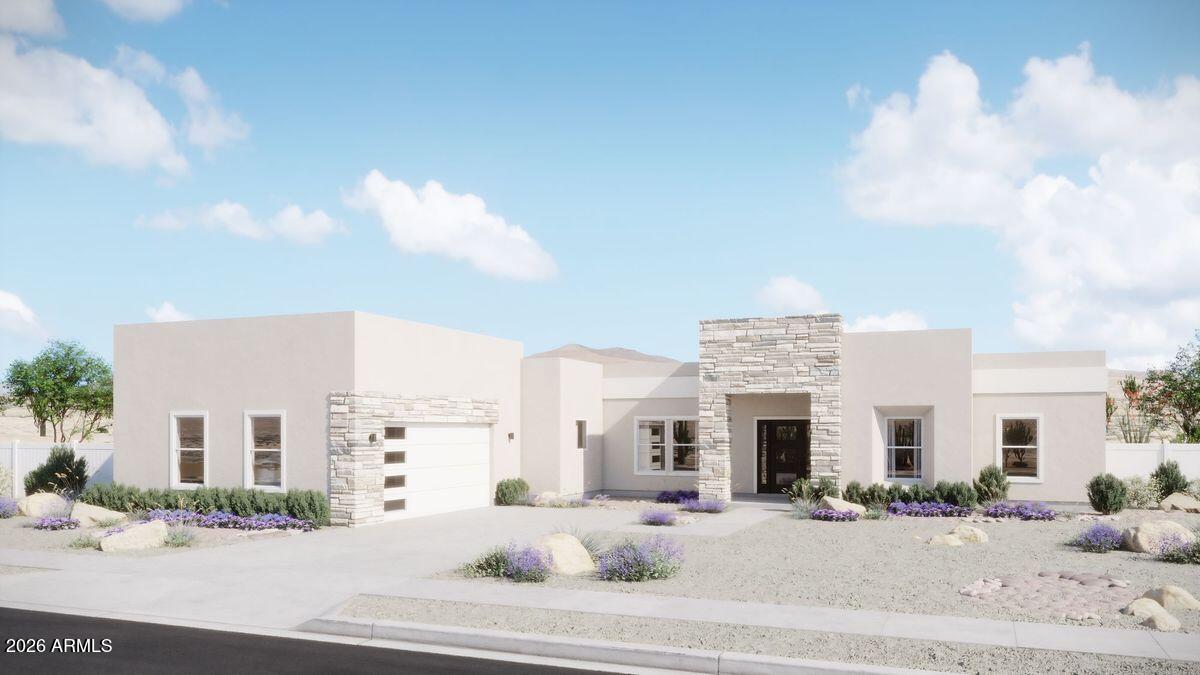
Gold Canyon
TBD E Cloudview Avenue
3 Beds
2 Baths
3,120 Sq.Ft.
$913,999
MLS#: 7041775

Gold Canyon
3909 S Veronica Lane
4 Beds
3 Baths
2,989 Sq.Ft.
$995,000
MLS#: 7074110

Gold Canyon
7560 E GOLDEN EAGLE Circle
3 Beds
3 Baths
3,509 Sq.Ft.
$799,000
MLS#: 7077441

Gold Canyon
9960 E Fools Gold Place
3 Beds
2 Baths
2,040 Sq.Ft.
$759,000
MLS#: 7078374
