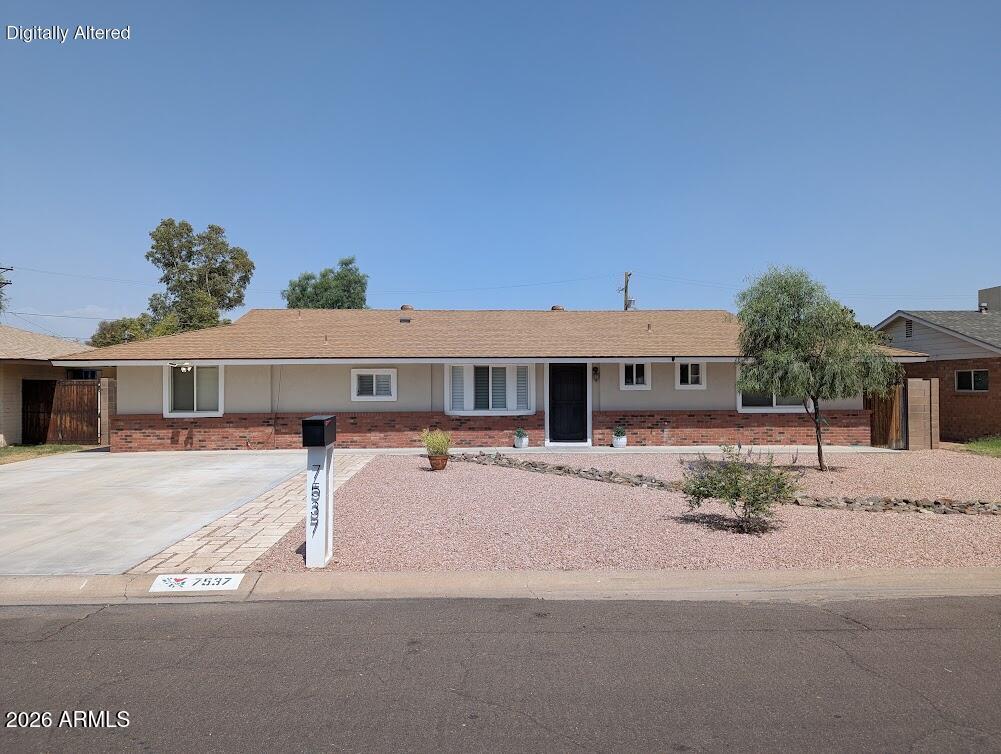
7537 N 17TH Drive

Phoenix, AZ 85021
Phoenix, AZ 85021
7537 N 17TH Drive

$600,000

MLS#: 7055903

Status: Active

Listing provided by: eXp Realty

Listing agent phone: None

Last update: a day ago

New on site 1 day ago

NORTHERN STAR UNIT 2 - Residential

About

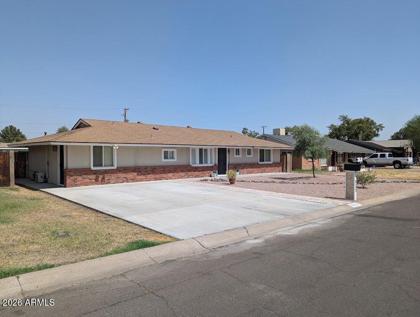
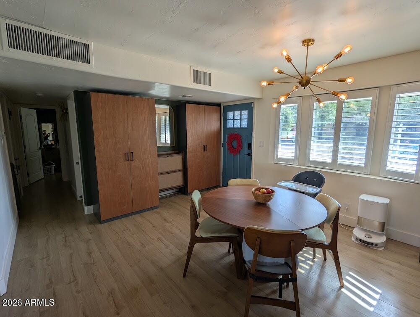
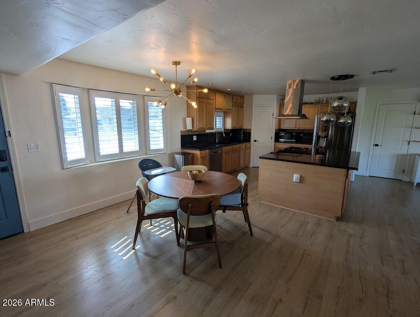
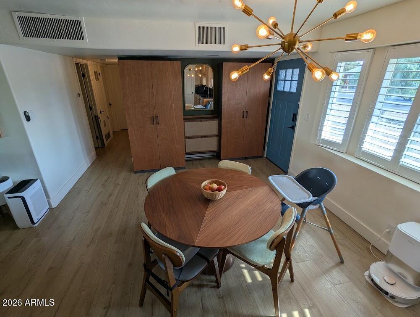
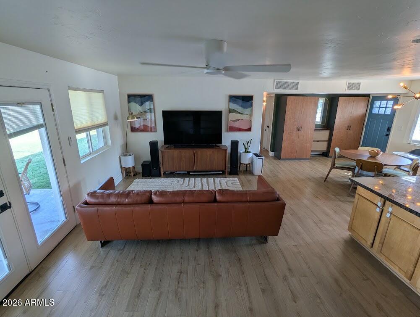
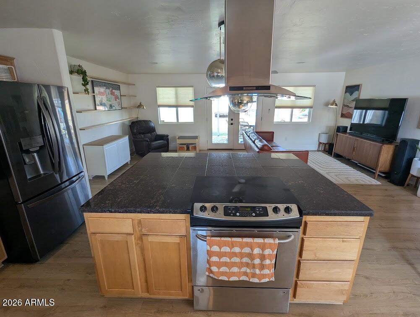
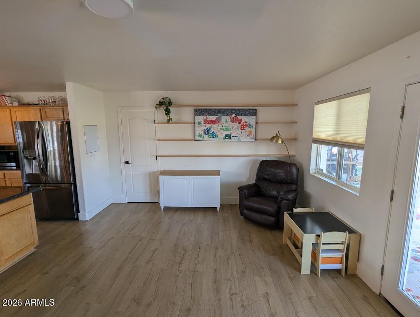
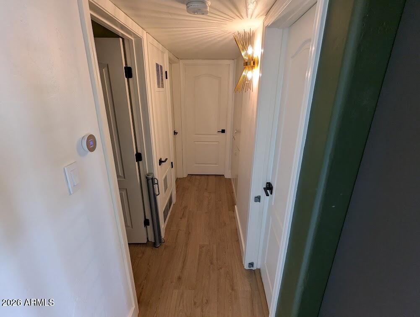
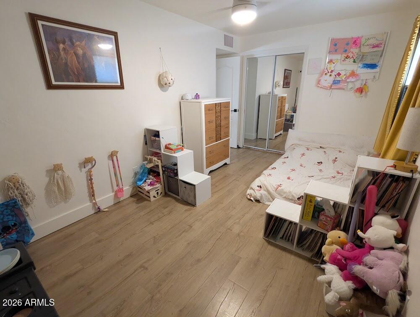
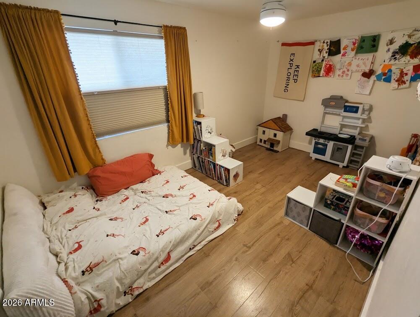
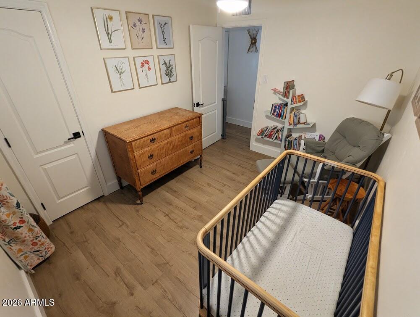
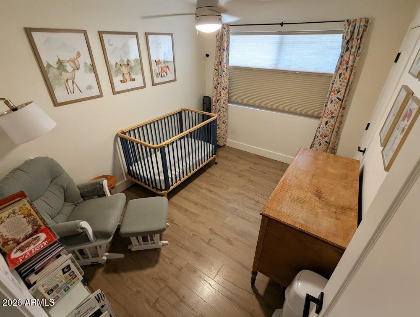
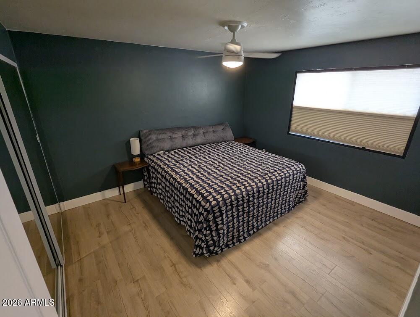
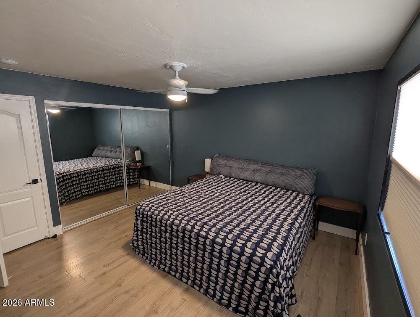
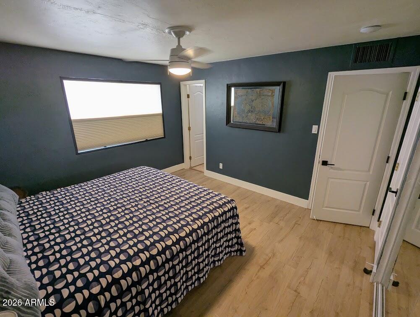
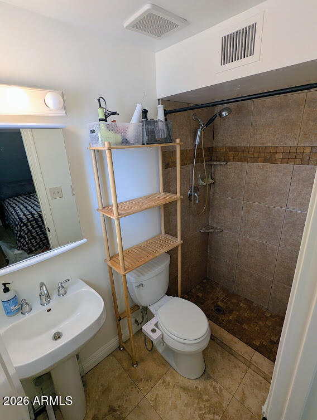
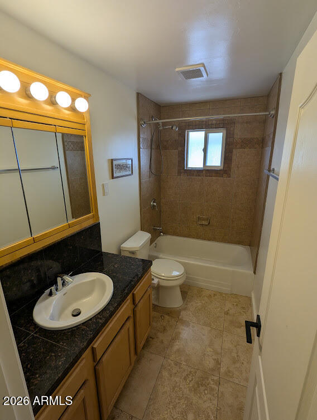
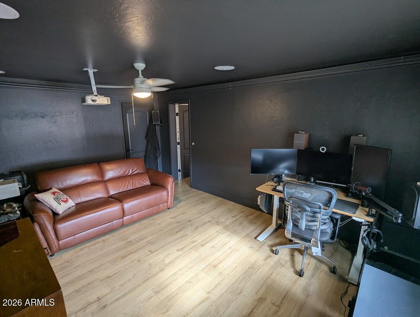
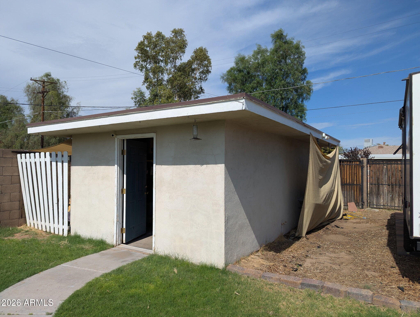
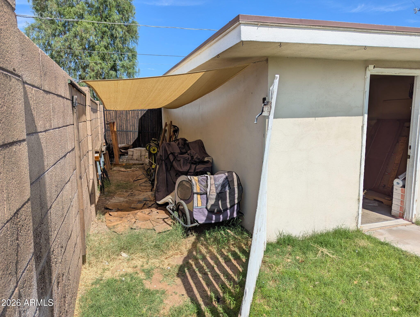
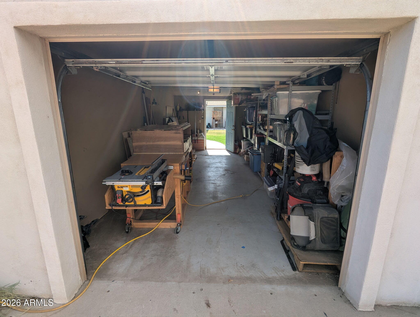
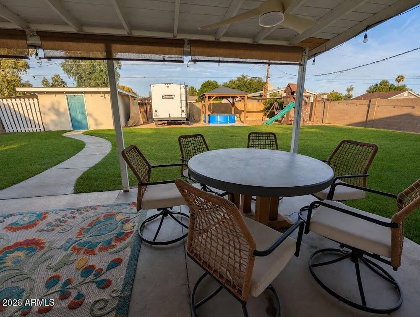
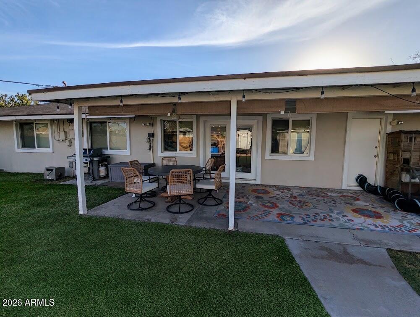
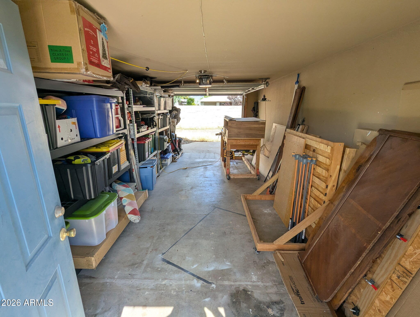
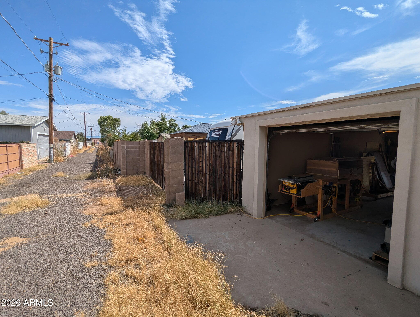
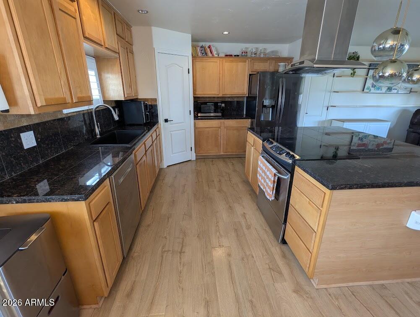
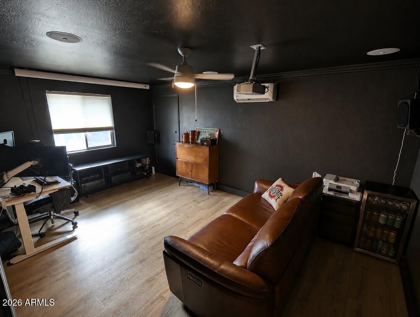
Welcome Home, this charming 4-bedroom home in highly desirable North Central Phoenix checks every single box on your wishlist. From a seamless open-concept design to a beautifully updated kitchen with a spacious island, and a split 4th-bedroom layout that offers ideal privacy for guests or a home office. The backyard features a large covered patio perfect for entertaining friends and family. Situated on an expansive lot with an existing RV gate, there is plenty of room to expand the home or take full advantage of the rare, detached garage and workshop space. Best of all, you are just a few steps from a Great highly rated school. Additionally shopping, freeway access, and the light rail are all nearby. Hurry and see this gem before it is too late!

Property

Beds

4

Full Baths

2

1/2 Baths

None

Year Built

1954

Sq.Footage

1,830

Features

Features & Amenities

Interior

  • Other Interior Features

    Eat-in Kitchen, Pantry

  • Total Bedrooms

    4

  • Bathrooms

    2

  • Basement YN

    NO

  • Cooling YN

    YES

  • Cooling

    Heat Pump, Central Air, Ceiling Fan(s)

  • Fireplace YN

    NO

  • Heating YN

    YES

  • Heating

    Heat Pump, Forced Air

  • Pet friendly

    N/A

Exterior

  • Garage

    No

  • Construction Materials

    Stucco, Block, Brick

  • Other Exterior Features

    Storage

  • Patio and Porch Features

    Patio

  • Pool

    No

Area & Lot

  • Lot Features

    Desert Front

  • Lot Size(acres)

    0.23

  • Lot Size(square feet)

    9,840

  • Property Type

    Residential

  • Property Sub Type

    Single Family Residence

Price

  • Sales Price

    $600,000

  • Tax Amount

    $2,620

  • Financing Options

    Cash, Conventional, FHA, VA

  • Sq. Footage

    1,830

  • Price/SqFt

    $327

HOA

  • Association

    No

Property Resources

  • Horse Property

    NO

School District

  • Elementary School

    Washington Elementary School District

  • Middle School

    Orangewood School

  • High School

    Washington High School

Property Features

  • Stories

    1

  • Foundation Details

    Block

  • Ownership

    Fee Simple

  • Sewer

    Public Sewer

  • Tax Lot

    100

  • Water Source

    Public

Schedule

Schedule a Showing

Showing scheduled successfully.

What is 3 + 4 ?


Change time

Mortgage calculator

Estimate your monthly mortgage payment, including the principal and interest, property taxes, and HOA. Adjust the values to generate a more accurate rate.

Your payment

Principal and Interest:

$

Property taxes:

$

HOA fees:

$

Total loan payment:

$

Total interest amount:

$

Location

  • County

    Maricopa

  • Elementary School

    Washington Elementary School District

  • Middle School

    Orangewood School

  • High School

    Washington High School

Listing Courtesy of Thedros Araya , eXp Realty

RealHub Information is provided exclusively for consumers' personal, non-commercial use, and it may not be used for any purpose other than to identify prospective properties consumers may be interested in purchasing. All information deemed reliable but not guaranteed and should be independently verified. All properties are subject to prior sale, change or withdrawal. RealHub website owner shall not be responsible for any typographical errors, misinformation, misprints and shall be held totally harmless.

Agent Terri Applegarth

Terri Applegarth

Agent / RealtorĀ®

Call Terri today to schedule a private showing.


* Listings on this website come from the FMLS IDX Compilation and may be held by brokerage firms other than the owner of this website. The listing brokerage is identified in any listing details. Information is deemed reliable but is not guaranteed. If you believe any FMLS listing contains material that infringes your copyrighted work please click here to review our DMCA policy and learn how to submit a takedown request.Ā© 2024 FMLS.

Properties

Related properties
New on site today
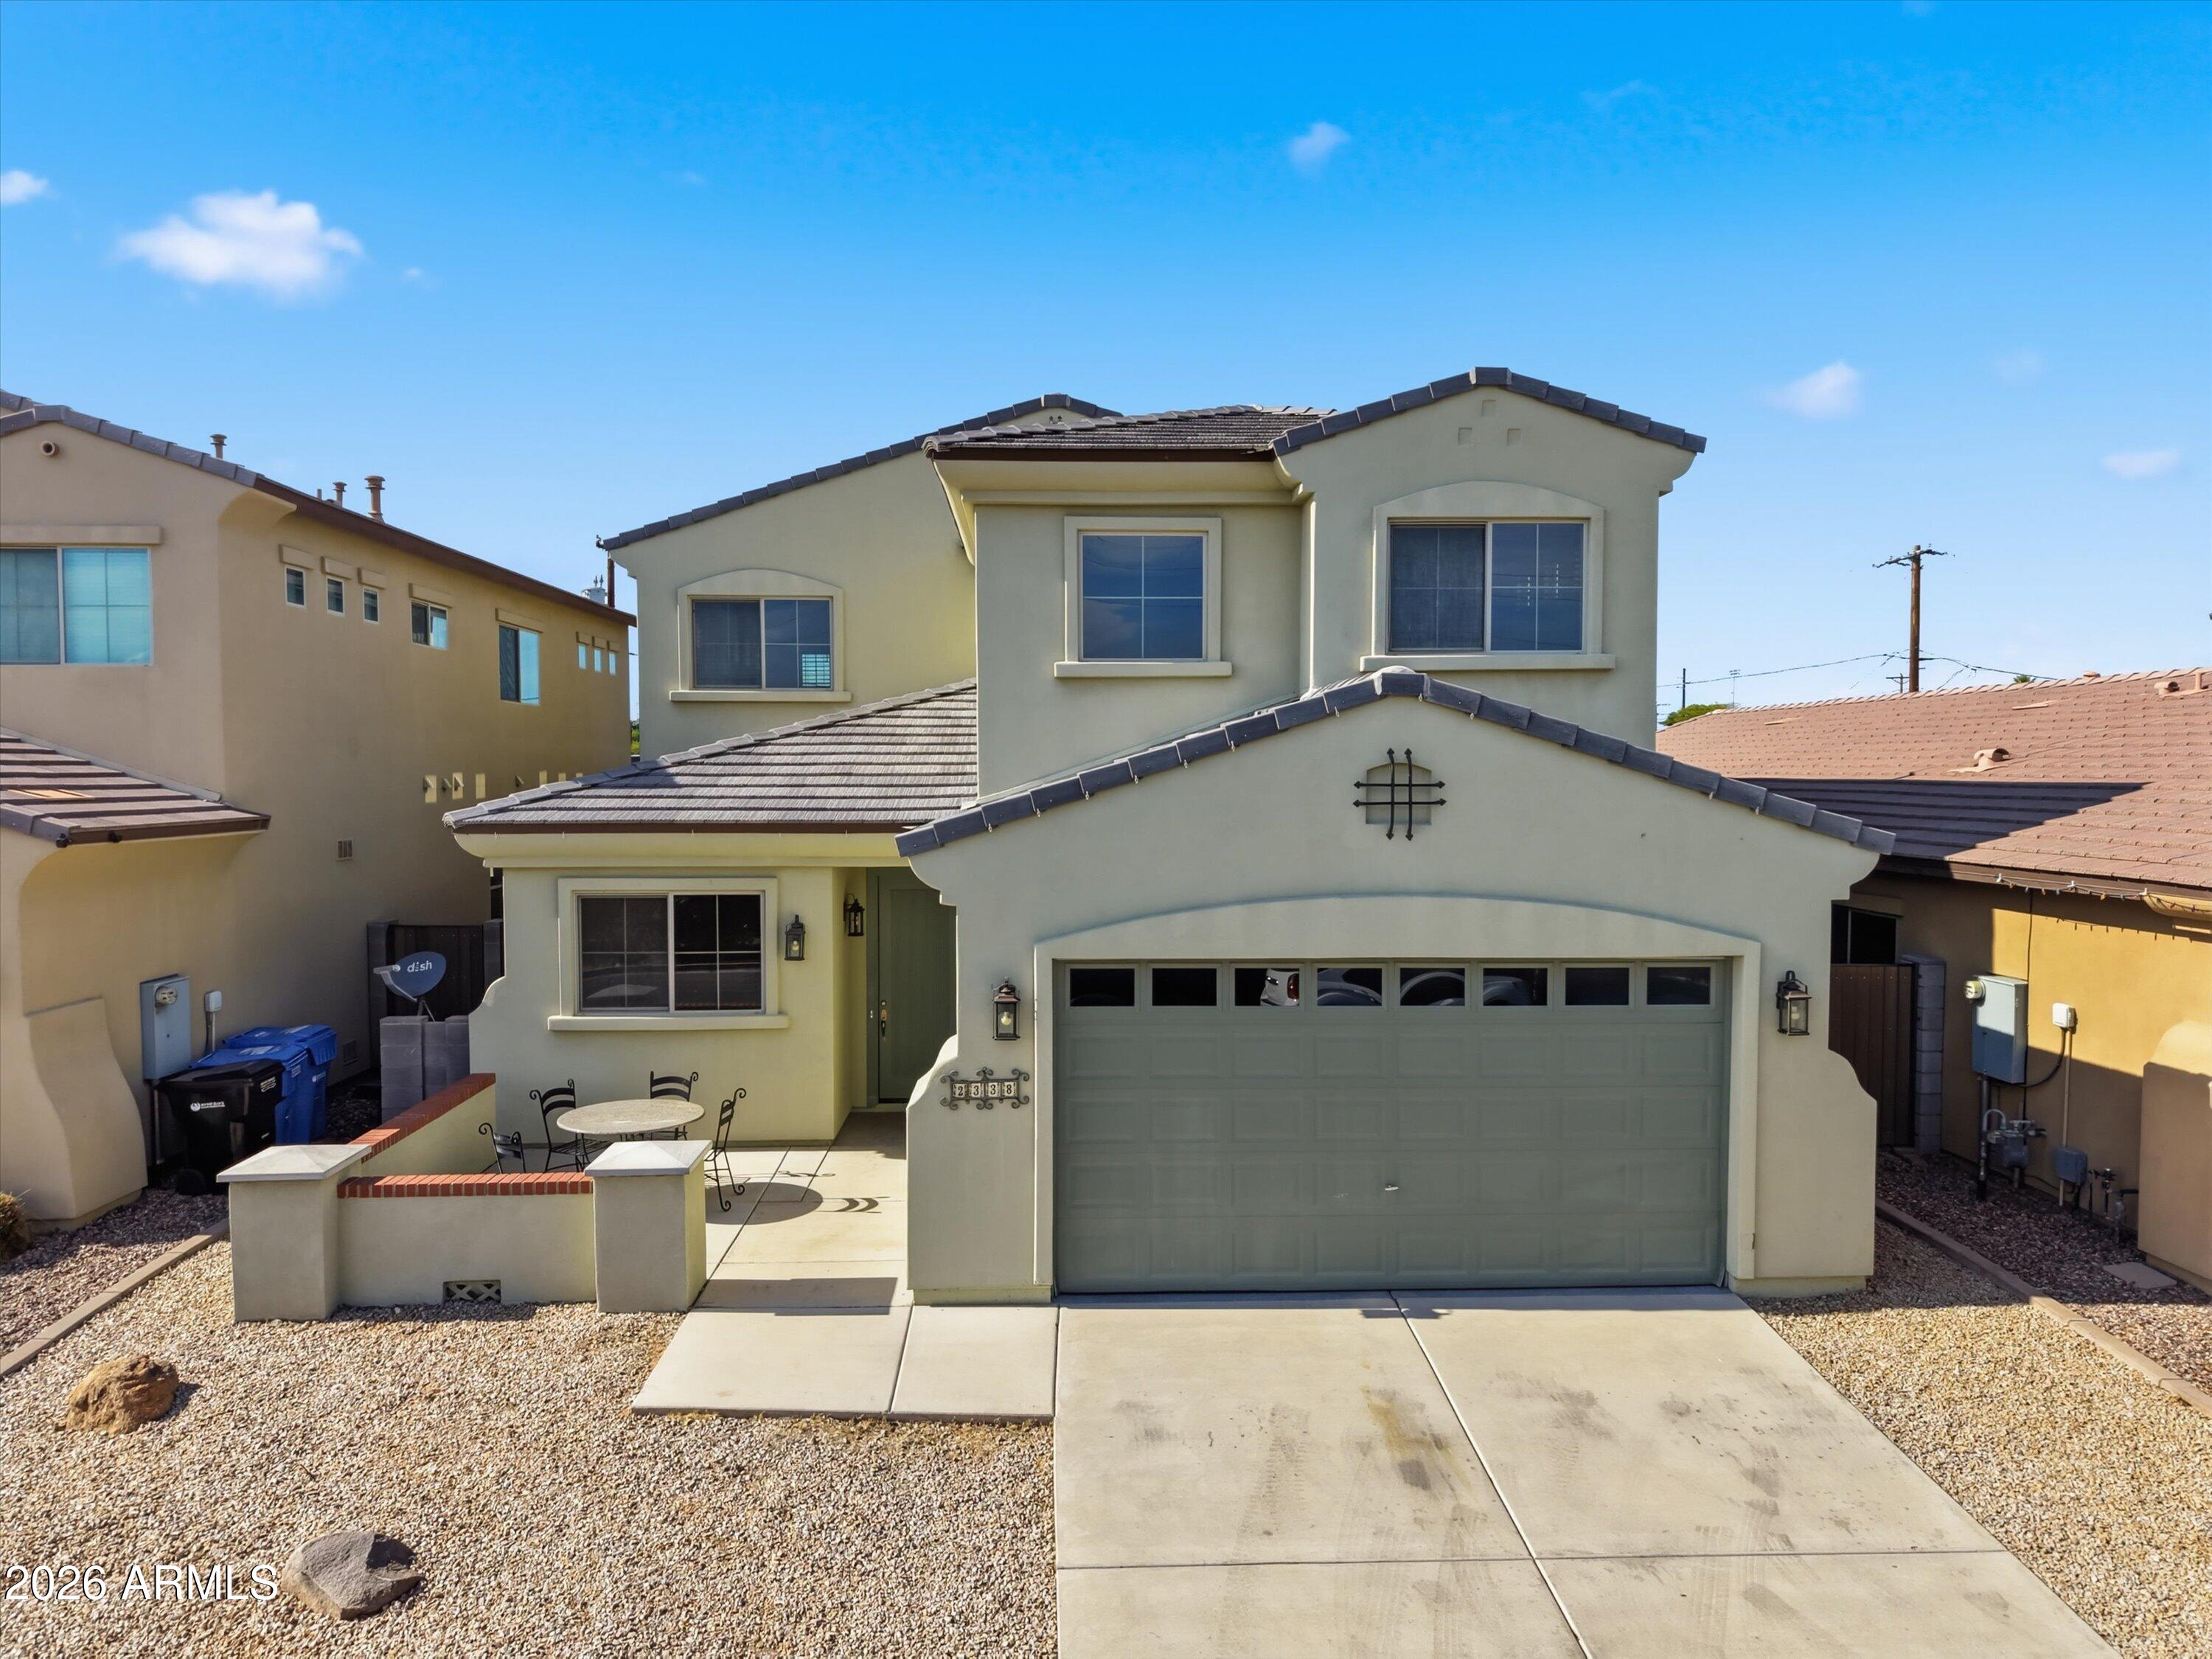
Built in 2018, this beautifully maintained home is tucked inside the private 12-home community of Nola Estates, offering the perfect blend of modern living and central Phoenix convenience. Featuring 4 bedrooms, 2.5 baths, a huge upstairs loft, and nearly 2,800 sq ft, this home boasts an open-concept floor plan, granite countertops, gas cooking, custom cabinetry, tile flooring, and a luxurious primary suite with a walk-in closet and oversized super shower. Enjoy a covered patio, low-maintenance backyard, and 2-car garage. Minutes from Downtown Phoenix, Uptown, Midtown, Light Rail, GCU, major hospitals, shopping, dining, and I-17--ideal for commuters seeking a newer home in an established central location.
#7056150

Phoenix

2338 W SIERRA VISTA Drive

4 Beds

2 Baths

2,769 Sq.Ft.

$550,000

MLS#: 7056150
New on site 1 day ago
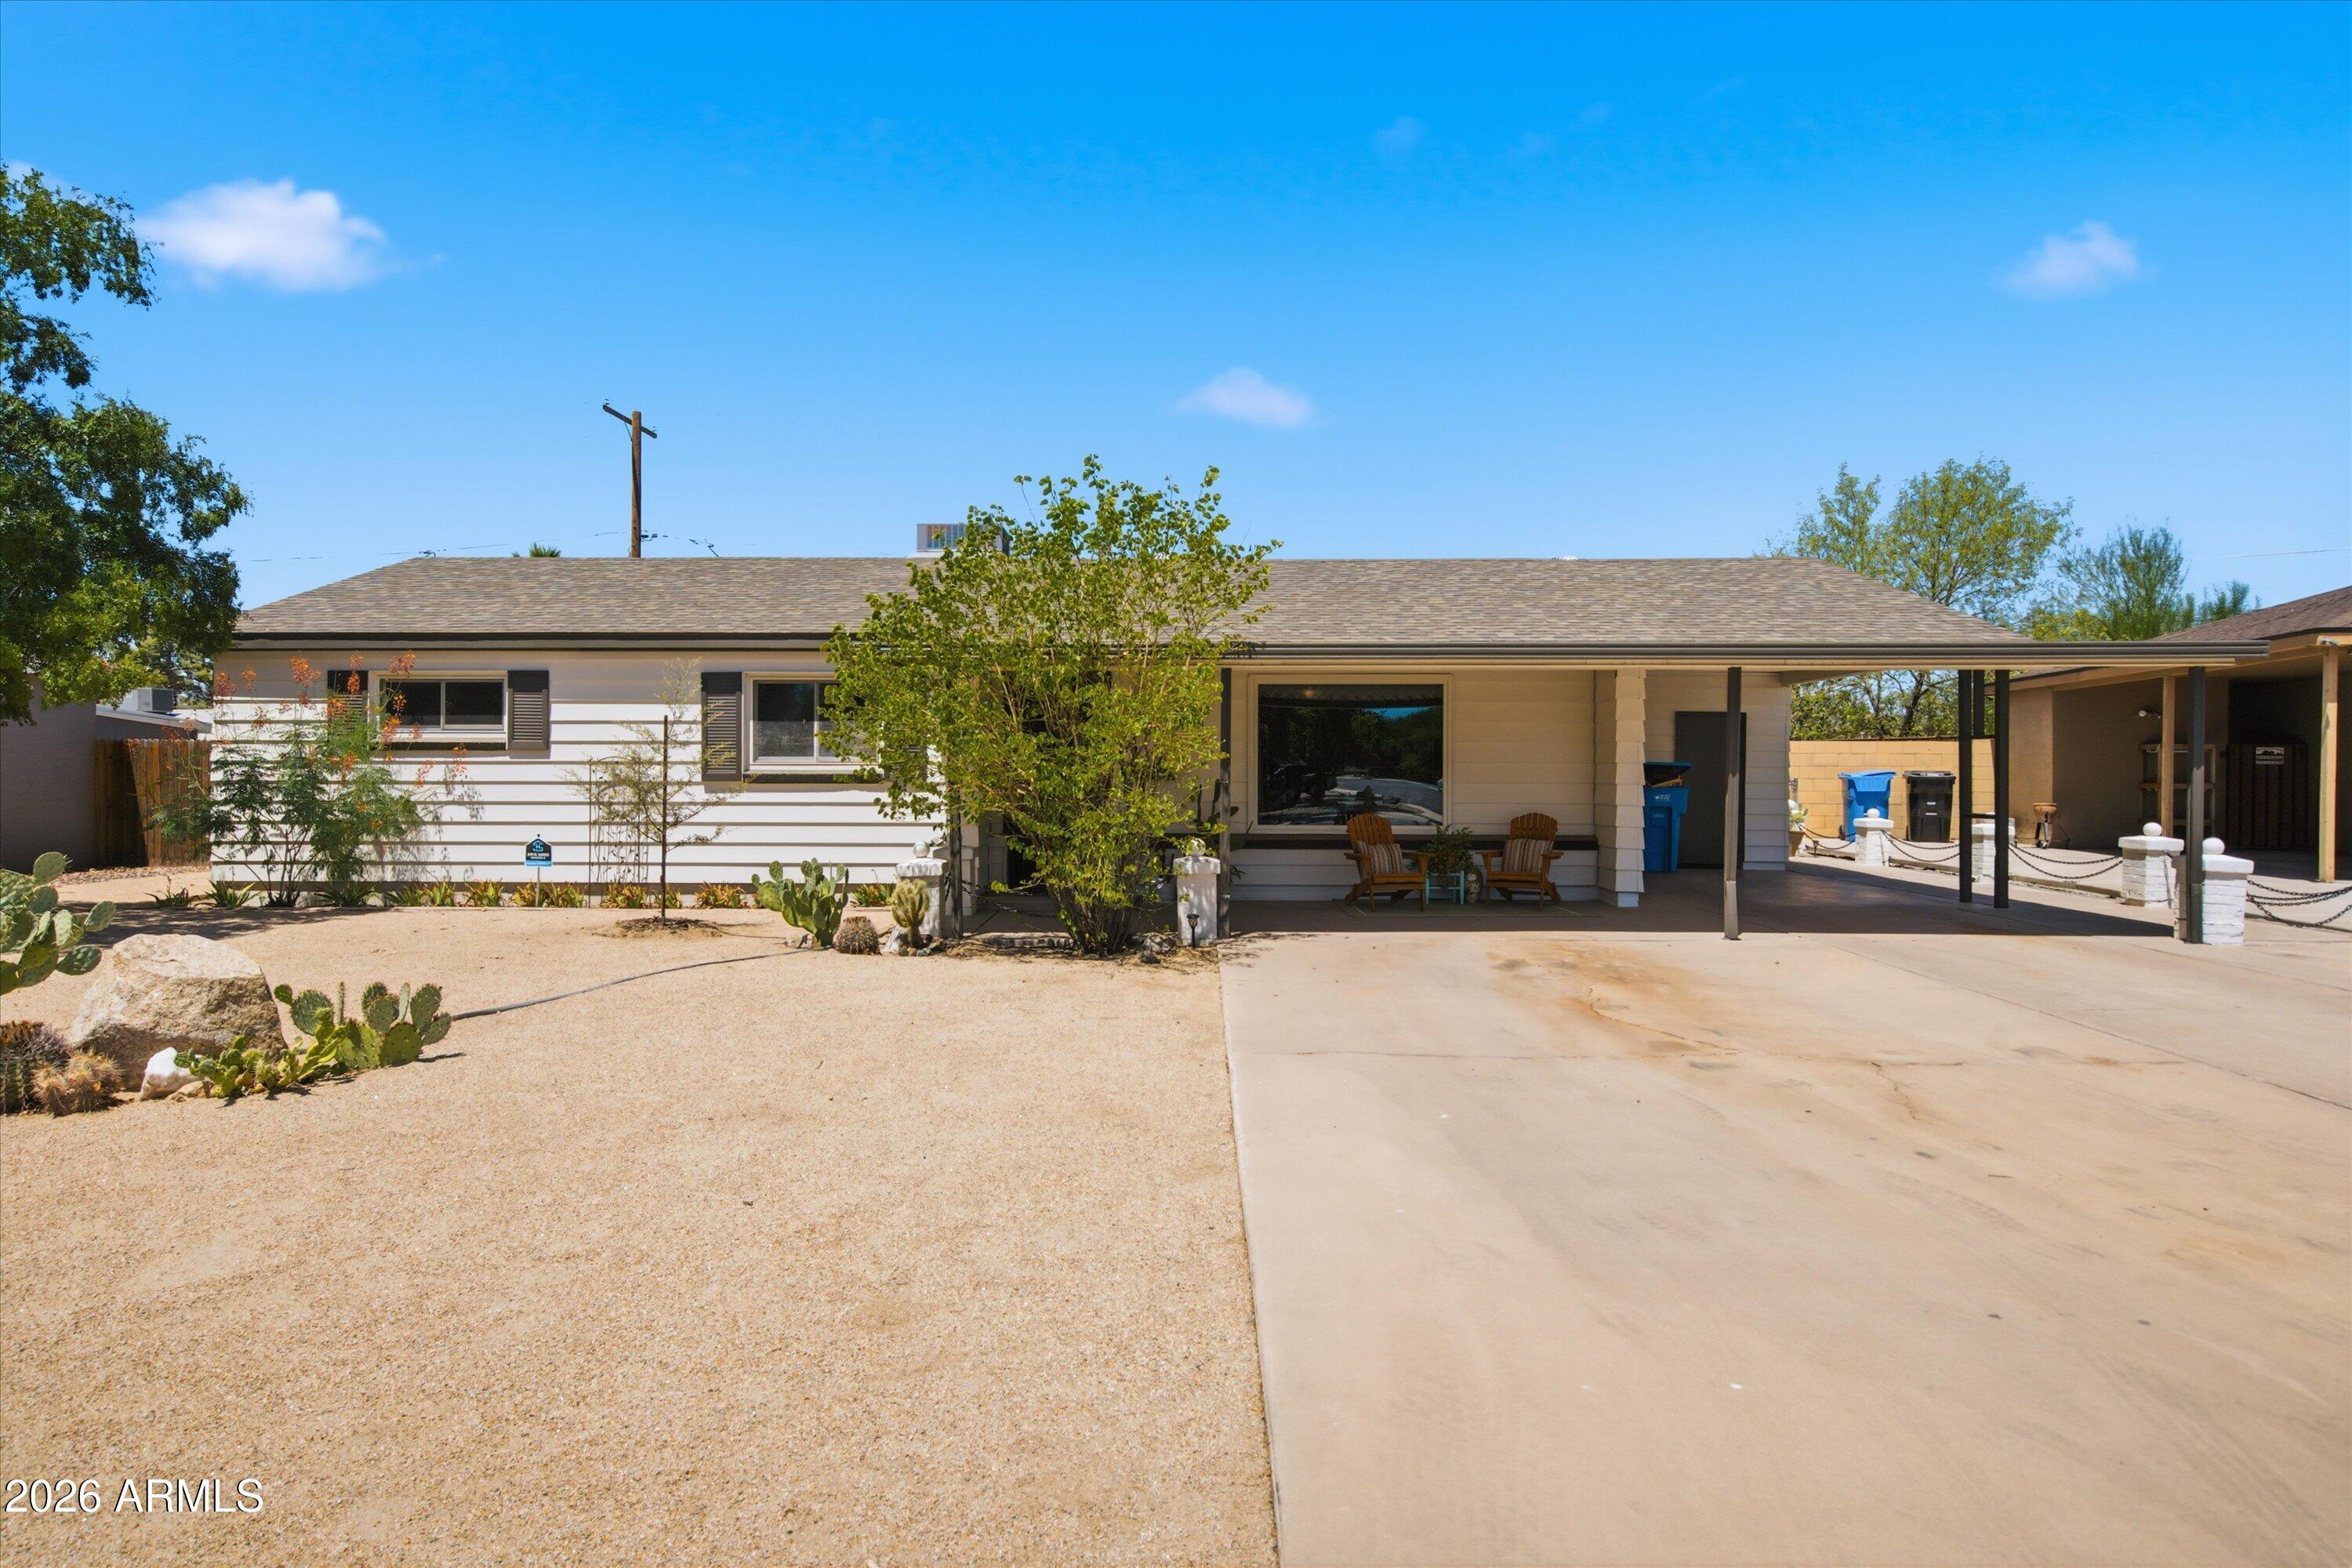
No HOA, and this one's already producing income. This beautifully updated 4 bed, 3 bath midtown Phoenix home includes an attached casita, ideal for multigenerational living, guests, or short-term rental income. It's currently a successful vacation rental with two rentable spaces: a 3 bed, 1.5 bath main home and a private attached casita. Inside, thoughtful renovations create a move-in ready home with everyday comfort and real versatility. The kitchen has been beautifully updated with new cabinetry, granite counters, tile backsplash, and modern lighting, and the whole home feels fresh with new paint, blinds, curtains, and hardware. The half bath was redesigned with board and batten, wallpaper, and a new vanity and toilet. The casita offers its own kitchenette and a remodeled, tiled guest shower. More upgrades: new hot water heater, added attic insulation, covered patio, storage shed, two Ring doorbells, and refreshed desert landscaping with new rock, trees, cactus, and flowering lilies. Minutes from Grand Canyon University, shopping, dining, and freeway access, this home offers real flexibility as a primary residence, multigenerational setup, or income property.
#7052631

Phoenix

5620 N 20TH Drive

4 Beds

2 Baths

1,733 Sq.Ft.

$485,000

MLS#: 7052631
New on site 1 day ago
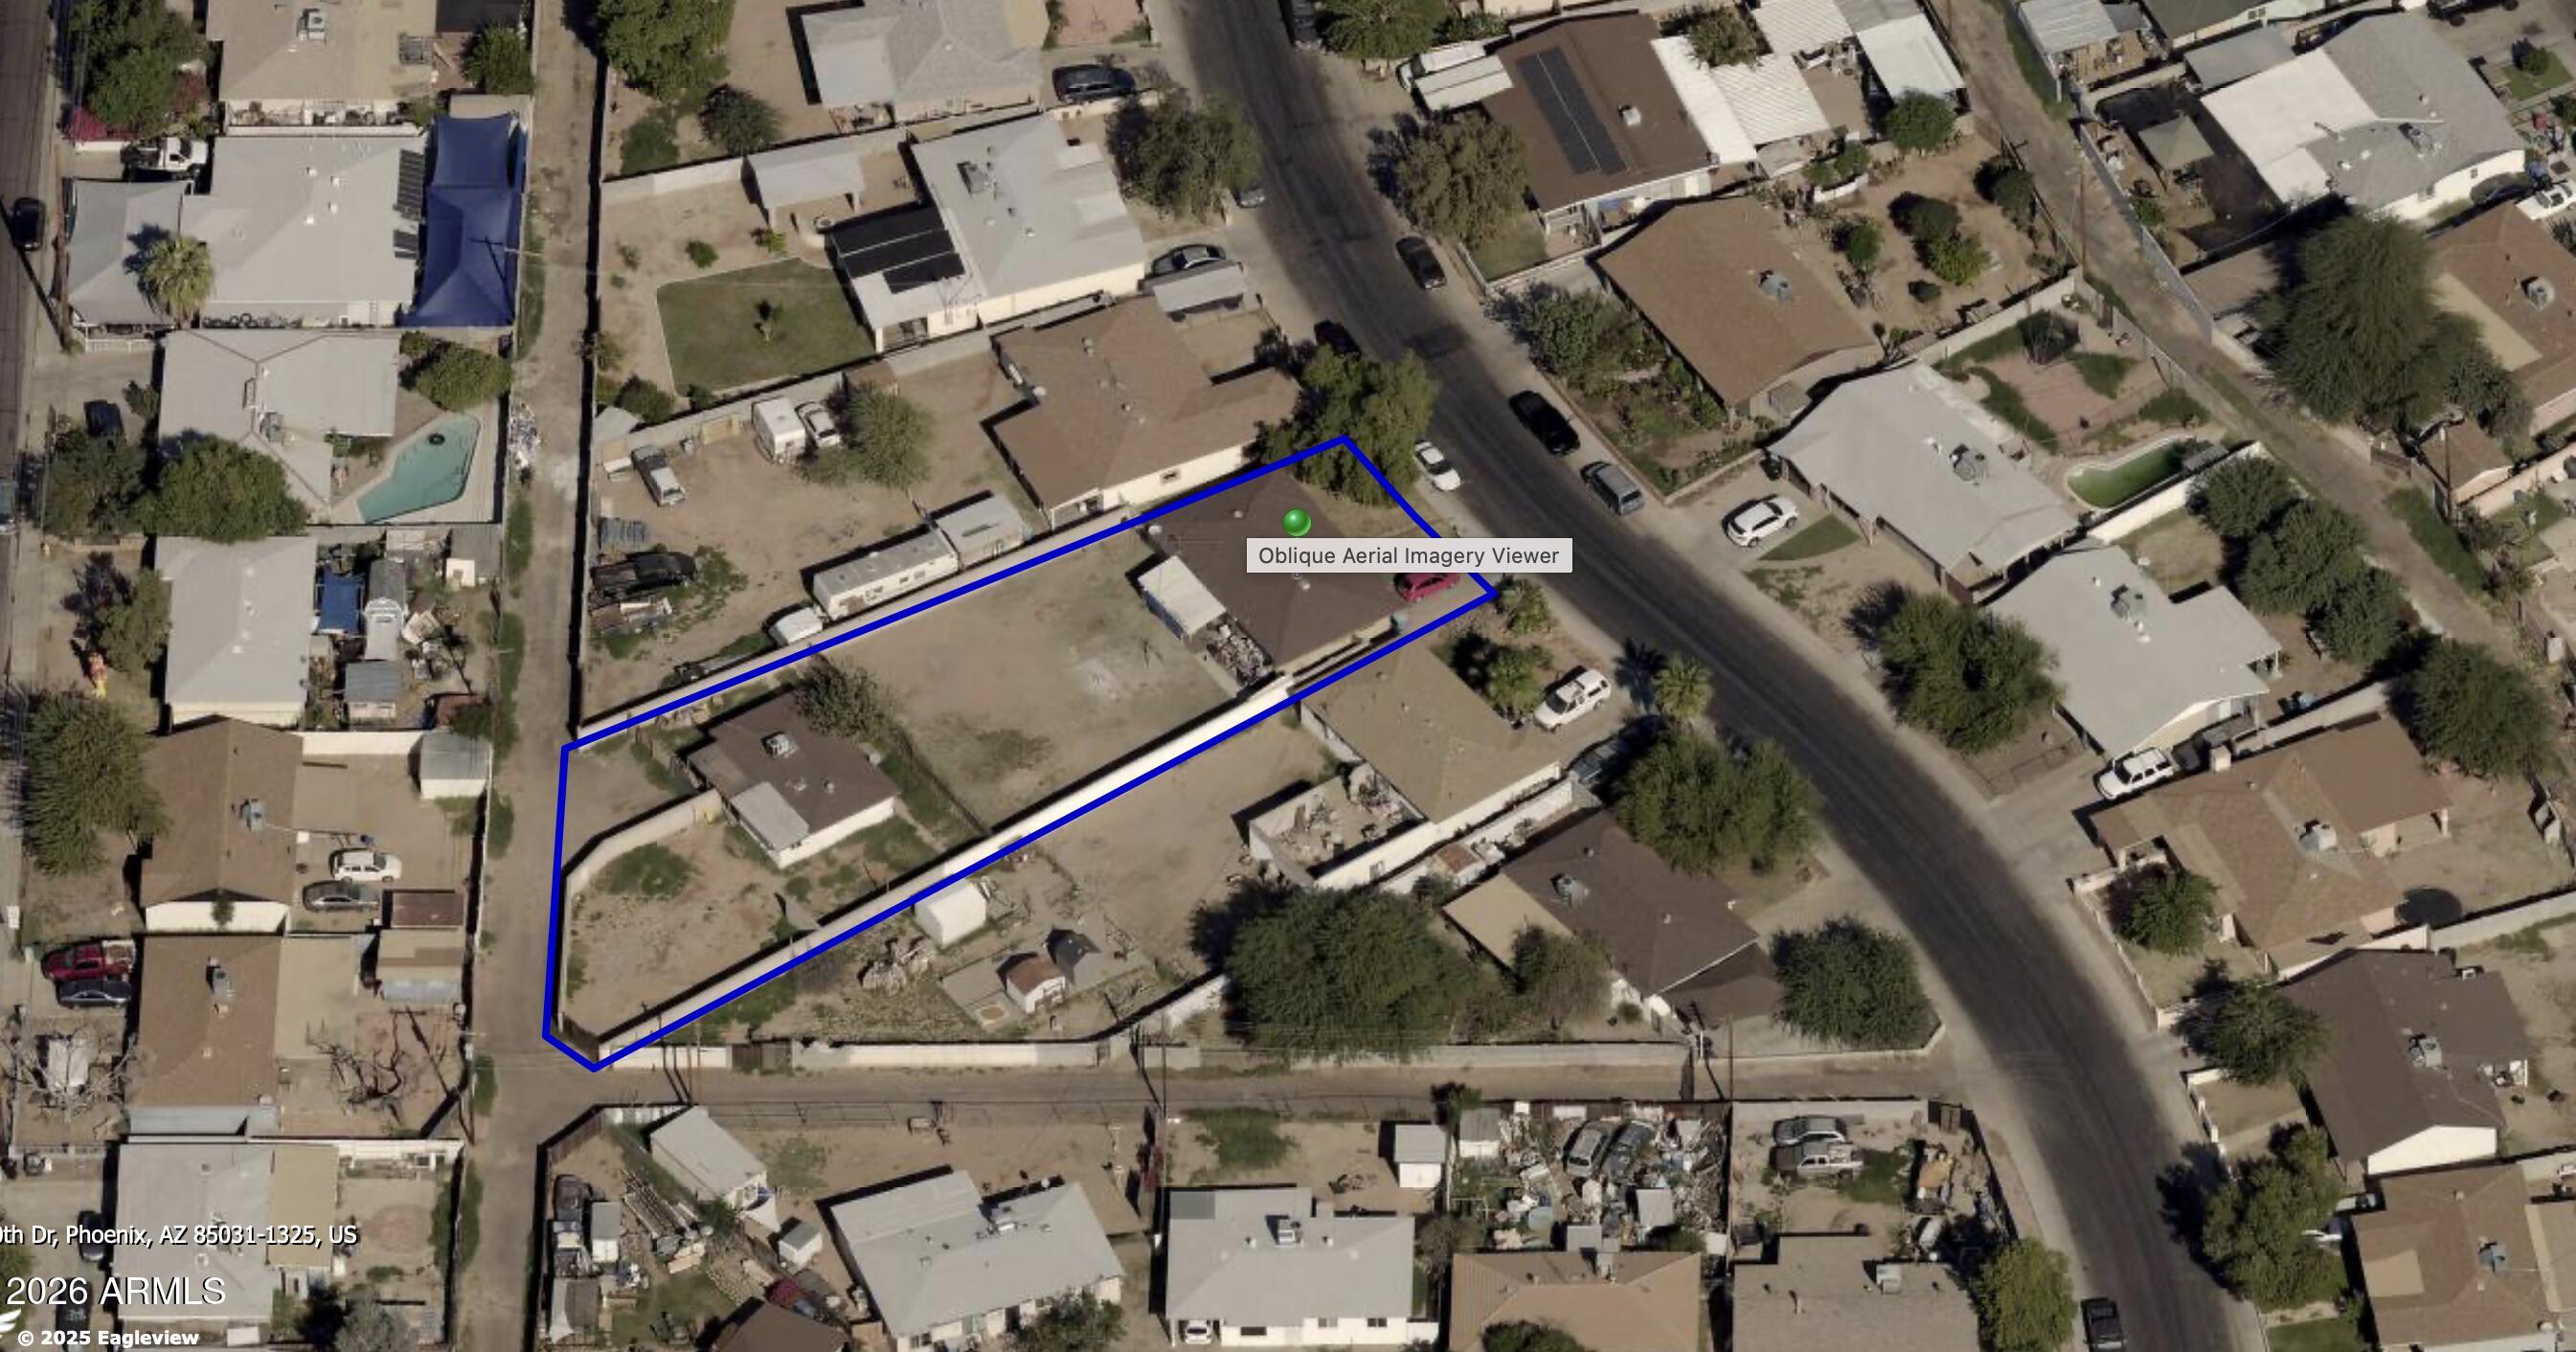
Opportunities like this don't hit the market often! Incredible investment property or the ultimate setup for multigenerational living, this unique property delivers. Situated on  nearly 1/3 of an acre, this one of a kind property features two completely independent homes. The Main House (4bd/2ba) Floor to ceiling remodel was just completed including kitchen, baths, windows, doors, interior/exterior paint, stucco, electric, plumbing, and HVAC system (see the documents tab for the full list of repairs and upgrades). The Guest House (3bd /1ba) is perfect for immediate cash flow or future family use. Tenants are already in place with a lease running through August 2026. Providing instant rental income from day one. Don't miss out on this versatile, turn key property with endless potential.
#7053573

Phoenix

4542 N 50th Drive

5 Beds

3 Baths

2,189 Sq.Ft.

$579,000

MLS#: 7053573
New on site 1 day ago
GREAT family home with detached, heated & cooled, home office, must be seen to be believed. Added sq footage, on a concrete foundation, with it's own electrical panel. It is  actually an additional room.  Bright kitchen (Great Room) with quartz countertops & newer appliances.  Dual pane windows, Step-in shower.Amazing wrought iron security doors. Recent roof & A/C.  Extended, roof top deck. Recently painted inside & out. with brick decor added to home & front half wall. Garage also has it's own electrical panel for home mechanics with need to work inside garage. Diving pool w/slide & light  features. Covered spa/gazebo. In ground trampoline. Outside grill. Extended, covered patio & parking area.Remote controlled, fireplace inside,   Dual Pane windows, Three additional Tuff Sheds on blocks. New carpet is being installed in two of the three bedrooms prior to close of escrow.
#7049513

Phoenix

4040 W SWEETWATER Avenue

3 Beds

2 Baths

1,440 Sq.Ft.

$494,000

MLS#: 7049513
New on site 1 day ago
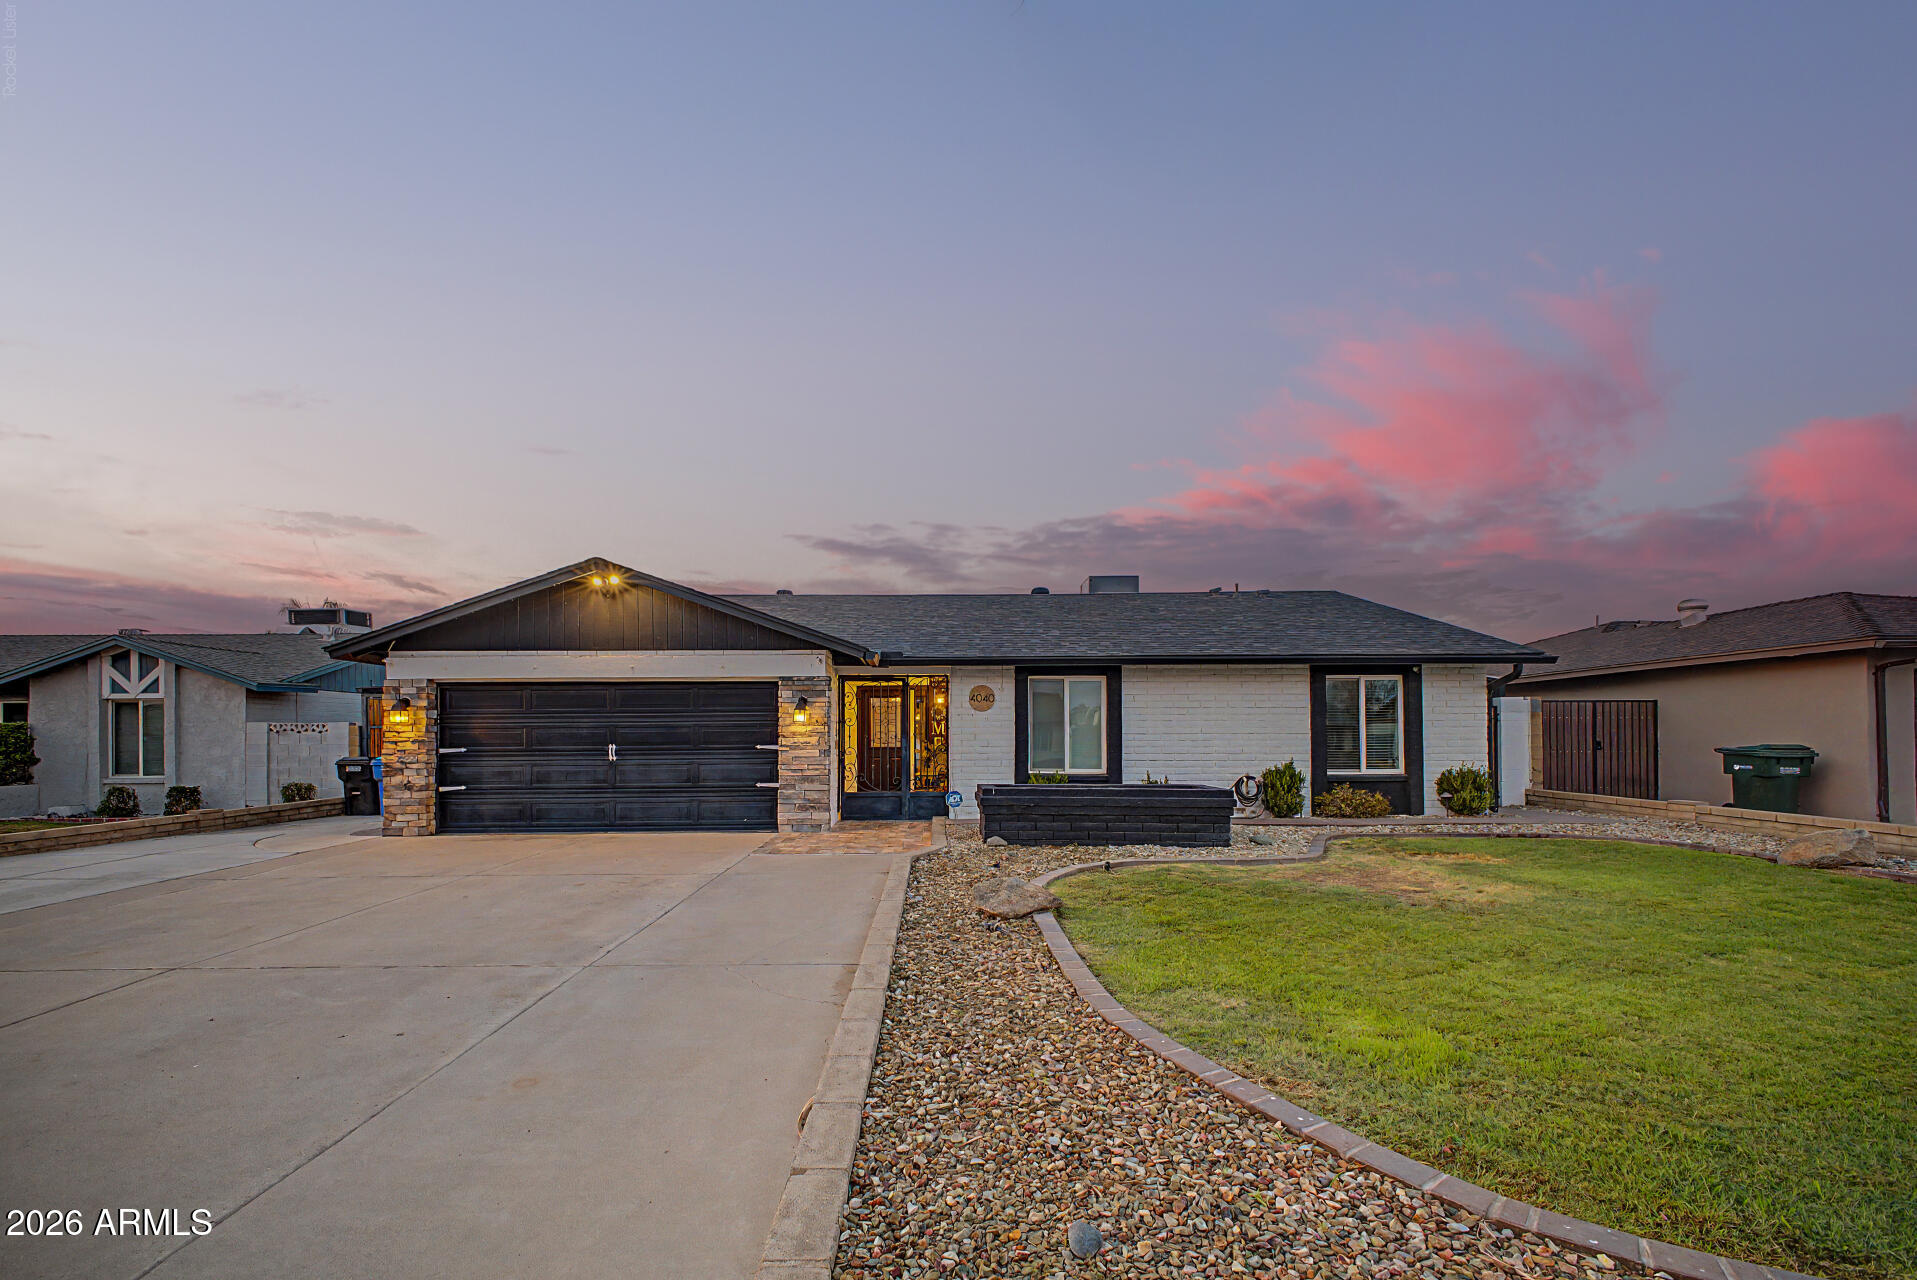
This remodeled mid-century home has a great floor plan right in the Central Part of Phoenix. Nice Ranch style home located in  Madison School District.  AC new July 2026.  The front & back yard have been completely upgraded not to mention the backyard oasis with a newly resurfaced swimming pool including new coating of the decking. A large solar system-36 Panels- reduces electrical bills year around (Pay the Lease reduce APS).  The Kitchen has newer appliances, granite counter tops, pantry & desk space.  The living room has wood shutters on all windows.  The family room leads to a covered deck & the pool area (holes are already in place to add a safety fence in the future.  The Owners bedroom & the Second bedroom both lead to the pool area.
#7055983

Phoenix

6036 N 8TH Street

3 Beds

2 Baths

1,648 Sq.Ft.

$675,000

MLS#: 7055983
New on site 3 days ago
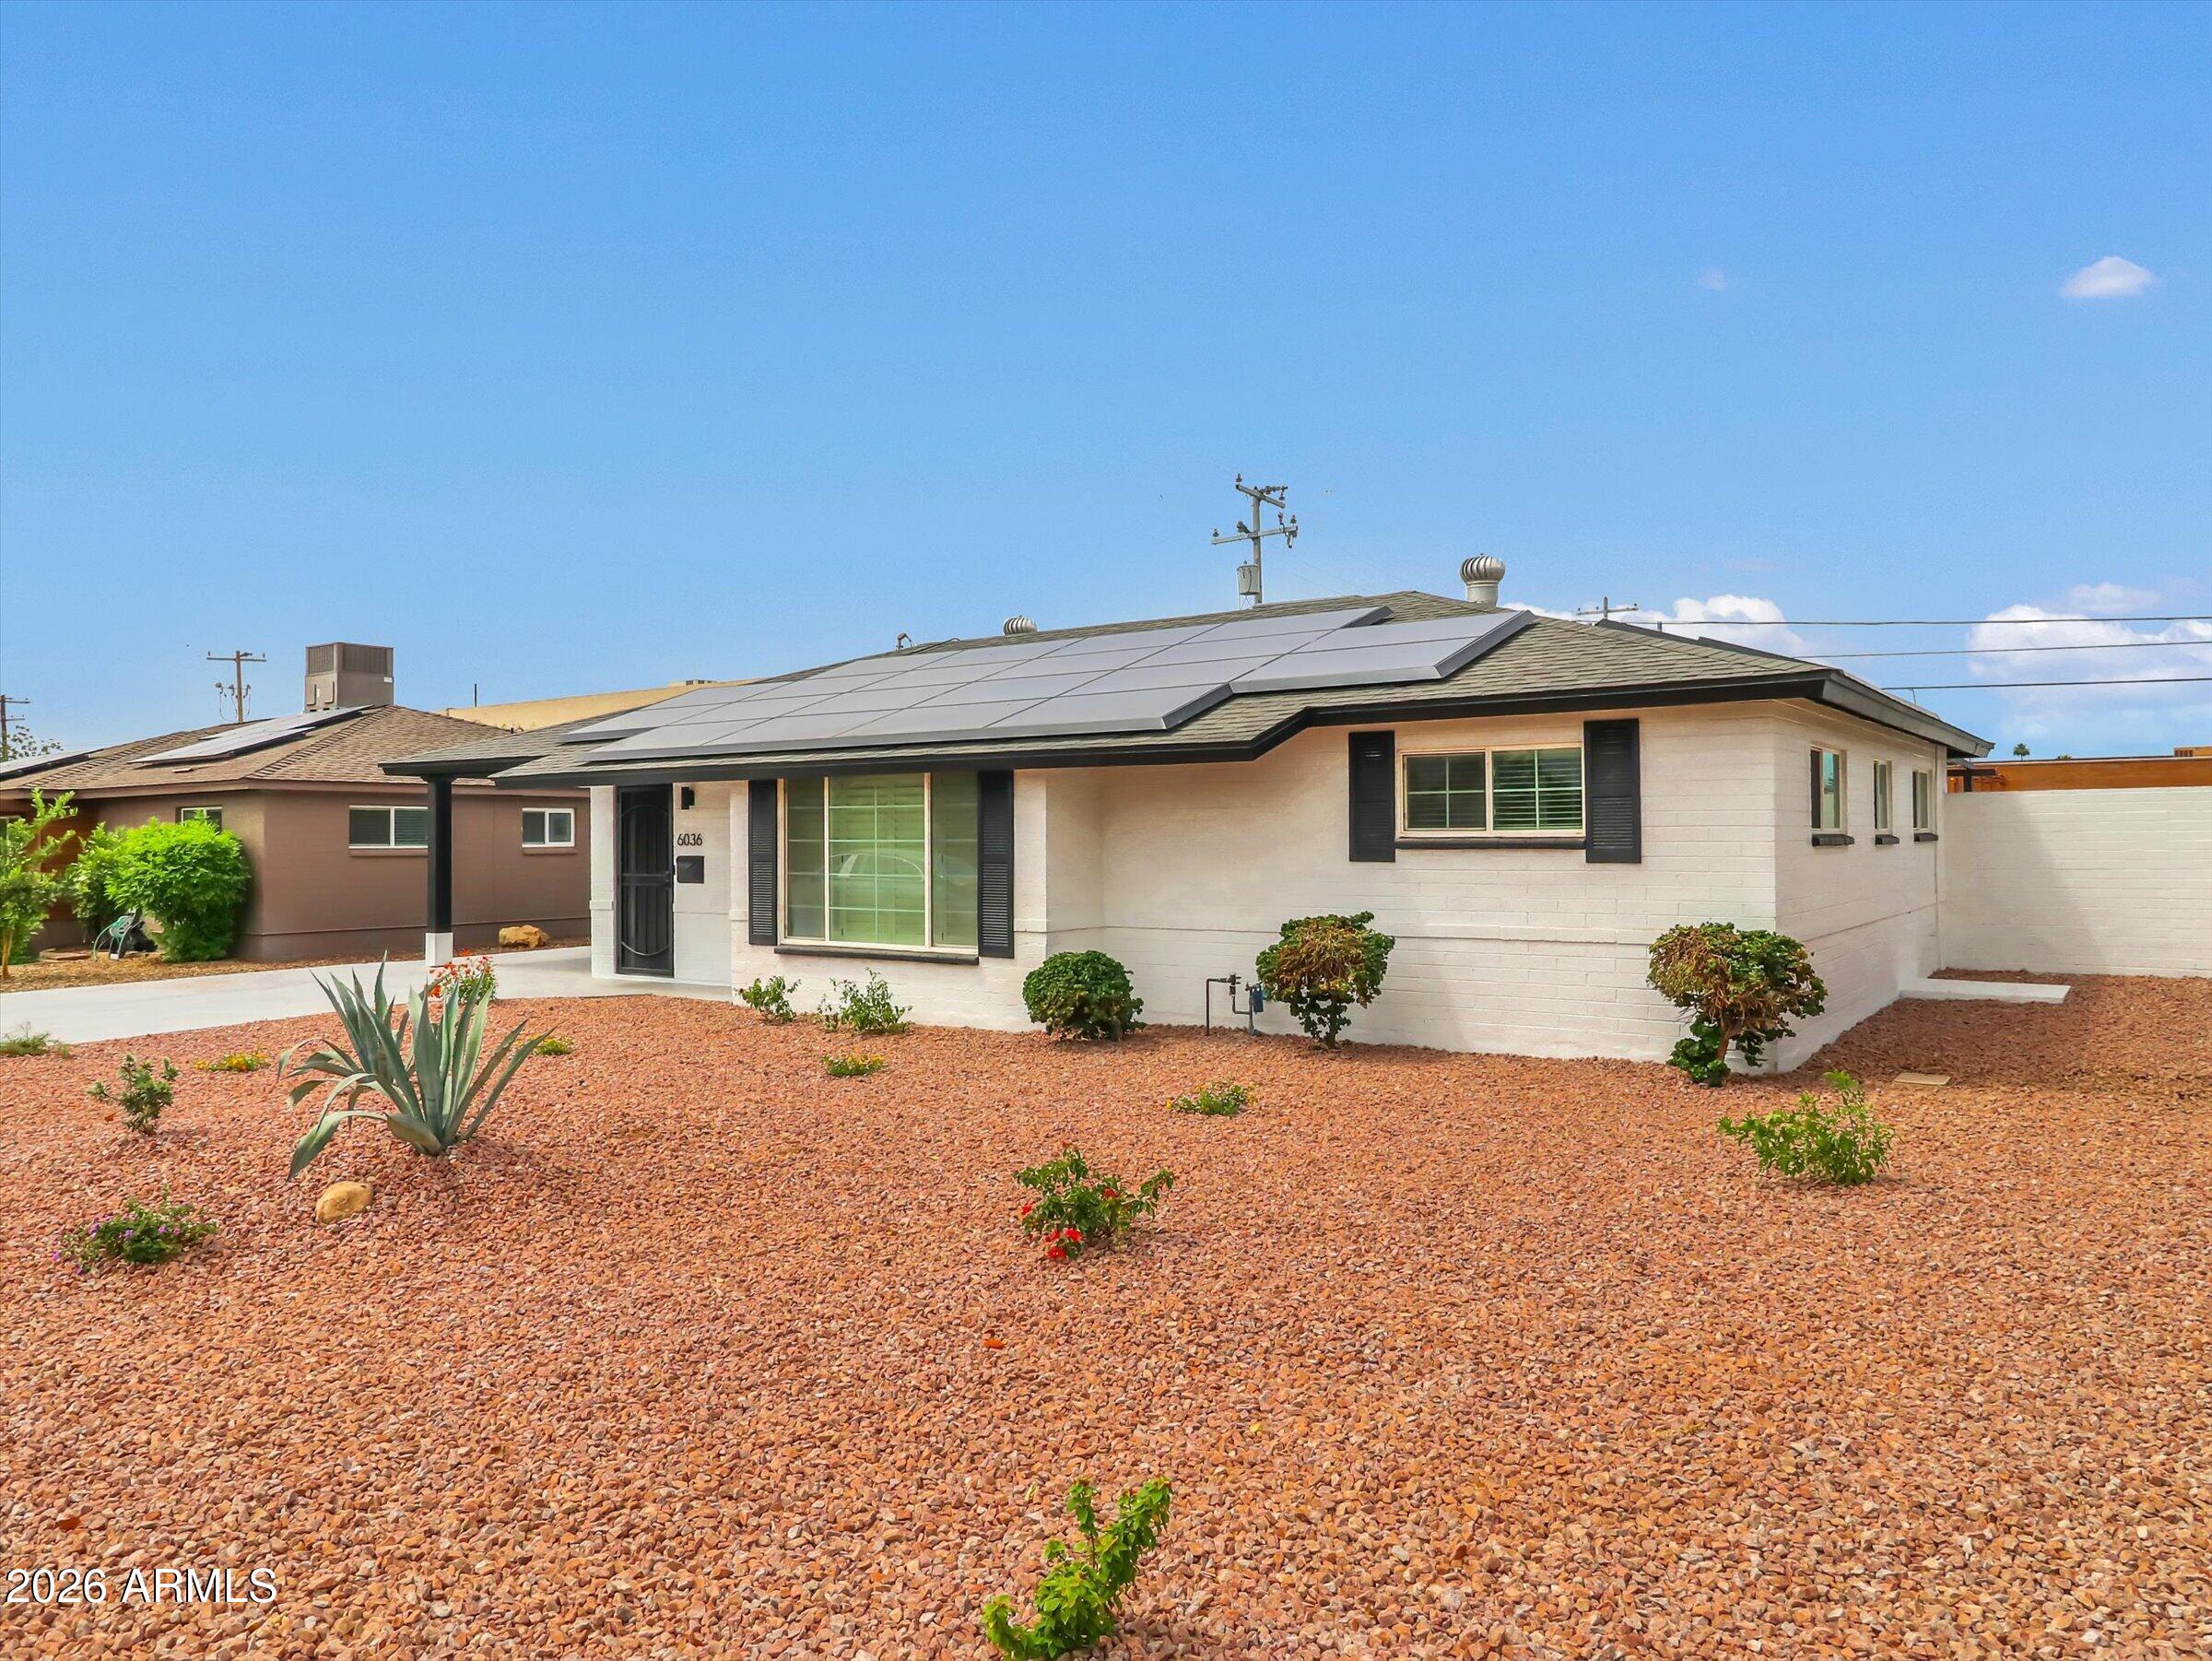
Experience luxury living at its finest w/ stunning mountain views & hiking trails at your doorstep! RARE corner ground-level condo nestled in the scenic Foothills of Ahwatukee Club West. Impressive 12 ft ceilings, 8 ft doors, balcony, & attached TWO-CAR garage, w/ no interior steps. Stainless appliances (ALL included), quartz countertops, tile backsplash, modern light fixtures/ fans, all electric window treatments, & wood-look tile flooring. More parking just outside of & directly across from unit. Gated access to South Mountain Park & miles of trails right around the corner! Two heated pools, spa, gym, & theater room- Every day feels like a vacation! Clubhouse with full kitchen available for rent. Near I-10 & 202 freeways, Sky Harbor Airport, downtown, golf courses, casinos & restaurants! Award-winning schools all around & you are just a hop, skip, & a jump away from parks, grocery stores, & all of the modern conveniences.

Monthly H.O.A. fee includes roof repair/replacement, exterior/ front yard/ common area/ street maintenance, blanket insurance, water, sewer, trash, & pest control, pools/ spa, fitness center, & clubhouse.

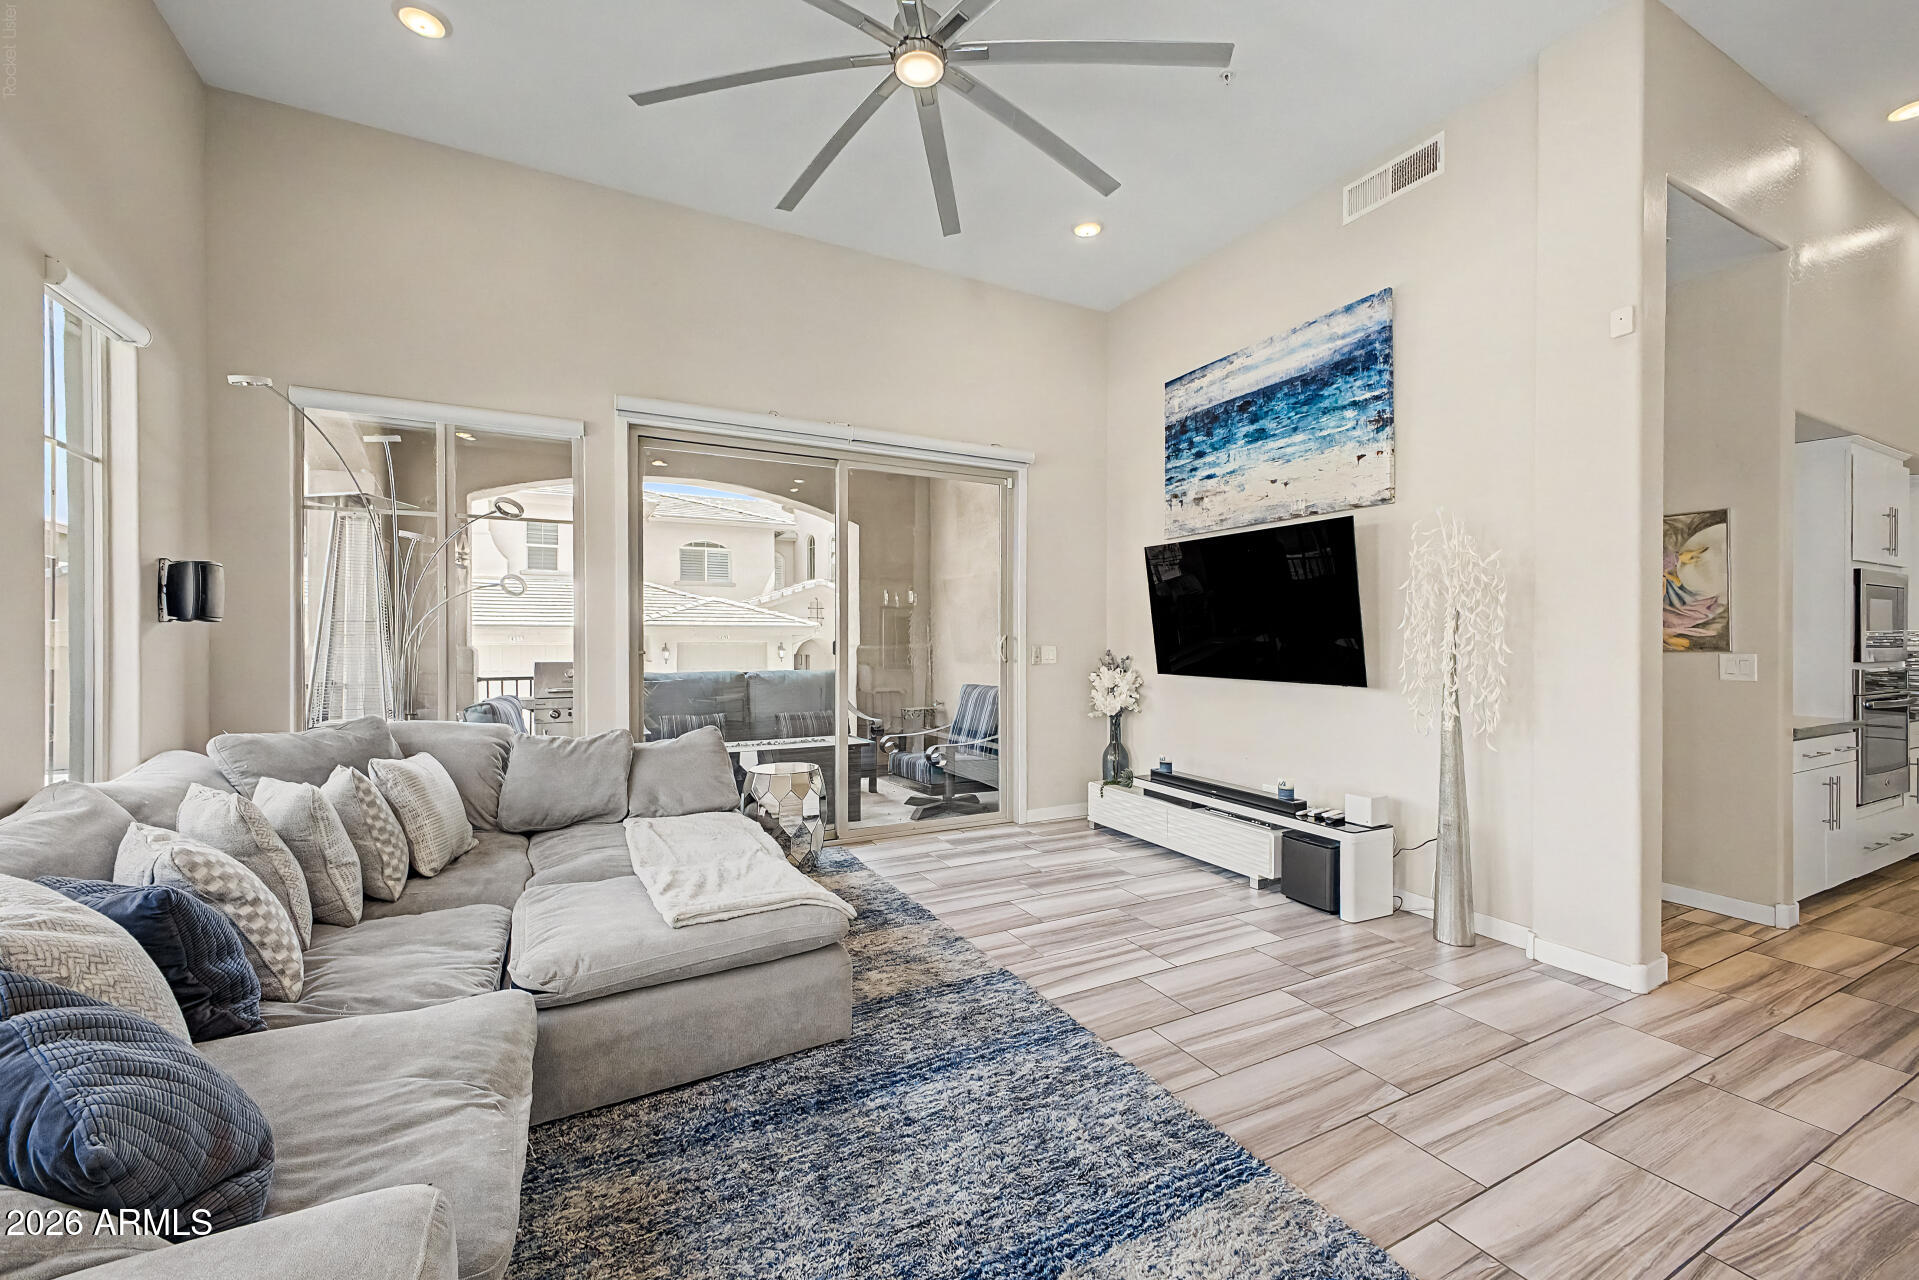
In addition, this extraordinary residence features 2 bedrooms/ 2 bathrooms plus an office space & inside laundry room w/ lots of extra storage. The primary bedroom is a true sanctuary with a HUGE ensuite bathroom, custom tiled shower, dual sinks, private water closet, & generous sized walk-in closet. You won't find a better appointed condo in Ahwatukee at this price point. Don't miss it!
#7052166

Phoenix

15550 S 5th Avenue 149

2 Beds

2 Baths

1,642 Sq.Ft.

$485,000

MLS#: 7052166
New on site 3 days ago
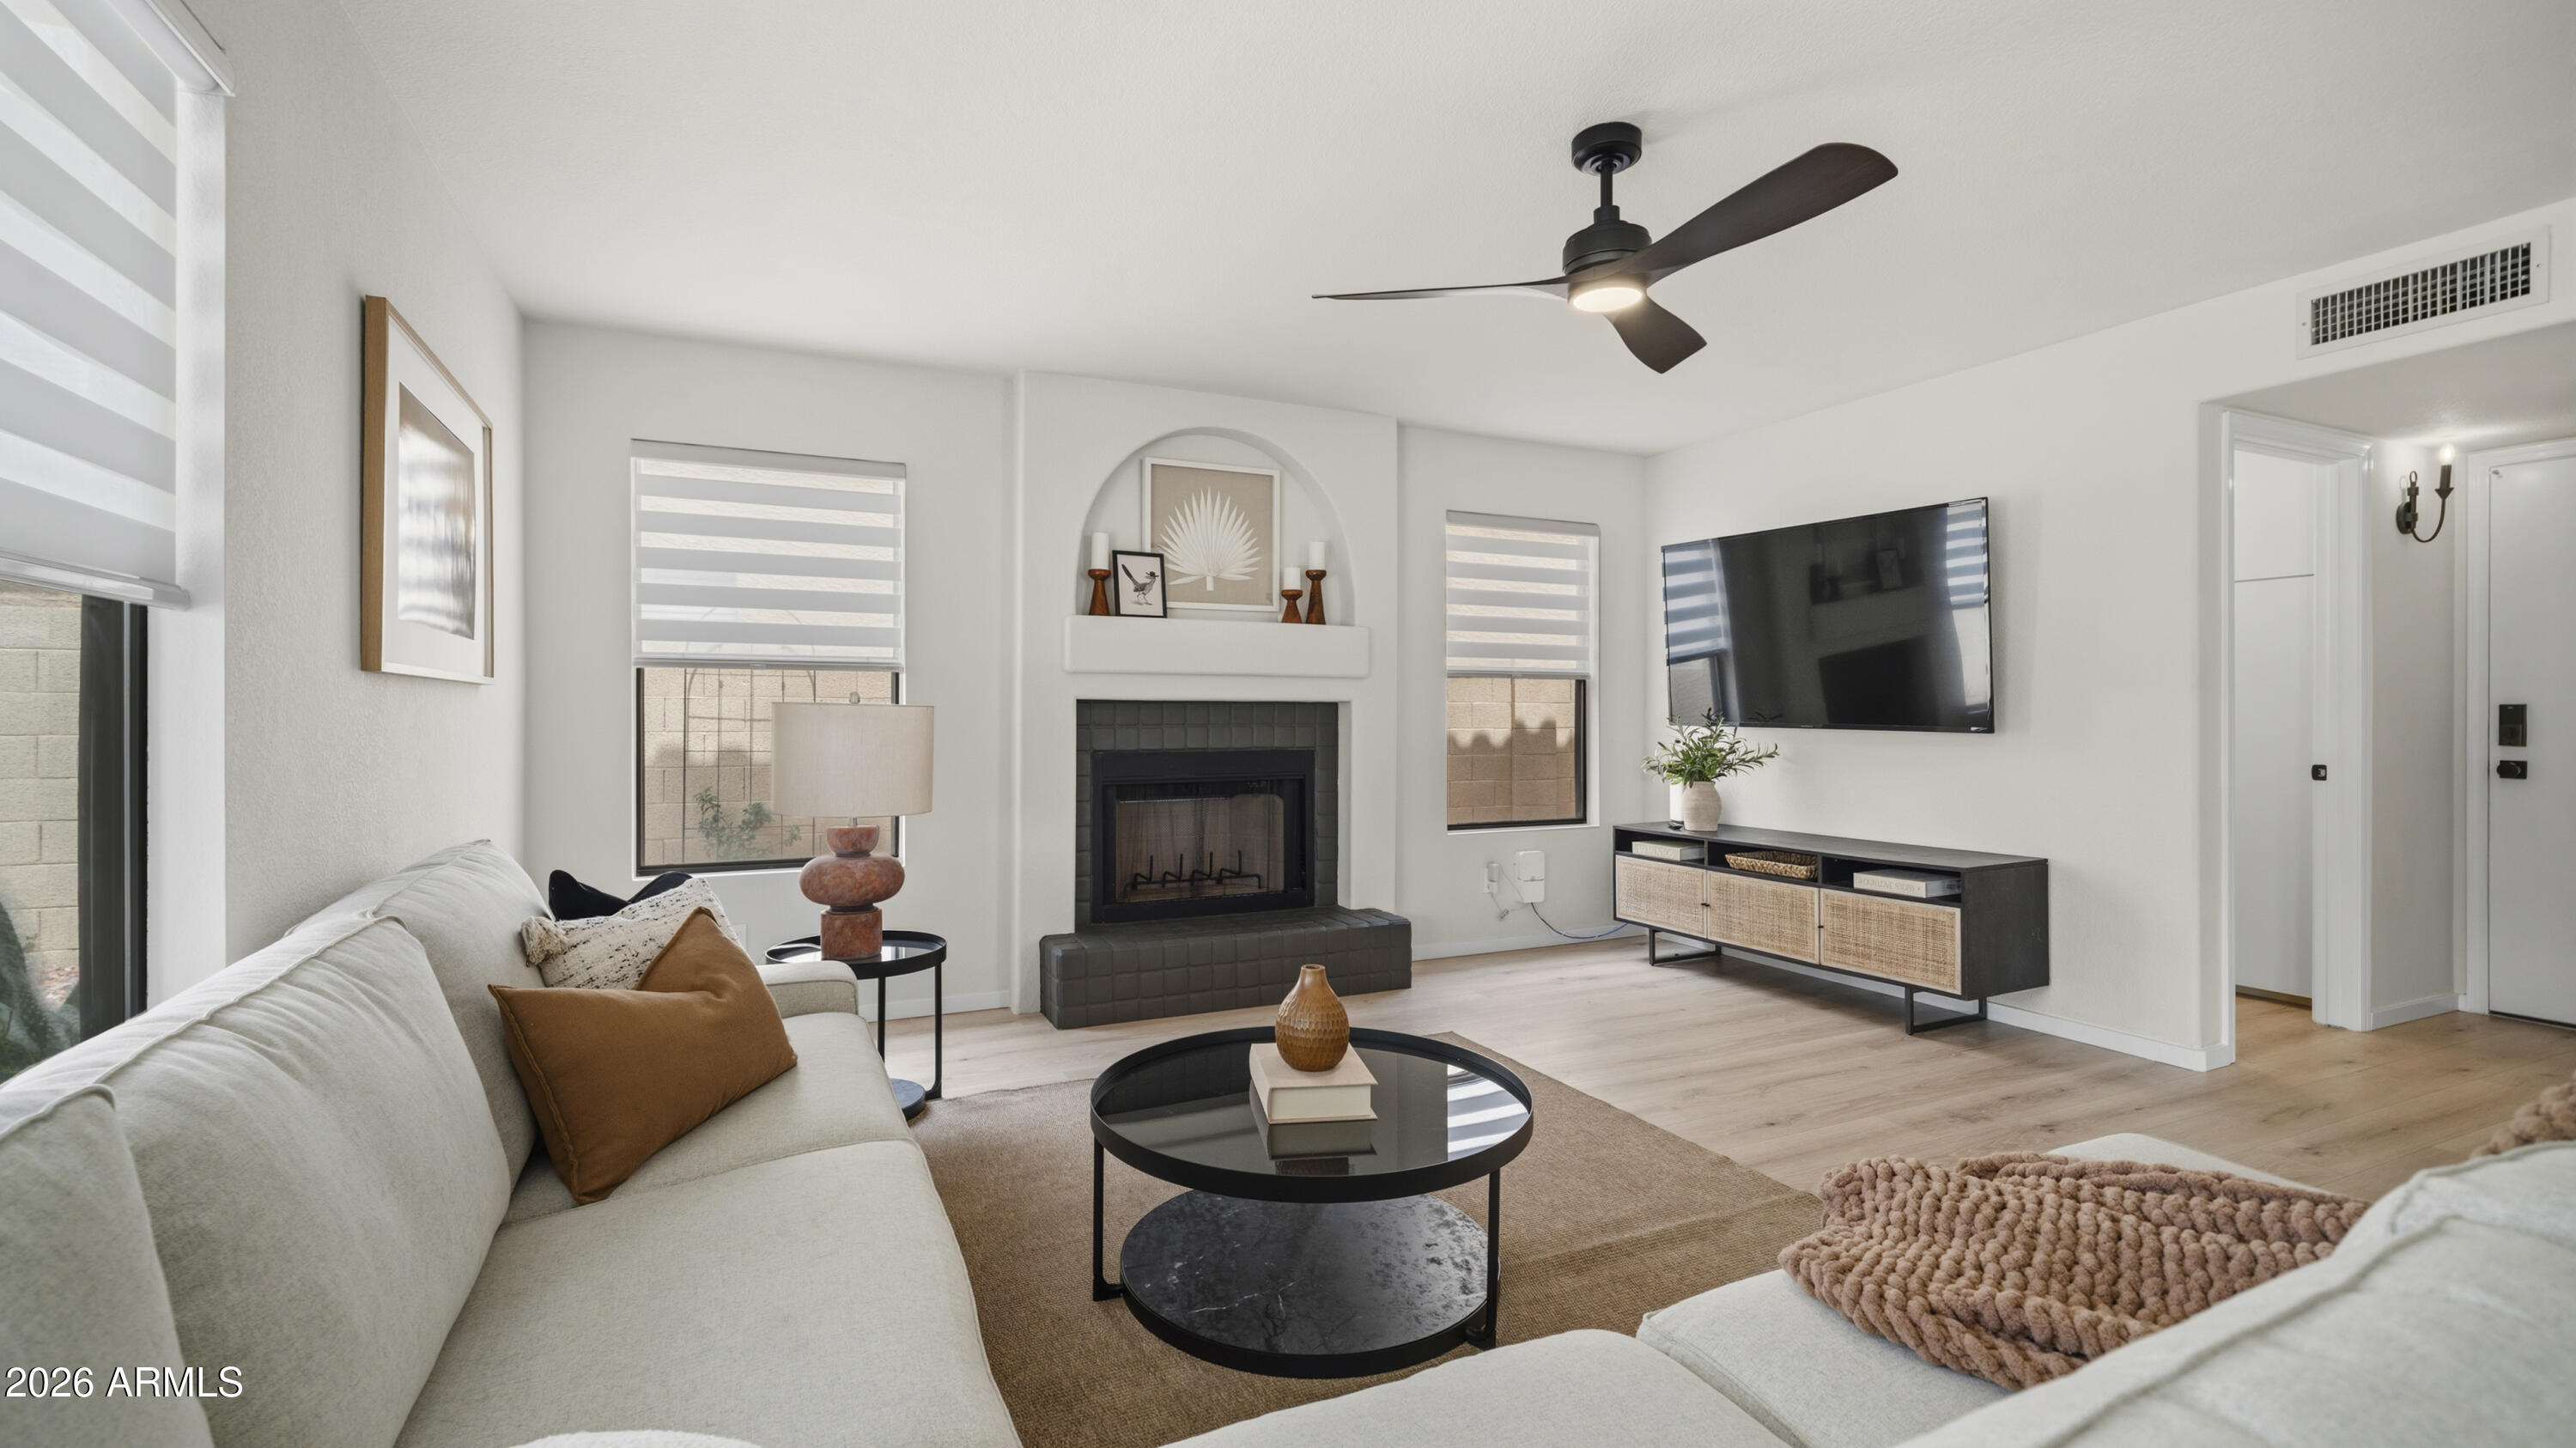
Stop the car! This home showcases an extensive renovation emphasizing contemporary design, functionality, and everyday livability. Major investments include a fully renovated kitchen, two remodeled bathrooms, including a luxury spa-inspired primary wet room updated flooring, LED lighting, paint, hardware, landscaping and numerous smart-home and exterior improvements. Every room has been refreshed and modernized. The colors, form, and function deliver today's dream lifestyle. A stunning kitchen renovation with 3'' squared edge Ocean Pearl quartzite counters, marble chevron backsplash, Bosch and GE stainless appliances, recessed LED lighting, extended island and beverage station. Slip to the primary suite to enjoy a completely reimagined luxury spa-inspired wet room. Zero-entry curbless shower niche with custom frameless glass enclosure, large-format terrazzo-inspired tile, premium hardware & fixtures, large soaking tub, new vanity, fixtures, lighting and toilet with water sense dual-flush. The quality and design is carried throughout. No expense spared and no detail left undone. You absolutely must see it. Such attention carries to outdoor luxury living with large covered patio, expanded brick patio, synthetic turf and updated low maintenance landscape, a sparkling pool with new LED pool light, variable speed motor, removable pool safety fence and new safety-compliant drain covers.
#7055647

Phoenix

2553 E INDIGO BRUSH Road

4 Beds

2 Baths

2,300 Sq.Ft.

$695,000

MLS#: 7055647
New on site 4 days ago
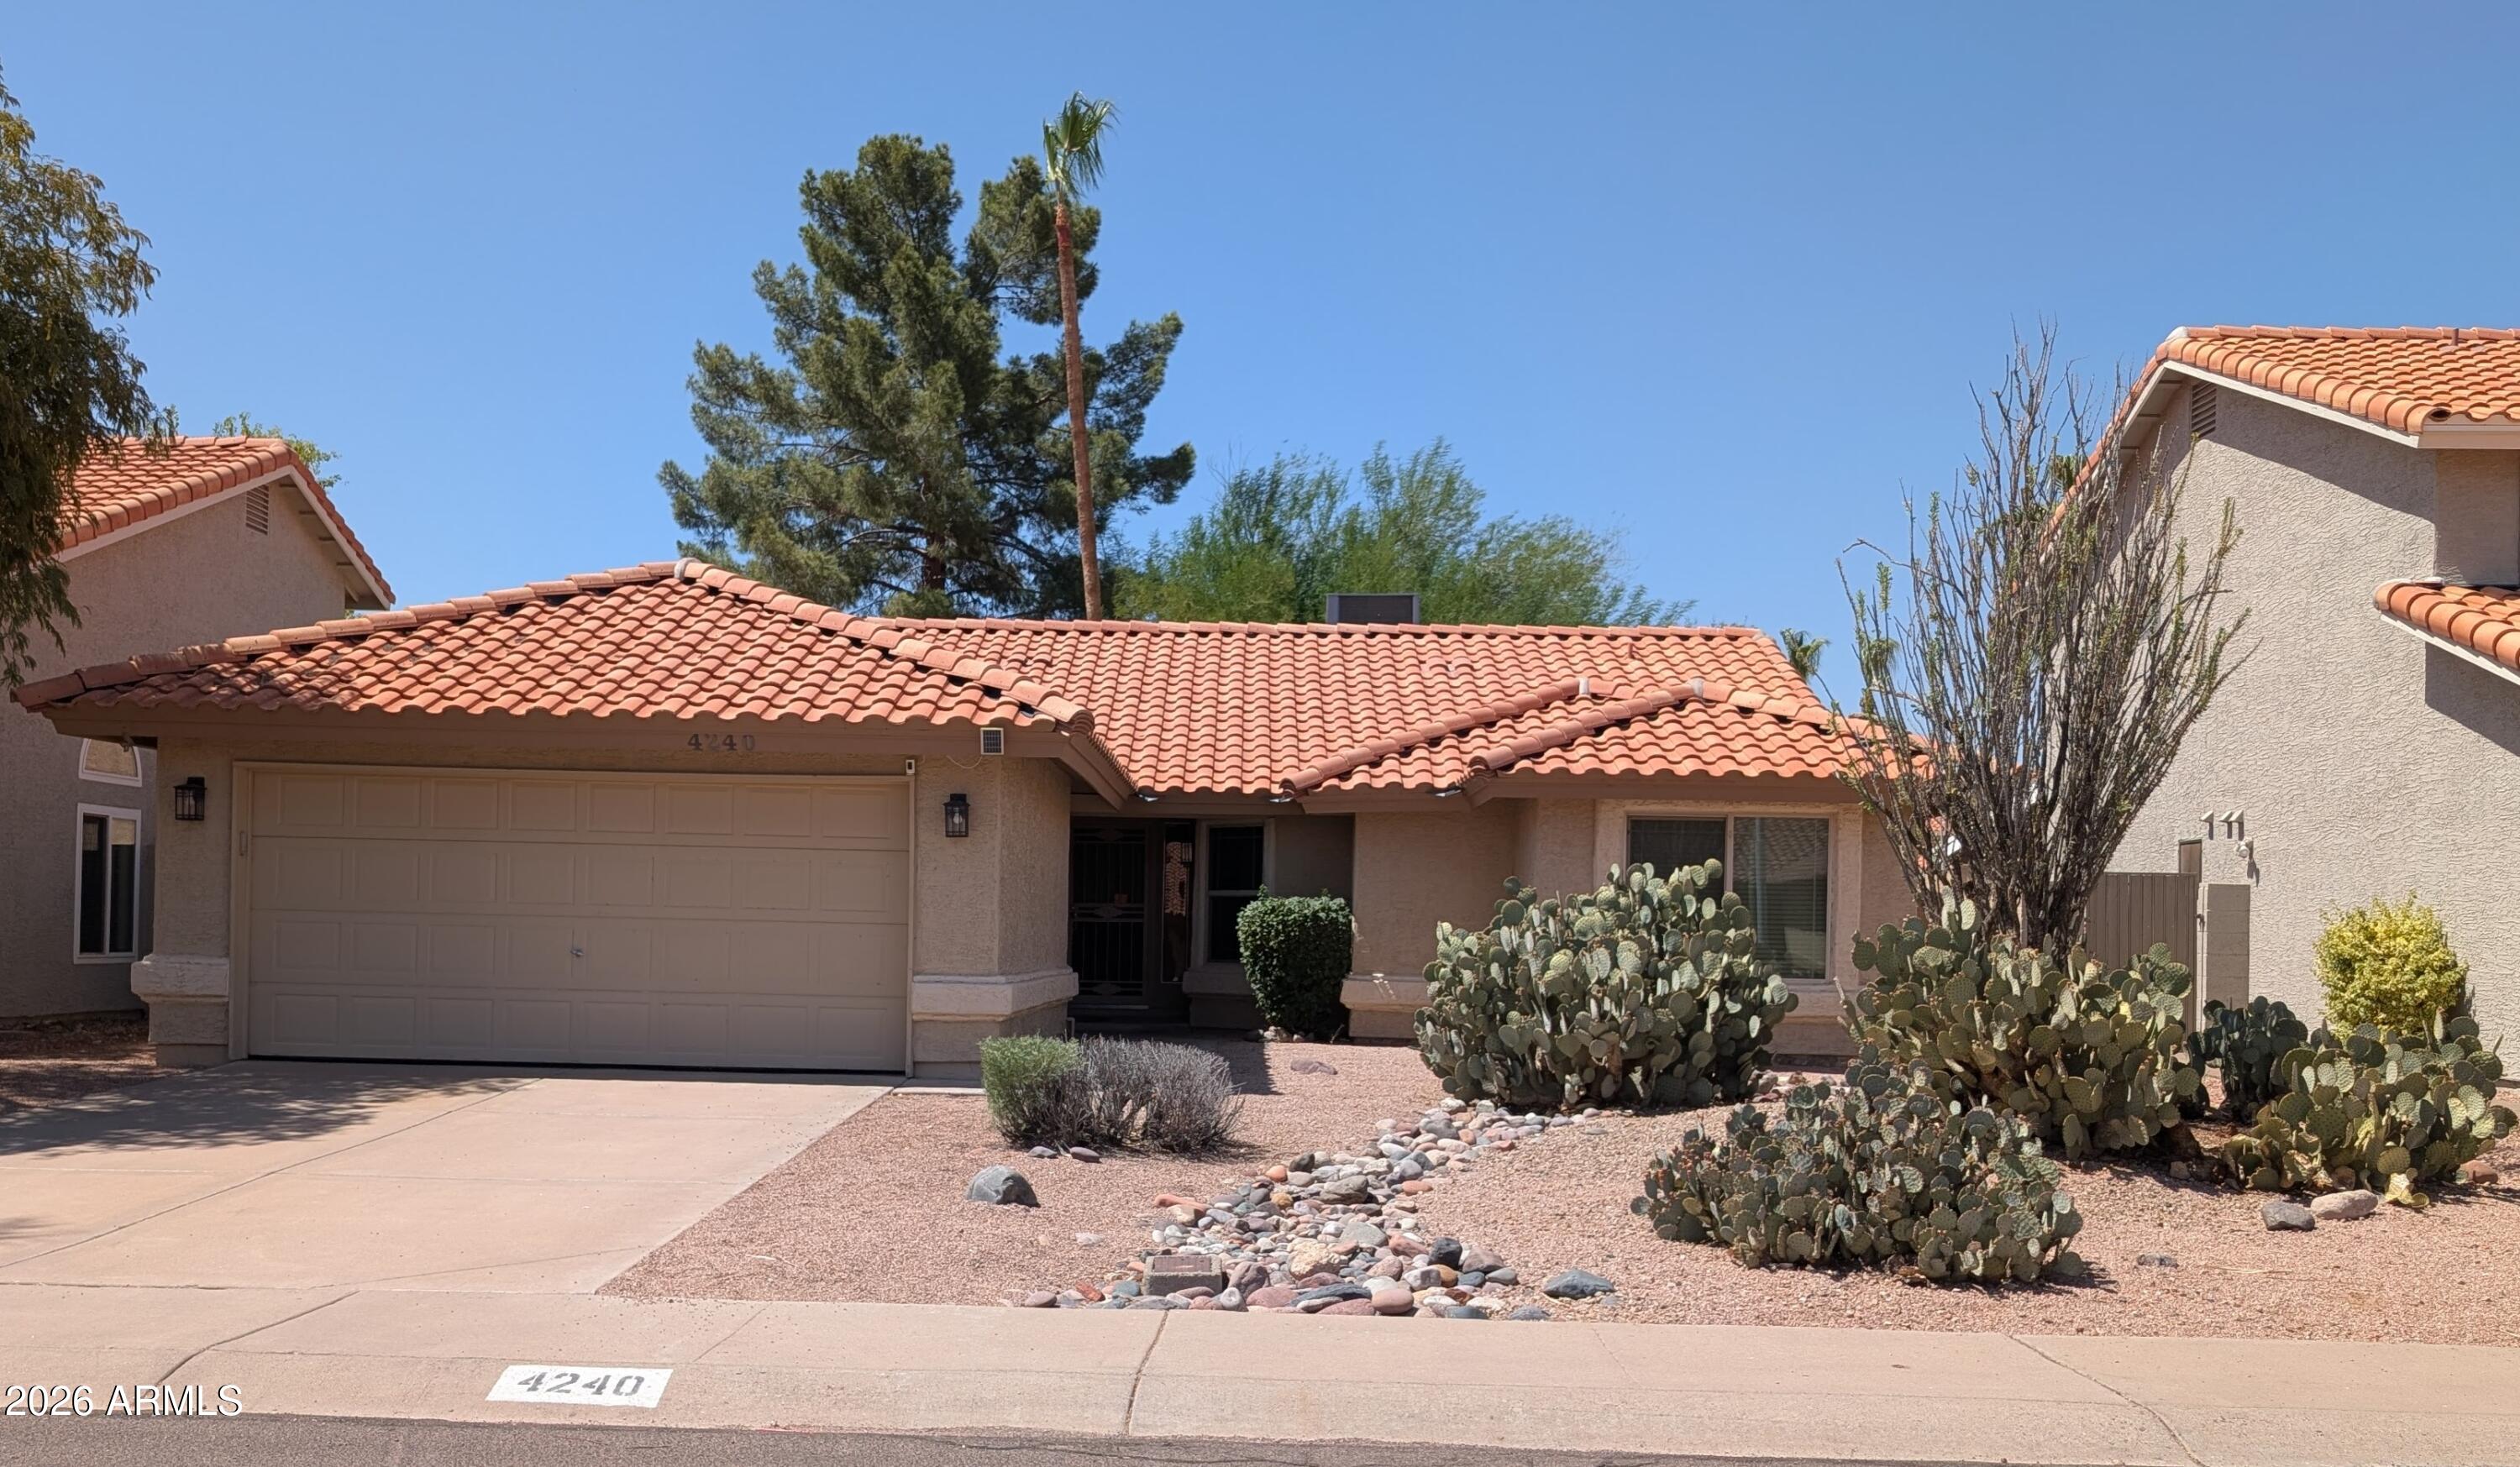
Your New Home is Waiting for You! This Cherished and Welcoming 3 Bedroom/2 Bath Single Story Home Offers Nice Living Space, Eat in Kitchen, Master Suite with Walk In Closet, Walk In Shower, and Linen Closet, a Third Bedroom with French Doors and Walk In Closet that can be an Office, Inside Laundry, 2 Car Garage, and Shaded Backyard and Patio. Brand New HVAC System Installed the end of June. Newer Windows and Arcadia Doors. Very Nearby Shopping, Restaurants, Freeway Access, Library, Schools, and Much More.
#7053109

Phoenix

4240 E AMBERWOOD Drive

3 Beds

2 Baths

1,551 Sq.Ft.

$499,999

MLS#: 7053109
New on site 4 days ago
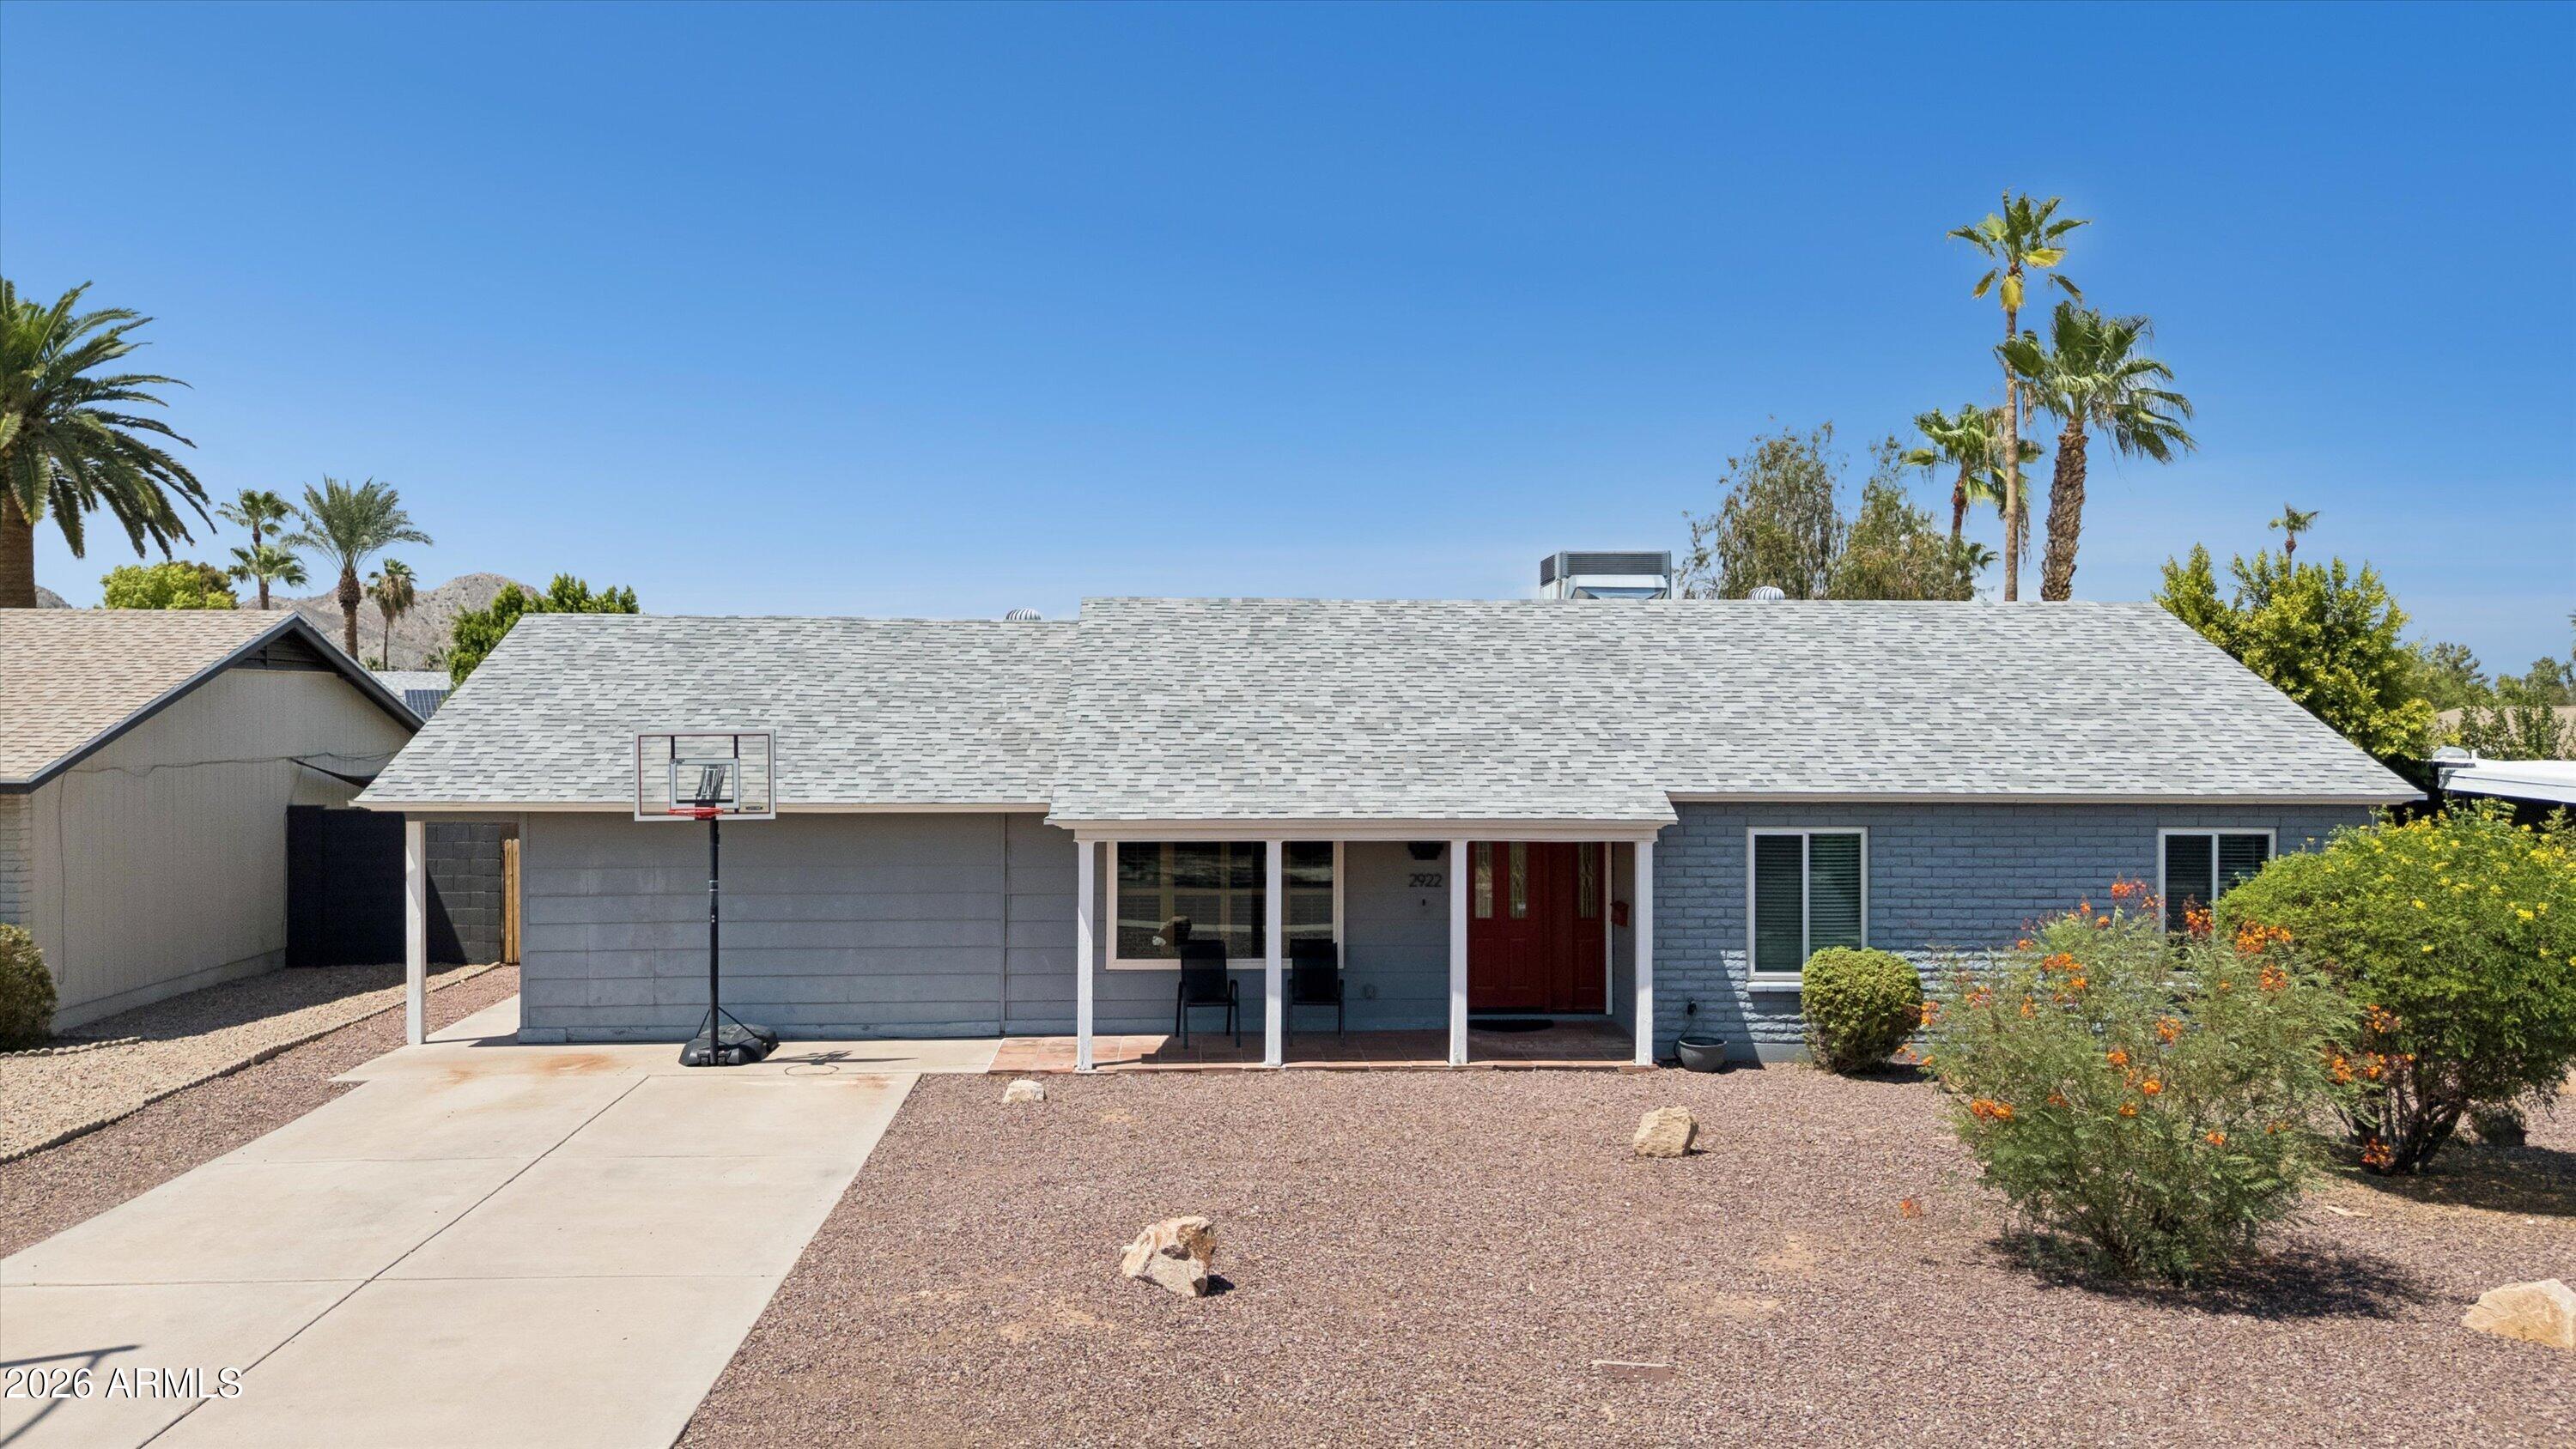
Tucked away in a desirable neighborhood, this single-level home offers 4 bedrooms plus a versatile bonus room, providing plenty of space for a home office, playroom, or hobby area. The spacious kitchen features abundant counter space and opens to the dining area and great room, creating an ideal layout for everyday living and entertaining. The primary suite includes a walk-in closet, private bathroom, and direct access to a covered patio for a peaceful retreat. Step outside to enjoy the diving pool, backyard storage shed, and north/south exposure. An attached air-conditioned storage room offers additional flexible space for projects, storage, or a workshop. Conveniently located near shopping, dining, entertainment, and sporting venues, with scenic hiking trails just a 5-minute drive away. Roof was replaced in 2021. Pool pump replaced in 2024. Pool resurfaced, fixtures, light and drain brought up to code in 2025. Floors and Bathrooms remodeled in 2024.
#7054498

Phoenix

2922 E ALTADENA Avenue

4 Beds

2 Baths

2,048 Sq.Ft.

$600,000

MLS#: 7054498

Welcome Home, this charming 4-bedroom home in highly desirable North Central Phoenix checks every single box on your wishlist. From a seamless open-concept design to a beautifully updated kitchen with a spacious island, and a split 4th-bedroom layout that offers ideal privacy for guests or a home office. The backyard features a large covered patio perfect for entertaining friends and family. Situated on an expansive lot with an existing RV gate, there is plenty of room to expand the home or take full advantage of the rare, detached garage and workshop space. Best of all, you are just a few steps from a Great highly rated school. Additionally shopping, freeway access, and the light rail are all nearby. Hurry and see this gem before it is too late!

7537 N 17TH Drive

Message successfully sent.

I agree to receive email communication and understand I can unsubscribe at any time.

I agree to be contacted by The Mandy Gold Team | Haymore Real Estate LLC via call, email, and text for real estate services. To opt out, you can reply 'stop' at any time or reply 'help' for assistance. You can also click the unsubscribe link in the emails. Message and data rates may apply. Message frequency may vary. Privacy Policy

 - property

Send a message

Message successfully sent.

Reason for contacting?

I agree to receive email communication and understand I can unsubscribe at any time.

I agree to be contacted by The Mandy Gold Team | Haymore Real Estate LLC via call, email, and text for real estate services. To opt out, you can reply 'stop' at any time or reply 'help' for assistance. You can also click the unsubscribe link in the emails. Message and data rates may apply. Message frequency may vary. Privacy Policy

Sign In Sign Out

Virtual Assistant

Would you like to take the next step with this property? We can help you schedule a showing or virtual tour, or send you more details.

Yes, I would like more information.

Thank You for Your Reply, One of Our Agents will contact you as soon as possible

No, maybe later.

Thank you, you can always contact me via email, phone number or through the contact form.

Realhub AI

Lucy - Your AI-Powered Realtor

Update Your Temporary Password

Personalize your search

Enter your email and we'll notify you immediately when new listings match what you're looking for.

or enter email address

Already have an account ? Login here

Continue your home search

I agree to receive communications and understand I can unsubscribe at any time.

I agree to be contacted by The Mandy Gold Team | Haymore Real Estate LLC via call, email, and text for real estate services. To opt out, you can reply 'stop' at any time or reply 'help' for assistance. You can also click the unsubscribe link in the emails. Message and data rates may apply. Message frequency may vary. Privacy Policy

Already have an account ? Login here

We use cookies

We use cookies primarily for analytics to enhance your experience. By accepting, you agree to our use of these cookies. You can manage your preferences or learn more about our cookies policy.