7915 E PRIMROSE Path

Carefree, AZ 85377

Contemporary, Other

Carefree, AZ 85377

7915 E PRIMROSE Path

$2,500,000

MLS#: 7073871

Status: Active

Listing provided by: Compass

Listing agent phone: None

Last update: 3 days ago

New on site 3 days ago

CAREFREE TOO - Residential

About

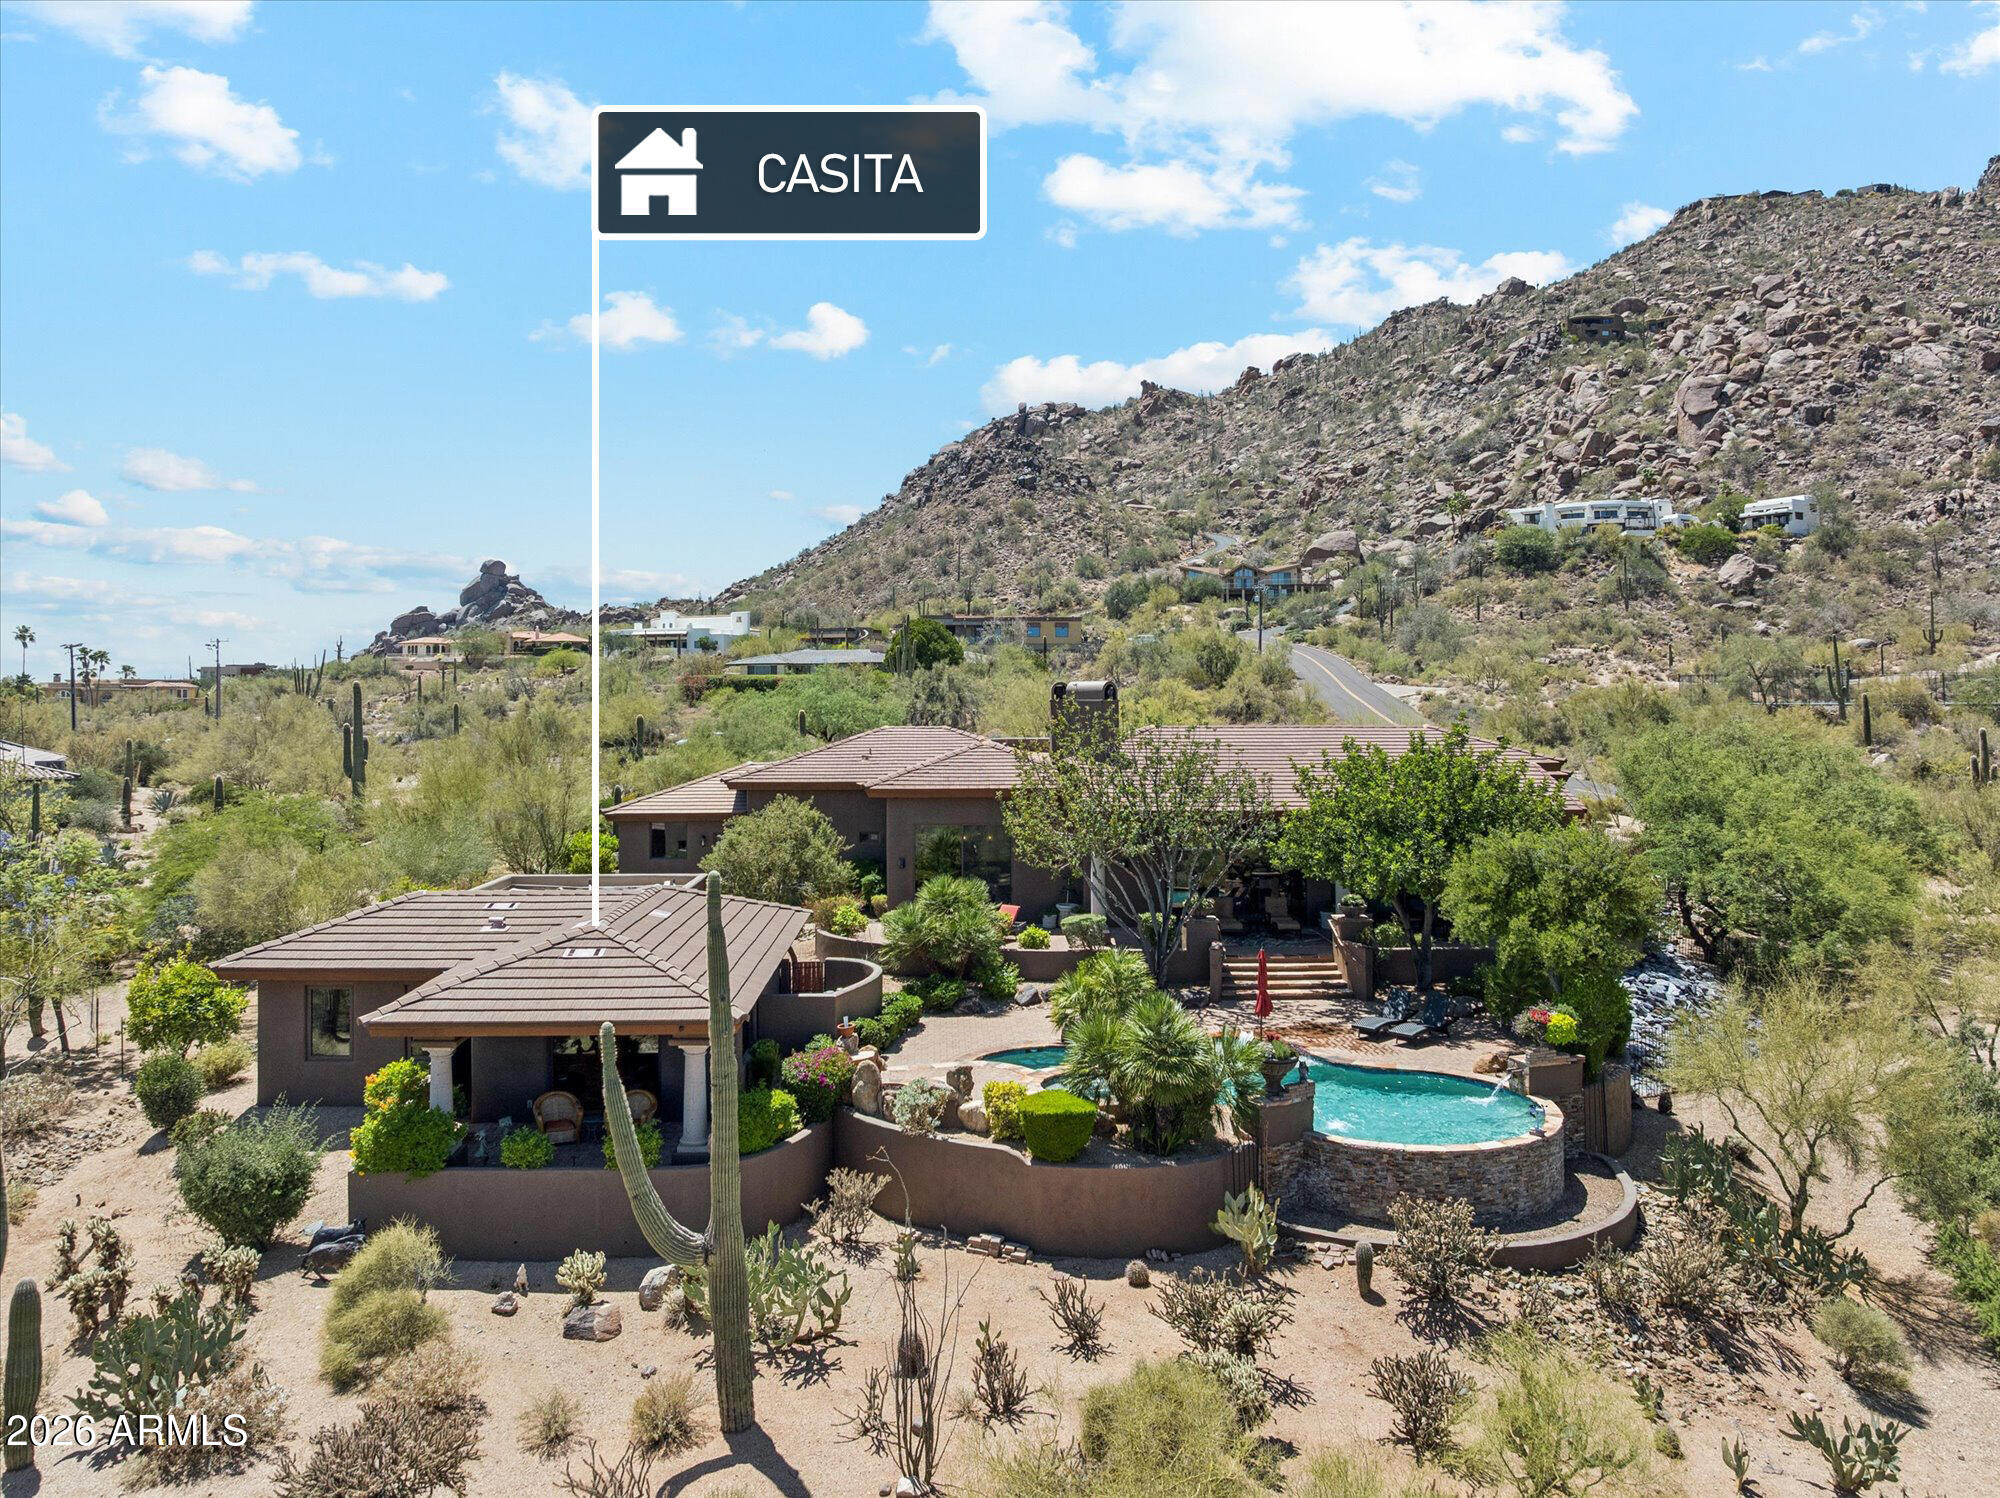
WSJ House of the Week May 22 *A rare opportunity to own a visually striking and deeply livable architecturally significant home in the high Sonoran Desert. This exceptional 2 acre Carefree estate is 3319 square feet total. The main residence is 2,577 square feet of living space, originally designed and built in 1980, and thoughtfully restored in 2019, by renowned architect and long-time Taliesin professor Michael P. Johnson. The newly built modernist 768 square foot guest house (detached from main house) and the heated pool were also designed by Michael P. Johnson and built by The Construction Zone, who also executed the restoration on the main house. The main residence features 2 en-suite bedrooms, an office/library, den, powder room, bonus room and laundry room. The guest house features 2 en-suite bedrooms, full living room and kitchen as well as a washer/dryer. Both the main residence and the guest house are equipped with owned solar panel systems that currently offset the property's electricity usage, resulting in no monthly electrical costs. An electric vehicle charging station further enhances convenience and future-forward livability. All major systems were replaced or updated during the 2019 restoration, offering peace of mind alongside architectural distinction. The striking back patio in the main residence, crafted from Cumaru wood (Brazilian teak), features a plumbed gas-powered firepit and a 100-inch retractable projection screen. Though private and secluded, this home is just a 10 minute walk to Civana Wellness Resort and Spa and within close proximity to the shops and restaurants of Carefree and Cave Creek, private and public golf courses, hiking and cycling trails and boating. Architectural Highlights: The entire property embodies the organic architecture design principles pioneered by Frank Lloyd Wright, where structure, light and land exist in quiet harmony - as expressed through the lens of Michael P. Johnson's mid century aesthetic. Every line, material and sightline has been carefully considered to frame the surrounding desert, capture natural light and create a seamless dialogue between indoors and out. The main residence features warm natural materials, striking butted glass windows and sculptural forms inside and out. The heated pool integrates seamlessly into the landscape and architectural composition. Multiple patios provide distinct spaces for relaxation and entertainment. The guest house provides a striking modern contrast to the main residence, where both original organic architecture vision and modern aesthetic expansion addition are authored by the same architect. The estate's generous acreage provide a sense of seclusion and serenity, with ample space to take in panoramic desert vistas, Black Mountain views, dramatic skies and the ever-changing light that animates the architecture throughout the day. More than a home, this is a living piece of architectural legacy - an authentic expression of Taliesin inspired design, refined over decades and brought forward with clarity and intention. For the discerning buyer who values design, provenance and place, this is truly a one-of-a-kind offering.

Property

Beds

4

Full Baths

4

1/2 Baths

1

Year Built

1980

Sq.Footage

3,319

Features

Features & Amenities

Interior

  • Other Interior Features

    Breakfast Bar, High Speed Internet, Wet Bar, Other

  • Total Bedrooms

    4

  • Bathrooms

    4

  • 1/2 Bathrooms

    1

  • Basement YN

    NO

  • Cooling YN

    YES

  • Cooling

    Central Air, ENERGY STAR Qualified Equipment

  • Fireplace YN

    YES

  • Heating YN

    YES

  • Heating

    Electric, ENERGY STAR Qualified Equipment, Forced Air, Zoned

  • Pet friendly

    N/A

Exterior

  • Garage

    Yes

  • Garage spaces

    2.5

  • Construction Materials

    Spray Foam Insulation, Ducts Professionally Air-Sealed, Stone, Stucco, Low VOC Insulation

  • Other Exterior Features

    Balcony, Private Yard, Other

  • Parking

    Garage Door Opener, Electric Vehicle Charging Station(s)

  • Patio and Porch Features

    Patio

  • Pool

    Yes

  • Pool Features

    Fenced, Heated, Outdoor Pool

  • View

    Mountain(s)

Area & Lot

  • Lot Features

    Corner Lot, Desert Front, Desert Back, Sprinklers In Front, Sprinklers In Rear

  • Lot Size(acres)

    2.01

  • Lot Size(square feet)

    87,434

  • Property Type

    Residential

  • Property Sub Type

    Single Family Residence

  • Architectural Style

    Contemporary, Other

Price

  • Sales Price

    $2,500,000

  • Tax Amount

    $2,612

  • Sq. Footage

    3,319

  • Price/SqFt

    $753

HOA

  • Association

    No

Property Resources

  • Horse Property

    NO

School District

  • Elementary School

    Cave Creek Unified District

  • Middle School

    Cactus Shadows High School

  • High School

    Cactus Shadows High School

Property Features

  • Stories

    2

  • Foundation Details

    Pillar/Post/Pier, Raised

  • Ownership

    Fee Simple

  • Sewer

    Septic Tank

  • Tax Lot

    435

  • Water Source

    Public

Schedule

Schedule a Showing

Showing scheduled successfully.

What is 3 + 4 ?


Change time

Mortgage calculator

Estimate your monthly mortgage payment, including the principal and interest, property taxes, and HOA. Adjust the values to generate a more accurate rate.

Your payment

Principal and Interest:

$

Property taxes:

$

HOA fees:

$

Total loan payment:

$

Total interest amount:

$

Location

  • County

    Maricopa

  • Elementary School

    Cave Creek Unified District

  • Middle School

    Cactus Shadows High School

  • High School

    Cactus Shadows High School

Listing Courtesy of Frank Aazami, Compass

RealHub Information is provided exclusively for consumers' personal, non-commercial use, and it may not be used for any purpose other than to identify prospective properties consumers may be interested in purchasing. All information deemed reliable but not guaranteed and should be independently verified. All properties are subject to prior sale, change or withdrawal. RealHub website owner shall not be responsible for any typographical errors, misinformation, misprints and shall be held totally harmless.

Agent Terri Applegarth

Terri Applegarth

Agent / RealtorĀ®

Call Terri today to schedule a private showing.


* Listings on this website come from the FMLS IDX Compilation and may be held by brokerage firms other than the owner of this website. The listing brokerage is identified in any listing details. Information is deemed reliable but is not guaranteed. If you believe any FMLS listing contains material that infringes your copyrighted work please click here to review our DMCA policy and learn how to submit a takedown request.Ā© 2024 FMLS.

Properties

Related properties

Spacious turnkey living in a premier location within the desirable Boulders community awaits.  This distinctive updated 5-bedroom residence is set on a golf course lot with south-facing rear exposure, capturing exceptional desert views, abundant natural light and beautiful year-round sun.  Rich with charm and character, the single-level home celebrates authentic style with exposed wood-beam ceilings, natural stone, warm wood cabinetry and custom built-ins, while expansive glass creates a seamless connection to the surrounding Sonoran landscape.  Multiple living and gathering spaces offer a flexible floorplan for entertaining, work or simply unwinding, including an inviting library with floor-to-ceiling custom display for showcasing books and art.  Outdoors, a private pool and integrated spa, generous patios and mature desert landscaping embrace the home's exceptional setting, with golf course, mountain and sunset views creating an ever-changing backdrop.  The Boulders lifestyle offers something for everyone, with three distinct membership levels available for separate purchase, providing opportunities to enjoy the resort's exceptional golf, fitness and recreational amenities.  Residents without membership may also enjoy resort dining and purchase spa services.  Turnkey, distinctive and full of personality, this is a true Carefree desert retreat with a true sense of place in an iconic resort and golf community.  Buyer to verify all material facts. All material information must be verified during the inspection period.
#7077551

Carefree

1042 N BOULDER Drive

5 Beds

4 Baths

5,445 Sq.Ft.

$2,350,000

MLS#: 7077551

Price reduced
Fabulous Custom Home showcases breathtaking panoramic views from every room, capturing the beauty of the surrounding Boulders & Black Mountain! .  Stunning expansive great room is framed by soaring beamed ceilings and floor to ceiling windows maximizing the spectacular views. Gourmet kitchen with 42'' Alder cabinets, 8 burner gas cooktop, huge island with Taj Mahal Quartz Counters and Stainless Steel appliances and wine cooler! Thoughtfully designed with state-of-the-art home automation, the residence features automated window coverings and custom automated lighting, Beautiful polished marble flooring throughout! Main home has Fabulous Primary Suite and 2 Ensuites (1 has steam shower)
Powder room off great room.  Solid Core Alder doors throughout home! Fabulous Guest House with full kitch Wonderful Entertaining backyard with huge covered patio overlooking fabulous views as well as pebble tec heated pool with waterfall,  spa & gas Firepit! 
The private split primary retreat is a true sanctuary, highlighted by captivating views, dual custom walk-in closets by Classy Closets, separate vanities with Taj Mahal quartzite countertops, a spacious walk-in shower, and a luxurious freestanding soaking tub.
Outdoor living is equally impressive with a resort-style pool and spa designed to take full advantage of the home's remarkable setting. Guests will enjoy the detached casita, featuring its own living room, full kitchen, spacious bedroom, full bath, and private washer and dryer--ideal for extended stays, multigenerational living, or hosting in complete comfort.
#7019564

Carefree

36021 N MEANDER Way

4 Beds

4 Baths

5,063 Sq.Ft.

$2,975,000

MLS#: 7019564

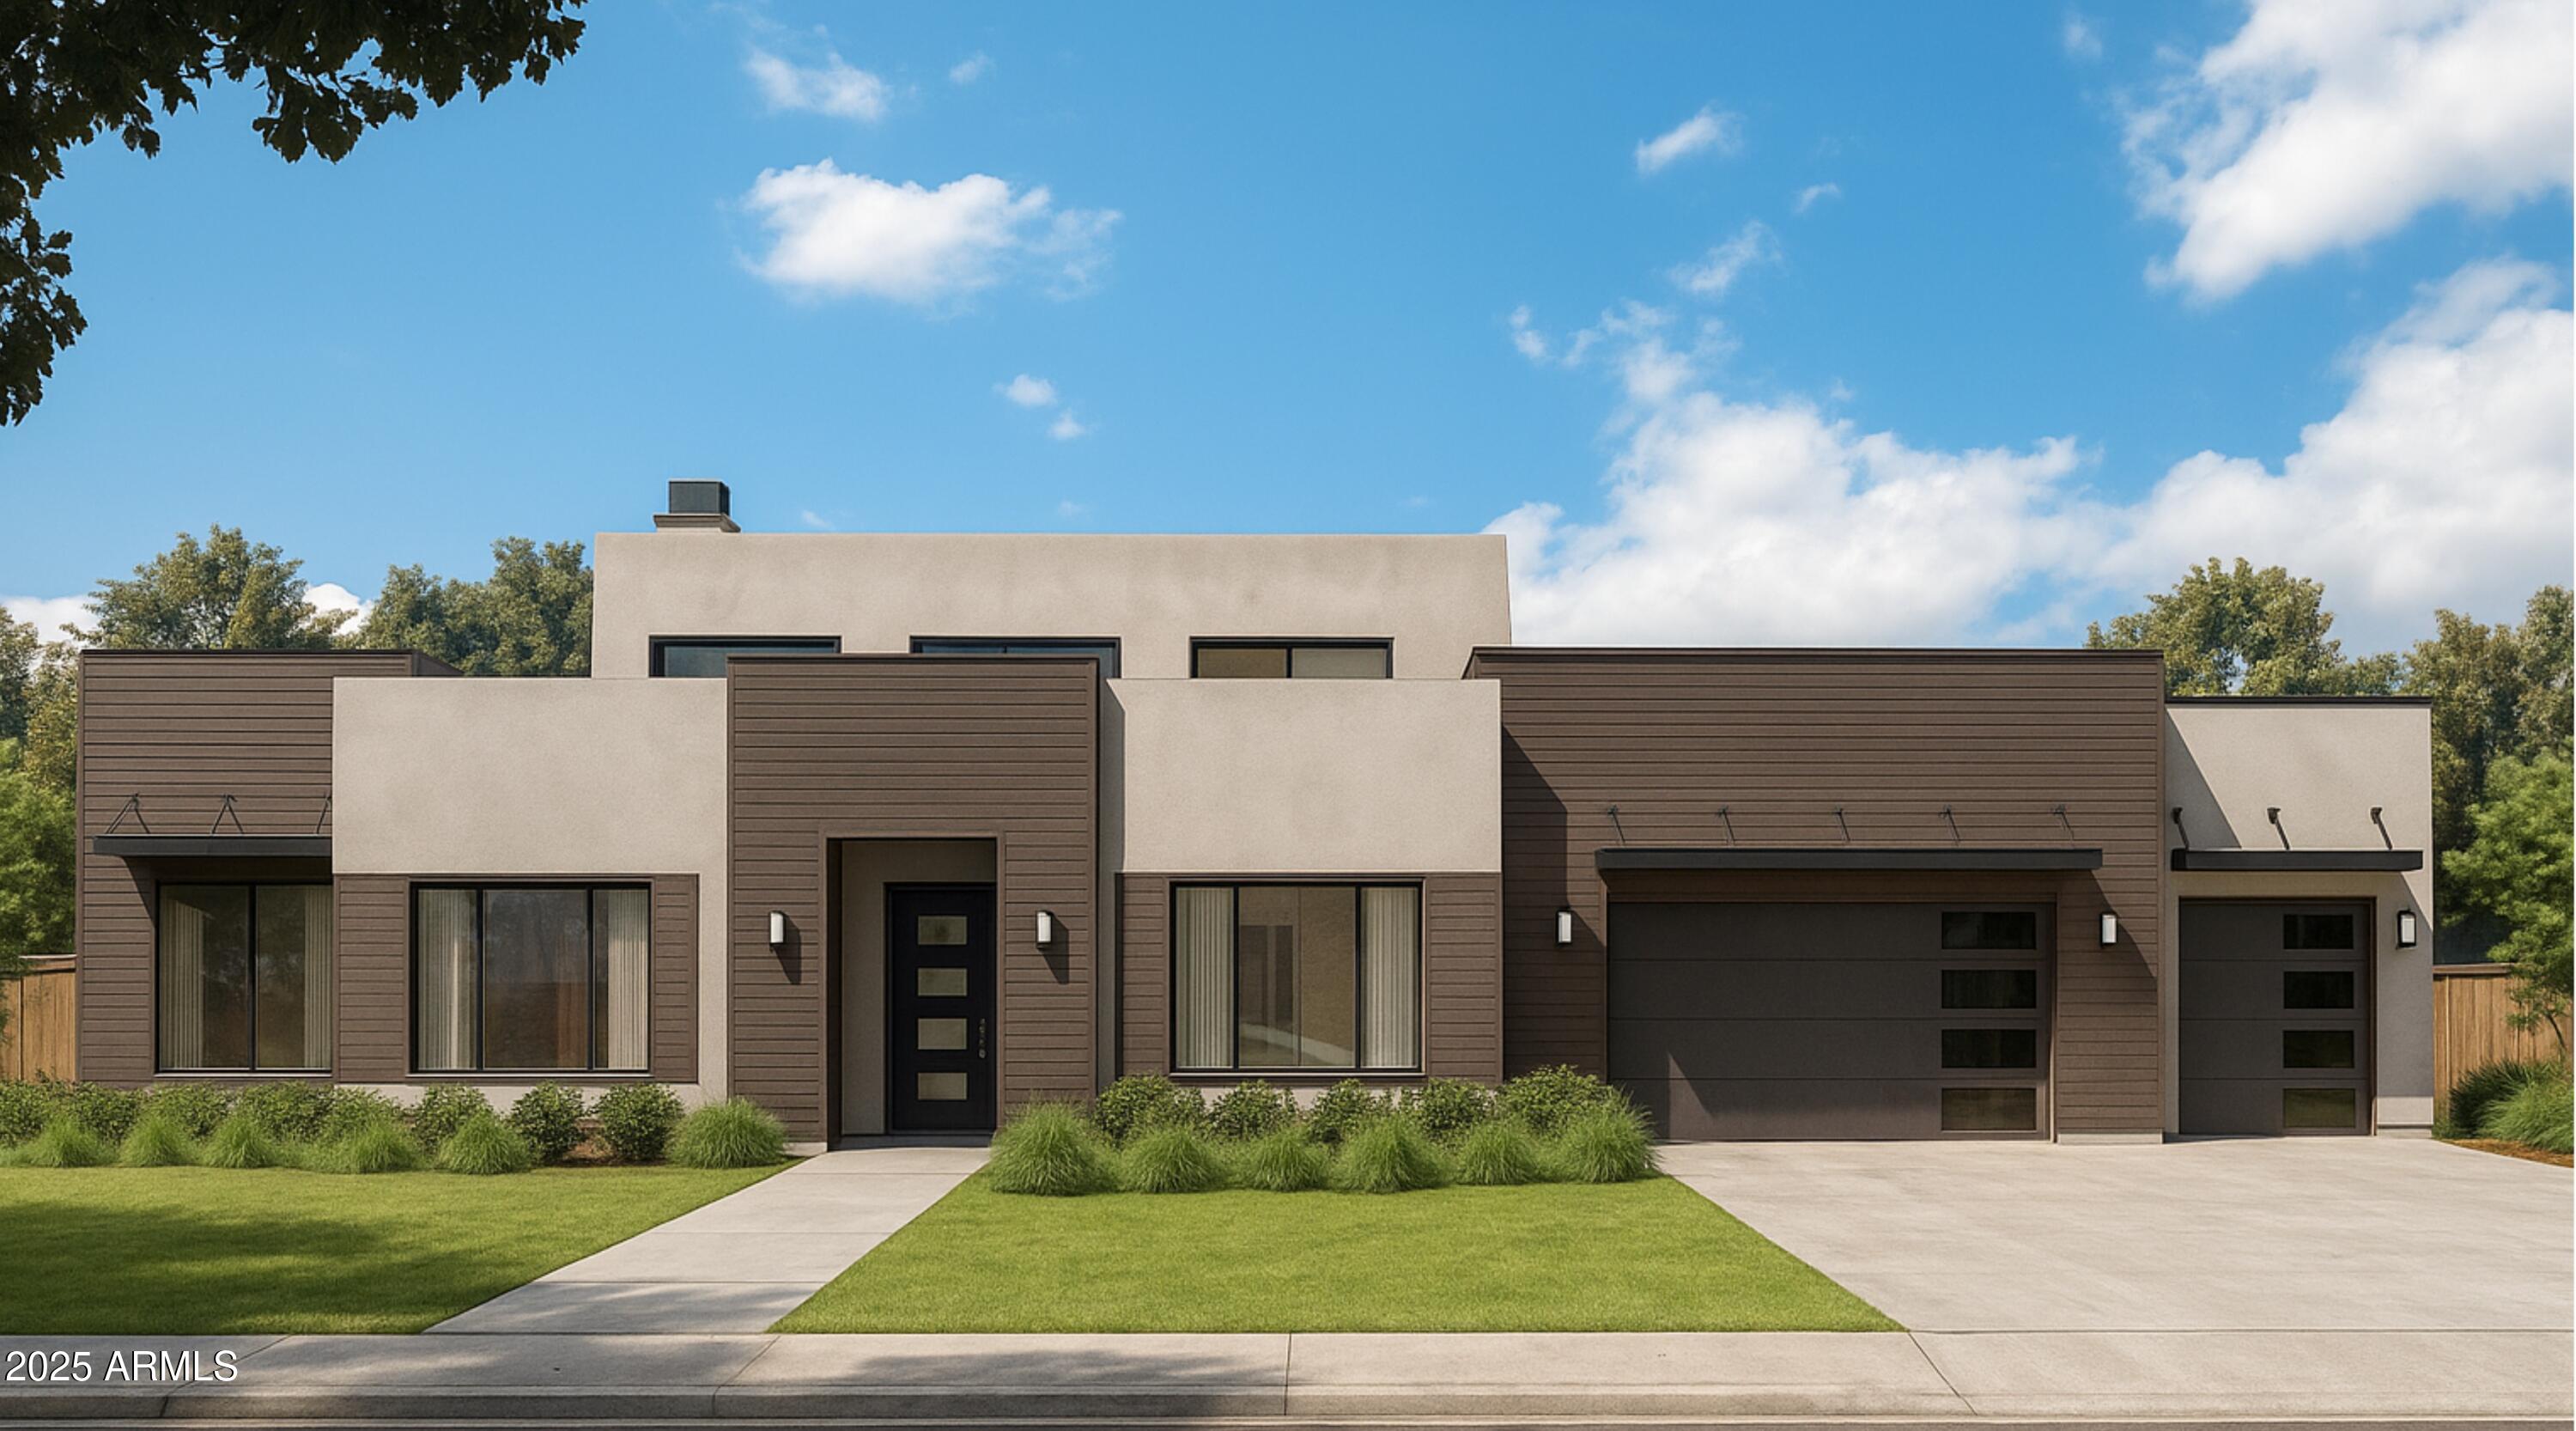
Thomas James Homes presents this stunning new luxury residence in The Estates of Carefree, a private gated community offering refined desert modern living. Thoughtfully designed single-level home showcases clean architectural lines and timeless design throughout. The chef's kitchen features Wolf and Sub-Zero appliances, sleek countertops, and an open layout ideal for both everyday living and entertaining. Designed for seamless indoor-outdoor flow, the home embodies elevated Arizona living. A spacious 3-car garage offers ample storage. Located in one of Carefree's most desirable enclaves, this exceptional home blends privacy, craftsmanship, and modern luxury. Estimated completion January 2027 of 2026.
#6947603

Carefree

36245 Sweet Carol Lane

4 Beds

5 Baths

3,619 Sq.Ft.

$2,795,000

MLS#: 6947603
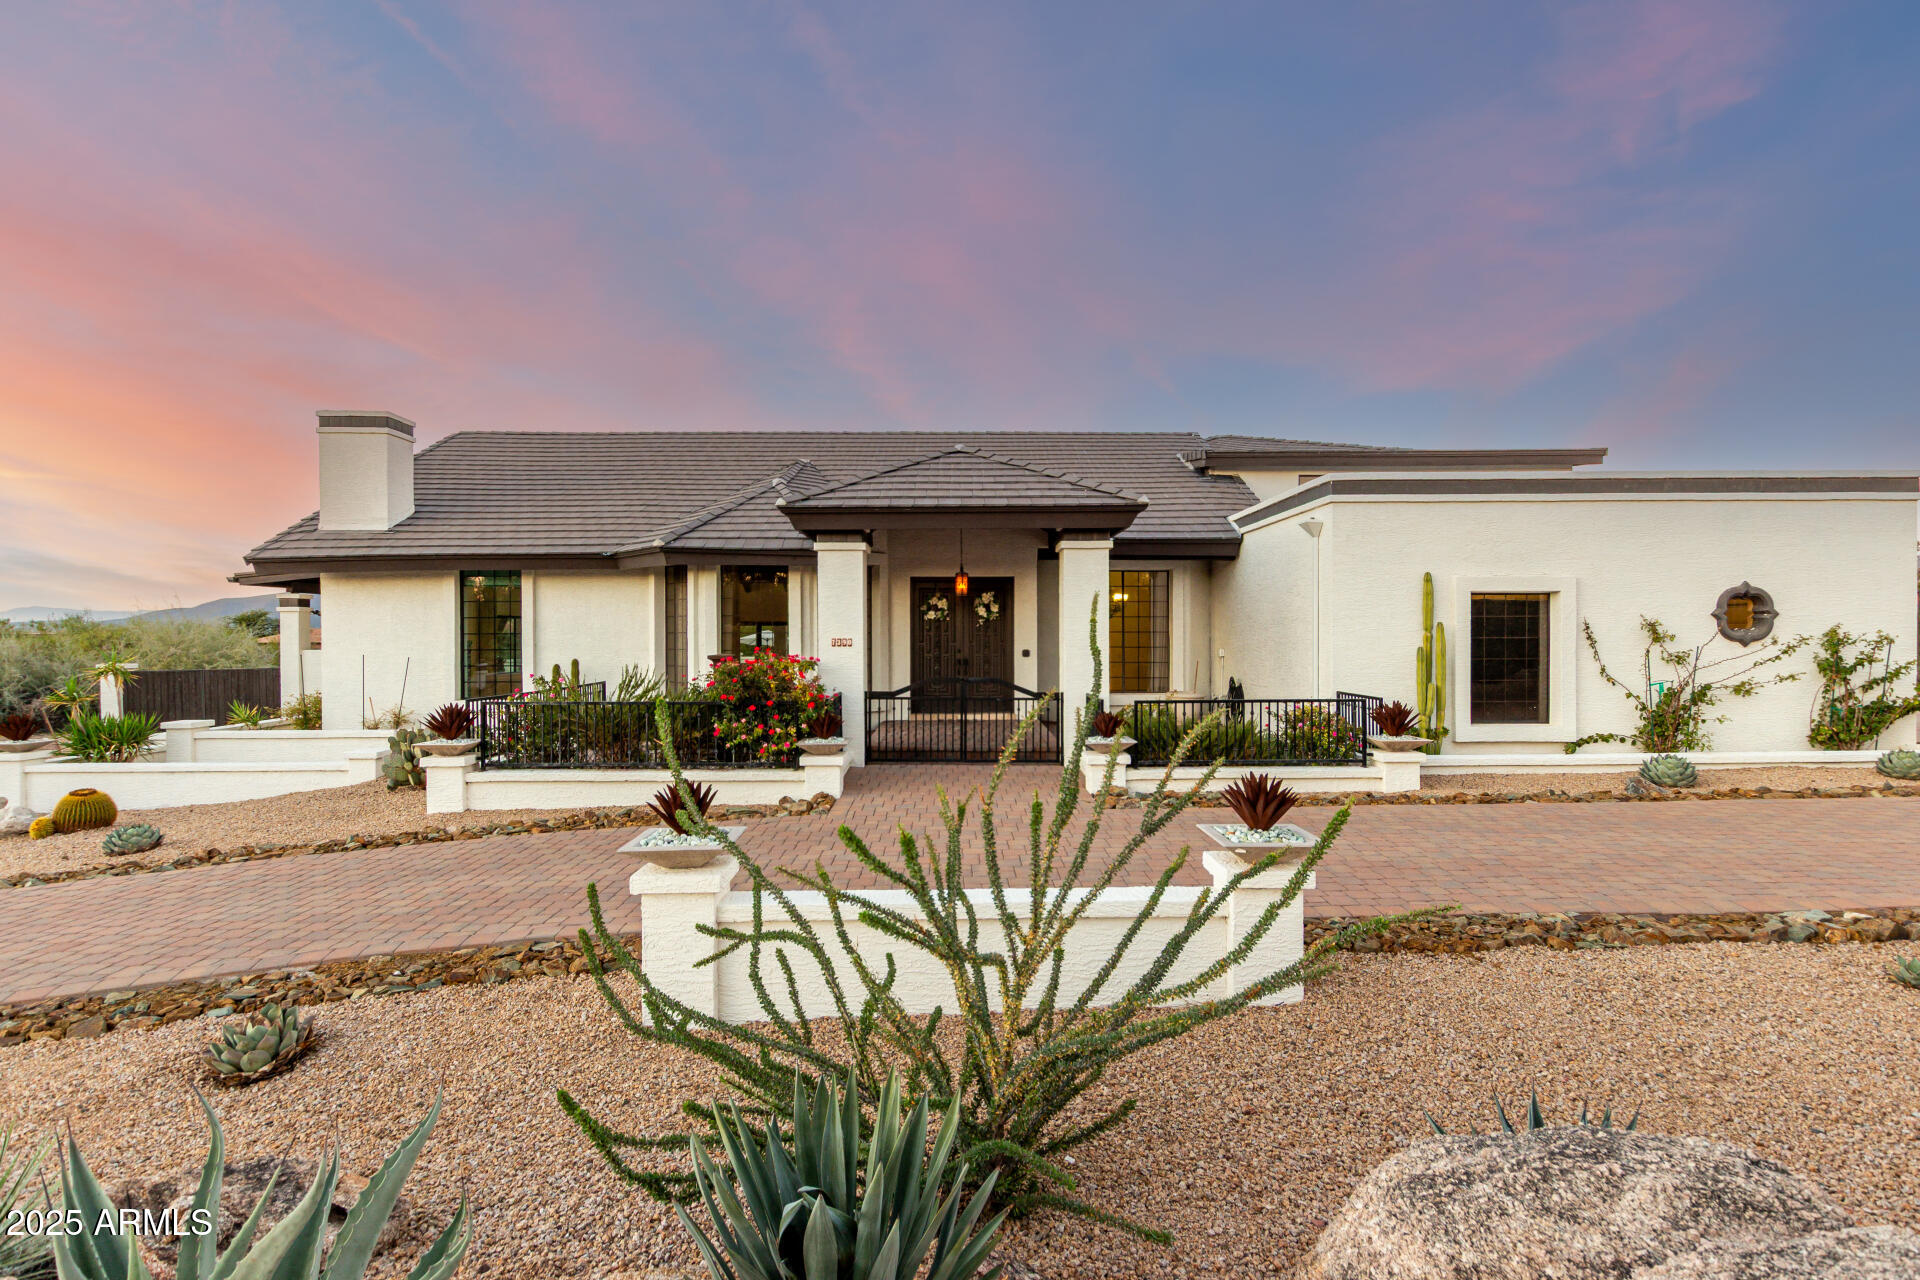
Step into over 5,000 sq. ft. of versatile and dramatic living space with soaring ceilings and breathtaking mountain views. Black Mountain graces your windows, framing your entertainer's backyard perfectly. The open floor plan flows effortlessly, while tongue-and-groove beamed ceilings add warmth and character throughout. The expansive master suite offers panoramic mountain vistas, complemented by three additional bedrooms downstairs, including one ensuite, plus a detached casita for guests or a private office. Enjoy the convenience of a three-car garage with plenty of driveway space for additional parking. Recent upgrades include a new roof, fresh interior and exterior paint, updated plumbing and lighting fixtures, new hardwood floors, a remodeled master closet, all-new landscaping, and updated pool equipment. This home seamlessly combines elegance, functionality, and mountain charmperfect for those seeking a Carefree lifestyle.
#6947205

Carefree

7390 E Stagecoach Pass --

5 Beds

4 Baths

5,321 Sq.Ft.

$2,299,999

MLS#: 6947205

Price reduced
Set against the quiet Sonoran Desert of Carefree, Arizona, this estate delivers luxury, privacy, and sweeping Black Mountain views. The main home offers 4 bedrooms (3 en suite), a chef's kitchen, movie theater, gym, and oversized 3 car garage. A separate guest house adds a full kitchen, living room, bedroom, bath, and a rooftop deck with a fire pit and panoramic views. Out back, a resort-style retreat awaits: heated pool, two hot tubs, multiple fire features, a built-in BBQ station, and lush desert landscaping. Less than a mile from Carefree's shops, restaurants, hiking trails, and championship golf, the property strikes a rare balance of seclusion and convenience.
#7046596

Carefree

7624 E STAGECOACH Pass

5 Beds

4 Baths

5,372 Sq.Ft.

$2,395,000

MLS#: 7046596

WSJ House of the Week May 22 *A rare opportunity to own a visually striking and deeply livable architecturally significant home in the high Sonoran Desert. This exceptional 2 acre Carefree estate is 3319 square feet total. The main residence is 2,577 square feet of living space, originally designed and built in 1980, and thoughtfully restored in 2019, by renowned architect and long-time Taliesin professor Michael P. Johnson. The newly built modernist 768 square foot guest house (detached from main house) and the heated pool were also designed by Michael P. Johnson and built by The Construction Zone, who also executed the restoration on the main house. The main residence features 2 en-suite bedrooms, an office/library, den, powder room, bonus room and laundry room. The guest house features 2 en-suite bedrooms, full living room and kitchen as well as a washer/dryer. Both the main residence and the guest house are equipped with owned solar panel systems that currently offset the property's electricity usage, resulting in no monthly electrical costs. An electric vehicle charging station further enhances convenience and future-forward livability. All major systems were replaced or updated during the 2019 restoration, offering peace of mind alongside architectural distinction. The striking back patio in the main residence, crafted from Cumaru wood (Brazilian teak), features a plumbed gas-powered firepit and a 100-inch retractable projection screen. Though private and secluded, this home is just a 10 minute walk to Civana Wellness Resort and Spa and within close proximity to the shops and restaurants of Carefree and Cave Creek, private and public golf courses, hiking and cycling trails and boating.

Architectural Highlights: The entire property embodies the organic architecture design principles pioneered by Frank Lloyd Wright, where structure, light and land exist in quiet harmony - as expressed through the lens of Michael P. Johnson's mid century aesthetic. Every line, material and sightline has been carefully considered to frame the surrounding desert, capture natural light and create a seamless dialogue between indoors and out. The main residence features warm natural materials, striking butted glass windows and sculptural forms inside and out. The heated pool integrates seamlessly into the landscape and architectural composition. Multiple patios provide distinct spaces for relaxation and entertainment. The guest house provides a striking modern contrast to the main residence, where both original organic architecture vision and modern aesthetic expansion addition are authored by the same architect. The estate's generous acreage provide a sense of seclusion and serenity, with ample space to take in panoramic desert vistas, Black Mountain views, dramatic skies and the ever-changing light that animates the architecture throughout the day. More than a home, this is a living piece of architectural legacy - an authentic expression of Taliesin inspired design, refined over decades and brought forward with clarity and intention.

For the discerning buyer who values design, provenance and place, this is truly a one-of-a-kind offering.

7915 E PRIMROSE Path

Message successfully sent.

I agree to receive email communication and understand I can unsubscribe at any time.

I agree to be contacted by The Mandy Gold Team | Haymore Real Estate LLC via call, email, and text for real estate services. To opt out, you can reply 'stop' at any time or reply 'help' for assistance. You can also click the unsubscribe link in the emails. Message and data rates may apply. Message frequency may vary. Privacy Policy

Send a message

Message successfully sent.

Reason for contacting?

I agree to receive email communication and understand I can unsubscribe at any time.

I agree to be contacted by The Mandy Gold Team | Haymore Real Estate LLC via call, email, and text for real estate services. To opt out, you can reply 'stop' at any time or reply 'help' for assistance. You can also click the unsubscribe link in the emails. Message and data rates may apply. Message frequency may vary. Privacy Policy

Sign In Sign Out

Virtual Assistant

Would you like to take the next step with this property? We can help you schedule a showing or virtual tour, or send you more details.

Yes, I would like more information.

Thank You for Your Reply, One of Our Agents will contact you as soon as possible

No, maybe later.

Thank you, you can always contact me via email, phone number or through the contact form.

Realhub AI

Lucy - Your AI-Powered Realtor

Update Your Temporary Password

Personalize your search

Enter your email and we'll notify you immediately when new listings match what you're looking for.

or enter email address

Already have an account ? Login here

Continue your home search

I agree to receive communications and understand I can unsubscribe at any time.

I agree to be contacted by The Mandy Gold Team | Haymore Real Estate LLC via call, email, and text for real estate services. To opt out, you can reply 'stop' at any time or reply 'help' for assistance. You can also click the unsubscribe link in the emails. Message and data rates may apply. Message frequency may vary. Privacy Policy

Already have an account ? Login here

We use cookies

We use cookies primarily for analytics to enhance your experience. By accepting, you agree to our use of these cookies. You can manage your preferences or learn more about our cookies policy.