7940 E Birwood Road

Tucson, AZ 85750
Territorial, Southwestern

Tucson, AZ 85750
7940 E Birwood Road
$659,900

MLS#: 22615475

Status: Active Under Contract

Listing provided by: Long Realty

Listing agent phone: None

Last update: 21 days ago

On site: 26 days ago

River View Estates - Residential

About

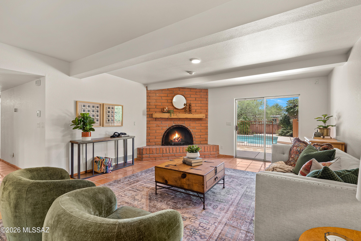
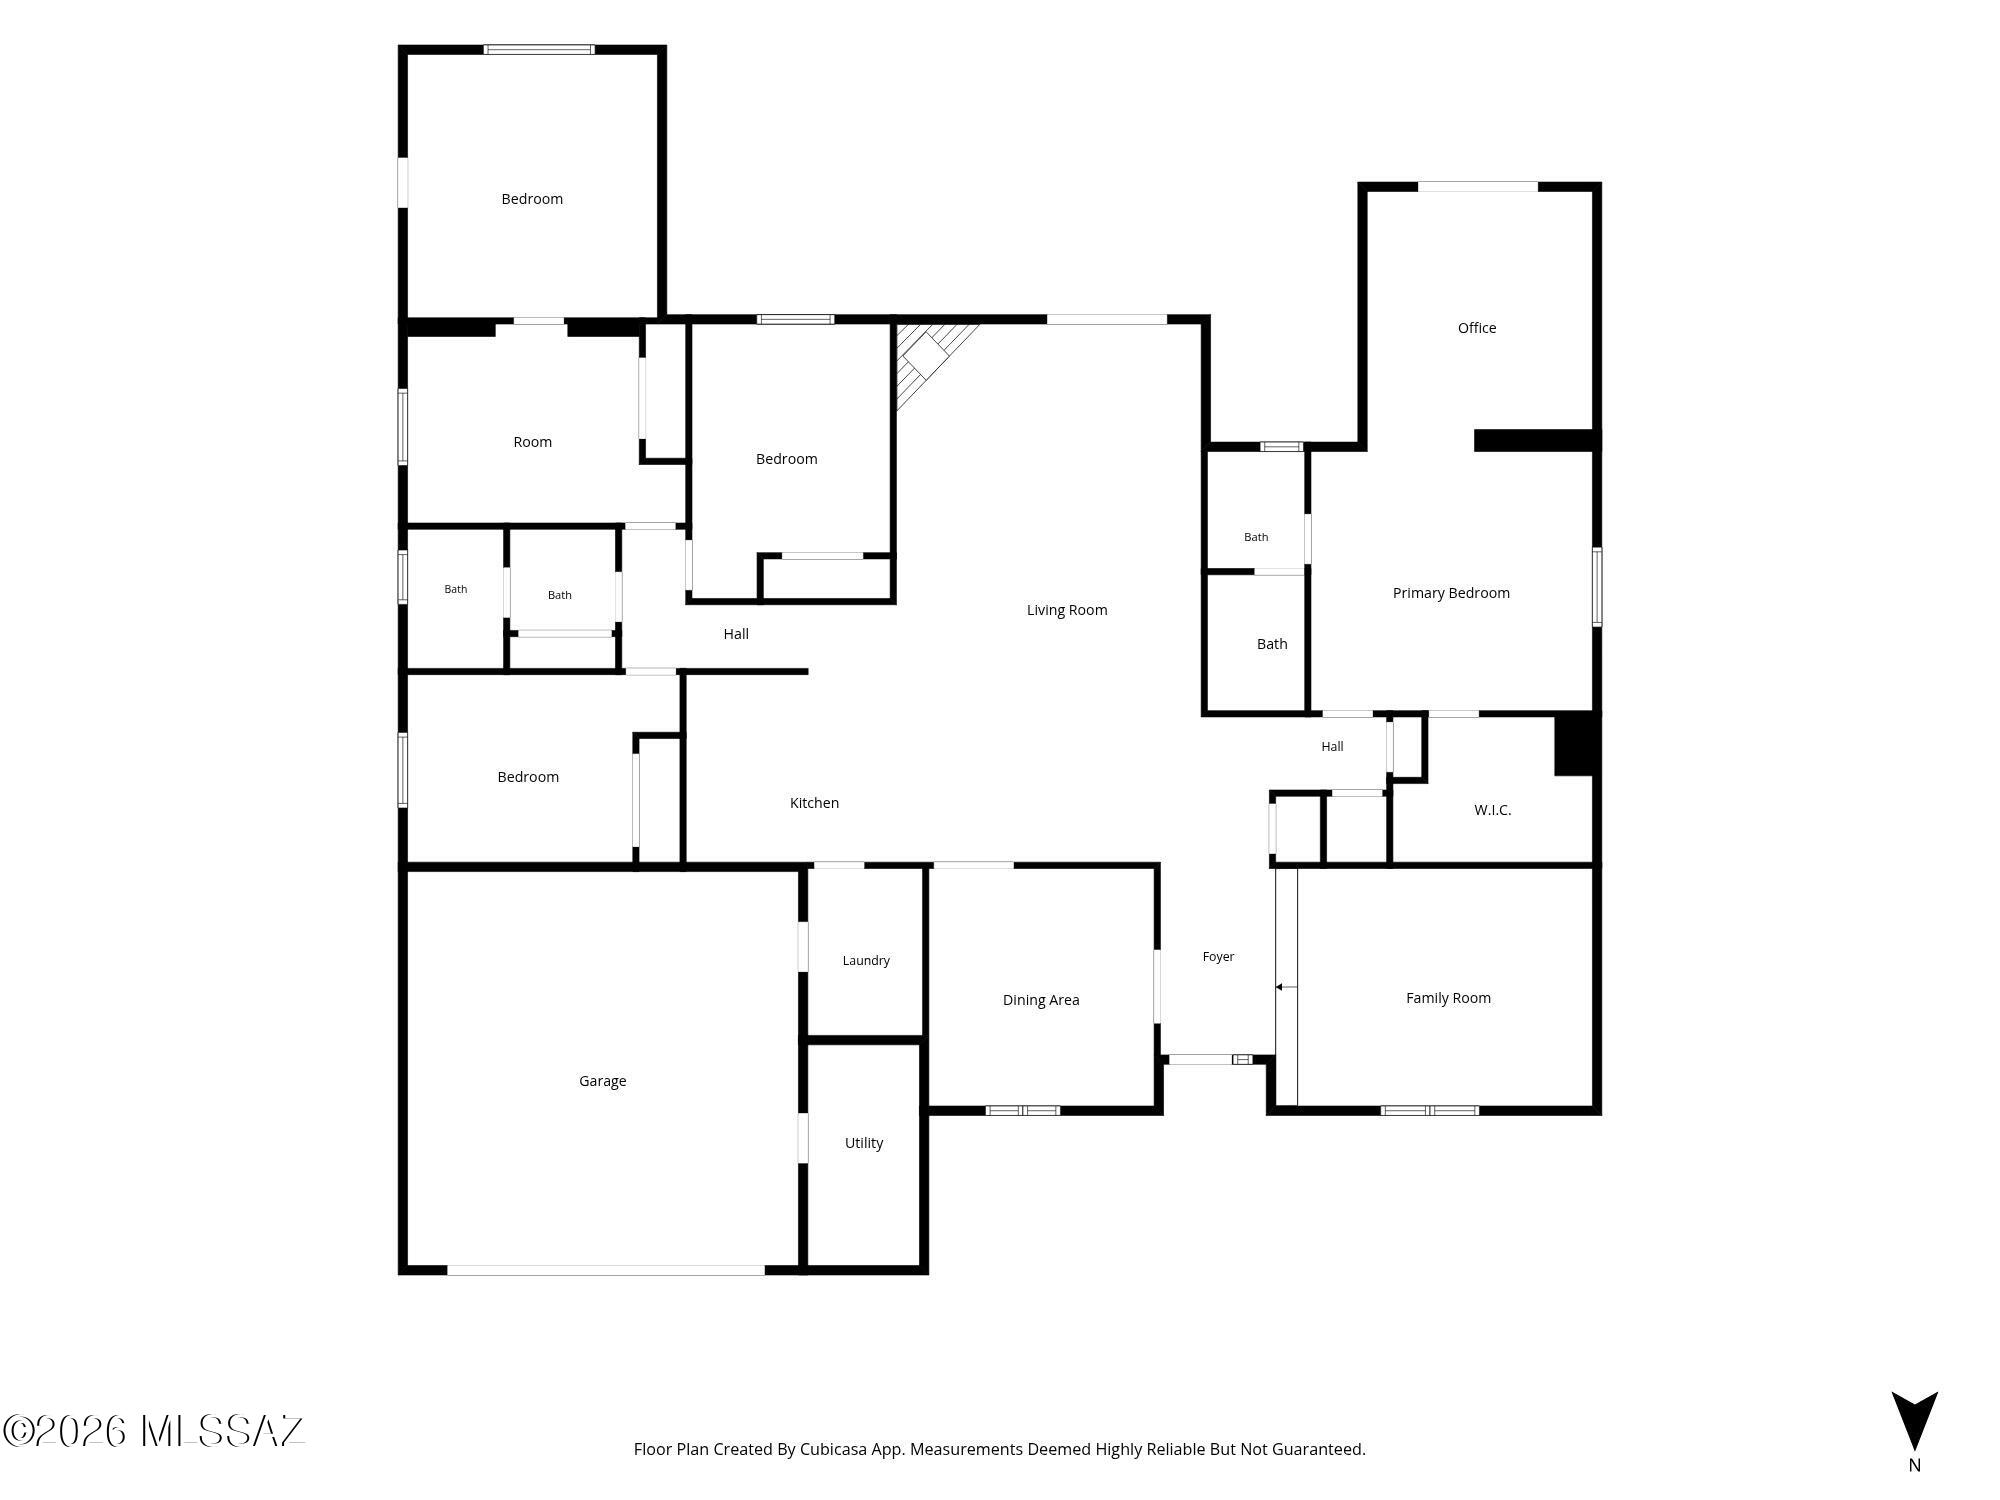
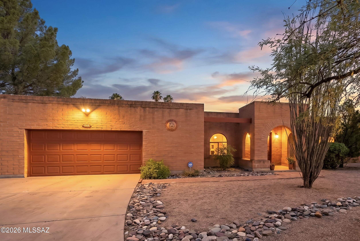
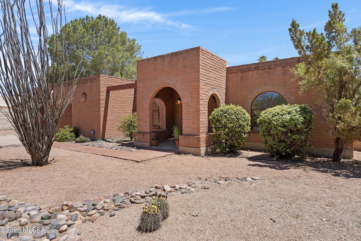
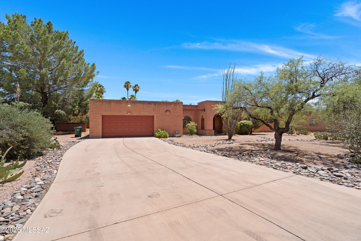
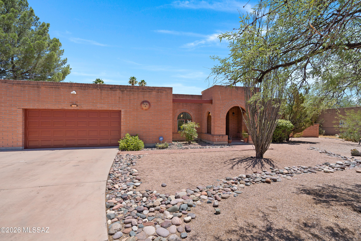
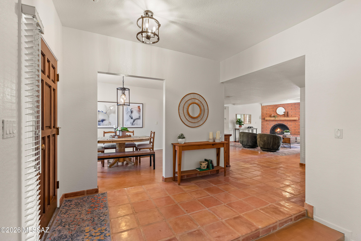
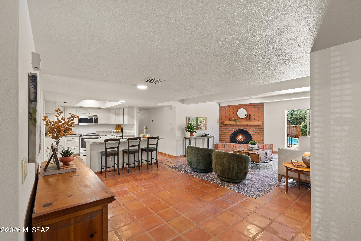
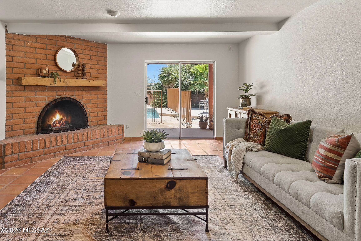
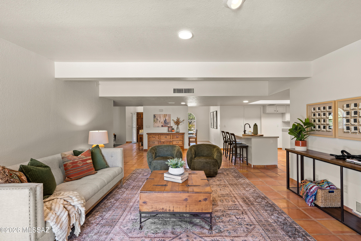
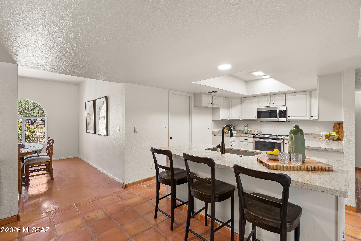
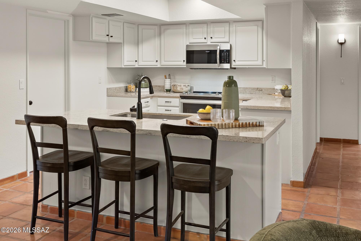
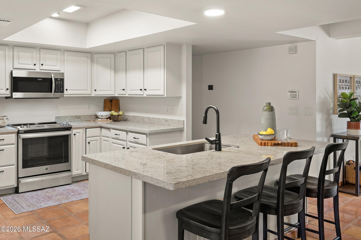
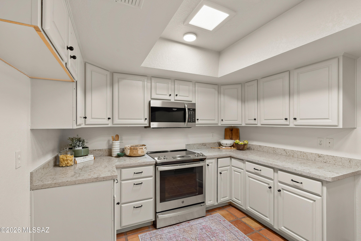
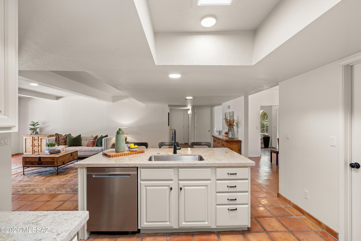
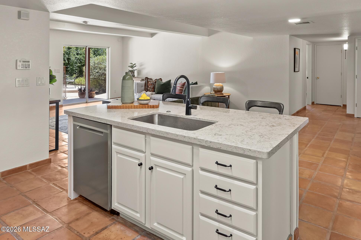
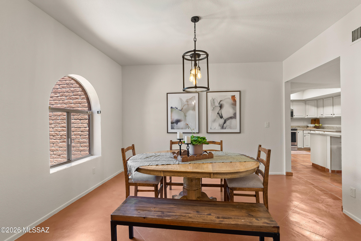
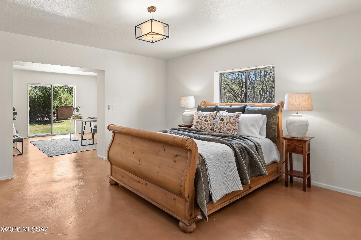
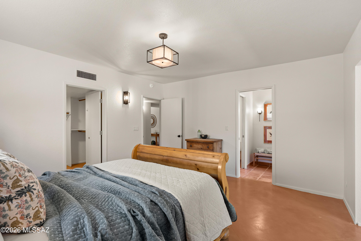
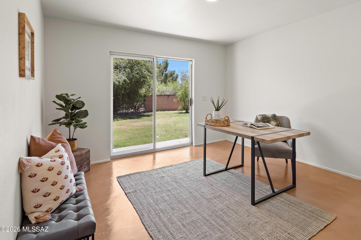
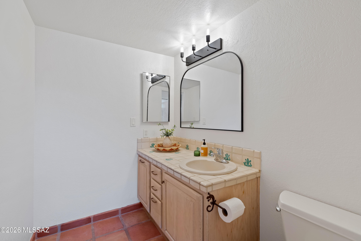
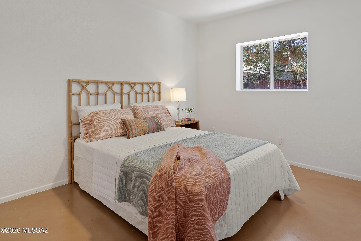
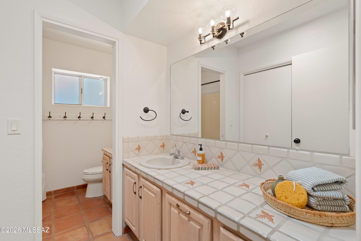
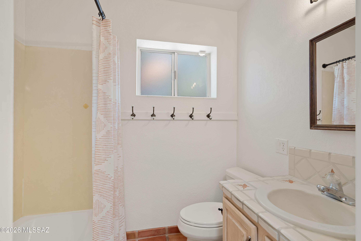
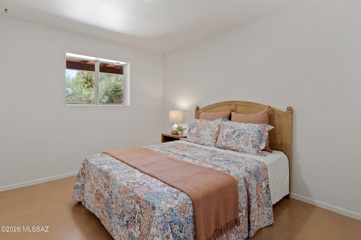
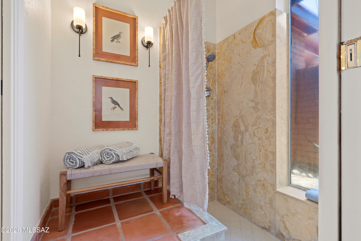
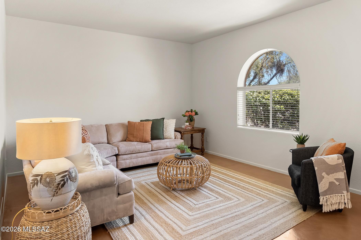
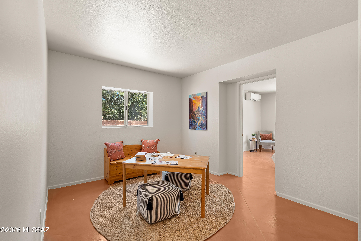
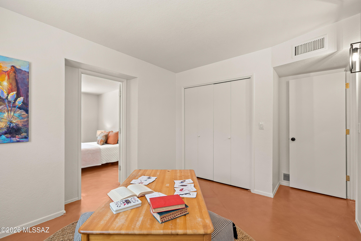
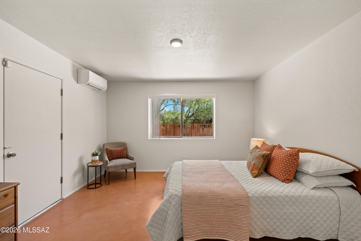
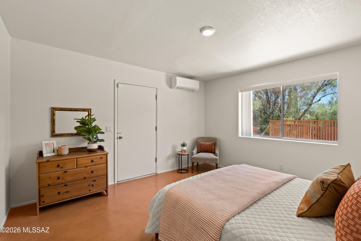
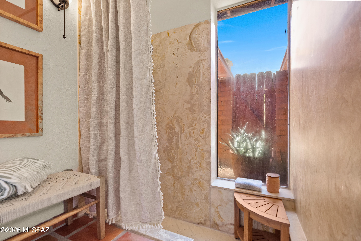
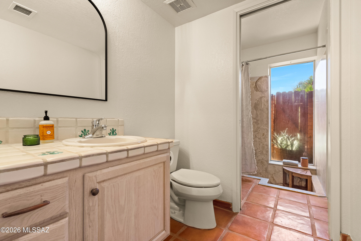
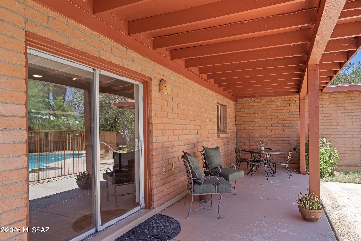
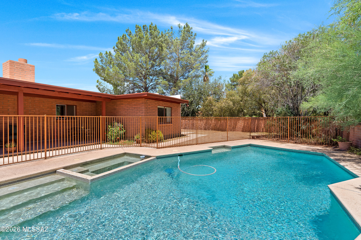
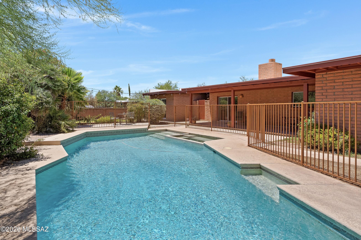
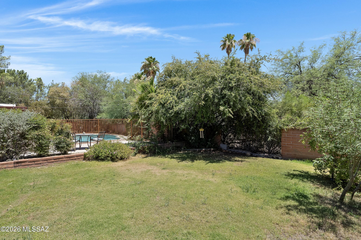
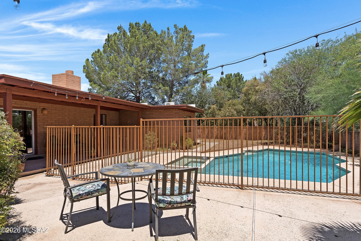
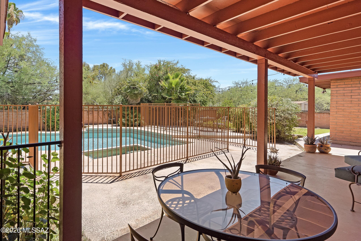
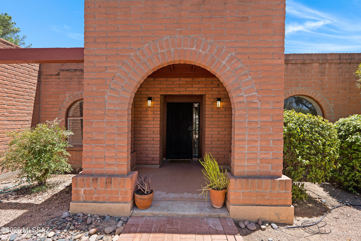
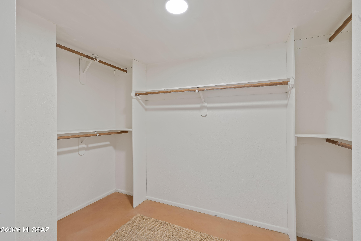
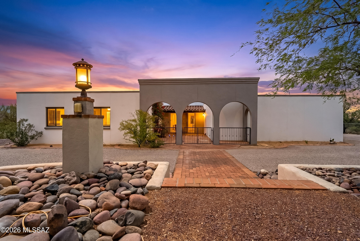
Located in Sabino Vista Hills, this masonry Territorial home blends timeless Southwestern architecture with a rich palette of natural materials and thoughtfully selected updates. Saltillo tile, arched windows, a wood-burning fireplace, and concrete overlay floors create a home that feels both authentic and inviting. A flexible split floor plan provides separation between the primary suite and additional bedrooms, accommodating a variety of living arrangements. The kitchen is designed as the heart of the home, featuring a spacious island, quartz countertops, stainless steel appliances, and crisp black accents that carry through to the home's lighting for a cohesive finish. The primary suite includes a generous walk-in closet, an adjoining bonus room suited for an office, library, or fitness space, and a private bathroom. On the opposite side of the home, 3 additional bedrooms are connected by a central flex space ideal for a playroom, study area, or hobby room. A second bathroom offers dual vanities and extensive storage to support everyday living. Outdoor spaces are equally inviting, with a large covered porch overlooking the pool and mature landscaping, creating a comfortable setting for entertaining or relaxing in every season. A two-car garage and dedicated storage room provide additional functionality. Recent improvements include a new roof (2024), water heater (2020), fresh interior and exterior paint, and a transferable termite warranty, offering peace of mind alongside enduring character in one of Tucson's most established Foothills neighborhoods (with NO HOA).

Property

Beds

4

Full Baths

2

1/2 Baths

None

Year Built

1978

Sq.Footage

2,769

Features

Features & Amenities

Interior

  • Other Interior Features

    Kitchen Island, Walk-In Closet(s), Storage, Pantry, High Speed Internet

  • Total Bedrooms

    4

  • Bathrooms

    2

  • Basement YN

    NO

  • Cooling YN

    YES

  • Cooling

    Central Air, Heat Pump

  • Fireplace YN

    YES

  • Heating YN

    YES

  • Heating

    Heat Pump, Electric, Exhaust Fan

  • Pet friendly

    N/A

Exterior

  • Garage

    Yes

  • Garage spaces

    2

  • Construction Materials

    Brick

  • Parking

    Garage Door Opener, Storage, Attached, Garage

  • Patio and Porch Features

    Covered, Patio

  • Pool

    No

  • View

    Mountain(s)

Area & Lot

  • Lot Features

    Subdivided, Few Trees

  • Lot Size(acres)

    0.37

  • Lot Size(square feet)

    16,491

  • Property Type

    Residential

  • Property Sub Type

    Single Family Residence

  • Architectural Style

    Territorial, Southwestern

Price

  • Sales Price

    $659,900

  • Tax Amount

    $4,808

  • Sq. Footage

    2,769

  • Price/SqFt

    $238

HOA

  • Association

    No

Property Resources

  • Horse Property

    NO

School District

  • Elementary School

    Fruchthendler

  • Middle School

    Magee

  • High School

    Sabino

Property Features

  • Association Amenities

    Trail(s)

  • Senior Community YN

    NO

  • Water Source

    Public

Schedule

Schedule a Showing

Showing scheduled successfully.

What is 3 + 4 ?


Change time

Mortgage calculator

Estimate your monthly mortgage payment, including the principal and interest, property taxes, and HOA. Adjust the values to generate a more accurate rate.

Your payment

Principal and Interest:

$

Property taxes:

$

HOA fees:

$

Total loan payment:

$

Total interest amount:

$

Location

  • County

    Pima

  • Elementary School

    Fruchthendler

  • Middle School

    Magee

  • High School

    Sabino

Listing Courtesy of Eliza Landon Dray , Long Realty

RealHub Information is provided exclusively for consumers' personal, non-commercial use, and it may not be used for any purpose other than to identify prospective properties consumers may be interested in purchasing. All information deemed reliable but not guaranteed and should be independently verified. All properties are subject to prior sale, change or withdrawal. RealHub website owner shall not be responsible for any typographical errors, misinformation, misprints and shall be held totally harmless.

Agent Terri Applegarth

Terri Applegarth

Agent / RealtorĀ®

Call Terri today to schedule a private showing.


* Listings on this website come from the FMLS IDX Compilation and may be held by brokerage firms other than the owner of this website. The listing brokerage is identified in any listing details. Information is deemed reliable but is not guaranteed. If you believe any FMLS listing contains material that infringes your copyrighted work please click here to review our DMCA policy and learn how to submit a takedown request.Ā© 2024 FMLS.

Properties

Related properties
New on site today
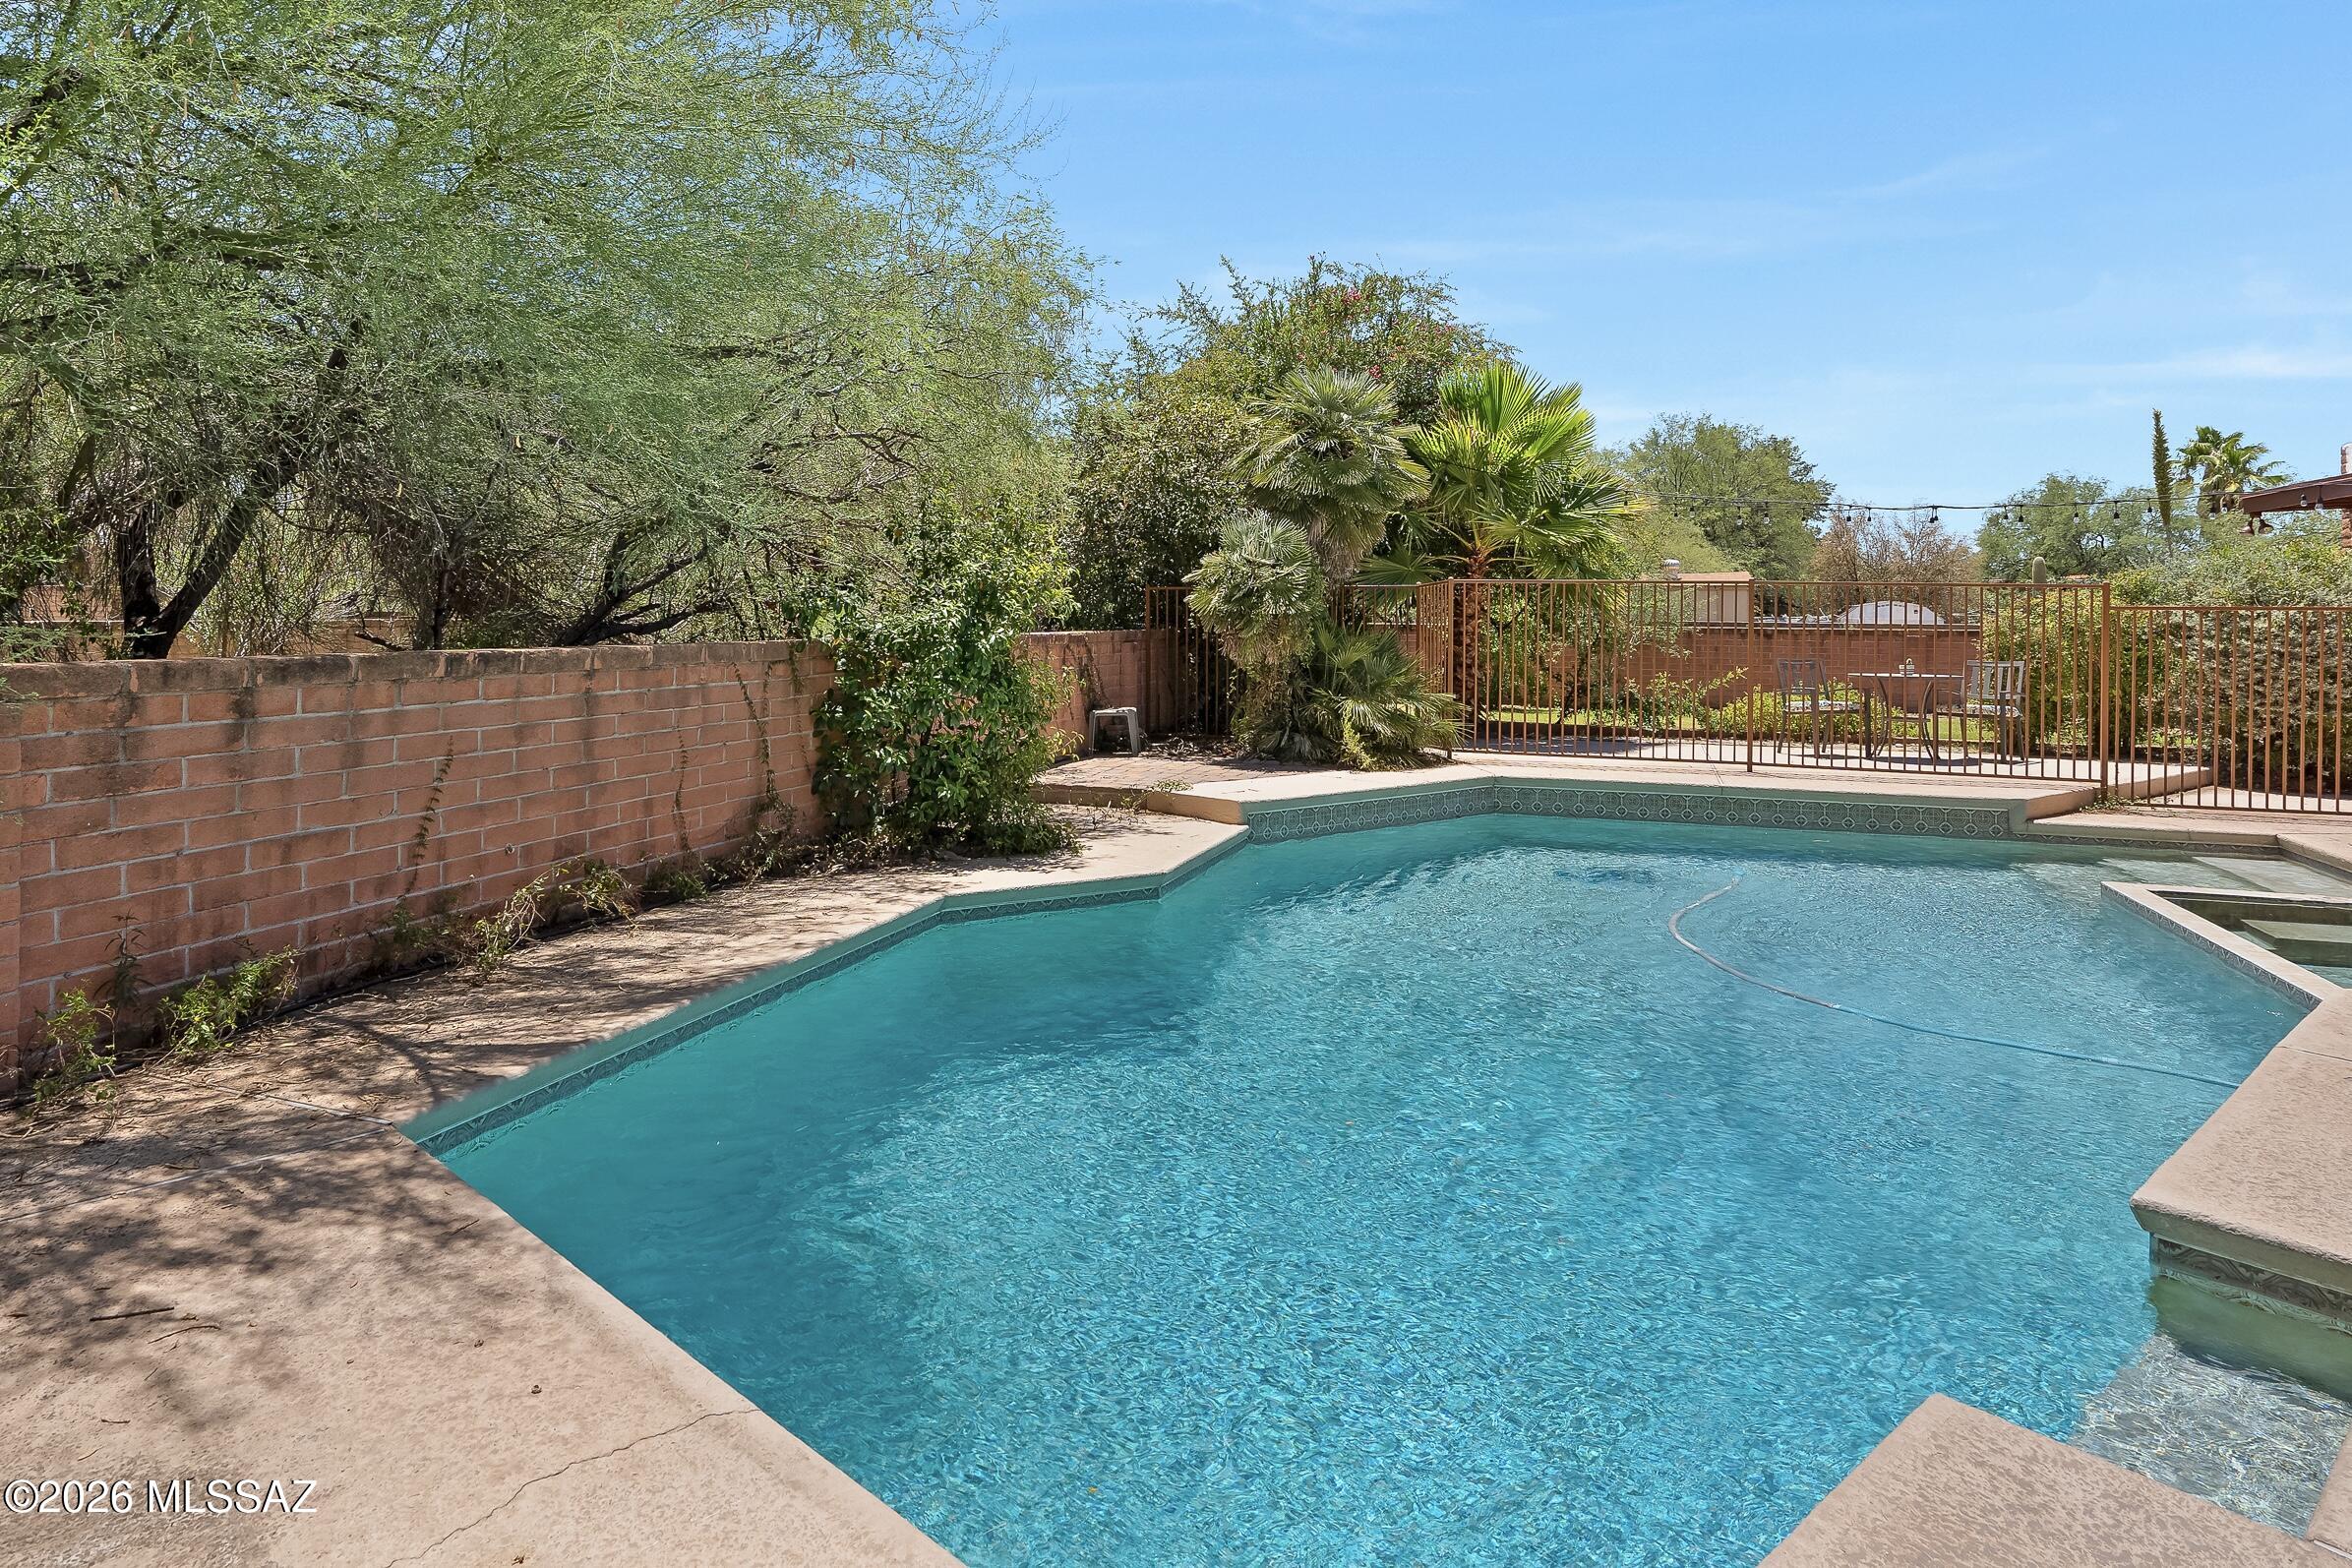
Welcome to this beautifully maintained home nestled in a desirable East Tucson community! This spacious residence offers a bright, open-concept floor plan designed for comfortable everyday living and effortless entertaining. The well-appointed kitchen features ample cabinetry, generous counter space, and a large island overlooking the great room. The private primary suite provides a relaxing retreat with a spacious en-suite bath and walk-in closet, while the additional bedrooms offer flexibility for family, guests, or a home office. Step outside to your own backyard oasis featuring a sparkling swimming pool and covered patio--perfect for cooling off on warm Arizona days, entertaining guests, or simply relaxing under the desert sky. Conveniently located near shopping, dining, parks, hiking trails, schools, and major roadways, this home offers the perfect blend of comfort, convenience, and Tucson living. Don't miss your chance to make this exceptional property your own!
#22617454

Tucson

8174 E Pima Ridge Drive

4 Beds

2 Baths

2,482 Sq.Ft.

$555,000

MLS#: 22617454
New on site today
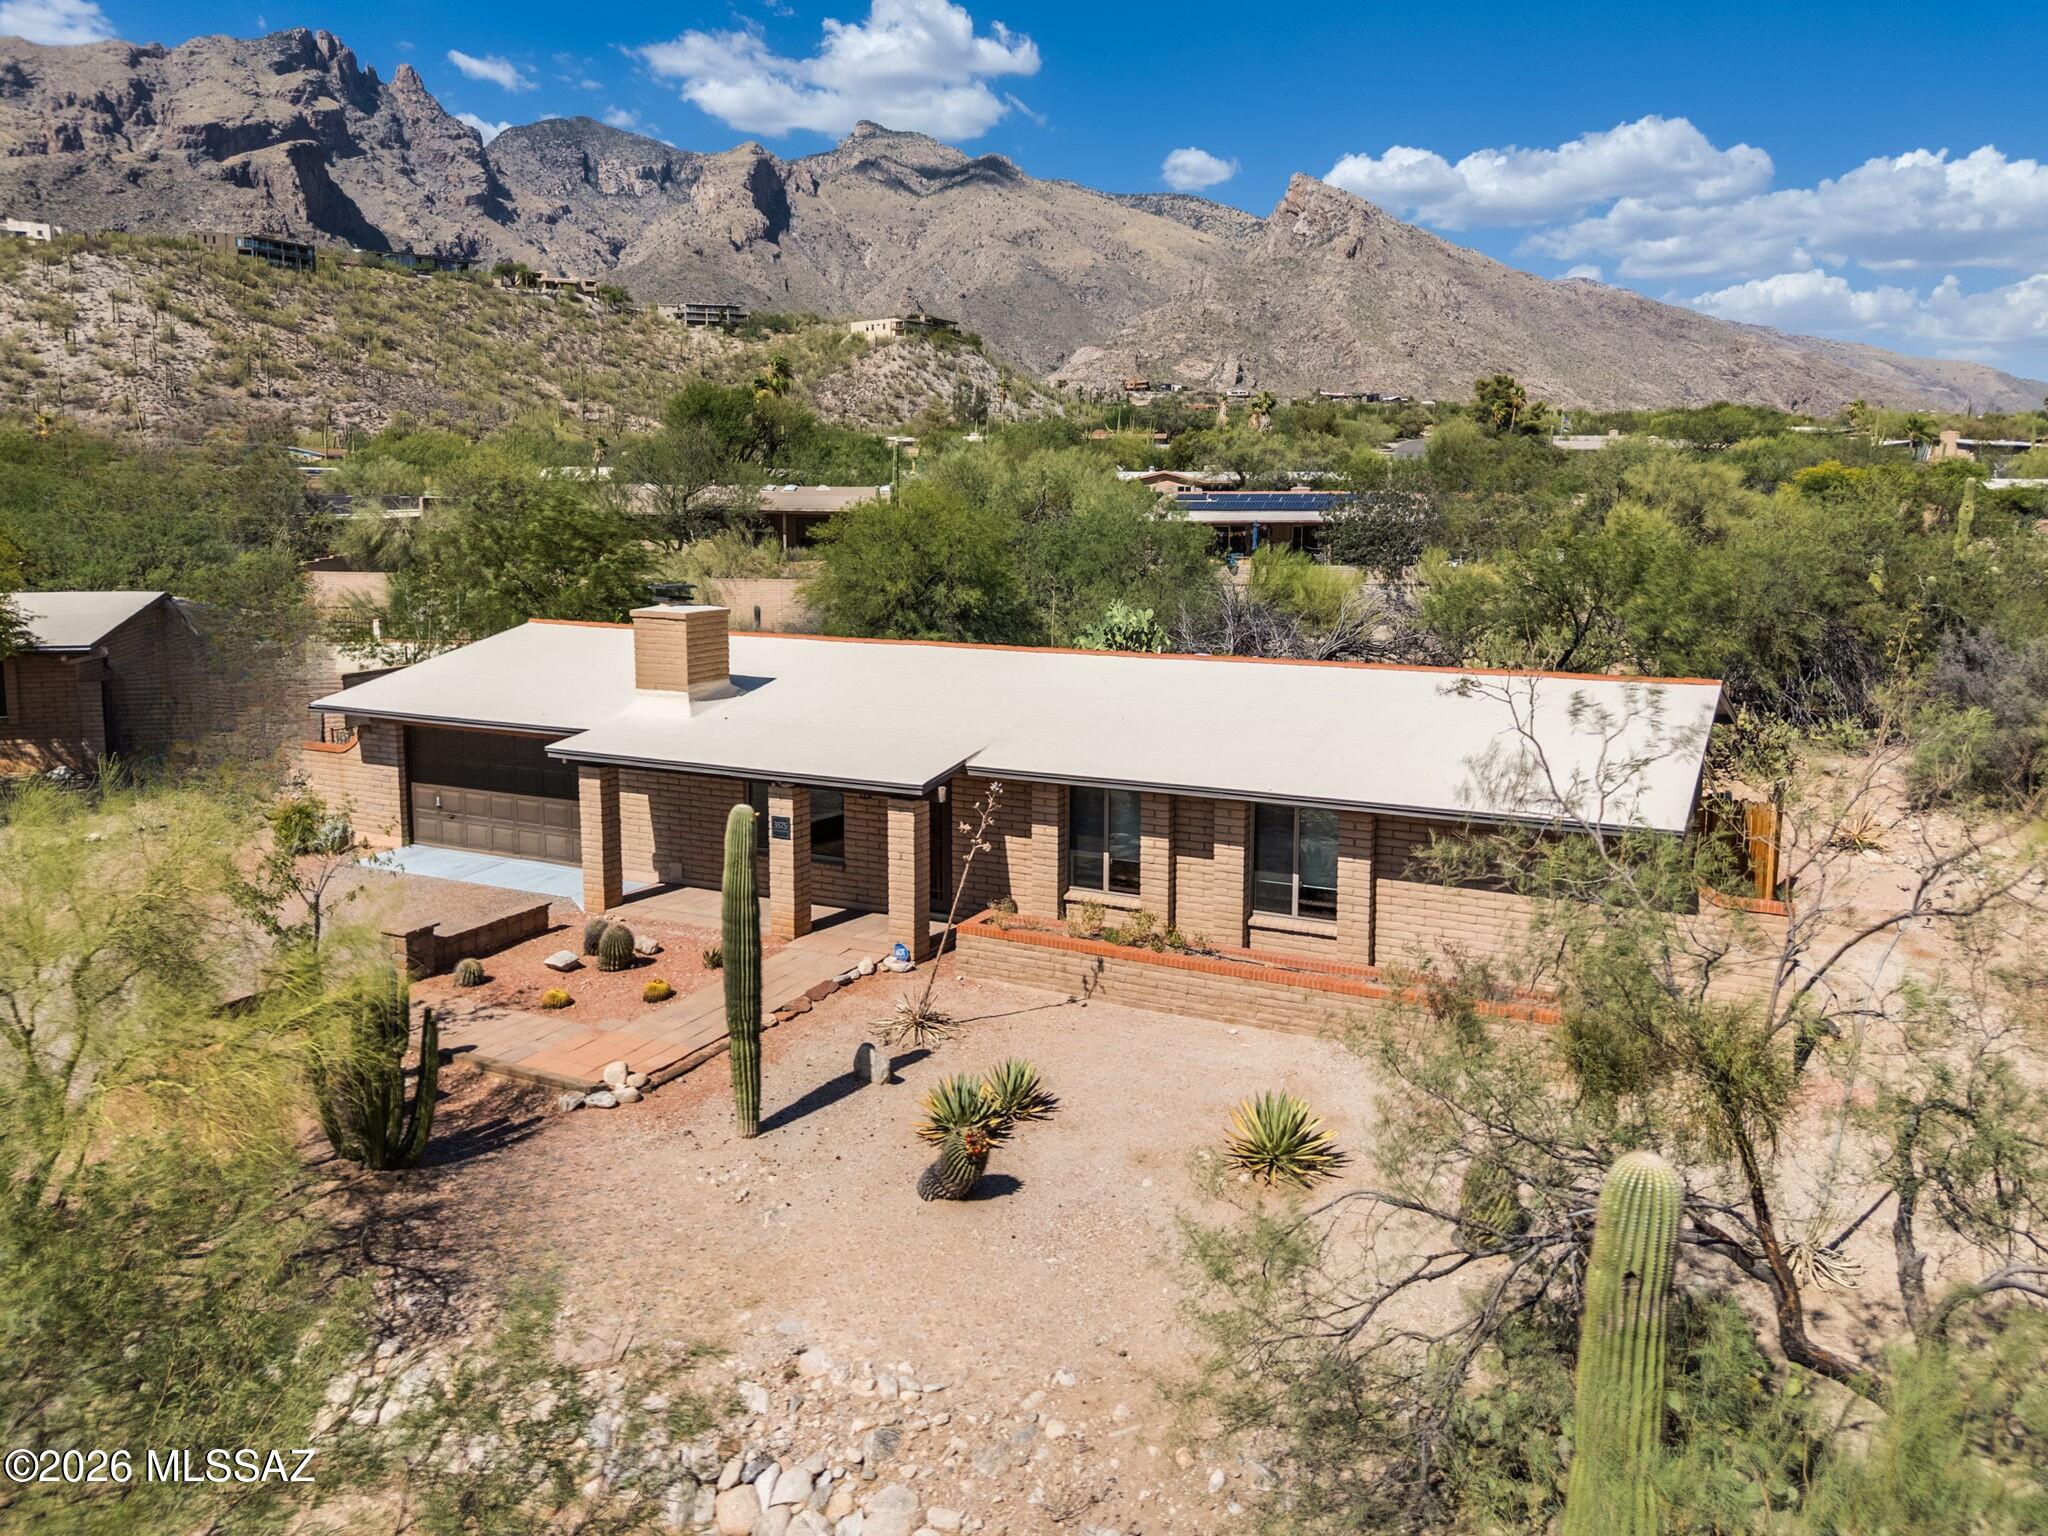
Enjoy breathtaking Finger Rock and Catalina Foothills views from this private 3-bedroom + office, 2-bath home nestled among the natural beauty of the Catalina Foothills. The spacious great room floor plan is designed for effortless living and entertaining. Fresh interior paint and stained concrete flooring throughout mean there's no carpet to maintain. Step outside to your private desert oasis featuring a sparkling Pebble Tec pool, relaxing spa, removable pool safety fence, and a brand-new Trex deck perfectly positioned to capture Arizona's unforgettable mountain vistas. The attached 2-car garage offers ample storage, while the desirable location places you just minutes from La Encantada, world-class hiking, and top-rated District 16 schools.
#22617363

Tucson

3575 E Ventana Canyon Drive

3 Beds

2 Baths

1,517 Sq.Ft.

$620,000

MLS#: 22617363

New on site today
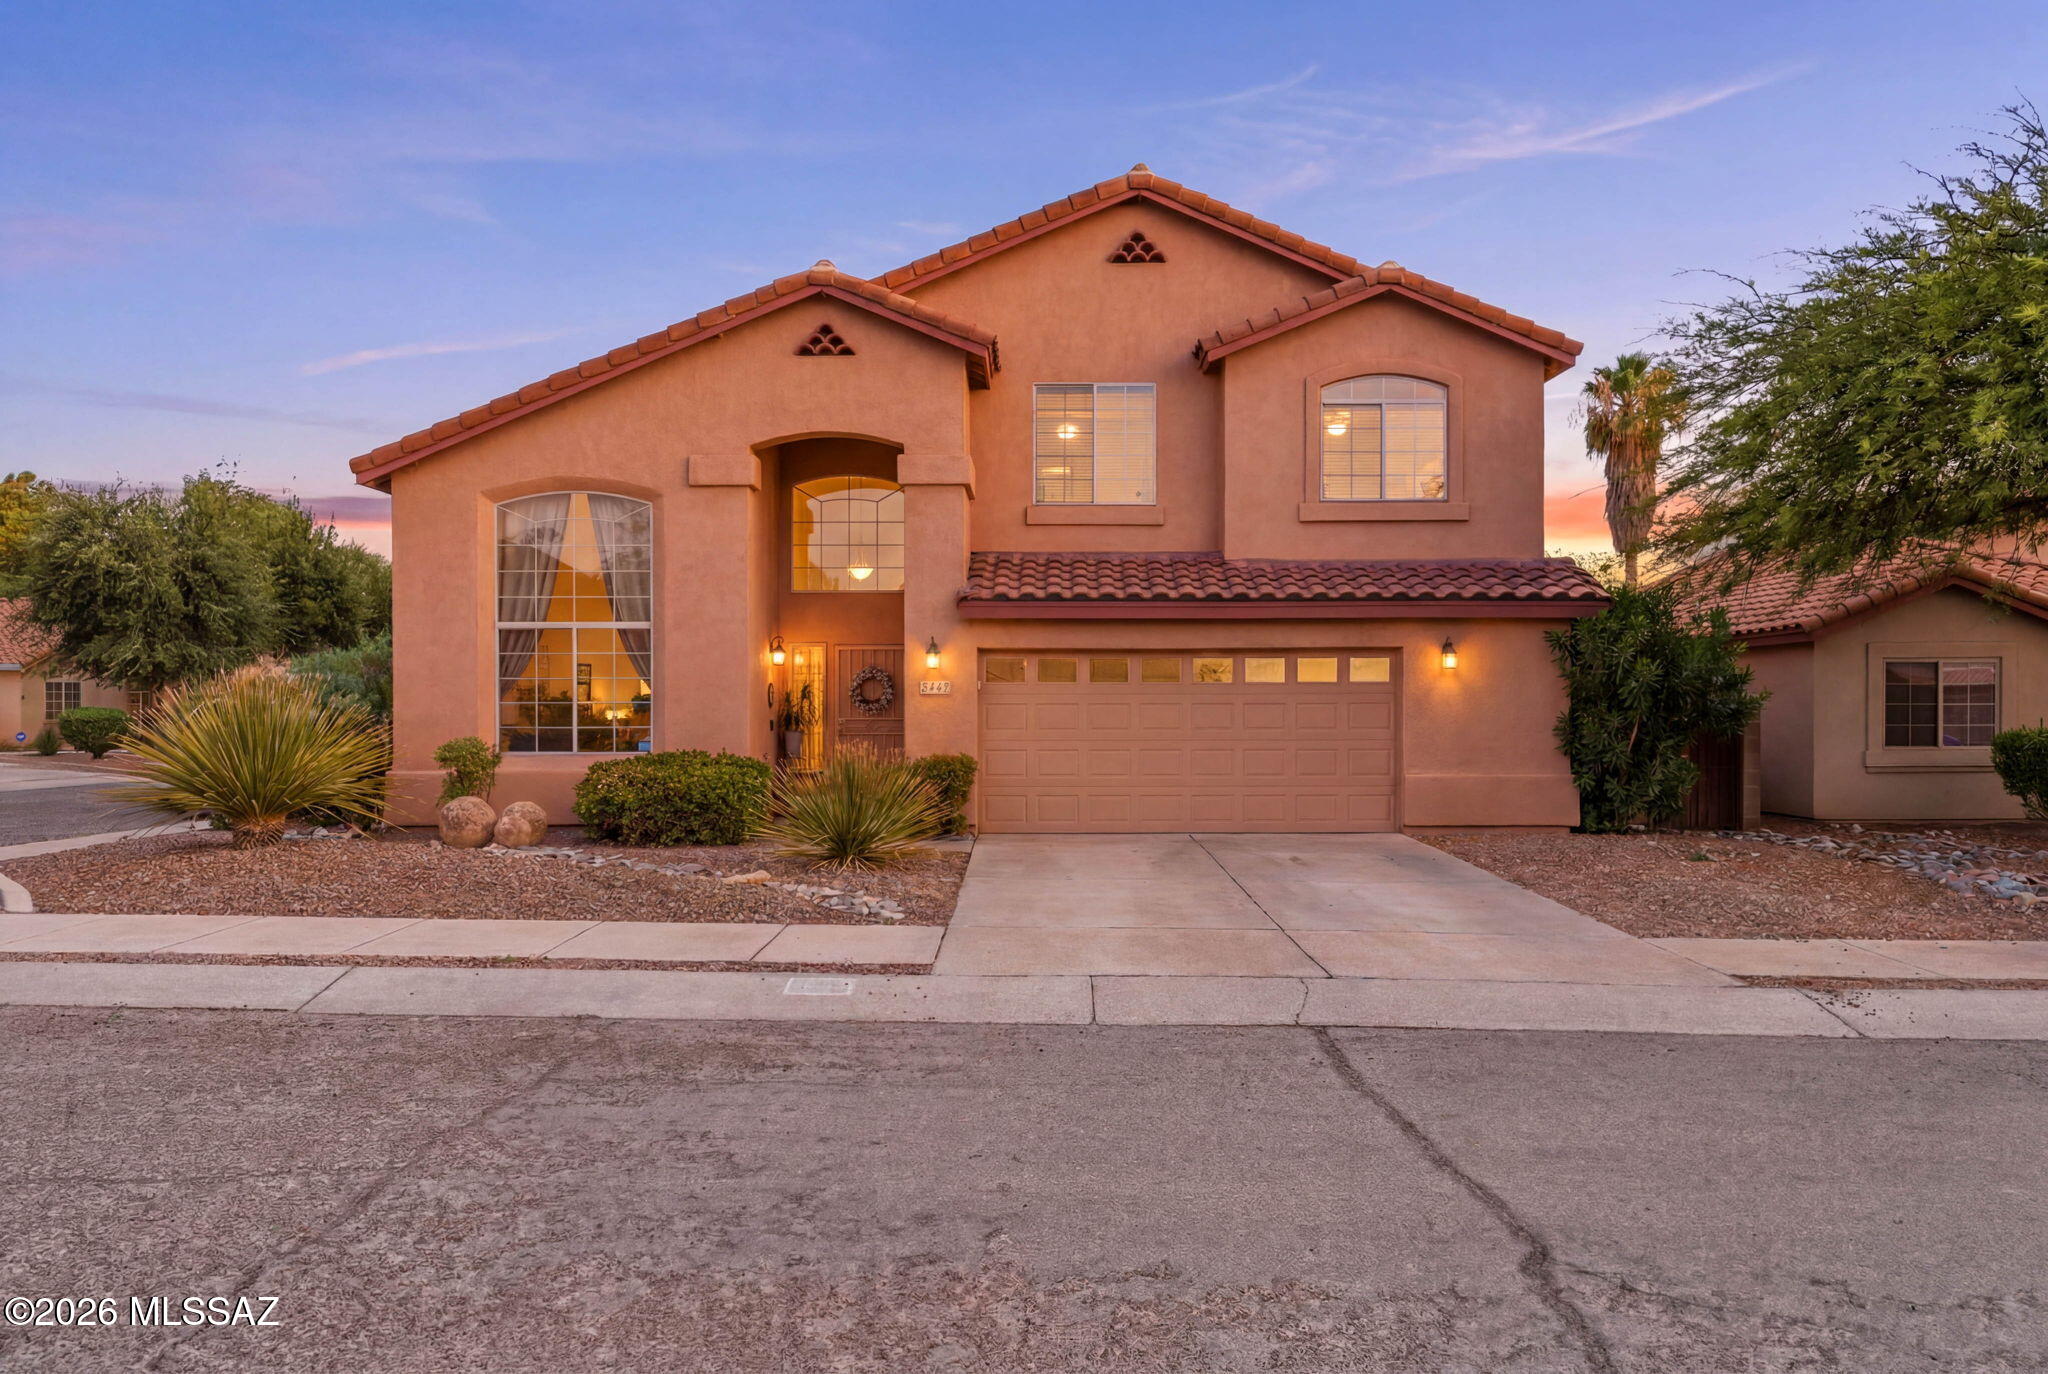
Welcome home! Ideally located just minutes from Tucson's premier amenities, including La Encantada, Fleming's, La Paloma, top-rated schools, and some of the area's best hiking trails.
This inviting home features a welcoming floor plan with a front living room highlighted by a large picture window that showcases the beautiful mountain views. Recent updates include fresh interior paint, stunning new tile flooring, upgraded LED lighting, an updated kitchen with gorgeous granite countertops, matching granite in the bathrooms, a new tankless water heater, and much more.
Currently configured as a three-bedroom home, there is also a spacious bonus room that could easily serve as a fourth bedroom, home office, or private study. Please see additional comments
#22617257

Tucson

3500 E Nugget Canyon Place

3 Beds

2 Baths

2,109 Sq.Ft.

$675,000

MLS#: 22617257
New on site today
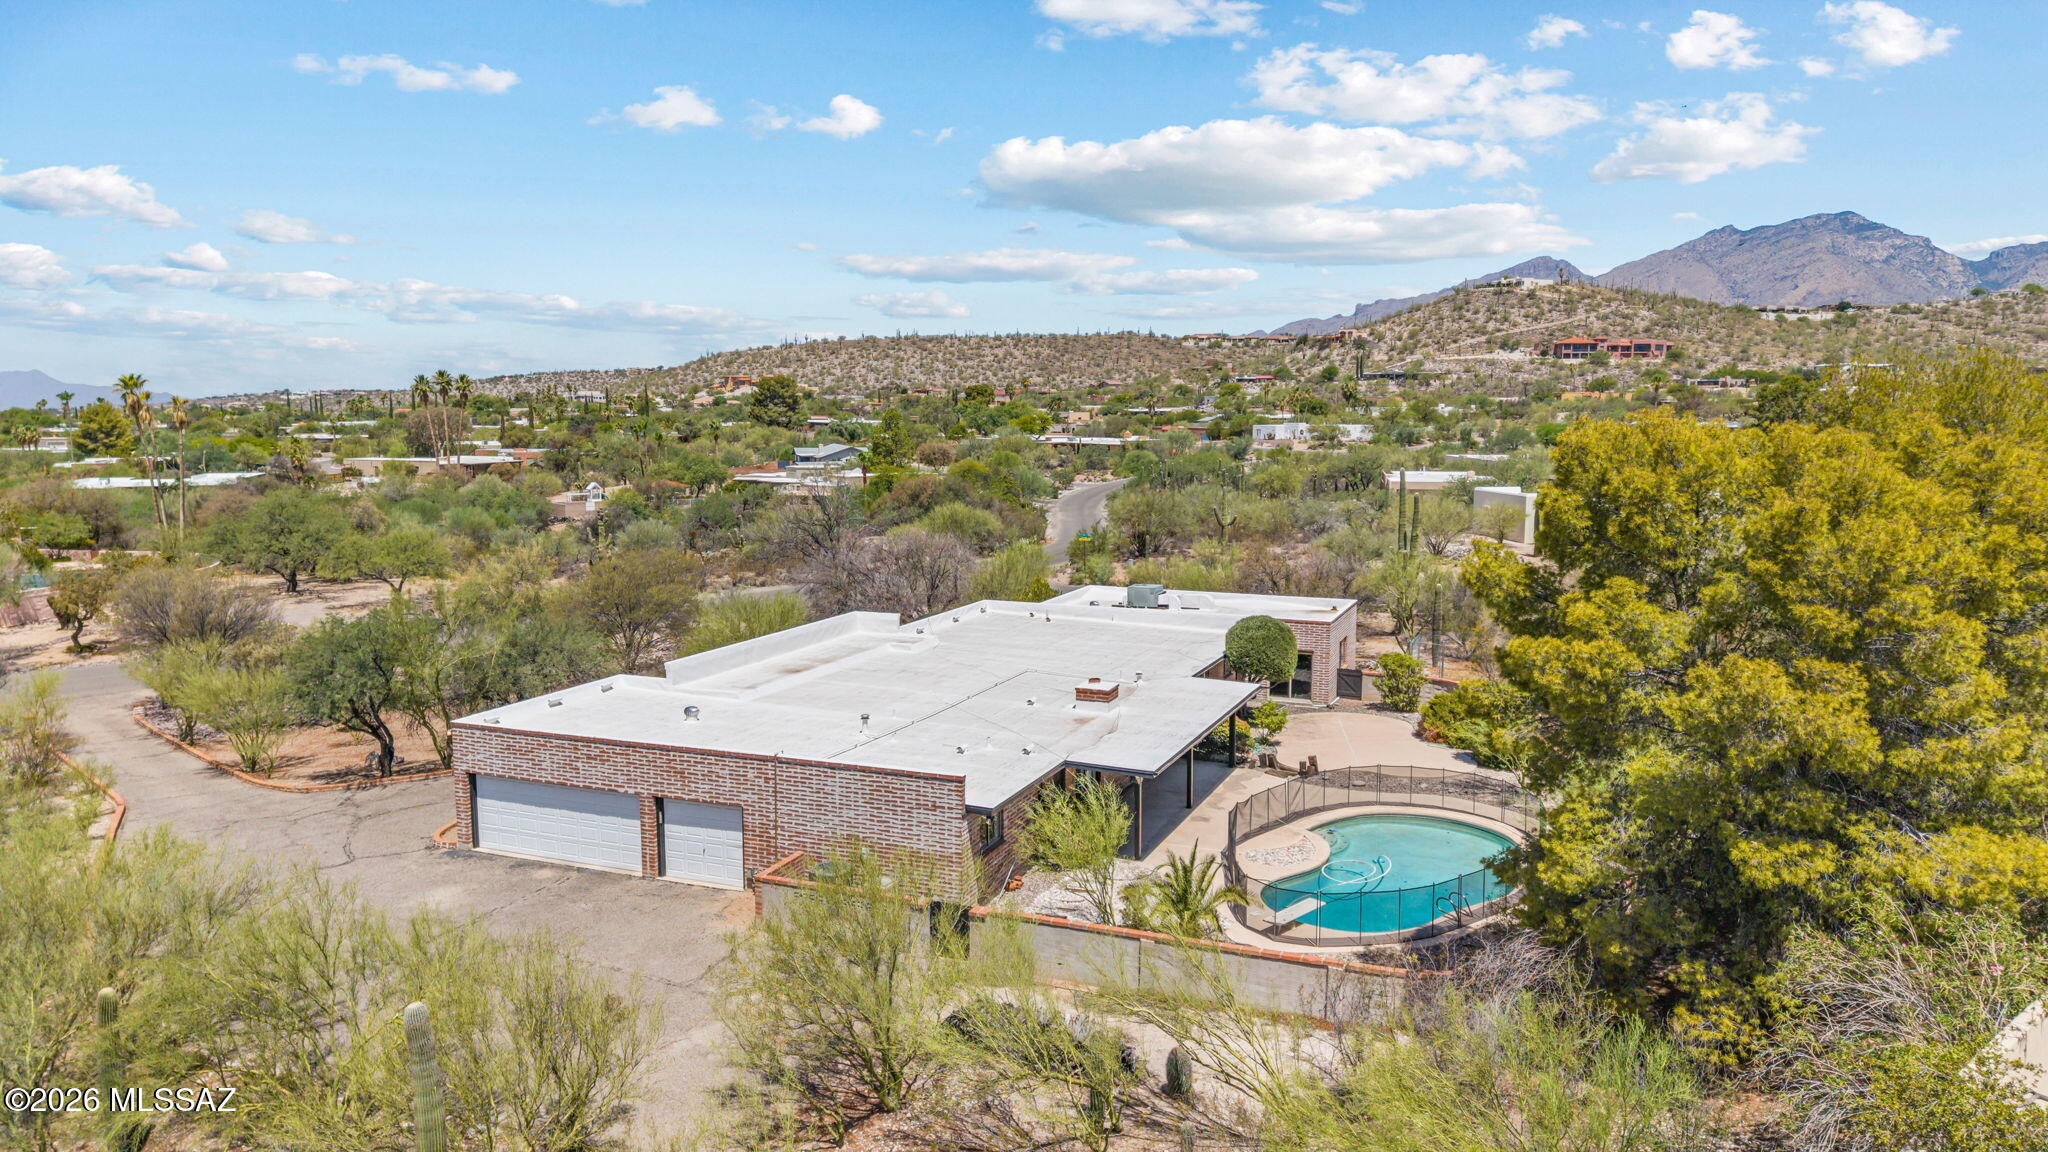
Incredible investment opportunity on over an acre with a pool in the highly desirable Sabino Vista Heights neighborhood. The main home features a 3-car garage, 4 bedrooms, and 3 full bathrooms. The original 5th bedroom was thoughtfully converted into an attached mother-in-law suite complete with a spacious living area, kitchenette, full bathroom, walk-in closet, and its own private 1-car garage. Whether you're looking for multigenerational living, guest accommodations, a private home office, or potential rental income, this flexible floor plan offers endless possibilities.

Just minutes from Sabino Canyon, Ventana Canyon, Whole Foods, and the Catalina Foothills' premier shopping and dining, this home offers the perfect blend of privacy, convenience, and outdoor living.
#22617421

Tucson

3630 N Pantano Road

4 Beds

4 Baths

3,230 Sq.Ft.

$690,000

MLS#: 22617421
New on site today
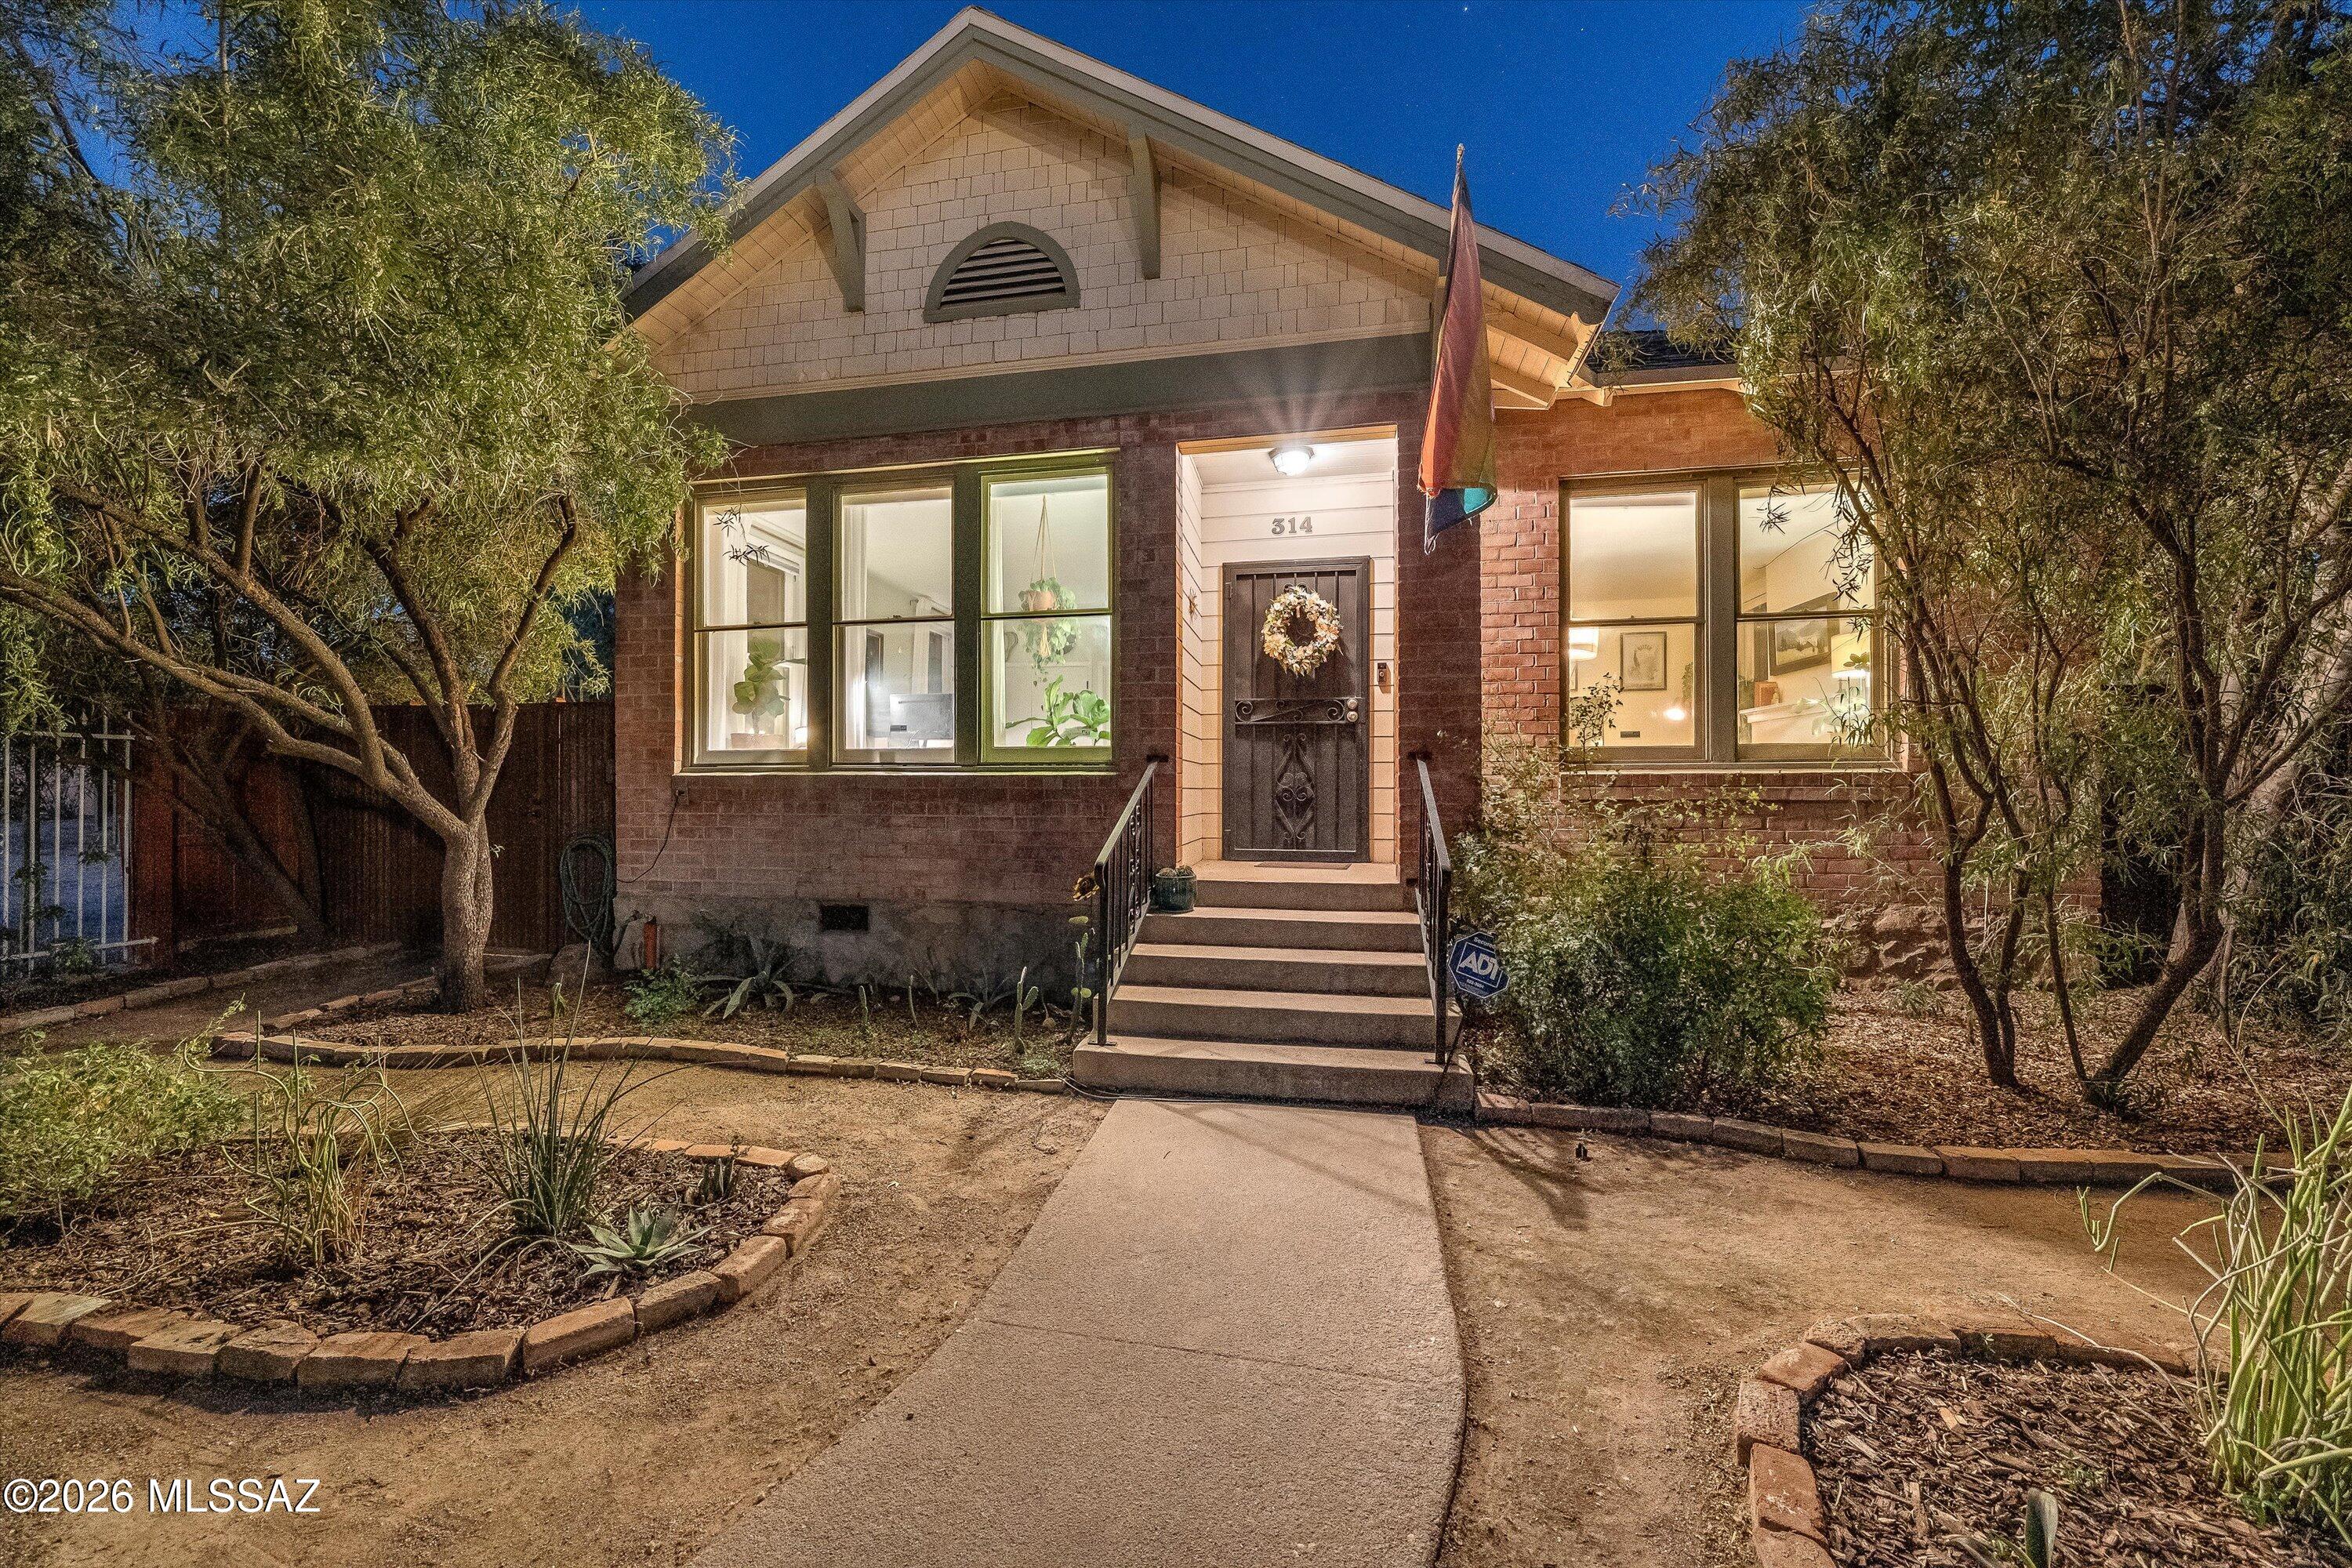
Get ready to fall in love with this 1907 Historic Brick beauty! Perfectly blending historic soul with modern convenience. The main house features 2 spacious bedrooms & 1.5 baths, original hardwood floors, a cozy fireplace, and newer HVAC system. The backyard features 2 rain water harvesting tanks, a gazebo for relaxing or entertaining, and plenty of space to enjoy. Behind the main home sits a fully renovated guest house complete with a private entrance and dedicated parking, perfect for visitors or rental income. Enjoy a fantastic location across from Catalina Park and a short stroll from living in the vibrant energy of 4th Avenue and the University of Arizona. This is more than a home, it is a piece of history.
#22607603

Tucson

314 E 2nd Street

3 Beds

2 Baths

1,574 Sq.Ft.

$574,500

MLS#: 22607603
New on site 1 day ago
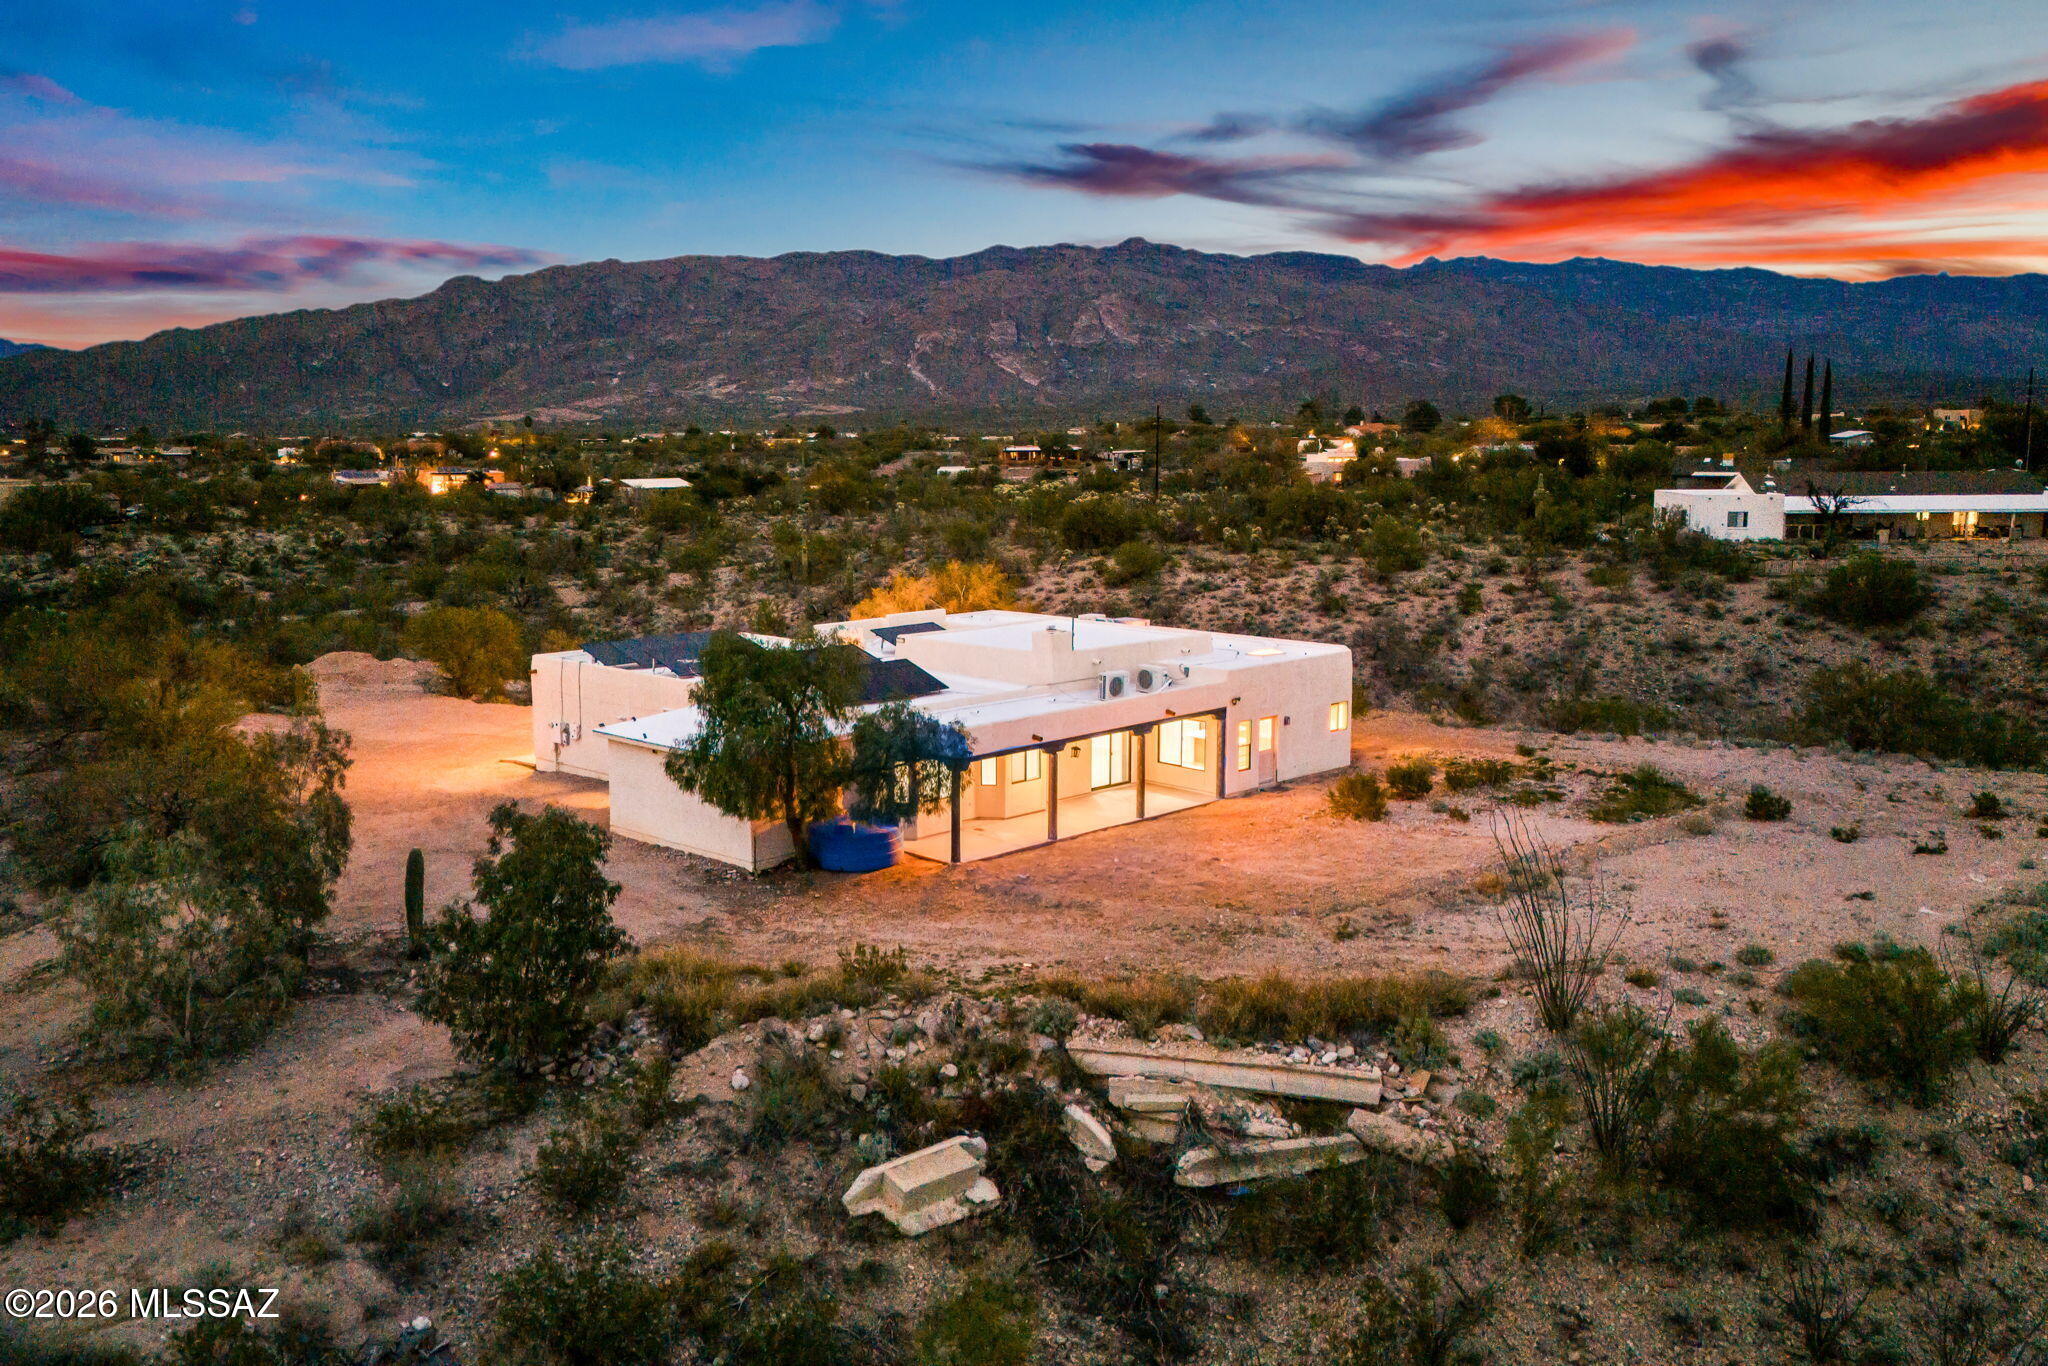
Perched atop a private 5-acre hilltop, this stunning custom home offers breathtaking 360° panoramic mountain views and exceptional privacy. Located within the highly acclaimed Vail School District, this 4-bedroom, 3-bath residence features a desirable split-bedroom floor plan designed for both comfort and functionality.

The spacious kitchen is the heart of the home, complete with a large center island, abundant cabinetry, and seamless flow into the formal dining room and expansive great room, where a charming wood-burning fireplace creates a warm and inviting atmosphere. The secluded primary suite serves as a peaceful retreat, offering a walk-in closet, private en-suite bath, and walk-in shower. Step outside to the covered back patio and enjoy spectacular Arizona sunsets with endless mountain views as your backdrop. Additional highlights include a 10' x 20' attached workshop, an oversized 3-car garage, and an owned 8.8 kW solar system for energy efficiency and long-term savings.

Outdoor enthusiasts will appreciate direct access to nearby horse and hiking trails, while equestrians will love being just a 3-minute walk from Nelson Farms, one of the area's premier equestrian facilities. This exceptional property offers the perfect blend of privacy, luxury, and the Arizona lifestyle.
#22617346

Tucson

7521 S Cactus Thorn Lane

4 Beds

3 Baths

2,584 Sq.Ft.

$675,000

MLS#: 22617346
New on site 1 day ago
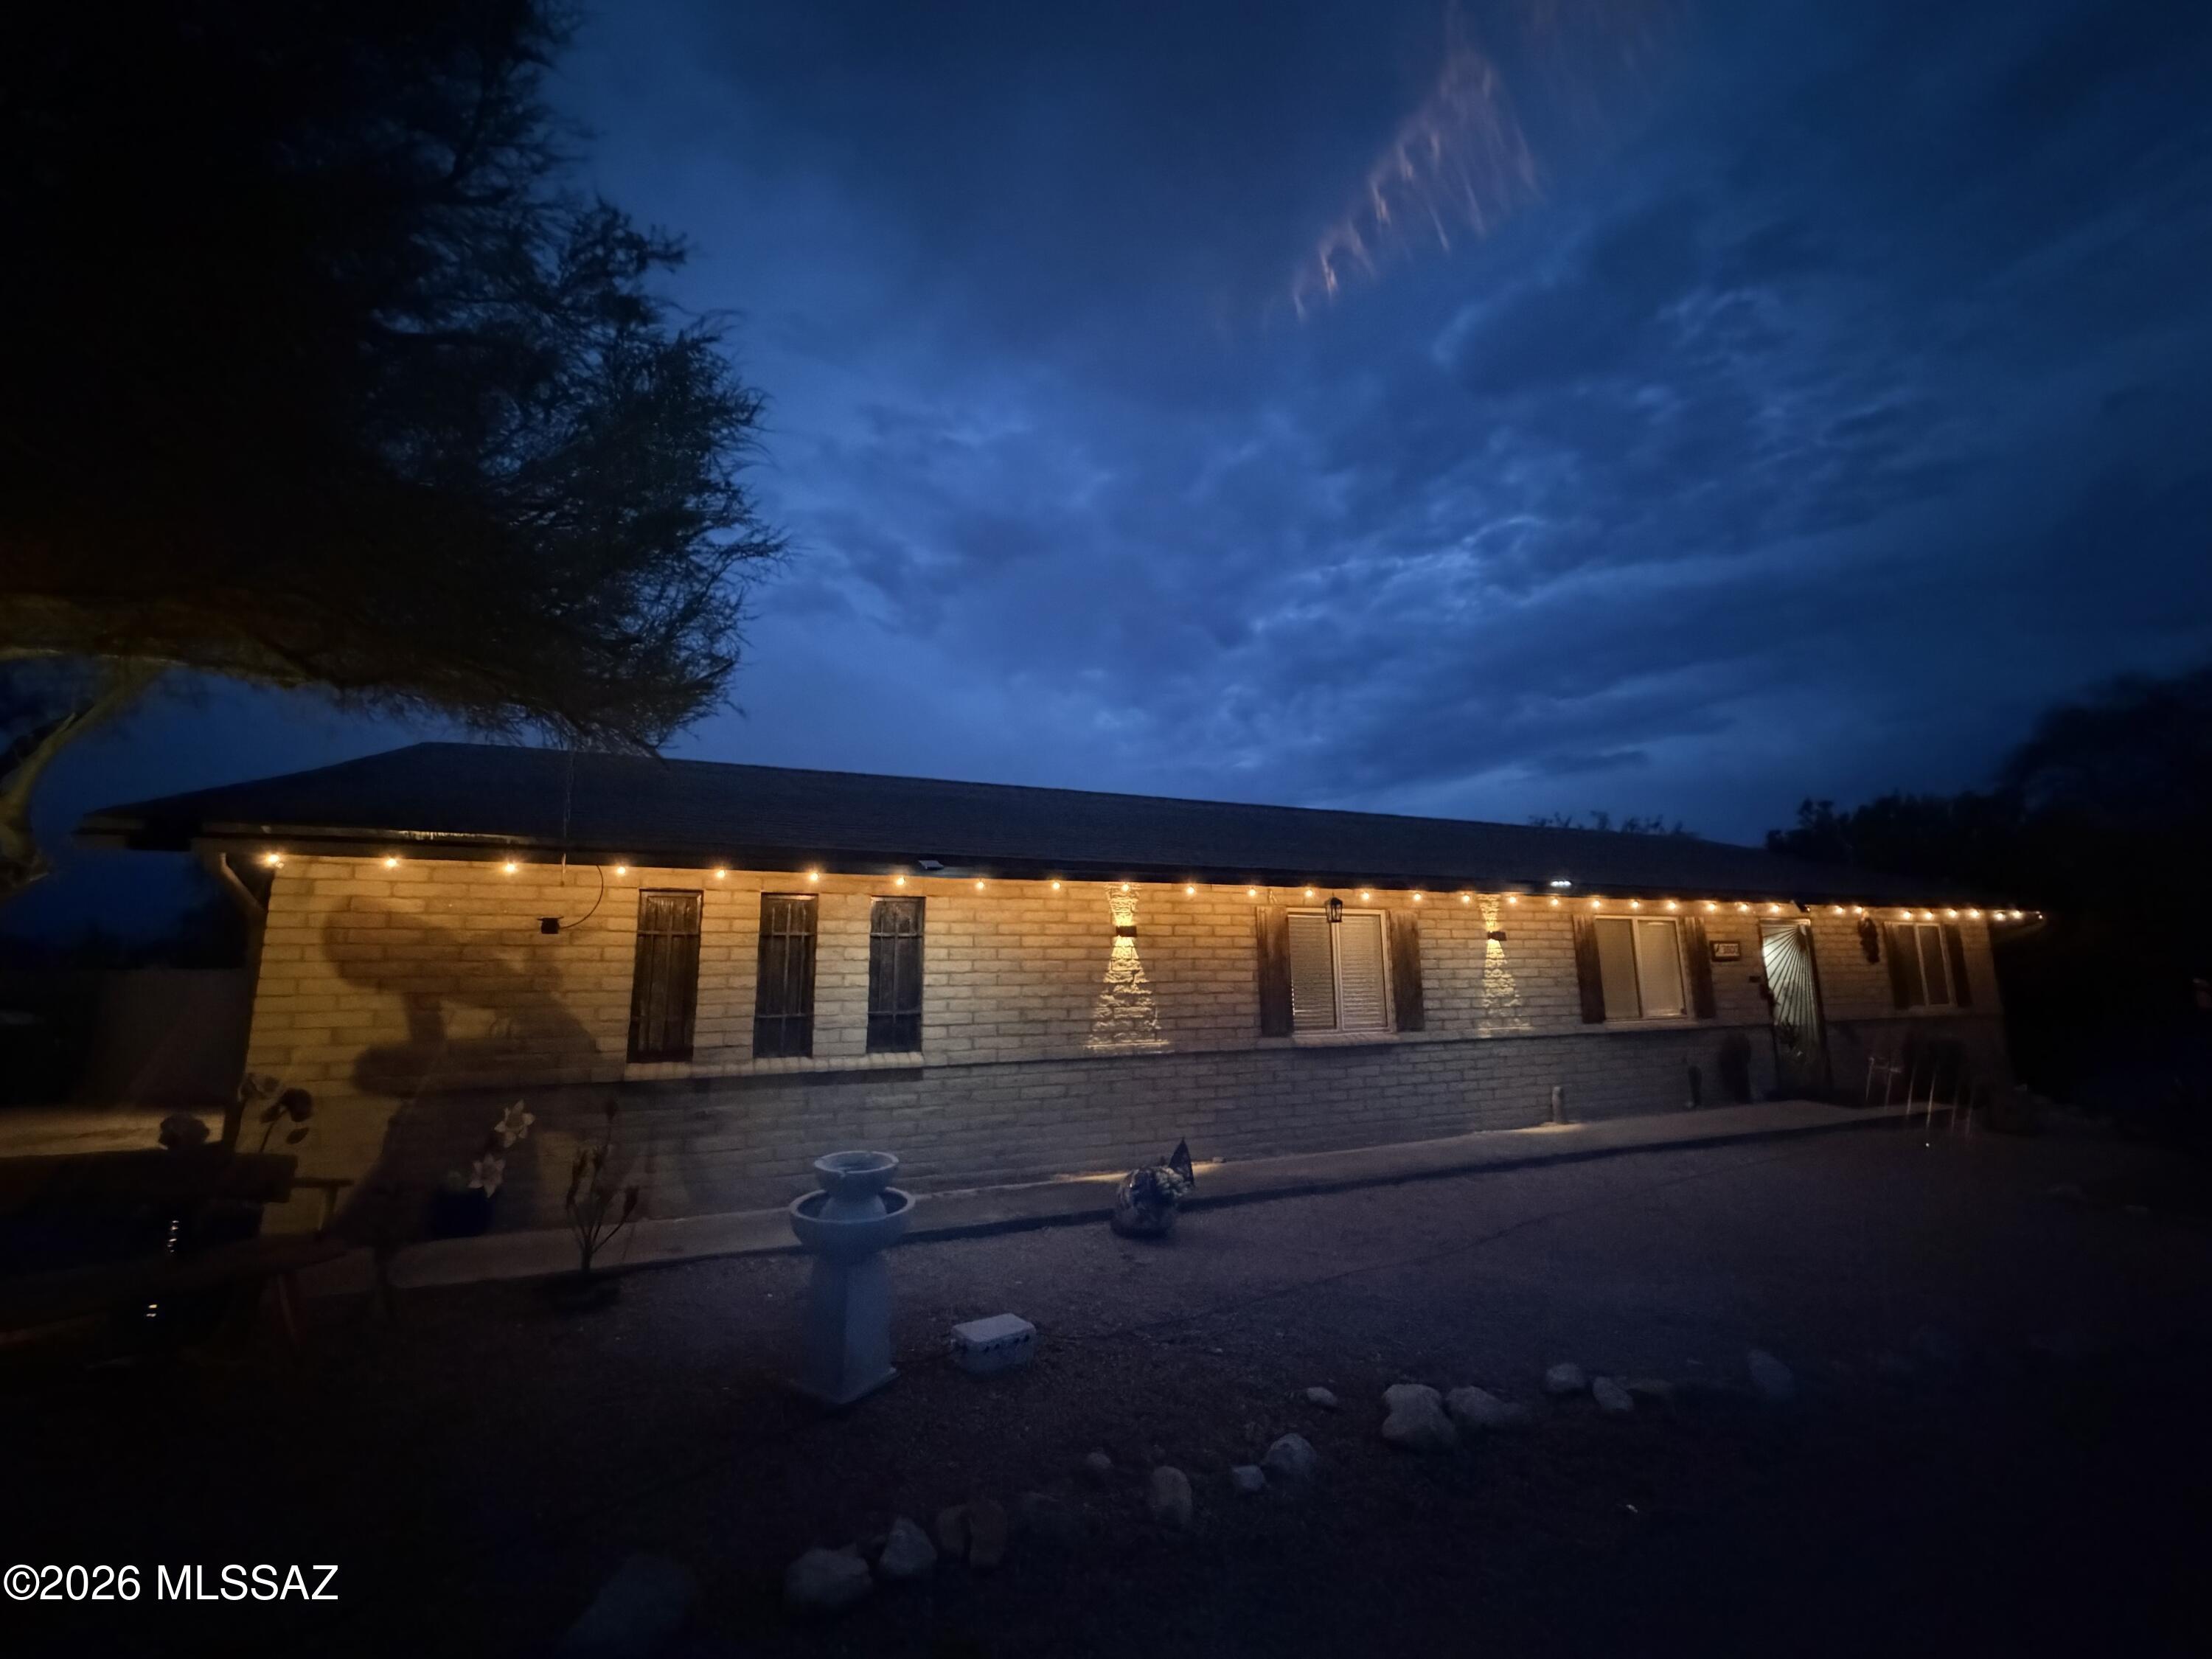
Welcome home! Ideally located just minutes from Tucson's premier amenities, including La Encantada, Fleming's, La Paloma, top-rated schools, and some of the area's best hiking trails.
This inviting home features a welcoming floor plan with a front living room highlighted by a large picture window that showcases the beautiful mountain views. Recent updates include fresh interior paint, stunning new tile flooring, upgraded LED lighting, an updated kitchen with gorgeous granite countertops, matching granite in the bathrooms, a new tankless water heater, and much more.
Currently configured as a three-bedroom home, there is also a spacious bonus room that could easily serve as a fourth bedroom, home office, or private study. Please see additional comments Once you've fallen in love with the interior, the outdoor living spaces are sure to impress. Step through the enclosed Arizona room, located just off the oversized private laundry room, and into your fully covered, screened-in patio, which is fully permitted and perfect for outdoor projects, family dinners, or arts and crafts while being protected from the desert wildlife.
The resort-style backyard is an entertainer's dream, featuring a freshly re-pebbled pool and spa with a newly painted pool deck. A covered ramada provides the perfect setting for barbecues, gatherings with family and friends, or simply relaxing and escaping the summer heat.
The primary suite offers its own private deck, where you can step outside each morning or evening to enjoy beautiful city views. A steel staircase leads to an incredible rooftop deck with panoramic mountain and city views, creating a one-of-a-kind space to watch Arizona's spectacular sunsets.
This home has been lovingly cared for and offers numerous additional upgrades, including a well-maintained roof, paid-off solar for significant energy savings, a recently replaced insulated garage door, an upgraded water softener, and a central vacuum system throughout.
Come experience this exceptional home for yourself, schedule your private showing today
#22617256

Tucson

3500 E Nugget Canyon Place

3 Beds

2 Baths

2,109 Sq.Ft.

$675,000

MLS#: 22617256
New on site 1 day ago
This beautifully updated ranch-style home blends timeless design with warm modern finishes and breathtaking mountain views from both the front and back yards. Inside, elegant travertine tile flooring flows throughout the main living spaces, creating a seamless and sophisticated feel. The remodeled kitchen and bathrooms feature sleek Danish wood cabinetry, combining clean lines with rich natural texture for a refined contemporary look. Additional built-in shelving adds both character and functionality, offering stylish storage and display space accompanying the gas fireplace. Large windows invite in natural light and frame the surrounding mountain scenery,  with exceptional indoor-outdoor appeal. This home sits at the base of the Catalinas with access to Mt Lemmon just 5 minutes away.
#22613103

Tucson

9420 E Ravine Trail

4 Beds

2 Baths

2,312 Sq.Ft.

$610,000

MLS#: 22613103
New on site 1 day ago
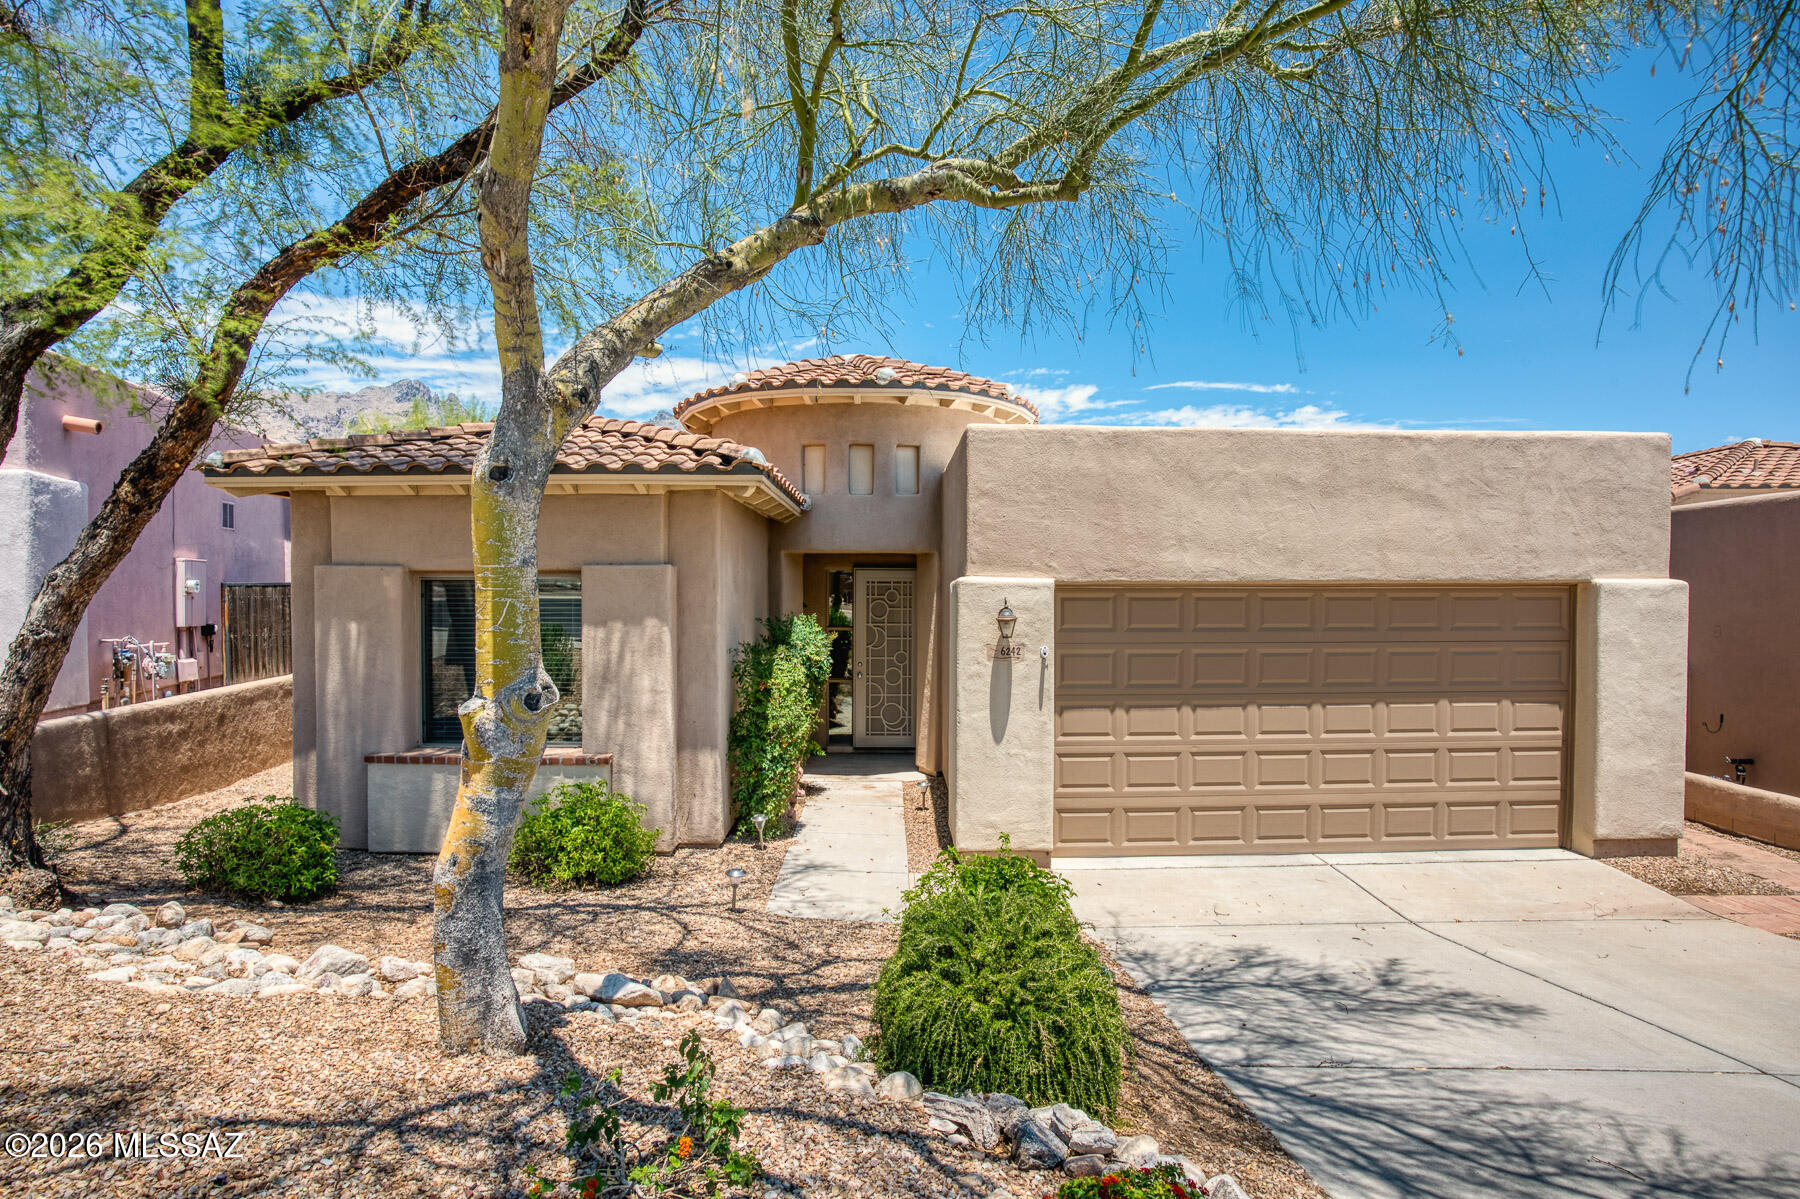
Beautiful 4-bedroom, 2-bath home in the prestigious guard-gated La Paloma community. Situated on a private lot that backs up to green space & Elevated above La Paloma Golf Course. Enjoy Arizona outdoor living from the covered patio, flagstone patio perfect for relaxing or entertaining with Mountain views. Brand new roof completed in June 2026 and fresh interior paint makes this home move-in ready. Community Pool & Spa short distance from front door. Ideally located just minutes from shopping and dining at La Encantada, La Paloma Country Club, scenic hiking trails, and more. Experience resort-style living in one of Tucson's most desirable communities.
#22615551

Tucson

6242 N VĆ­a Paloma Rosa

4 Beds

2 Baths

2,012 Sq.Ft.

$675,000

MLS#: 22615551
New on site 2 days ago
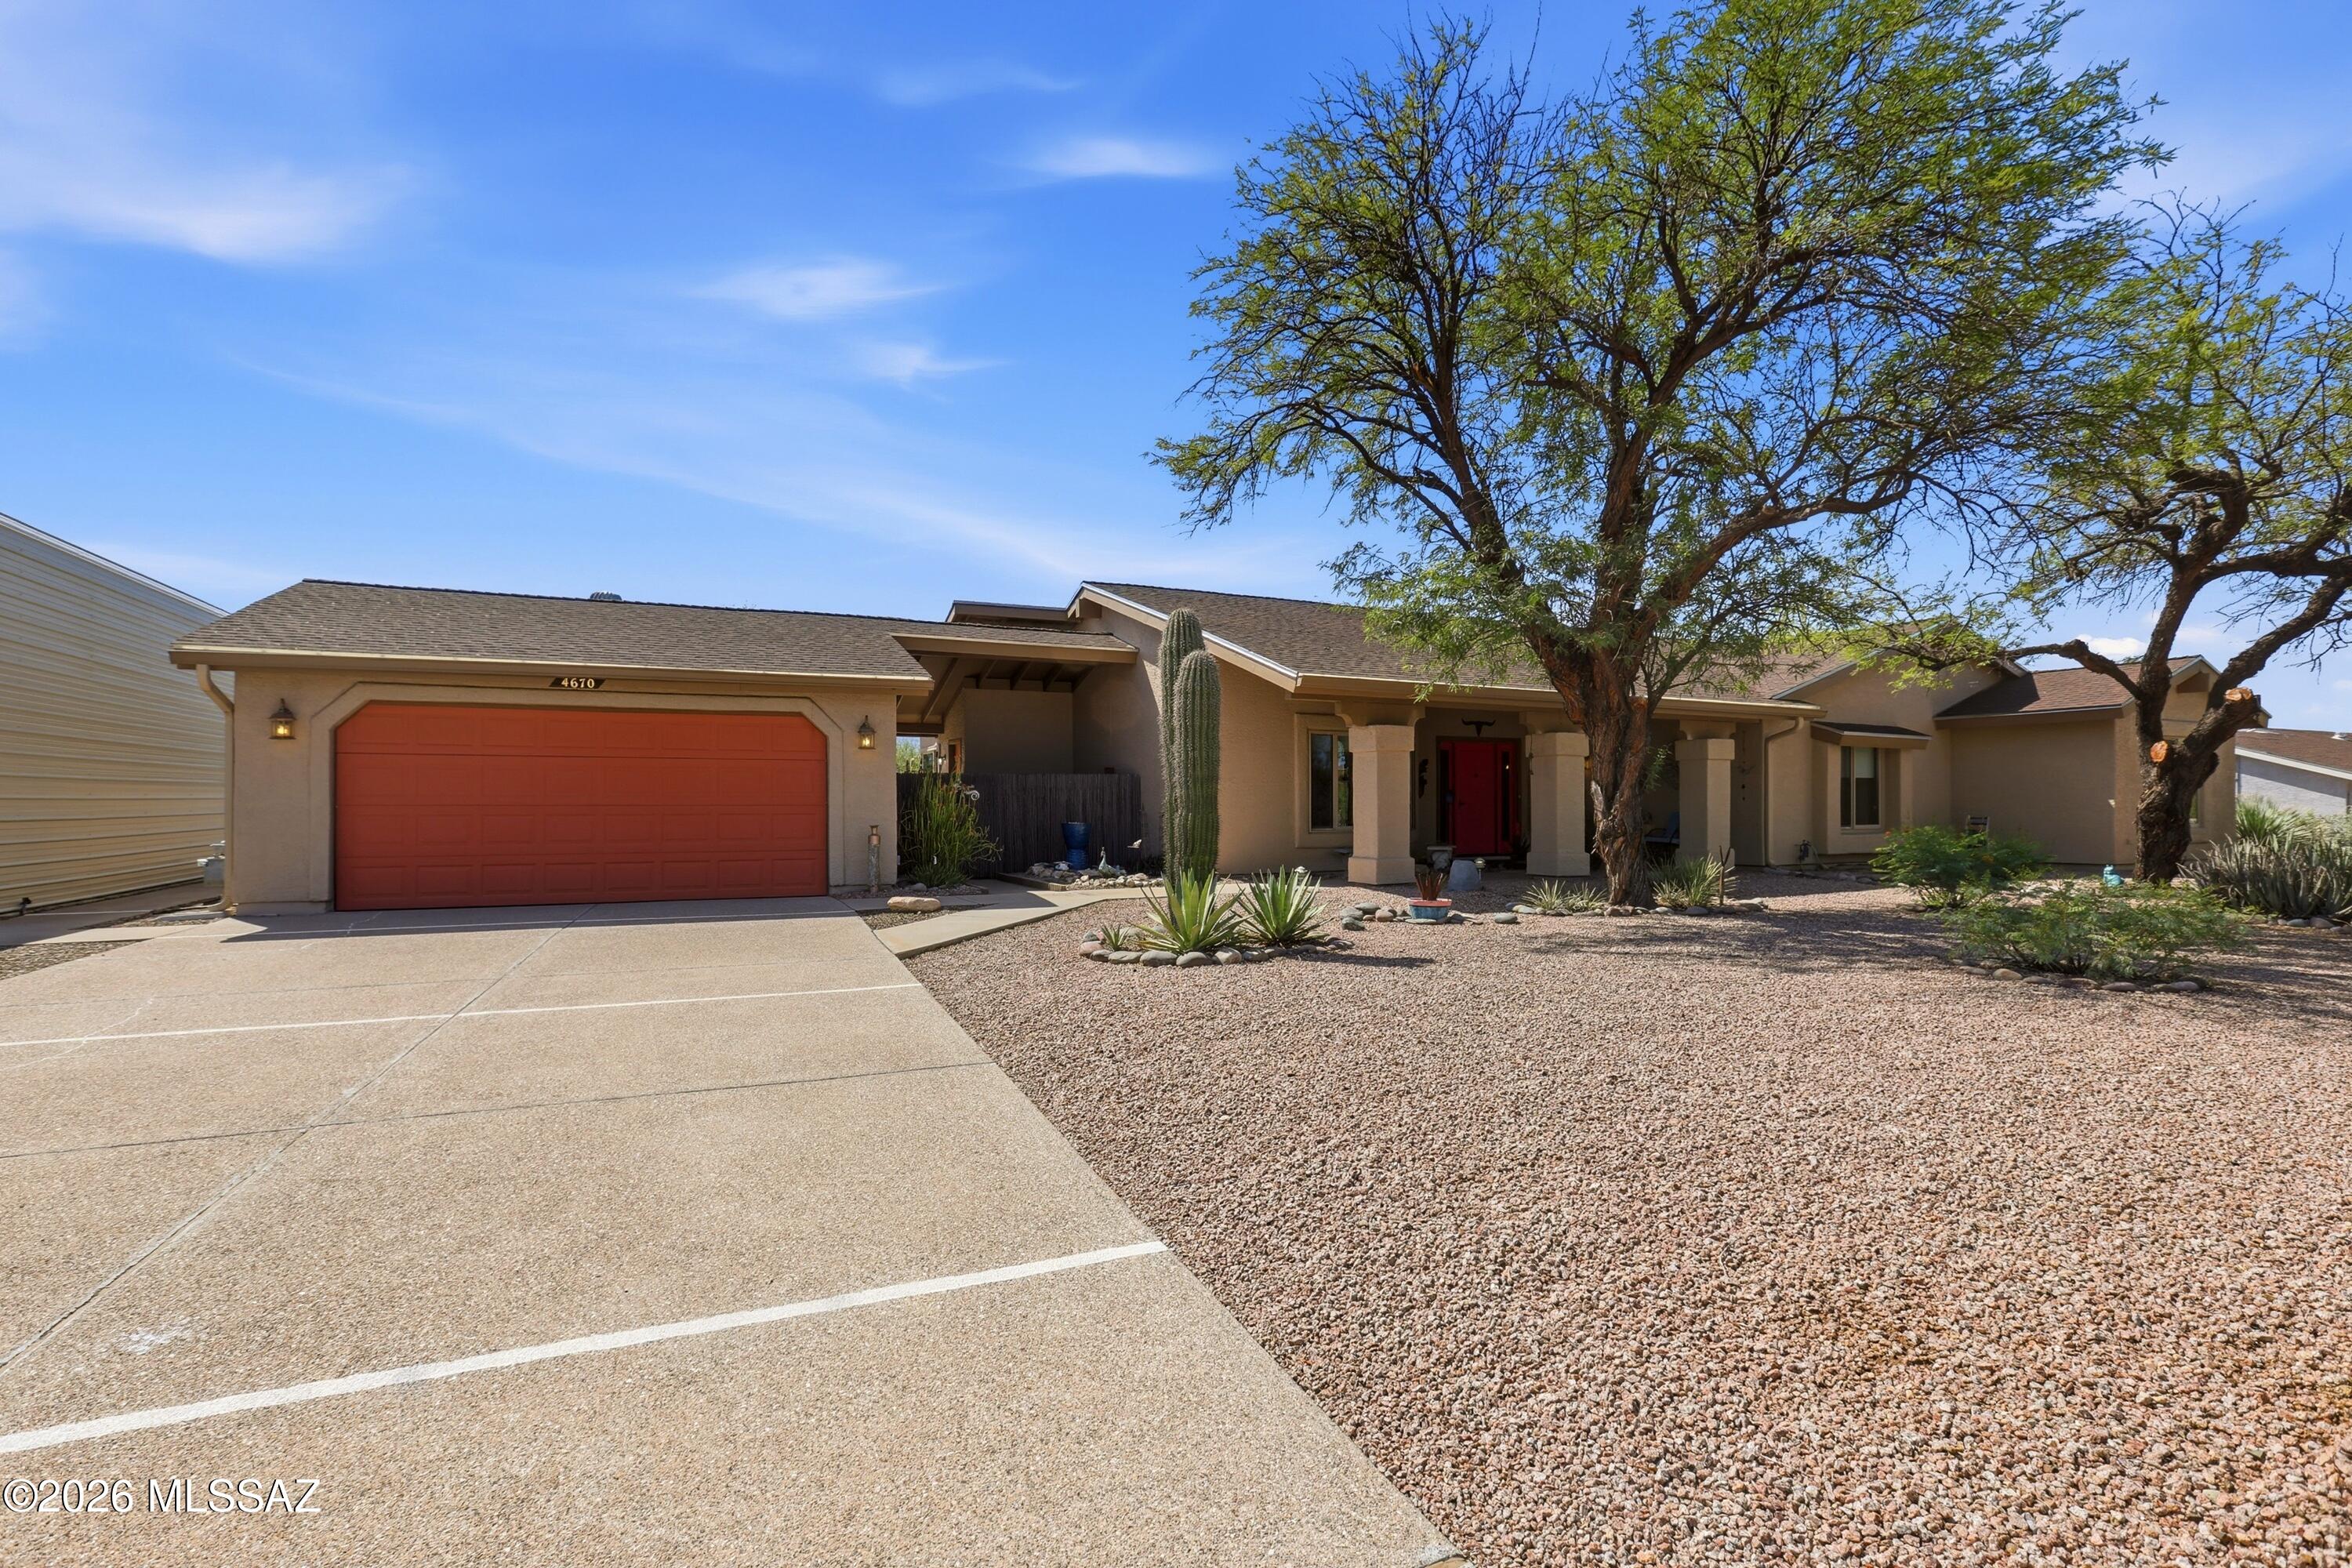
Super well maintained 4 bedroom home in a private desert setting with excellent views. Great curb appeal with inviting covered entry. Excellent floor plan with lots of living space, including family room or dining room off the kitchen, a separate living room, and den too. Great mountain views and backs up the Pima County greenbelt. Super energy efficient with Marvin Infinity Windows, and Navien tankless combo heater/endless hot water heater. Steele 14'H X 40'L X 14'W enclosed RV carport, xeriscaped front and back yards for easy care and beauty. Don't miss out on this comfortable ready to move right into home. Owned solar panel system for great savings, one year buyer home warranty also included.
#22617270

Tucson

4670 N Shinumo Drive

4 Beds

2 Baths

2,330 Sq.Ft.

$598,700

MLS#: 22617270

Located in Sabino Vista Hills, this masonry Territorial home blends timeless Southwestern architecture with a rich palette of natural materials and thoughtfully selected updates. Saltillo tile, arched windows, a wood-burning fireplace, and concrete overlay floors create a home that feels both authentic and inviting.
A flexible split floor plan provides separation between the primary suite and additional bedrooms, accommodating a variety of living arrangements. The kitchen is designed as the heart of the home, featuring a spacious island, quartz countertops, stainless steel appliances, and crisp black accents that carry through to the home's lighting for a cohesive finish.
The primary suite includes a generous walk-in closet, an adjoining bonus room suited for an office, library, or fitness space, and a private bathroom. On the opposite side of the home, 3 additional bedrooms are connected by a central flex space ideal for a playroom, study area, or hobby room. A second bathroom offers dual vanities and extensive storage to support everyday living.
Outdoor spaces are equally inviting, with a large covered porch overlooking the pool and mature landscaping, creating a comfortable setting for entertaining or relaxing in every season. A two-car garage and dedicated storage room provide additional functionality.
Recent improvements include a new roof (2024), water heater (2020), fresh interior and exterior paint, and a transferable termite warranty, offering peace of mind alongside enduring character in one of Tucson's most established Foothills neighborhoods (with NO HOA).

7940 E Birwood Road

Message successfully sent.

I agree to receive email communication and understand I can unsubscribe at any time.

I agree to be contacted by The Mandy Gold Team | Haymore Real Estate LLC via call, email, and text for real estate services. To opt out, you can reply 'stop' at any time or reply 'help' for assistance. You can also click the unsubscribe link in the emails. Message and data rates may apply. Message frequency may vary. Privacy Policy

 - property

Send a message

Message successfully sent.

Reason for contacting?

I agree to receive email communication and understand I can unsubscribe at any time.

I agree to be contacted by The Mandy Gold Team | Haymore Real Estate LLC via call, email, and text for real estate services. To opt out, you can reply 'stop' at any time or reply 'help' for assistance. You can also click the unsubscribe link in the emails. Message and data rates may apply. Message frequency may vary. Privacy Policy

Sign In Sign Out

Virtual Assistant

Would you like to take the next step with this property? We can help you schedule a showing or virtual tour, or send you more details.

Yes, I would like more information.

Thank You for Your Reply, One of Our Agents will contact you as soon as possible

No, maybe later.

Thank you, you can always contact me via email, phone number or through the contact form.

Realhub AI

Lucy - Your AI-Powered Realtor

Update Your Temporary Password

Personalize your search

Enter your email and we'll notify you immediately when new listings match what you're looking for.

or enter email address

Already have an account ? Login here

Continue your home search

I agree to receive communications and understand I can unsubscribe at any time.

I agree to be contacted by The Mandy Gold Team | Haymore Real Estate LLC via call, email, and text for real estate services. To opt out, you can reply 'stop' at any time or reply 'help' for assistance. You can also click the unsubscribe link in the emails. Message and data rates may apply. Message frequency may vary. Privacy Policy

Already have an account ? Login here

We use cookies

We use cookies primarily for analytics to enhance your experience. By accepting, you agree to our use of these cookies. You can manage your preferences or learn more about our cookies policy.