8 E OAKWOOD HILLS Drive

Chandler, AZ 85248

Santa Barbara/Tuscan

Chandler, AZ 85248
8 E OAKWOOD HILLS Drive

$3,150,000

MLS#: 6585428

Status: Closed

Listing provided by: Keller Williams Realty Sonoran Living

Listing agent phone: None

Last update: 6 months ago

On site: 3 years ago

OAKWOOD HILLS - Residential

About

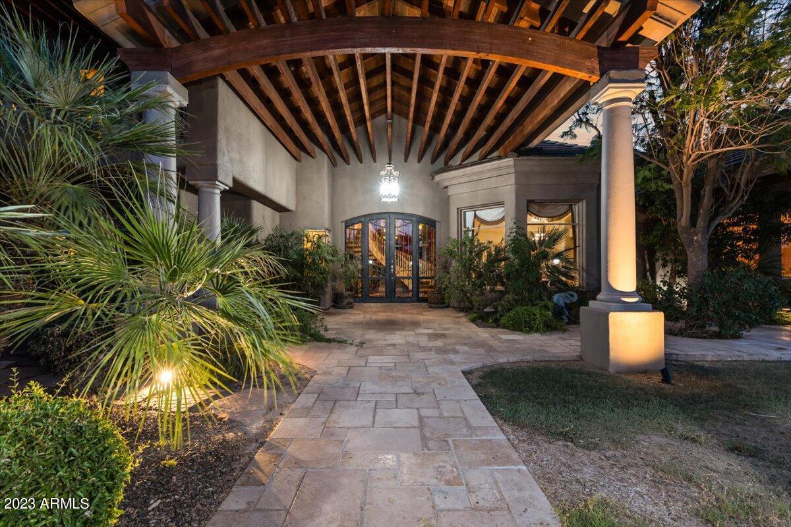
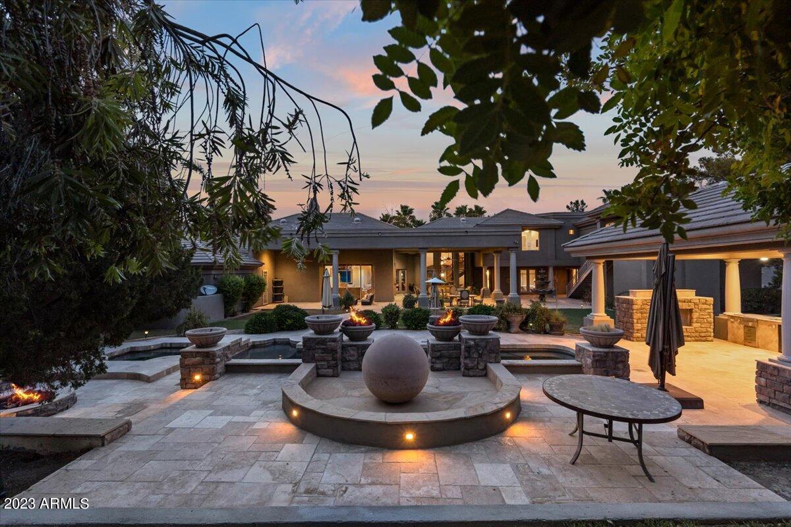
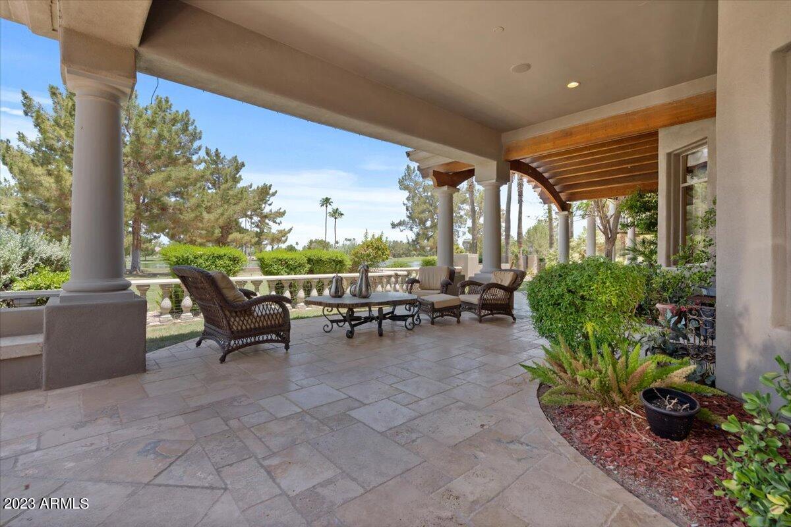
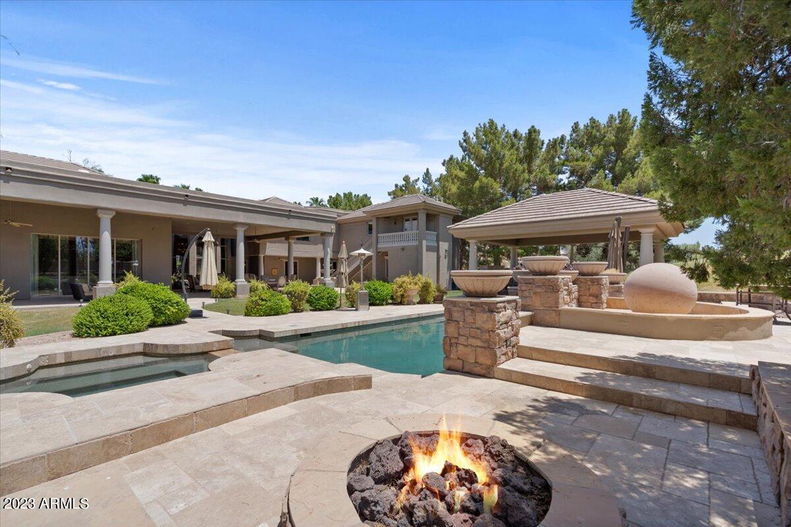
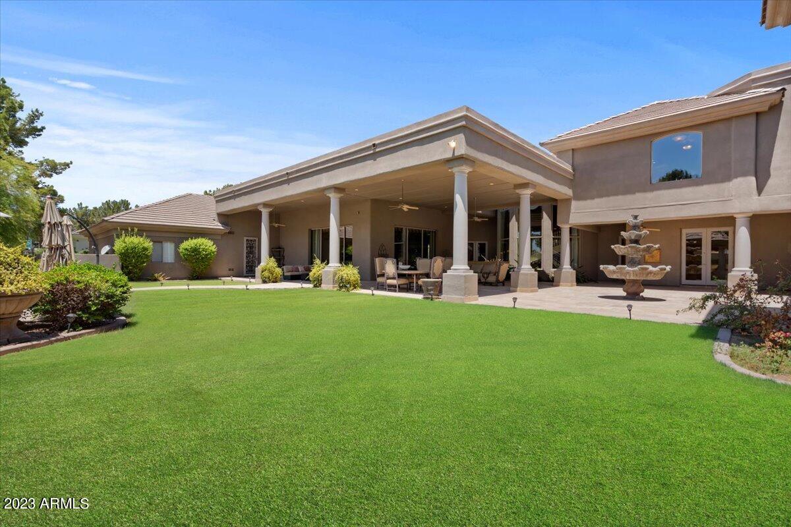
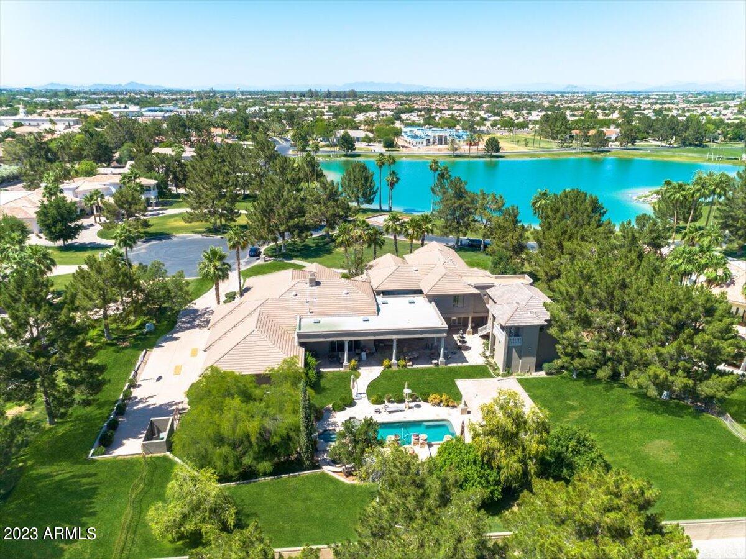
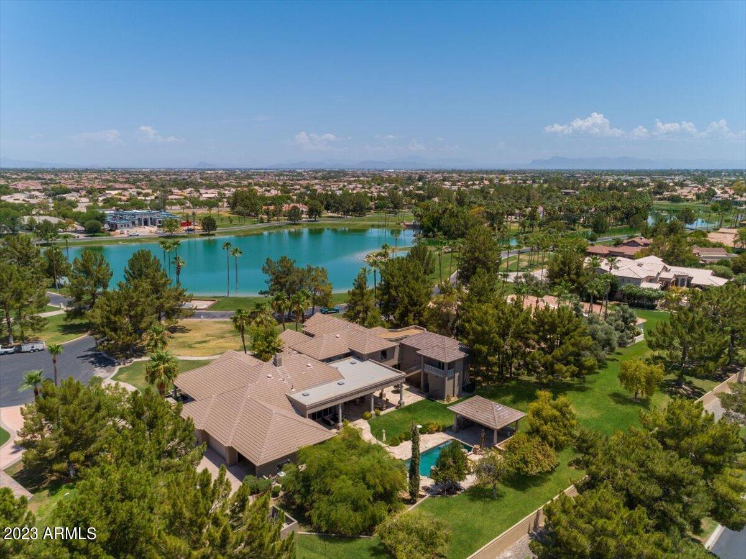
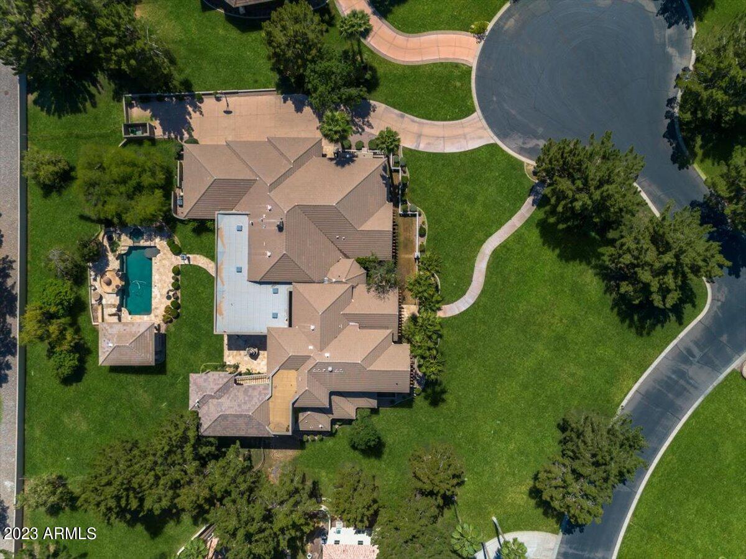
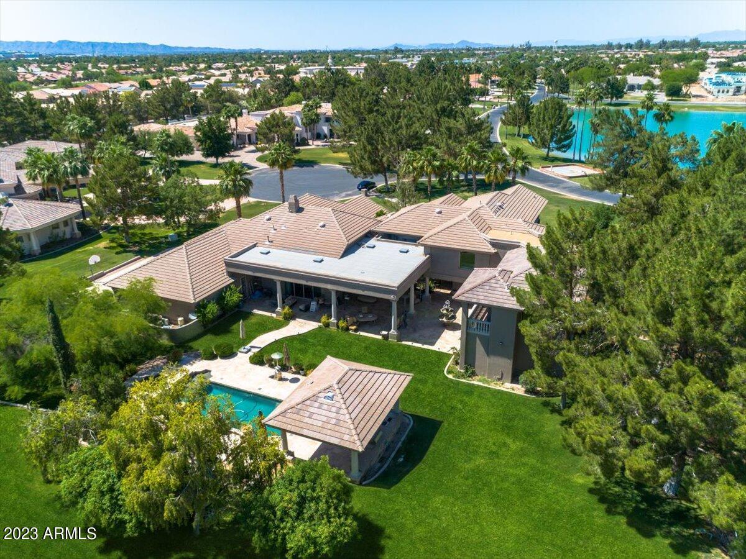
Welcome to this extraordinary estate property, a true gem nestled in the stunningly lush, private custom home & gated community of Oakwood Hills. The 33-lot community has lots of amenities including a beautiful lake & streams. This exceptional residence offers a rare opportunity to experience luxury living at its finest, with breathtaking lake views that will leave you captivated. This grand estate provides ample space and privacy for the entire family. The master suite is a sanctuary of its own, featuring a private balcony where you can indulge in panoramic vistas of the shimmering lake and soak in the serenity of the surroundings. The interior of this magnificent home is adorned with exquisite finishes and impeccable attention to detail. High ceilings and expansive windows create an open and airy ambiance, allowing natural light to flood every corner. The gourmet kitchen is a chef's dream, equipped with top-of-the-line appliances, a center island, and an abundance of storage space. Designed for seamless indoor-outdoor living, the property showcases a meticulously landscaped backyard oasis. Imagine sipping your morning coffee on the spacious patio, basking in the gentle breeze as you gaze upon the tranquil lake waters. With ample space for entertaining, the outdoor area offers a perfect setting for hosting unforgettable gatherings or simply unwinding in the Arizona sunshine. Located in the prestigious Chandler community, this estate provides access to an array of amenities, including shopping, dining, and recreational options. With its unparalleled combination of luxury, privacy, and captivating lake views, this property represents a rare opportunity to own a truly exceptional piece of Chandler real estate like none other.

Property

Beds

4

Full Baths

4

1/2 Baths

1

Year Built

2001

Sq.Footage

9,171

Features

Features & Amenities

Interior

  • Other Interior Features

    High Speed Internet, Granite Counters, Double Vanity, Breakfast Bar, Central Vacuum, Vaulted Ceiling(s), Kitchen Island, Pantry

  • Total Bedrooms

    4

  • Bathrooms

    4

  • 1/2 Bathrooms

    1

  • Basement YN

    NO

  • Cooling YN

    YES

  • Cooling

    Central Air, Ceiling Fan(s)

  • Fireplace YN

    YES

  • Heating YN

    YES

  • Heating

    Electric

  • Pet friendly

    N/A

Exterior

  • Garage

    Yes

  • Garage spaces

    6

  • Construction Materials

    Stone, Stucco, Frame

  • Other Exterior Features

    Barbecue, Playground, Balcony, Misting System, Private Yard, Built-in Barbecue

  • Parking

    Garage Door Opener, Golf Cart Garage

  • Pool

    Yes

  • Pool Features

    Heated

  • Waterfront YN

    YES

Area & Lot

  • Lot Features

    Sprinklers In Rear, Sprinklers In Front, Cul-De-Sac, Waterfront

  • Lot Size(acres)

    1.36

  • Lot Size(square feet)

    59,420

  • Property Type

    Residential

  • Property Sub Type

    Single Family Residence

  • Architectural Style

    Santa Barbara/Tuscan

Price

  • Sales Price

    $3,150,000

  • Tax Amount

    $19,322

  • Financing Options

    Other, Cash, Conventional

  • Sq. Footage

    9,171

  • Price/SqFt

    $343

HOA

  • Association

    YES

  • Association Fee

    $2,732

  • Association Fee Frequency

    Quarterly

  • Association Fee Includes

    N/A

Property Resources

  • Horse Property

    NO

School District

  • Elementary School

    Chandler Unified District

  • Middle School

    Bogle Junior High School

  • High School

    Hamilton High School

Property Features

  • Stories

    2

  • Ownership

    Fee Simple

  • Sewer

    Private Sewer

  • Tax Lot

    8

Schedule

Schedule a Showing

Showing scheduled successfully.

What is 3 + 4 ?


Change time

Mortgage calculator

Estimate your monthly mortgage payment, including the principal and interest, property taxes, and HOA. Adjust the values to generate a more accurate rate.

Your payment

Principal and Interest:

$

Property taxes:

$

HOA fees:

$

Total loan payment:

$

Total interest amount:

$

Location

  • County

    Maricopa

  • Elementary School

    Chandler Unified District

  • Middle School

    Bogle Junior High School

  • High School

    Hamilton High School

Listing Courtesy of Atif Musharbash, Keller Williams Realty Sonoran Living

RealHub Information is provided exclusively for consumers' personal, non-commercial use, and it may not be used for any purpose other than to identify prospective properties consumers may be interested in purchasing. All information deemed reliable but not guaranteed and should be independently verified. All properties are subject to prior sale, change or withdrawal. RealHub website owner shall not be responsible for any typographical errors, misinformation, misprints and shall be held totally harmless.

Agent Terri Applegarth

Terri Applegarth

Agent / RealtorĀ®

Call Terri today to schedule a private showing.


* Listings on this website come from the FMLS IDX Compilation and may be held by brokerage firms other than the owner of this website. The listing brokerage is identified in any listing details. Information is deemed reliable but is not guaranteed. If you believe any FMLS listing contains material that infringes your copyrighted work please click here to review our DMCA policy and learn how to submit a takedown request.Ā© 2024 FMLS.

Properties

Related properties

Home is currently leased until end of October 2026.

Set on over an acre of beautifully landscaped grounds, this single level residence offers 4 bedrooms and 6 bathrooms. The home combines elegance and thoughtful design for comfortable luxury living. Inside, vaulted ceilings, tile flooring, and dual pane windows create a bright and open atmosphere. The expansive great room features a fireplace and connects to a library with built in bookcases, a media room, bonus or game room, exercise or sauna room, and a private workshop. A separate den or office provides additional space for work or study. The gourmet kitchen includes granite countertops, multiple built
#7076013

Chandler

1011 E KINGBIRD Place

4 Beds

5 Baths

6,435 Sq.Ft.

$3,450,000

MLS#: 7076013

This exceptional Chandler estate is ideally situated on over an 18,000 square-foot cul-de-sac lot within the gated community of Trovita. Offering nearly 6,000 square feet of beautifully remodeled living space, this six-bedroom/5.5  home delivers an impressive blend of luxury, privacy, and effortless indoor-outdoor living. With north/south exposure, no direct neighbors behind, tree-lined streets, and a premier location with convenient access to multiple freeways, this property truly has it all. The resort-style backyard is an entertainer's dream, featuring a gorgeous heated pool with water features, a large custom-tiled spa, expansive grassy play areas, citrus and palm trees, and multiple covered seating areas. The impressive outdoor kitchen and Ramada feature wood-beamed ceilings, a Wolf grill, gas burners, stainless-steel sink, stone pizza oven, fireplace, and ample seating for gatherings with family and friends. Inside, the home has been thoughtfully remodeled with designer finishes throughout - soaring ceilings, custom retractable accordion doors, beautiful wood and stone flooring, crown molding, upgraded lighting, and sophisticated architectural details create a warm yet elegant atmosphere while seamlessly connecting the interior to the spectacular backyard. The gourmet kitchen is designed for both everyday living and entertaining, featuring an oversized island, granite countertops, tile backsplash, custom range hood, stainless-steel appliances, and dual ovens. The spacious owner's suite provides direct access to the backyard through elegant French doors and features a beautiful stone fireplace. The spa-inspired ensuite bath showcases luxurious marble finishes, a Jacuzzi jetted tub, and an oversized marble shower. The basement offers incredible flexibility with two of the six bedrooms with full baths, a theater room, and a wet bar for entertaining - perfect for movie nights, guests, or a private retreat. An oversized three-car garage with epoxy flooring, abundant storage, and a Tesla charging station completes this exceptional property. From the beautifully appointed interiors to the resort-style backyard, this is a rare opportunity to enjoy sophisticated Arizona living in a private, highly desirable Chandler setting.
#7074105

Chandler

6032 W Victoria Place

5 Beds

5 Baths

5,919 Sq.Ft.

$2,700,000

MLS#: 7074105
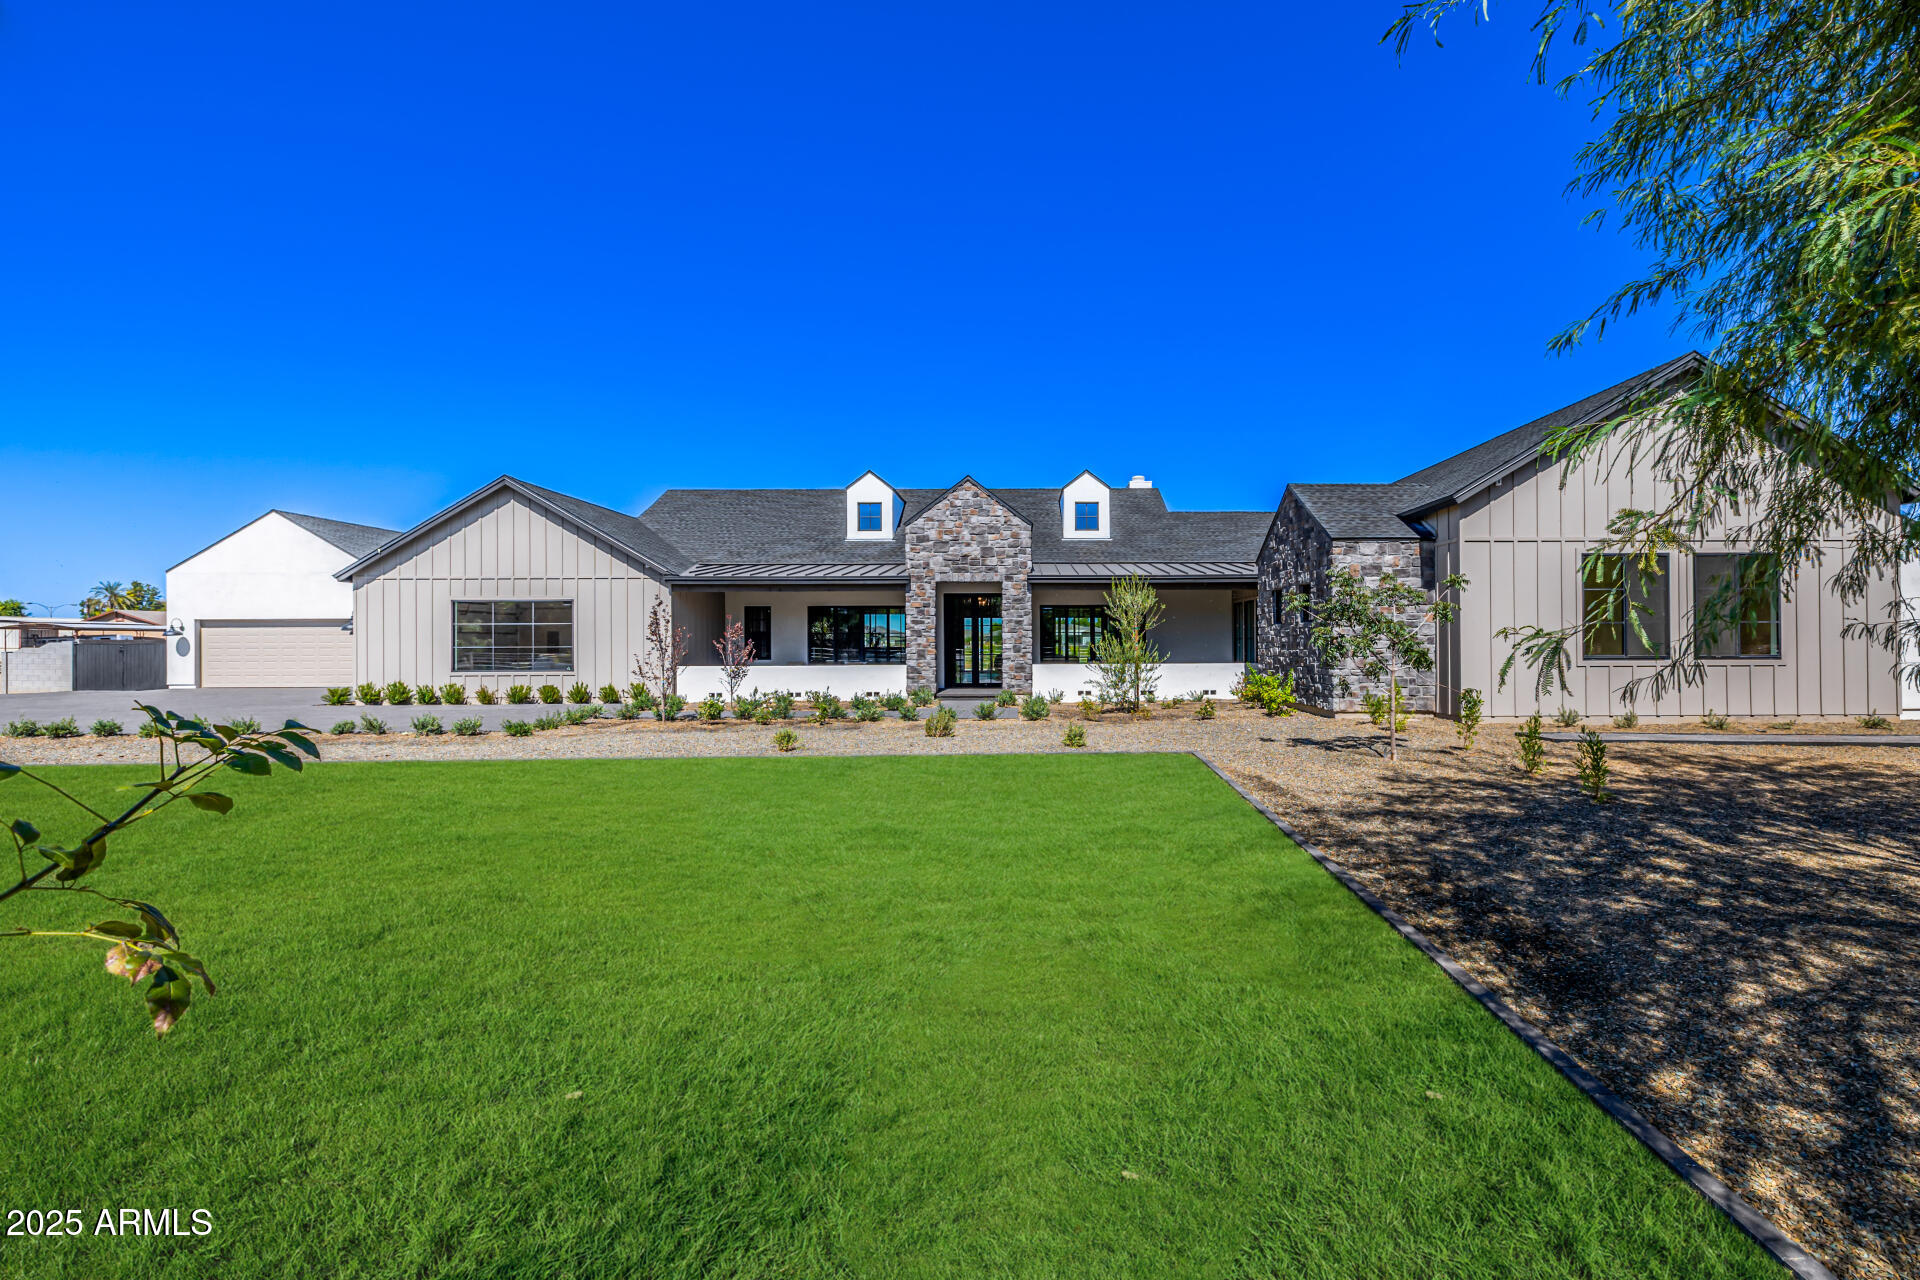
Wow! Awe-inspiring home nestled on a HUGE 1.02-acre lot can be yours! This architectural masterpiece, worthy of a magazine cover, seamlessly blends comfort, luxury, and modern sophistication. Featuring a casita, 6-car garage, stone faƧade, and mature landscaping that enhances its impressive curb appeal. Sleek interior boasts hardwood flooring, dramatic exposed beams on vaulted ceilings, recessed lighting, and top-quality finishes throughout. You'll love the open den, formal dining room, and expansive open floor plan highlighted by a wood-burning fireplace and multi-sliding glass doors to the back patio. Chef's kitchen is truly exceptional, showcasing abundant cabinetry, marble counters, two center islands, and high-end stainless steel appliances. Grand owner's retreat won't disappoint. Direct outdoor access, a spacious walk-in closet, and a lavish ensuite comprised of a garden tub and a floor-to-ceiling tiled shower complete the picture. A versatile bonus room provides endless possibilities for work or play. Let's not forget about the generous sized backyard, which includes a covered patio and swimming pool. This rare find has everything you've ever dreamed of! Hurry!
#6930739

Chandler

23817 S 148TH Street

5 Beds

5 Baths

5,154 Sq.Ft.

$2,999,900

MLS#: 6930739

Welcome to this extraordinary estate property, a true gem nestled in the stunningly lush, private custom home & gated community of Oakwood Hills. The 33-lot community has lots of amenities including a beautiful lake & streams. This exceptional residence offers a rare opportunity to experience luxury living at its finest, with breathtaking lake views that will leave you captivated. This grand estate provides ample space and privacy for the entire family. The master suite is a sanctuary of its own, featuring a private balcony where you can indulge in panoramic vistas of the shimmering lake and soak in the serenity of the surroundings. The interior of this magnificent home is adorned with exquisite finishes and impeccable attention to detail. High ceilings and expansive windows create an open and airy ambiance, allowing natural light to flood every corner. The gourmet kitchen is a chef's dream, equipped with top-of-the-line appliances, a center island, and an abundance of storage space. Designed for seamless indoor-outdoor living, the property showcases a meticulously landscaped backyard oasis. Imagine sipping your morning coffee on the spacious patio, basking in the gentle breeze as you gaze upon the tranquil lake waters. With ample space for entertaining, the outdoor area offers a perfect setting for hosting unforgettable gatherings or simply unwinding in the Arizona sunshine. Located in the prestigious Chandler community, this estate provides access to an array of amenities, including shopping, dining, and recreational options. With its unparalleled combination of luxury, privacy, and captivating lake views, this property represents a rare opportunity to own a truly exceptional piece of Chandler real estate like none other.

8 E OAKWOOD HILLS Drive

Message successfully sent.

I agree to receive email communication and understand I can unsubscribe at any time.

I agree to be contacted by The Mandy Gold Team | Haymore Real Estate LLC via call, email, and text for real estate services. To opt out, you can reply 'stop' at any time or reply 'help' for assistance. You can also click the unsubscribe link in the emails. Message and data rates may apply. Message frequency may vary. Privacy Policy

Send a message

Message successfully sent.

Reason for contacting?

I agree to receive email communication and understand I can unsubscribe at any time.

I agree to be contacted by The Mandy Gold Team | Haymore Real Estate LLC via call, email, and text for real estate services. To opt out, you can reply 'stop' at any time or reply 'help' for assistance. You can also click the unsubscribe link in the emails. Message and data rates may apply. Message frequency may vary. Privacy Policy

Sign In Sign Out

Virtual Assistant

Would you like to take the next step with this property? We can help you schedule a showing or virtual tour, or send you more details.

Yes, I would like more information.

Thank You for Your Reply, One of Our Agents will contact you as soon as possible

No, maybe later.

Thank you, you can always contact me via email, phone number or through the contact form.

Realhub AI

Lucy - Your AI-Powered Realtor

Update Your Temporary Password

Personalize your search

Enter your email and we'll notify you immediately when new listings match what you're looking for.

or enter email address

Already have an account ? Login here

Continue your home search

I agree to receive communications and understand I can unsubscribe at any time.

I agree to be contacted by The Mandy Gold Team | Haymore Real Estate LLC via call, email, and text for real estate services. To opt out, you can reply 'stop' at any time or reply 'help' for assistance. You can also click the unsubscribe link in the emails. Message and data rates may apply. Message frequency may vary. Privacy Policy

Already have an account ? Login here

We use cookies

We use cookies primarily for analytics to enhance your experience. By accepting, you agree to our use of these cookies. You can manage your preferences or learn more about our cookies policy.