8167 E LEANING ROCK Road 193

Scottsdale, AZ 85266

Contemporary

Scottsdale, AZ 85266
8167 E LEANING ROCK Road 193

$11,310,000

MLS#: 6831183

Status: Active

Listing provided by: Russ Lyon Sotheby's International Realty

Listing agent phone: None

Last update: 15 days ago

On site: 1 year, 7 months ago

WHISPER ROCK - Residential

About

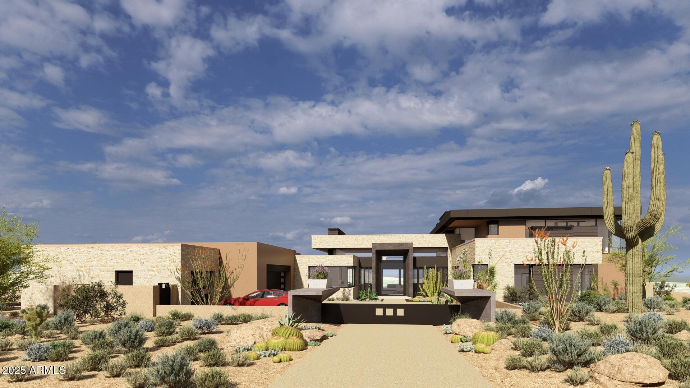
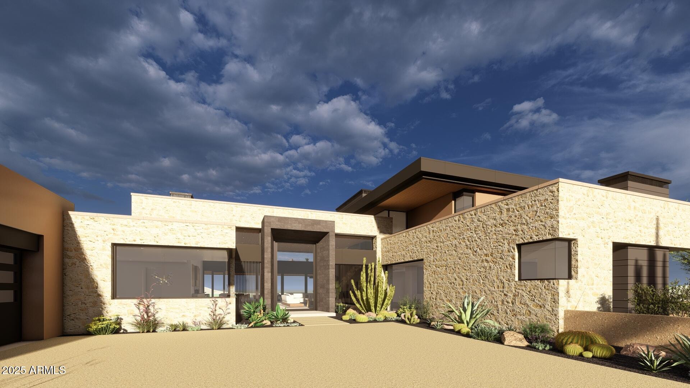
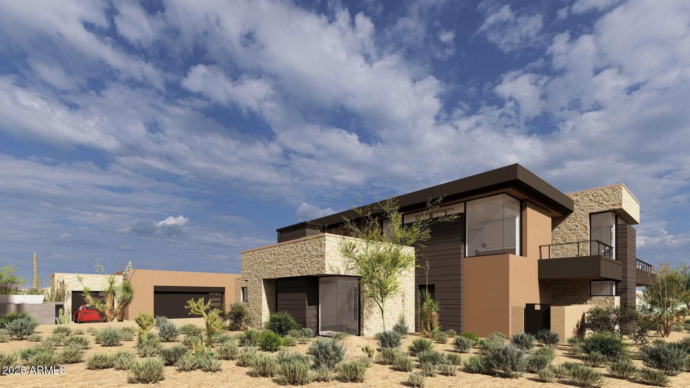
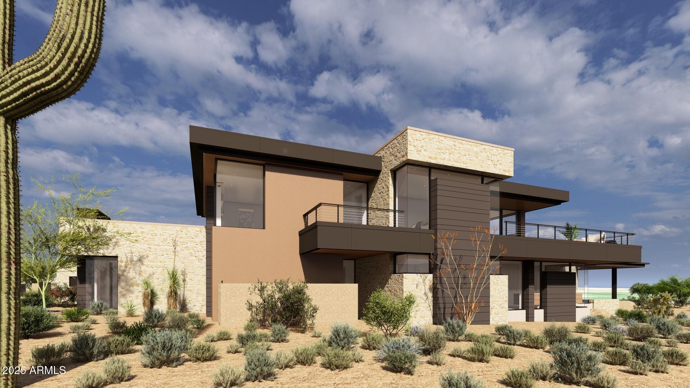
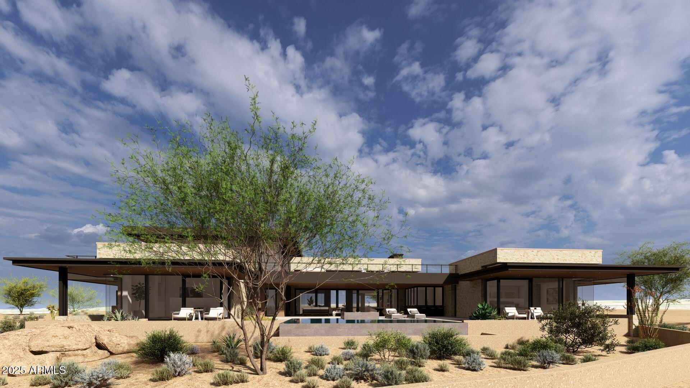
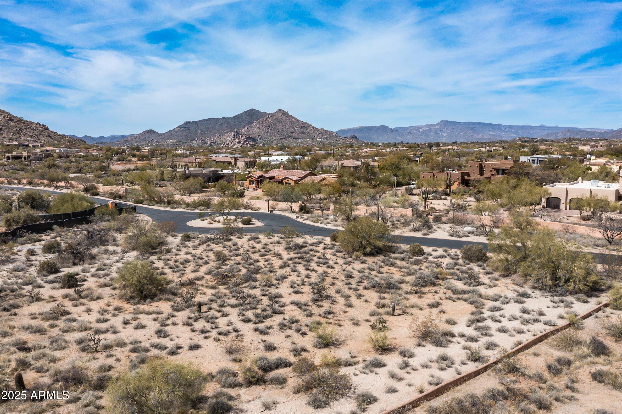
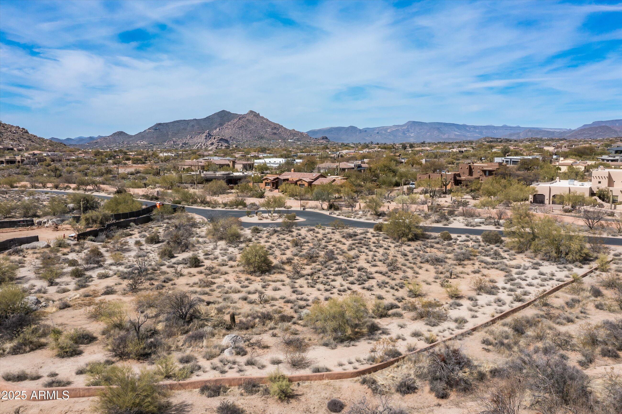
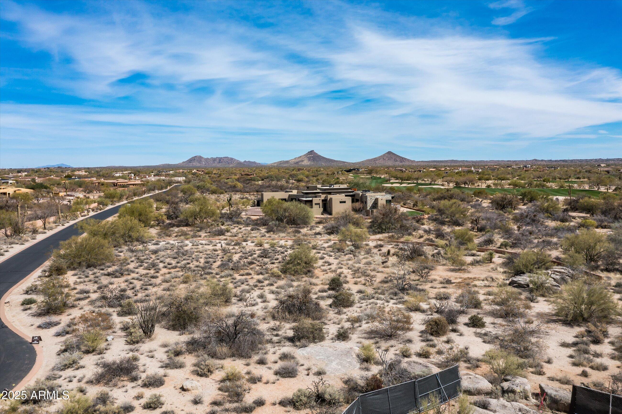
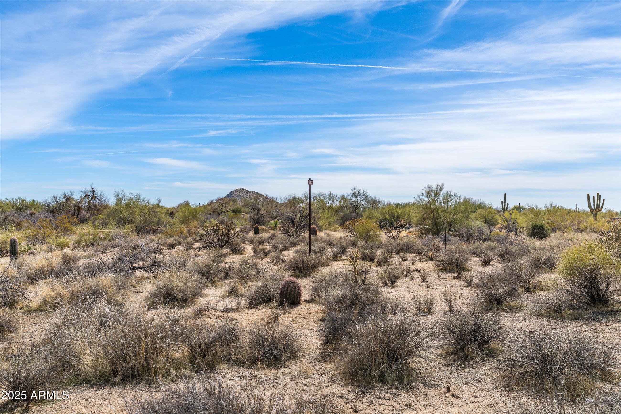
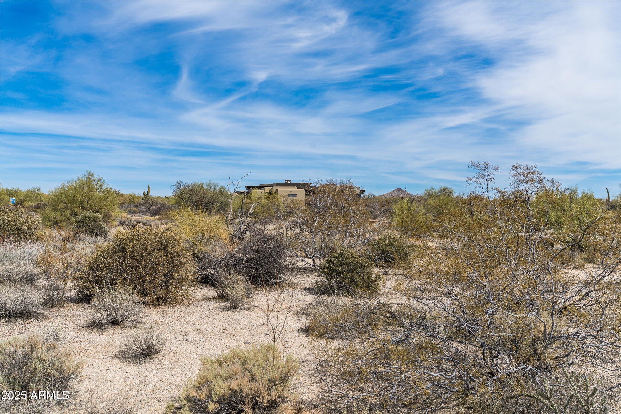
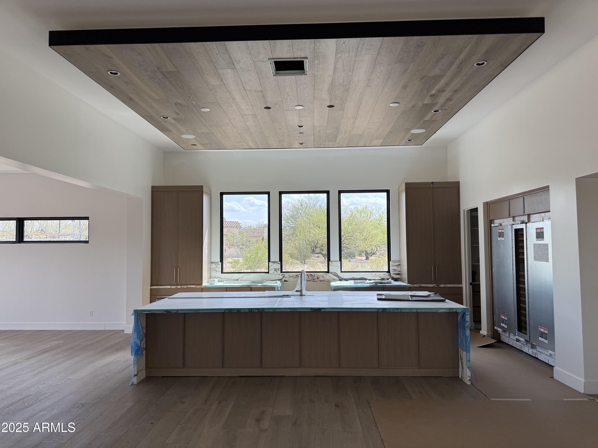
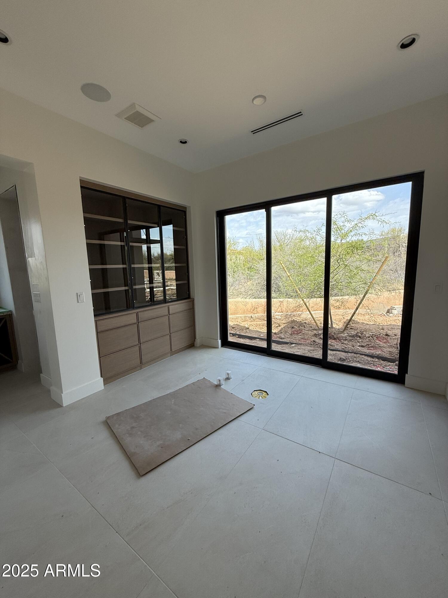
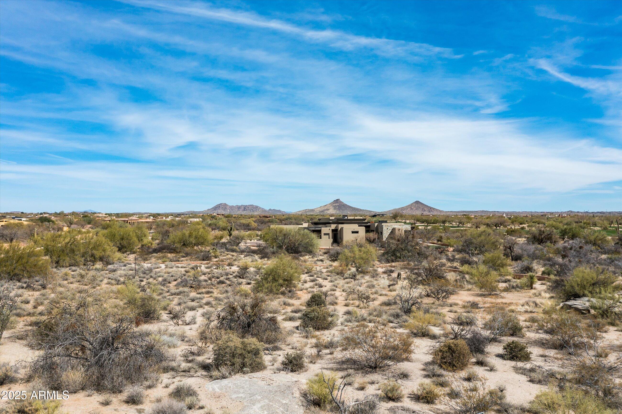
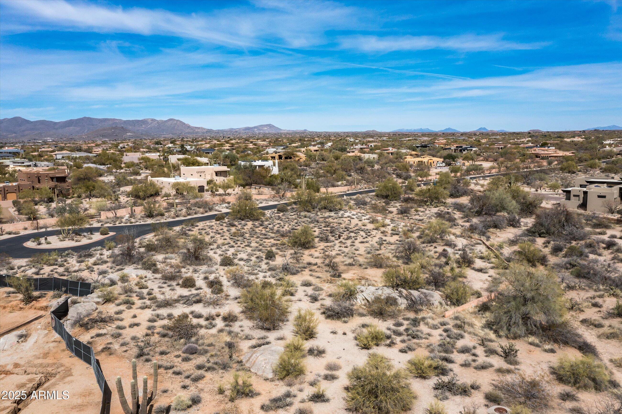
Located on a stunning 2.1-acre site, this to-be-built home designed by Tate Studio Architects is a modern masterpiece. The home has approximately 10,000 sq ft of livable space with 4 bedrooms, 6 bathrooms, a study, and a large, open living space. A luxurious outdoor patio with covered kitchen, dining, and lounge spaces overlooks the scenic surroundings. This home, designed by award-winning architects, is composed with a modern material palette including polished concrete floors, wood-clad ceilings, basalt tile walls, and black metal accents.

Property

Beds

4

Full Baths

5

1/2 Baths

1

Year Built

2026

Sq.Footage

8,087

Features

Features & Amenities

Interior

  • Other Interior Features

    Double Vanity, Eat-in Kitchen, Kitchen Island, Granite Counters, High Speed Internet, Smart Home, Vaulted Ceiling(s), Wet Bar, High Ceilings

  • Total Bedrooms

    4

  • Bathrooms

    5

  • 1/2 Bathrooms

    1

  • Basement YN

    NO

  • Cooling YN

    YES

  • Cooling

    Ceiling Fan(s), Central Air, ENERGY STAR Qualified Equipment

  • Fireplace YN

    YES

  • Heating YN

    YES

  • Heating

    Natural Gas, ENERGY STAR Qualified Equipment

  • Pet friendly

    N/A

Exterior

  • Garage

    Yes

  • Garage spaces

    4

  • Construction Materials

    Stone, Block, Spray Foam Insulation, Ducts Professionally Air-Sealed, Stucco, Synthetic Stucco

  • Other Exterior Features

    Barbecue, Storage, Built-in Barbecue

  • Parking

    Direct Access

  • Patio and Porch Features

    Patio

  • Pool

    Yes

  • Pool Features

    Fenced, Heated

Area & Lot

  • Lot Features

    Desert Front, Desert Back, Sprinklers In Front, Sprinklers In Rear

  • Lot Size(acres)

    2.1

  • Lot Size(square feet)

    91,462

  • Property Type

    Residential

  • Property Sub Type

    Single Family Residence

  • Architectural Style

    Contemporary

Price

  • Sales Price

    $11,310,000

  • Tax Amount

    $3,932

  • Sq. Footage

    8,087

  • Price/SqFt

    $1,398

HOA

  • Association

    YES

  • Association Fee

    $1,744

  • Association Fee Frequency

    Quarterly

  • Association Fee Includes

    N/A

Property Resources

  • Horse Property

    NO

School District

  • Elementary School

    Cave Creek Unified District

  • Middle School

    Sonoran Trails Middle School

  • High School

    Cactus Shadows High School

Property Features

  • Stories

    2

  • New Construction

    NO

  • Ownership

    Fee Simple

  • Sewer

    Public Sewer

  • Tax Lot

    193

  • Water Source

    Public

Schedule

Schedule a Showing

Showing scheduled successfully.

What is 3 + 4 ?


Change time

Mortgage calculator

Estimate your monthly mortgage payment, including the principal and interest, property taxes, and HOA. Adjust the values to generate a more accurate rate.

Your payment

Principal and Interest:

$

Property taxes:

$

HOA fees:

$

Total loan payment:

$

Total interest amount:

$

Location

  • County

    Maricopa

  • Elementary School

    Cave Creek Unified District

  • Middle School

    Sonoran Trails Middle School

  • High School

    Cactus Shadows High School

Listing Courtesy of Will Foote, Russ Lyon Sotheby's International Realty

RealHub Information is provided exclusively for consumers' personal, non-commercial use, and it may not be used for any purpose other than to identify prospective properties consumers may be interested in purchasing. All information deemed reliable but not guaranteed and should be independently verified. All properties are subject to prior sale, change or withdrawal. RealHub website owner shall not be responsible for any typographical errors, misinformation, misprints and shall be held totally harmless.

Agent Terri Applegarth

Terri Applegarth

Agent / RealtorĀ®

Call Terri today to schedule a private showing.


* Listings on this website come from the FMLS IDX Compilation and may be held by brokerage firms other than the owner of this website. The listing brokerage is identified in any listing details. Information is deemed reliable but is not guaranteed. If you believe any FMLS listing contains material that infringes your copyrighted work please click here to review our DMCA policy and learn how to submit a takedown request.Ā© 2024 FMLS.

Properties

Related properties

Featured in The Wall Street Journal, Daily Mail UK, AZ Family TV, and Scottsdale Fashion Week, Elysium has earned international recognition as one of Scottsdale's most distinctive private estates and as an exemplary model of privacy, security, and AI-integrated technology. Conceived as a sanctuary for protecting life, peace, privacy, and happiness, this new-construction residence developed by Modern Masterpieces was never intended to compete with conventional luxury homes. It was created to stand in a category of its own, combining extreme privacy, security engineering, advanced technology, resort-scale entertaining, and uncompromising craftsmanship in a way rarely found in residential real estate. 

At the heart of the estate is a security infrastructure more commonly associated with highly protected facility than residential construction. In the Scottsdale and Paradise Valley market, Elysium serves as a model home for the New Estate Standard (NES)--where privacy, security, resilience, and intelligent technology are treated as core elements of modern luxury rather than optional upgrades. 32 commercial-grade AI cameras monitor the property alongside invisible exterior laser detection capable of identifying fence jumps, gate openings, and driveway approaches. Motion sensors extend throughout the residence, while 1-inch laminated security glass and a substantial steel-and-glass entry system with 13 deadbolts create additional layers of protection.

Then there is the room that has helped make Elysium nationally noteworthy: a military-grade nuclear, biological, and chemical safe room engineered to U.S. Army Corps of Engineers protocols, constructed with 8-inch reinforced concrete, a 50,000-psi-rated bunker door, and a pressurized filtered-air system. The space also offers the ability to be configured as a discreet cold-storage, server, or digital-asset command center--making Elysium especially compelling for owners who place an extraordinary premium on privacy and security.

Yet behind that protection is a remarkably open, resort-driven lifestyle. 2,100 square feet of electronic smart glass across 55 sliding panels--one of the largest residential installation of its kind in the Valley-- allows entire spaces to transition from transparent to private at the touch of a button. The residence is fully integrated through Savant automation, controlling lighting, climate, audiovisual systems, and smart glass throughout the estate.

The 1,867-square-foot guest house features two-bedroom, two-baths with its own kitchen, laundry room, and RV garage. Throughout the estate, three professional kitchens are headlined by Gaggenau Vario 400 appliances, while the interiors showcase extensive natural stone, custom woodwork, pivot doors, bespoke closets, and a dramatic Brazilian Cristallo quartzite fireplace whose illumination transforms the stone into a changing centerpiece of the main living room.

For collectors, Elysium provides two private car galleries--an air-conditioned showroom in the main house & an RV garage attached to the guest house, with potential space to display up to 14 vehicles with all lifts installed. For recreation, there is a glass-enclosed sports court and a Dolby ATMOS 4K cinema.

Outside, the estate becomes a private resort. A 2,855-square-foot black diamond-finish pool incorporates an underwater backlit onyx firepit, infinity-edge spa, and Baja shelf. A below-grade outdoor restaurant accommodates approximately 20 guests with swim-up dining, while the outdoor theater is designed for gatherings of 100+. More than 250 specimen plants and 20 mature exotic palms create a heavily landscaped privacy garden surrounding the property.

Elysium is not simply a highly finished estate. It is a private resort, technological showcase, collector's compound, and security-focused sanctuary in one. For the buyer whose priorities extend beyond conventional luxury--and for whom privacy, engineering, quality, and rarity carry real value--there is simply no direct comparison.

Luxury staging and furnishings by Vesta Home, with furnishings available for purchase separately.
#7068949

Scottsdale

11612 N 86TH Street

7 Beds

6 Baths

N/A

$11,818,000

MLS#: 7068949

A bold expression of contemporary desert living, this newly completed Scottsdale estate brings together dramatic architecture, resort-caliber amenities, and exceptional flexibility across 1.1 acres. Designed for those who value both sophistication and function, the property delivers expansive living, effortless entertaining, and a remarkable seven-car garage configuration rarely found at this level.

At the heart of the residence, a spectacular great room rises beneath 24-foot ceilings, with walls of glass opening the interiors to the backyard and filling the home with natural light. The chef's kitchen is designed as both a showpiece and a gathering place, while a concealed prep kitchen keeps entertaining seamless and the main space beautifully composed. A thoughtfully arranged split flo plan provides privacy throughout, with every bedroom offering its own en-suite bath.

The primary suite enjoys the seclusion of a dedicated wing. Just beyond, a dramatic wine wall introduces a versatile room with French doors and a full bath--an elegant setting for a private office, fitness studio, lounge, or additional guest retreat. A dedicated game room and golf simulator further elevate the home's entertainment experience.

Outdoors, the estate unfolds as a private resort. A sparkling pool and cold plunge are joined by a full sports court, outdoor kitchen, and bar, creating an exceptional setting for wellness, recreation, and gatherings of any scale.

Completing the property is a detached guest house with a private gated entrance and its own three-car garage. More than conventional guest quarters, it functions as an independent secondary residence suited to extended stays, multigenerational living, or private staff accommodations.

With its commanding modern design, elevated finishes, move-in-ready completion, and extraordinary combination of lifestyle amenities and garage capacity, this is a distinctive Scottsdale offering created for living without compromise.
#7080709

Scottsdale

7432 E WETHERSFIELD Road

8 Beds

9 Baths

8,920 Sq.Ft.

$10,000,000

MLS#: 7080709

Perfectly positioned in a signature pocket between Arcadia and Paradise Valley, just south of The Phoenician Resort is where you will find this bespoke masterpiece. Designed and built by Nationally acclaimed, award winning BedBrock Developers with interiors by curator Kaitlyn Wolfe Interiors, this residence is designed for elevated desert living with completion anticipated in 2027. Spanning 7,363 SF, the home offers 5 bedrooms, including an attached casita with kitchenette, 6 bathrooms, elevator, and an upstairs loft/flex area positioned to capture stunning views. The open floor plan is an entertainer's dream with seamless indoor-outdoor living, expansive gathering spaces, indoor/outdoor bar, music-cafƩ upgrade room, lap pool, extended lounging areas and a temperature-controlled  dipping spa option. Enjoy easy access to shopping, dining, Fashion Square, hiking and iconic Camelback Mountain views. 12 month Phoenician membership included.
#7066282

Scottsdale

6326 E ALTA HACIENDA Drive

5 Beds

6 Baths

7,373 Sq.Ft.

$13,000,000

MLS#: 7066282

Set on 2.4 acres within an intimate 9-home gated enclave in North Scottsdale, this custom contemporary estate is already underway with completion expected in 2027. Designed by renowned PHX Architecture for refined single-level living, and interior design by reThink Interiors, the 7,626 SF residence captures sweeping views of the Mazatzal, McDowell, Troon and Four Peaks ranges, plus Toms Thumb. The plan offers 6 bedrooms, 8 baths, soaring ceilings, floor-to-ceiling glass, ensuite bedrooms with walk-in closets, private office, flex room, butlers pantry/back kitchen, storage pantry, laundry room and attached 3-car garage. Outdoor living includes a heated pool and spa, multiple gathering areas and 3 gas fireplaces. Detached 2-car garage plus a 555 SF guest house or gym.
#7066287

Scottsdale

26413 N 119TH Street

6 Beds

7 Baths

7,626 Sq.Ft.

$9,500,000

MLS#: 7066287

Set behind the private gates of Legend Canyon, this secluded 3+ acre estate is tucked within the canyon, framed by Pinnacle Peak and the Troon Mountains. Offering an exceptional sense of privacy, it remains less than 12 minutes from shopping, dining, many golf courses and Scottsdale Private Airport. Designed by Tom Mooney and crafted by Modern Splendor Homes, the residence combines timeless architecture with sophisticated, low-maintenance living. The main home features four en-suite bedrooms and 4.5 baths, plus an attached one-bedroom, two-bath guest casita with a full kitchen. A chef's kitchen with premier appliances and an expansive butler's pantry is designed for effortless entertaining, extending outdoors to a fully equipped exterior kitchen. Motorized walls of glass further enhance the seamless indoor-outdoor experience, complemented by an intimate lounge off the dining room. Resort-style grounds feature two pools, a spa, water features, ramada, expansive covered patios, and a pop-up big-screen TV that can be enjoyed from the pool or ramada. Energy efficiency and independence are standout features, with a 30kW owned solar system, 36kW liquid-cooled propane backup generator with automatic transfer, and 1,000-gallon propane tank. Low-maintenance systems and landscaping further enhance the ease of ownership. Curated designer finishes, integrated ultra-smart home technology, and a temperature-controlled six-car garage complete the estate.
#7072172

Scottsdale

10784 E PINNACLE PEAK Road

5 Beds

6 Baths

7,063 Sq.Ft.

$10,995,000

MLS#: 7072172

SILVERLEAF GOLF MEMBERSHIP OPPORTUNITY! Nestled in the guard-gated Silverleaf community, this exceptional 1.35-acre estate offers luxury, privacy, and stunning views of the Sonoran Desert, city lights, and Scottsdale Airpark. Features include a 9-car garage with car lifts, a versatile flex space ideal for a golf simulator, gym, or indoor pickleball court, plus a 1,000+ bottle wine cellar. Experience refined craftsmanship in this Upper Canyon masterpiece designed by architect Mark Candelaria. Don't hesitate, arrange your private home and club tour today.
#7071375

Scottsdale

10935 E GRANDVIEW Way

4 Beds

5 Baths

N/A

$11,495,000

MLS#: 7071375

Privately gated on one acre in Scottsdale's coveted Cactus Corridor, this exceptional 7,874 SF estate delivers impressive scale, privacy and resort-style living with 6 bedrooms, 7 full and 3 half baths, private guest quarters and extraordinary garage capacity for up to 12 vehicles. Two electronic iron gates open to a dramatic circular drive and expansive motor court with parking for dozens of cars.
Designed for entertaining, the main residence features formal living and dining rooms, a spacious family room, den/exercise room and a media/golf simulator/flex room with a fully equipped bar. The chef's kitchen showcases Wolf and Sub-Zero appliances, complemented by both a butler's pantry and separate prep kitchen. The primary suite is a private retreat with a fireplace, spa-inspired bath, dual toilets, beverage station and expansive custom closets. Exceptional guest quarters offer a private entrance, 2 bedrooms, 2.5 baths, full kitchen, family room, laundry, private patio with fire pit and dedicated 2-car garage--ideal for extended family or long-term guests. Outside, enjoy a true private resort with a saltwater pool, oversized heated spa, putting green, sport court, outdoor kitchen, ramada, full pool bath, expansive covered patios and two fire pits. An oversized RV garage and temperature-controlled garage areas complete this rare Cactus Corridor estate--an exceptional combination of privacy, entertaining space, guest accommodations and serious garage capacity. Certificate of Occupancy was issued in 2026.
#7077143

Scottsdale

12160 N 98TH Street

6 Beds

7 Baths

7,847 Sq.Ft.

$9,500,000

MLS#: 7077143

Price reduced
*Golf Membership Available* A rare opportunity to own The Jewel of the Boulders, set on over 1.1 acres along the iconic 18th hole of both the North and South courses.  This privately gated, newly built luxury home offers over 7,000 sq ft of living space with sweeping mountain, golf course, water, and clubhouse views. Features include a chef's kitchen with multiple Sub-Zero and Wolf appliances, temperature-controlled wine room, whole-home automation, and a serene primary suite with steam shower and custom closet. Guests enjoy en-suite bedrooms, a secondary primary suite, and a detached casita with its own bedroom, bathroom, kitchen, great room, private patio, and cooled one-car garage. The upper level includes two bonus rooms accessible by stairs or elevator, with two private patios, a kitchen, built-ins, and elevated views of the course, mountains, and water. The property includes 5 cooled garage spaces, a car lover's dream. Outdoors, a negative-edge pool, fire features, and full outdoor kitchen overlook Black Mountain. Located in the Reserve at The Boulders with access to world-class golf, spa, fitness, tennis, pickleball, and hiking.
#7011247

Scottsdale

7692 E BLACK MOUNTAIN Road

5 Beds

5 Baths

7,057 Sq.Ft.

$9,200,000

MLS#: 7011247

Perched high within Silverleaf's coveted Summit enclave, this exceptional Hideaway Lane Estate is all about the setting. Nearly four acres of pristine Sonoran Desert create a remarkable sense of privacy, framed by the McDowell Mountains with dramatic Arizona sunsets and panoramic views stretching across the Valley below. Spanning nearly 7,000 square feet, this exceptional residence was designed to embrace its surroundings, with expansive windows and outdoor living spaces capturing the scenery from nearly every direction. Inside, generous gathering spaces include an expansive great room, formal dining area and chef's kitchen with breakfast room, all positioned to take advantage of the views. Three fireplaces add warmth throughout the home, while a flexible loft provides an ideal setting for an office, fitness studio, reading room or creative space. For entertaining, a dedicated theater room, custom bar and glass-enclosed wine room create a separate space to gather, unwind and enjoy. The private primary retreat enjoys its own spectacular mountain and city light views, along with a private outdoor shower secluded by the mountain backdrop. Across the courtyard, the guest casita offers a private retreat for family and guests while remaining connected to the main residence. Step through the cascading wall of glass to expansive outdoor living with dedicated areas for dining, lounging and entertaining. A pool and spa overlook the Valley, while nearly four acres of surrounding desert create a setting that feels peaceful, private and far removed from the city below. A four-car garage completes the property. And while the home feels wonderfully tucked away, Silverleaf's renowned golf and community amenities, along with Scottsdale's exceptional dining, shopping and entertainment, are just minutes away. For the buyer seeking space, privacy and extraordinary views in one of Scottsdale's most distinctive settings, this is a property that is truly about where you are, and everything you see from it. Welcome Home!
#7081843

Scottsdale

11450 E HIDEAWAY Lane

5 Beds

6 Baths

6,925 Sq.Ft.

$11,000,000

MLS#: 7081843

Timeless modern farmhouse architecture meets elevated Scottsdale living. Thoughtfully reimagined with an emphasis on craftsmanship, natural materials and sophisticated design, this exceptional residence blends warm, organic character with clean contemporary lines to create a home that feels both luxurious and inviting.

No expense was spared in the design and selection process, with high-end finishes and materials used throughout the residence. From the moment you enter, the attention to detail is unmistakable. Dramatic black-framed windows and doors, warm wood tones, architectural ceiling treatments, custom millwork and carefully selected designer finishes establish a cohesive aesthetic throughout the home. The expansive great room is anchored by a statement fireplace and soaring vaulted ceiling with exposed beams, creating a spectacular central gathering space filled with natural light.

At the heart of the residence is a showpiece kitchen designed equally for everyday living and entertaining. Extensive custom cabinetry, oversized work surfaces, statement lighting and rich natural finishes are complemented by a beautifully appointed butler's pantry, providing an extraordinary amount of additional storage and prep space. An adjoining breakfast nook and formal dining room continue the home's emphasis on entertaining, including custom built-in wine storage that transforms the dining space into a true destination.

The private primary suite offers a serene retreat with vaulted ceilings, exposed beams and its own fireplace. The spa-inspired primary bathroom is designed around a dramatic freestanding soaking tub, expansive glass-enclosed shower, custom vanities and abundant built-in cabinetry.

Every secondary space has received the same level of attention. A richly detailed private office features extensive built-ins and a coffered ceiling, while the dedicated game room provides another generous space for entertaining. A designer powder room, custom mudroom, oversized laundry room and individually designed secondary bathrooms combine beauty with everyday functionality.

A separate guest casita further expands the versatility of the property, providing private accommodations ideal for guests or extended stays, complete with its own living spaces, bedroom and bathroom.

For the automotive enthusiast, collector or RV owner, the property also features an oversized RV garage, offering exceptional space for an RV, specialty vehicles, recreational toys or additional automotive storage--a highly desirable complement to this one-of-a-kind Scottsdale residence.
#7066334

Scottsdale

11025 N MILLER Road

6 Beds

5 Baths

8,332 Sq.Ft.

$9,130,000

MLS#: 7066334

Located on a stunning 2.1-acre site, this to-be-built home designed by Tate Studio Architects is a modern masterpiece. The home has approximately 10,000 sq ft of livable space with 4 bedrooms, 6 bathrooms, a study, and a large, open living space. A luxurious outdoor patio with covered kitchen, dining, and lounge spaces overlooks the scenic surroundings. This home, designed by award-winning architects, is composed with a modern material palette including polished concrete floors, wood-clad ceilings, basalt tile walls, and black metal accents.

8167 E LEANING ROCK Road 193

Message successfully sent.

I agree to receive email communication and understand I can unsubscribe at any time.

I agree to be contacted by The Mandy Gold Team | Haymore Real Estate LLC via call, email, and text for real estate services. To opt out, you can reply 'stop' at any time or reply 'help' for assistance. You can also click the unsubscribe link in the emails. Message and data rates may apply. Message frequency may vary. Privacy Policy

Send a message

Message successfully sent.

Reason for contacting?

I agree to receive email communication and understand I can unsubscribe at any time.

I agree to be contacted by The Mandy Gold Team | Haymore Real Estate LLC via call, email, and text for real estate services. To opt out, you can reply 'stop' at any time or reply 'help' for assistance. You can also click the unsubscribe link in the emails. Message and data rates may apply. Message frequency may vary. Privacy Policy

Sign In Sign Out

Virtual Assistant

Would you like to take the next step with this property? We can help you schedule a showing or virtual tour, or send you more details.

Yes, I would like more information.

Thank You for Your Reply, One of Our Agents will contact you as soon as possible

No, maybe later.

Thank you, you can always contact me via email, phone number or through the contact form.

Realhub AI

Lucy - Your AI-Powered Realtor

Update Your Temporary Password

Personalize your search

Enter your email and we'll notify you immediately when new listings match what you're looking for.

or enter email address

Already have an account ? Login here

Continue your home search

I agree to receive communications and understand I can unsubscribe at any time.

I agree to be contacted by The Mandy Gold Team | Haymore Real Estate LLC via call, email, and text for real estate services. To opt out, you can reply 'stop' at any time or reply 'help' for assistance. You can also click the unsubscribe link in the emails. Message and data rates may apply. Message frequency may vary. Privacy Policy

Already have an account ? Login here

We use cookies

We use cookies primarily for analytics to enhance your experience. By accepting, you agree to our use of these cookies. You can manage your preferences or learn more about our cookies policy.